30 THE AVENUE
WOLVERHAMPTON, CASTLECROFT, WEST MIDLANDS WV3 8LR
Property details
Tenure
FREEHOLD
Floor area
87 m²
EPC rating
D
Last sold
£260,000 Mar 2026
Price per m²
£3,103/m²
Local average
£240,917 (+12.1%)
Deprivation
Decile 10 (30,538 of 33,755)
Street crime
124 incidents within 1 mile (May 2026)
Key features
- Three good sized bedrooms
- Modern fitted kitchen
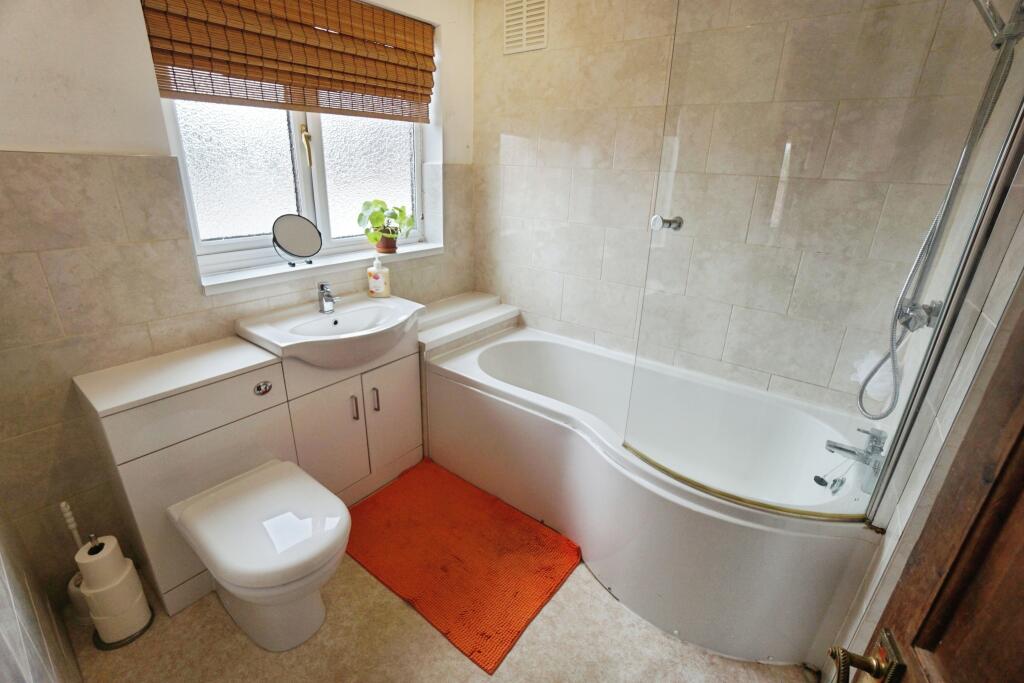
- Modern style bathroom
- PARKING for 2 cars
- Private rear GARDEN
- No chain
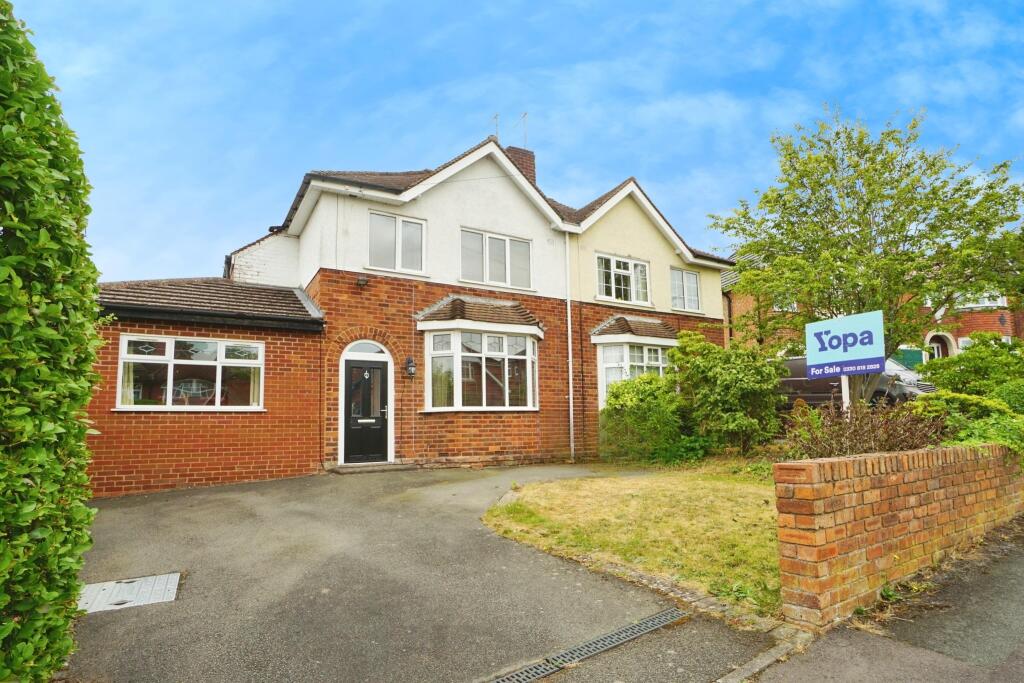
- Extended
- Garage conversion
- Large corner plot
- Popular location
Additional details
- Parking
- Yes
- Garden
- Yes
Description
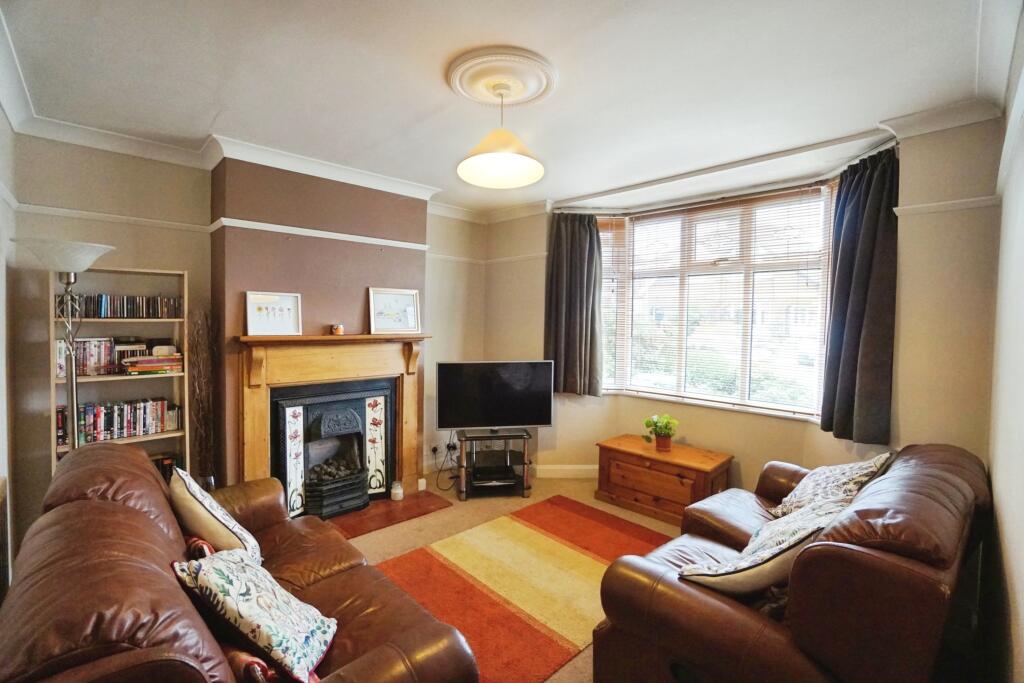
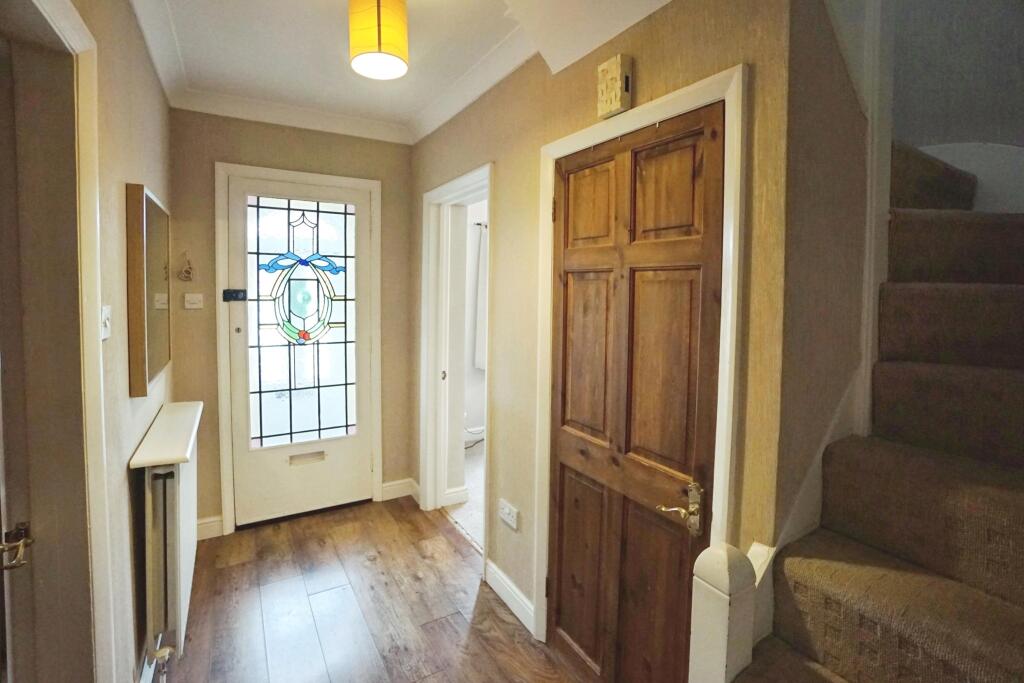
Upon entering, you are greeted by a welcoming entrance porch that leads to a bright and spacious hallway adorned with a stunning stained glass front door and a convenient under-stair storage cupboard. To your right, the living room exudes warmth and charm with a bay window offering views of the front garden and a feature fireplace, creating a cosy ambience for relaxing evenings.
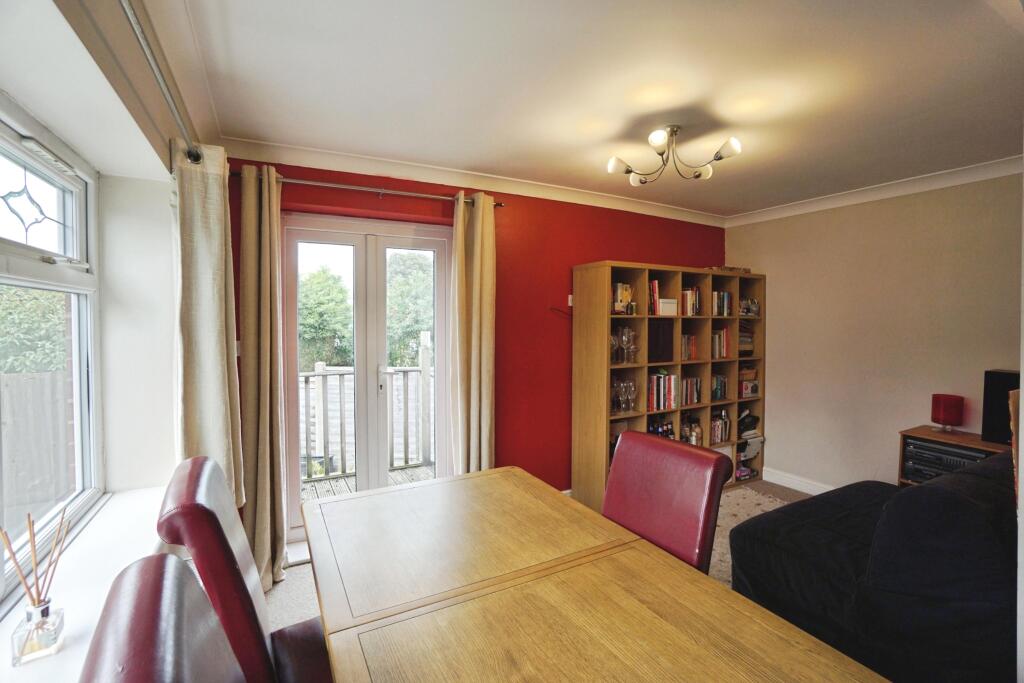
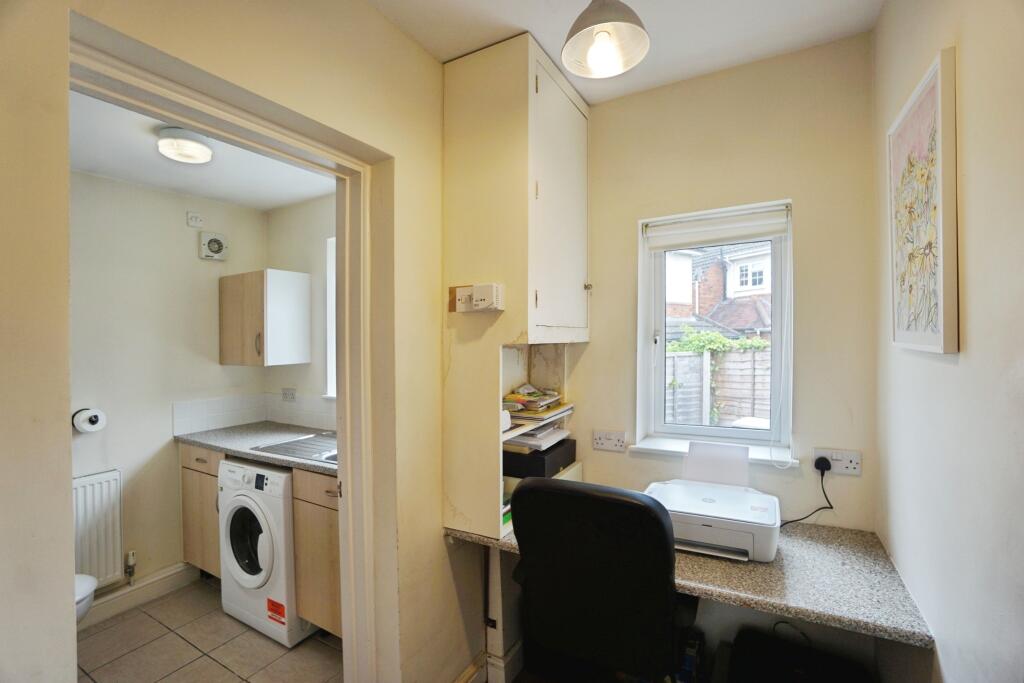
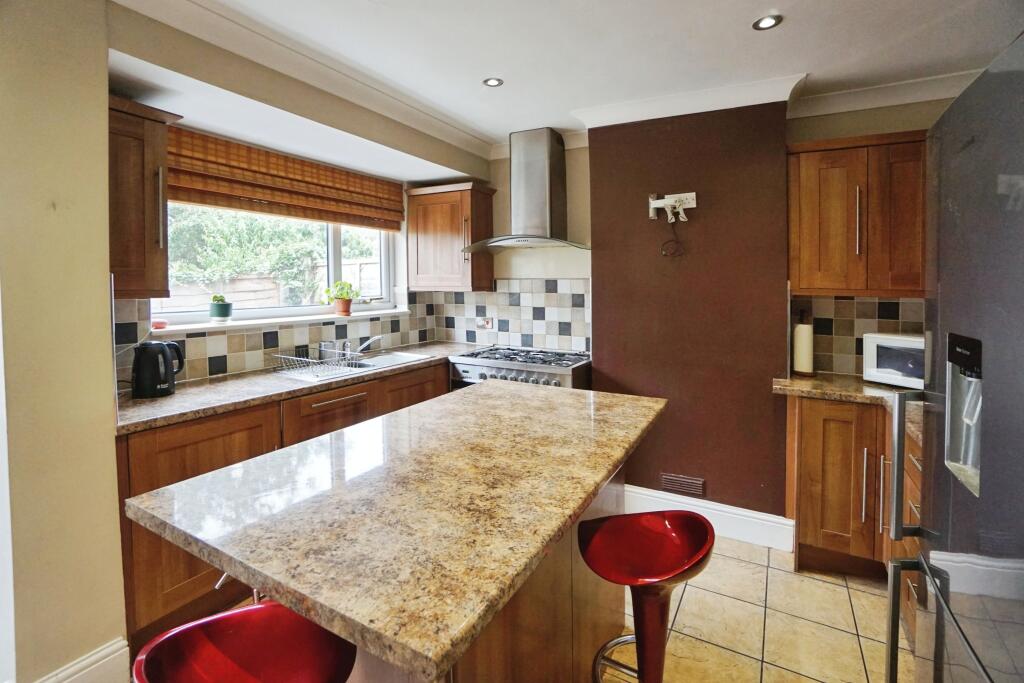
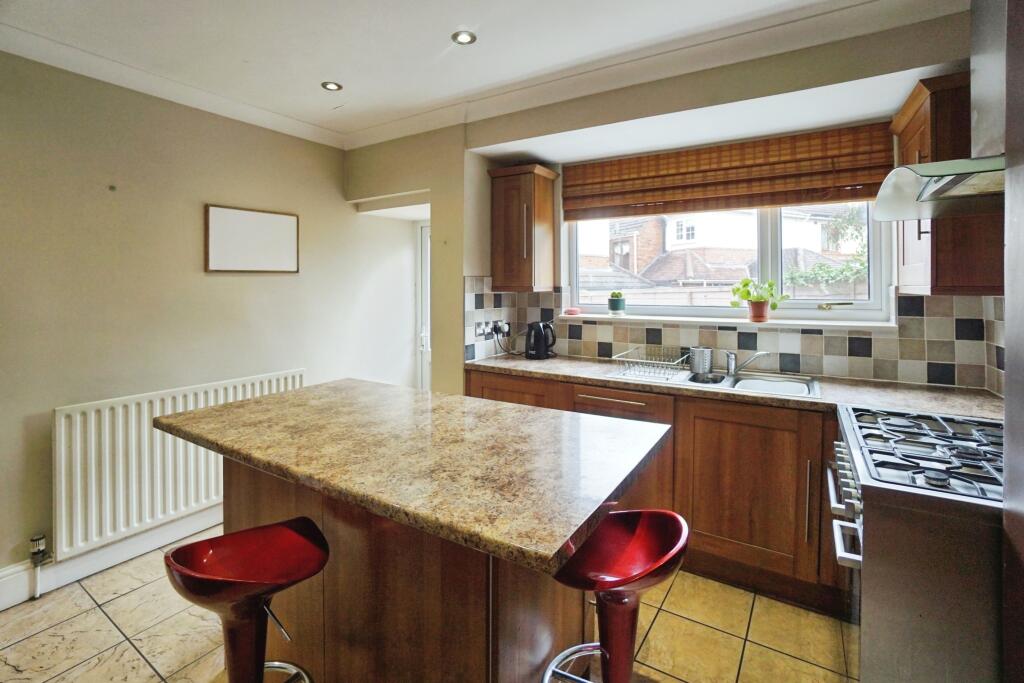
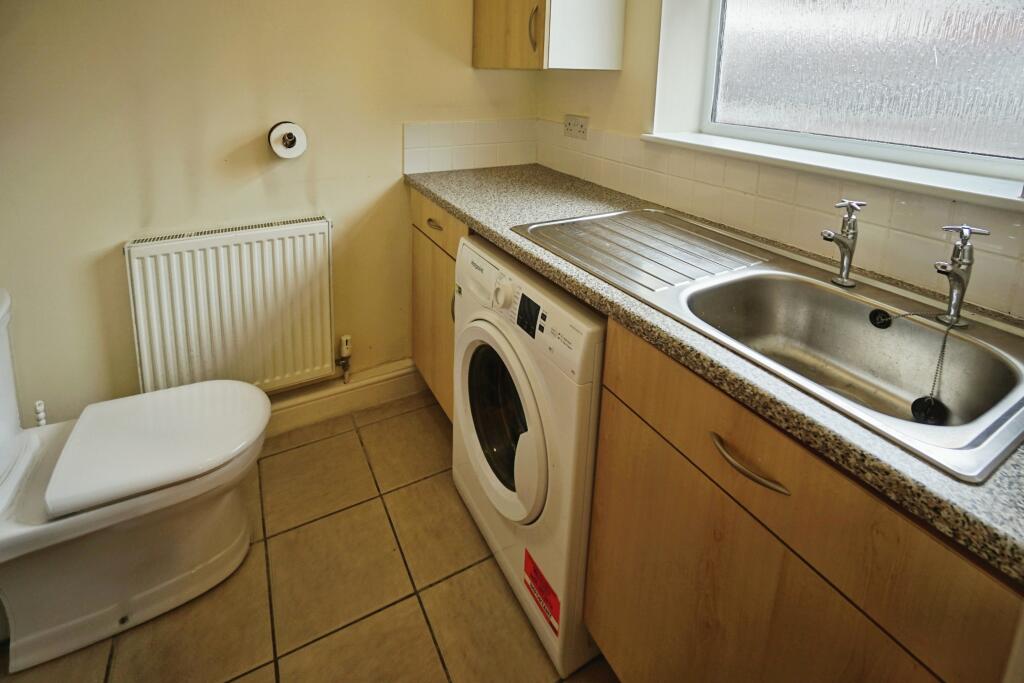
The property flows seamlessly into an extended dining room, ideal for hosting intimate dinner parties or casual family meals. The sleek and stylish kitchen is a chef's delight, boasting cherry wood cupboards, a centre island/breakfast bar, and an integrated dishwasher for effortless meal preparation. A dedicated office space houses the central heating boiler, while the utility room provides practicality with maple-effect cupboards, washing machine plumbing, a toilet, and a wash-hand basin.
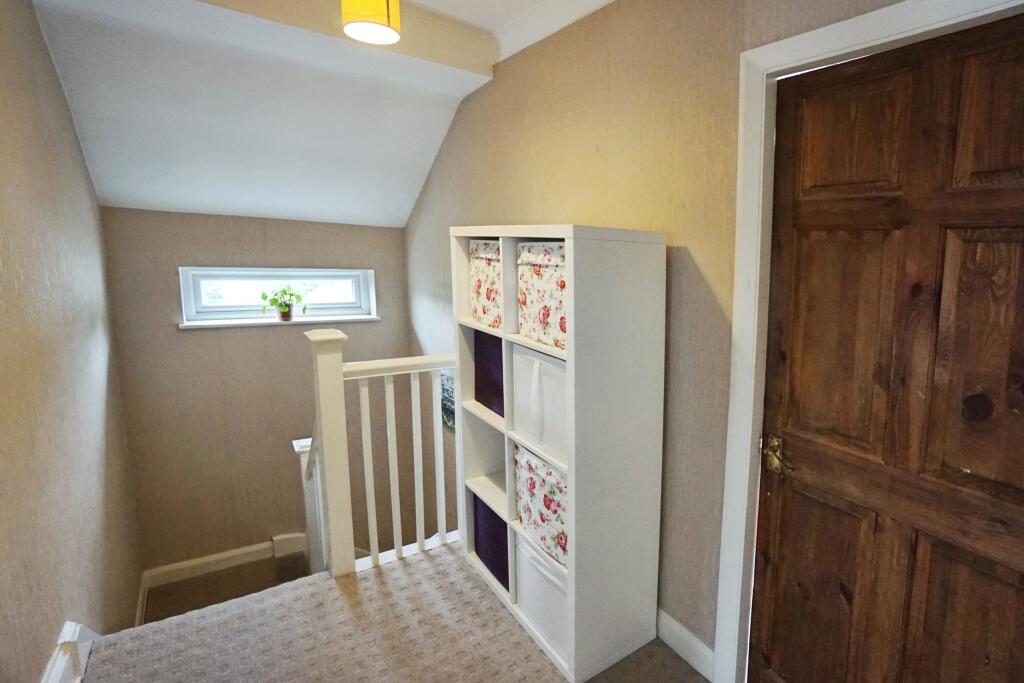
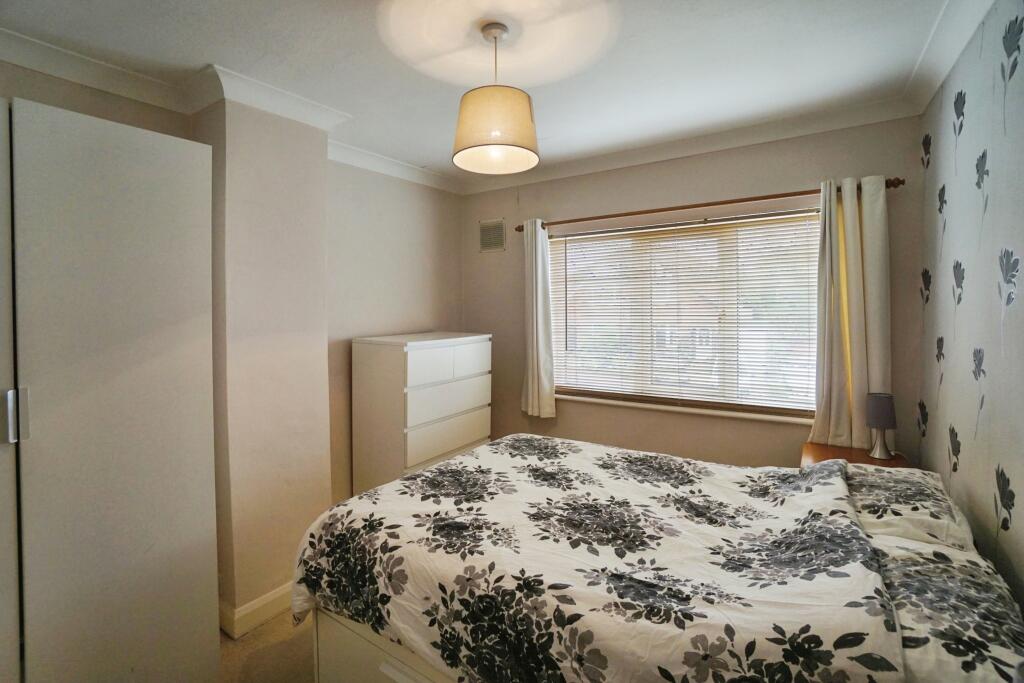
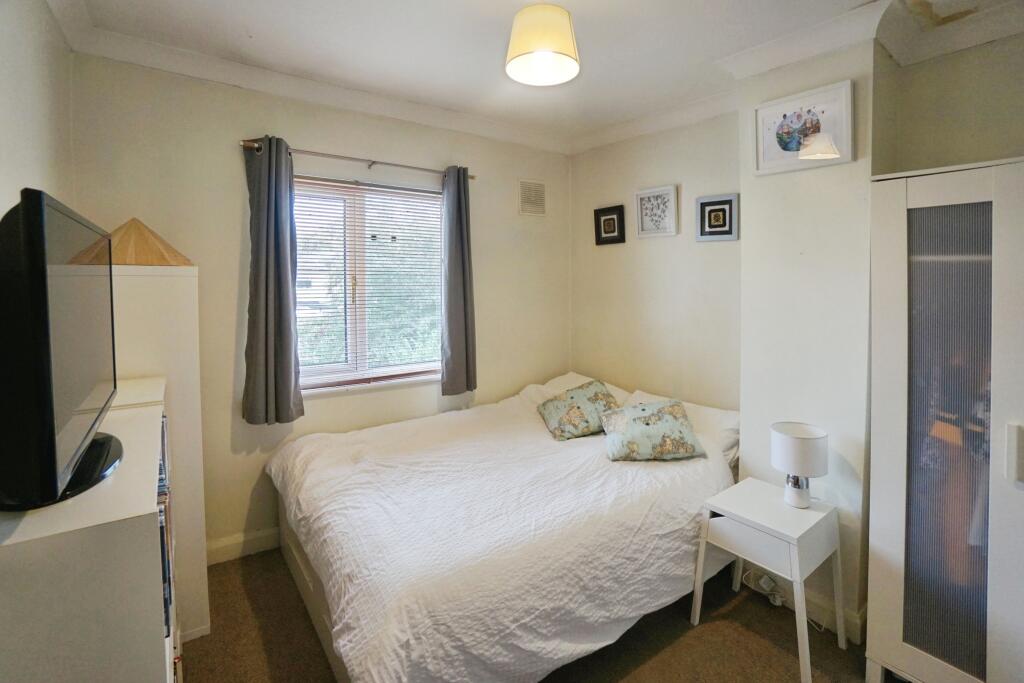
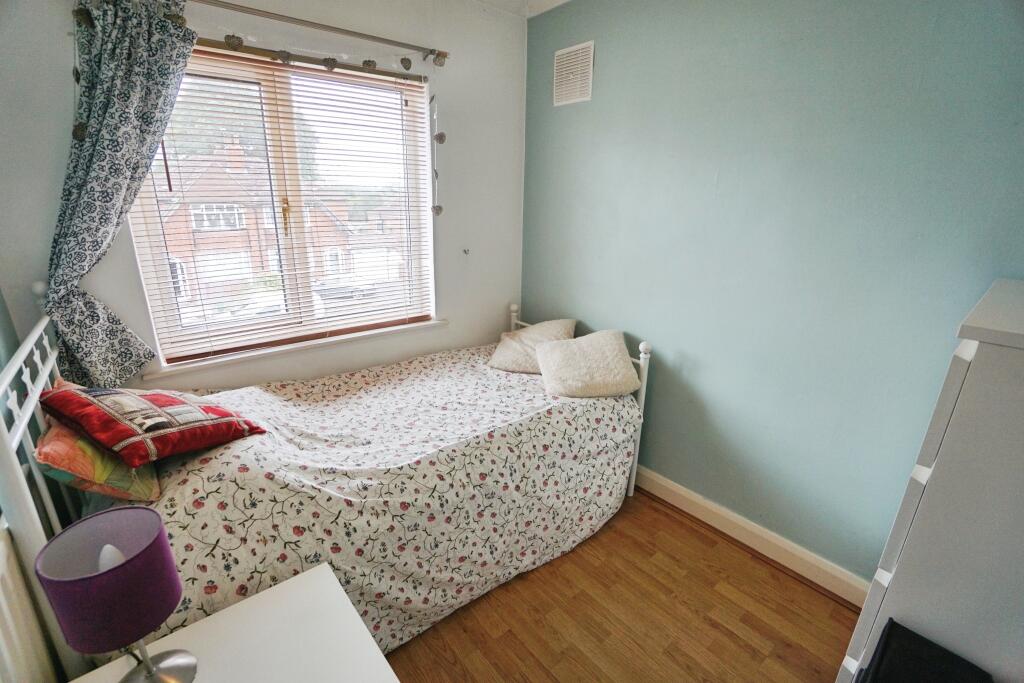
Ascend the stairs to the first floor, where a light-filled landing provides access to a boarded and illuminated loft via a wire fixed ladder. The sleeping quarters consist of a serene main bedroom overlooking the front, a spacious second double bedroom at the rear, and a sizable third single bedroom, all offering comfort and tranquillity. The modern bathroom is a haven of relaxation, featuring a three-piece suite with a shower over the bath, a sleek vanity unit, and a heated chrome towel rail.
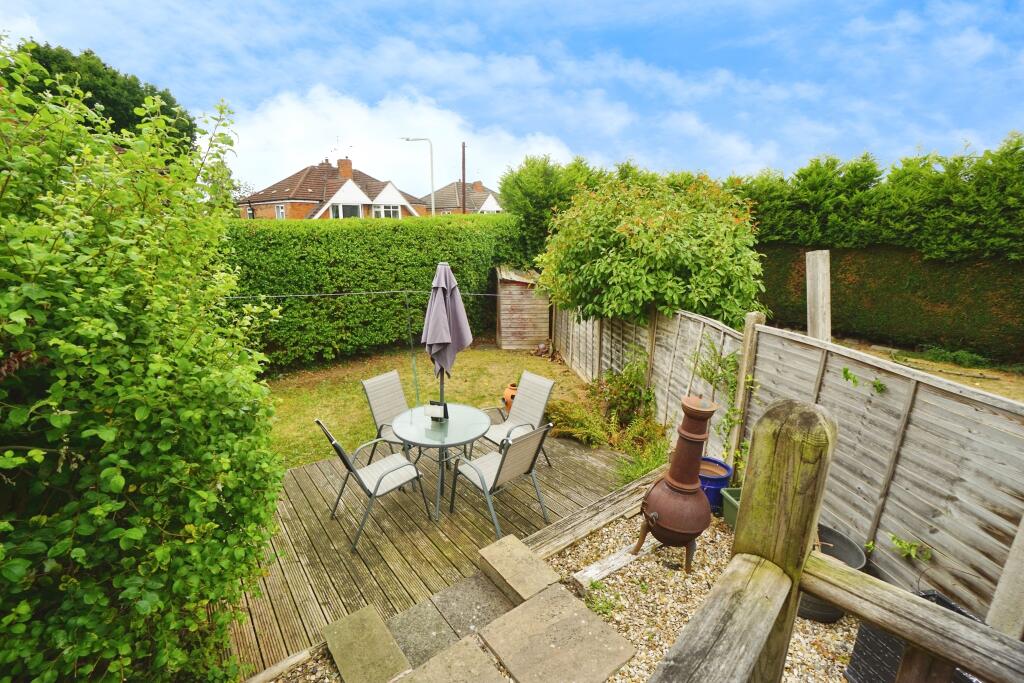
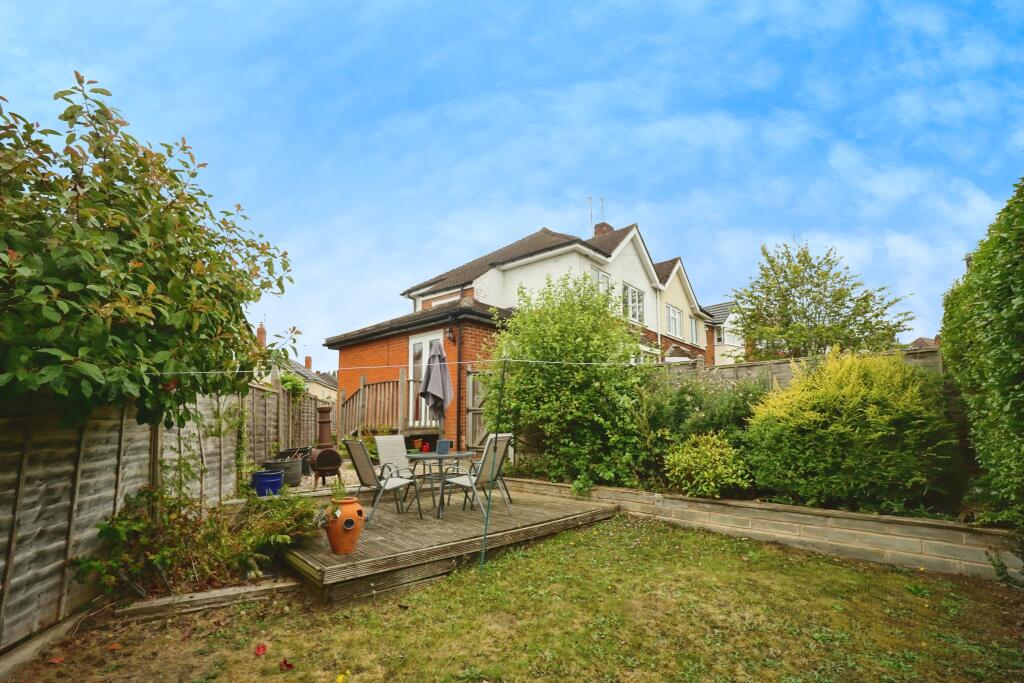
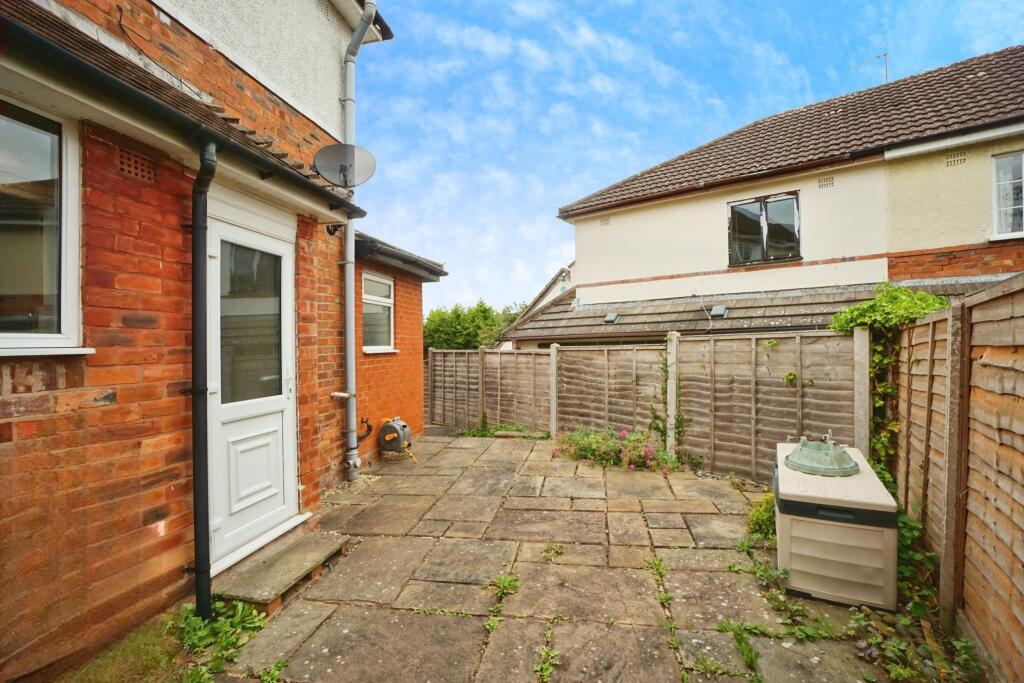
Outside, the property boasts parking space for two cars at the front, while the rear garden beckons you to unwind in style with its low-maintenance paved seating area, ambient external lighting, and a convenient cold water tap. The private side garden is a hidden oasis, offering a decked seating area, a lawn, and gated access for added security and convenience.
Conveniently situated near local shops, schools, public transport links, and major road networks, this home provides easy access to Wolverhampton city centre, just 3 miles away, while Birmingham Airport is a mere 50-minute drive, making travel a breeze.
Don't miss out on the chance to make this exquisite family home yours. Schedule a viewing today and embark on a new chapter of luxury living in this exceptional property.
EPC band: D
Council Tax band: C
Disclaimer
Whilst we make enquiries with the Seller to ensure the information provided is accurate, Yopa makes no representations or warranties of any kind with respect to the statements contained in the particulars which should not be relied upon as representations of fact. All representations contained in the particulars are based on details supplied by the Seller. Your Conveyancer is legally responsible for ensuring any purchase agreement fully protects your position. Please inform us if you become aware of any information being inaccurate.
Money Laundering Regulations
Should a purchaser(s) have an offer accepted on a property marketed by Yopa, they will need to undertake an identification check and asked to provide information on the source and proof of funds. This is done to meet our obligation under Anti Money Laundering Regulations (AML) and is a legal requirement. We use a specialist third party service together with an in-house compliance team to verify your information. The cost of these checks is £82.50 +VAT per purchase, which is paid in advance, when an offer is agreed and prior to a sales memorandum being issued. This charge is non-refundable under any circumstances.
Listed by
North West & Midlands
Yopa Property Ltd
Reference: 166399814
EPC Rating & Upgrade Cost
Current rating: D
Potential rating: C
Inspection date: 21/08/2025
Expiry date: 20/08/2035
Current heating cost: £1,005/year
Potential heating cost: £698/year
Est. upgrade cost to C: £26,800
Recommendations
- Increase loft insulation to 270 mm (£900 - £1,200)
- 50 mm internal or external wall insulation (£7,500 - £11,000)
- Floor insulation (suspended floor) (£5,000 - £10,000)
- Solar photovoltaic panels, 2.5 kWp (£8,000 - £10,000)
Flood risk
Zone: 2
Risk: In flood risk area
Environment Agency Flood Risk Areas (APSFR)
Floorplans
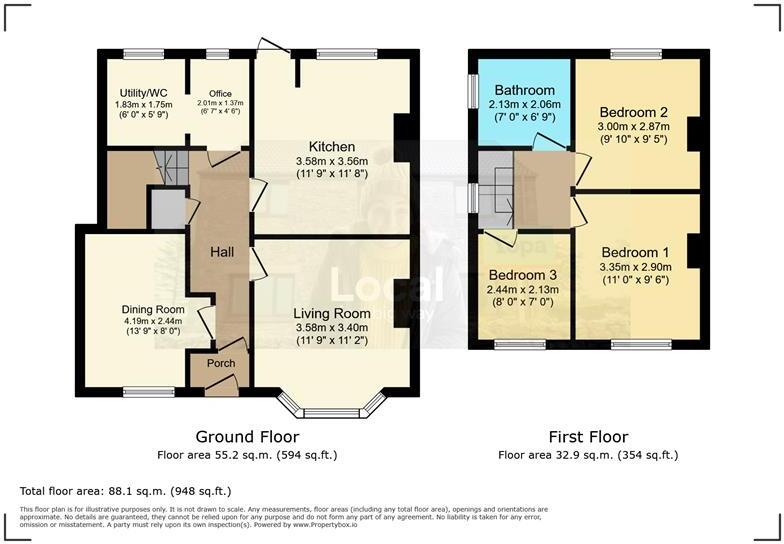
Floor Plan
Price history
122% since 2003
| Event | Date | Price | % change |
|---|---|---|---|
| Sold | 13/03/2026 (4 months ago) | £260,000 | +122.2% |
| Sold | 04/07/2003 (23 years ago) | £117,000 | — |
Source: HM Land Registry Price Paid Data. Crown copyright.
Sold Comparables
Same street and nearby sales within 0.25 miles (last 5 years). Data from Land Registry Price Paid.
| Address | Price | Date | Type |
|---|---|---|---|
| Same street 60 THE AVENUE, CASTLECROFT, WOLVERHAMPTON, WEST MIDLANDS, WV3 8LR | £240,000 | 19/12/2025 | Semi-detached |
| 23 PIPER ROAD, WOLVERHAMPTON, WEST MIDLANDS, WV3 8DY | £255,000 | 21/10/2025 | Semi-detached |
| Same street 26 THE AVENUE, CASTLECROFT, WOLVERHAMPTON, WEST MIDLANDS, WV3 8LR | £190,000 | 24/11/2023 | Detached |
| 69 BHYLLS LANE, WOLVERHAMPTON, WEST MIDLANDS, WV3 8DZ | £220,000 | 22/11/2023 | Semi-detached |
| 52 BHYLLS CRESCENT, WOLVERHAMPTON, WEST MIDLANDS, WV3 8DX | £180,000 | 09/10/2023 | Semi-detached |
| Same street 4 THE AVENUE, CASTLECROFT, WOLVERHAMPTON, WEST MIDLANDS, WV3 8LR | £265,000 | 25/08/2023 | Semi-detached |
| 180 WESTACRE CRESCENT, FINCHFIELD, WOLVERHAMPTON, WEST MIDLANDS, WV3 9AZ | £218,000 | 21/07/2023 | Semi-detached |
| 49 BHYLLS LANE, WOLVERHAMPTON, WEST MIDLANDS, WV3 8DJ | £300,000 | 22/05/2023 | Semi-detached |
| 115 CASTLECROFT ROAD, CASTLECROFT, WOLVERHAMPTON, WEST MIDLANDS, WV3 8BY | £317,000 | 21/12/2022 | Semi-detached |
| 125 CASTLECROFT ROAD, CASTLECROFT, WOLVERHAMPTON, WEST MIDLANDS, WV3 8BY | £340,000 | 11/11/2022 | Semi-detached |
| 20 BHYLLS CRESCENT, WOLVERHAMPTON, WEST MIDLANDS, WV3 8DX | £100,000 | 07/10/2022 | Semi-detached |
| 44 BHYLLS CRESCENT, WOLVERHAMPTON, WEST MIDLANDS, WV3 8DX | £282,000 | 30/09/2022 | Semi-detached |
| 1C GLENDALE CLOSE, FINCHFIELD, WOLVERHAMPTON, WEST MIDLANDS, WV3 8EN | £207,500 | 02/09/2022 | Semi-detached |
| Same street 22 THE AVENUE, CASTLECROFT, WOLVERHAMPTON, WEST MIDLANDS, WV3 8LR | £253,000 | 11/08/2022 | Semi-detached |
| Same street 62 THE AVENUE, CASTLECROFT, WOLVERHAMPTON, WEST MIDLANDS, WV3 8LR | £255,000 | 01/06/2022 | Semi-detached |
| 26 NORTHFIELD GROVE, MERRY HILL, WOLVERHAMPTON, WEST MIDLANDS, WV3 8DW | £255,100 | 27/05/2022 | Semi-detached |
| 4 ORCHARD CRESCENT, WOLVERHAMPTON, WEST MIDLANDS, WV3 8DS | £183,000 | 20/05/2022 | Semi-detached |
| 8 ORCHARD CRESCENT, WOLVERHAMPTON, WEST MIDLANDS, WV3 8DS | £228,000 | 21/03/2022 | Semi-detached |
| 3 WESTFIELD GROVE, WOLVERHAMPTON, WEST MIDLANDS, WV3 8EX | £330,000 | 18/03/2022 | Semi-detached |
| 20 SOUTHFIELD GROVE, MERRY HILL, WOLVERHAMPTON, WEST MIDLANDS, WV3 8DP | £217,000 | 03/03/2022 | Semi-detached |
| 42 BHYLLS LANE, WOLVERHAMPTON, WEST MIDLANDS, WV3 8DR | £250,000 | 28/01/2022 | Semi-detached |
| 84 CASTLECROFT ROAD, CASTLECROFT, WOLVERHAMPTON, WEST MIDLANDS, WV3 8DA | £197,000 | 21/12/2021 | Semi-detached |
| 39 BHYLLS LANE, WOLVERHAMPTON, WEST MIDLANDS, WV3 8DJ | £315,000 | 08/10/2021 | Semi-detached |
| 75 YORK ROAD, CASTLECROFT, WOLVERHAMPTON, WEST MIDLANDS, WV3 8LT | £170,000 | 10/09/2021 | Semi-detached |
| 75 YORK ROAD, CASTLECROFT, WOLVERHAMPTON, WEST MIDLANDS, WV3 8LT | £170,000 | 10/09/2021 | Semi-detached |
Street average: £240,600 (5 sales)
Area average: £236,730 (20 sales)
Capital growth trend
Land Registry outcode average: last 12 months vs 5y and 10y ago (from sold prices).
House Price Index (HM Land Registry — official index, not sold-price averages): Wolverhampton. Series: Semi-detached. As of April 2026.
Rental Range
Estimated market rent for Wolverhampton. Low = conservative, Realistic = average, Optimistic = best case.
Based on Local Authority from postcode lookup → Wolverhampton.
LHA (30th percentile) floor for Black Country: £748/mo (Apr 2025 – Mar 2026)
Location
Nearby
Nearest stations, universities and amenities (distance from property).
| Type | Name | Distance |
|---|---|---|
| Bus stop | Castlecroft Rd / Castlecroft Gardens | 0.1 miles |
| Shop | Royston Blythe | 0.8 miles |
| Shop | Spar | 0.8 miles |
| Hospital | krishna pemmaraju | 1.3 miles |
| University | University of Wolverhampton Wulfruna Campus | 2.3 miles |
| University | University of Wolverhampton | 2.4 miles |
| Train station | Wolverhampton | 2.6 miles |
| Train station | Bilbrook | 3.3 miles |
| Hospital | Bilston Street Surgery | 3.4 miles |
Street-level crime
| Category | Count |
|---|---|
| Violence and sexual offences | 44 |
| Shoplifting | 16 |
| Criminal damage and arson | 13 |
| Public order | 11 |
| Other theft | 10 |
| Vehicle crime | 9 |
| Burglary | 8 |
| Anti-social behaviour | 4 |
| Possession of weapons | 3 |
| Other crime | 2 |
| Theft from the person | 2 |
| Bicycle theft | 1 |
| Robbery | 1 |
| Total incidents | 124 |
Within 1 mile during May 2026. Source: data.police.uk (England & Wales).
Schools nearby
Nearest open schools with Ofsted ratings (England). Closed schools are not shown. Data from Get Information about Schools and Ofsted.
| Name | Type | Distance | Ofsted |
|---|---|---|---|
| Bhylls Acre Primary School | Primary | 0.1 miles | Good — 14 Dec 2015 |
| Castlecroft Primary School | Primary | 0.3 miles | Good — 26 Nov 2013 |
| Smestow Academy | Secondary | 0.5 miles | Inadequate — 27 Nov 2022 |
| St Michael's Catholic Primary Academy and Nursery | Primary | 0.5 miles | Good — 27 Apr 2015 |
| Westacre Infant School | Primary | 0.5 miles | Good — 18 Dec 2023 |
Rental Comparables
Residential lets from OpenRent and Rightmove for the area (same bedroom count). Use to validate rent estimates. Student lets are excluded.
| Title | Rent | Beds | Distance | As seen on |
|---|---|---|---|---|
| 3 Bed Detached House, Hensel Drive, WV3 | £1,200/mo | 3 | 0.3 miles | OpenRent |
| 3 Bed Flat, Warstones Gardens, WV4 | £950/mo | 3 | 0.62 miles | OpenRent |
| 3 Bed Semi-Detached House, Swancote Drive, WV4 | £1,300/mo | 3 | 0.75 miles | OpenRent |
| 3 Bed Semi-Detached House, Stourton Drive, WV4 | £1,175/mo | 3 | 0.84 miles | OpenRent |
| 3 Bed Semi-Detached House, Pinfold Lane, WV4 | £1,250/mo | 3 | 0.93 miles | OpenRent |
| 3 Bed Semi-Detached House, Woodhall Road, WV4 | £1,095/mo | 3 | 1.22 miles | OpenRent |
| 3 Bed Semi-Detached House, Woodhall Road, WV4 | £1,270/mo | 3 | 1.22 miles | OpenRent |
| 3 Bed Terraced House, Skidmore Avenue, WV3 | £1,100/mo | 3 | 1.23 miles | OpenRent |
Average rent: £1,168/mo (8 listings)
Rent-driven metrics
Based on OpenRent comparables.
- Rent ratio — Monthly rent ÷ purchase price (1% rule). 1%+ = strong, 0.8–1% = okay, <0.8% = weak for cashflow.
- Max investor price — Rent ÷ 0.8%; the price at which rent would be 0.8% of price (Stoke-style target).
- Target investor price — Rent ÷ 1%; the price at which rent would be 1% of price (strong cashflow band).
- Gross yield — Annual rent as % of purchase price (no costs).
- Cost-to-rent — Price ÷ annual rent (from OpenRent comparables). Under 14× = strong, 14–16× = acceptable, 17×+ = compressed.
- Cashflow — Rent minus mortgage, 10% maintenance, £25/mo compliance. Assumes 75% LTV, 3.95% APR (5yr fixed), 25yr term.
- ROI — Annual profit ÷ cash in (deposit + 4% purchase costs).