6 LONGMEADE GARDENS
WILMSLOW, CHESHIRE EAST SK9 1DA
Property details
Tenure
FREEHOLD
Floor area
189 m²
Last sold
£576,000 Oct 2020
Local average
£959,169 (+4.3%)
Deprivation
Decile 10 (33,536 of 33,755)
Street crime
78 incidents within 1 mile (May 2026)
Key features
- Space in abundance
- Wonderful family home
- stylish, sleek and modern
- Fantastic Location
- Walking Distance of Wilmslow & Train Station
- Stunning vaulted master suite
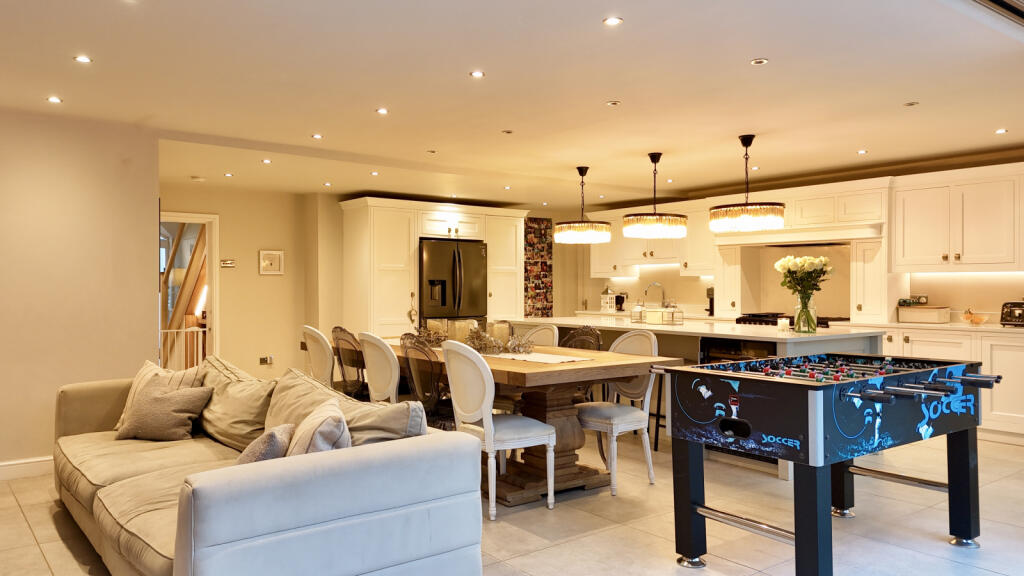
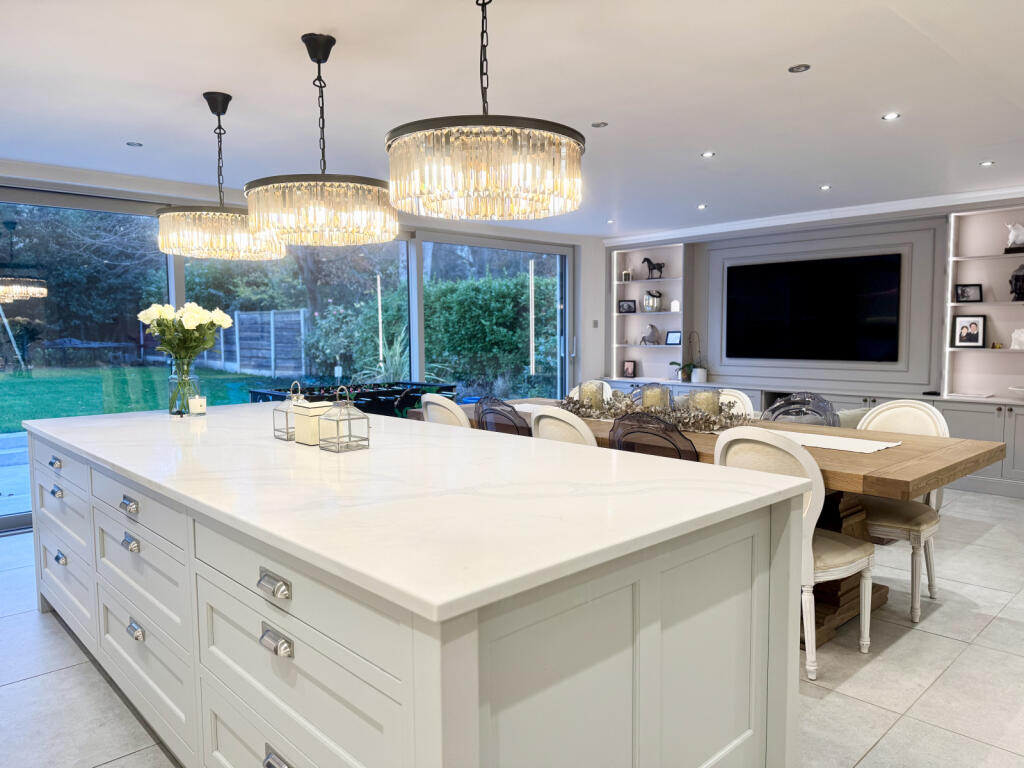
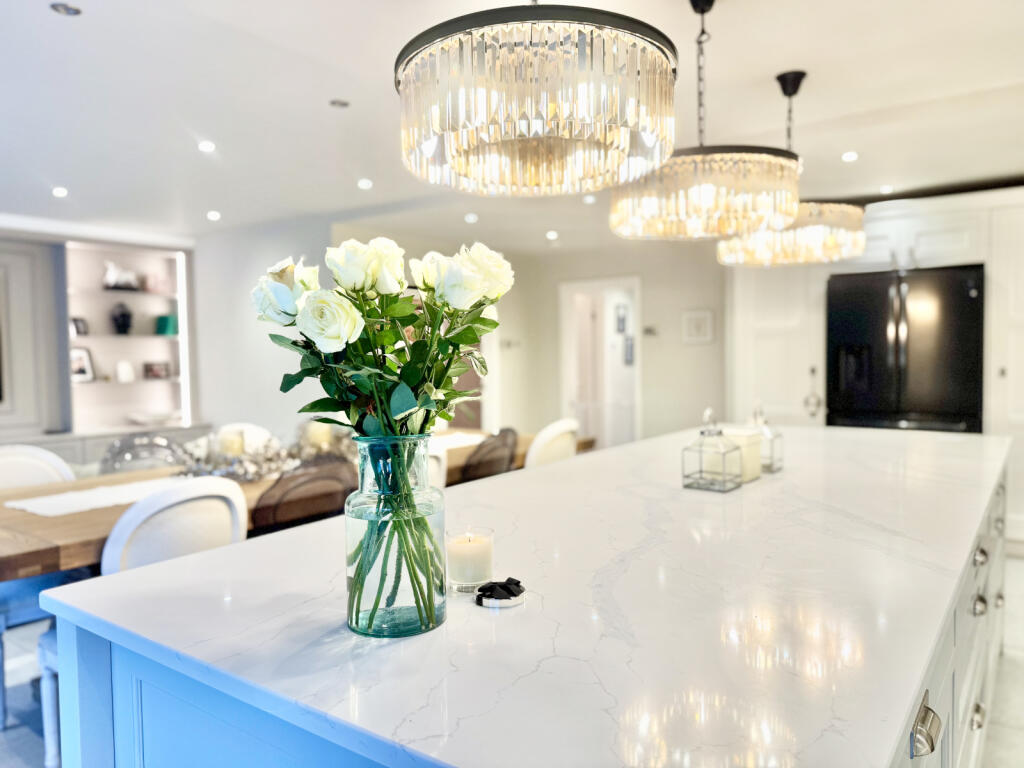
- WOW Factor open plan Kitchen/dining/family room
- Luxurious Finishes
- Four Double Bedrooms
Additional details
- Parking
- Yes
- Garden
- Yes
- Required access
- No
- Rights of way
- No
Description
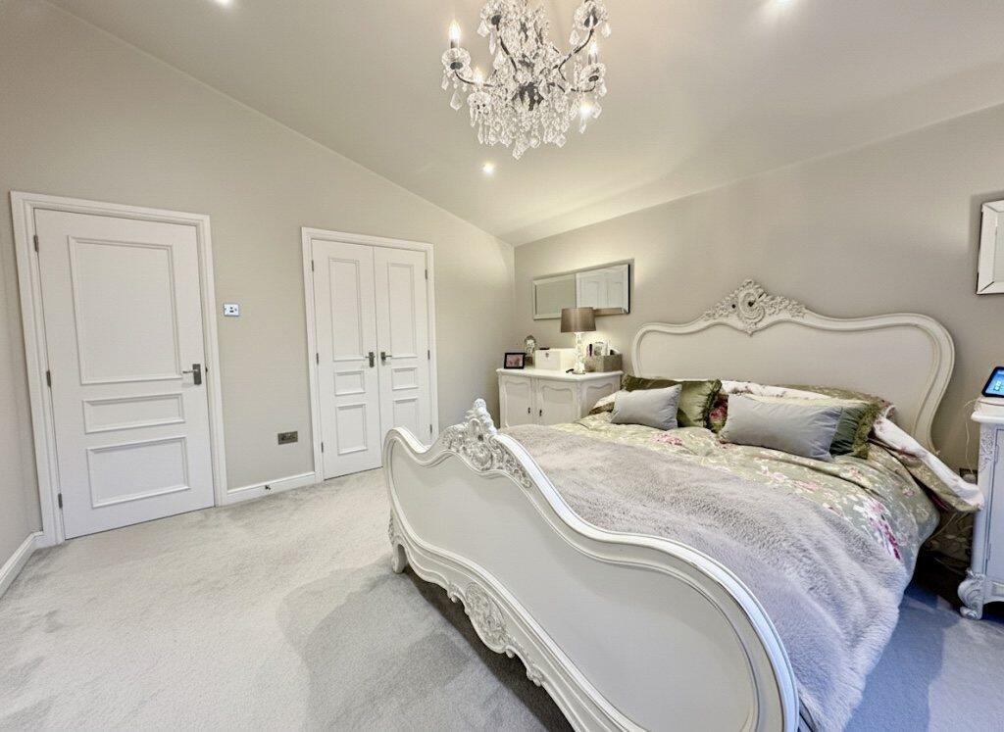
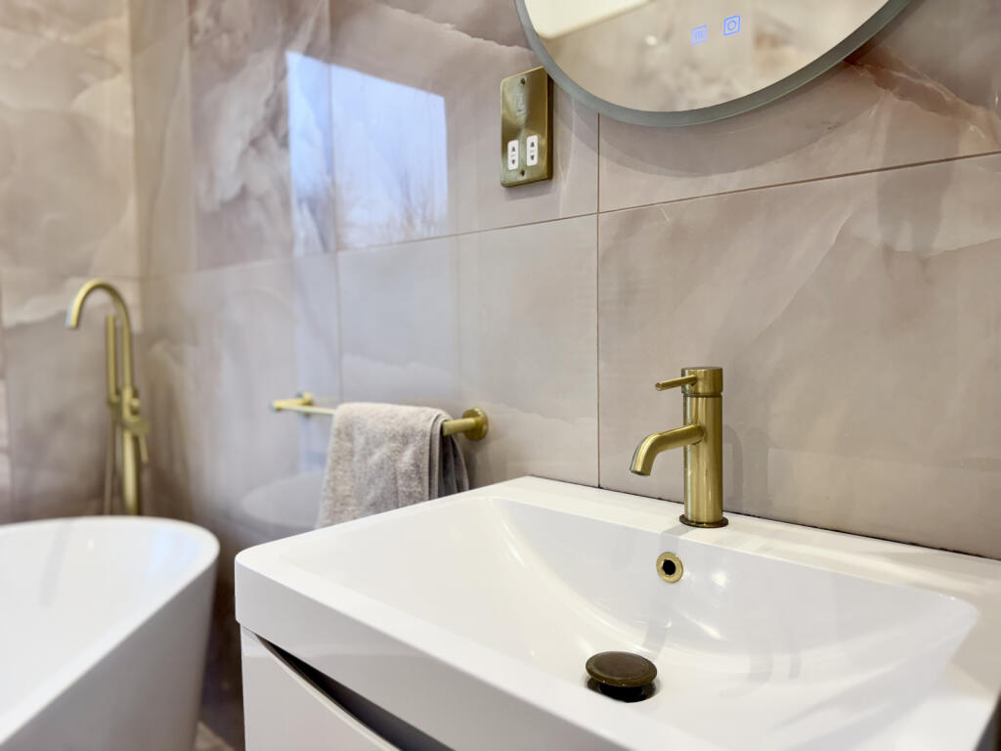
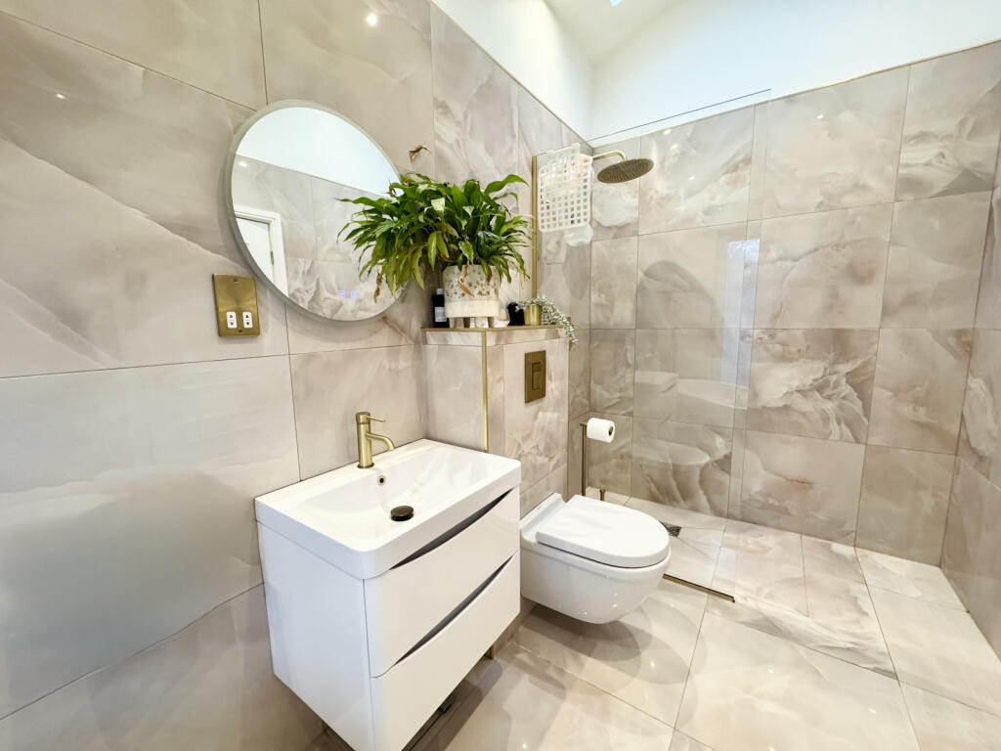
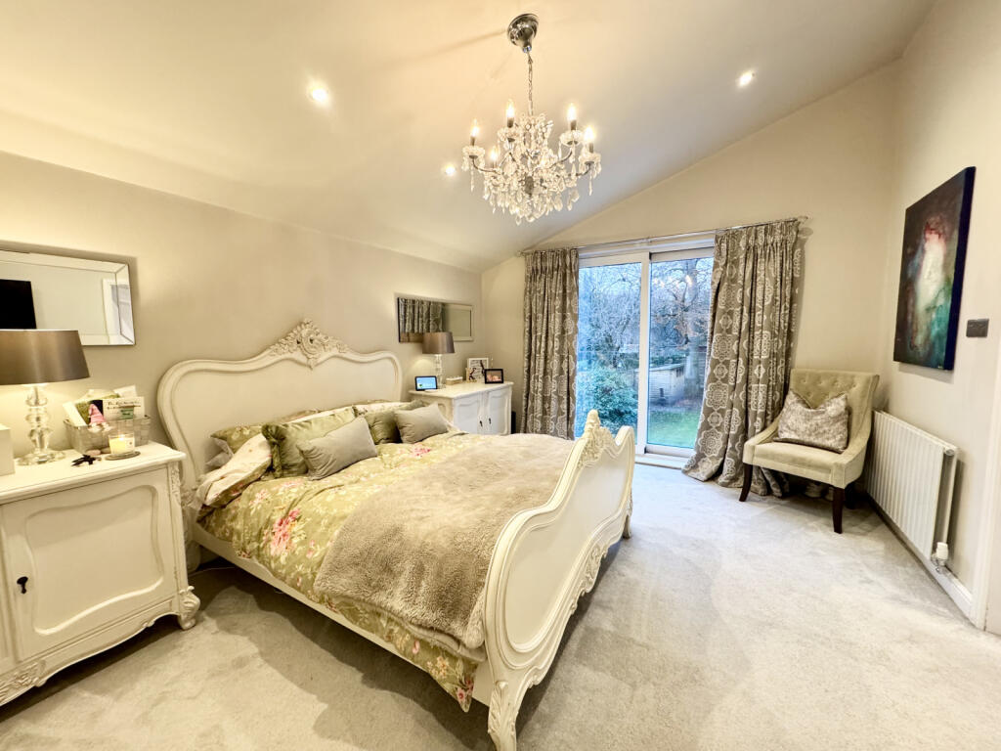
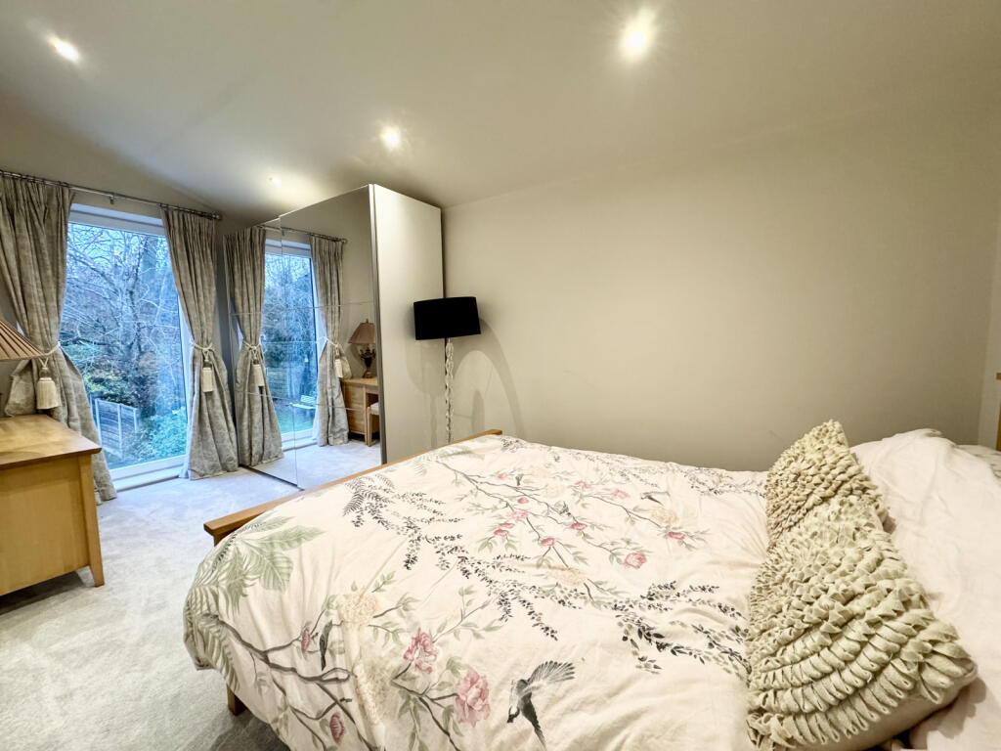
The WOW factor continues upstairs with four double bedrooms, the master suiting boasting a walk in wardrobe, vaulted ceiling, floor to ceiling glazed window and luxurious ensuite that wouldnt be out of place in a 5 star spa hotel. A beautifully appointed family bathroom completes the first floor accommodation.
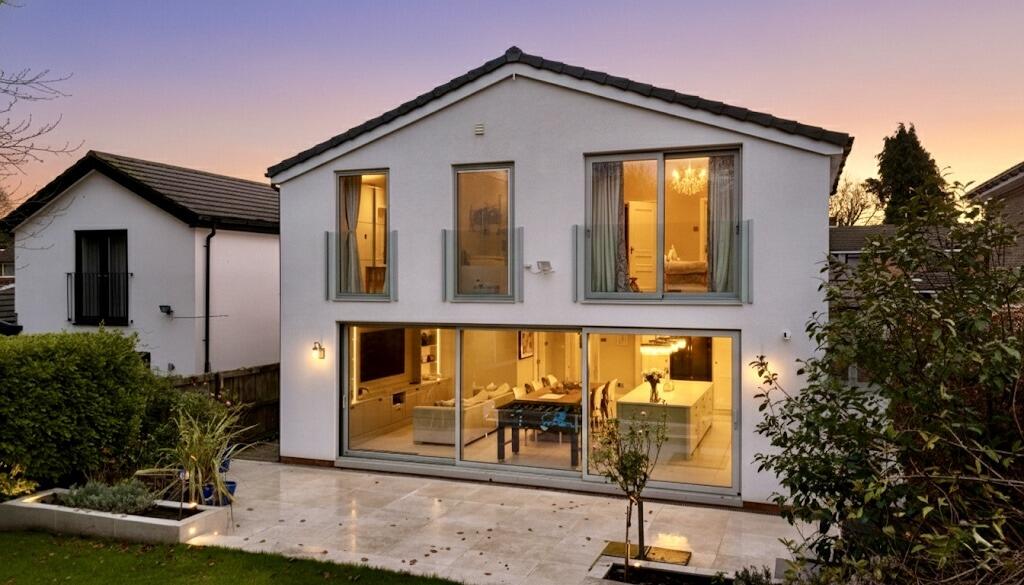
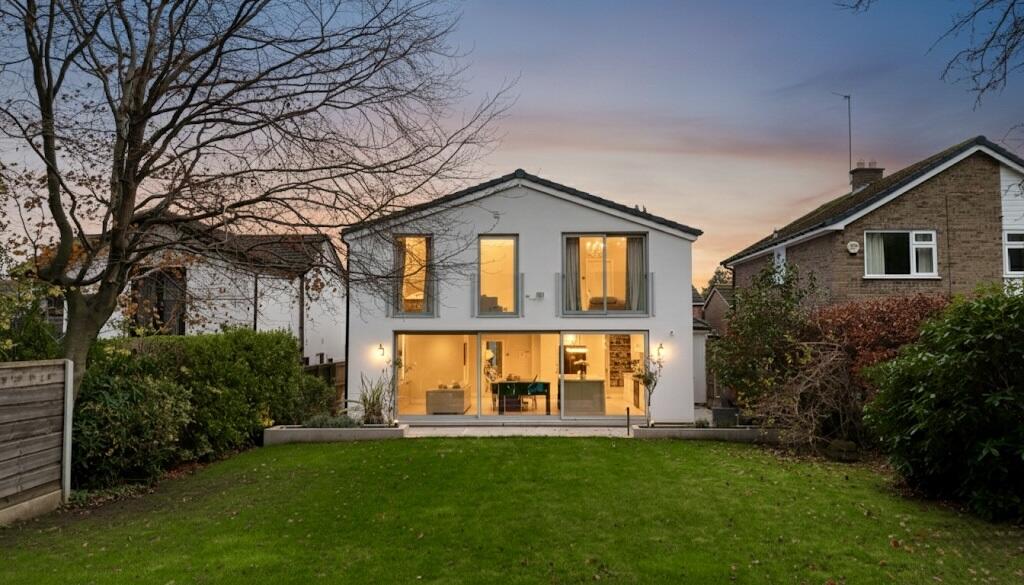
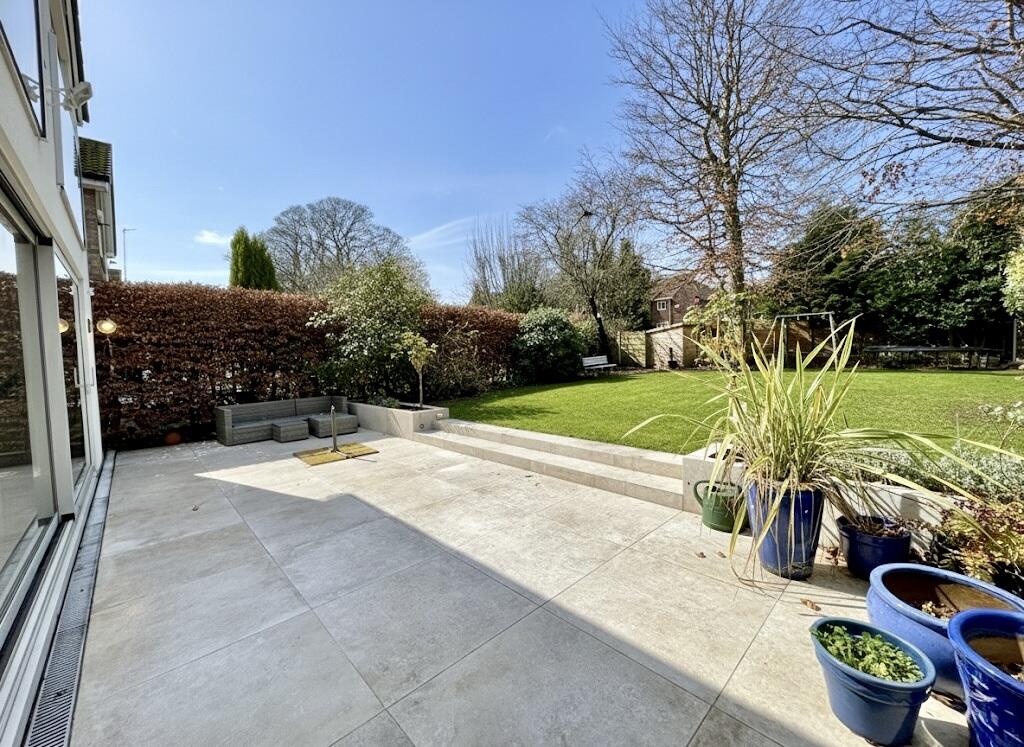
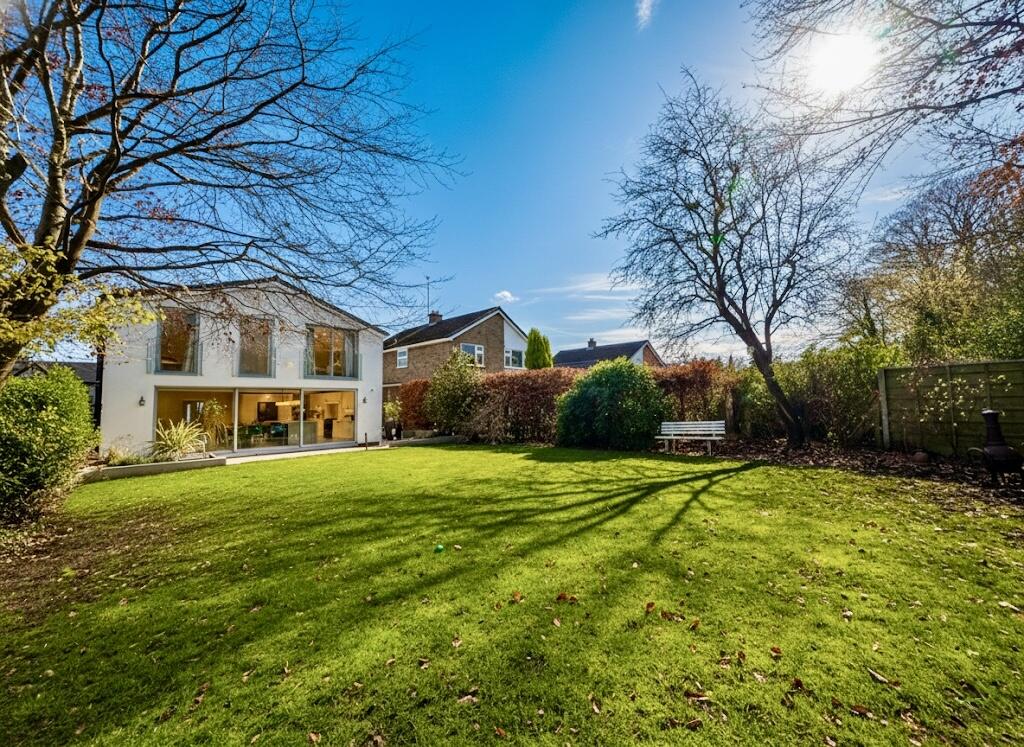
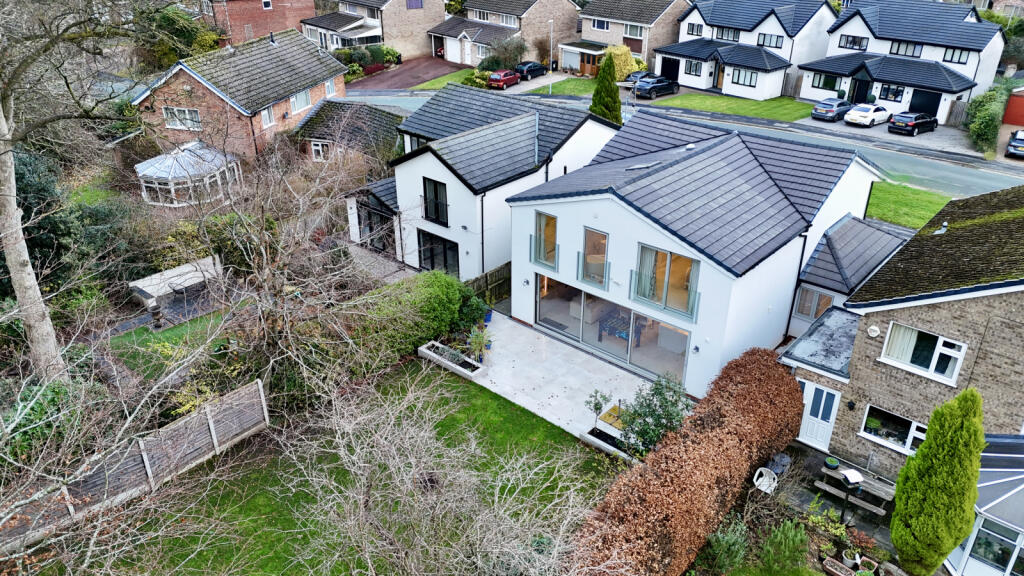
Externally the properties sits on a great sized plot with ample off-road parking to the front and landscaped westerly facing garden to the rear which is laid mostly to lawn and with a porcelain patio adjacent to the property complete with mood lighting.
Located on the popular Longmeade Gardens, whos location doesnt get much better with both the train station and Wilmslow centre within walking distance. Perfect for commuters and those who like to venture out of an evening or weekend and enjoy the many shops, cafes, bars and restaurants Wilmslow has to offer.
Property additional info
Ground Floor
Entrance Hall:
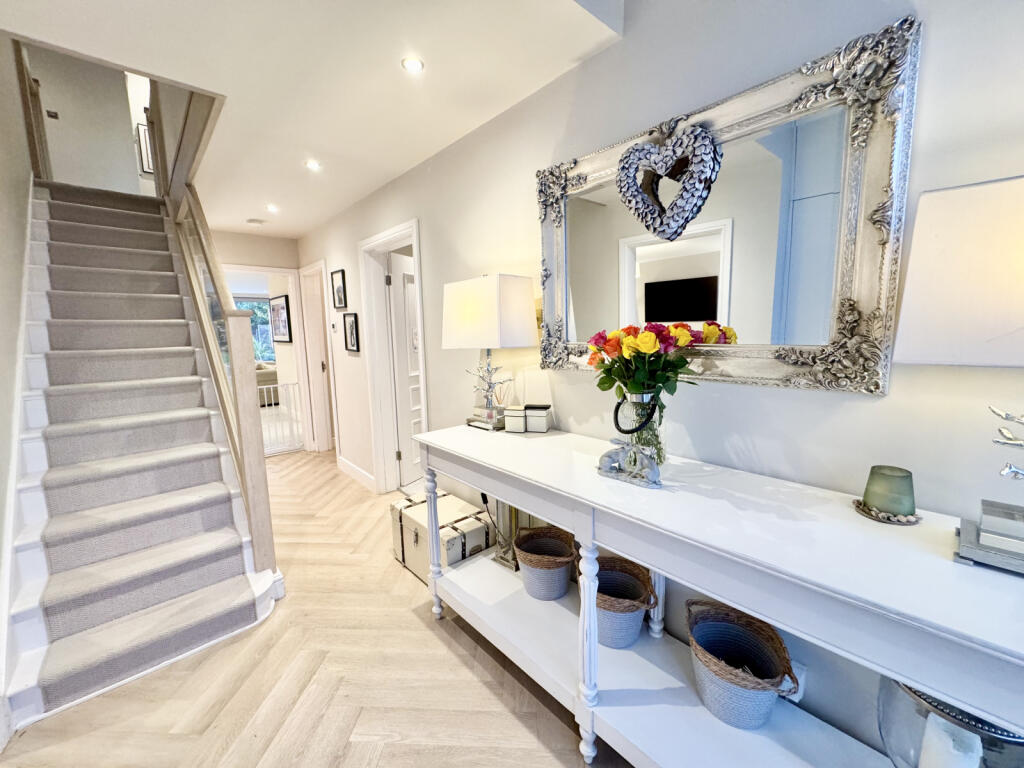
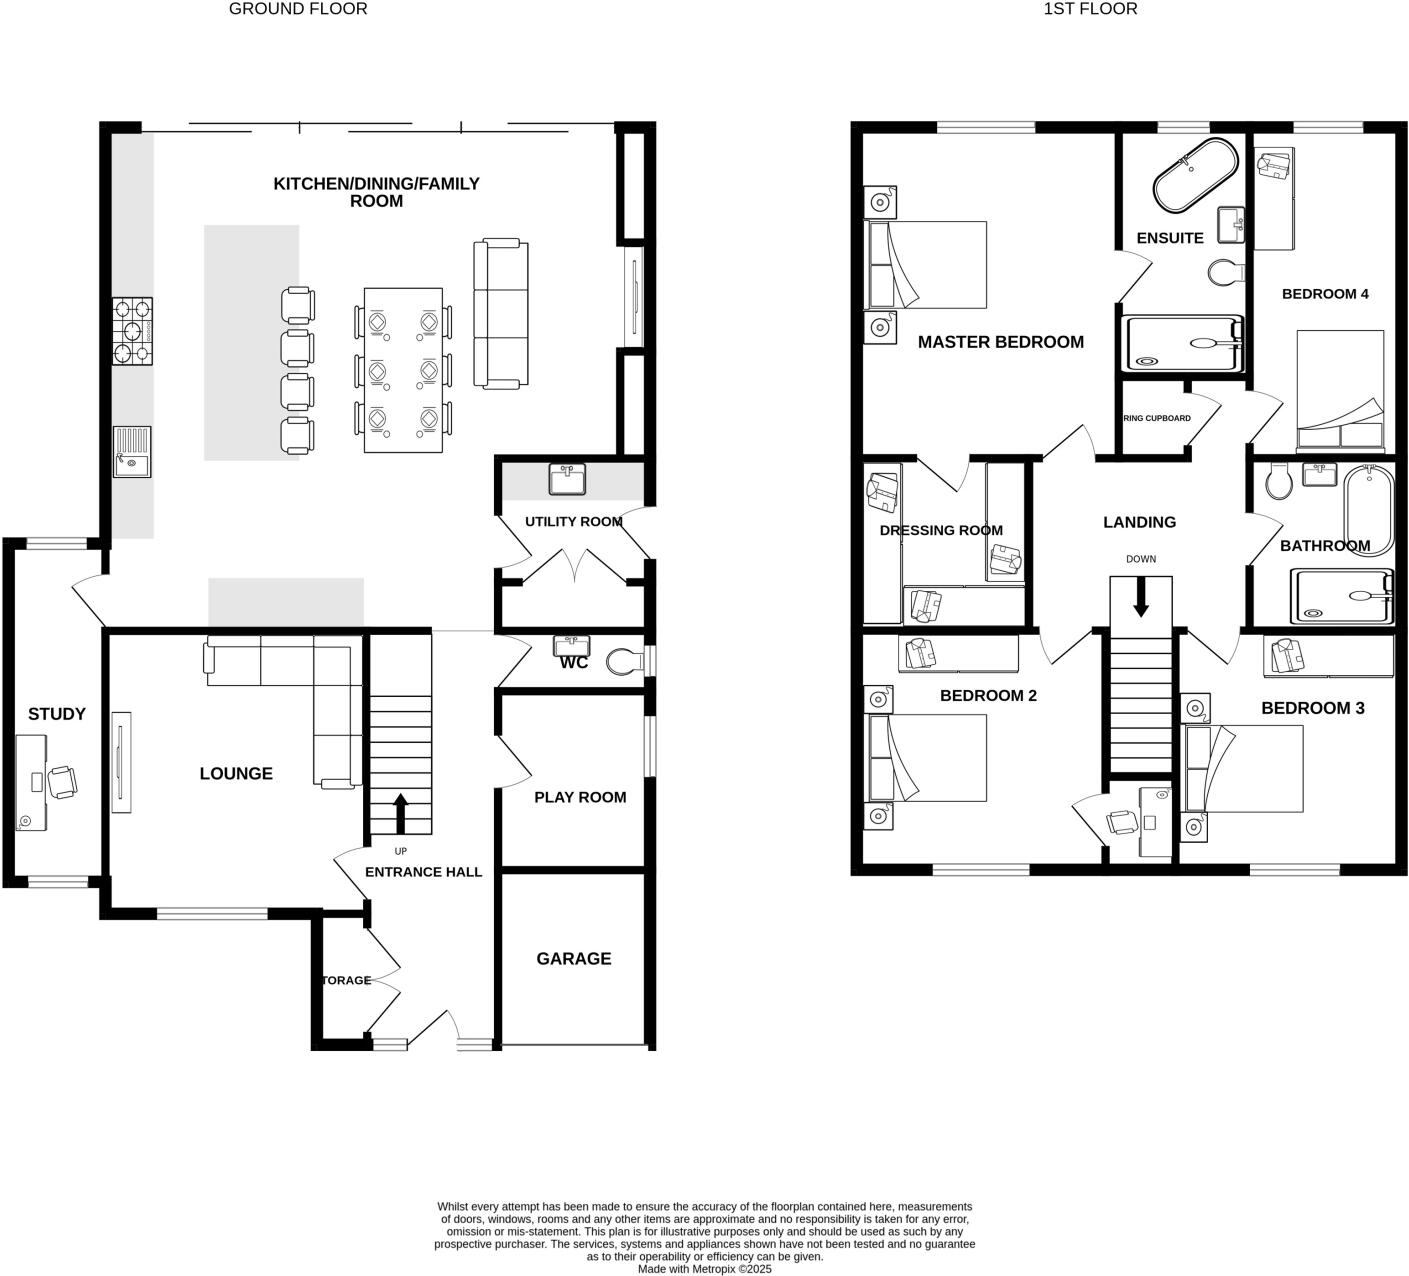
A light and airy entrance hall with tasteful built-in storage and herringbone-style flooring, giving access to the lounge, play room, WC and kitchen. A glass-balustrade staircase leads to the first floor.
WC:
Concealed WC, wall mounted vanity wash hand basin.
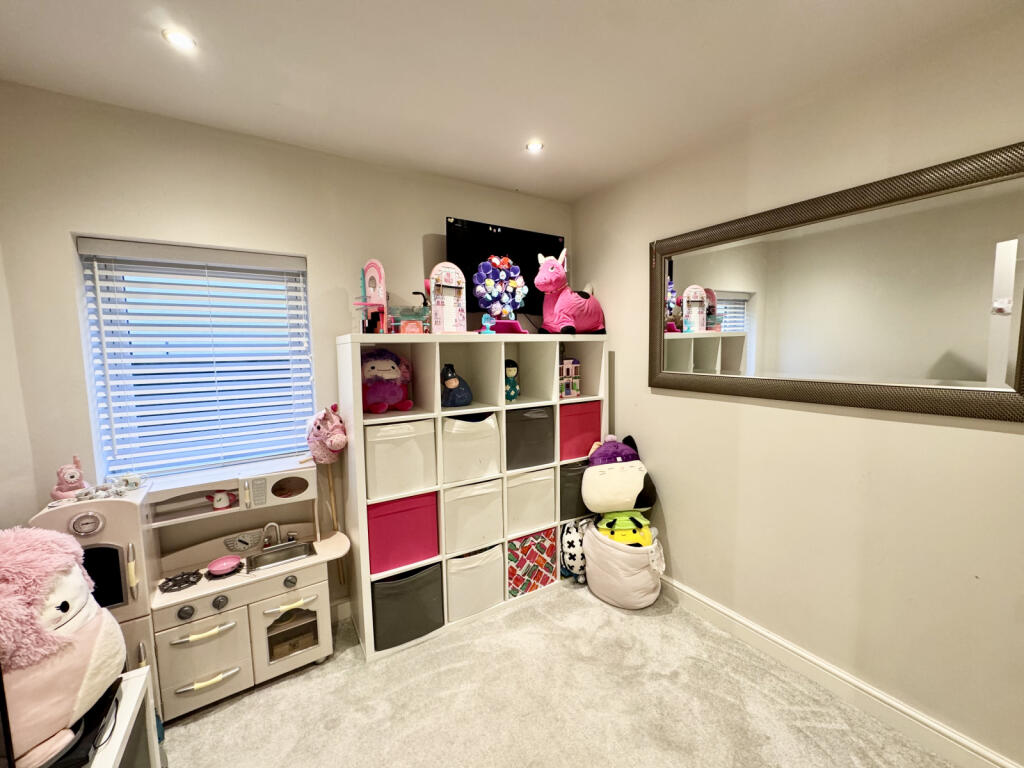
Play Room: 2.60m x 2.20m (8' 6" x 7' 3")
A highly useful and versatile space, ideal for a variety of uses, with window to the side, radiator, and TV/power points.
Lounge: 4.10m x 3.80m (13' 5" x 12' 6")
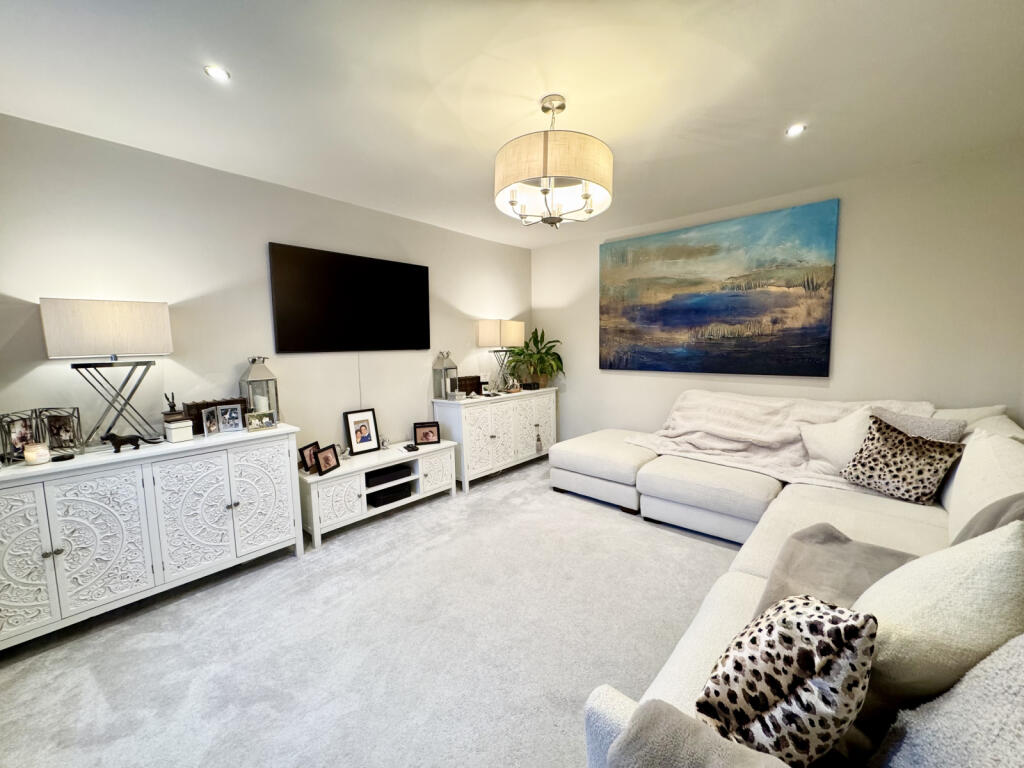
A spacious reception room with window to the front, radiator, and TV/power points.
Kitchen/Dining/Family: 7.90m x 7.30m (25' 11" x 23' 11")
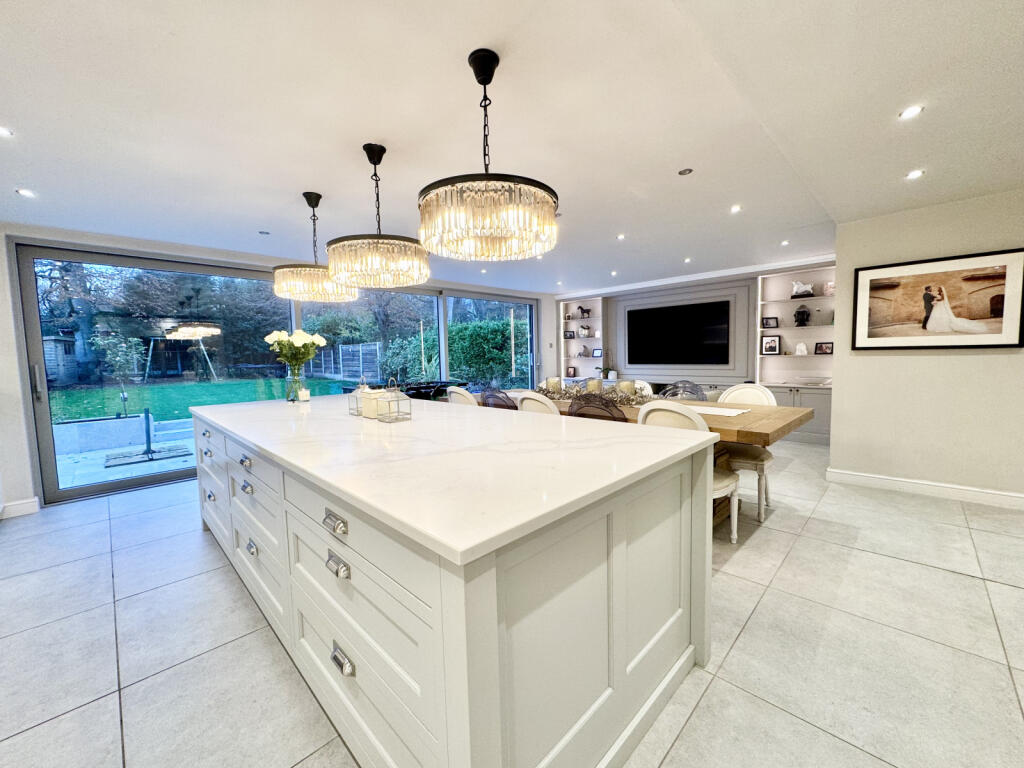
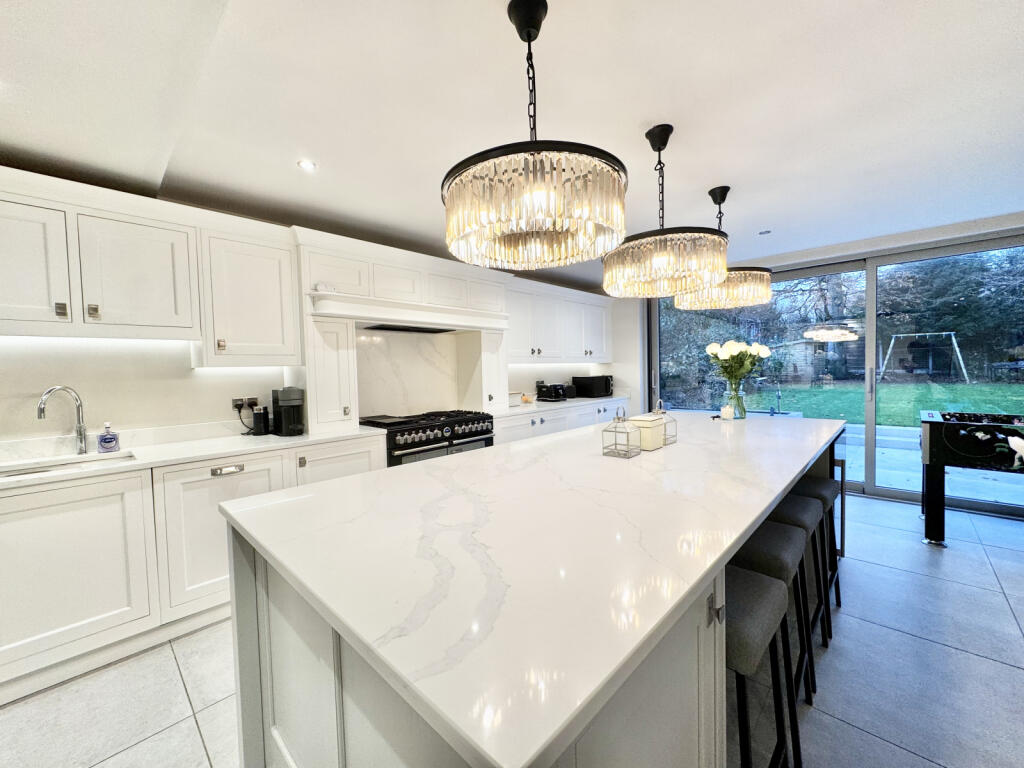
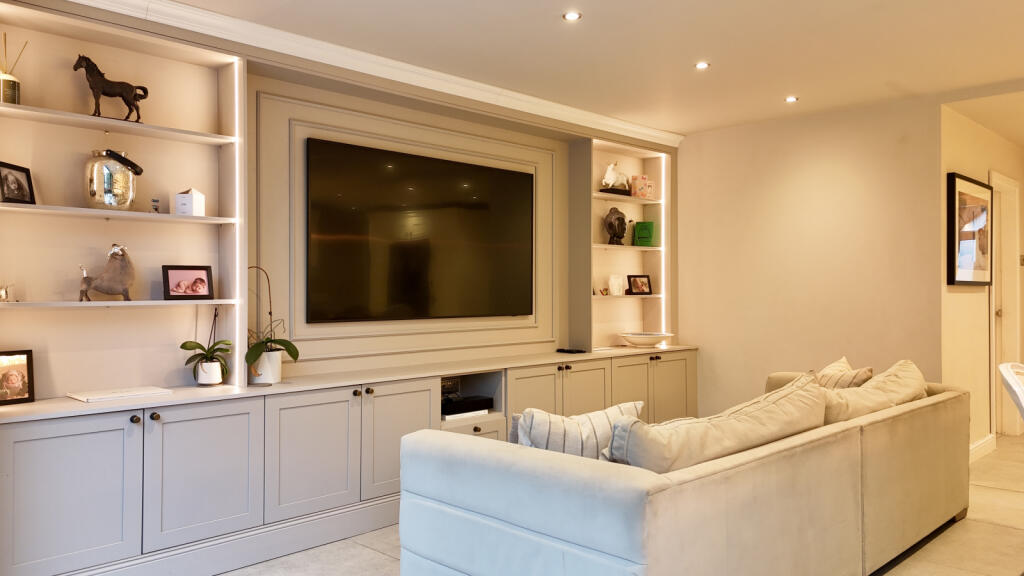
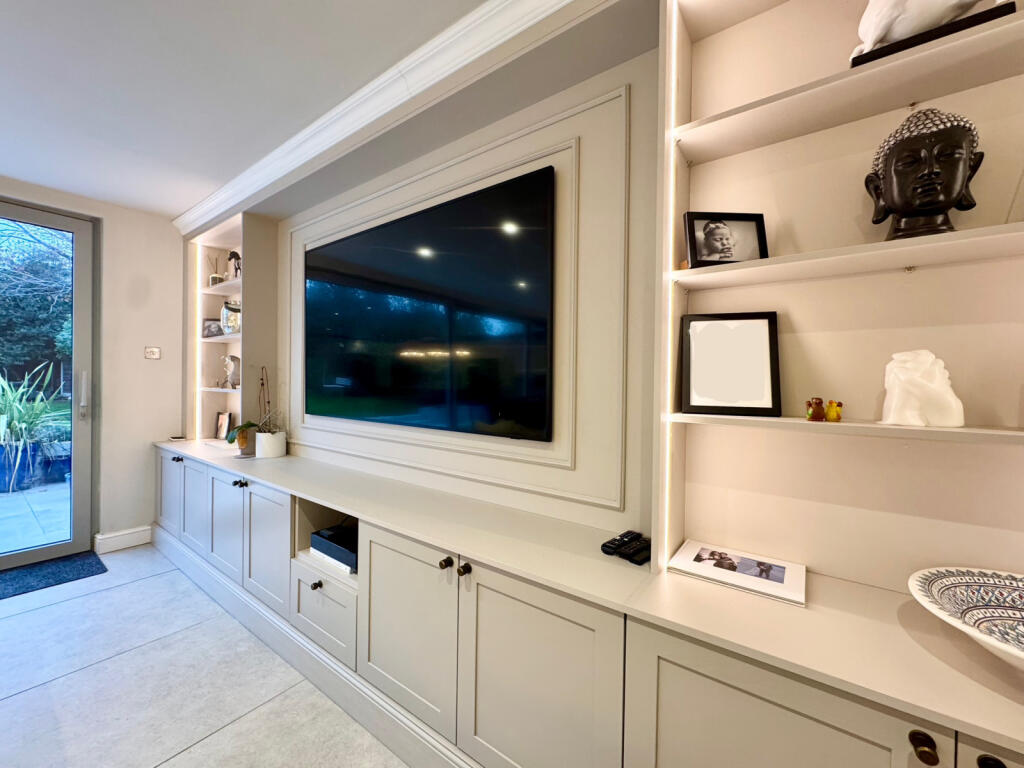
WOW - what an amazing space! Stylish, stunning and sumptuous, featuring modern shaker units with marble quartz work surfaces, a large island with ample seating and wine fridge beneath. There is space for a large family dining table and a sofa overlooking the beautifully designed media wall. Triple sliding doors open onto the landscaped garden. Access through to the Utility Room and Study.
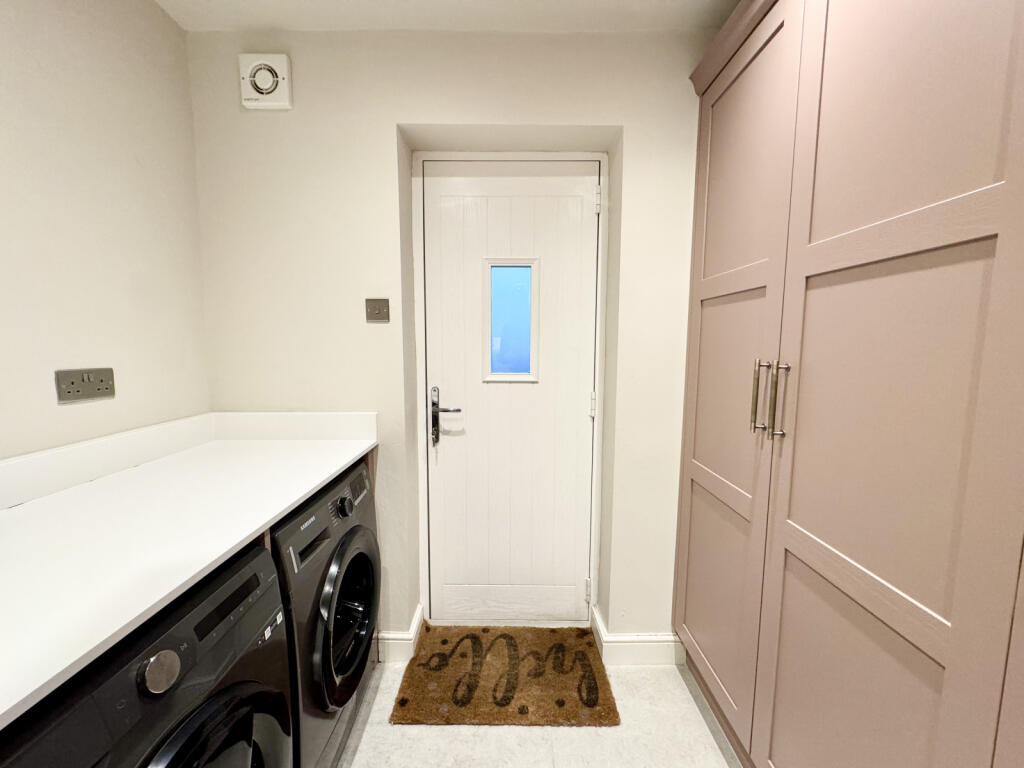
Utility: 1.90m x 1.60m (6' 3" x 5' 3")
Beautifully fitted with floor-to-ceiling units and base units topped with quartz work surfaces and an under-mounted sink. Space for a washing machine and tumble dryer. Courtesy door to the side of the property.
Study: 1.40m x 4.10m (4' 7" x 13' 5")
Dual aspect room, radiator, multiple power points.
First Floor
Landing:
A spacious landing providing access to all bedrooms and the family bathroom, with an airing cupboard for additional storage.
Master Bedroom: 4.70m x 3.80m (15' 5" x 12' 6")
Just stunning - Vaulted ceiling and floor to ceiling window. Radiator, tv and power points, access to the walk in wardrobe/dressing area and ensuite.
Dressing Area: 2.50m x 2.60m (8' 2" x 8' 6")
A well-designed space fitted with bespoke storage units.
Ensuite: 4.70m x 2.20m (15' 5" x 7' 3")
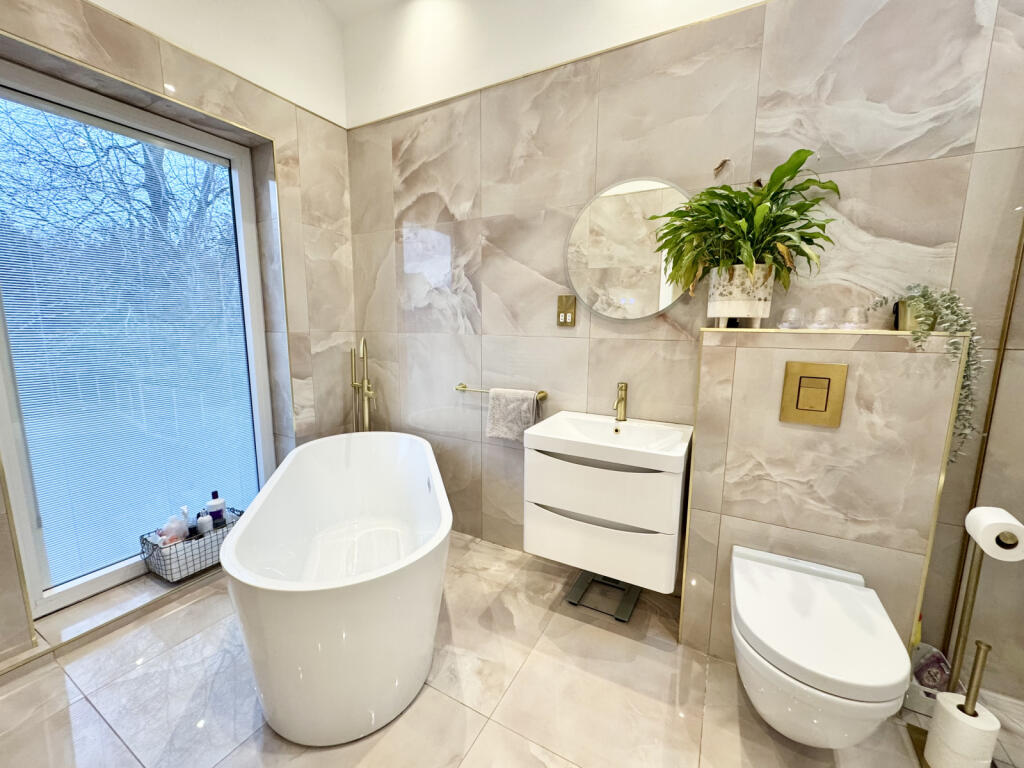
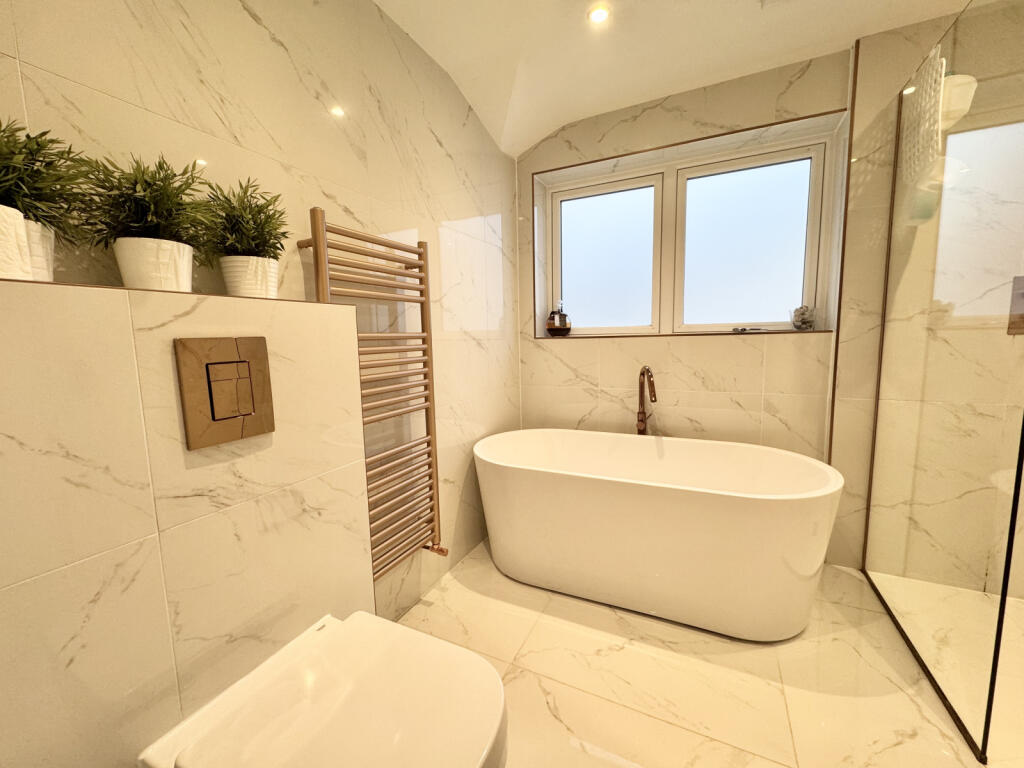
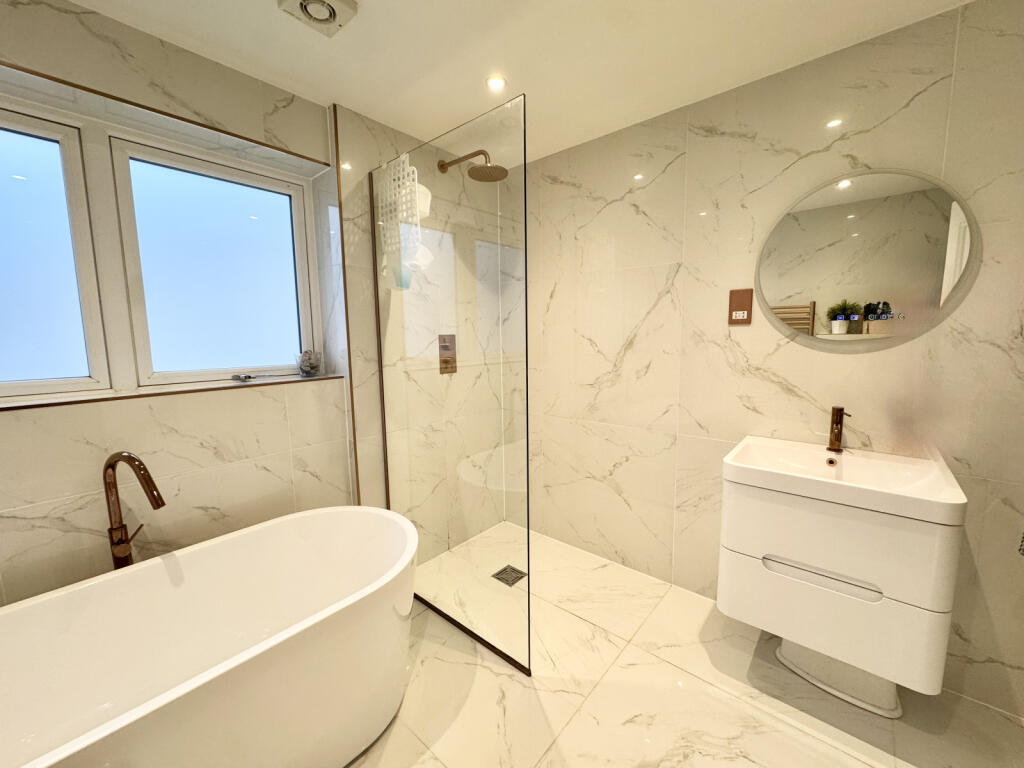
Finished to a five-star hotel standard, this luxurious four-piece suite includes a freestanding bath, concealed WC, vanity wash hand basin and a walk-in wetroom shower with glass screen. Large-format tiles to floor and walls, gold coloured fittings including a heated towel warmer, and a floor-to-ceiling frosted window to the rear.
Bedroom Two: 3.60m x 3.50m (11' 10" x 11' 6")
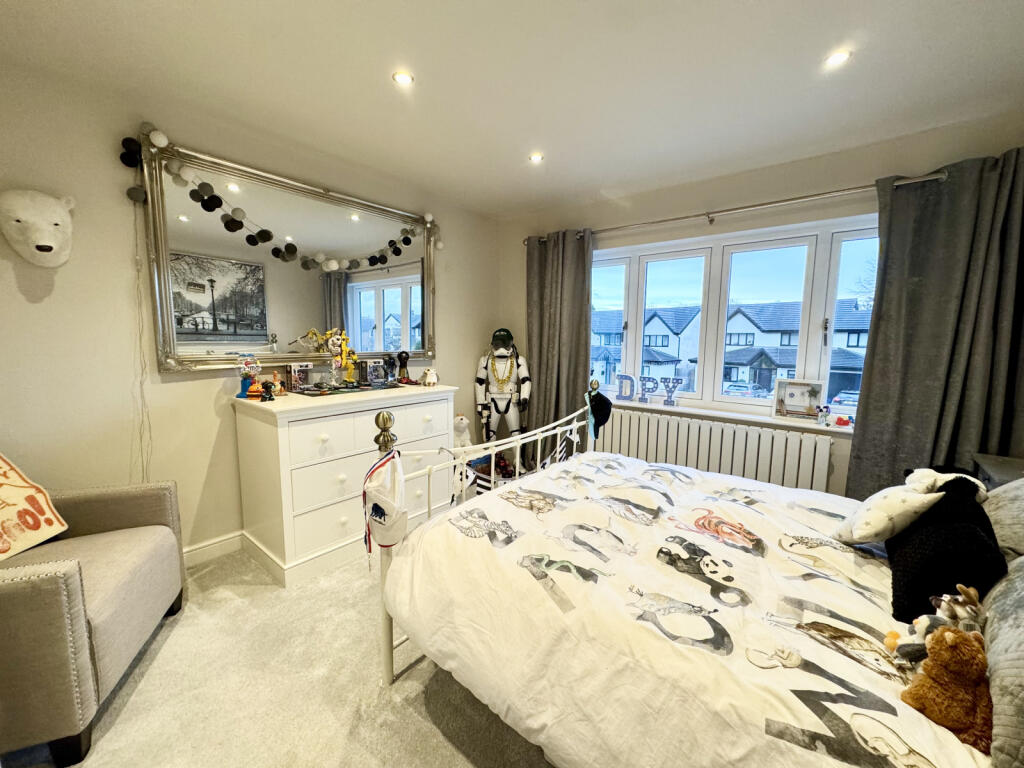
A lovely double bedroom with a charming dressing/study nook making clever use of the space above the stairs. Window to the front, radiator, power points, and ample space for additional furniture.
Bedroom Three: 3.50m x 3.30m (11' 6" x 10' 10")
A generous double bedroom with window to the front, radiator, power points, and plenty of space for bedroom furniture.
Bedroom Four: 4.70m x 2.20m (15' 5" x 7' 3")
An airy guest bedroom featuring a floor-to-ceiling window to the rear, radiator, power points, and ample space for bedroom furniture.
Family Bathroom: 2.40m x 2.30m (7' 10" x 7' 7")
Another luxurious bathroom, featuring a sumptuous bath, walk-in wetroom shower with tiled floor, concealed WC and vanity wash hand basin. Finished with large-profile tiles, rose-gold coloured fittings including a heated towel warmer, and a frosted window to the side.
Garage:
Metal up and over door, power and lighting.
Exterior:
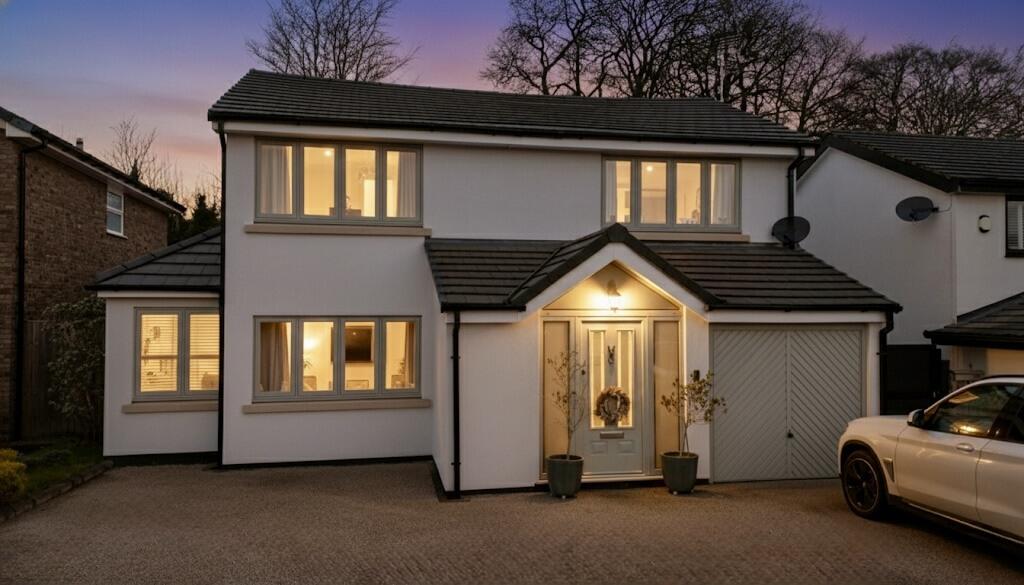
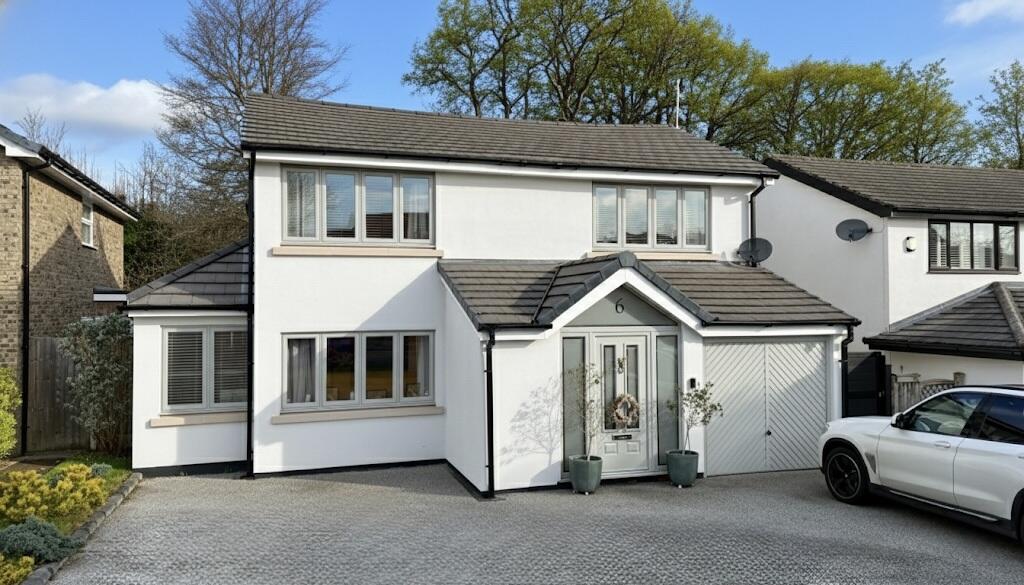
To the front, a spacious driveway provides ample off-road parking, with access to the garage and gated side access to the rear garden. The rear boasts a generous west-facing garden, laid mostly to lawn and screened by mature trees for added privacy. A modern porcelain-paved patio sits adjacent to the property, complete with integrated lighting - a fantastic space for entertaining and for children to play.
Listed by
Cheadle Hulme
Specialist Property Solutions Limited
Reference: 170152970
EPC Rating & Upgrade Cost
Fetching EPC data… Refresh this page in a moment.
Flood risk
Zone: 1
Risk: Low
Job (default Low)
Floorplans
Floor Plan
Price history
| Event | Date | Price | % change |
|---|---|---|---|
| Listed for sale | — | £1,000,000 | +73.6% |
| Sold | 16/10/2020 (5 years ago) | £576,000 | — |
Source: HM Land Registry Price Paid Data. Crown copyright.
Sold Comparables
Same street and nearby sales within 0.25 miles (last 5 years). Data from Land Registry Price Paid.
| Address | Price | Date | Type |
|---|---|---|---|
| 3 HUNTERS MEWS, WILMSLOW, CHESHIRE EAST, SK9 2AR | £955,000 | 23/01/2026 | Detached |
| 19 GLENSIDE DRIVE, WILMSLOW, CHESHIRE EAST, SK9 1EH | £542,500 | 12/12/2025 | Detached |
| 4 SHERBROOK RISE, WILMSLOW, CHESHIRE EAST, SK9 2AX | £2,100,000 | 01/08/2025 | Detached |
| 8 HUNTERS MEWS, WILMSLOW, CHESHIRE EAST, SK9 2AR | £905,000 | 17/07/2025 | Detached |
| 28 MACCLESFIELD ROAD, WILMSLOW, CHESHIRE EAST, SK9 2AF | £975,000 | 12/12/2024 | Detached |
| 30 FLETSAND ROAD, WILMSLOW, CHESHIRE EAST, SK9 2AB | £1,601,111 | 29/06/2023 | Detached |
| 3 GLENSIDE DRIVE, WILMSLOW, CHESHIRE EAST, SK9 1EH | £560,000 | 25/11/2022 | Detached |
| THE HAWTHORNS, 5 LAND LANE, WILMSLOW, CHESHIRE EAST, SK9 1DG | £1,060,000 | 09/11/2022 | Detached |
| PALMYRA, 16 SHERBROOK RISE, WILMSLOW, CHESHIRE EAST, SK9 2AX | £2,075,000 | 09/09/2022 | Detached |
| 14 HUNTERS MEWS, WILMSLOW, CHESHIRE EAST, SK9 2AR | £857,500 | 05/08/2022 | Detached |
| IONA, 11A FLETSAND ROAD, WILMSLOW, CHESHIRE EAST, SK9 2AD | £3,300,000 | 08/07/2022 | Detached |
| 2 FLETSAND ROAD, WILMSLOW, CHESHIRE EAST, SK9 2AB | £3,950,000 | 24/06/2022 | Detached |
| 10 THORNGROVE ROAD, WILMSLOW, CHESHIRE EAST, SK9 1DD | £960,000 | 17/05/2022 | Detached |
| 19 THORNGROVE ROAD, WILMSLOW, CHESHIRE EAST, SK9 1DD | £1,075,000 | 29/04/2022 | Detached |
| 38 FLETSAND ROAD, WILMSLOW, CHESHIRE EAST, SK9 2AB | £3,550,000 | 11/02/2022 | Detached |
| 30 GLENSIDE DRIVE, WILMSLOW, CHESHIRE EAST, SK9 1EH | £485,000 | 29/10/2021 | Detached |
| 24 THORNGROVE DRIVE, WILMSLOW, CHESHIRE EAST, SK9 1DQ | £805,000 | 24/09/2021 | Detached |
| CILGERRAN WILMSLOW PARK SOUTH, WILMSLOW, CHESHIRE EAST, SK9 2AY | £880,000 | 22/09/2021 | Detached |
Area average: £1,479,784 (18 sales)
Capital growth trend
Land Registry outcode average: last 12 months vs 5y and 10y ago (from sold prices).
House Price Index (HM Land Registry — official index, not sold-price averages): Cheshire East. Series: Detached. As of April 2026.
Rental Range
Estimated market rent for Cheshire East. Low = conservative, Realistic = average, Optimistic = best case.
Based on Local Authority from postcode lookup → Cheshire East.
LHA (30th percentile) floor for West Pennine: £760/mo (Apr 2025 – Mar 2026)
Location
Nearby
Nearest stations, universities and amenities (distance from property).
| Type | Name | Distance |
|---|---|---|
| Shop | Loaf | 0.2 miles |
| Shop | Unknown | 0.2 miles |
| Train station | Wilmslow | 0.2 miles |
| Bus stop | Wilmslow Railway Station | 0.2 miles |
| Bus stop | Wilmslow, Bank Square (Stand A) | 0.4 miles |
| Hospital | The Wilmslow Hospital | 0.5 miles |
| Train station | Alderley Edge | 1.5 miles |
| Hospital | Soss Moss Hospital | 3.2 miles |
| University | University of Manchester Fallowfield Campus | 8.3 miles |
| University | Fallowfield Reception and Richmond Amenities Building | 8.3 miles |
Street-level crime
| Category | Count |
|---|---|
| Violence and sexual offences | 32 |
| Anti-social behaviour | 8 |
| Criminal damage and arson | 8 |
| Public order | 7 |
| Shoplifting | 7 |
| Burglary | 5 |
| Drugs | 4 |
| Other crime | 2 |
| Other theft | 2 |
| Possession of weapons | 1 |
| Theft from the person | 1 |
| Vehicle crime | 1 |
| Total incidents | 78 |
Within 1 mile during May 2026. Source: data.police.uk (England & Wales).
Schools nearby
Nearest open schools with Ofsted ratings (England). Closed schools are not shown. Data from Get Information about Schools and Ofsted.
| Name | Type | Distance | Ofsted |
|---|---|---|---|
| Wilmslow High School | Secondary | 0.3 miles | Good — 9 Jun 2019 |
| Wilmslow Preparatory School | Other | 0.5 miles | — (No rating) |
| St Anne's Fulshaw C of E Primary School | Primary | 0.8 miles | Good — 24 May 2023 |
| Aurora Summerfields School | Other | 0.9 miles | Good — 27 Mar 2024 |
| Lacey Green Primary Academy | Primary | 1.0 miles | Good — 4 Feb 2024 |
Rental Comparables
Loading rental comparables for this postcode. Refresh in a few minutes.
Rent-driven metrics
Based on Area rent estimate.
- Rent ratio — Monthly rent ÷ purchase price (1% rule). 1%+ = strong, 0.8–1% = okay, <0.8% = weak for cashflow.
- Max investor price — Rent ÷ 0.8%; the price at which rent would be 0.8% of price (Stoke-style target).
- Target investor price — Rent ÷ 1%; the price at which rent would be 1% of price (strong cashflow band).
- Gross yield — Annual rent as % of purchase price (no costs).