58 SILVERBURN DRIVE
DERBY, OAKWOOD, CITY OF DERBY DE21 2JJ
£200,000
A55846B5-6331-4369-B184-60BE11CDFCB6.jpg IMG_6543.jpg C1CD51A6-1F66-44A5-A232-9A4EFAA44F07.jpg IMG_6541.jpg IMG_6542.jpg IMG_6540.jpg IMG_6536.jpg IMG_6535.jpg IMG_6533.jpg 2BC8DF8A-443A-4D9C-817F-CBC2F297DF5F.jpg 2BDB05C9-12F7-4115-BF16-631ACF953C61.jpg 31FD648C-B963-450C-9C2B-E04787B174FF.jpg BD6B12F9-42E0-49A6-9260-31EF880059FD.jpg F7B65D52-8D1F-4AB2-820D-5E268B55D57D.jpg IMG_6537.jpg IMG_6534.jpg
/ 16
Property details
Tenure
FREEHOLD
Floor area
51 m²
Council tax band
A
EPC rating
C
Year built
England and Wales: 1991-1995
Last sold
£189,500 Sep 2024
Price per m²
£3,922/m²
Local average
£206,049 (-2.9%)
Deprivation
Decile 9 (27,453 of 33,755)
Street crime
134 incidents within 1 mile (May 2026)
Additional details
- Parking
- Yes
- Garden
- Yes
Description
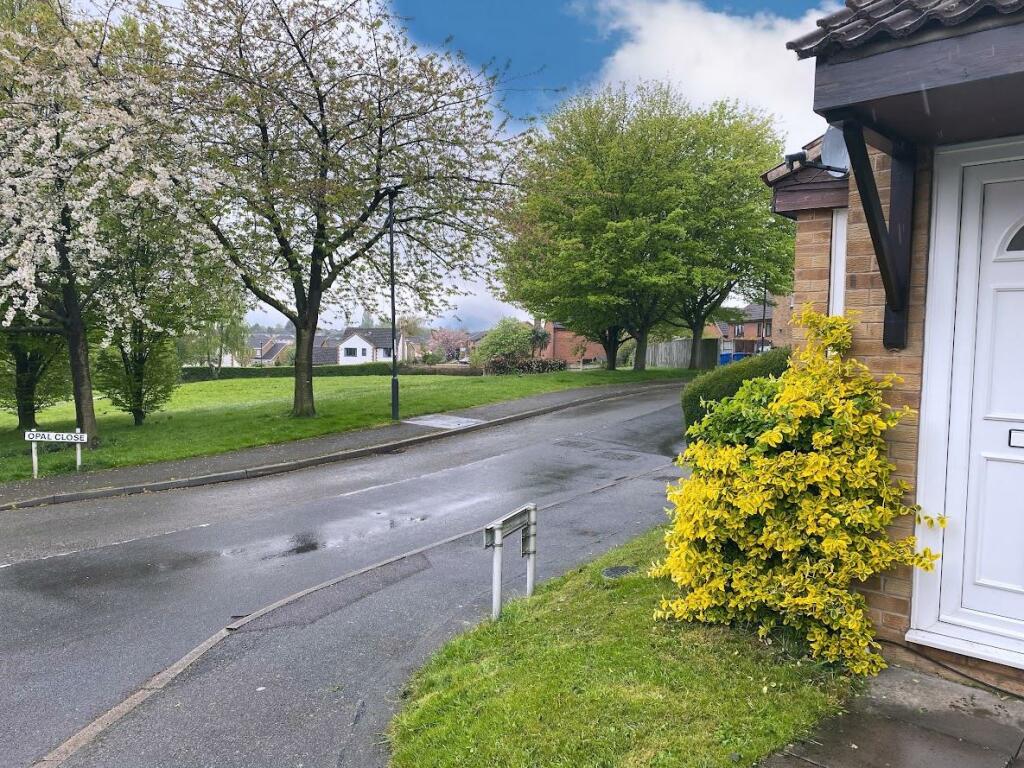
Directions - Approaching the property from Bishops Drive, turn left at the island onto Springwood Drive, then first left into Silverburn Drive where the property will be found a short distance on the left immediately after the Opal Close junction.
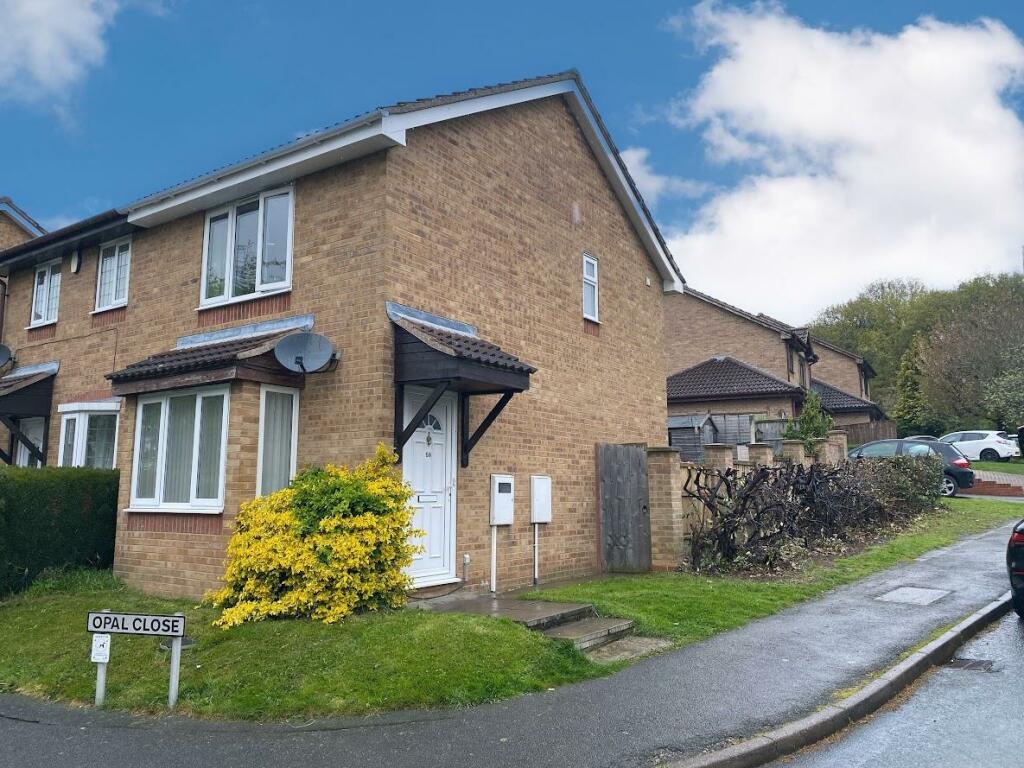
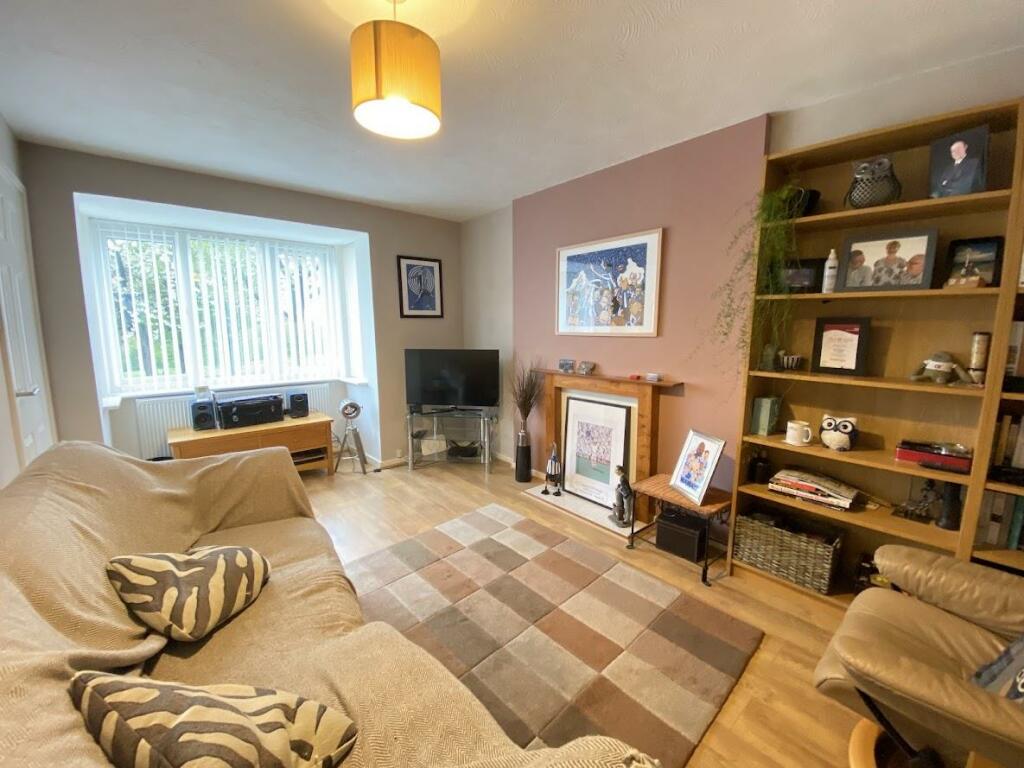
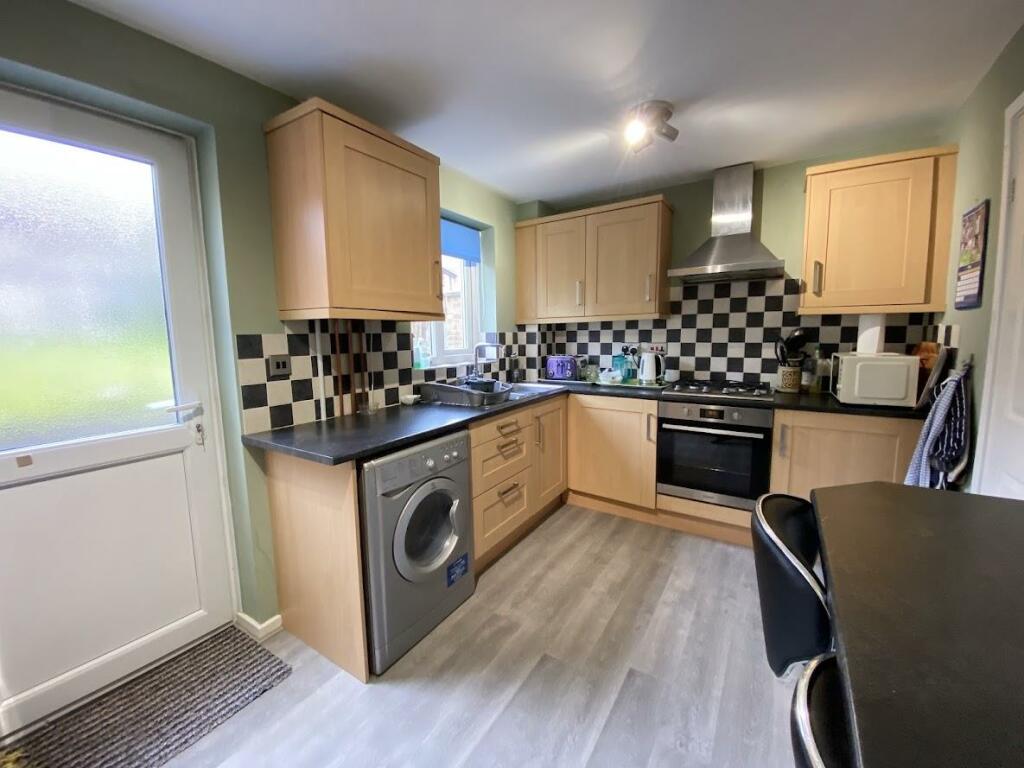
The gas centrally heated (modern Worcester combination boiler) and UPVC double glazed accommodation comprises, entrance hallway with stairs to the first floor, spacious lounge with deep bay window and understairs store cupboard, dining kitchen with plentiful units and breakfast bar. To the first floor a landing with store cupboard leads into the spacious main bedroom with pleasant outlook, wardrobe recess and built in cupboard, generous second bedroom and nicely appointed bathroom with shower over bath.
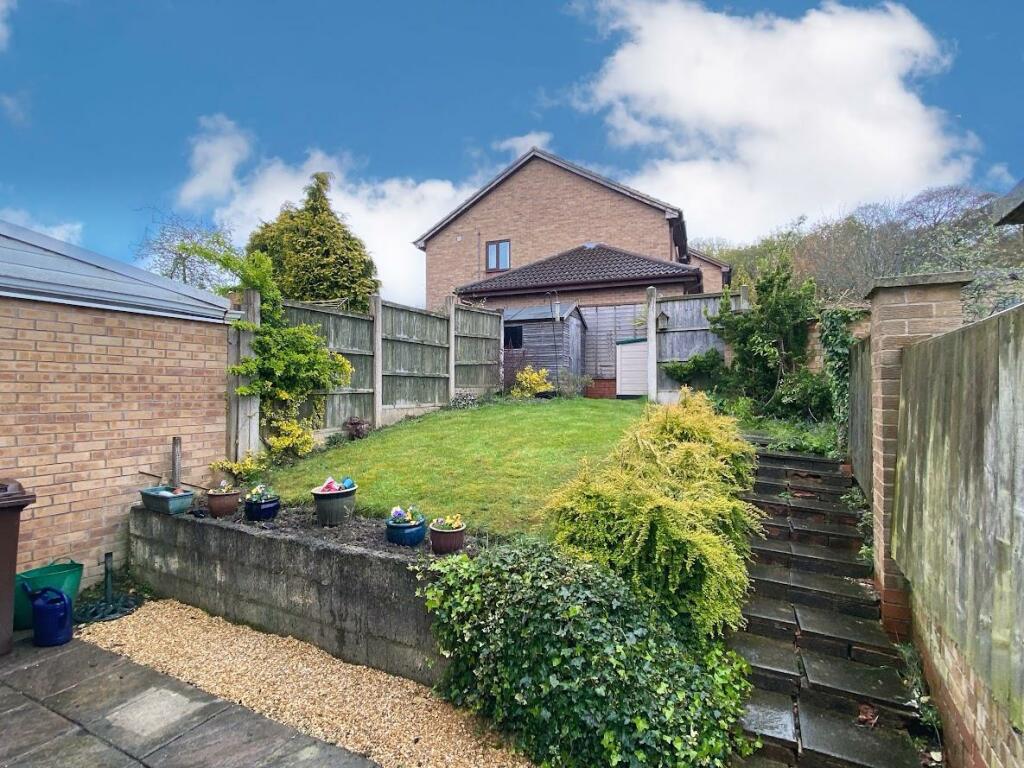
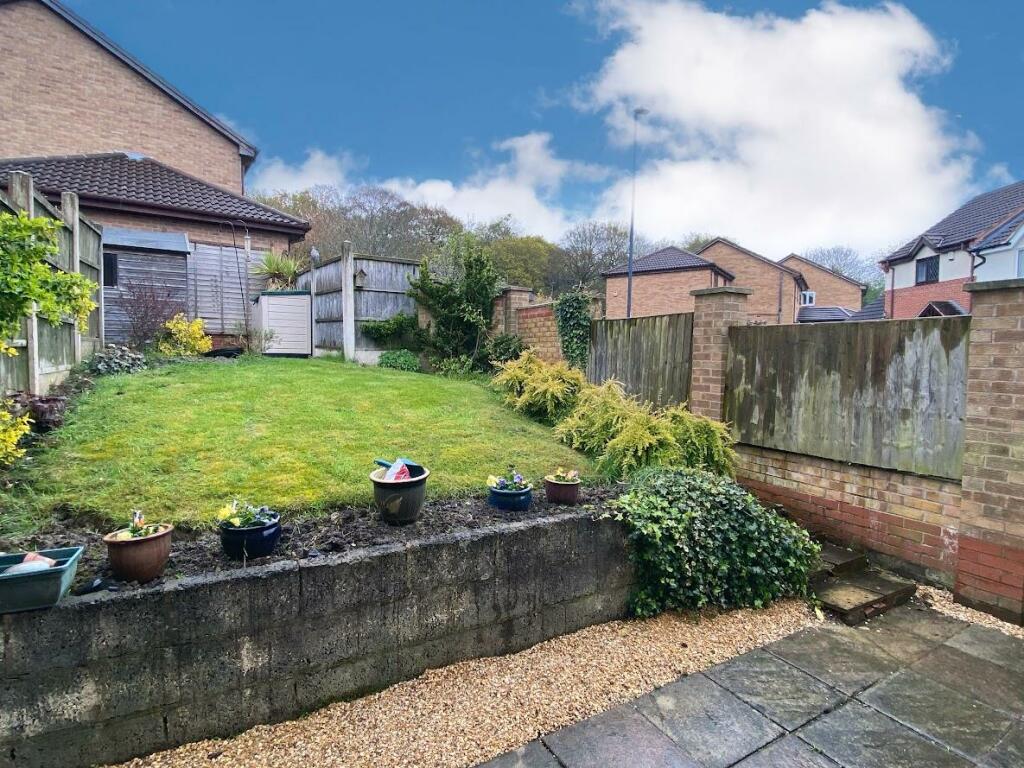
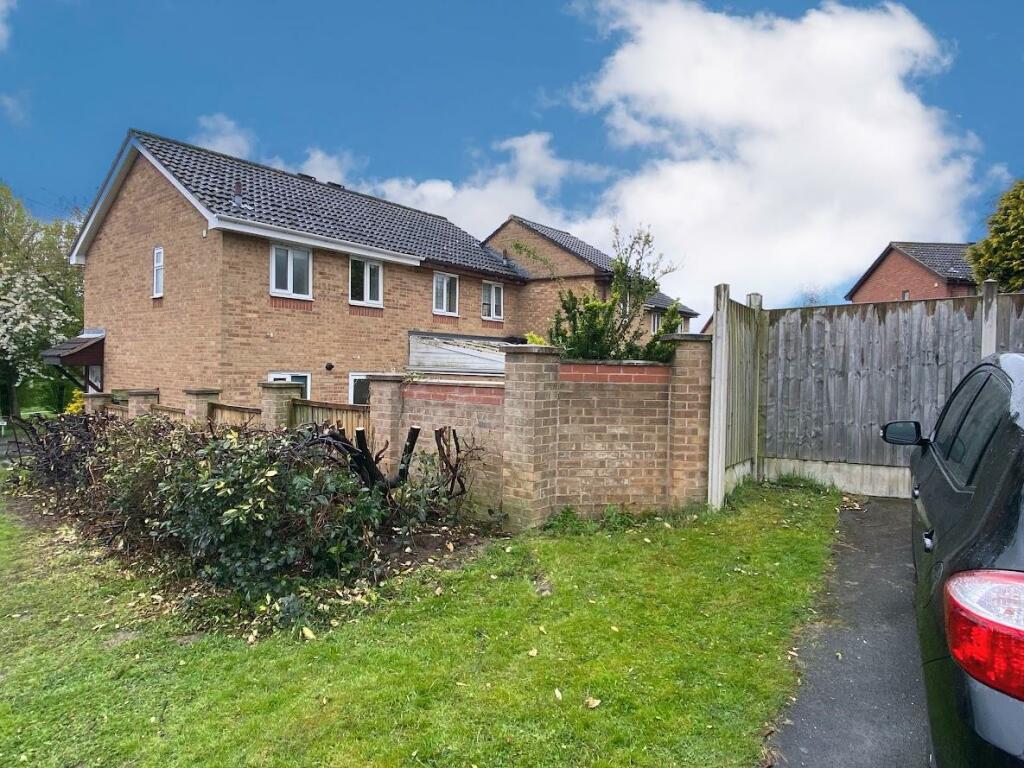
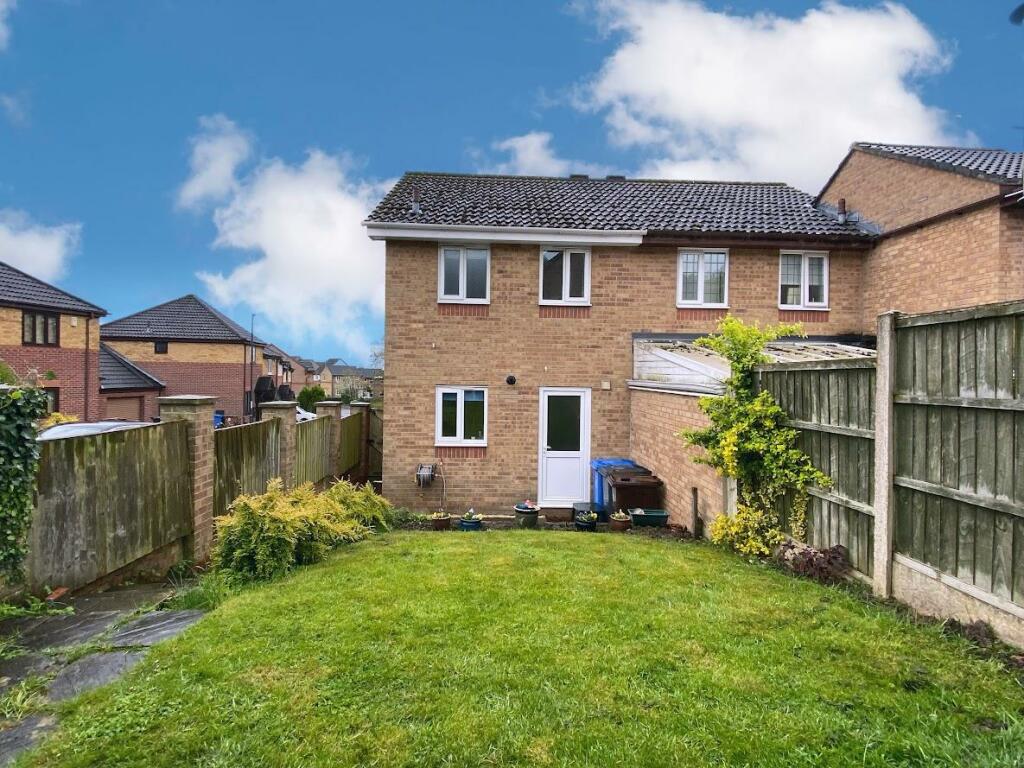
Externally the property has a pleasant enclosed garden with patio, lawn, shed and side gate. Front corner gardens, covered storm porch and driveway positioned to the rear side provides off road parking.
The property is located to the main district shopping area with grocery store, post office and cafe. Within Oakwood are also a nearby leisure centre, park and popular public houses. There is a frequent public transport service running into the city centre.
Accommodation -
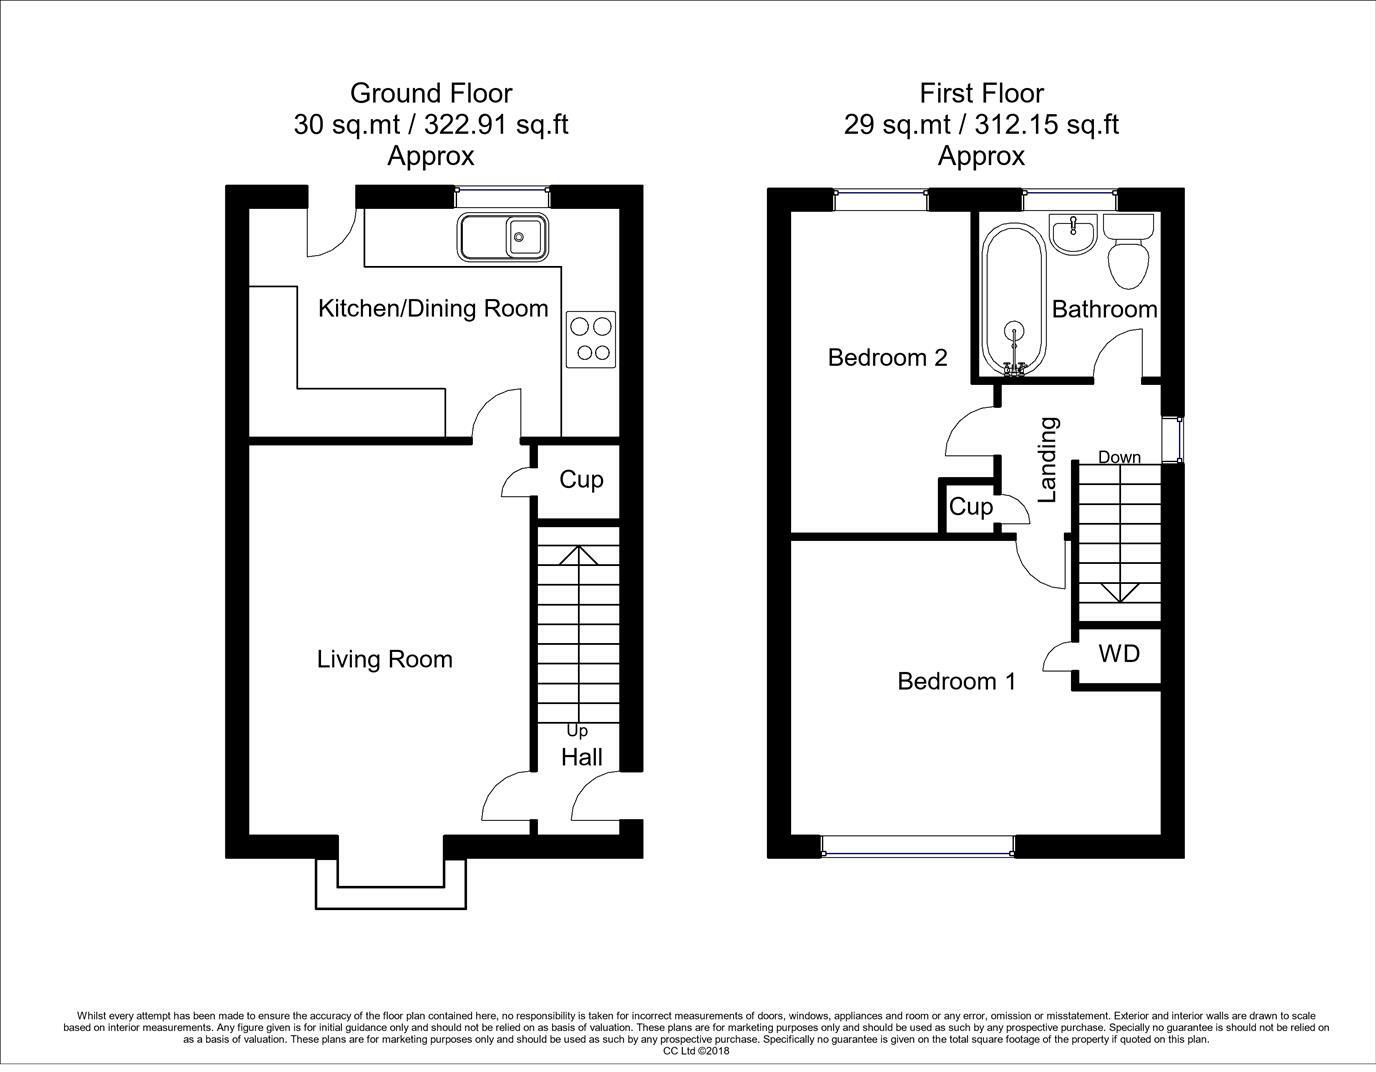
Hall - Entering the property through a UPVC double glazed door, stairs to first floor, space for coats and shoes, door into:
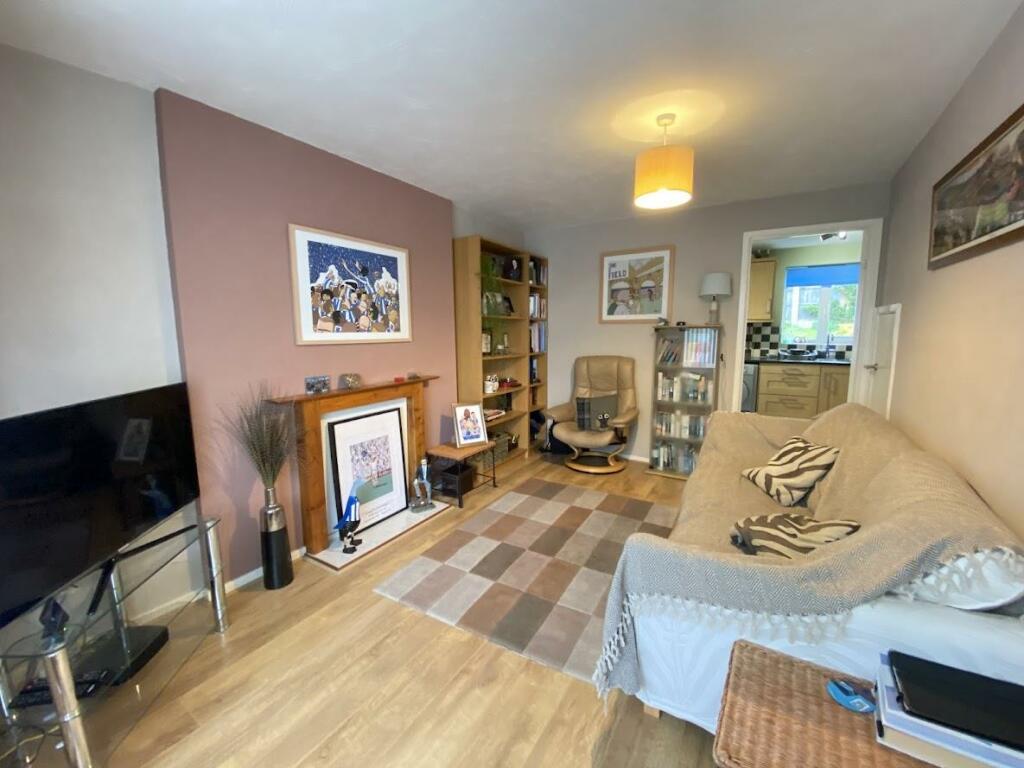
Lounge - 4.75m x 2.90m (15'7" x 9'6") - Deep UPVC double glazed bay window, laminate flooring, fireplace with gas connection, media connections, deep understairs storage, radiator.
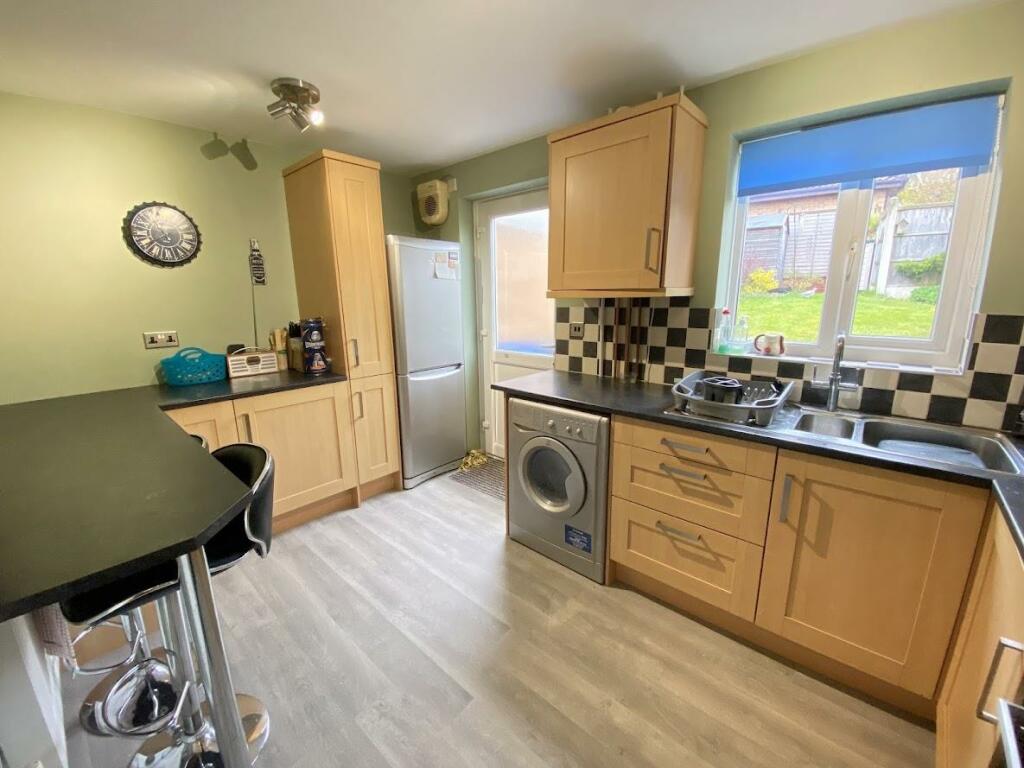
Kitchen Diner - 3.86m x 2.46m (12'8" x 8'1") - Full range of fitted wall and base units with matching cupboard and drawer fronts, laminate work surfaces, tiled splashback, stainless steel sink and drainer, integrated electric oven, gas hob and extractor fan over, space for a washing machine and fridge freezer, matching breakfast bar, vinyl flooring, radiator, UPVC double glazed window and door to garden. A modern Worcester combination boiler is concealed within a wall unit.
First Floor -
Landing - Loft access, side UPVC double glazed window and store cupboard.
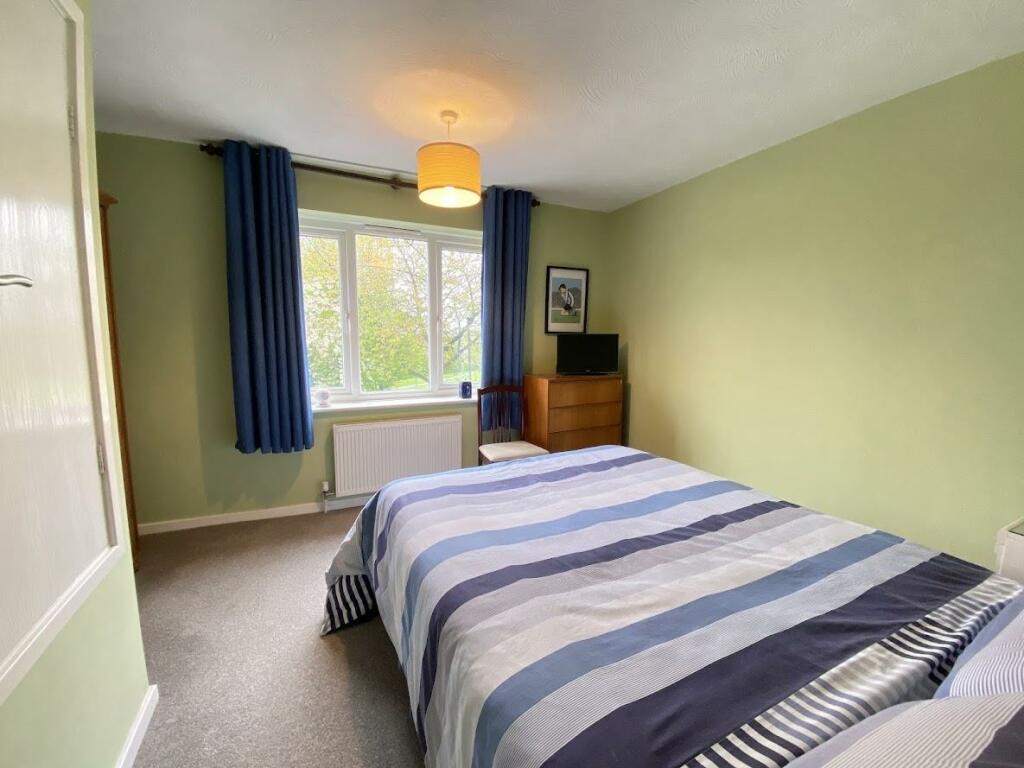
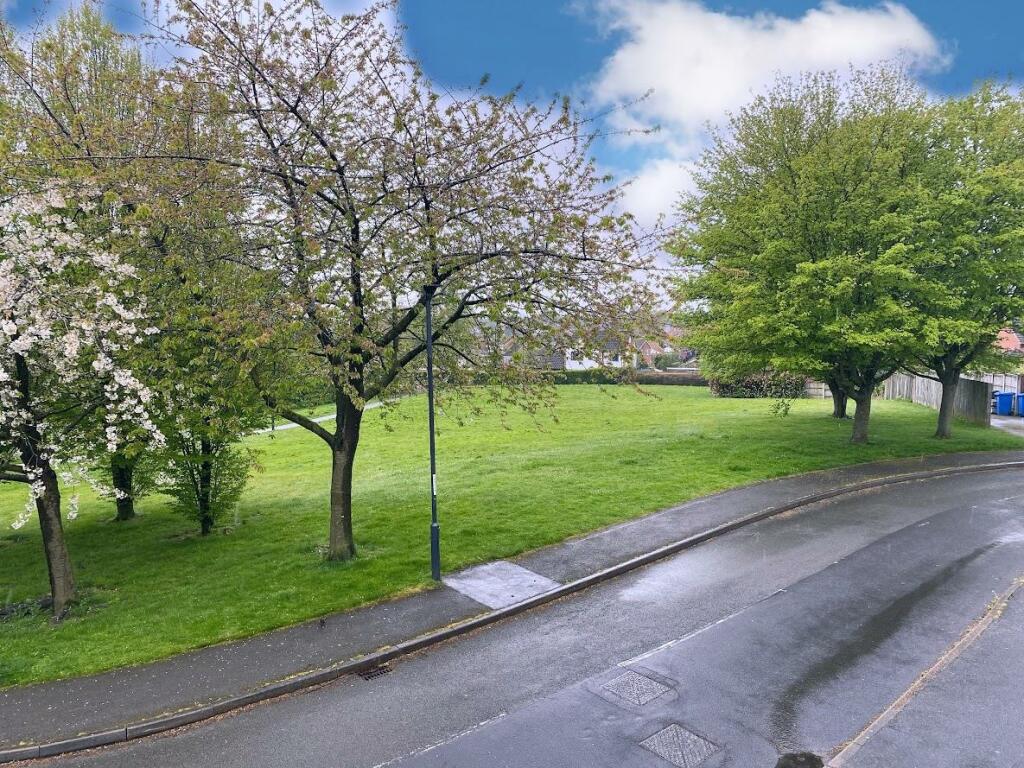
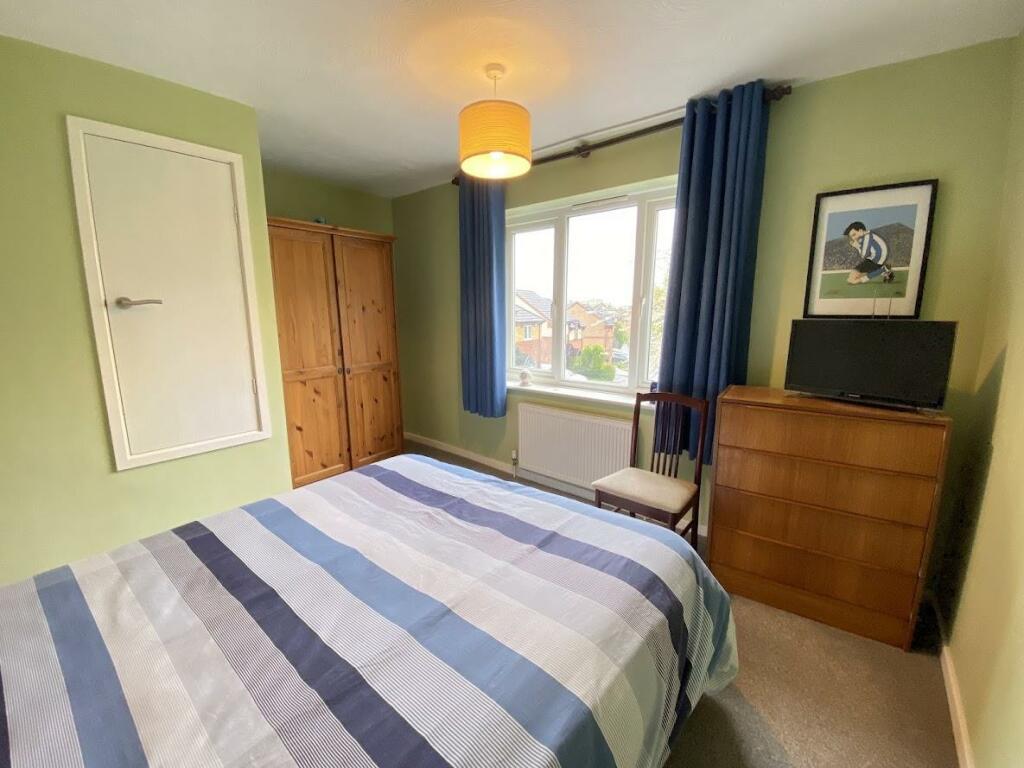
Bedroom One - 3.86m x 3.15m (12'8" x 10'4") - UPVC double glazed window to the front elevation enjoying a pleasant aspect over a green space, wardrobe recess, built in cupboard and radiator.
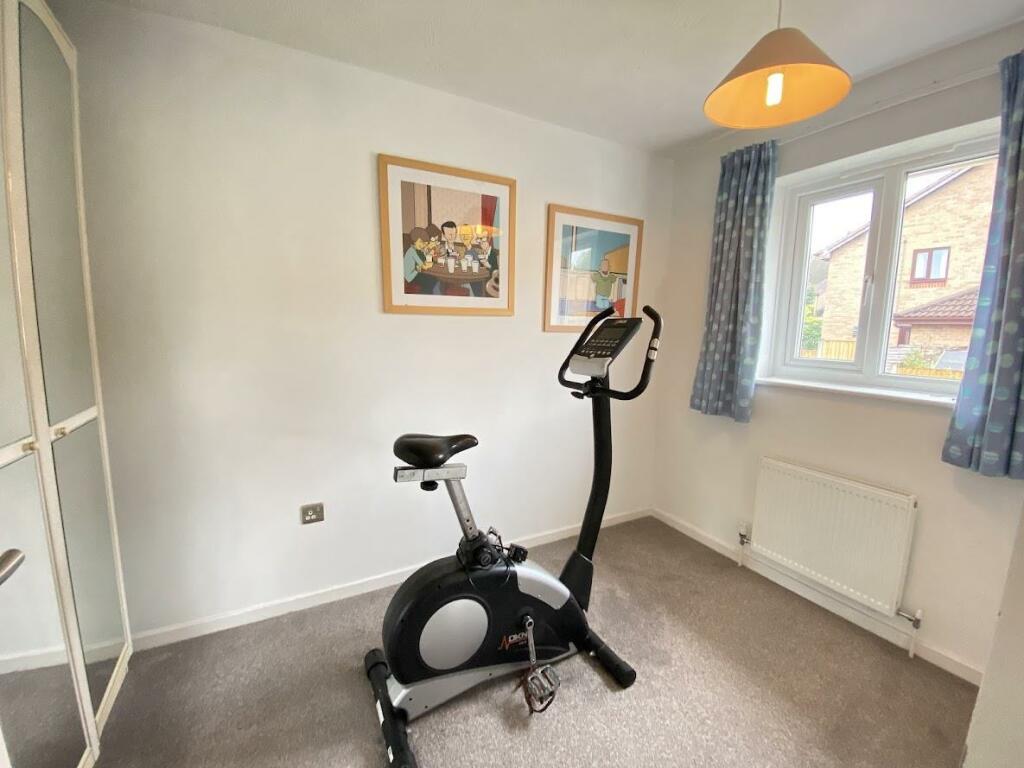
Bedroom Two - 3.30m x 1.88m (10'10" x 6'2") - A second generous bedroom with wardrobe recess, rear facing UPVC double glazed window overlooking the garden, radiator.
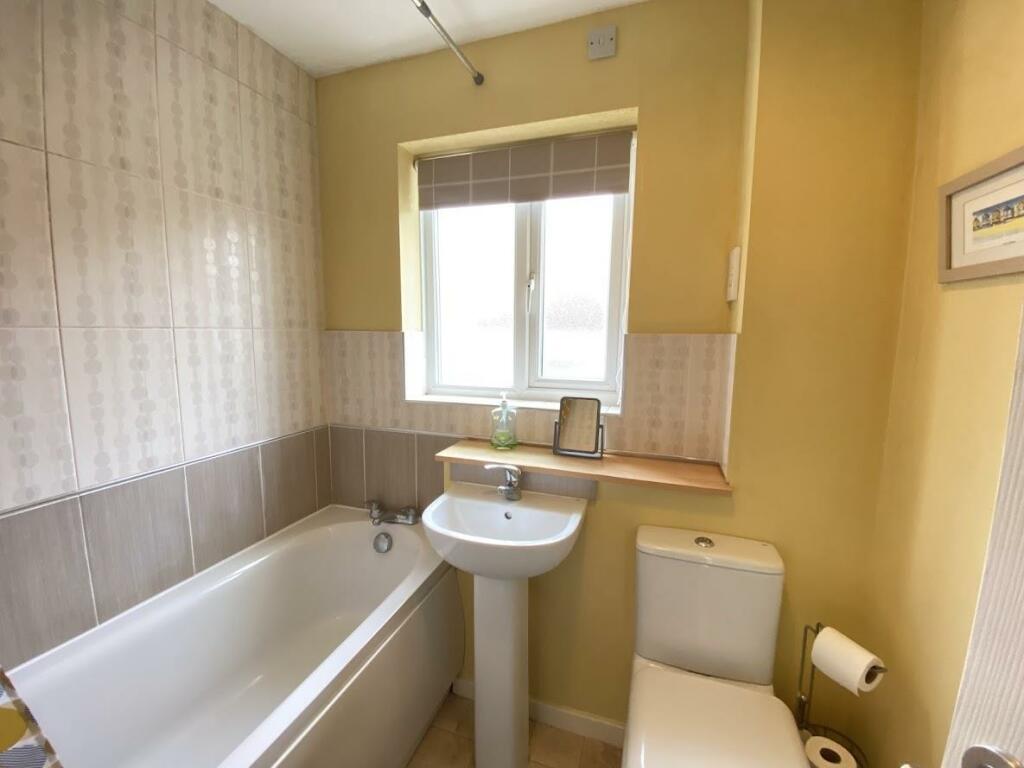
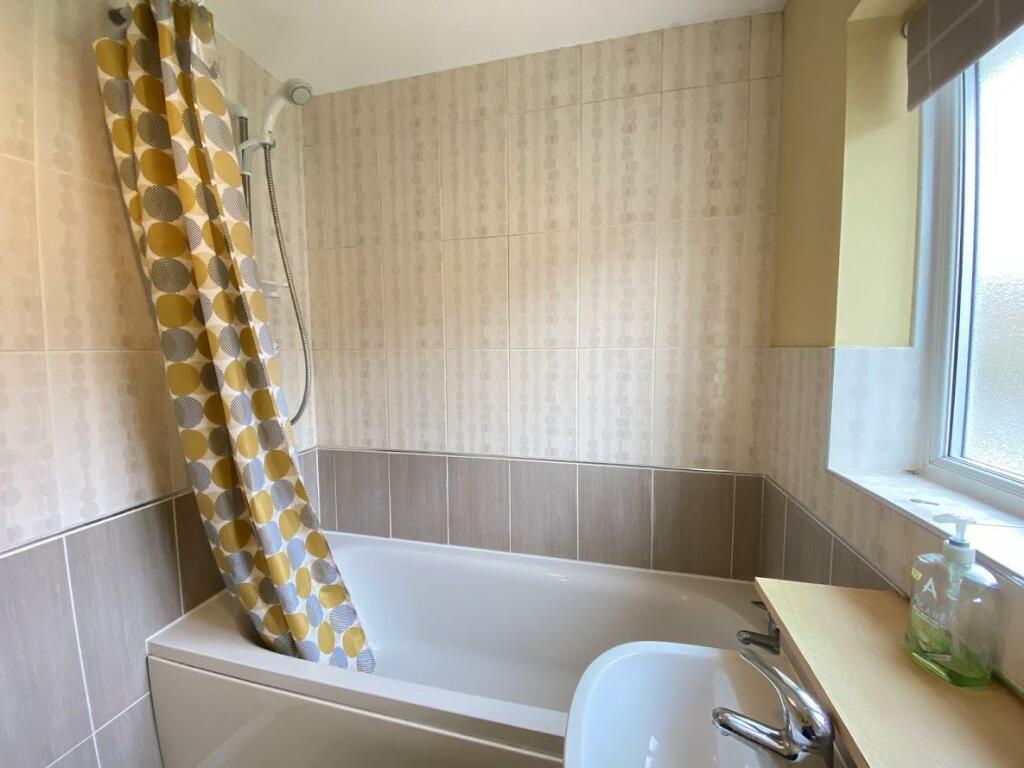
Bathroom - 1.88m x 1.68m (6'2" x 5'6") - Fitted with a three piece white suite comprising a panelled bath with mains shower over, wash basin and WC, nicely tiled walls, UPVC double glazed window, radiator, extractor fan and shaver point.
Outside - Externally the property has a pleasant enclosed garden with patio, lawn, shed and side gate. Front corner gardens, covered storm porch and driveway positioned to the rear side provides off road parking.
Listed by
Derby
Boxall Brown & Jones
Reference: 147146084
EPC Rating & Upgrade Cost
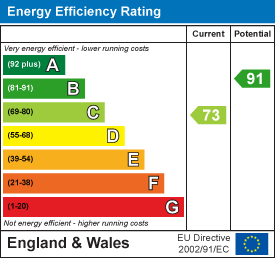
Current rating: C
Potential rating: B
Inspection date: 04/05/2024
Expiry date: 03/05/2034
Current heating cost: £576/year
Potential heating cost: £489/year
Est. upgrade cost to C: £14,950
Recommendations
- Party wall insulation (£300 - £600)
- Floor insulation (solid floor) (£4,000 - £6,000)
- Solar water heating (£4,000 - £6,000)
- Solar photovoltaic panels, 2.5 kWp (£3,500 - £5,500)
Flood risk
Zone: 1
Risk: Low
Job (default Low)
Floorplans
58 Silverburn Drive Floorplan.jpg
EPC Graphs
EE Rating
FENSA Certificates
This property has 1 FENSA certificate(s) on record, indicating window/door installations by FENSA-approved installers.
FENSA Certificate #4181717
Property Details
Street: 58 Silverburn Drive
Town: Oakwood
Postcode: DE21 2JJ
Installation Details
Items: 6 windows and 2 doors
Certificate Issued: 31/10/2006
Work Completed: 19/10/2006
This certificate data was retrieved from FENSA's database
What is FENSA? FENSA (Fenestration Self-Assessment Scheme) is a government-authorised scheme that monitors building regulation compliance for replacement windows and doors. Certificates indicate that work was completed by FENSA-approved installers.
Price history
194% since 2002
| Event | Date | Price | % change |
|---|---|---|---|
| Sold | 26/09/2024 (1 year ago) | £189,500 | +80.6% |
| Sold | 18/06/2004 (22 years ago) | £104,950 | +62.7% |
| Sold | 01/05/2002 (24 years ago) | £64,500 | — |
Source: HM Land Registry Price Paid Data. Crown copyright.
Sold Comparables
Same street and nearby sales within 0.25 miles (last 5 years). Data from Land Registry Price Paid.
| Address | Price | Date | Type |
|---|---|---|---|
| 47 SILVERBURN DRIVE, OAKWOOD, DERBY, CITY OF DERBY, DE21 2JH | £168,000 | 23/05/2023 | Semi-detached |
| 2 OPAL CLOSE, OAKWOOD, DERBY, CITY OF DERBY, DE21 2JY | £230,000 | 21/12/2022 | Semi-detached |
| 19 CALDERMILL DRIVE, OAKWOOD, DERBY, CITY OF DERBY, DE21 2UB | £166,000 | 17/08/2022 | Semi-detached |
| 10 PENTLAND CLOSE, OAKWOOD, DERBY, CITY OF DERBY, DE21 2SU | £220,000 | 24/06/2022 | Semi-detached |
| 9 OPAL CLOSE, OAKWOOD, DERBY, CITY OF DERBY, DE21 2JY | £175,000 | 28/03/2022 | Semi-detached |
| 53 SILVERBURN DRIVE, OAKWOOD, DERBY, CITY OF DERBY, DE21 2JH | £190,000 | 21/02/2022 | Semi-detached |
| Same street 5 SILVERBURN DRIVE, OAKWOOD, DERBY, CITY OF DERBY, DE21 2JJ | £270,000 | 28/01/2022 | Detached |
| 5 CALDERMILL DRIVE, OAKWOOD, DERBY, CITY OF DERBY, DE21 2UB | £168,500 | 01/11/2021 | Semi-detached |
Street average: £270,000 (1 sale)
Area average: £188,214 (7 sales)
Capital growth trend
Land Registry outcode average: last 12 months vs 5y and 10y ago (from sold prices).
House Price Index (HM Land Registry — official index, not sold-price averages): City of Derby. Series: Semi-detached. As of April 2026.
Rental Range
Estimated market rent for Derby. Low = conservative, Realistic = average, Optimistic = best case.
Based on Local Authority from postcode lookup → Derby.
LHA (30th percentile) floor for Derby: £593/mo (Apr 2025 – Mar 2026)
Location
Nearby
Nearest stations, universities and amenities (distance from property).
| Type | Name | Distance |
|---|---|---|
| Bus stop | Santolina Drive | 0.2 miles |
| Shop | TD Diamond Nails | 0.2 miles |
| Shop | Oakwood Post Office | 0.2 miles |
| Train station | Derby | 2.3 miles |
| Train station | Spondon | 2.5 miles |
| University | Derby Law School | 2.6 miles |
| University | Agard Court | 2.6 miles |
| Hospital | Royal Derby Hospital | 4.1 miles |
| Hospital | Nuffield Health Derby Hospital | 5.4 miles |
Street-level crime
| Category | Count |
|---|---|
| Violence and sexual offences | 55 |
| Public order | 15 |
| Anti-social behaviour | 12 |
| Other theft | 10 |
| Shoplifting | 10 |
| Other crime | 8 |
| Criminal damage and arson | 6 |
| Drugs | 6 |
| Burglary | 5 |
| Vehicle crime | 4 |
| Possession of weapons | 2 |
| Theft from the person | 1 |
| Total incidents | 134 |
Within 1 mile during May 2026. Source: data.police.uk (England & Wales).
Schools nearby
Nearest open schools with Ofsted ratings (England). Closed schools are not shown. Data from Get Information about Schools and Ofsted.
| Name | Type | Distance | Ofsted |
|---|---|---|---|
| Parkview Primary School | Primary | 0.1 miles | Good — 7 Nov 2011 |
| Breadsall Hill Top Primary School | Primary | 0.6 miles | Good — 22 Nov 2021 |
| Da Vinci Academy | Secondary | 0.6 miles | Good — 14 Nov 2021 |
| Cavendish Close Infant School | Primary | 0.7 miles | Good — 11 Dec 2012 |
| St Andrew's Academy | Other | 0.7 miles | Good — 12 Jan 2015 |
Rental Comparables
Residential lets from OpenRent and Rightmove for the area (same bedroom count). Use to validate rent estimates. Student lets are excluded.
| Title | Rent | Beds | Distance | As seen on |
|---|---|---|---|---|
| 2 Bed Semi-Detached House, Santolina Drive, DE21 | £895/mo | 2 | 0.25 miles | OpenRent |
| 2 Bed Semi-Detached House, Balleny Close, DE21 | £925/mo | 2 | 0.39 miles | OpenRent |
| 2 Bed Terraced House, Lydstep Close, DE21 | £900/mo | 2 | 0.6 miles | OpenRent |
| 2 Bed Semi-Detached House, Evesham Close, DE21 | £825/mo | 2 | 0.68 miles | OpenRent |
Average rent: £886/mo (4 listings)
Rent-driven metrics
Based on OpenRent comparables.
- Rent ratio — Monthly rent ÷ purchase price (1% rule). 1%+ = strong, 0.8–1% = okay, <0.8% = weak for cashflow.
- Max investor price — Rent ÷ 0.8%; the price at which rent would be 0.8% of price (Stoke-style target).
- Target investor price — Rent ÷ 1%; the price at which rent would be 1% of price (strong cashflow band).
- Gross yield — Annual rent as % of purchase price (no costs).
- Cost-to-rent — Price ÷ annual rent (from OpenRent comparables). Under 14× = strong, 14–16× = acceptable, 17×+ = compressed.
- Cashflow — Rent minus mortgage, 10% maintenance, £25/mo compliance. Assumes 75% LTV, 3.95% APR (5yr fixed), 25yr term.
- ROI — Annual profit ÷ cash in (deposit + 4% purchase costs).