1 RHODES CLOSE
MARKET HARBOROUGH, LEICESTERSHIRE LE16 9FB
£450,000
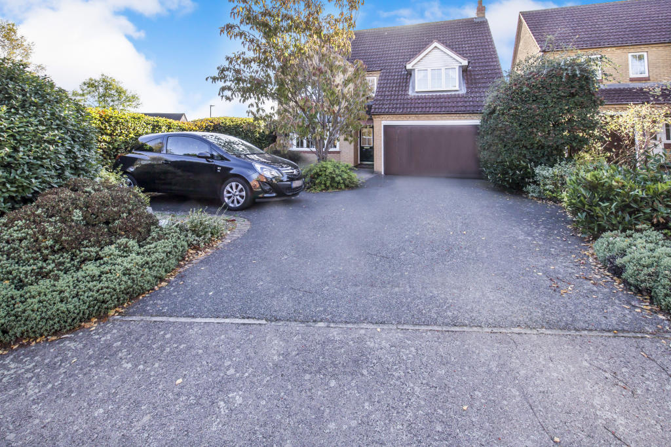
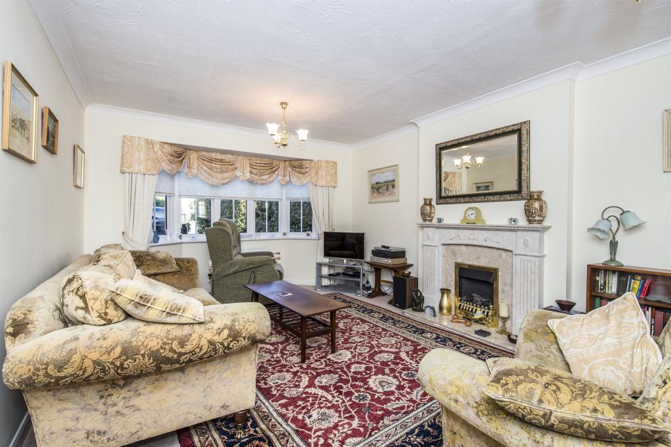
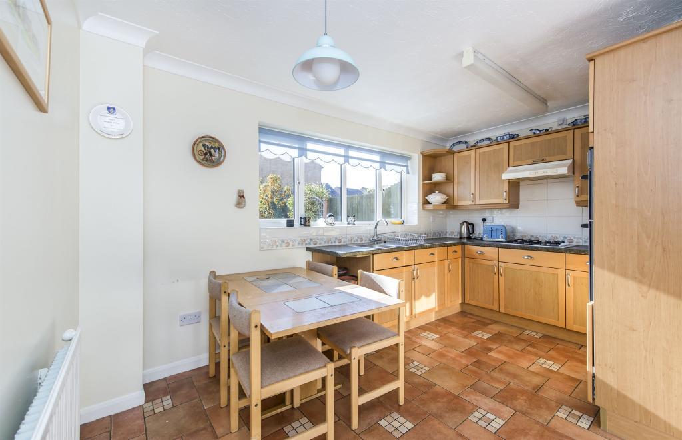
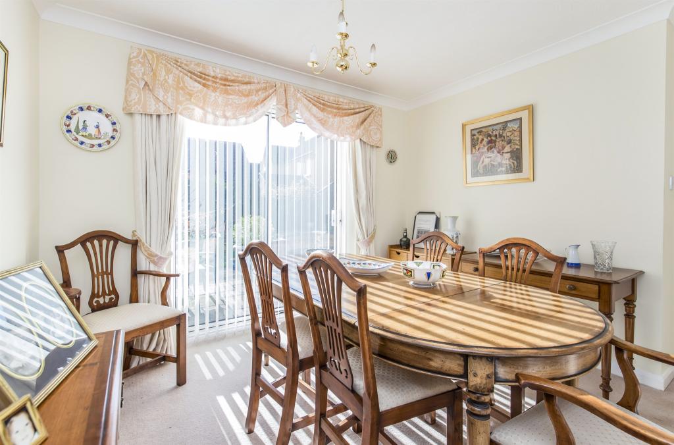
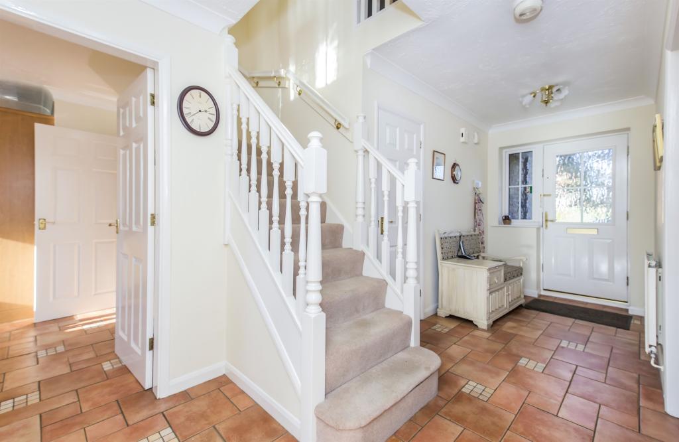
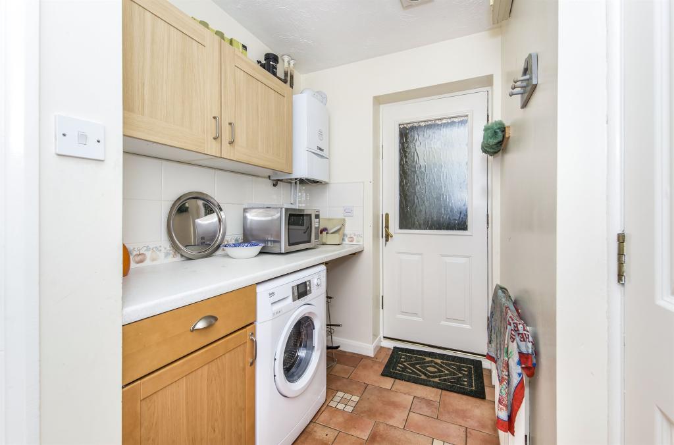
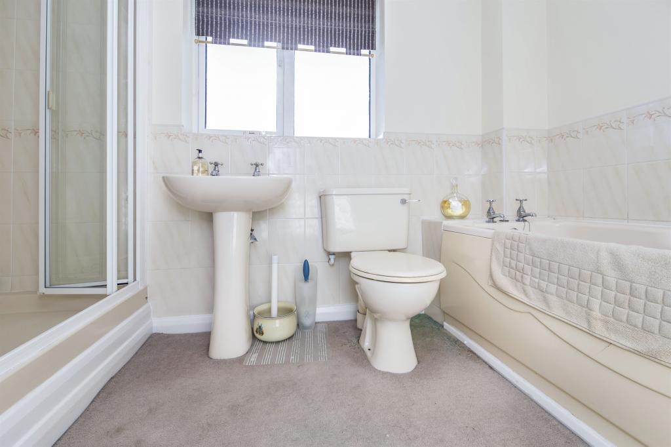
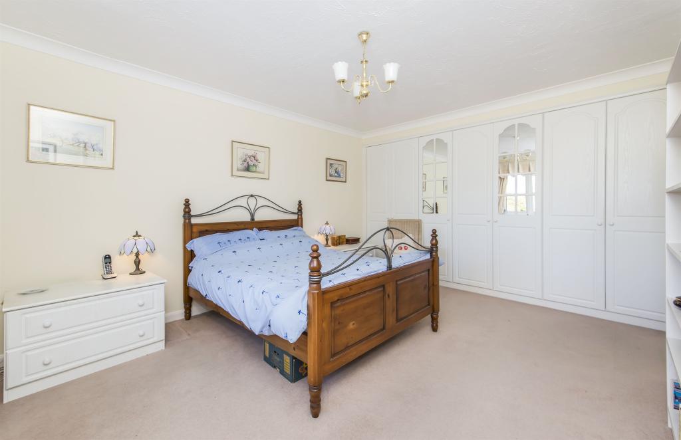
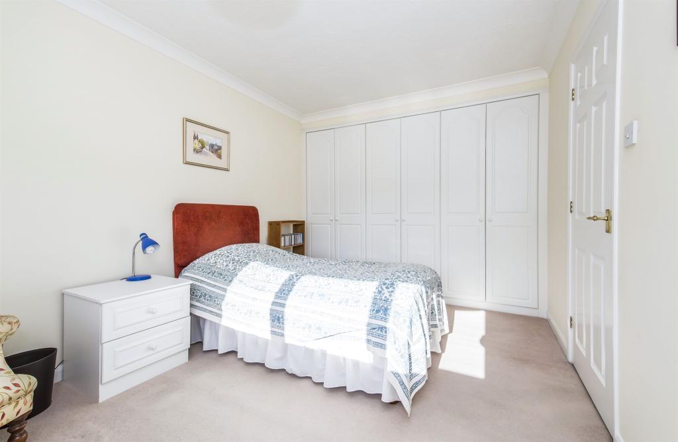
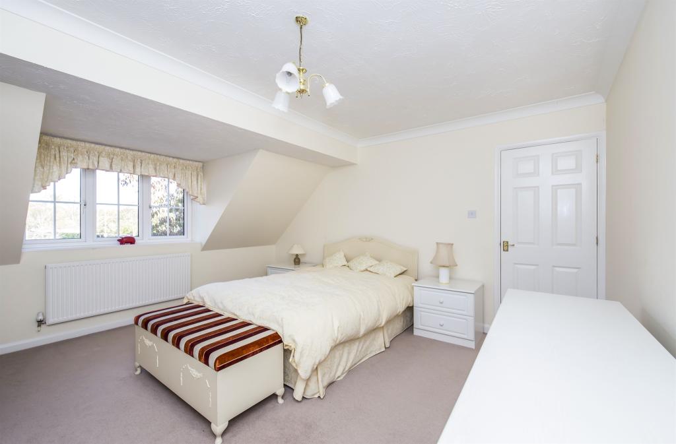
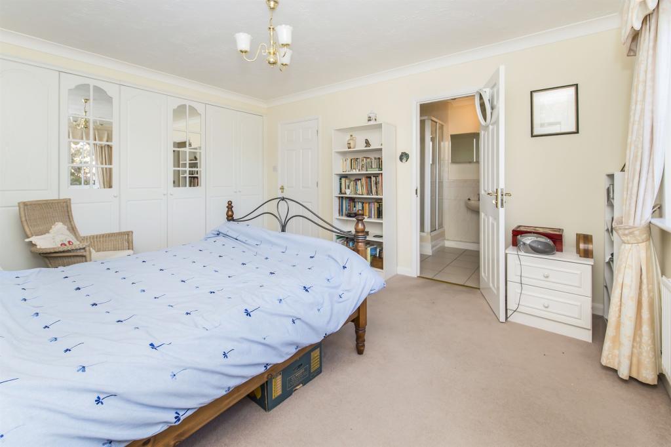
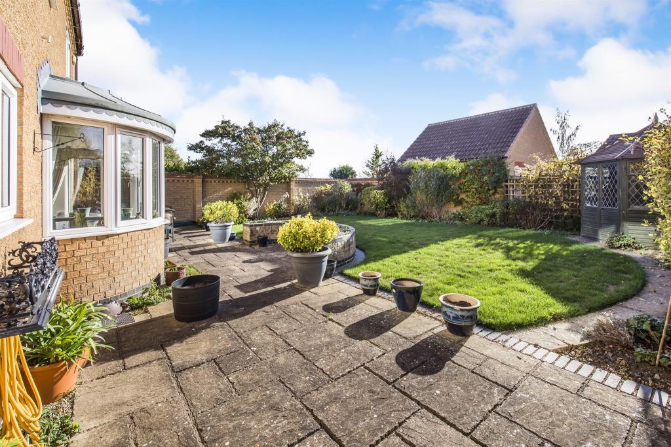
Photo 1 Photo 2 Photo 3 Photo 4 Photo 5 Photo 6 Photo 7 Photo 8 Photo 9 Photo 10 Photo 11 Photo 12
/ 12
Property details
Tenure
FREEHOLD
Floor area
167 m²
EPC rating
B
Year built
England and Wales: 1996-2002
Last sold
£450,000 Jan 2019
Price per m²
£2,695/m²
Local average
£533,672 (-15.7%)
Deprivation
Decile 10 (33,704 of 33,755)
Street crime
91 incidents within 1 mile (May 2026)
Key features
- Four Bedroom Detached Property
- Popular Location & Close to Good Schools
- Two Reception Rooms
- Off Road Parking
- Kitchen with Separate Utility
- Garage
Additional details
- Parking
- Yes, Off street
- Garden
- Yes
Description
SSTC - We have buyers urgently looking for similar properties
DESCRIPTION
Market Harborough is a picturesque medieval 'new town', developed in the 12th century especially to be a market and promote local trade. It has a population of 22,911 and is the administrative headquarters of Harborough District Council. Harborough landmarks include a 14th century church - St. Dionysius, which boasts a breath taking spire and a tourist attraction, 17th century "Old Grammar School", which is a famous building standing on huge oak pillars.
Harborough is central to some stunning villages including Great Bowden, Maidwell, Naseby, Cottingham and Foxton, which is also a tourist attraction with its well-used Grand Canal and locks.
The A6 now bypasses the town to the east and the A14 which carries east-west traffic is 6 miles to the south.
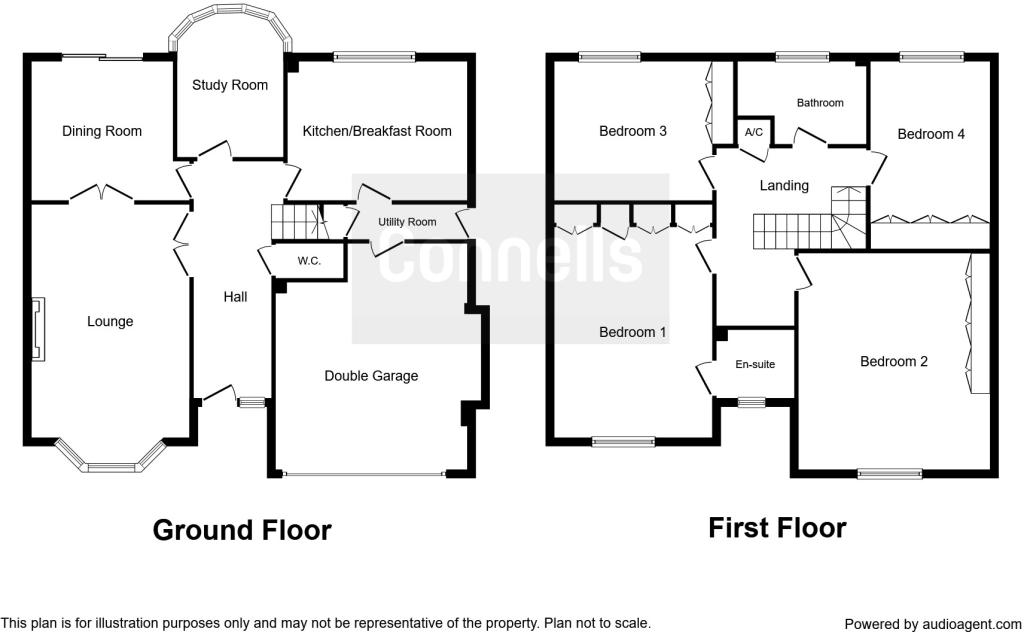
Entrance Hall
With double glazed door to front, tiled flooring, radiator and double doors leading to the lounge.
Cloakroom
Tiling to walls and floor, W.C. wash hand basin, extractor fan and radiator.
Garden Room 10' 11" max. x 8' ( 3.33m max. x 2.44m )
With double glazed window to rear and radiator.
Lounge 11' 11" max. x 15' 10" + bay. ( 3.63m max. x 4.83m + bay. )
With double glazed window to front, gas fire place, two radiators and TV point. Double doors lead onto dining room.
Dining Room 11' 11" max. x 10' 2" ( 3.63m max. x 3.10m )
With double glazed patio doors and radiator.
Kitchen 13' 7" max. x 10' 8" max. ( 4.14m max. x 3.25m max. )
Fitted kitchen with double glazed window to rear and wall and base units. Stainless steel 1 bowl sink and drainer, work surfaces and tiling to splash. Electric oven, gas hob, cookerhood and radiator.
Utility Room
With double glazed door to side, wall and base units, work surfaces, cupboards, central heating boiler, plumbing for washing machine and radiator.
Landing
Stairs to gallery, airing cupboard, radiator and loft access. Gives passage to:
Bedroom One 15' 11" max into wardrobes. x 11' 11" ( 4.85m max into wardrobes. x 3.63m )
With double glazed window to front, radiator, run of double wardrobes and en suite facility.
En Suite
Partially tiled with double glazed portrait window to front, W.C. shower cubicle, wash hand basin, extractor fan, shaver point and radiator.
Bedroom Two 10' 3" x 13' 9" max into wardrobes. ( 3.12m x 4.19m max into wardrobes. )
With double glazed window to rear showing field views, two double built in wardrobes and radiator.
Bedroom Three 9' 4" x 14' 2" max into wardrobes. ( 2.84m x 4.32m max into wardrobes. )
With double glazed window to front, three built in double wardrobes and radiator.
Bedroom Four 15' max. x 14' 6" restricted head height. ( 4.57m max. x 4.42m restricted head height. )
With double glazed window to front, three double built in wardrobes and radiator.
Family Bathroom
Partially tiled with double glazed window to rear, bath, shower, W.C. wash hand basin, extractor fan, shaver point and radiator.
Rear Garden
Side gated access to front of property, patio area and lawn area with wall and fence surround. Summerhouse, outside tap and boarders with shrubs.
Garage
Remote up & over doors, power, lighting and rear door to utility.
1. MONEY LAUNDERING REGULATIONS - Intending purchasers will be asked to produce identification documentation at a later stage and we would ask for your co-operation in order that there will be no delay in agreeing the sale.
2: These particulars do not constitute part or all of an offer or contract.
3: The measurements indicated are supplied for guidance only and as such must be considered incorrect.
4: Potential buyers are advised to recheck the measurements before committing to any expense.
5: Connells has not tested any apparatus, equipment, fixtures, fittings or services and it is the buyers interests to check the working condition of any appliances.
6: Connells has not sought to verify the legal title of the property and the buyers must obtain verification from their solicitor.
Listed by
Market Harborough
Connells
Reference: 76636460
EPC Rating & Upgrade Cost
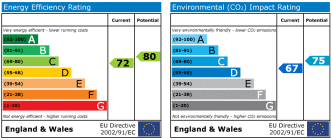
Current rating: B
Potential rating: B
Inspection date: 03/02/2020
Expiry date: 02/02/2030
Est. upgrade cost to C: £5,000
Recommendations
- Solar water heating (£4,000 - £6,000)
Flood risk
Zone: 1
Risk: Low
Job (default Low)
Floorplans
Floorplan 1
EPC Graphs
EPC 1
Price history
156% since 1999
| Event | Date | Price | % change |
|---|---|---|---|
| Sold | 17/01/2019 (7 years ago) | £450,000 | +155.8% |
| Sold | 20/09/1999 (26 years ago) | £175,950 | — |
Source: HM Land Registry Price Paid Data. Crown copyright.
Sold Comparables
Same street and nearby sales within 0.25 miles (last 5 years). Data from Land Registry Price Paid.
| Address | Price | Date | Type |
|---|---|---|---|
| 32 FARNDALE VIEW, MARKET HARBOROUGH, HARBOROUGH, LEICESTERSHIRE, LE16 9FA | £480,000 | 10/11/2025 | Detached |
| 5 BROOKFIELD ROAD, MARKET HARBOROUGH, HARBOROUGH, LEICESTERSHIRE, LE16 9DU | £440,000 | 28/03/2025 | Detached |
| 21 HENRY ROAD, MARKET HARBOROUGH, HARBOROUGH, LEICESTERSHIRE, LE16 9PY | £425,000 | 29/09/2023 | Detached |
| 103 LUBENHAM HILL, MARKET HARBOROUGH, HARBOROUGH, LEICESTERSHIRE, LE16 9DG | £1,200,000 | 30/08/2023 | Detached |
| 1 WHEAT CLOSE, MARKET HARBOROUGH, HARBOROUGH, LEICESTERSHIRE, LE16 9FP | £345,000 | 04/05/2023 | Detached |
| 6 EDMUND CLOSE, MARKET HARBOROUGH, HARBOROUGH, LEICESTERSHIRE, LE16 9LH | £534,950 | 19/12/2022 | Detached |
| 16 HARVEST ROAD, MARKET HARBOROUGH, HARBOROUGH, LEICESTERSHIRE, LE16 9FN | £405,000 | 29/11/2022 | Detached |
| 3 ELM DRIVE, MARKET HARBOROUGH, HARBOROUGH, LEICESTERSHIRE, LE16 9DS | £320,000 | 09/09/2022 | Detached |
| 2 HARVEST ROAD, MARKET HARBOROUGH, HARBOROUGH, LEICESTERSHIRE, LE16 9FN | £440,000 | 05/08/2022 | Detached |
| 28 BROOKFIELD ROAD, MARKET HARBOROUGH, HARBOROUGH, LEICESTERSHIRE, LE16 9DU | £435,000 | 04/08/2022 | Detached |
| 84 HARVEST ROAD, MARKET HARBOROUGH, HARBOROUGH, LEICESTERSHIRE, LE16 9FN | £474,995 | 03/08/2022 | Detached |
| 28 LUBENHAM HILL, MARKET HARBOROUGH, HARBOROUGH, LEICESTERSHIRE, LE16 9DQ | £670,000 | 06/07/2022 | Detached |
| 11 EDMUND CLOSE, MARKET HARBOROUGH, HARBOROUGH, LEICESTERSHIRE, LE16 9LH | £625,000 | 29/06/2022 | Detached |
| 96 HARVEST ROAD, MARKET HARBOROUGH, HARBOROUGH, LEICESTERSHIRE, LE16 9FN | £629,995 | 01/06/2022 | Detached |
| 78 HARVEST ROAD, MARKET HARBOROUGH, HARBOROUGH, LEICESTERSHIRE, LE16 9FN | £419,995 | 01/06/2022 | Detached |
| 17 BARLEY WAY, MARKET HARBOROUGH, HARBOROUGH, LEICESTERSHIRE, LE16 9FQ | £495,000 | 27/05/2022 | Detached |
| 9 EDMUND CLOSE, MARKET HARBOROUGH, HARBOROUGH, LEICESTERSHIRE, LE16 9LH | £620,000 | 26/05/2022 | Detached |
| 82 HARVEST ROAD, MARKET HARBOROUGH, HARBOROUGH, LEICESTERSHIRE, LE16 9FN | £349,995 | 19/05/2022 | Detached |
| 80 HARVEST ROAD, MARKET HARBOROUGH, HARBOROUGH, LEICESTERSHIRE, LE16 9FN | £349,995 | 29/04/2022 | Detached |
| 94 HARVEST ROAD, MARKET HARBOROUGH, HARBOROUGH, LEICESTERSHIRE, LE16 9FN | £504,995 | 25/03/2022 | Detached |
Area average: £508,246 (20 sales)
Capital growth trend
Land Registry outcode average: last 12 months vs 5y and 10y ago (from sold prices).
House Price Index (HM Land Registry — official index, not sold-price averages): Harborough. Series: Detached. As of April 2026.
Rental Range
Estimated market rent for Harborough. Low = conservative, Realistic = average, Optimistic = best case.
Based on Local Authority from postcode lookup → Harborough.
LHA (30th percentile) floor for Leicester: £1,047/mo (Apr 2025 – Mar 2026)
Location
Nearby
Nearest stations, universities and amenities (distance from property).
| Type | Name | Distance |
|---|---|---|
| Bus stop | Lubenham Hill | 0.1 miles |
| Shop | Unknown | 0.3 miles |
| Shop | Spar | 0.4 miles |
| Train station | Market Harborough | 1.3 miles |
| Hospital | Procurement & Supplies Department (Stores) | 9.8 miles |
| Train station | Kettering | 10.4 miles |
| Hospital | Broomhill | 10.7 miles |
| University | University of Leicester - The Village | 11.1 miles |
Street-level crime
| Category | Count |
|---|---|
| Violence and sexual offences | 36 |
| Shoplifting | 18 |
| Anti-social behaviour | 10 |
| Public order | 8 |
| Criminal damage and arson | 5 |
| Drugs | 4 |
| Burglary | 3 |
| Other theft | 2 |
| Robbery | 2 |
| Possession of weapons | 1 |
| Theft from the person | 1 |
| Vehicle crime | 1 |
| Total incidents | 91 |
Within 1 mile during May 2026. Source: data.police.uk (England & Wales).
Schools nearby
Nearest open schools with Ofsted ratings (England). Closed schools are not shown. Data from Get Information about Schools and Ofsted.
| Name | Type | Distance | Ofsted |
|---|---|---|---|
| St Joseph's Catholic Voluntary Academy | Primary | 0.6 miles | Good — 31 Mar 2011 |
| Market Harborough Church of England Academy | Primary | 0.6 miles | Good — 17 Jul 2019 |
| Welland Park Academy | Secondary | 0.7 miles | Good — 2 Sep 2019 |
| Brooke House College | Other | 0.8 miles | — (No rating) |
| Farndon Fields Primary School | Primary | 0.9 miles | Good — 26 Oct 2012 |
Rental Comparables
Rental comparables are temporarily unavailable while listing-site fetches are paused. Try again later.
Rent-driven metrics
Based on Area rent estimate.
- Rent ratio — Monthly rent ÷ purchase price (1% rule). 1%+ = strong, 0.8–1% = okay, <0.8% = weak for cashflow.
- Max investor price — Rent ÷ 0.8%; the price at which rent would be 0.8% of price (Stoke-style target).
- Target investor price — Rent ÷ 1%; the price at which rent would be 1% of price (strong cashflow band).
- Gross yield — Annual rent as % of purchase price (no costs).