7 KING STREET
WARMINSTER, WILTSHIRE BA12 8DG
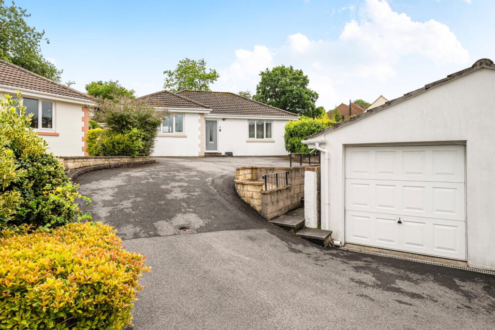
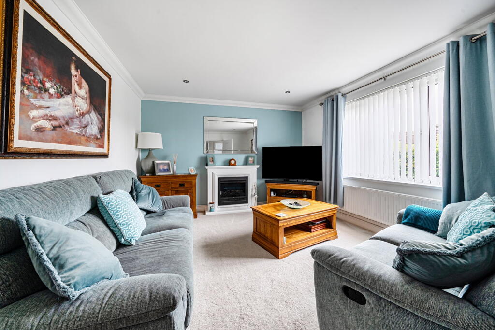
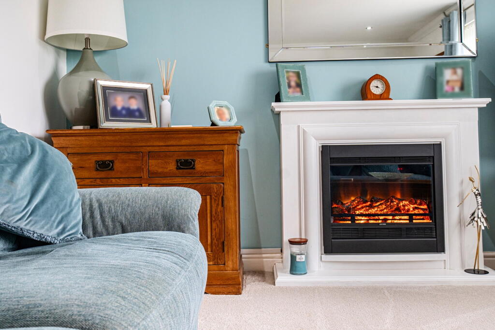
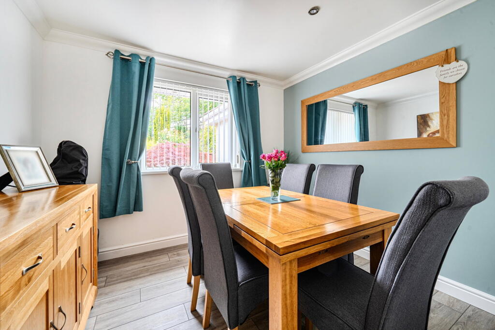
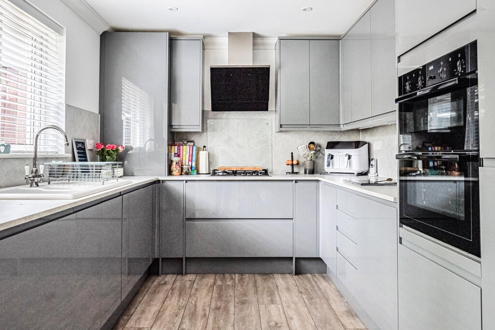
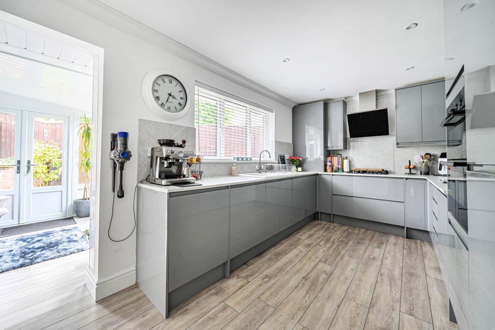
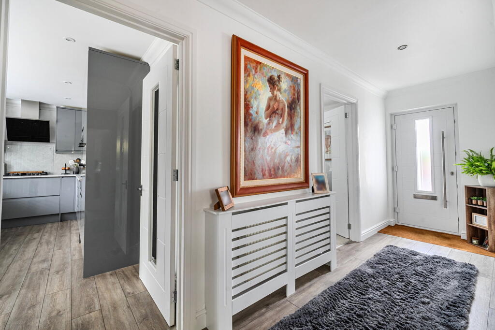
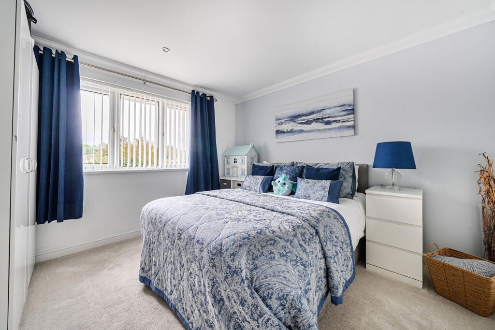
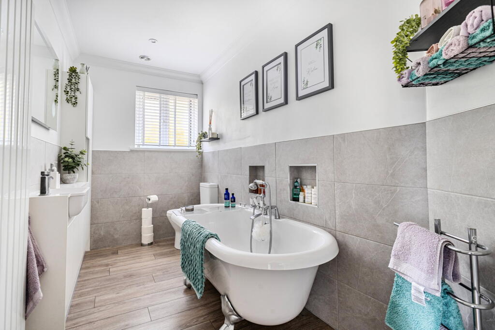
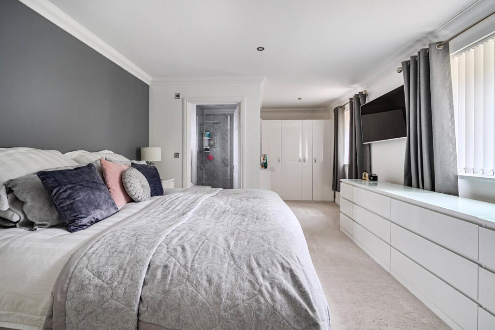
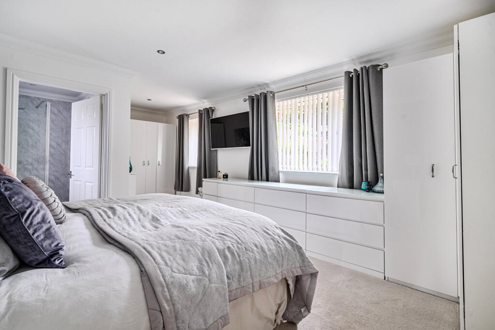
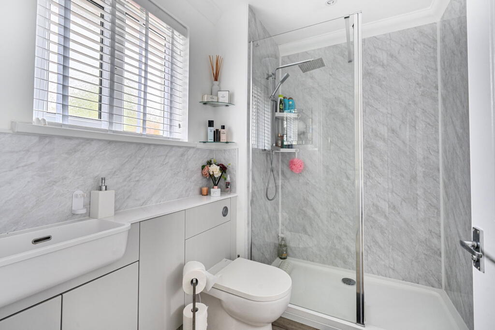
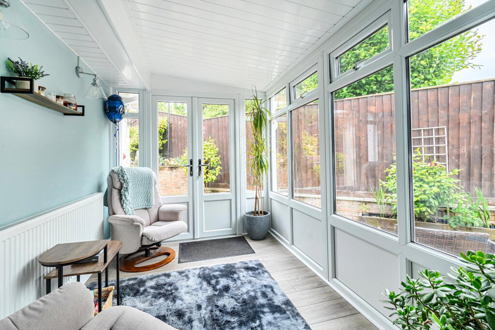
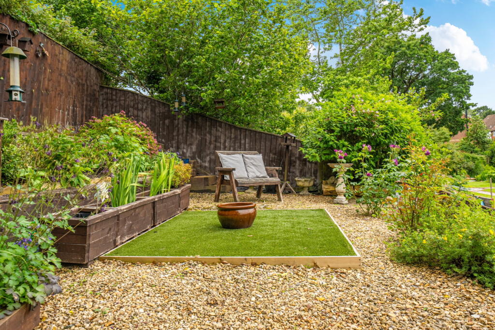
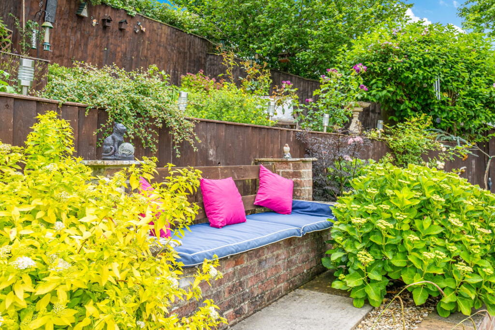
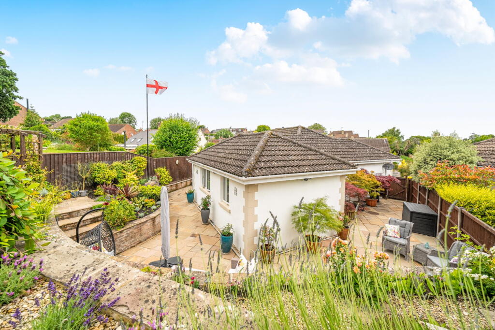
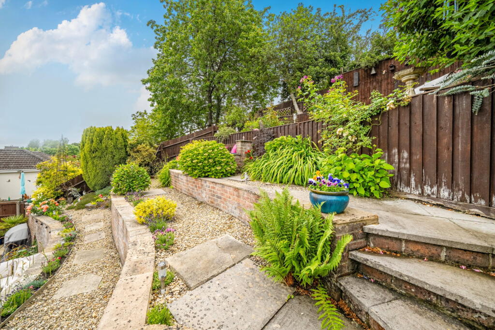
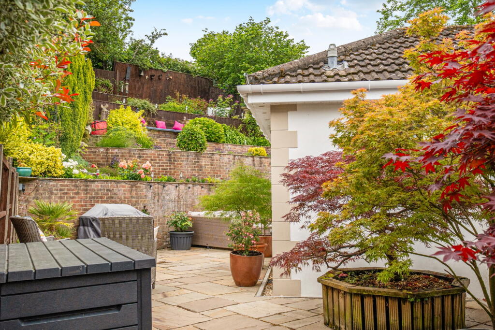
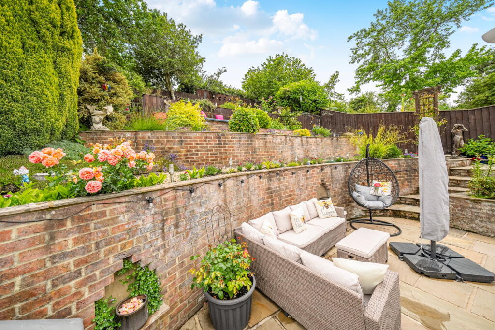
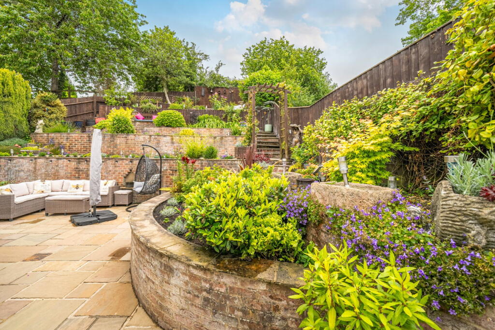
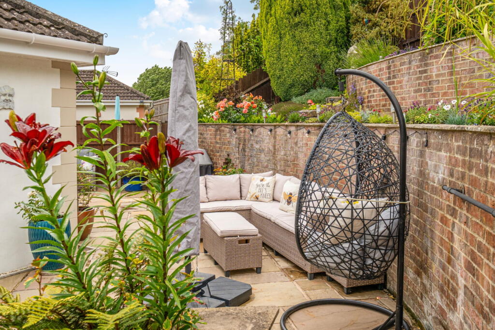
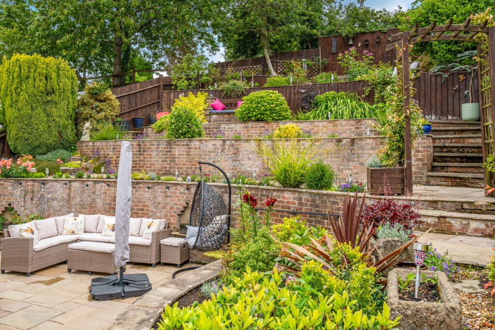
Photo 1 Photo 2 Photo 3 Photo 4 Photo 5 Photo 6 Photo 7 Photo 8 Photo 9 Photo 10 Photo 11 Photo 12 Photo 13 Photo 14 Photo 15 Photo 16 Photo 17 Photo 18 Photo 19 Photo 20 Photo 21 Photo 22
/ 22
Property details
Tenure
FREEHOLD
Floor area
101 m²
Council tax band
D
EPC rating
C
Last sold
£325,000 Oct 2023
Price per m²
£4,406/m²
Local average
£490,270 (-9.2%)
Deprivation
Decile 6 (17,541 of 33,755)
Street crime
58 incidents within 1 mile (May 2026)
Key features
- REF: 1312
- Detached Bungalow
- Upgraded to an excellent standard with new kitchen and bathrooms
- Ensuite Master bedroom
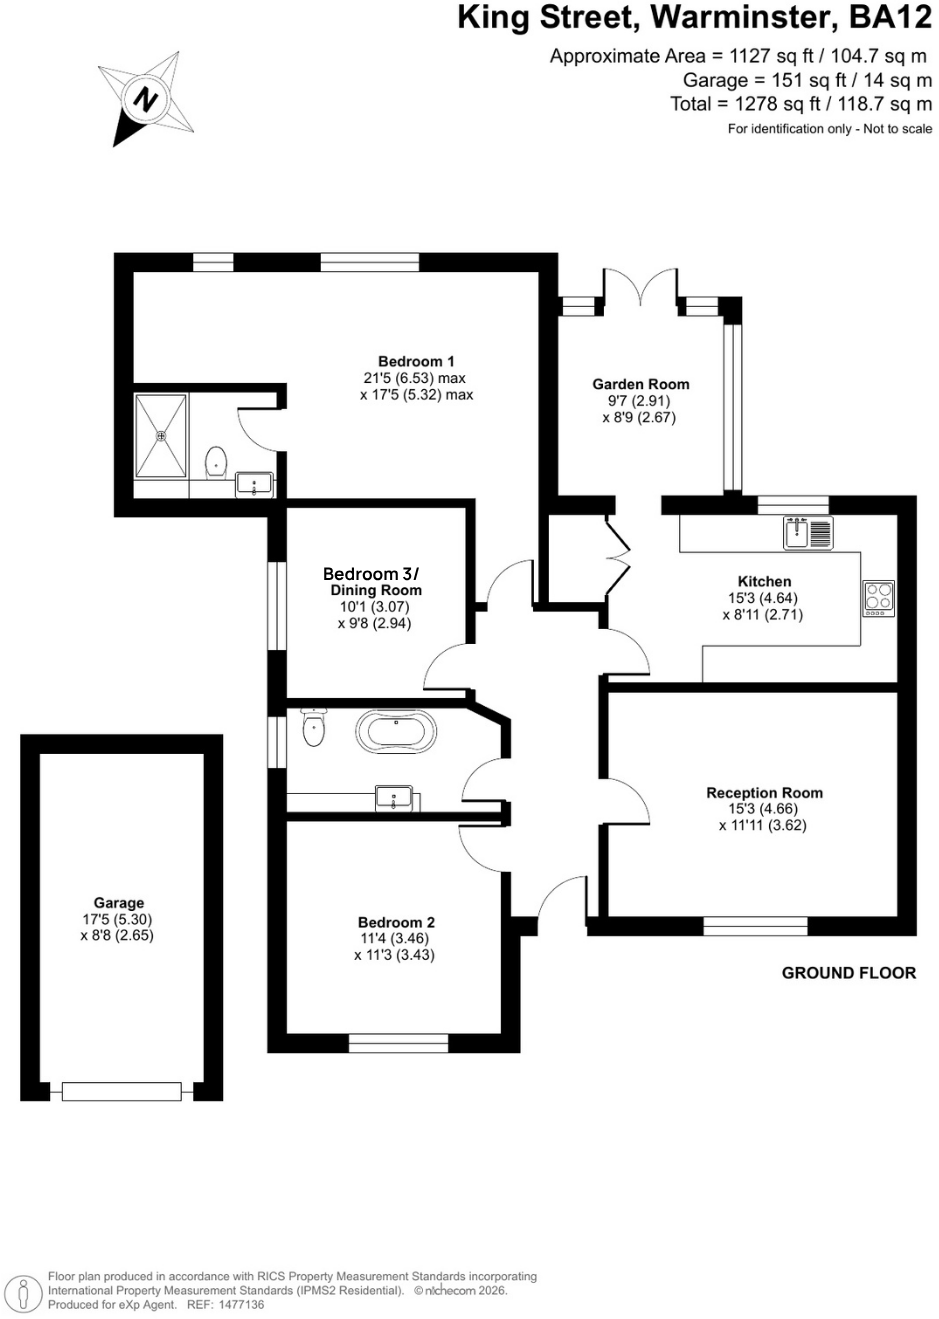
- Two/Three bedrooms depending on layout choices
- Detached garage and driveway for several cars
- Wrap around patio and tiered garden with views toward Cannimore woods
- Quiet setback location away from the road
Additional details
- Electricity
- Mains supply
- Water
- Mains supply
- Sewerage
- Mains supply
- Heating
- Double glazing, Gas central
- Parking
- Garage, Driveway
- Garden
- Private garden
- Restrictions
- No
- Required access
- No
- Rights of way
- No
- Flooded in last 5 years
- No
- Flood defences
- No
Description
Upon entering, you'll discover a well-proportioned living room, perfect for unwinding or entertaining guests. The layout offers a seamless flow, leading to a modern kitchen space with a range of wall and base units and appliances built in. The property features a flexible layout with three comfortable bedrooms, providing restful spaces for all or two bedrooms and a spacious dining room. There are two well-appointed bathrooms, with the family bathroom being fitted with a roll top path perfect for relaxation. The ensuite to the master bedroom has a shower room offering convenience and practicality for busy mornings and relaxing evenings.
Externally, this home boasts a single garage and a driveway, providing convenient off-street parking to the front. The garden at the rear wraps around the property and has been maintained and well curated offering a pleasant outdoor area, ideal for enjoying the fresh air, gardening, or outdoor dining. Laid out over several tiers each one offering a place to relax and enjoy the views toward cannimore woods.
Warminster is a popular market town on the western edge of Wiltshire, offering an excellent blend of everyday convenience and countryside living. The town provides a wide range of amenities including supermarkets, independent shops, cafés, restaurants, leisure facilities and well-regarded schools. Warminster railway station offers direct services to Bath, Bristol, Salisbury and London Waterloo, making it an attractive choice for commuters. Surrounded by beautiful Wiltshire countryside and close to renowned attractions such as Longleat and Cranborne Chase National Landscape, the area offers excellent opportunities for walking, cycling and outdoor recreation. The nearby cities of Bath and Salisbury are both easily accessible, further enhancing the town’s appeal.
Listed by
South West
exp world uk limited
Reference: 89669949
EPC Rating & Upgrade Cost
Current rating: C
Potential rating: B
Inspection date: 23/08/2019
Expiry date: 22/08/2029
Current heating cost: £645/year
Potential heating cost: £645/year
Recommendations
- Solar water heating (6,000)
- Solar photovoltaic panels, 2.5 kWp (5,500)
Flood risk
Zone: 1
Risk: Low
Job (default Low)
Floorplans
Floorplan 1
EPC Graphs

EPC 1
FENSA Certificates
This property has 1 FENSA certificate(s) on record, indicating window/door installations by FENSA-approved installers.
FENSA Certificate #4829566
Property Details
Street: 7 King Street
Town: WARMINSTER
Postcode: BA12 8DG
Installation Details
Items: 1 door
Certificate Issued: 26/06/2007
Work Completed: 16/06/2007
This certificate data was retrieved from FENSA's database
What is FENSA? FENSA (Fenestration Self-Assessment Scheme) is a government-authorised scheme that monitors building regulation compliance for replacement windows and doors. Certificates indicate that work was completed by FENSA-approved installers.
Price history
| Event | Date | Price | % change |
|---|---|---|---|
| Listed for sale | — | £445,000 | +36.9% |
| Sold | 19/10/2023 (2 years ago) | £325,000 | — |
Source: HM Land Registry Price Paid Data. Crown copyright.
Sold Comparables
Same street and nearby sales within 0.25 miles (last 5 years). Data from Land Registry Price Paid.
| Address | Price | Date | Type |
|---|---|---|---|
| 28 KING LANE, WARMINSTER, WILTSHIRE, BA12 8DH | £292,000 | 16/01/2026 | Detached |
| 6A BROOK STREET, WARMINSTER, WILTSHIRE, BA12 8DN | £435,000 | 09/01/2026 | Detached |
| 20 KING LANE, WARMINSTER, WILTSHIRE, BA12 8DH | £298,000 | 17/12/2025 | Detached |
| 3 BROADWAY, WARMINSTER, WILTSHIRE, BA12 8EB | £355,000 | 16/12/2025 | Detached |
| 117 POUND STREET, WARMINSTER, WILTSHIRE, BA12 8NS | £348,000 | 12/12/2025 | Detached |
| 28 KING LANE, WARMINSTER, WILTSHIRE, BA12 8DH | £293,000 | 22/11/2023 | Detached |
| 5 BROADWAY, WARMINSTER, WILTSHIRE, BA12 8EB | £270,000 | 28/09/2023 | Detached |
| 4 KINGS ORCHARD, WARMINSTER, WILTSHIRE, BA12 8GA | £430,000 | 25/09/2023 | Detached |
| Same street 13 KING STREET, WARMINSTER, WILTSHIRE, BA12 8DG | £310,000 | 05/07/2023 | Detached |
| 1 MADDOCKS HILL, WARMINSTER, WILTSHIRE, BA12 8DJ | £328,000 | 15/11/2022 | Detached |
| 3 BROADWAY, WARMINSTER, WILTSHIRE, BA12 8EB | £320,000 | 07/11/2022 | Detached |
| 21 BREAD STREET, WARMINSTER, WILTSHIRE, BA12 8DF | £320,000 | 28/10/2022 | Detached |
| 9A MADDOCKS HILL, WARMINSTER, WILTSHIRE, BA12 8DJ | £325,000 | 14/10/2022 | Detached |
| 5 BRADLEY ROAD, WARMINSTER, WILTSHIRE, BA12 8BL | £400,000 | 16/09/2022 | Detached |
| 2 KINGS RISE, WARMINSTER, WILTSHIRE, BA12 8DQ | £390,000 | 09/09/2022 | Detached |
| 28 CHAPEL STREET, WARMINSTER, WILTSHIRE, BA12 8BZ | £265,500 | 30/06/2022 | Detached |
| 16 BREAD STREET, WARMINSTER, WILTSHIRE, BA12 8DF | £512,500 | 14/04/2022 | Detached |
| 8 BRADLEY CLOSE, WARMINSTER, WILTSHIRE, BA12 8BW | £408,000 | 09/02/2022 | Detached |
| 19 BROADWAY, WARMINSTER, WILTSHIRE, BA12 8EB | £317,500 | 05/01/2022 | Detached |
| 23 BRADLEY ROAD, WARMINSTER, WILTSHIRE, BA12 8BL | £311,000 | 17/11/2021 | Detached |
| Same street 5 KING STREET, WARMINSTER, WILTSHIRE, BA12 8DG | £220,000 | 03/11/2021 | Detached |
| 9A MADDOCKS HILL, WARMINSTER, WILTSHIRE, BA12 8DJ | £290,000 | 30/09/2021 | Detached |
Street average: £265,000 (2 sales)
Area average: £345,425 (20 sales)
Capital growth trend
Land Registry outcode average: last 12 months vs 5y and 10y ago (from sold prices).
House Price Index (HM Land Registry — official index, not sold-price averages): Wiltshire. Series: Detached. As of April 2026.
Rental Range
Estimated market rent for Wiltshire. Low = conservative, Realistic = average, Optimistic = best case.
Based on Local Authority from postcode lookup → Wiltshire.
LHA (30th percentile) floor for West Wiltshire: £898/mo (Apr 2025 – Mar 2026)
Location
Nearby
Nearest stations, universities and amenities (distance from property).
| Type | Name | Distance |
|---|---|---|
| Bus stop | Tesco Express | 0.2 miles |
| Bus stop | Shops | 0.2 miles |
| Shop | S L Corden & Sons | 0.8 miles |
| Shop | Reeve The Baker | 0.8 miles |
| Hospital | Warminster Community Hospital | 0.9 miles |
| Train station | Warminster | 1.0 miles |
| Train station | Dilton Marsh | 3.6 miles |
| Hospital | Frome Community Hospital | 5.8 miles |
Street-level crime
| Category | Count |
|---|---|
| Violence and sexual offences | 24 |
| Anti-social behaviour | 14 |
| Shoplifting | 7 |
| Other theft | 6 |
| Public order | 2 |
| Vehicle crime | 2 |
| Burglary | 1 |
| Possession of weapons | 1 |
| Robbery | 1 |
| Total incidents | 58 |
Within 1 mile during May 2026. Source: data.police.uk (England & Wales).
Schools nearby
Nearest open schools with Ofsted ratings (England). Closed schools are not shown. Data from Get Information about Schools and Ofsted.
| Name | Type | Distance | Ofsted |
|---|---|---|---|
| Princecroft Primary School | Primary | 0.3 miles | Good — 23 Mar 2018 |
| Sambourne Church of England Voluntary Controlled Primary School | Primary | 0.4 miles | Good — 13 Dec 2022 |
| The Minster CofE Primary School | Primary | 0.5 miles | Good — 18 Mar 2015 |
| Warminster School | Other | 0.7 miles | — (No rating) |
| The Avenue Primary School and Children's Centre | Primary | 0.9 miles | Good — 9 Jun 2024 |
Rental Comparables
Residential lets from OpenRent and Rightmove for the area (same bedroom count). Use to validate rent estimates. Student lets are excluded.
| Title | Rent | Beds | Distance | As seen on |
|---|---|---|---|---|
| 3 Bed Semi-Detached House, West Parade, BA12 | £1,027/mo | 3 | 0.3 miles | OpenRent |
| 3 Bed Semi-Detached House, Luxfield Road, BA12 | £1,375/mo | 3 | 0.47 miles | OpenRent |
| 3 Bed Terraced House, The Stables, BA12 | £1,100/mo | 3 | 0.81 miles | OpenRent |
| 3 Bed Semi-Detached House, Sirius Close, BA12 | £1,007/mo | 3 | 0.86 miles | OpenRent |
| 3 Bed End Terrace, Paradise Lane, BA12 | £1,500/mo | 3 | 1.12 miles | OpenRent |
Average rent: £1,202/mo (5 listings)
Rent-driven metrics
Based on OpenRent comparables.
- Rent ratio — Monthly rent ÷ purchase price (1% rule). 1%+ = strong, 0.8–1% = okay, <0.8% = weak for cashflow.
- Max investor price — Rent ÷ 0.8%; the price at which rent would be 0.8% of price (Stoke-style target).
- Target investor price — Rent ÷ 1%; the price at which rent would be 1% of price (strong cashflow band).
- Gross yield — Annual rent as % of purchase price (no costs).
- Cost-to-rent — Price ÷ annual rent (from OpenRent comparables). Under 14× = strong, 14–16× = acceptable, 17×+ = compressed.
- Cashflow — Rent minus mortgage, 10% maintenance, £25/mo compliance. Assumes 75% LTV, 3.95% APR (5yr fixed), 25yr term.
- ROI — Annual profit ÷ cash in (deposit + 4% purchase costs).