12 ELLISON STREET
NEWCASTLE, STAFFORDSHIRE ST5 0BQ
£250,000
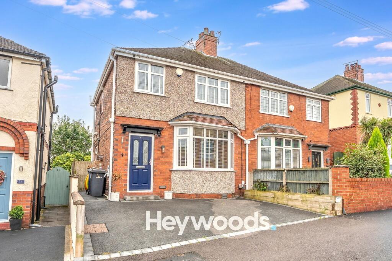
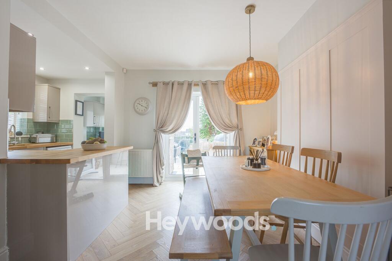
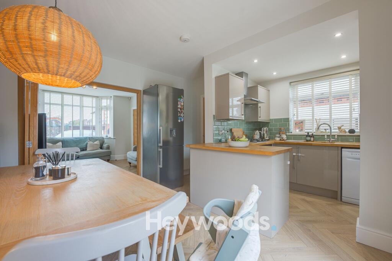
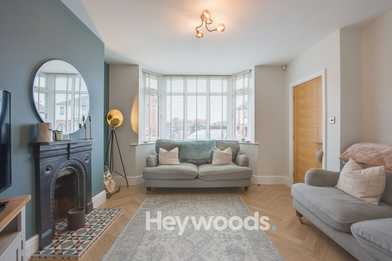
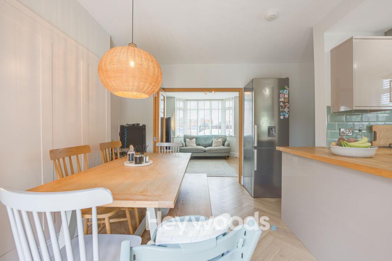
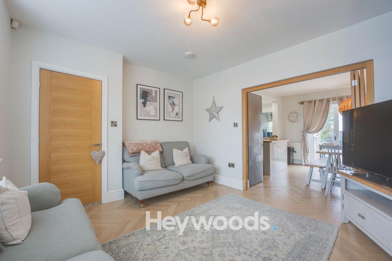
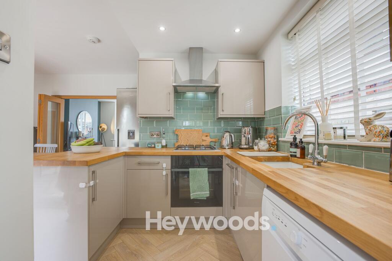
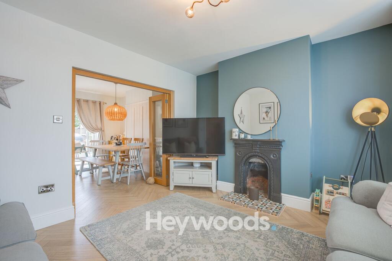
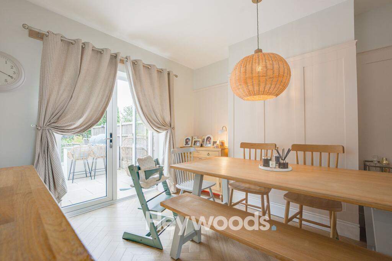
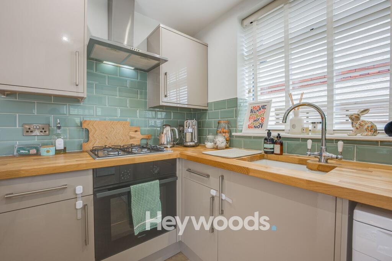
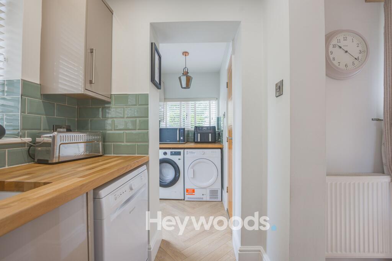
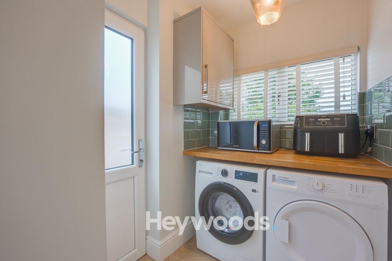
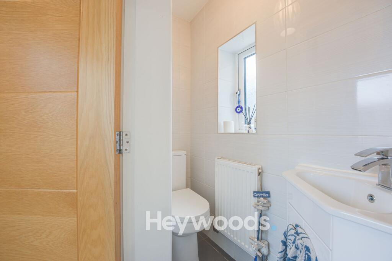
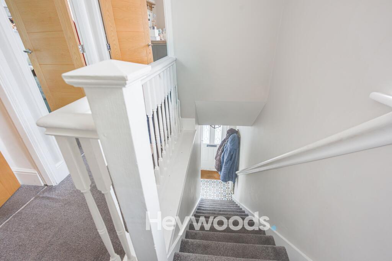
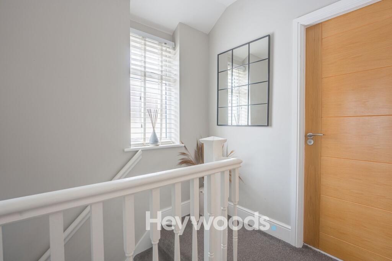
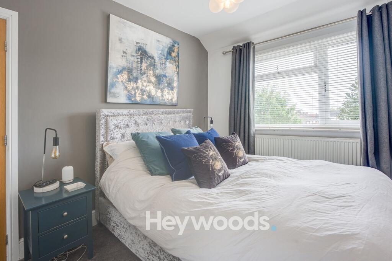
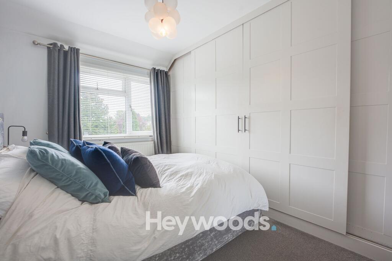
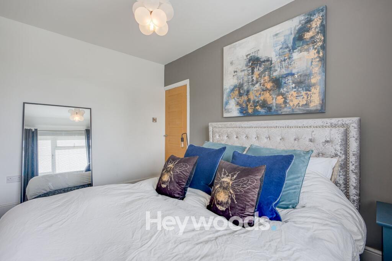
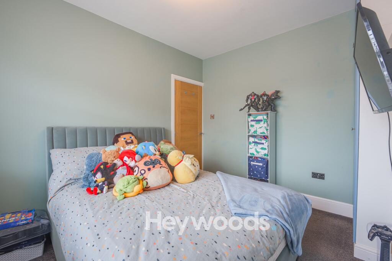
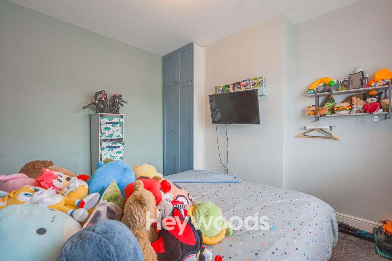
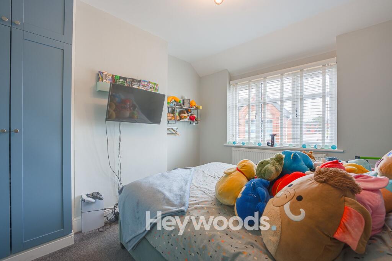
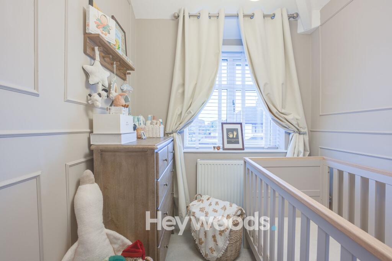
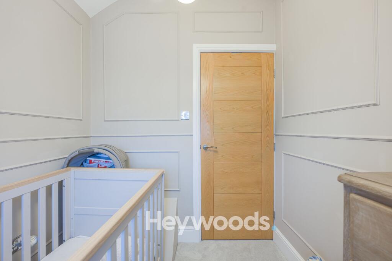
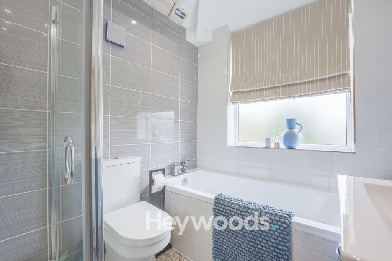
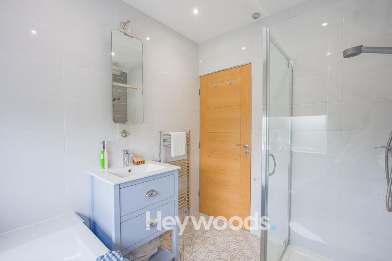
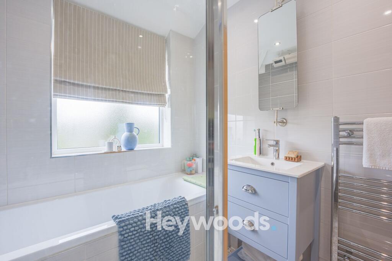
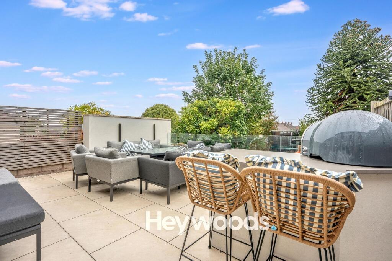
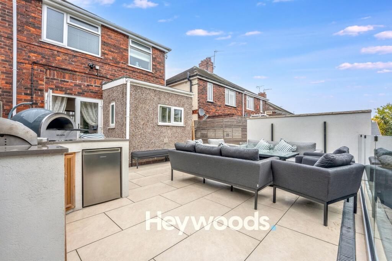
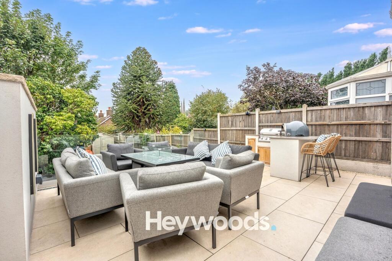
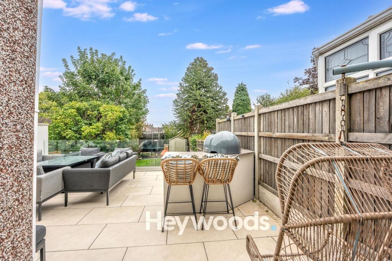
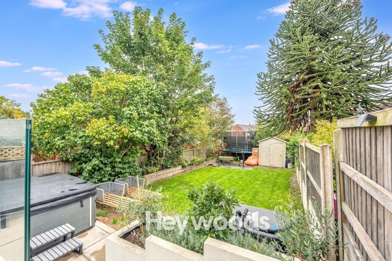
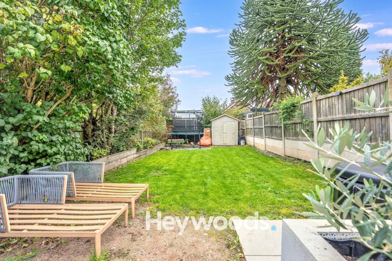
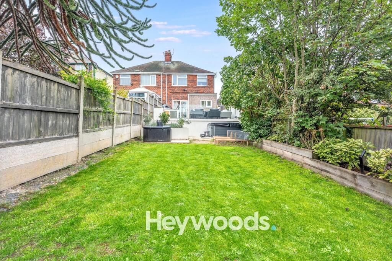
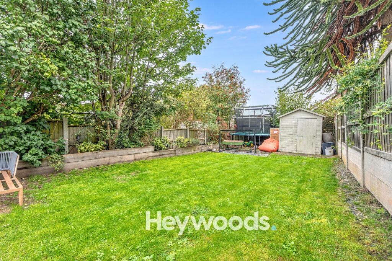
Photo 1 Photo 2 Photo 3 Photo 4 Photo 5 Photo 6 Photo 7 Photo 8 Photo 9 Photo 10 Photo 11 Photo 12 Photo 13 Photo 14 Photo 15 Photo 16 Photo 17 Photo 18 Photo 19 Photo 20 Photo 21 Photo 22 Photo 23 Photo 24 Photo 25 Photo 26 Photo 27 Photo 28 Photo 29 Photo 30 Photo 31 Photo 32 Photo 33 Photo 34
/ 34
Property details
Tenure
FREEHOLD
Floor area
77 m²
Council tax band
B
EPC rating
C
Year built
England and Wales: 1930-1949
Last sold
£145,000 Apr 2017
Price per m²
£3,247/m²
Local average
£199,810 (+25.1%)
Deprivation
Decile 6 (17,214 of 33,755)
Street crime
250 incidents within 1 mile (Aug 2026)
Key features
- Exceptional three bedroom semi detached family home
- Impressive landscaped rear garden with patio, pizza oven and hot tub area
- Impeccably presented throughout
- Stylish bay fronted lounge with cast iron fireplace
- Modern open plan kitchen and dining area
- Beautiful herringbone flooring
- Separate utility room and downstairs W.C.
- Fitted wardrobes
- Contemporary four piece family bathroom
- Driveway providing off road parking for two vehicles
Additional details
- Parking
- Driveway
- Garden
- Private garden
- Listed property
- No
- Restrictions
- No
- Required access
- No
- Rights of way
- No
- Flooded in last 5 years
- No
- Flood defences
- No
Description
The property is approached via a driveway providing off road parking for two vehicles, while the attractive traditional frontage with bay window immediately gives the home plenty of kerb appeal.
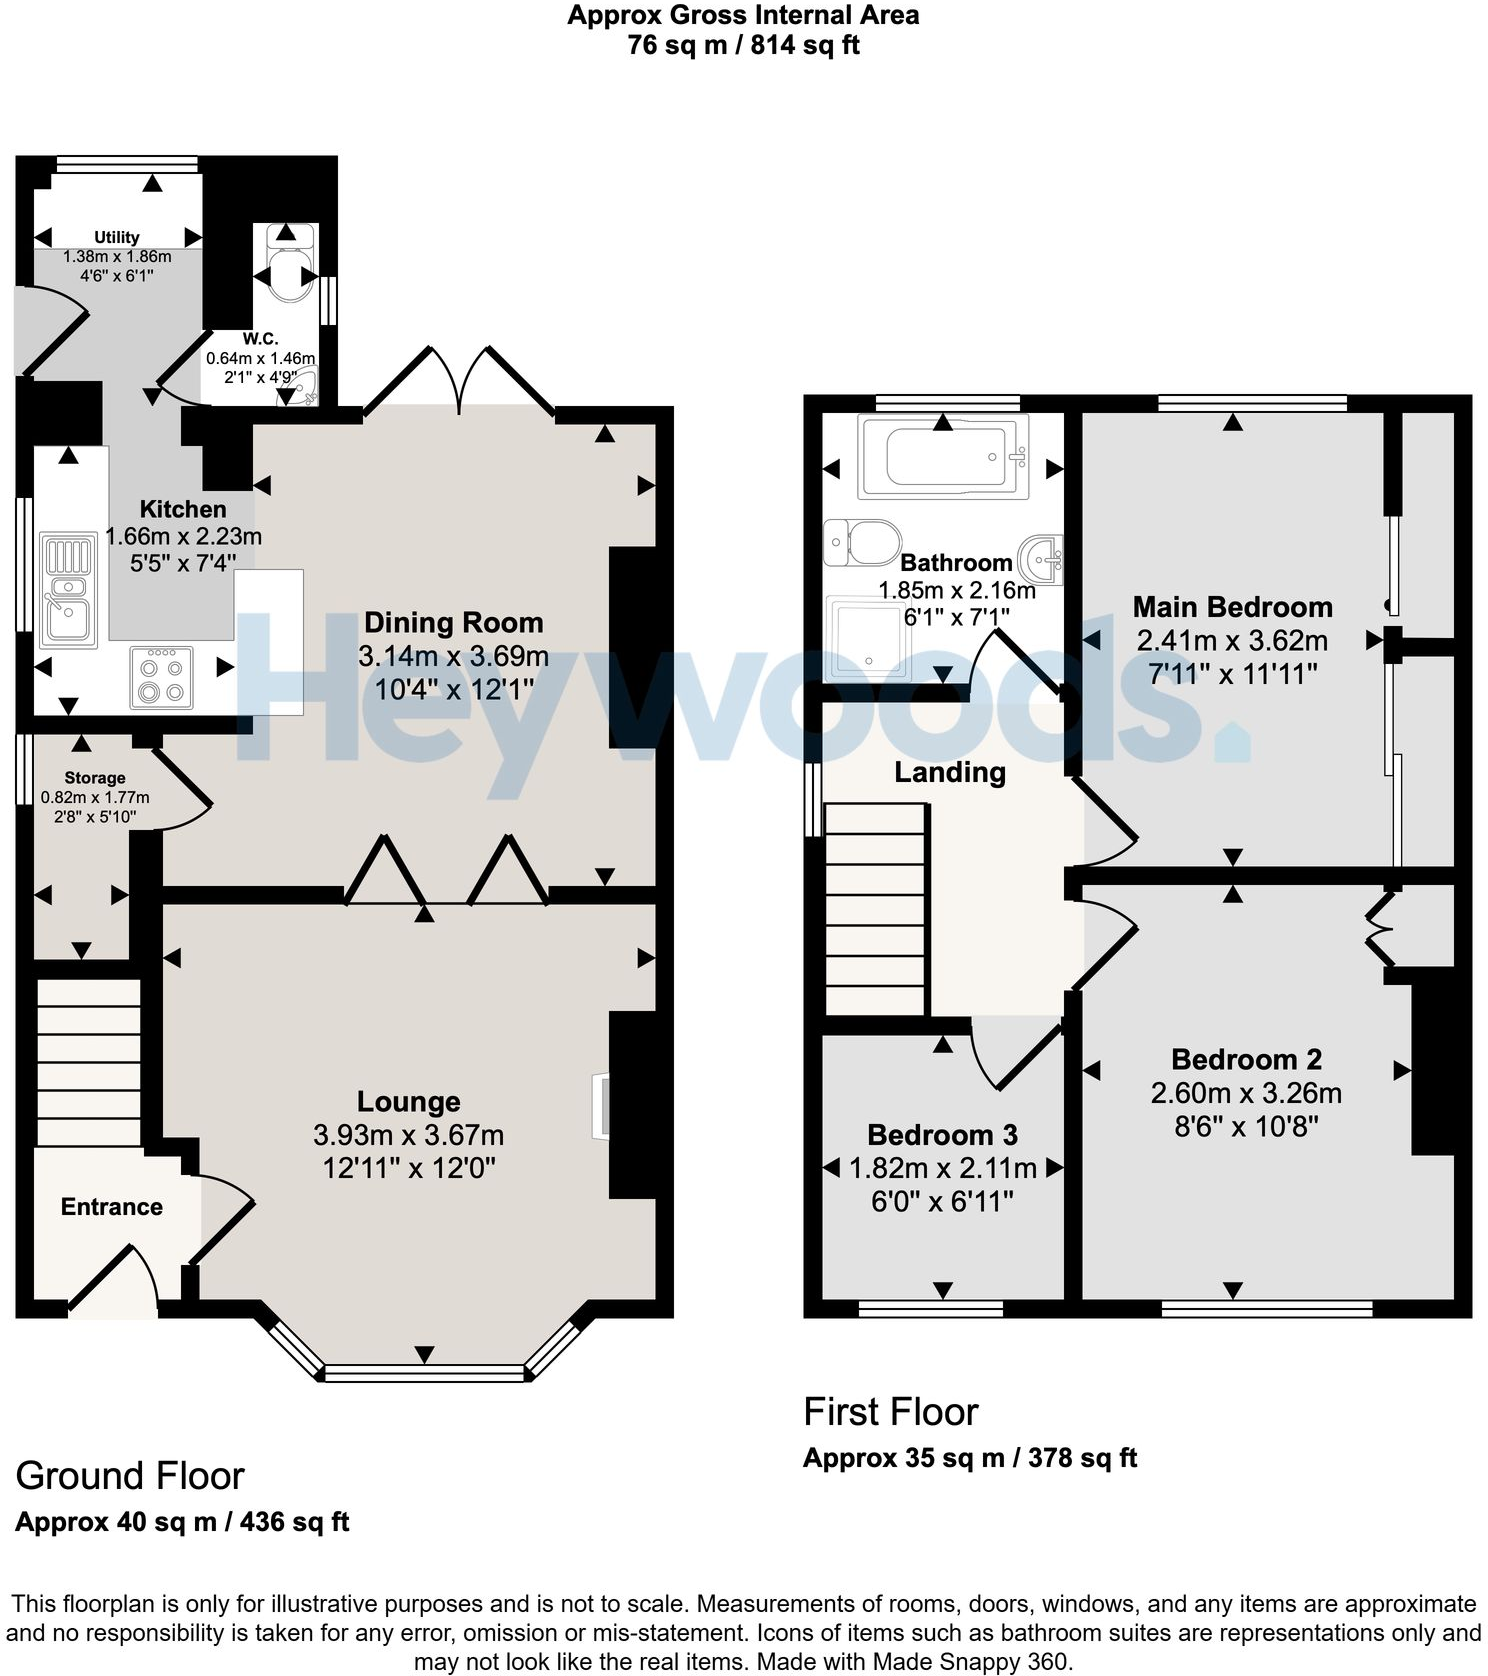
Internally, the accommodation has been thoughtfully designed to create a modern and sociable layout. The bay fronted lounge is a particularly inviting space, finished with beautiful herringbone flooring and centred around an impressive cast iron fireplace with decorative tiled hearth. The large bay window floods the room with natural light, while a feature wall and stylish décor complement the character of the property. Wide wooden folding doors open through into the kitchen and dining area, allowing the rooms to connect seamlessly while still offering the option of separation when required.
The kitchen diner forms the heart of the home and provides an excellent setting for family life and entertaining. The herringbone flooring continues throughout, creating a sense of continuity, while the contemporary fitted kitchen comprises a range of sleek wall and base units complemented by warm wooden work surfaces and attractive tiled splashbacks. Integrated cooking appliances include an oven, hob and extractor, with useful preparation and breakfast bar space incorporated into the layout. The dining area comfortably accommodates a substantial family table and benefits from direct access onto the rear patio, creating an excellent flow between the internal and external living spaces.
A separate utility room provides valuable additional practicality, offering space and plumbing for laundry appliances together with further storage and work surface space. The ground floor accommodation is completed by a convenient downstairs W.C. and useful storage cupboard.
To the first floor are three well proportioned bedrooms, comprising two double bedrooms and a further single bedroom. The principal bedroom is beautifully presented and benefits from an extensive range of high specification fitted wardrobes, providing excellent storage without compromising the usable floor space. The second bedroom also features fitted wardrobe storage, while the third bedroom is enhanced by attractive decorative wall panelling which adds a stylish finishing touch.
The family bathroom has been finished to a high standard and offers a modern four piece suite comprising a separate panelled bath, generous walk-in shower enclosure, wash hand basin set within a vanity unit and W.C., together with a chrome heated towel rail. Contemporary tiling and carefully chosen finishes create a bright and polished space.
Further features of this outstanding home include gas central heating, UPVC double glazing and attractive oak effect internal doors which complement the overall finish throughout.
The rear garden is unquestionably one of the property's standout features and has been designed with both entertaining and family use in mind. Immediately to the rear of the house is a substantial raised patio providing an exceptional outdoor seating and dining area. This impressive space incorporates a dedicated outdoor cooking and preparation station complete with pizza oven, making it ideal for entertaining during the warmer months. Glass balustrading gives the patio a contemporary finish while retaining views over the garden below.
Steps lead down from the patio to a further relaxation area where a hot tub is positioned, beyond which lies a generous lawn surrounded by mature trees, shrubs and established planting. The depth of the garden is particularly impressive and provides plenty of space for children, entertaining or simply enjoying the outdoors. Mature boundaries and greenery contribute to an excellent degree of privacy, with the garden enjoying a pleasantly secluded feel. A garden shed provides useful external storage.
The attention to detail and level of investment throughout both the house and garden make this a particularly impressive example of a traditional semi detached home that has been adapted perfectly for modern family living.
Ellison Street is conveniently situated within walking distance of a range of local amenities and within easy reach of nearby schools, making the location particularly suitable for families. Wolstanton Retail Park is also close by, while excellent road connections including the A500 and A50 provide convenient access towards Newcastle-under-Lyme, Stoke-on-Trent and the wider surrounding area.
This truly special property combines character, modern open plan living, excellent bedroom accommodation and an exceptional landscaped garden in one impressive package. A fabulous family home that needs to be viewed to fully appreciate the quality, space and lifestyle on offer.
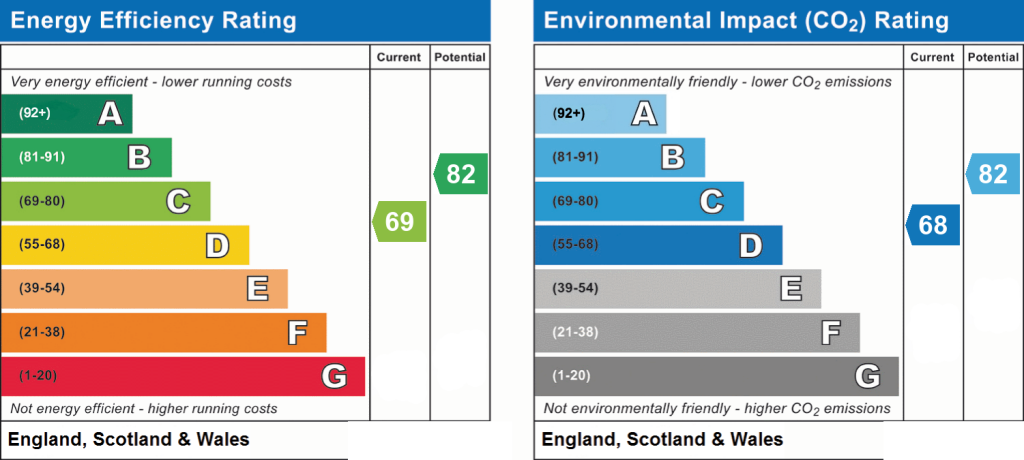
EPC Rating: C
Listed by
Newcastle-under-Lyme
Heywoods
Reference: 93786789
EPC Rating & Upgrade Cost
Current rating: C
Potential rating: B
Inspection date: 07/02/2017
Expiry date: 06/02/2027
Current heating cost: £590/year
Potential heating cost: £548/year
Est. upgrade cost to C: £12,500
Recommendations
- Floor insulation (suspended floor) (£800 - £1,200)
- Solar water heating (£4,000 - £6,000)
- Solar photovoltaic panels, 2.5 kWp (£5,000 - £8,000)
Flood risk
Zone: 1
Risk: Low
Job (default Low)
Registered land (INSPIRE)
This location falls inside an HM Land Registry INSPIRE registered freehold polygon.
Plot: ~248 m² (0.06 acres)
Source: HM Land Registry INSPIRE Index Polygons.
Floorplans
Floorplan 1
EPC Graphs
EPC 1
FENSA Certificates
This property has 1 FENSA certificate(s) on record, indicating window/door installations by FENSA-approved installers.
FENSA Certificate #12263806
Property Details
Street: 12 Ellison Street
Town: NEWCASTLE
Postcode: ST5 0BQ
Installation Details
Items: 9 windows
Certificate Issued: 27/03/2017
Work Completed: 10/06/2016
This certificate data was retrieved from FENSA's database
What is FENSA? FENSA (Fenestration Self-Assessment Scheme) is a government-authorised scheme that monitors building regulation compliance for replacement windows and doors. Certificates indicate that work was completed by FENSA-approved installers.
Price history
| Event | Date | Price | % change |
|---|---|---|---|
| Listed for sale | — | £250,000 | +72.4% |
| Sold | 07/04/2017 (9 years ago) | £145,000 | — |
Source: HM Land Registry Price Paid Data. Crown copyright.
Sold Comparables
Same street and nearby sales within 0.25 miles (last 5 years). Data from Land Registry Price Paid.
| Address | Price | Date | Type |
|---|---|---|---|
| Same street 56 ELLISON STREET, NEWCASTLE, NEWCASTLE-UNDER-LYME, STAFFORDSHIRE, ST5 0BQ | £223,000 | 05/12/2025 | Semi-detached |
| 37 LAMPHOUSE WAY, WOLSTANTON, NEWCASTLE, NEWCASTLE-UNDER-LYME, STAFFORDSHIRE, ST5 0GA | £200,000 | 15/12/2023 | Semi-detached |
| Same street 30 ELLISON STREET, NEWCASTLE, NEWCASTLE-UNDER-LYME, STAFFORDSHIRE, ST5 0BQ | £188,000 | 13/12/2023 | Semi-detached |
| 73 LAMPHOUSE WAY, WOLSTANTON, NEWCASTLE, NEWCASTLE-UNDER-LYME, STAFFORDSHIRE, ST5 0GA | £154,000 | 30/11/2023 | Semi-detached |
| 15 CLIVE ROAD, NEWCASTLE, NEWCASTLE-UNDER-LYME, STAFFORDSHIRE, ST5 0BN | £180,000 | 14/07/2023 | Semi-detached |
| Same street 48 ELLISON STREET, NEWCASTLE, NEWCASTLE-UNDER-LYME, STAFFORDSHIRE, ST5 0BQ | £130,000 | 26/05/2023 | Semi-detached |
| Same street 40 ELLISON STREET, NEWCASTLE, NEWCASTLE-UNDER-LYME, STAFFORDSHIRE, ST5 0BQ | £180,000 | 31/10/2022 | Semi-detached |
| 14 LAMPHOUSE WAY, WOLSTANTON, NEWCASTLE, NEWCASTLE-UNDER-LYME, STAFFORDSHIRE, ST5 0GA | £170,000 | 28/10/2022 | Semi-detached |
| 105 LAMPHOUSE WAY, WOLSTANTON, NEWCASTLE, NEWCASTLE-UNDER-LYME, STAFFORDSHIRE, ST5 0GA | £165,000 | 18/10/2022 | Semi-detached |
| 36 WEDGWOOD STREET, WOLSTANTON, NEWCASTLE, NEWCASTLE-UNDER-LYME, STAFFORDSHIRE, ST5 0HP | £140,000 | 29/06/2022 | Semi-detached |
| 2 ST MARYS ROAD, NEWCASTLE, NEWCASTLE-UNDER-LYME, STAFFORDSHIRE, ST5 0BS | £235,000 | 27/05/2022 | Semi-detached |
| Same street 22 ELLISON STREET, NEWCASTLE, NEWCASTLE-UNDER-LYME, STAFFORDSHIRE, ST5 0BQ | £157,000 | 18/05/2022 | Semi-detached |
| Same street 52 ELLISON STREET, NEWCASTLE, NEWCASTLE-UNDER-LYME, STAFFORDSHIRE, ST5 0BQ | £156,000 | 13/05/2022 | Semi-detached |
| 29 PILSBURY STREET, NEWCASTLE, NEWCASTLE-UNDER-LYME, STAFFORDSHIRE, ST5 0DD | £117,000 | 23/03/2022 | Semi-detached |
| 25 LAMPHOUSE WAY, WOLSTANTON, NEWCASTLE, NEWCASTLE-UNDER-LYME, STAFFORDSHIRE, ST5 0GA | £165,000 | 24/02/2022 | Semi-detached |
| 6 PILSBURY STREET, NEWCASTLE, NEWCASTLE-UNDER-LYME, STAFFORDSHIRE, ST5 0DD | £113,000 | 28/01/2022 | Semi-detached |
| 25 LAMPHOUSE WAY, WOLSTANTON, NEWCASTLE, NEWCASTLE-UNDER-LYME, STAFFORDSHIRE, ST5 0GA | £157,500 | 29/10/2021 | Semi-detached |
Street average: £172,333 (6 sales)
Area average: £163,318 (11 sales)
Capital growth trend
Land Registry outcode average: last 12 months vs 5y and 10y ago (from sold prices).
House Price Index (HM Land Registry — official index, not sold-price averages): Newcastle-under-Lyme. Series: Semi-detached. As of July 2026.
Rental Range
Estimated market rent for Newcastle-under-Lyme. Low = conservative, Realistic = average, Optimistic = best case.
Based on Local Authority from postcode lookup → Newcastle-under-Lyme.
LHA (30th percentile) floor for Staffordshire North: £593/mo (Apr 2025 – Mar 2026)
Location
Nearby
Nearest stations, universities and amenities (distance from property).
| Type | Name | Distance |
|---|---|---|
| Bus stop | Morris Square | 0.1 miles |
| Bus stop | Wolstanton, High Street / Morris Square | 0.1 miles |
| Shop | The co-operative food | 0.2 miles |
| Shop | B&M | 0.3 miles |
| Train station | Longport | 0.7 miles |
| Hospital | Haywood Hospital Walk-in Centre | 1.9 miles |
| Hospital | Royal Stoke University Hospital | 2.0 miles |
| Train station | Silverdale | 2.1 miles |
| University | Keele University | 3.2 miles |
| University | Buxton & Leek College | 9.5 miles |
Street-level crime
| Category | Count |
|---|---|
| Violence and sexual offences | 67 |
| Anti-social behaviour | 59 |
| Shoplifting | 29 |
| Other theft | 18 |
| Public order | 18 |
| Criminal damage and arson | 16 |
| Vehicle crime | 14 |
| Burglary | 10 |
| Robbery | 8 |
| Bicycle theft | 3 |
| Other crime | 3 |
| Drugs | 2 |
| Possession of weapons | 2 |
| Theft from the person | 1 |
| Total incidents | 250 |
Within 1 mile during Aug 2026. Source: data.police.uk (England & Wales).
Schools nearby
Nearest open schools with Ofsted ratings (England). Closed schools are not shown. Data from Get Information about Schools and Ofsted.
| Name | Type | Distance | Ofsted |
|---|---|---|---|
| Ellison Primary Academy | Primary | 0.1 miles | Good — 14 Sep 2023 |
| Cedars - Newcastle, Moorlands and Darwin Bases | Other | 0.2 miles | Good — 26 Jun 2015 |
| St Margaret's CofE (VC) Junior School | Primary | 0.3 miles | Good — 1 May 2014 |
| St Wulstan's Catholic Primary School | Primary | 0.3 miles | Good — 19 Jul 2013 |
| Oaklands Nursery School | Nursery | 0.3 miles | Outstanding — 15 Feb 2013 |
Rental Comparables
Residential lets from OpenRent and Rightmove for the area (same bedroom count). Use to validate rent estimates. Student lets are excluded.
Average rent: £983/mo (36 listings)
Rent-driven metrics
Based on OpenRent comparables.
- Rent ratio — Monthly rent ÷ purchase price (1% rule). 1%+ = strong, 0.8–1% = okay, <0.8% = weak for cashflow.
- Max investor price — Rent ÷ 0.8%; the price at which rent would be 0.8% of price (Stoke-style target).
- Target investor price — Rent ÷ 1%; the price at which rent would be 1% of price (strong cashflow band).
- Gross yield — Annual rent as % of purchase price (no costs).
- Cost-to-rent — Price ÷ annual rent (from OpenRent comparables). Under 14× = strong, 14–16× = acceptable, 17×+ = compressed.
- Cashflow — Rent minus mortgage, 10% maintenance, £25/mo compliance. Assumes 75% LTV, 3.95% APR (5yr fixed), 25yr term.
- ROI — Annual profit ÷ cash in (deposit + 4% purchase costs).