Jacob Way
Waverley, Rotherham, South Yorkshire, S60, S60 8BJ
£500,000
Picture No. 20 Picture No. 19 Picture No. 17 Picture No. 26 Picture No. 14 Picture No. 11 Picture No. 13 Picture No. 16 Picture No. 25 Picture No. 10 Picture No. 02 Picture No. 03 Picture No. 09 Picture No. 24 Picture No. 08 Picture No. 07 Picture No. 04 Picture No. 22 Picture No. 23 Picture No. 01 Picture No. 05 Picture No. 06 Picture No. 12 Picture No. 27 Picture No. 18
/ 25
Property details
Tenure
FREEHOLD
Council tax band
E
Last sold
£464,950
Local average
£363,138 (+37.7%)
Street crime
68 incidents within 1 mile (May 2026)
Additional details
- Parking
- Yes
- Garden
- Yes
Description
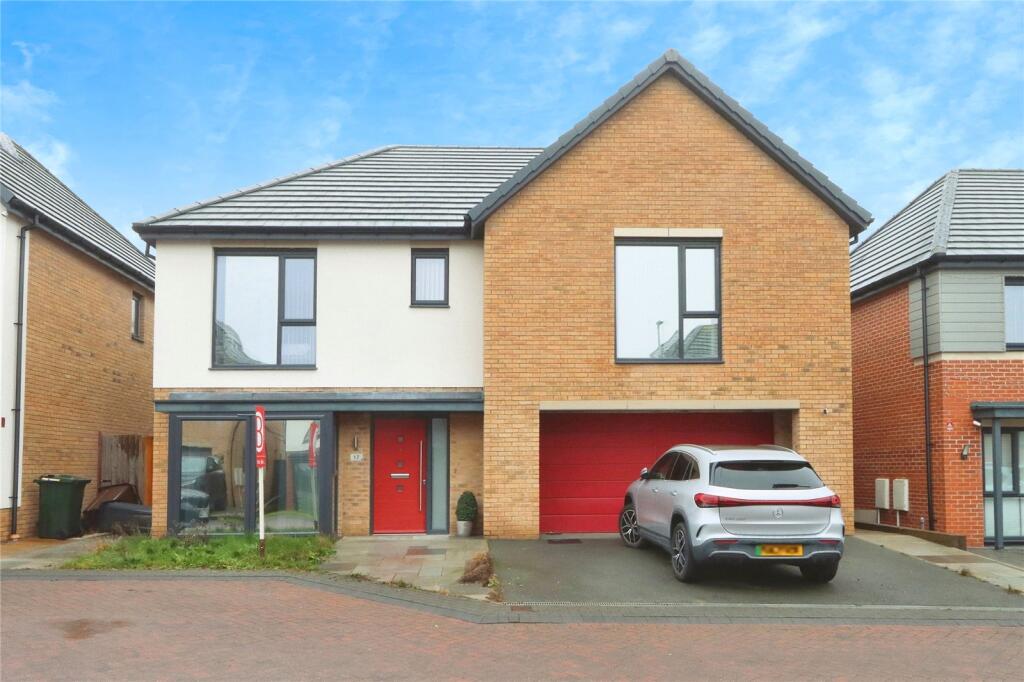
Located in the heart of the highly sought-after Waverley community, this impressive five-bedroom detached residence offers the perfect blend of modern sophistication and functional family living. Having been cleverly reconfigured and finished to a high standard, this property is move-in ready and offered with no upward chain.
The Heart of the Home
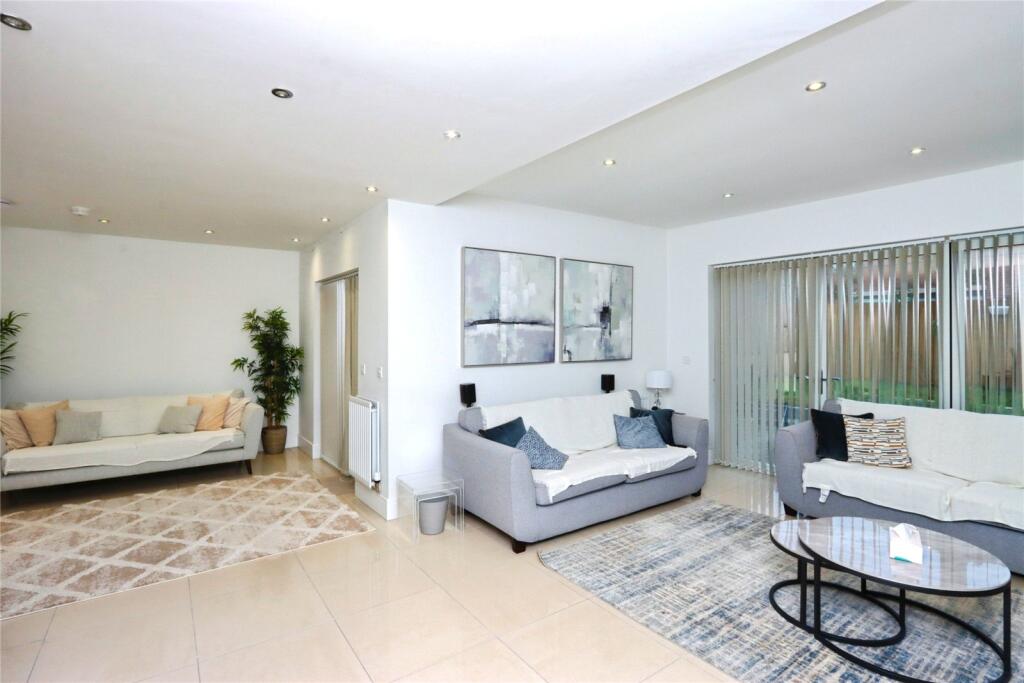
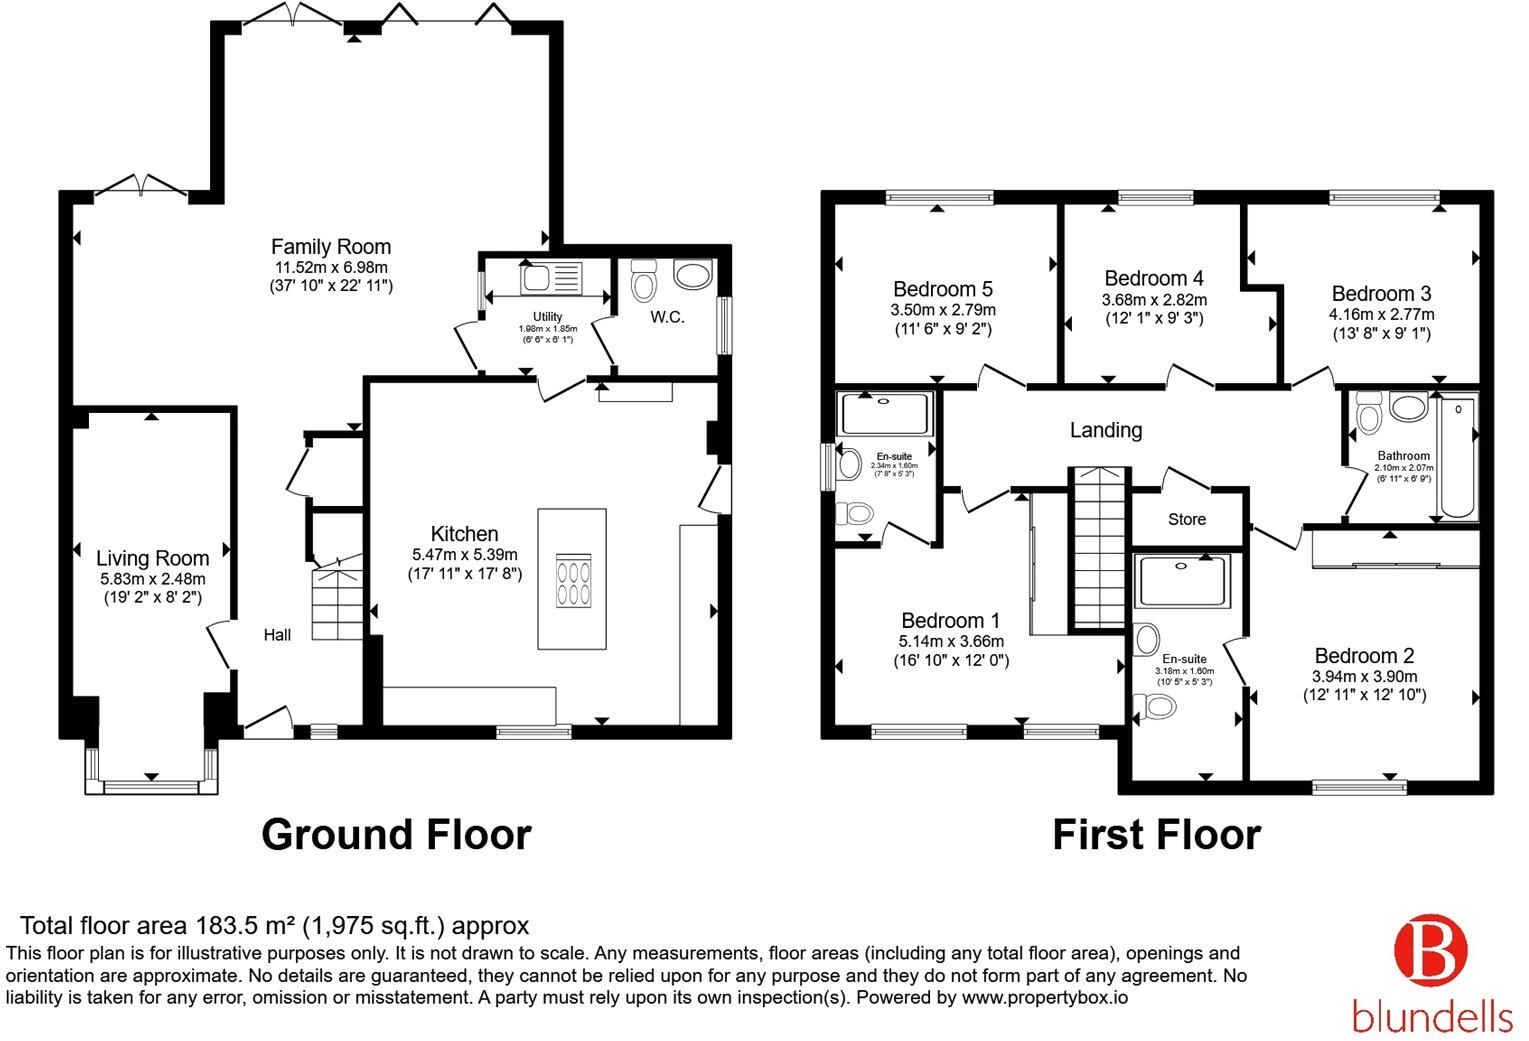
The ground floor flows seamlessly from a spacious reception hall, setting a tone of light and airiness that continues throughout the property.
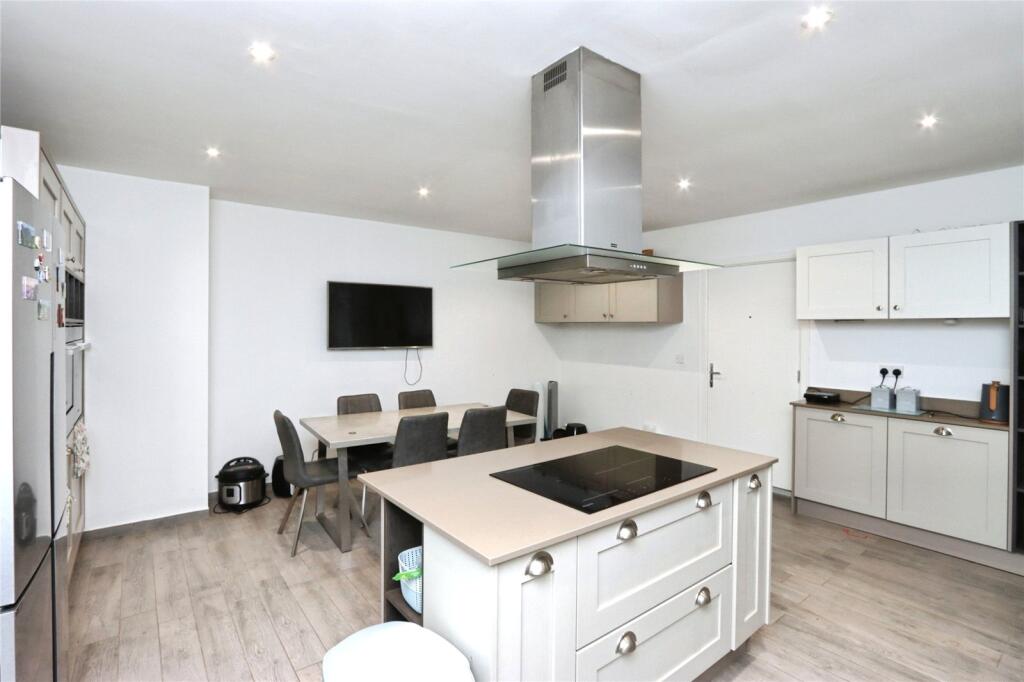
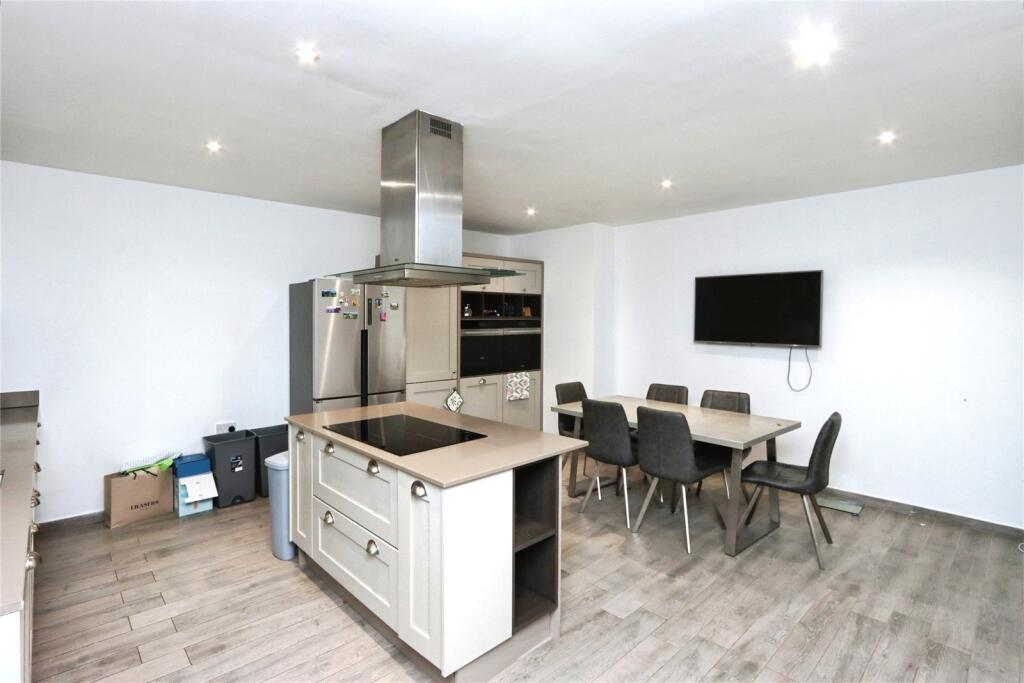
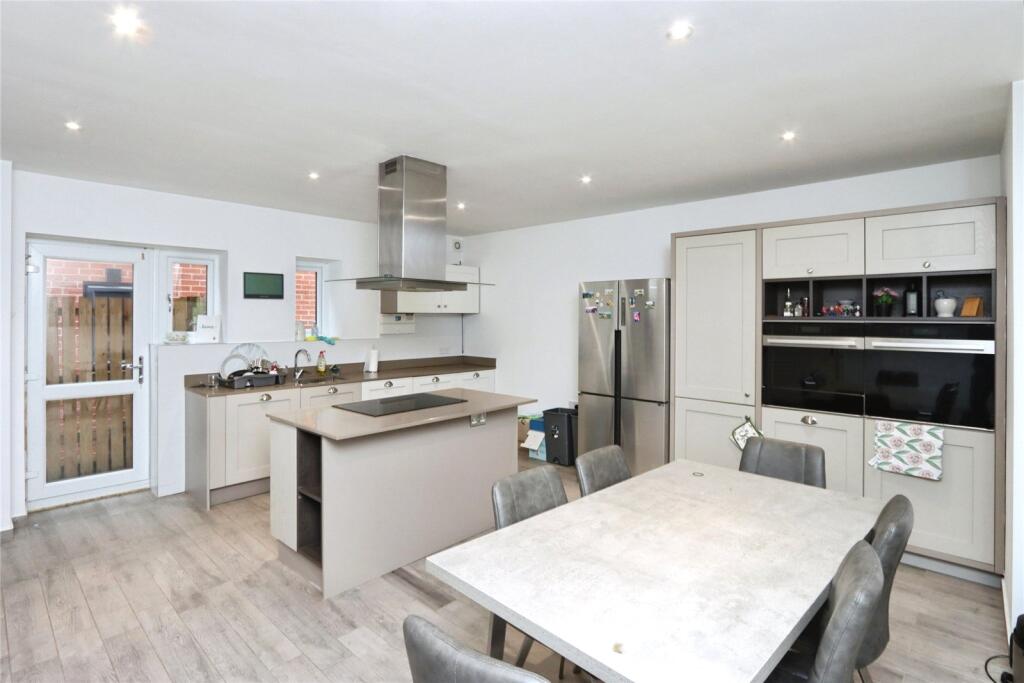
• Gourmet Shaker Kitchen: A chef’s dream featuring a range of cream wall and base units, contrasting worktops, and a central feature island with an integrated hob and extractor.
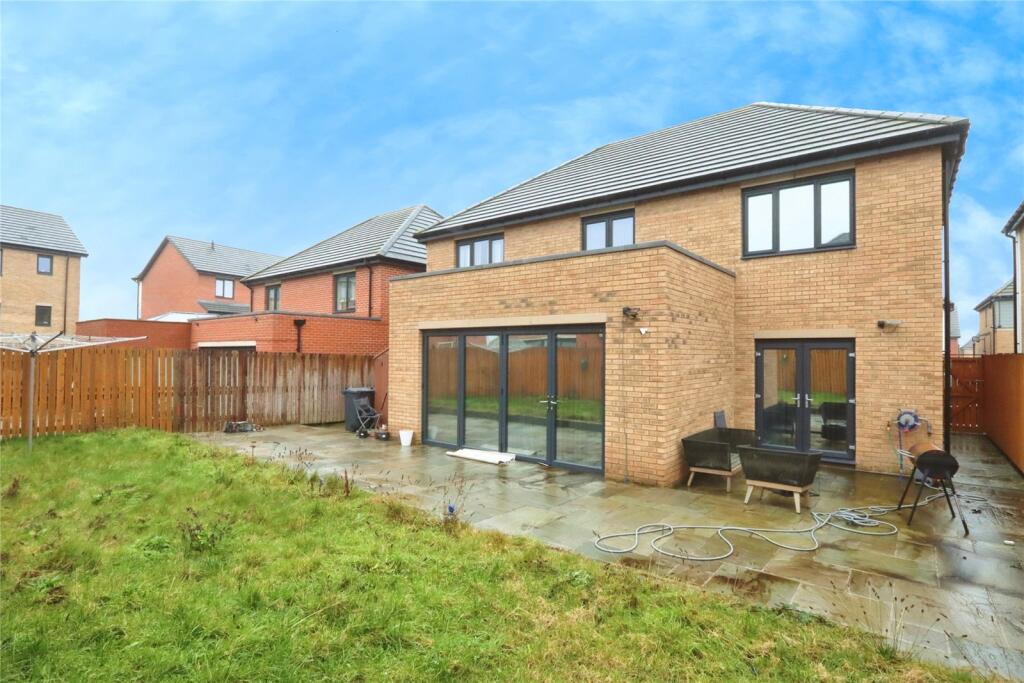
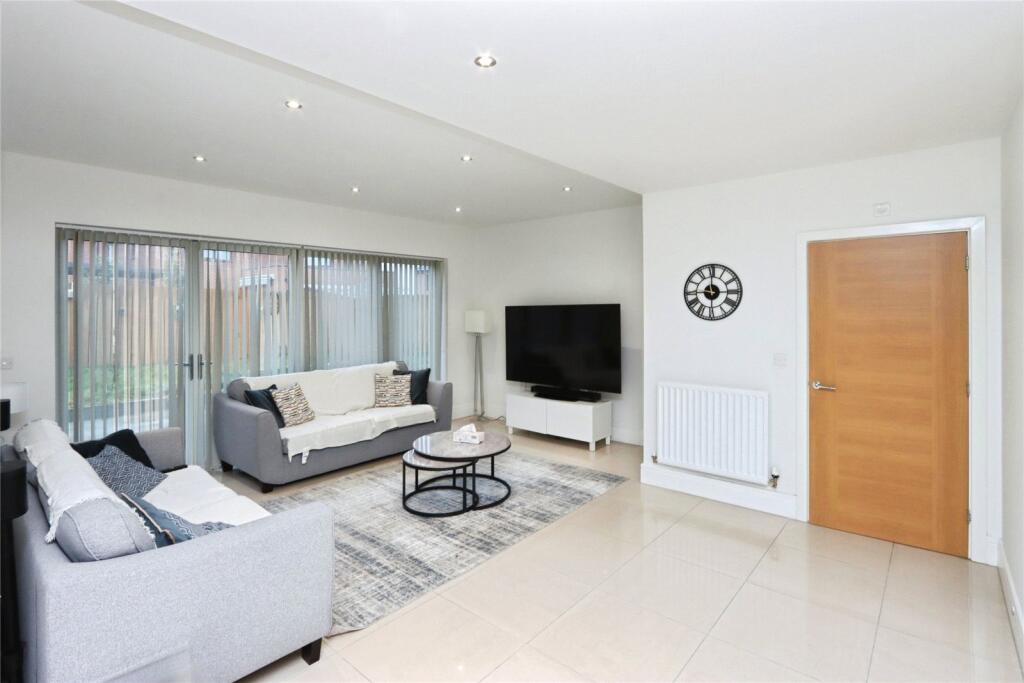
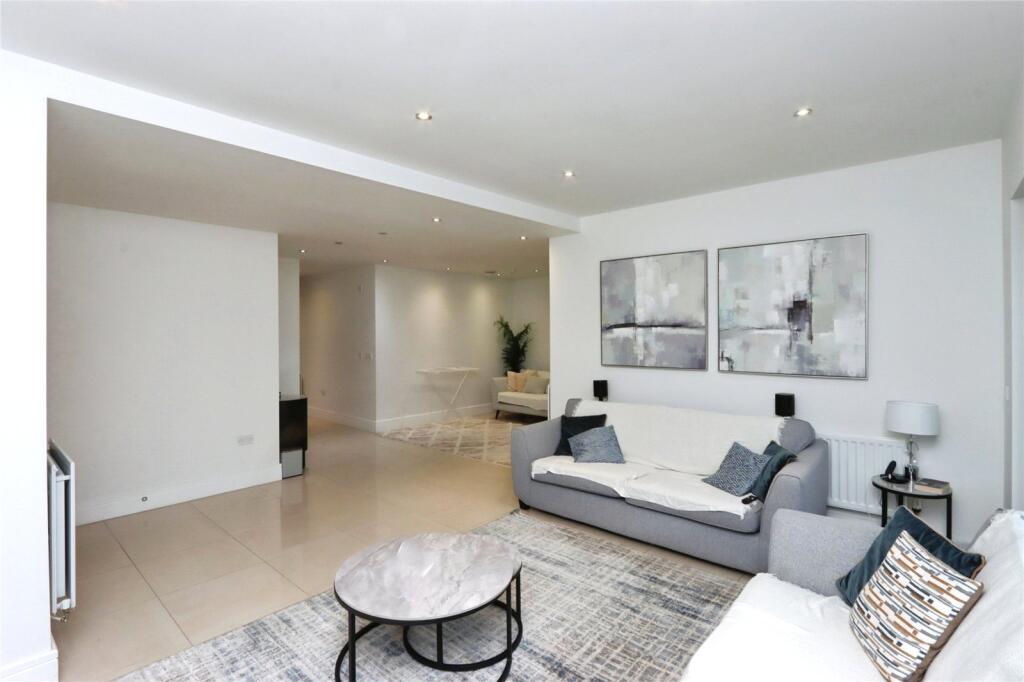
• Open-Plan Living: The expansive lounge area is the true showstopper, featuring bi-fold doors that blur the lines between indoor and outdoor living.
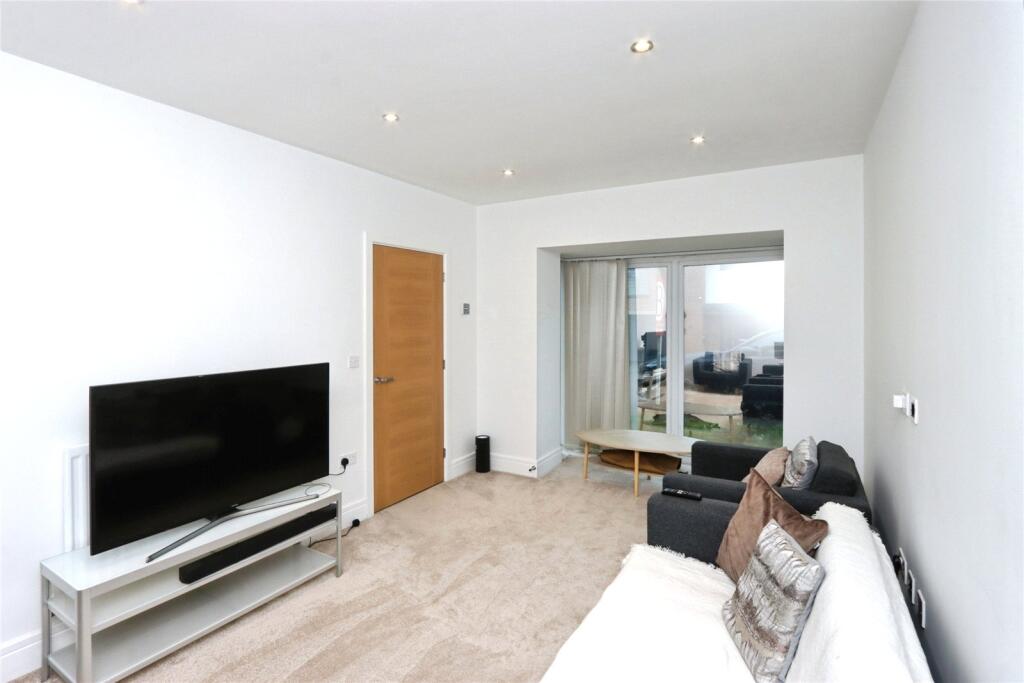
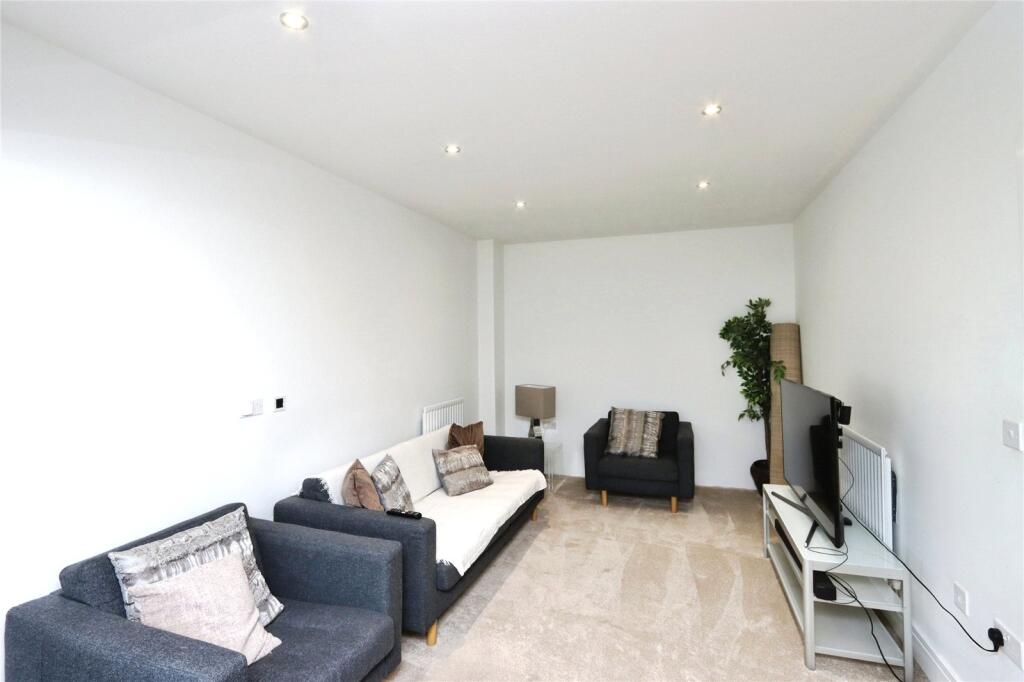
• Versatile Spaces: A second separate living room provides a cosy retreat.
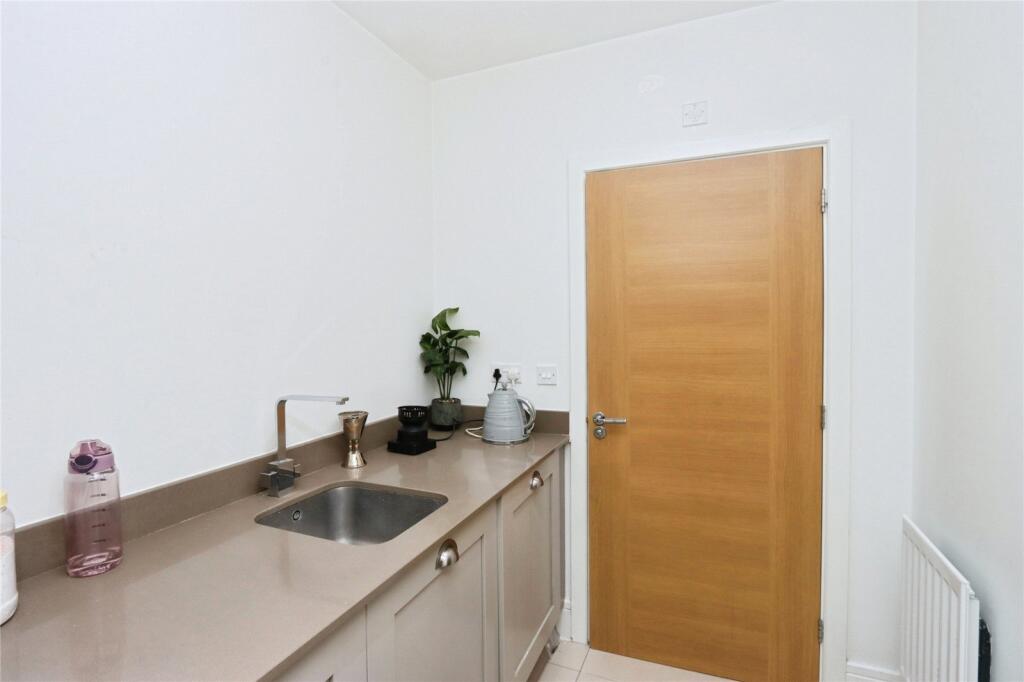
• Functional Utility: A dedicated utility room keeps the laundry out of sight, complete with a sink and integrated appliances.
Rest & Relaxation
Upstairs, the property continues to impress with a layout designed for a busy growing family:
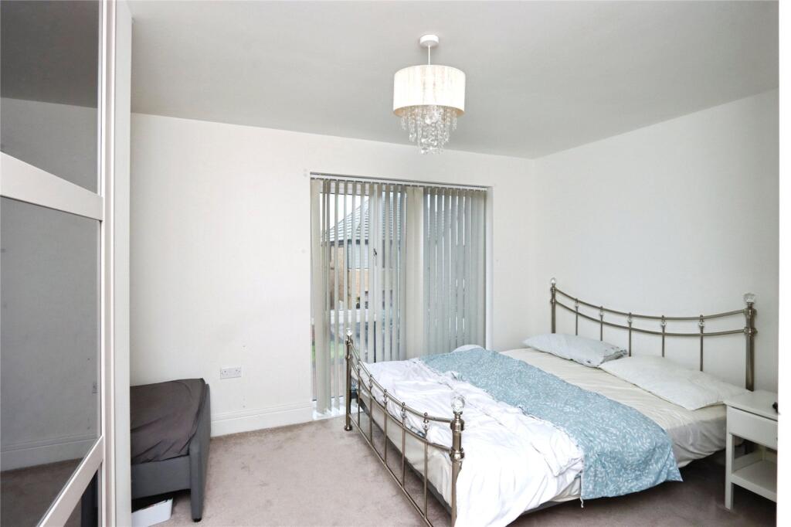
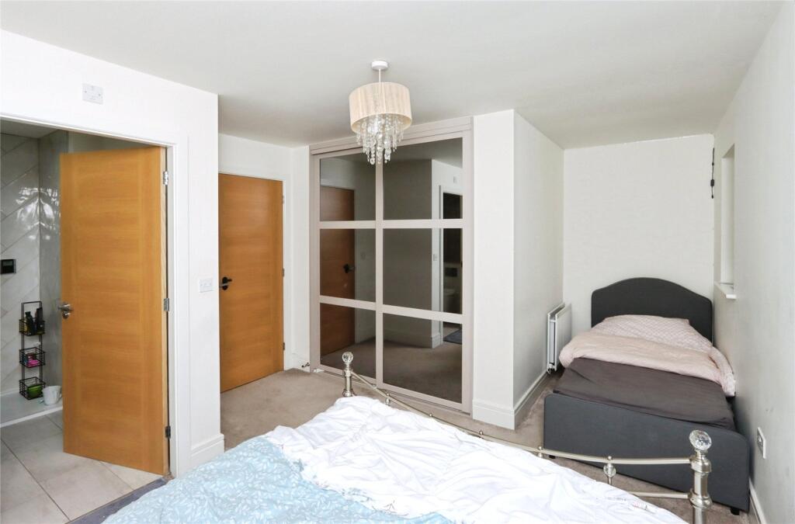
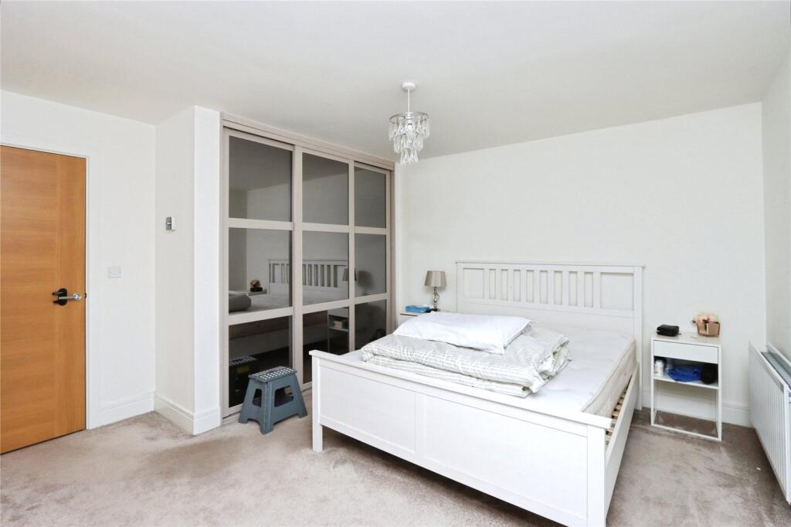
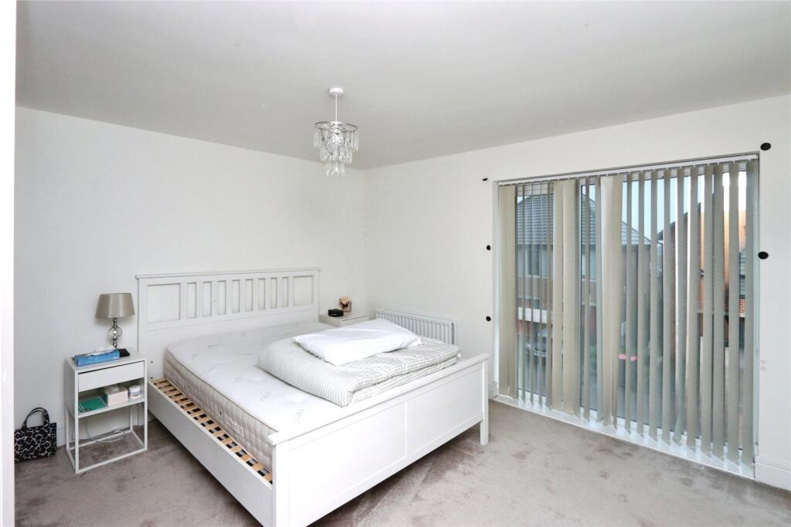
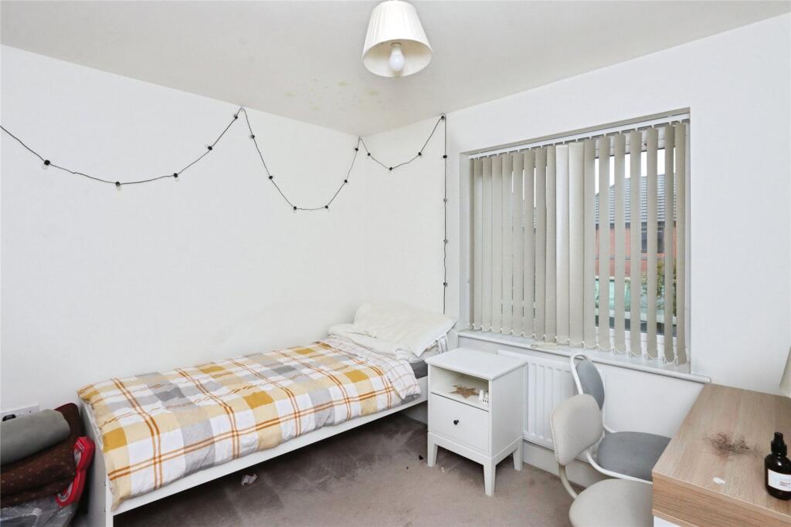
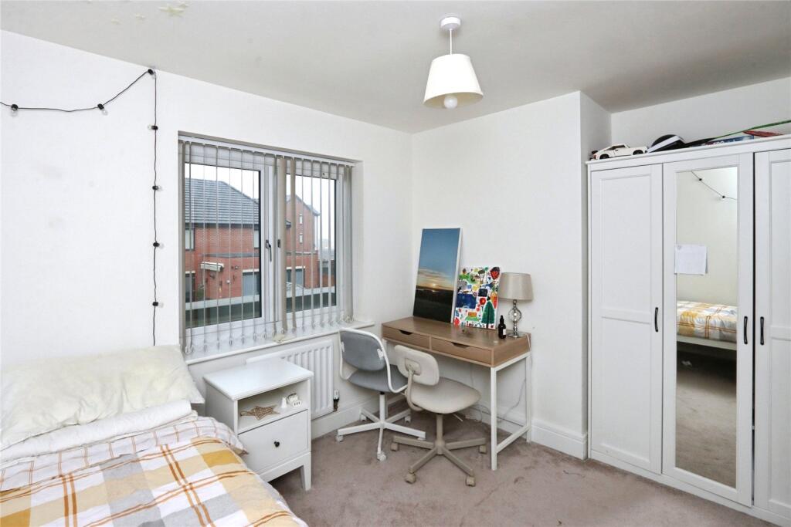
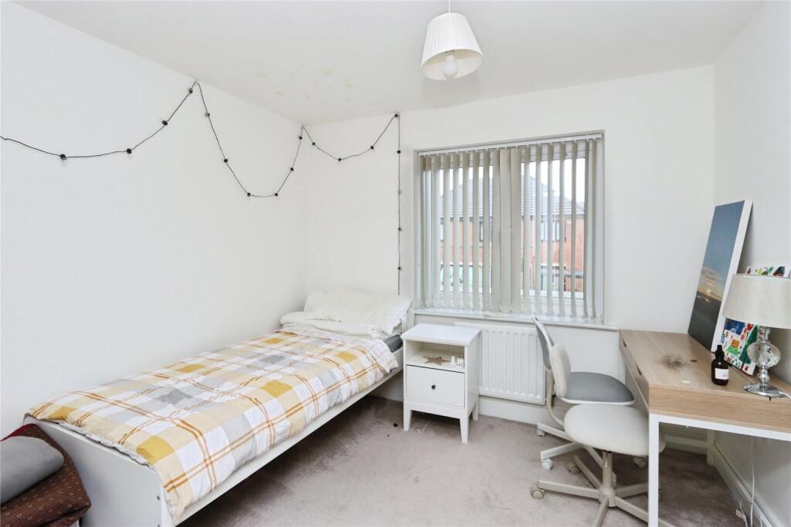
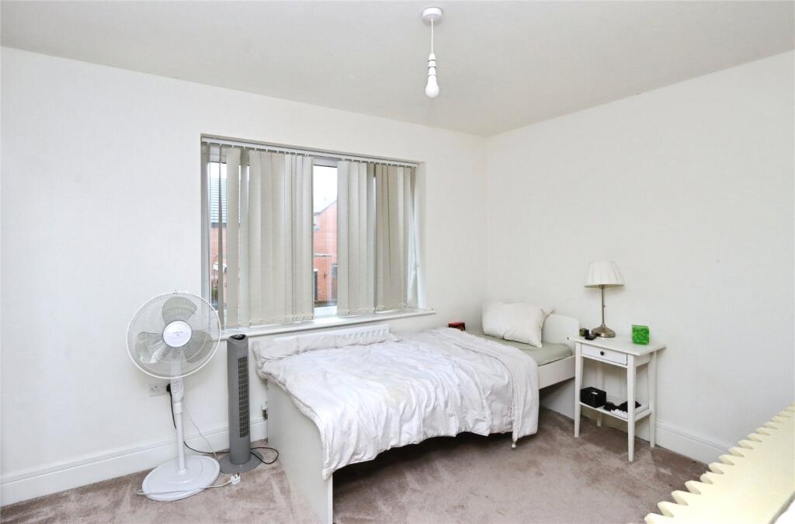
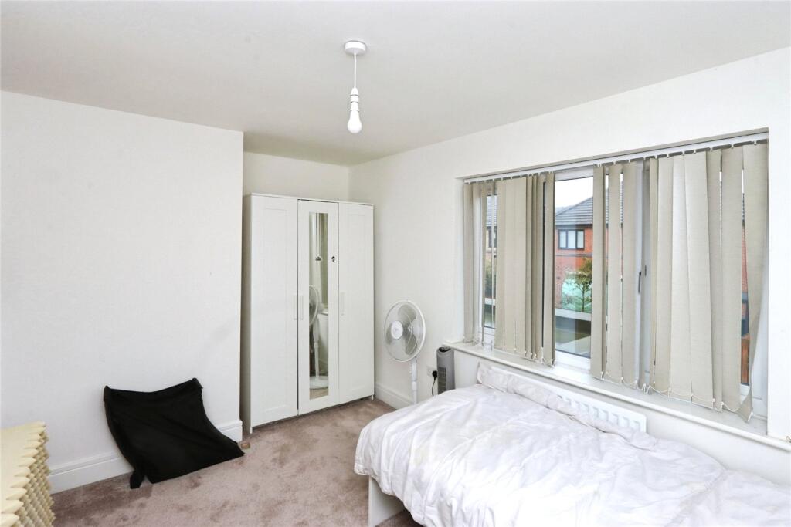
• Four Double Bedrooms: All generously sized
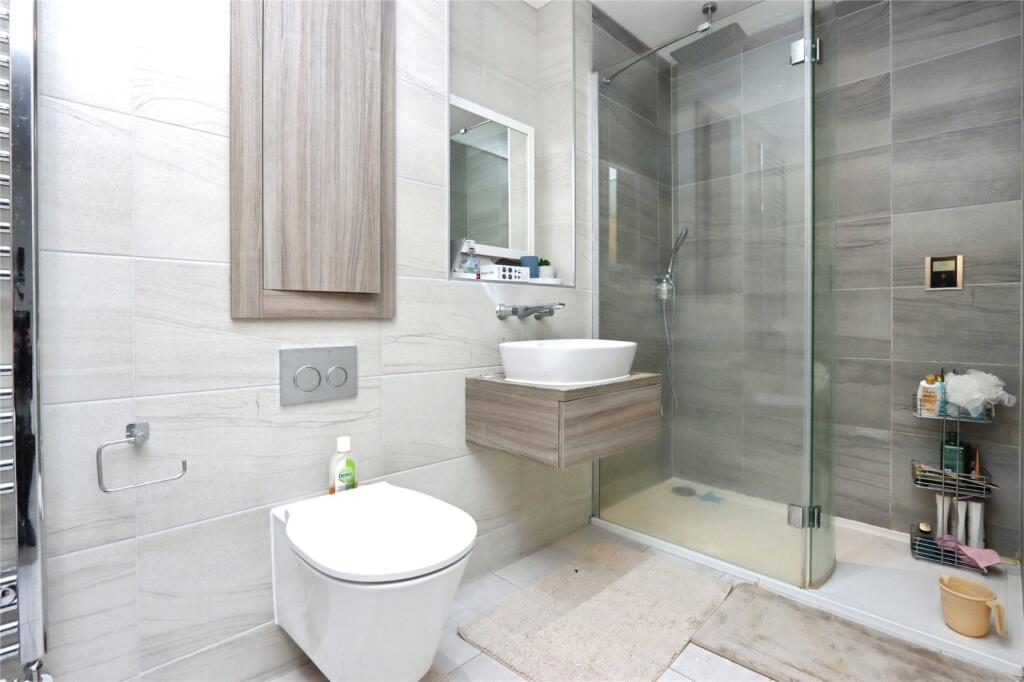
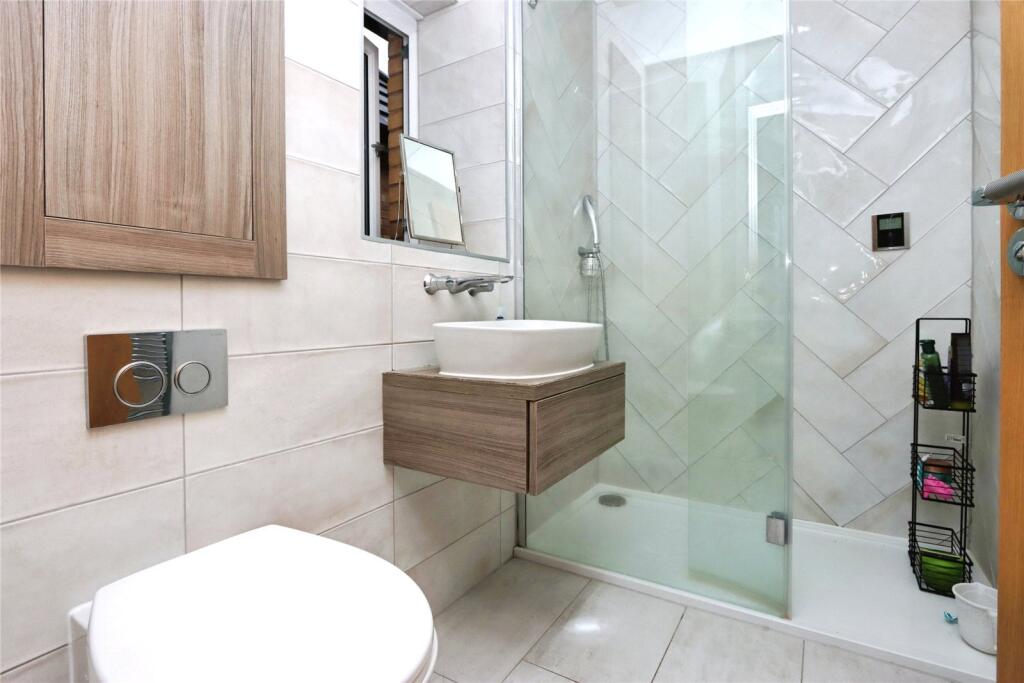
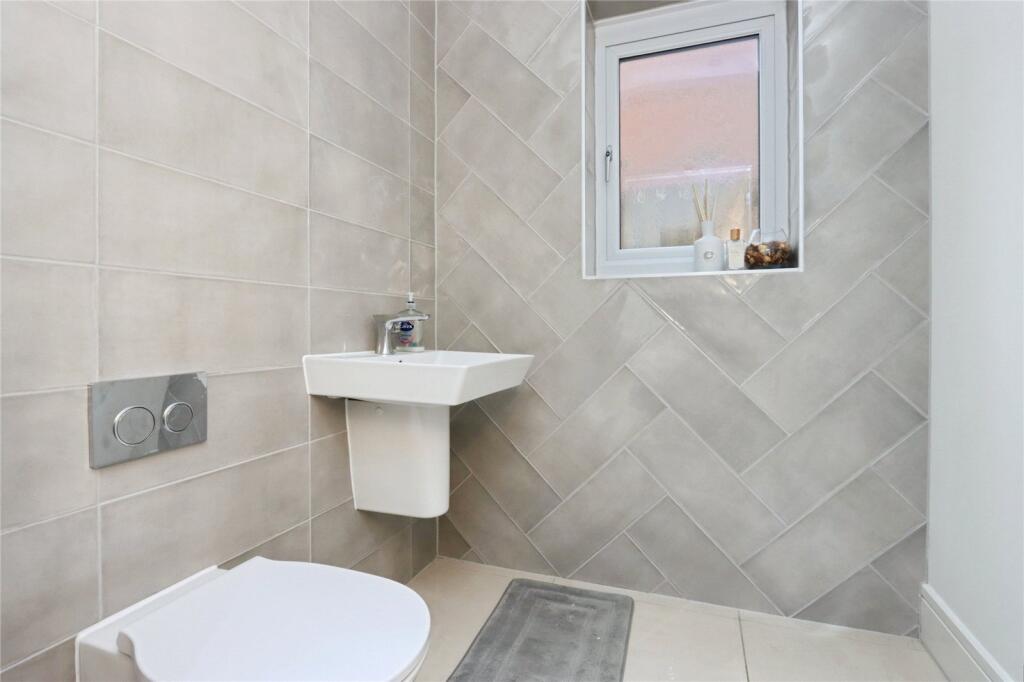
• Dual En-Suites: Two of the bedrooms benefit from their own modern en-suite shower rooms, perfect for teenagers or guests.
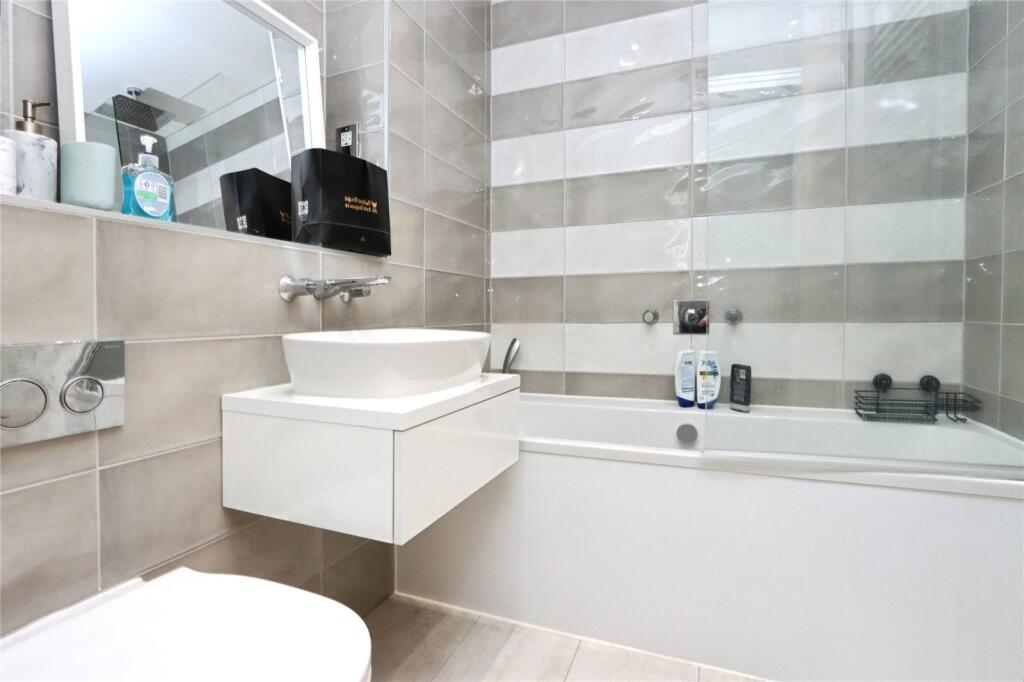
• Family Bathroom: A contemporary main bathroom serves the remaining bedrooms with sleek fixtures and finishes.
Step Outside
The exterior of the property is designed for both curb appeal and low-maintenance enjoyment:
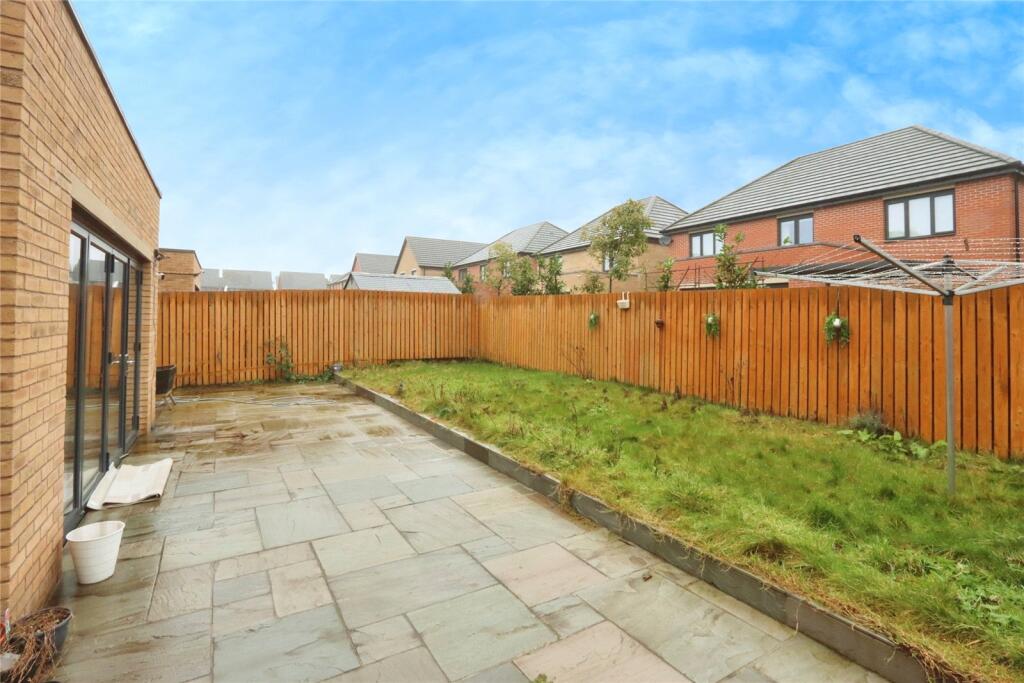
• Rear Garden: A private oasis featuring a high-quality Indian stone patio, perfect for summer BBQs and alfresco dining.
• Frontage: A neat garden area sits alongside a driveway providing ample off-road parking.
A Prime Location
Waverley isn’t just a place to live; it’s a lifestyle. This home is perfectly positioned to take advantage of:
• Olive Lane: Moments away from the highly anticipated new heart of Waverley, featuring local shops and amenities.
• Commuter Links: Exceptional access to major motorway networks and public transport links.
• Family Friendly: Within the catchment area of reputable schools and surrounded by green spaces and lakeside walks.
Contact Blundells Today!
Listed by
Rotherham
Countrywide UK Sales - Connells
Reference: 172722335
EPC ratings on this postcode
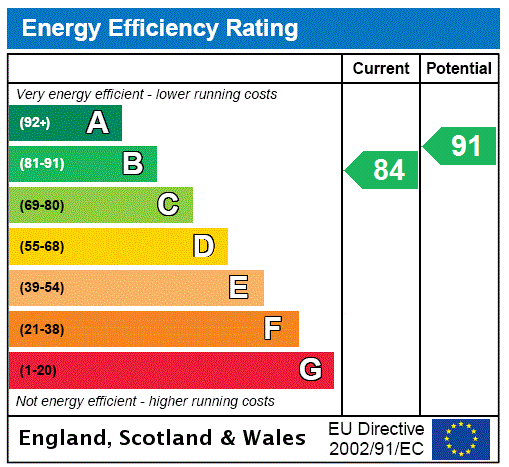
We don't have a matched EPC for this property yet. Below are efficiency scores and details for other addresses on this postcode.
| Address | Current | Potential | Floor area | Age band | Type |
|---|---|---|---|---|---|
| 1 Jacob Way, Waverley, ROTHERHAM | 85 | 94 | 120 m² | — | Detached |
| 10 Jacob Way, Waverley, ROTHERHAM | 85 | 96 | 95 m² | — | Detached |
| 10 JACOB WAY, WAVERLEY, ROTHERHAM, ROTHERHAM | 85 | 94 | 115 m² | — | Detached |
| 12 Jacob Way, Waverley, ROTHERHAM | 84 | 96 | 82 m² | — | Detached |
| 12 JACOB WAY, WAVERLEY, ROTHERHAM, ROTHERHAM | 85 | 94 | 115 m² | — | Detached |
| 13 JACOB WAY, WAVERLEY, ROTHERHAM, ROTHERHAM | 83 | 92 | 115 m² | — | Detached |
| 14 Jacob Way, Waverley, ROTHERHAM | 84 | 96 | 82 m² | — | Detached |
| 14 JACOB WAY, WAVERLEY, ROTHERHAM, ROTHERHAM | 85 | 94 | 115 m² | — | Detached |
| 15 JACOB WAY, WAVERLEY, ROTHERHAM, ROTHERHAM | 84 | 91 | 138 m² | — | Detached |
| 16 Jacob Way, Waverley, ROTHERHAM | 85 | 96 | 95 m² | — | Detached |
| 16 JACOB WAY, WAVERLEY, ROTHERHAM, ROTHERHAM | 85 | 94 | 115 m² | — | Detached |
| 17 JACOB WAY, WAVERLEY, ROTHERHAM, ROTHERHAM | 84 | 91 | 167 m² | — | Detached |
| 18 Jacob Way, Waverley, ROTHERHAM | 85 | 96 | 95 m² | — | Detached |
| 18 JACOB WAY, WAVERLEY, ROTHERHAM, ROTHERHAM | 84 | 91 | 138 m² | — | Detached |
| 2 Jacob Way, Waverley, ROTHERHAM | 85 | 94 | 120 m² | — | Detached |
Flood risk
Zone: 1
Risk: Low
Job (default Low)
Floorplans
Picture No. 21
EPC Graphs
EPC Rating Graph
Price history
| Event | Date | Price | % change |
|---|---|---|---|
| Listed for sale | — | £500,000 | — |
Source: HM Land Registry Price Paid Data. Crown copyright.
Sold Comparables
Same street and nearby sales within 0.25 miles (last 5 years). Data from Land Registry Price Paid.
| Address | Price | Date | Type |
|---|---|---|---|
| 4 ROSEWOOD DRIVE, WAVERLEY, ROTHERHAM, SOUTH YORKSHIRE, S60 8BA | £364,000 | 16/12/2025 | Detached |
| 18 RYBURN ROAD, WAVERLEY, ROTHERHAM, SOUTH YORKSHIRE, S60 8AU | £314,000 | 12/12/2025 | Detached |
| 30 RYBURN ROAD, WAVERLEY, ROTHERHAM, SOUTH YORKSHIRE, S60 8AU | £440,000 | 05/12/2025 | Detached |
| 56 OAK DENE WAY, WAVERLEY, ROTHERHAM, SOUTH YORKSHIRE, S60 8BE | £390,000 | 27/11/2025 | Detached |
| 2 HIGHFIELD SQUARE, WAVERLEY, ROTHERHAM, SOUTH YORKSHIRE, S60 8AY | £390,000 | 26/11/2025 | Detached |
| 39 OAK DENE WAY, WAVERLEY, ROTHERHAM, SOUTH YORKSHIRE, S60 8BE | £410,000 | 18/11/2025 | Detached |
| 70 OAK DENE WAY, WAVERLEY, ROTHERHAM, SOUTH YORKSHIRE, S60 8BE | £515,000 | 14/11/2025 | Detached |
| 48 BRADFIELD WAY, WAVERLEY, ROTHERHAM, SOUTH YORKSHIRE, S60 8DL | £415,000 | 24/11/2023 | Detached |
| 32 ROSEWOOD DRIVE, WAVERLEY, ROTHERHAM, SOUTH YORKSHIRE, S60 8BA | £425,500 | 21/07/2023 | Detached |
| 16 CHERRY WOOD WAY, WAVERLEY, ROTHERHAM, SOUTH YORKSHIRE, S60 8BX | £400,000 | 06/07/2023 | Detached |
| 10 DERWENT CHASE, WAVERLEY, ROTHERHAM, SOUTH YORKSHIRE, S60 8AT | £465,000 | 28/04/2023 | Detached |
| 71 BRADFIELD WAY, WAVERLEY, ROTHERHAM, SOUTH YORKSHIRE, S60 8DL | £344,000 | 09/03/2022 | Detached |
| 111 HIGHFIELD LANE, WAVERLEY, ROTHERHAM, SOUTH YORKSHIRE, S60 8AL | £415,000 | 14/01/2022 | Detached |
| 27 OAK DENE WAY, WAVERLEY, ROTHERHAM, SOUTH YORKSHIRE, S60 8BE | £350,000 | 28/09/2021 | Detached |
| 15 JOLLY AVENUE, WAVERLEY, ROTHERHAM, SOUTH YORKSHIRE, S60 8BF | £410,000 | 03/09/2021 | Detached |
| 66 CHERRY WOOD WAY, WAVERLEY, ROTHERHAM, SOUTH YORKSHIRE, S60 8BX | £284,995 | 30/07/2021 | Detached |
Area average: £395,781 (16 sales)
Capital growth trend
Land Registry outcode average: last 12 months vs 5y and 10y ago (from sold prices).
House Price Index (HM Land Registry — official index, not sold-price averages): Rotherham. Series: Detached. As of April 2026.
Rental Range
Estimated market rent for Rotherham. Low = conservative, Realistic = average, Optimistic = best case.
Based on Local Authority from postcode lookup → Rotherham.
LHA (30th percentile) floor for Rotherham: £815/mo (Apr 2025 – Mar 2026)
Location
Address
Jacob Way
Nearby
Nearest stations, universities and amenities (distance from property).
| Type | Name | Distance |
|---|---|---|
| Bus stop | Waverley (Castleton Way) | 0.3 miles |
| Bus stop | Waverley (Highfield Spring) | 0.3 miles |
| Shop | Unknown | 0.5 miles |
| University | The University of Sheffield AMRC | 0.5 miles |
| Train station | Woodhouse | 1.3 miles |
| Train station | Darnall | 2.0 miles |
| Hospital | Rotherham Hospital Urgent Care Center/A&E | 2.5 miles |
| Hospital | Cygnet | 4.0 miles |
| University | Sheffield Hallam University | 4.1 miles |
Street-level crime
| Category | Count |
|---|---|
| Anti-social behaviour | 25 |
| Violence and sexual offences | 20 |
| Public order | 5 |
| Burglary | 4 |
| Criminal damage and arson | 4 |
| Shoplifting | 3 |
| Other theft | 2 |
| Vehicle crime | 2 |
| Drugs | 1 |
| Other crime | 1 |
| Robbery | 1 |
| Total incidents | 68 |
Within 1 mile during May 2026. Source: data.police.uk (England & Wales).
Schools nearby
Nearest open schools with Ofsted ratings (England). Closed schools are not shown. Data from Get Information about Schools and Ofsted.
| Name | Type | Distance | Ofsted |
|---|---|---|---|
| Waverley Junior Academy | Primary | 0.2 miles | Good — 3 Oct 2023 |
| Treeton Church of England Primary School | Primary | 0.8 miles | Good — 9 Mar 2022 |
| Catcliffe Primary School | Primary | 0.9 miles | Good — 5 Mar 2023 |
| Handsworth Grange Community Sports College | Secondary | 0.9 miles | Requires improvement — 19 Jan 2023 |
| Brinsworth Howarth Primary School | Primary | 1.1 miles | Good — 28 Sep 2016 |
Rental Comparables
Residential lets from OpenRent and Rightmove for the area (same bedroom count). Use to validate rent estimates. Student lets are excluded.
| Title | Rent | Beds | Distance | As seen on |
|---|---|---|---|---|
| 5 Bed Bungalow, Hawes Way, S60 | £3,500/mo | 5 | 0.29 miles | OpenRent |
| 5 Bed Semi-Detached House, Hawes Way, S60 | £1,800/mo | 5 | 0.29 miles | OpenRent |
Average rent: £2,650/mo (2 listings)
Rent-driven metrics
Based on OpenRent comparables.
- Rent ratio — Monthly rent ÷ purchase price (1% rule). 1%+ = strong, 0.8–1% = okay, <0.8% = weak for cashflow.
- Max investor price — Rent ÷ 0.8%; the price at which rent would be 0.8% of price (Stoke-style target).
- Target investor price — Rent ÷ 1%; the price at which rent would be 1% of price (strong cashflow band).
- Gross yield — Annual rent as % of purchase price (no costs).
- Cost-to-rent — Price ÷ annual rent (from OpenRent comparables). Under 14× = strong, 14–16× = acceptable, 17×+ = compressed.
- Cashflow — Rent minus mortgage, 10% maintenance, £25/mo compliance. Assumes 75% LTV, 3.95% APR (5yr fixed), 25yr term.
- ROI — Annual profit ÷ cash in (deposit + 4% purchase costs).
Enter House Number
Enter the house number to help us retrieve more accurate pricing history and property data.
Please log in to submit or correct the house number for this listing.
Log in to continue