Green Avenue
Newark, NG24 4FY
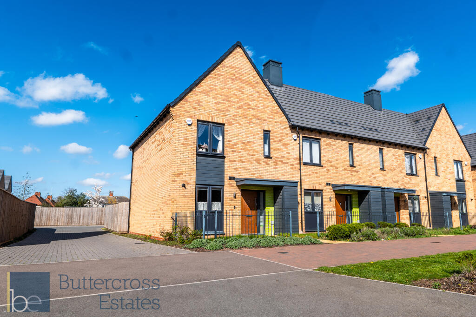
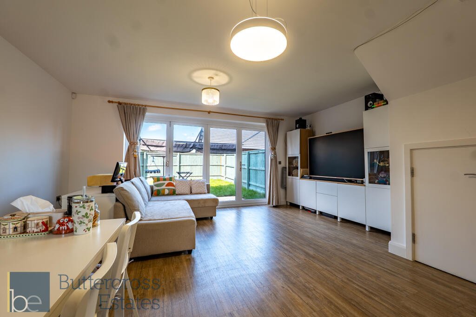
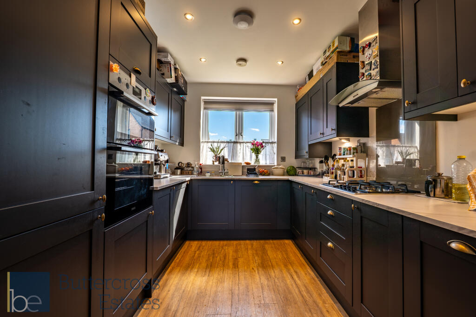
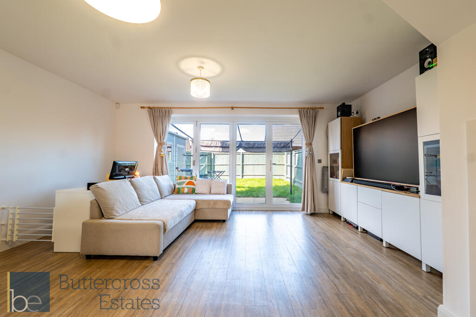
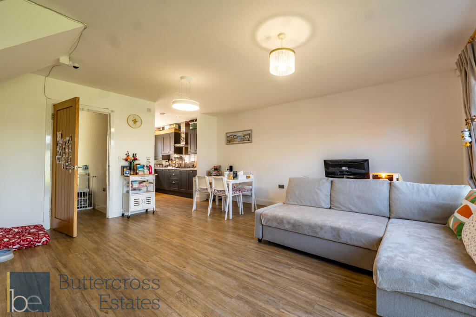
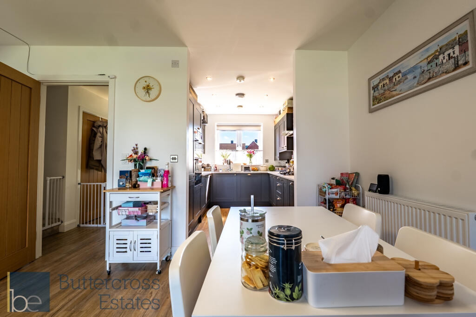
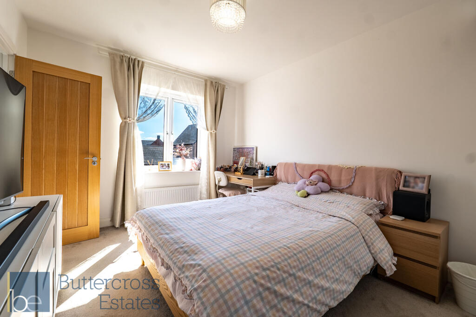
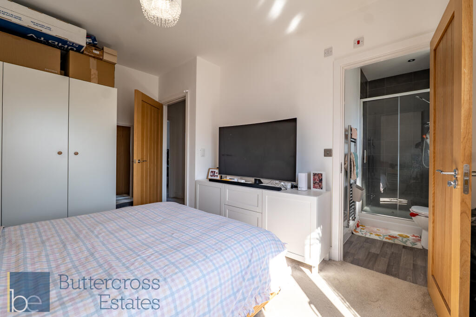
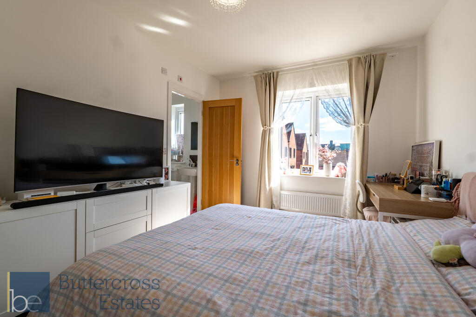
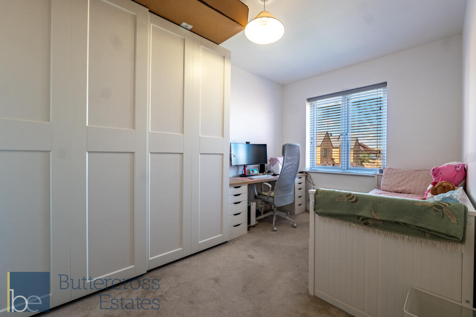
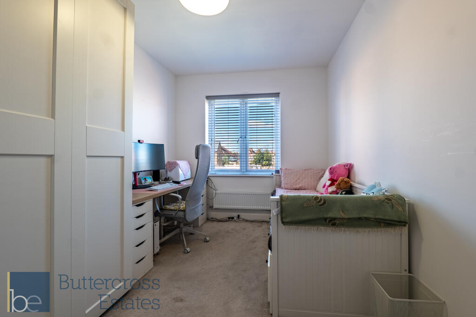
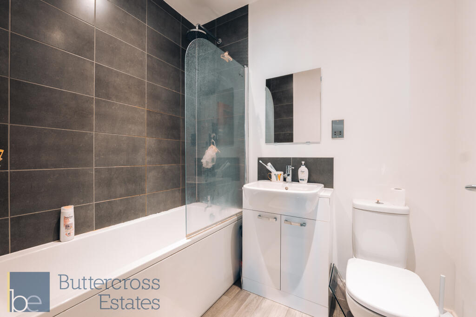
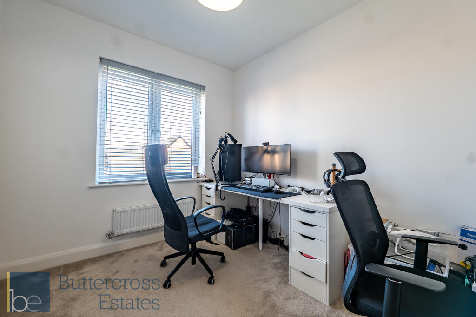
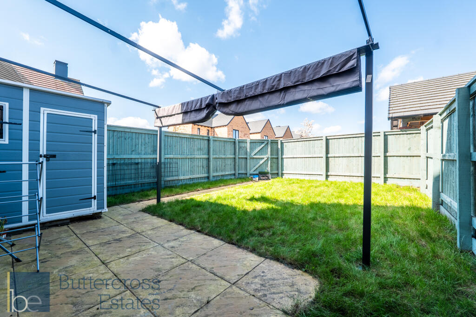
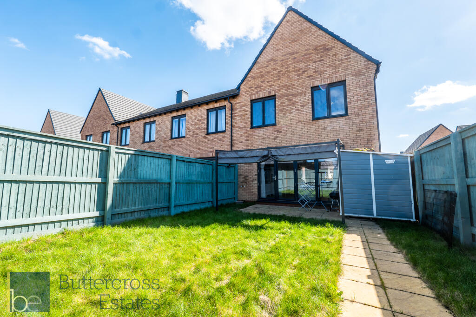
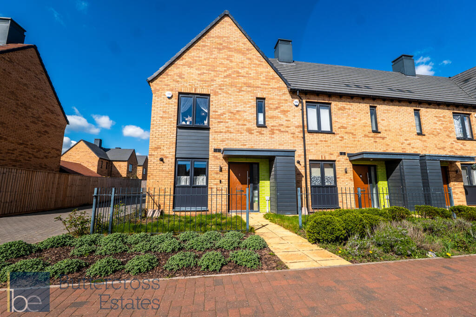
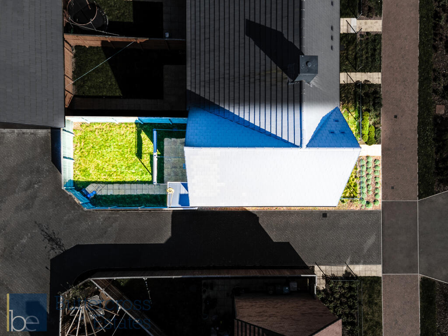
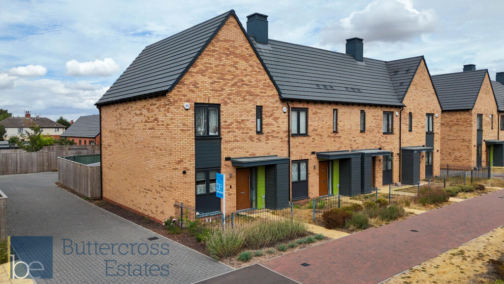
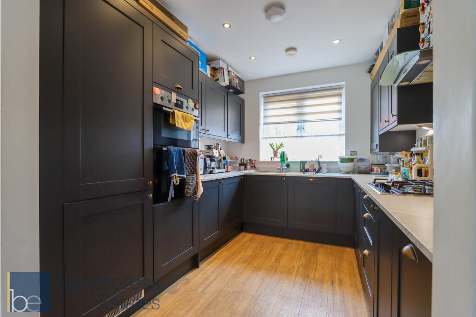
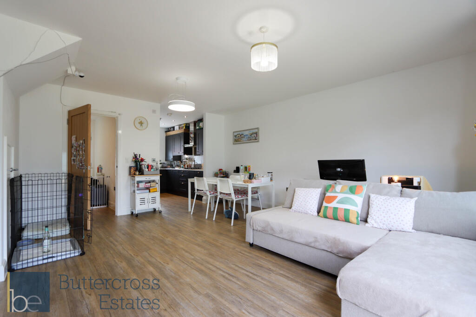
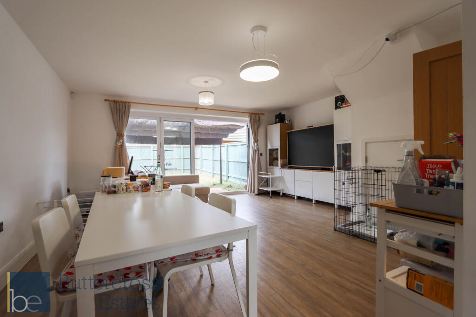
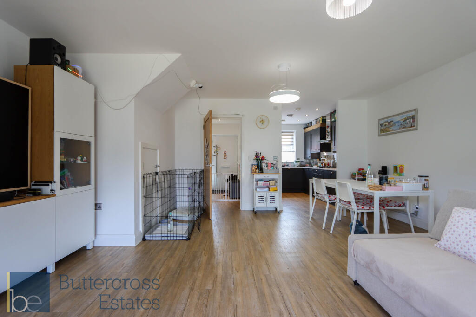
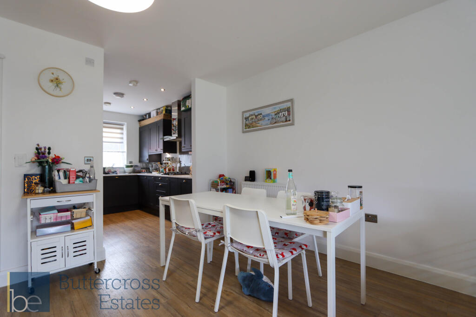
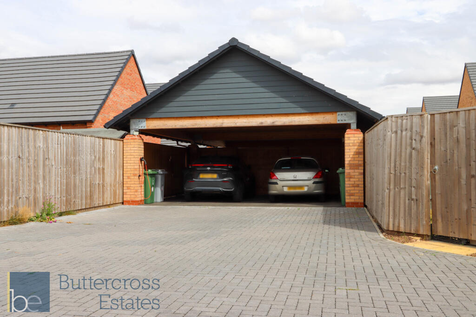
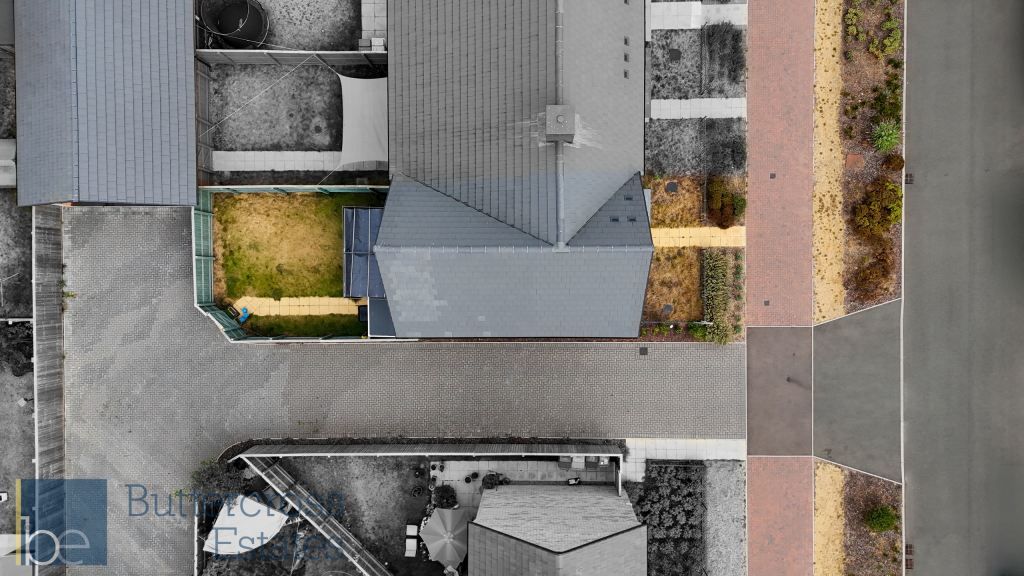
Green Avenue Living Room Kitchen Living Room Living Room Dining Space Bedroom One Bedroom One Bedroom One Bedroom Two Bedroom Two Bathroom Bedroom Three Garden Garden Green Avenue Overhead Green Avenue Kitchen Living Room and Kitchen Diner Living Room and Diner Living Room and Kitchen Diner Kitchen Diner Car Port Green Avenue
/ 25
Property details
Tenure
FREEHOLD
Council tax band
C
Last sold
£239,995
Local average
£151,247 (+65.3%)
Deprivation
Decile 2 (3,938 of 33,755)
Street crime
286 incidents within 1 mile (Aug 2026)
Key features
- Carport & Driveway To Rear
- Stunning Modern Home
- Quiet & Convenient Central Location
- Three Well-Proportioned Bedrooms
- Stylish Kitchen With Integrated Appliances
- Open-Plan Living Space With Bi-Fold Doors
- Ground Floor WC
- First Floor Bathroom & En-Suite Shower
- Enclosed Rear Garden
Additional details
- Parking
- Yes
- Garden
- Yes
Description
Families will find plenty of reasons to fall in love with this home, starting with its move-in ready condition and the security provided by its end-terrace position. The layout is intentionally designed for modern life, offering enough communal space for quality time while maintaining privacy across the two floors. Outside, the enclosed garden provides a safe haven for children and pets, while the shared carport solves the common headache of street parking. With three distinct bedrooms, the home offers versatility, allowing for a dedicated nursery, a guest room, or even a quiet home office for remote- working parents.
THE AREA
Situated on the sought-after Green Avenue in Newark, this property enjoys a prime location that perfectly balances suburban peace with urban convenience. Walking distance to YMCA Village and Active4Today Leisure Centre. Newark is a historic market town square, offering a wide array of independent shops, cafes, and restaurants. For families, the area is exceptionally well-served by highly-regarded primary and secondary schools, as well as plenty of green spaces and local parks for weekend strolls. Commuters will particularly appreciate the excellent transport links; the property is within easy reach of A1 and A46, and Newark's two railway stations provide high-speed rail links to London King's Cross in approximately 75 minutes. Whether you are looking for a friendly community atmosphere or seamless access to the wider region, this location delivers on every front.
THE HOME
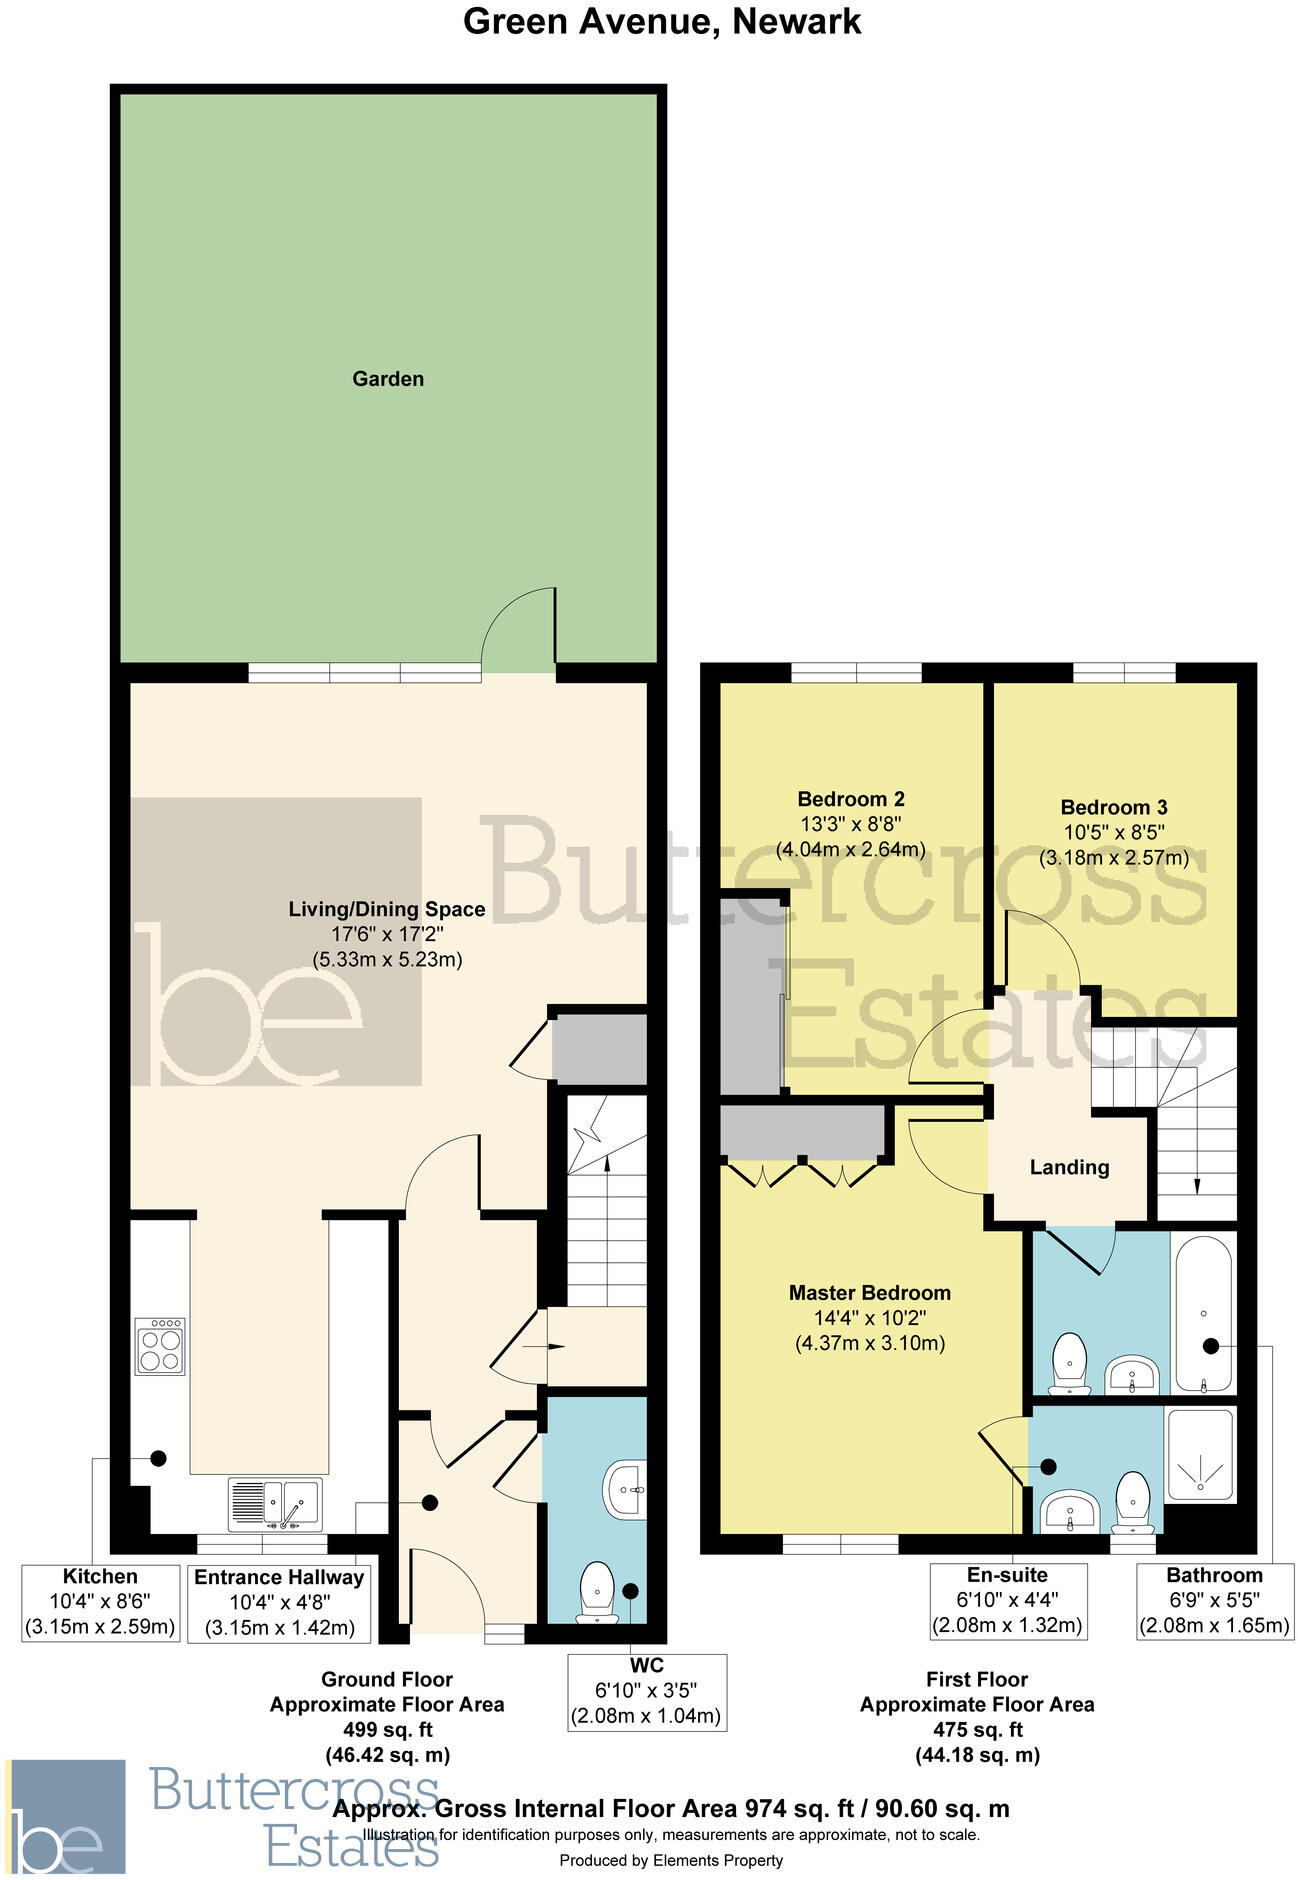
Entrance Hallway (3.15m x 1.42m)
Downstairs WC (2.08m x 1.04m)
Living/ Dining Space (5.33m x 5.23m)
Kitchen (3.15m x 2.59m)
First Floor
Bedroom One (4.37m x 3.10m)
En-Suite (2.08m x 1.32m)
Bedroom Two (4.04m x 2.64m)
Bedroom Three (3.18m x 2.57m)
Bathroom (2.06m x 1.65m)
Externally - An enclosed rear garden with storage shed and pergola along with car port for two vehicles and electric socket for EV charging.
COUNCIL TAX BAND - C
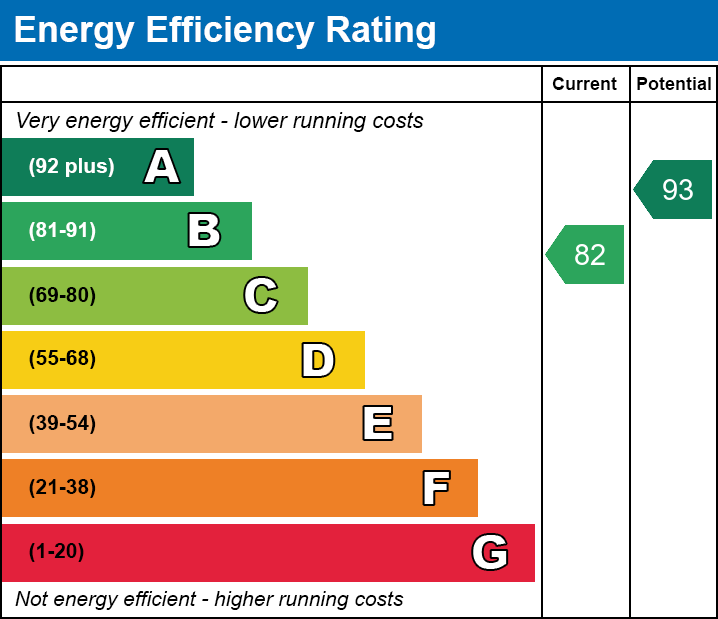
ENERGY PERFORMANCE RATING - B
SIZE - 979 sq ft
TENURE - Freehold.
VIEWINGS - Viewings strictly by appointment. Please call to arrange yours.
MATERIAL INFORMATION
CONSTRUCTION TYPE - Brick cavity wall.
ELECTRICITY SUPPLY - Mains
WATER SUPPLY - Mains
SEWERAGE - Mains
HEATING - Gas central heating.
BROADBAND SPEED - Ultrafast 1,800 Mbps download speed
MOBILE SIGNAL COVERAGE - EE, Three, Vodafone, O2 - Likely
THE BORING BITS
MONEY LAUNDERING - We may ask for further details regarding your identification and proof of funds after your offer on a property. Please provide these in order to reduce any delay.
DETAILS - We endeavour to make the details and measurements as accurate as possible. However, please only take them as indicative only. Measurements are taken with an electronic device. If you are ordering carpets or furniture, we would advise taking your own measurements upon viewing.
SERVICES - No services have been tested by Buttercross Estates.
Listed by
Newark
Buttercross Estates Ltd
Reference: 174327344
EPC ratings on this postcode
We don't have a matched EPC for this property yet. Below are efficiency scores and details for other addresses on this postcode.
| Address | Current | Potential | Floor area | Age band | Type |
|---|---|---|---|---|---|
| 1 Green Avenue, NEWARK ON TRENT | 82 | 93 | 91 m² | — | Terraced |
| 10 Green Avenue, NEWARK | 83 | 94 | 91 m² | — | Detached |
| 11 Green Avenue, NEWARK ON TRENT | 84 | 95 | 91 m² | — | Terraced |
| 15 Green Avenue, NEWARK ON TRENT | 84 | 95 | 91 m² | — | Terraced |
| 17 Green Avenue, NEWARK ON TRENT | 83 | 94 | 91 m² | — | Terraced |
| 19 Green Avenue, NEWARK ON TRENT | 83 | 94 | 91 m² | — | Detached |
| 2 Green Avenue, NEWARK | 83 | 94 | 92 m² | — | Detached |
| 21 Green Avenue, NEWARK ON TRENT | 83 | 94 | 91 m² | — | Detached |
| 23 Green Avenue, NEWARK ON TRENT | 83 | 92 | 125 m² | — | Detached |
| 3 Green Avenue, NEWARK ON TRENT | 84 | 95 | 91 m² | — | Terraced |
| 4 Green Avenue, NEWARK ON TRENT | 84 | 92 | 125 m² | — | Detached |
| 5 Green Avenue, NEWARK ON TRENT | 84 | 95 | 91 m² | — | Terraced |
| 6 Green Avenue, NEWARK | 82 | 93 | 92 m² | — | Detached |
| 7 Green Avenue, NEWARK ON TRENT | 83 | 94 | 91 m² | — | Terraced |
| 8 Green Avenue, NEWARK | 83 | 94 | 92 m² | — | Detached |
Flood risk
Zone: 1
Risk: Low
Job (default Low)
Registered land (INSPIRE)
This location is outside the imported HM Land Registry INSPIRE registered freehold polygons.
Source: HM Land Registry INSPIRE Index Polygons.
Floorplans
Floor Plan
EPC Graphs
EE
EI
Price history
| Event | Date | Price | % change |
|---|---|---|---|
| Listed for sale | — | £250,000 | — |
Source: HM Land Registry Price Paid Data. Crown copyright.
Sold Comparables
Same street and nearby sales within 0.25 miles (last 5 years). Data from Land Registry Price Paid.
| Address | Price | Date | Type |
|---|---|---|---|
| 28 CHATSWORTH ROAD, NEWARK, NEWARK AND SHERWOOD, NOTTINGHAMSHIRE, NG24 4EY | £158,000 | 10/11/2025 | Terraced |
| Same street 12 APARTMENT 4 GREEN AVENUE, NEWARK, NEWARK AND SHERWOOD, NOTTINGHAMSHIRE, NG24 4FY | £169,995 | 28/03/2024 | Flat |
| Same street 11 GREEN AVENUE, NEWARK, NEWARK AND SHERWOOD, NOTTINGHAMSHIRE, NG24 4FY | £231,995 | 08/08/2023 | Terraced |
| Same street 17 GREEN AVENUE, NEWARK, NEWARK AND SHERWOOD, NOTTINGHAMSHIRE, NG24 4FY | £236,995 | 14/04/2023 | Terraced |
| Same street 19 GREEN AVENUE, NEWARK, NEWARK AND SHERWOOD, NOTTINGHAMSHIRE, NG24 4FY | £240,995 | 13/04/2023 | Semi-detached |
| Same street 10 GREEN AVENUE, NEWARK, NEWARK AND SHERWOOD, NOTTINGHAMSHIRE, NG24 4FY | £268,995 | 21/10/2022 | Detached |
| 3 CLUMBER AVENUE, NEWARK, NEWARK AND SHERWOOD, NOTTINGHAMSHIRE, NG24 4DT | £155,000 | 23/09/2022 | Terraced |
| Same street 8 GREEN AVENUE, NEWARK, NEWARK AND SHERWOOD, NOTTINGHAMSHIRE, NG24 4FY | £254,995 | 15/09/2022 | Detached |
| Same street 2 GREEN AVENUE, NEWARK, NEWARK AND SHERWOOD, NOTTINGHAMSHIRE, NG24 4FY | £254,995 | 15/09/2022 | Detached |
| 3 HALL DRIVE, NEWARK, NEWARK AND SHERWOOD, NOTTINGHAMSHIRE, NG24 4GG | £255,995 | 12/08/2022 | Terraced |
| 8 PAVILION MEWS, NEWARK, NEWARK AND SHERWOOD, NOTTINGHAMSHIRE, NG24 4GF | £189,995 | 15/07/2022 | Terraced |
| 1 PAVILION MEWS, NEWARK, NEWARK AND SHERWOOD, NOTTINGHAMSHIRE, NG24 4GF | £188,995 | 18/05/2022 | Terraced |
| 140 BOWBRIDGE ROAD, NEWARK, NEWARK AND SHERWOOD, NOTTINGHAMSHIRE, NG24 4DQ | £100,000 | 10/05/2022 | Terraced |
| Same street 4 GREEN AVENUE, NEWARK, NEWARK AND SHERWOOD, NOTTINGHAMSHIRE, NG24 4FY | £339,995 | 25/04/2022 | Detached |
| 4 PAVILION MEWS, NEWARK, NEWARK AND SHERWOOD, NOTTINGHAMSHIRE, NG24 4GF | £185,995 | 22/04/2022 | Terraced |
| 3 PAVILION MEWS, NEWARK, NEWARK AND SHERWOOD, NOTTINGHAMSHIRE, NG24 4GF | £184,995 | 21/04/2022 | Terraced |
| 2 PAVILION MEWS, NEWARK, NEWARK AND SHERWOOD, NOTTINGHAMSHIRE, NG24 4GF | £184,995 | 12/04/2022 | Terraced |
| 5 PAVILION MEWS, NEWARK, NEWARK AND SHERWOOD, NOTTINGHAMSHIRE, NG24 4GF | £185,995 | 12/04/2022 | Terraced |
| 6 PAVILION MEWS, NEWARK, NEWARK AND SHERWOOD, NOTTINGHAMSHIRE, NG24 4GF | £184,995 | 11/04/2022 | Terraced |
| 7 PAVILION MEWS, NEWARK, NEWARK AND SHERWOOD, NOTTINGHAMSHIRE, NG24 4GF | £184,995 | 11/04/2022 | Terraced |
| 41 STAUNTON ROAD, NEWARK, NEWARK AND SHERWOOD, NOTTINGHAMSHIRE, NG24 4EX | £123,000 | 31/03/2022 | Terraced |
| 2 HALL DRIVE, NEWARK, NEWARK AND SHERWOOD, NOTTINGHAMSHIRE, NG24 4GG | £259,995 | 31/03/2022 | Terraced |
| 5 HALL DRIVE, NEWARK, NEWARK AND SHERWOOD, NOTTINGHAMSHIRE, NG24 4GG | £254,995 | 25/02/2022 | Terraced |
| 4 HALL DRIVE, NEWARK, NEWARK AND SHERWOOD, NOTTINGHAMSHIRE, NG24 4GG | £254,995 | 21/02/2022 | Terraced |
| 6 HALL DRIVE, NEWARK, NEWARK AND SHERWOOD, NOTTINGHAMSHIRE, NG24 4GG | £259,995 | 11/02/2022 | Terraced |
| Same street 6 GREEN AVENUE, NEWARK, NEWARK AND SHERWOOD, NOTTINGHAMSHIRE, NG24 4FY | £249,995 | 28/01/2022 | Detached |
| 16 BYRON CLOSE, NEWARK, NEWARK AND SHERWOOD, NOTTINGHAMSHIRE, NG24 4DX | £150,495 | 05/11/2021 | Terraced |
Street average: £249,884 (9 sales)
Area average: £192,413 (18 sales)
Capital growth trend
Land Registry outcode average: last 12 months vs 5y and 10y ago (from sold prices).
House Price Index (HM Land Registry — official index, not sold-price averages): Newark and Sherwood. Series: Terraced. As of July 2026.
Rental Range
Estimated market rent for Newark and Sherwood. Low = conservative, Realistic = average, Optimistic = best case.
Based on Local Authority from postcode lookup → Newark and Sherwood.
LHA (30th percentile) floor for Grantham & Newark: £653/mo (Apr 2025 – Mar 2026)
Location
Address
Green Avenue
Nearby
Nearest stations, universities and amenities (distance from property).
| Type | Name | Distance |
|---|---|---|
| Bus stop | Thoresby Avenue | 0.1 miles |
| Hospital | Newark Hospital | 0.4 miles |
| Shop | Londis | 0.4 miles |
| Shop | Tallis Auto Stores Ltd | 0.7 miles |
| Train station | Newark Castle | 1.3 miles |
| Train station | Newark Northgate | 1.3 miles |
| University | Nottingham Trent University - Brackenhurst Campus | 6.5 miles |
| Hospital | Welbourn Hall Nursing and Residential Home | 10.2 miles |
Street-level crime
| Category | Count |
|---|---|
| Violence and sexual offences | 77 |
| Anti-social behaviour | 73 |
| Shoplifting | 39 |
| Criminal damage and arson | 23 |
| Public order | 19 |
| Burglary | 10 |
| Vehicle crime | 10 |
| Other theft | 9 |
| Other crime | 8 |
| Possession of weapons | 7 |
| Bicycle theft | 4 |
| Robbery | 3 |
| Drugs | 2 |
| Theft from the person | 2 |
| Total incidents | 286 |
Within 1 mile during Aug 2026. Source: data.police.uk (England & Wales).
Schools nearby
Nearest open schools with Ofsted ratings (England). Closed schools are not shown. Data from Get Information about Schools and Ofsted.
| Name | Type | Distance | Ofsted |
|---|---|---|---|
| The Sir Donald Bailey Academy | Primary | 0.3 miles | Good — 22 Oct 2014 |
| The King's Church of England Primary Academy | Primary | 0.4 miles | Good — 15 Nov 2023 |
| Magnus Church of England Academy | Secondary | 0.4 miles | Good — 11 Jun 2019 |
| Highfields School | Other | 0.6 miles | — (No rating) |
| Newark Orchard School | Other | 0.6 miles | Good — 14 Jul 2019 |
Rental Comparables
Residential lets from OpenRent and Rightmove for the area (same bedroom count). Use to validate rent estimates. Student lets are excluded.
| Title | Rent | Beds | Distance | As seen on |
|---|---|---|---|---|
| 3 Bed Terraced House, Milner Street, NG24 | £850/mo | 3 | 0.45 miles | OpenRent |
| 3 Bed Semi-Detached House, Windsor Road, NG24 | £1,100/mo | 3 | 0.48 miles | OpenRent |
| 3 Bed Terraced House, Bowbridge Road, NG24 | £995/mo | 3 | 0.57 miles | OpenRent |
| 3 Bed Terraced House, Nicholson St, NG24 | £900/mo | 3 | 0.63 miles | OpenRent |
| 3 Bed Terraced House, Nicholson St, NG24 | £975/mo | 3 | 0.63 miles | OpenRent |
| 3 Bed Terraced House, Nicholson Street, NG24 | £995/mo | 3 | 0.63 miles | OpenRent |
| 3 Bed Semi-Detached House, Smith St, NG24 | £975/mo | 3 | 0.65 miles | OpenRent |
| 3 Bed Semi-Detached House, Whitfield St, NG24 | £950/mo | 3 | 0.74 miles | OpenRent |
Average rent: £968/mo (8 listings)
Rent-driven metrics
Based on OpenRent comparables.
- Rent ratio — Monthly rent ÷ purchase price (1% rule). 1%+ = strong, 0.8–1% = okay, <0.8% = weak for cashflow.
- Max investor price — Rent ÷ 0.8%; the price at which rent would be 0.8% of price (Stoke-style target).
- Target investor price — Rent ÷ 1%; the price at which rent would be 1% of price (strong cashflow band).
- Gross yield — Annual rent as % of purchase price (no costs).
- Cost-to-rent — Price ÷ annual rent (from OpenRent comparables). Under 14× = strong, 14–16× = acceptable, 17×+ = compressed.
- Cashflow — Rent minus mortgage, 10% maintenance, £25/mo compliance. Assumes 75% LTV, 3.95% APR (5yr fixed), 25yr term.
- ROI — Annual profit ÷ cash in (deposit + 4% purchase costs).
Enter House Number
Enter the house number to help us retrieve more accurate pricing history and property data.
Please log in to submit or correct the house number for this listing.
Log in to continue