43 PAULMONT RISE
BRISTOL, TEMPLE CLOUD, BATH AND NORTH EAST SOMERSET BS39 5DZ
£495,000
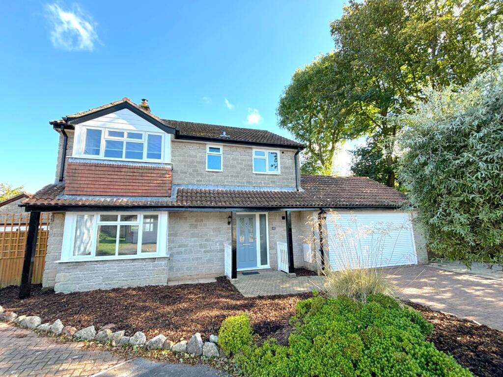
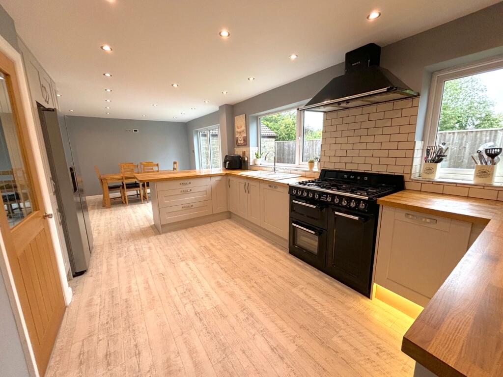
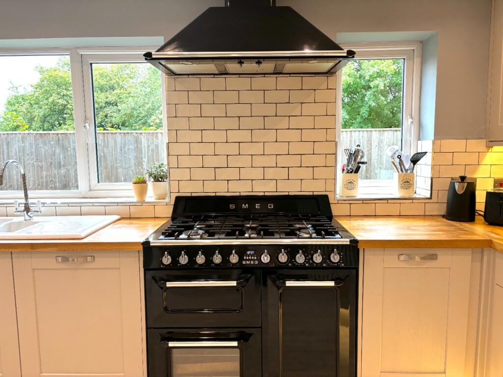
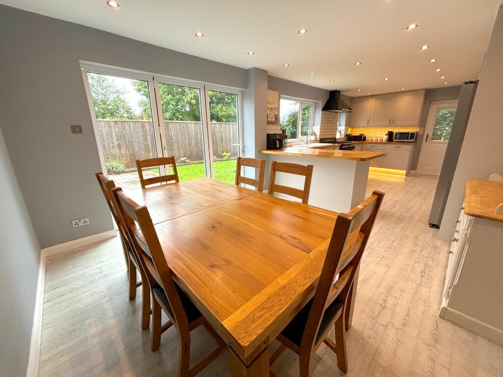
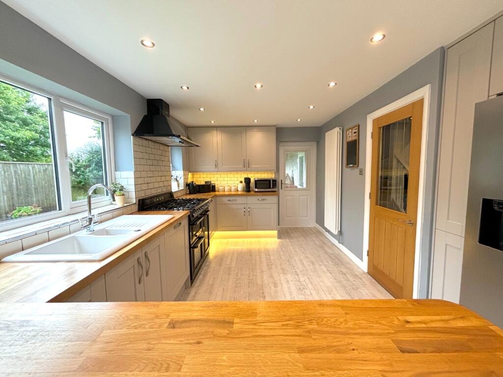
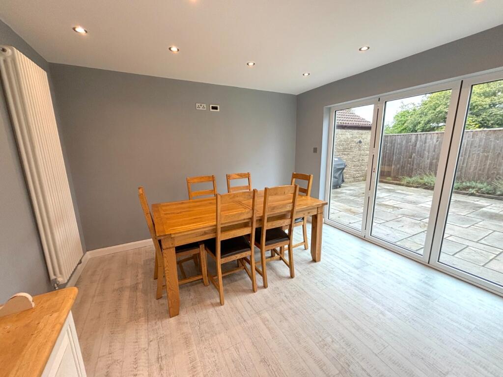
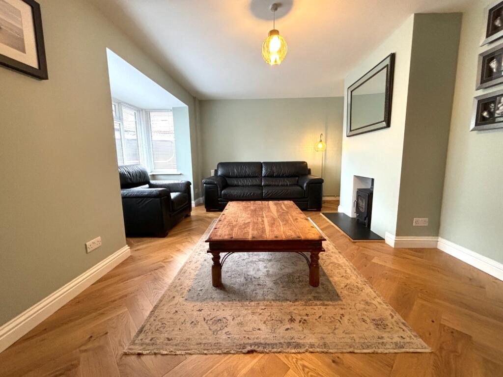
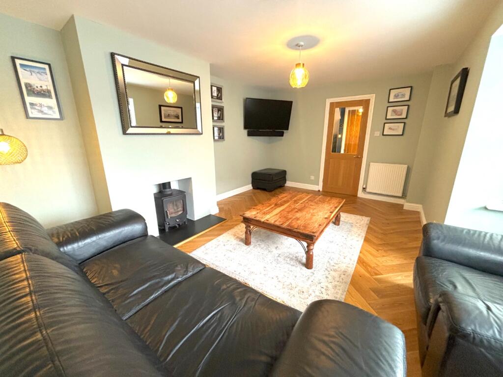
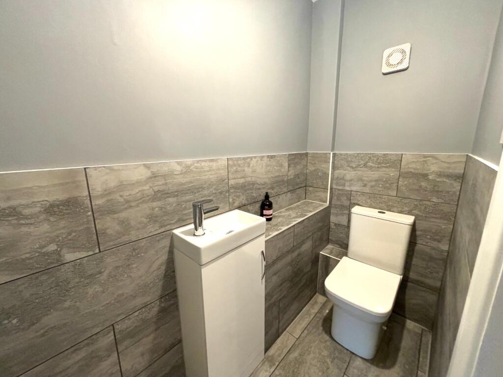
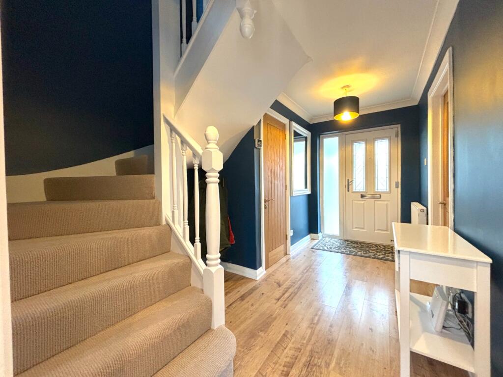
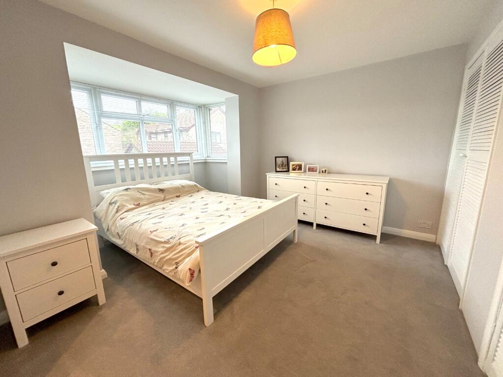
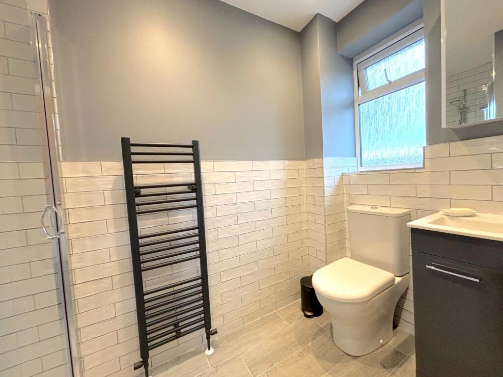
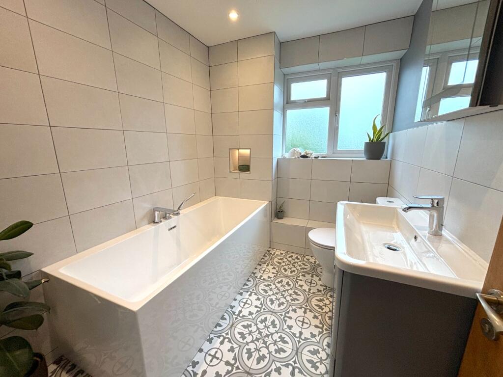
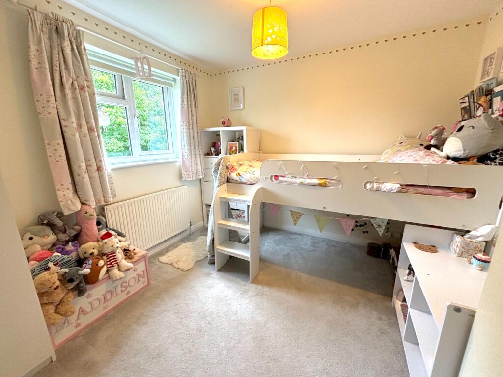
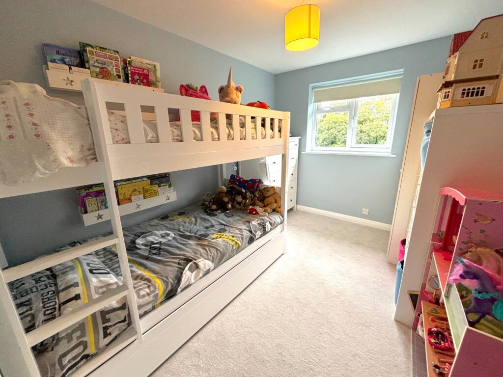
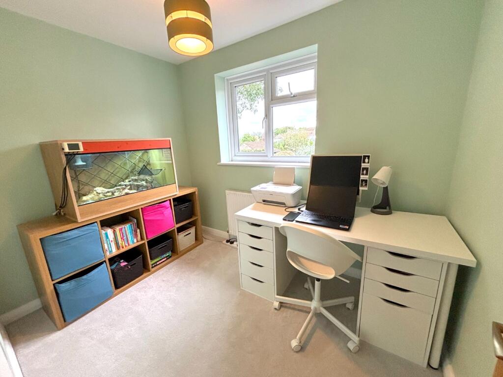
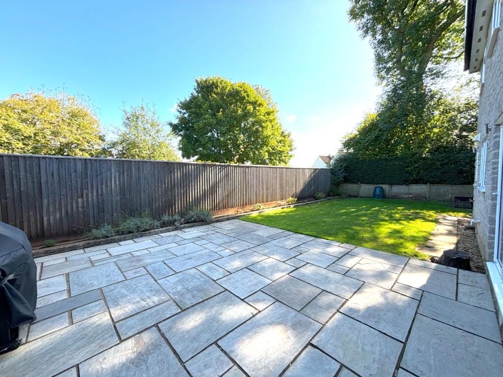
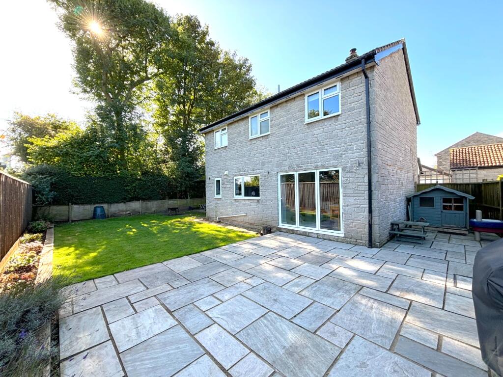
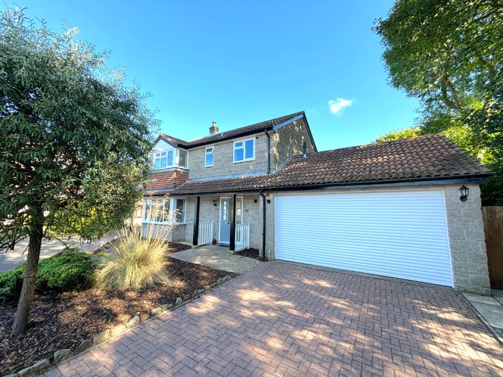
Photo 1 Photo 2 Photo 3 Photo 4 Photo 5 Photo 6 Photo 7 Photo 8 Photo 9 Photo 10 Photo 11 Photo 12 Photo 13 Photo 14 Photo 15 Photo 16 Photo 17 Photo 18 Photo 19
/ 19
Property details
Tenure
FREEHOLD
Floor area
116 m²
EPC rating
C
Last sold
£487,500 Feb 2025
Price per m²
£4,267/m²
Local average
£502,261 (-1.4%)
Deprivation
Decile 8 (25,788 of 33,755)
Street crime
7 incidents within 1 mile (May 2026)
Key features
- DETACHED FAMILY HOME
- RENOVATED AND MODERNISED
- LOUNGE WITH LOG BURNER
- IMPRESSIVE OPEN PLAN KITCHEN/ DINER
- DOUBLE GARAGE AND DRIVEWAY PARKING
- PRIVATE AND ENCLOSED REAR GARDEN
- FOUR BEDROOMS
- STYLISH EN-SUITE SHOWER ROOM AND FAMILY BATHROOM
- TUCKED AWAY AT THE END OF A CUL DE SAC
- APPROX 1446 SQ FT
Additional details
- Parking
- Garage
- Garden
- Back garden
Description
Allen Residential are pleased to offer for sale this newly modernised detached family home that is tucked away at the end of this popular cul de sac in Temple Cloud, within a short distance of the village amenities and primary school and within sight of open fields and countryside. The village itself is located along the A37 with direct access into Bristol city centre, making it ideal for commuters and those looking to relocate from the city.
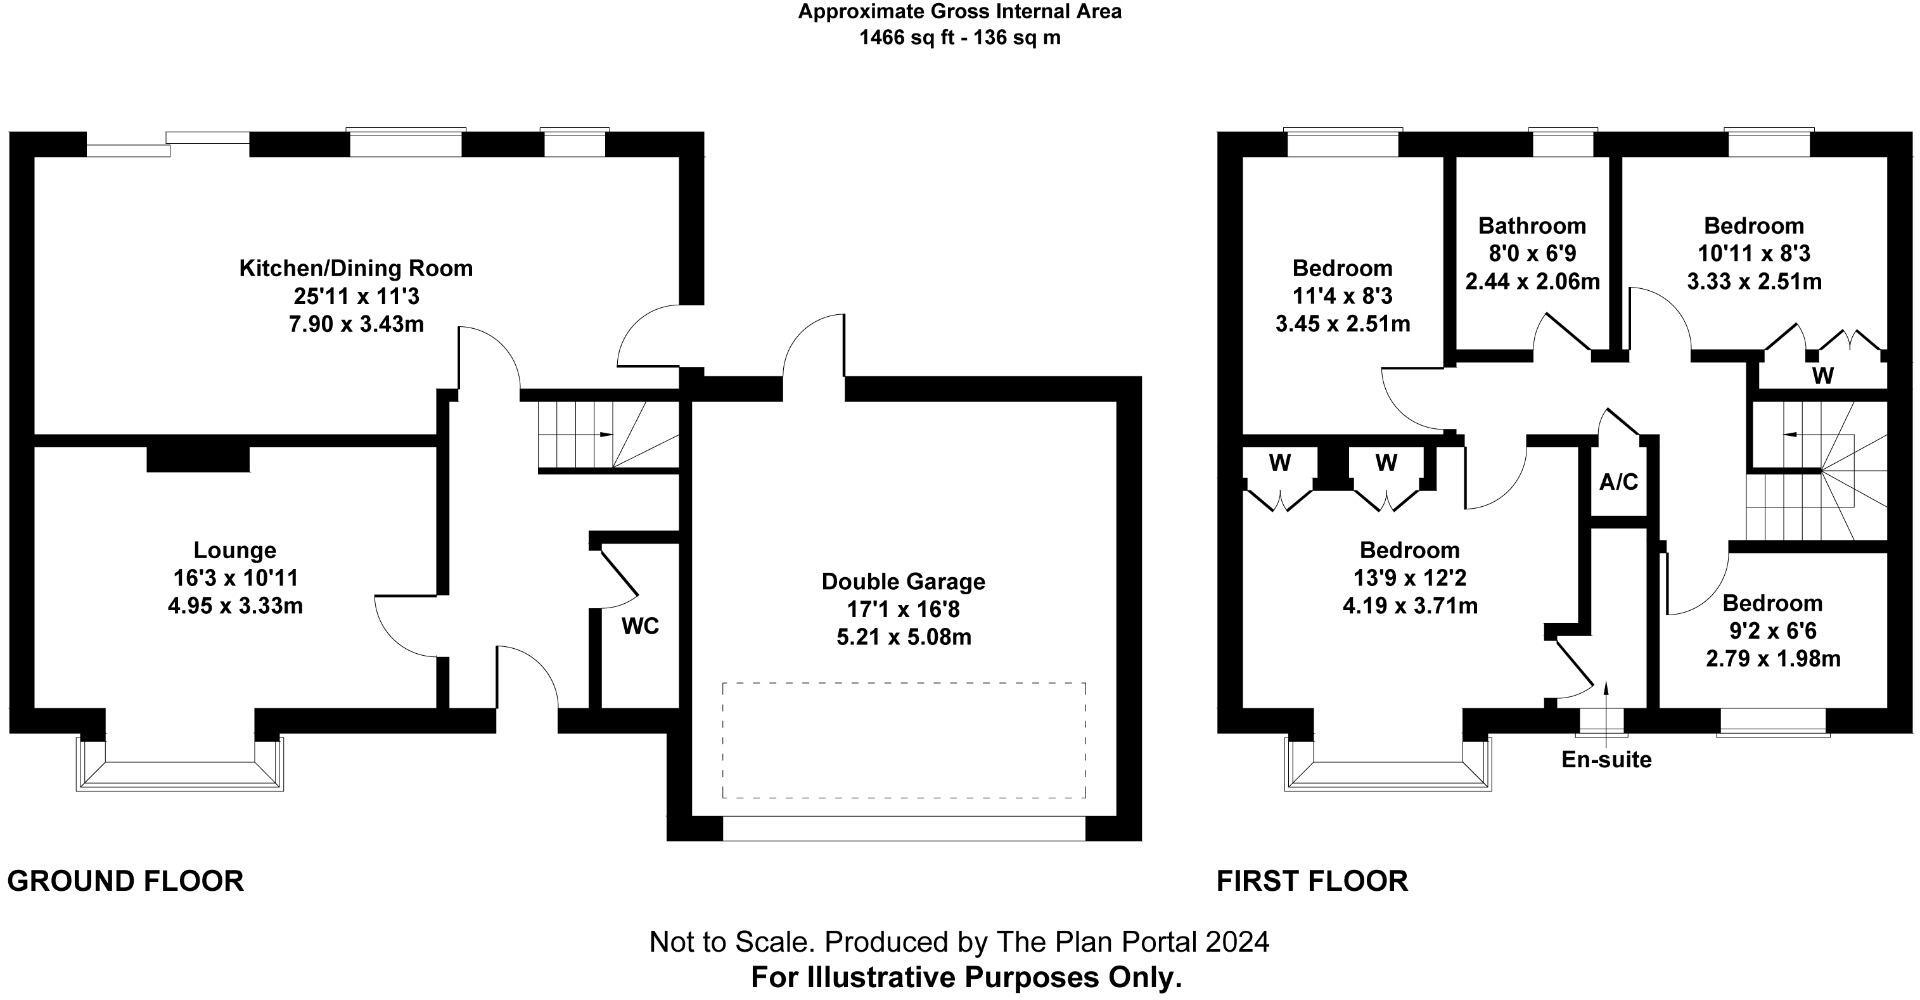
The accommodation is well presented throughout comprising of entrance hall and stairs, cloakroom, a light and airy lounge with bay fronted window and log burning stove, an impressive open plan kitchen/ diner with a range of modern fitted units, integrated dishwasher and washing machine with folding patio doors leading out to the garden. From first floor landing are four good size bedrooms, a contemporary and tastefully tiled bathroom suite; and en-suite shower room to the principle bedroom.
To the front of the property is driveway parking space for several vehicles and access to the double garage. The rear garden is nicely enclosed and enjoys a good degree of privacy with a sunny aspect, mainly laid to lawn with large patio seating area and side gated access.
A great home for a family that is turn key ready for its next owners, for more information or to arrange a viewing contact the sales team at Allen Residential on .
THE ACCOMMODATION
ENTRANCE HALL
CLOAKROOM
BAY FRONTED LOUNGE
KITCHEN/ DINER
FIRST FLOOR LANDING
BEDROOM ONE
EN-SUITE SHOWER ROOM
BEDROOM TWO
BEDROOM THREE
BEDROOM FOUR
BATHROOM
DOUBLE GARAGE
SEE FLOORPLAN FOR MEASUREMENTS
Listed by
Paulton
Allen Residential
Reference: 153319892
EPC Rating & Upgrade Cost
Current rating: C
Potential rating: B
Inspection date: 03/10/2024
Expiry date: 02/10/2034
Current heating cost: £923/year
Potential heating cost: £843/year
Est. upgrade cost to C: £14,500
Recommendations
- Floor insulation (solid floor) (£4,000 - £6,000)
- Solar water heating (£4,000 - £6,000)
- Solar photovoltaic panels, 2.5 kWp (£3,500 - £5,500)
Flood risk
Zone: 1
Risk: Low
Job (default Low)
Floorplans
Floorplan 1
EPC Graphs
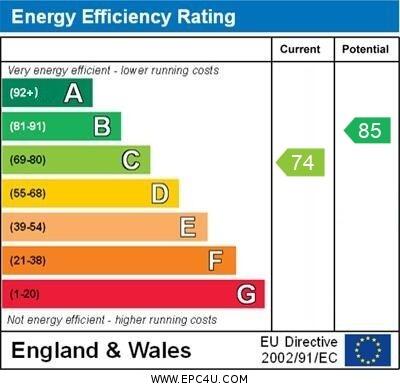
EPC 1
FENSA Certificates
This property has 3 FENSA certificate(s) on record, indicating window/door installations by FENSA-approved installers.
FENSA Certificate #10590583
Property Details
Street: 43 Paulmont Rise
Town: Temple Cloud
Postcode: BS39 5DZ
Installation Details
Items: 6 windows
Certificate Issued: 03/11/2014
Work Completed: 09/06/2014
This certificate data was retrieved from FENSA's database
FENSA Certificate #11346265
Property Details
Street: 43 Paulmont Rise
Town: Temple Cloud
Postcode: BS39 5DZ
Installation Details
Items: 6 windows
Certificate Issued: 07/12/2015
Work Completed: 09/06/2014
This certificate data was retrieved from FENSA's database
FENSA Certificate #12091941
Property Details
Street: 43 Paulmont Rise
Town: Temple Cloud
Postcode: BS39 5DZ
Installation Details
Items: 3 windows
Certificate Issued: 12/12/2016
Work Completed: 10/11/2016
This certificate data was retrieved from FENSA's database
What is FENSA? FENSA (Fenestration Self-Assessment Scheme) is a government-authorised scheme that monitors building regulation compliance for replacement windows and doors. Certificates indicate that work was completed by FENSA-approved installers.
Price history
165% since 2001
| Event | Date | Price | % change |
|---|---|---|---|
| Sold | 28/02/2025 (1 year ago) | £487,500 | +33.6% |
| Sold | 06/04/2018 (8 years ago) | £365,000 | +47.2% |
| Sold | 20/05/2004 (22 years ago) | £248,000 | +34.8% |
| Sold | 03/12/2001 (24 years ago) | £184,000 | — |
Source: HM Land Registry Price Paid Data. Crown copyright.
Sold Comparables
Same street and nearby sales within 0.25 miles (last 5 years). Data from Land Registry Price Paid.
| Address | Price | Date | Type |
|---|---|---|---|
| 3 BRANDOWN CLOSE, TEMPLE CLOUD, BRISTOL, BATH AND NORTH EAST SOMERSET, BS39 5EJ | £400,000 | 15/09/2023 | Detached |
| THE PATCHES MAIN ROAD, TEMPLE CLOUD, BRISTOL, BATH AND NORTH EAST SOMERSET, BS39 5BZ | £560,000 | 04/08/2023 | Detached |
| 41 BRANDOWN CLOSE, TEMPLE CLOUD, BRISTOL, BATH AND NORTH EAST SOMERSET, BS39 5EJ | £540,000 | 15/06/2023 | Detached |
| 4 MEADWAY, TEMPLE CLOUD, BRISTOL, BATH AND NORTH EAST SOMERSET, BS39 5BD | £395,000 | 16/12/2022 | Detached |
| 14 MOLLY CLOSE, TEMPLE CLOUD, BRISTOL, BATH AND NORTH EAST SOMERSET, BS39 5AE | £565,000 | 31/03/2022 | Detached |
| 7 ASHMEAD, TEMPLE CLOUD, BRISTOL, BATH AND NORTH EAST SOMERSET, BS39 5BG | £495,000 | 20/12/2021 | Detached |
| THE OLD COURT MAIN ROAD, TEMPLE CLOUD, BRISTOL, BATH AND NORTH EAST SOMERSET, BS39 5DA | £795,000 | 09/11/2021 | Detached |
Area average: £535,714 (7 sales)
Capital growth trend
Land Registry outcode average: last 12 months vs 5y and 10y ago (from sold prices).
House Price Index (HM Land Registry — official index, not sold-price averages): Bath and North East Somerset. Series: Detached. As of April 2026.
Rental Range
Estimated market rent for Bath and North East Somerset. Low = conservative, Realistic = average, Optimistic = best case.
Based on Local Authority from postcode lookup → Bath and North East Somerset.
LHA (30th percentile) floor for Bath: £1,940/mo (Apr 2025 – Mar 2026)
Location
Nearby
Nearest stations, universities and amenities (distance from property).
| Type | Name | Distance |
|---|---|---|
| Bus stop | Paulwood Road | 0.0 miles |
| Shop | Huggenkiss Bakery | 1.5 miles |
| Shop | Danielle Harvey Funky Furniture | 1.6 miles |
| Train station | Midsomer Norton | 3.9 miles |
| Train station | Keynsham | 7.0 miles |
| University | Bristol Digital Futures Institute | 9.0 miles |
| Hospital | Practice Plus Group Hospital, Shepton Mallet | 9.1 miles |
| University | dBs Institute Bristol Campus | 9.2 miles |
| Hospital | Spire Bristol | 10.8 miles |
Street-level crime
| Category | Count |
|---|---|
| Violence and sexual offences | 3 |
| Anti-social behaviour | 1 |
| Burglary | 1 |
| Criminal damage and arson | 1 |
| Other theft | 1 |
| Total incidents | 7 |
Within 1 mile during May 2026. Source: data.police.uk (England & Wales).
Schools nearby
Nearest open schools with Ofsted ratings (England). Closed schools are not shown. Data from Get Information about Schools and Ofsted.
| Name | Type | Distance | Ofsted |
|---|---|---|---|
| Cameley CEVC Primary School | Primary | 0.3 miles | Good — 19 Jun 2014 |
| Clutton Primary School | Primary | 0.7 miles | Good — 13 Feb 2014 |
| High Littleton CofE VC Primary School | Primary | 1.5 miles | Outstanding — 25 Feb 2014 |
| Farrington Gurney Church of England Primary School | Primary | 1.8 miles | Good — 15 Jun 2011 |
| Paulton Junior School | Primary | 2.3 miles | Outstanding — 2 Mar 2015 |
Rental Comparables
Rental listings exist nearby, but none matched the 4-bedroom count for this property.
Rent-driven metrics
Based on Area rent estimate.
- Rent ratio — Monthly rent ÷ purchase price (1% rule). 1%+ = strong, 0.8–1% = okay, <0.8% = weak for cashflow.
- Max investor price — Rent ÷ 0.8%; the price at which rent would be 0.8% of price (Stoke-style target).
- Target investor price — Rent ÷ 1%; the price at which rent would be 1% of price (strong cashflow band).
- Gross yield — Annual rent as % of purchase price (no costs).