48 MARLEY WAY
BURTON-ON-TRENT, DRAKELOW, DERBYSHIRE DE15 9WQ
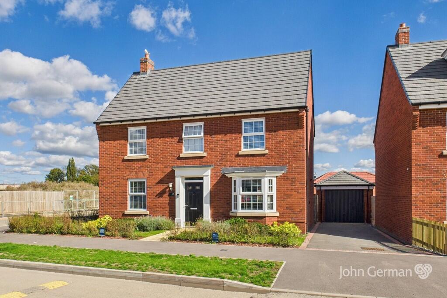
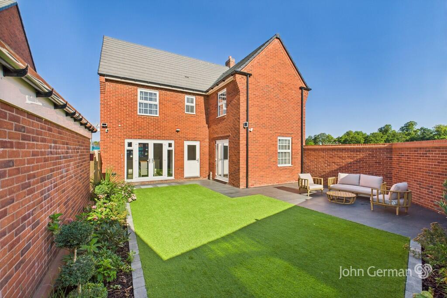
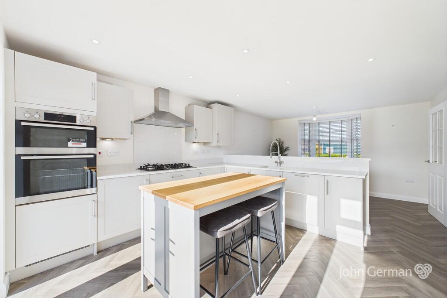
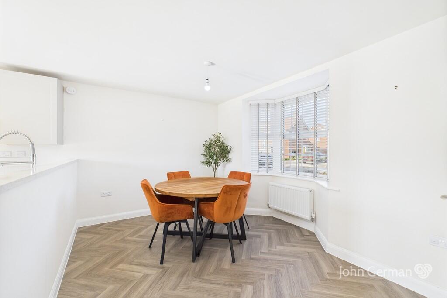
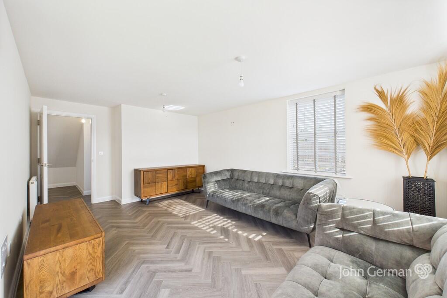
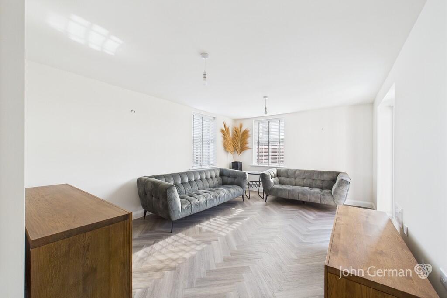
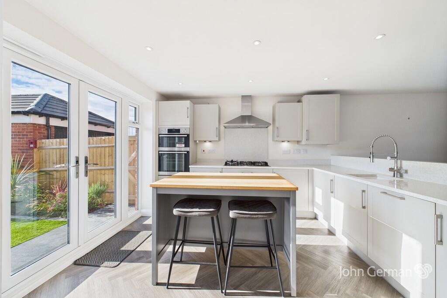
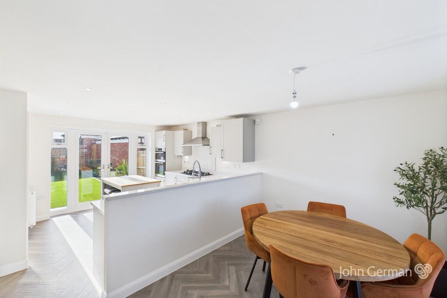
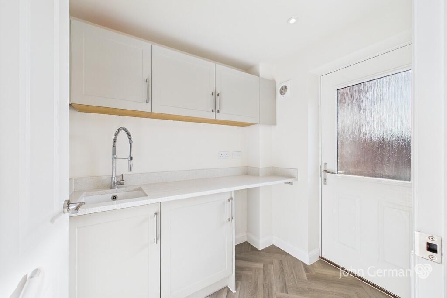
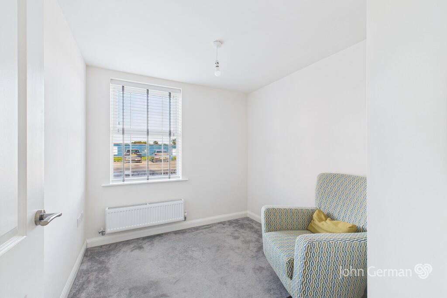
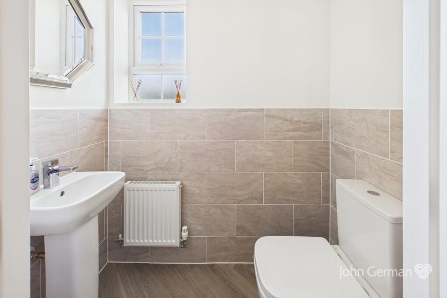
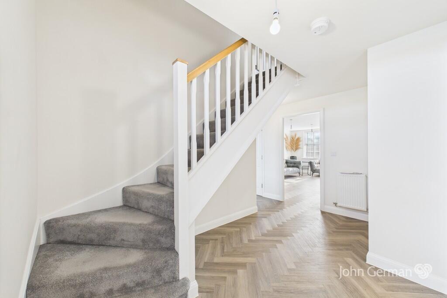
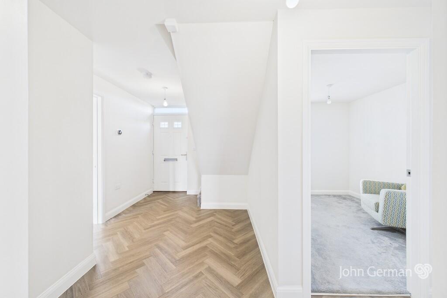
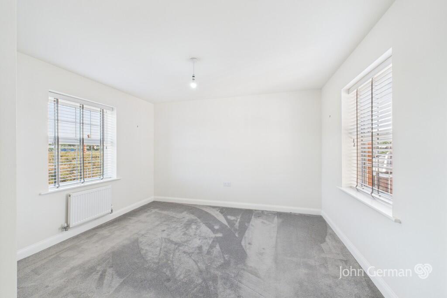
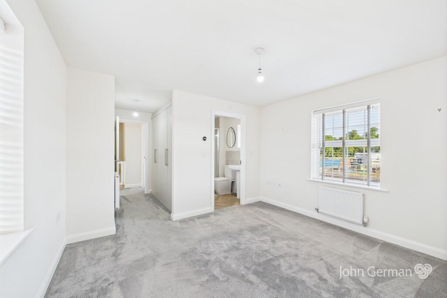
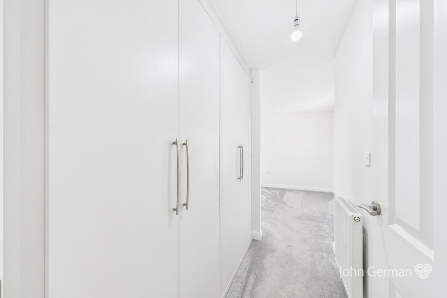
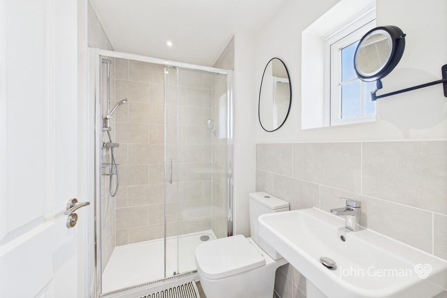
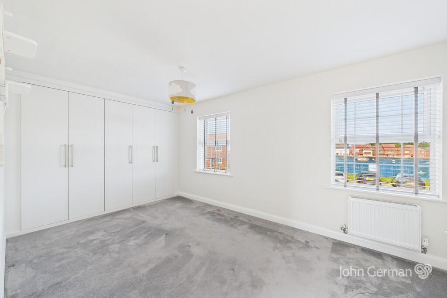
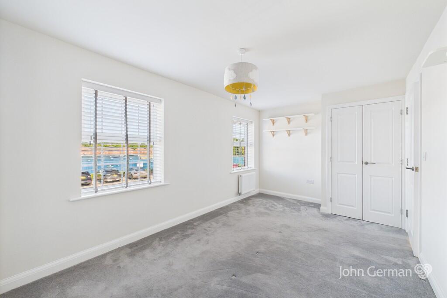
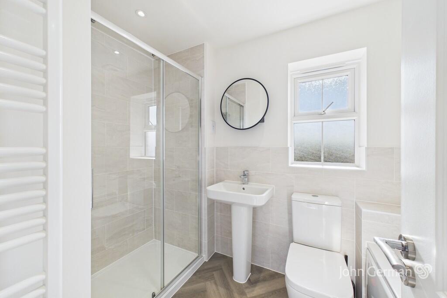
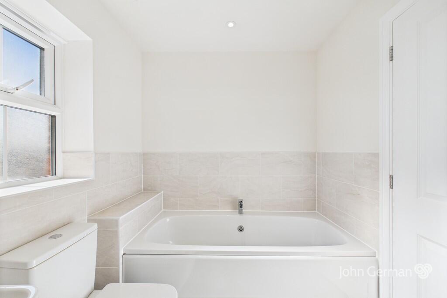
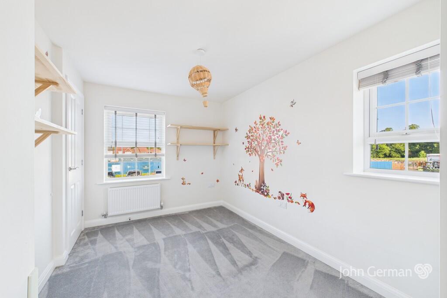
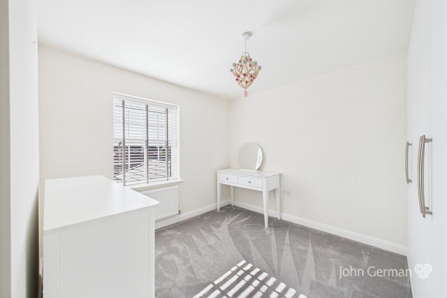
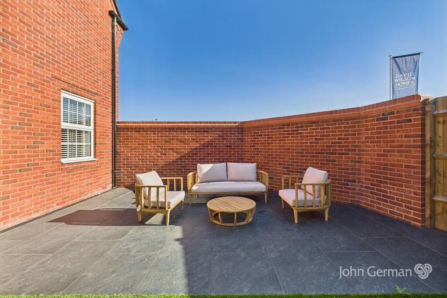
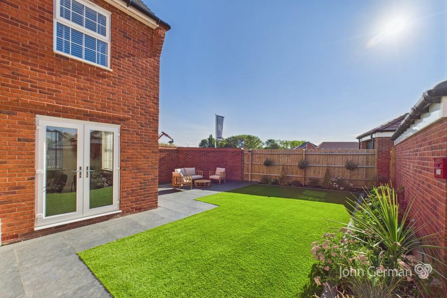
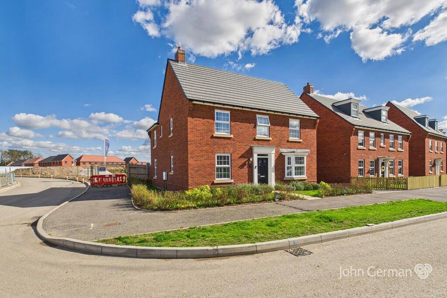
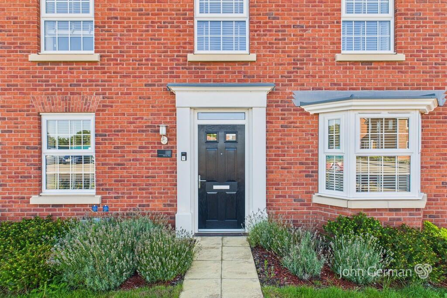
Photo 1 Photo 2 Photo 3 Photo 4 Photo 5 Photo 6 Photo 7 Photo 8 Photo 9 Photo 10 Photo 11 Photo 12 Photo 13 Photo 14 Photo 15 Photo 16 Photo 17 Photo 18 Photo 19 Photo 20 Photo 21 Photo 22 Photo 23 Photo 24 Photo 25 Photo 26 Photo 27
/ 27
Property details
Tenure
FREEHOLD
Floor area
137 m²
Council tax band
E
EPC rating
B
Last sold
£350,000 Mar 2026
Price per m²
£2,555/m²
Local average
£346,294 (+1.1%)
Street crime
53 incidents within 1 mile (May 2026)
Key features
- Stunning home with an impressive upgraded interior
- Ready to move into with no chain
- Home office/snug, dual aspect lounge
- Amazing high spec kitchen/diner plus utility
- Master with dressing area & en suite
- Long drive & detached garage
- Landscaped gardens
- EPC rating B. Council tax band E
- VIRTUAL 360 TOUR AVAILABLE
Additional details
- Electricity
- Mains supply
- Broadband
- ADSL copper wire
- Water
- Mains supply
- Sewerage
- Mains supply
- Heating
- Gas central
- Parking
- Garage, Off street
- Garden
- Yes
Description
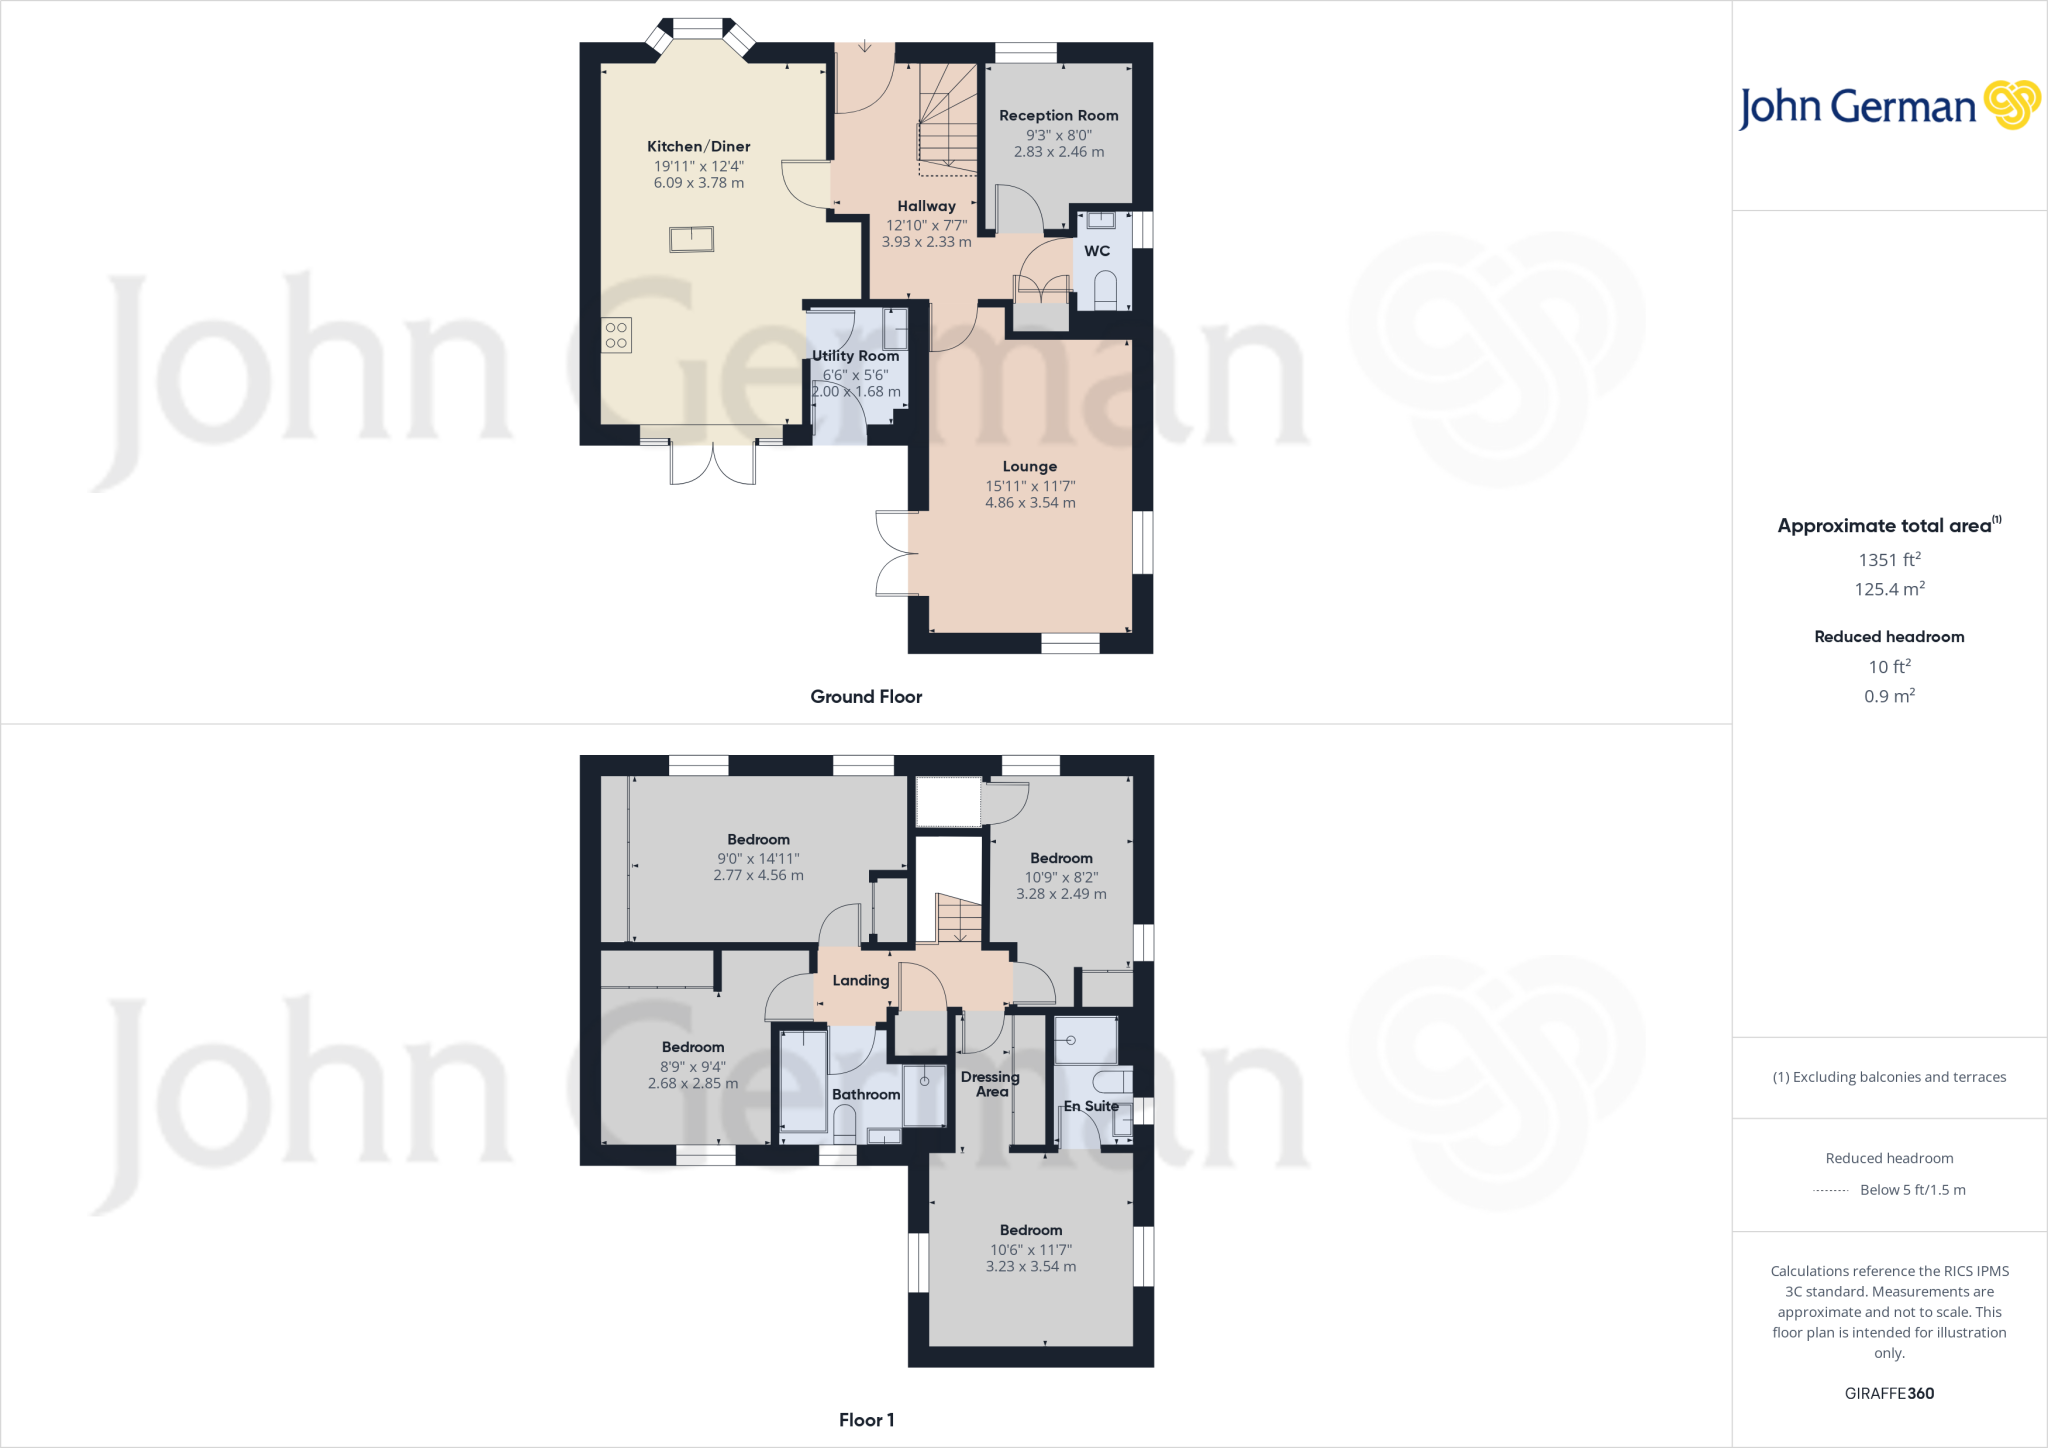
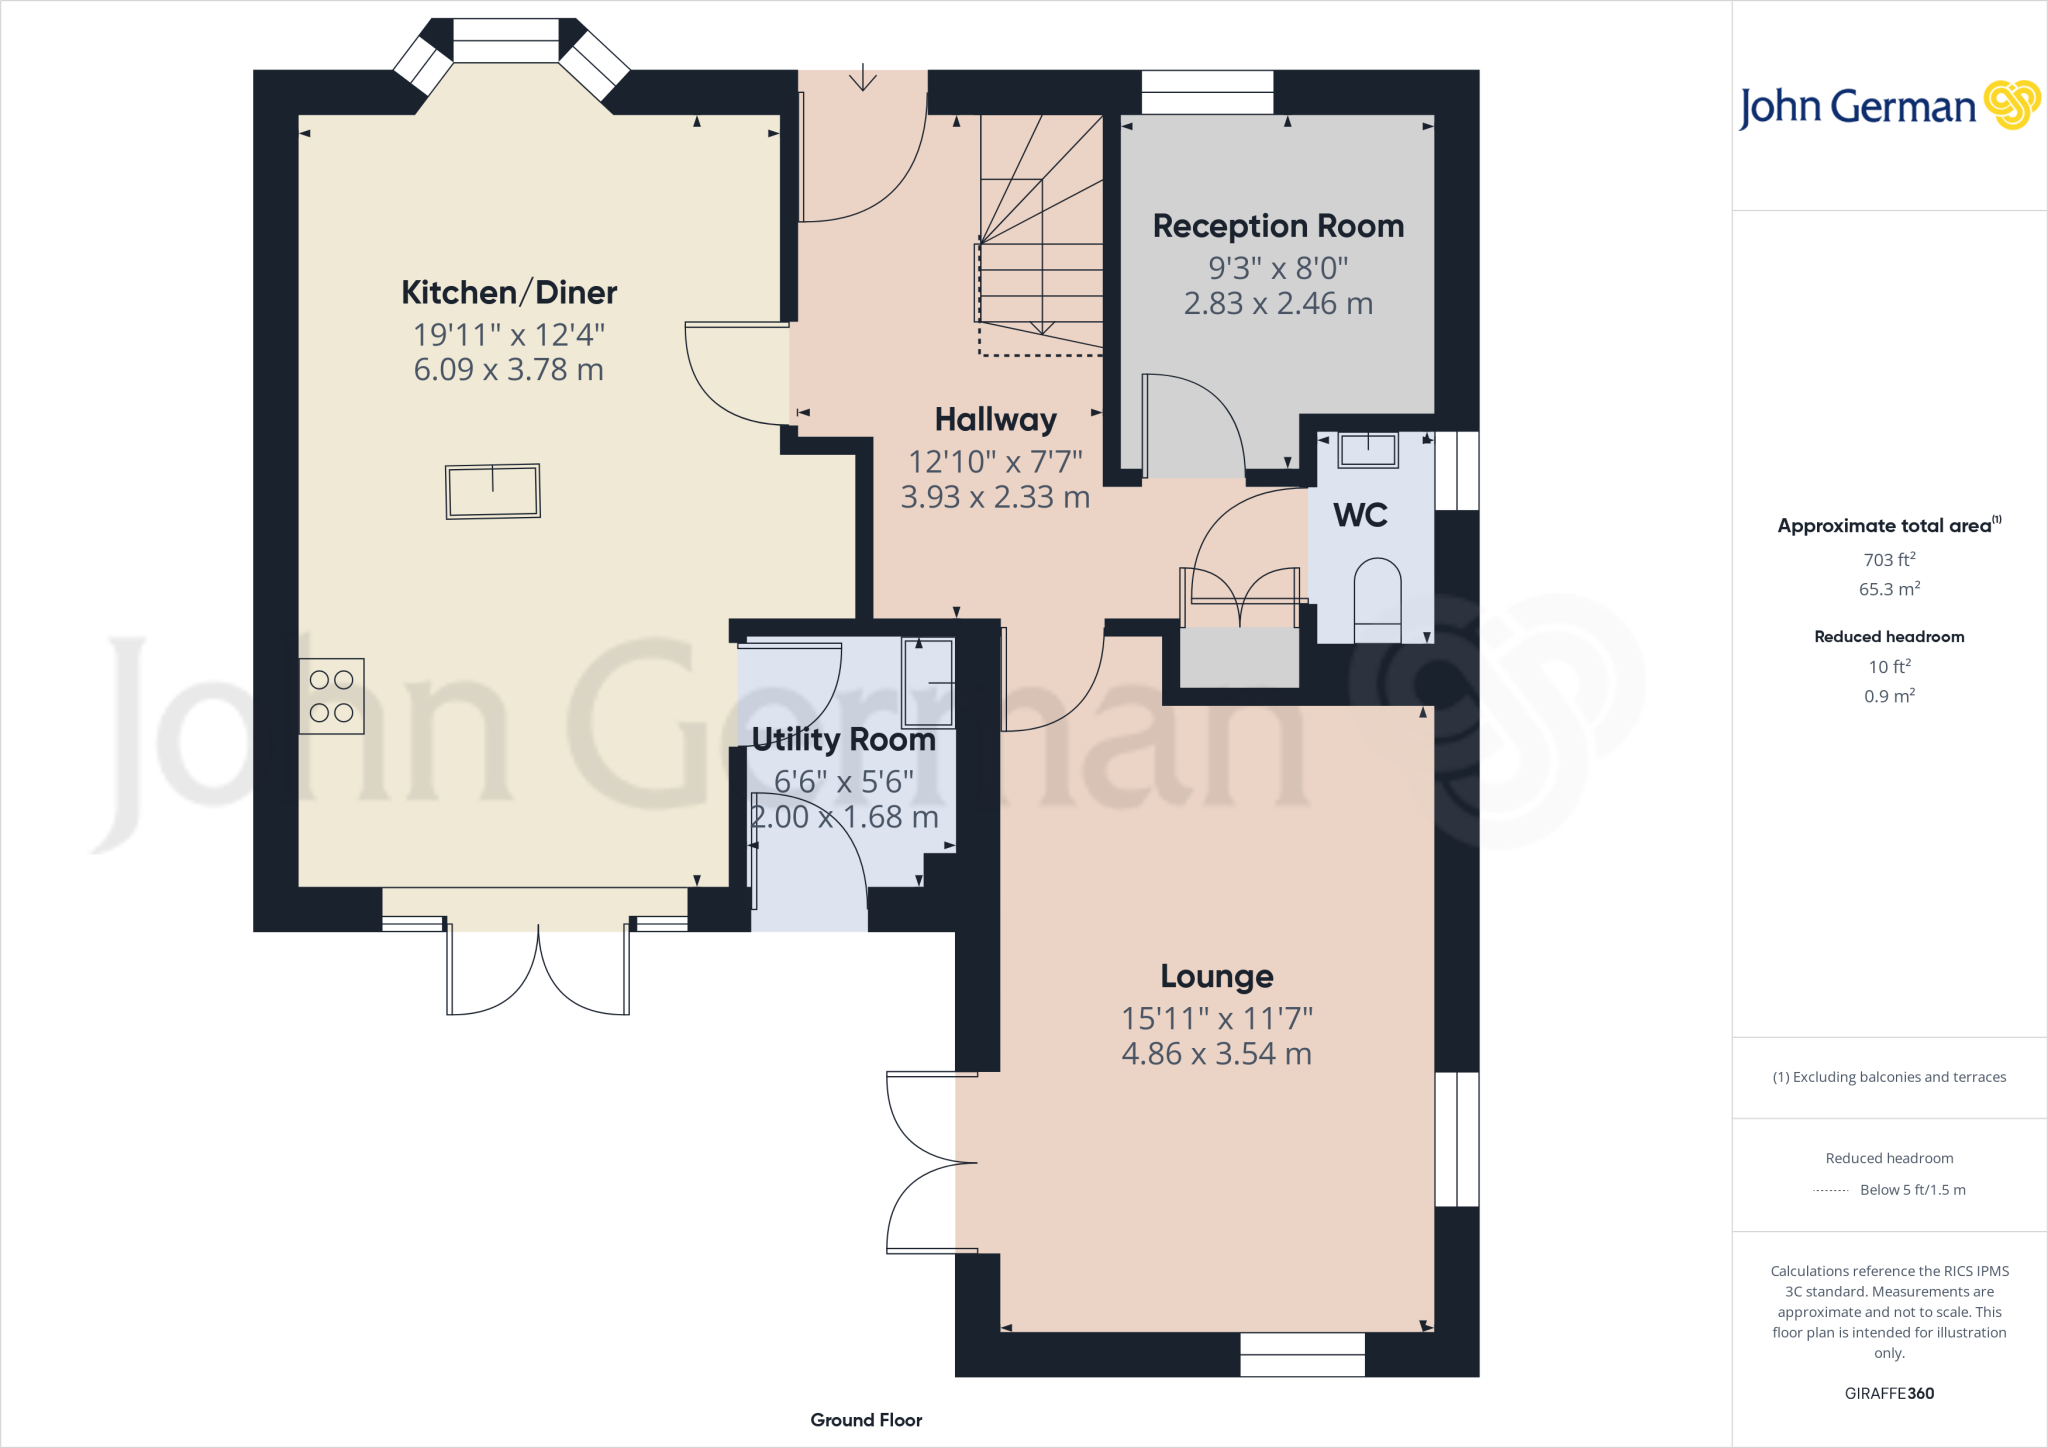
Upon entering, you are greeted by a spacious hallway which allows access to all of the ground floor living accommodation. The dual aspect lounge is a generous size that is flooded with natural light with patio doors leading to the rear garden. The home also enjoys a separate reception room, currently used as a home office/study but alternatively could be used as a snug, playroom etc. Adjacent to this is a downstairs WC.
The heart of the home is the spacious open plan dining kitchen equipped with a stylish range of units complemented by quartz worktops above, an eye level electric oven and grill, gas hob with cooker hood above, integrated fridge freezer and integrated dishwasher. Patio doors lead to the rear garden and an internal door leads to the utility room having wall and base units, quartz worktop, sink and drainer, door leading to rear garden and plumbing for a washing machine.
Upstairs, the property boasts four well-proportioned bedrooms, all of which could fit a double bed and ample bedroom furniture. All bedrooms come with built in wardrobes. The pick of the four rooms is the master bedroom having double built in wardrobes and access to its own modern fitted en suite with contemporary tiling and a suite comprising a walk-in shower enclosure, low level flush WC and wash hand basin. The other three bedrooms then share a contemporary family bathroom fitted with a bath, walk in shower enclosure, wash hand basin and low-level flush WC plus stylish tiled walls.
To the front is a charming garden and a pathway that leads to the front door. To the side is a generous sized driveway providing parking for multiple vehicles and access to the detached garage that has power and lighting.
The rear garden is a brilliant space to relax and entertain, being enclosed by a brick wall to the perimeter and recently landscaped to include porcelain tiles and artificial grass.
Tenure: Freehold (purchasers are advised to satisfy themselves as to the tenure via their legal representative).
Please note: It is quite common for some properties to have a Ring doorbell and internal recording devices. We understand there is an estate management fee.
Property construction: Standard Parking: Drive & garage Electricity supply: Mains
Water supply: Mains Sewerage: Mains Heating: Mains gas
(Purchasers are advised to satisfy themselves as to their suitability).
Broadband type:
See Ofcom link for speed:
Mobile signal/coverage: See Ofcom link
Local Authority/Tax Band: South Derbyshire District Council / Tax Band E
Useful Websites:
Our Ref: JGA/12082025
The property information provided by John German Estate Agents Ltd is based on enquiries made of the vendor and from information available in the public domain. If there is any point on which you require further clarification, please contact the office and we will be pleased to check the information for you, particularly if contemplating travelling some distance to view the property. Please note if your enquiry is of a legal or structural nature, we advise you to seek advice from a qualified professional in their relevant field.
We are required by law to comply fully with The Money Laundering Regulations 2017 and as such need to complete AML ID verification and proof / source of funds checks on all buyers and, where relevant, cash donors once an offer is accepted on a property. We use the Checkboard app to complete the necessary checks, this is not a credit check and therefore will have no effect on your credit history. With effect from 1st March 2025 a non-refundable compliance fee of £30.00 inc. VAT per buyer / donor will be required to be paid in advance when an offer is agreed and prior to a sales memorandum being issued.
We are required by law to comply fully with The Money Laundering Regulations 2017 and as such need to complete AML ID verification and proof / source of funds checks on all buyers and, where relevant, cash donors once an offer is accepted on a property. We use the Checkboard app to complete the necessary checks, this is not a credit check and therefore will have no effect on your credit history. With effect from 1st March 2025 a non-refundable compliance fee of £30.00 inc. VAT per buyer / donor will be required to be paid in advance when an offer is agreed and prior to a sales memorandum being issued.
Listed by
Burton upon Trent
John German
Reference: 165900572
EPC Rating & Upgrade Cost
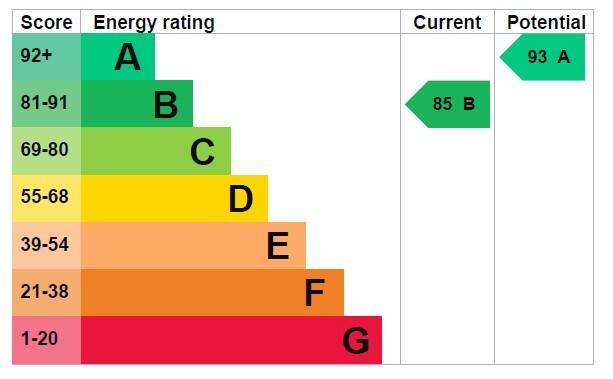
Current rating: B
Potential rating: A
Inspection date: 29/01/2024
Expiry date: 28/01/2034
Current heating cost: £556/year
Potential heating cost: £559/year
Est. upgrade cost to C: £9,500
Recommendations
- Solar water heating (£4,000 - £6,000)
- Solar photovoltaic panels, 2.5 kWp (£3,500 - £5,500)
Flood risk
Zone: 1
Risk: Low
Job (default Low)
Floorplans
Floorplan 1
Floorplan 2
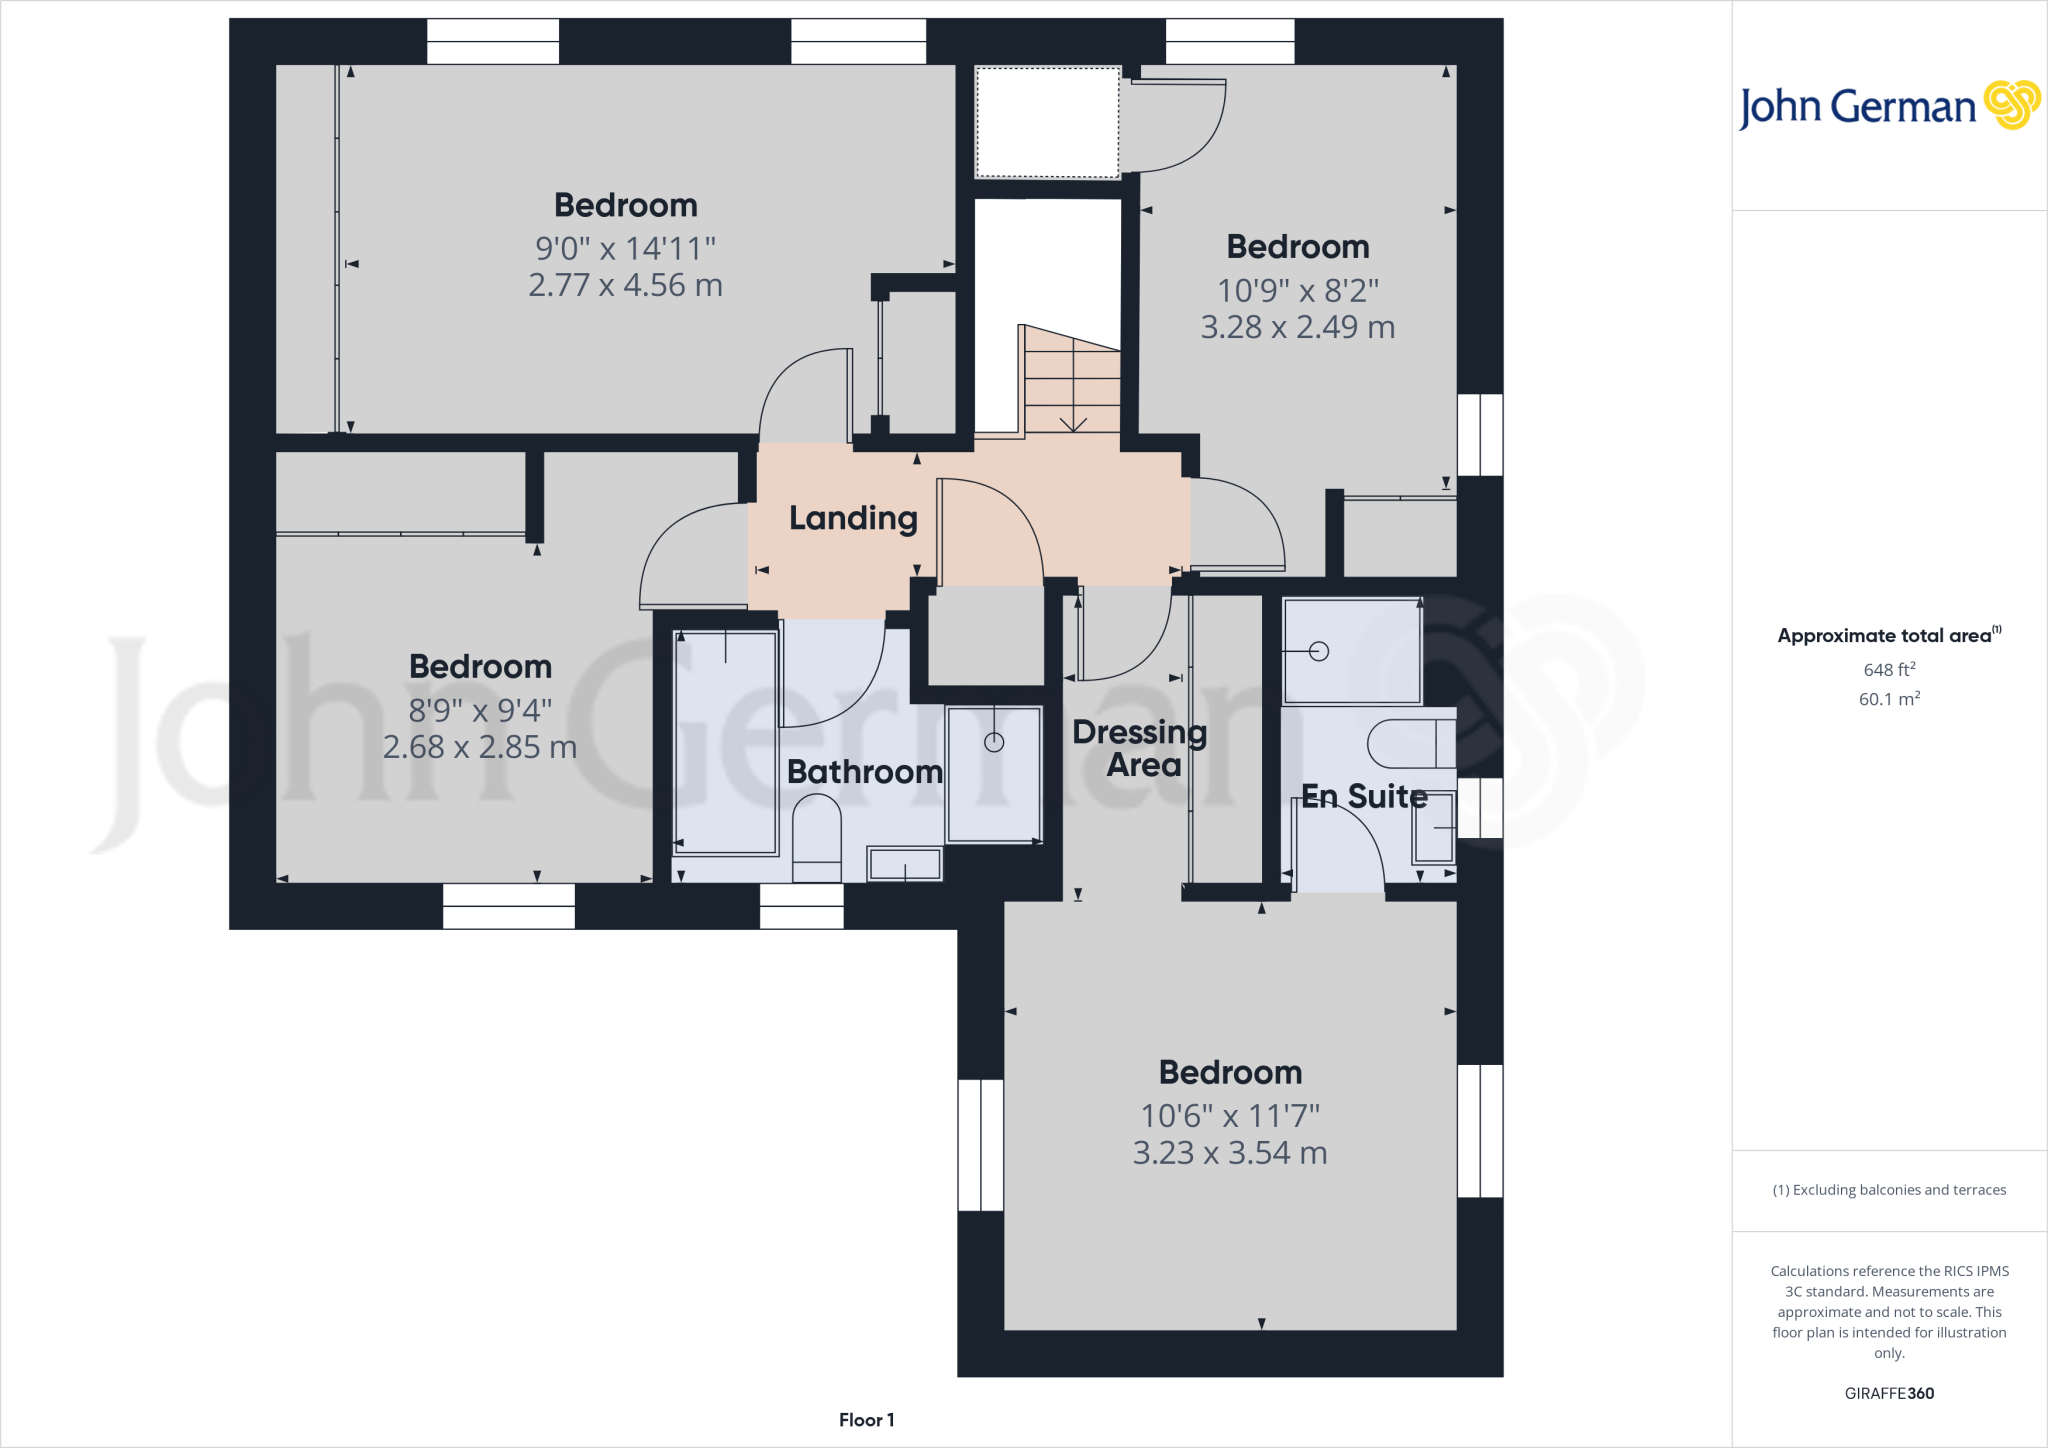
Floorplan 3
EPC Graphs
EPC 1
Price history
-9% since 2025
| Event | Date | Price | % change |
|---|---|---|---|
| Sold | 17/03/2026 (4 months ago) | £350,000 | -9.1% |
| Sold | 29/07/2025 (11 months ago) | £385,000 | — |
Source: HM Land Registry Price Paid Data. Crown copyright.
Sold Comparables
Same street and nearby sales within 0.25 miles (last 5 years). Data from Land Registry Price Paid.
| Address | Price | Date | Type |
|---|---|---|---|
| Same street 43 MARLEY WAY, DRAKELOW, BURTON-ON-TRENT, SOUTH DERBYSHIRE, DERBYSHIRE, DE15 9WQ | £305,995 | 05/12/2023 | Detached |
| Same street 45 MARLEY WAY, DRAKELOW, BURTON-ON-TRENT, SOUTH DERBYSHIRE, DERBYSHIRE, DE15 9WQ | £319,995 | 30/11/2023 | Detached |
| Same street 34 MARLEY WAY, DRAKELOW, BURTON-ON-TRENT, SOUTH DERBYSHIRE, DERBYSHIRE, DE15 9WQ | £329,995 | 24/11/2023 | Detached |
| Same street 30 MARLEY WAY, DRAKELOW, BURTON-ON-TRENT, SOUTH DERBYSHIRE, DERBYSHIRE, DE15 9WQ | £439,995 | 27/10/2023 | Detached |
| Same street 39 MARLEY WAY, DRAKELOW, BURTON-ON-TRENT, SOUTH DERBYSHIRE, DERBYSHIRE, DE15 9WQ | £316,995 | 13/10/2023 | Detached |
| Same street 29 MARLEY WAY, DRAKELOW, BURTON-ON-TRENT, SOUTH DERBYSHIRE, DERBYSHIRE, DE15 9WQ | £369,995 | 29/09/2023 | Detached |
| Same street 28 MARLEY WAY, DRAKELOW, BURTON-ON-TRENT, SOUTH DERBYSHIRE, DERBYSHIRE, DE15 9WQ | £484,995 | 29/09/2023 | Detached |
| Same street 37 MARLEY WAY, DRAKELOW, BURTON-ON-TRENT, SOUTH DERBYSHIRE, DERBYSHIRE, DE15 9WQ | £316,995 | 29/09/2023 | Detached |
| Same street 41 MARLEY WAY, DRAKELOW, BURTON-ON-TRENT, SOUTH DERBYSHIRE, DERBYSHIRE, DE15 9WQ | £299,995 | 29/09/2023 | Detached |
| Same street 31 MARLEY WAY, DRAKELOW, BURTON-ON-TRENT, SOUTH DERBYSHIRE, DERBYSHIRE, DE15 9WQ | £324,995 | 29/09/2023 | Detached |
| Same street 26 MARLEY WAY, DRAKELOW, BURTON-ON-TRENT, SOUTH DERBYSHIRE, DERBYSHIRE, DE15 9WQ | £579,995 | 29/09/2023 | Detached |
| Same street 22 MARLEY WAY, DRAKELOW, BURTON-ON-TRENT, SOUTH DERBYSHIRE, DERBYSHIRE, DE15 9WQ | £444,995 | 22/09/2023 | Detached |
| Same street 24 MARLEY WAY, DRAKELOW, BURTON-ON-TRENT, SOUTH DERBYSHIRE, DERBYSHIRE, DE15 9WQ | £559,995 | 15/09/2023 | Detached |
| Same street 18 MARLEY WAY, DRAKELOW, BURTON-ON-TRENT, SOUTH DERBYSHIRE, DERBYSHIRE, DE15 9WQ | £379,995 | 28/07/2023 | Detached |
| Same street 14 MARLEY WAY, DRAKELOW, BURTON-ON-TRENT, SOUTH DERBYSHIRE, DERBYSHIRE, DE15 9WQ | £379,995 | 30/06/2023 | Detached |
| 25 MARLEY WAY, DRAKELOW, BURTON-ON-TRENT, SOUTH DERBYSHIRE, DERBYSHIRE, DE15 9WQ | £359,995 | 22/06/2023 | Detached |
| 23 MARLEY WAY, DRAKELOW, BURTON-ON-TRENT, SOUTH DERBYSHIRE, DERBYSHIRE, DE15 9WQ | £369,995 | 15/06/2023 | Detached |
| 21 MARLEY WAY, DRAKELOW, BURTON-ON-TRENT, SOUTH DERBYSHIRE, DERBYSHIRE, DE15 9WQ | £342,995 | 11/05/2023 | Detached |
| 9 MARLEY WAY, DRAKELOW, BURTON-ON-TRENT, SOUTH DERBYSHIRE, DERBYSHIRE, DE15 9WQ | £309,995 | 31/03/2023 | Detached |
| 11 MARLEY WAY, DRAKELOW, BURTON-ON-TRENT, SOUTH DERBYSHIRE, DERBYSHIRE, DE15 9WQ | £309,995 | 31/03/2023 | Detached |
| 7 MARLEY WAY, DRAKELOW, BURTON-ON-TRENT, SOUTH DERBYSHIRE, DERBYSHIRE, DE15 9WQ | £305,995 | 31/03/2023 | Detached |
| 15 MARLEY WAY, DRAKELOW, BURTON-ON-TRENT, SOUTH DERBYSHIRE, DERBYSHIRE, DE15 9WQ | £294,995 | 31/03/2023 | Detached |
| 5 MARLEY WAY, DRAKELOW, BURTON-ON-TRENT, SOUTH DERBYSHIRE, DERBYSHIRE, DE15 9WQ | £299,995 | 02/12/2022 | Detached |
Street average: £390,328 (15 sales)
Area average: £324,245 (8 sales)
Capital growth trend
Land Registry outcode average: last 12 months vs 5y and 10y ago (from sold prices).
House Price Index (HM Land Registry — official index, not sold-price averages): East Midlands. Series: Detached. As of April 2026.
Rental Range
Estimated market rent for East Midlands. Low = conservative, Realistic = average, Optimistic = best case.
Based on Postcode area DE → East Midlands.
LHA (30th percentile) floor for Eastern Staffordshire: £983/mo (Apr 2025 – Mar 2026)
Location
Nearby
Nearest stations, universities and amenities (distance from property).
| Type | Name | Distance |
|---|---|---|
| Shop | Drakelow Barns Antiques | 0.7 miles |
| Shop | Sainsbury's Local | 0.7 miles |
| Bus stop | Norfolk Road | 0.7 miles |
| Bus stop | Oyster Close | 0.7 miles |
| Train station | Burton-on-Trent | 1.9 miles |
| Hospital | Queen's Hospital | 2.7 miles |
| Hospital | Outwood Site | 3.0 miles |
| Train station | Discovery Station | 5.0 miles |
Street-level crime
| Category | Count |
|---|---|
| Violence and sexual offences | 30 |
| Anti-social behaviour | 8 |
| Criminal damage and arson | 4 |
| Drugs | 2 |
| Other theft | 2 |
| Public order | 2 |
| Burglary | 1 |
| Other crime | 1 |
| Possession of weapons | 1 |
| Shoplifting | 1 |
| Vehicle crime | 1 |
| Total incidents | 53 |
Within 1 mile during May 2026. Source: data.police.uk (England & Wales).
Schools nearby
Nearest open schools with Ofsted ratings (England). Closed schools are not shown. Data from Get Information about Schools and Ofsted.
| Name | Type | Distance | Ofsted |
|---|---|---|---|
| Paget High School | Secondary | 0.7 miles | Good — 14 Nov 2022 |
| River View Primary and Nursery School | Primary | 0.9 miles | Good — 10 Mar 2019 |
| Rykneld Primary School | Primary | 1.2 miles | Good — 19 Oct 2012 |
| Edge Hill Academy | Primary | 1.3 miles | Good — 27 Apr 2016 |
| Anglesey Primary Academy | Primary | 1.5 miles | Good — 15 Jan 2020 |
Rental Comparables
Rental listings exist nearby, but none matched the 4-bedroom count for this property.
Rent-driven metrics
Based on Area rent estimate.
- Rent ratio — Monthly rent ÷ purchase price (1% rule). 1%+ = strong, 0.8–1% = okay, <0.8% = weak for cashflow.
- Max investor price — Rent ÷ 0.8%; the price at which rent would be 0.8% of price (Stoke-style target).
- Target investor price — Rent ÷ 1%; the price at which rent would be 1% of price (strong cashflow band).
- Gross yield — Annual rent as % of purchase price (no costs).