26 HOWITT STREET
HEANOR, DERBYSHIRE DE75 7AU
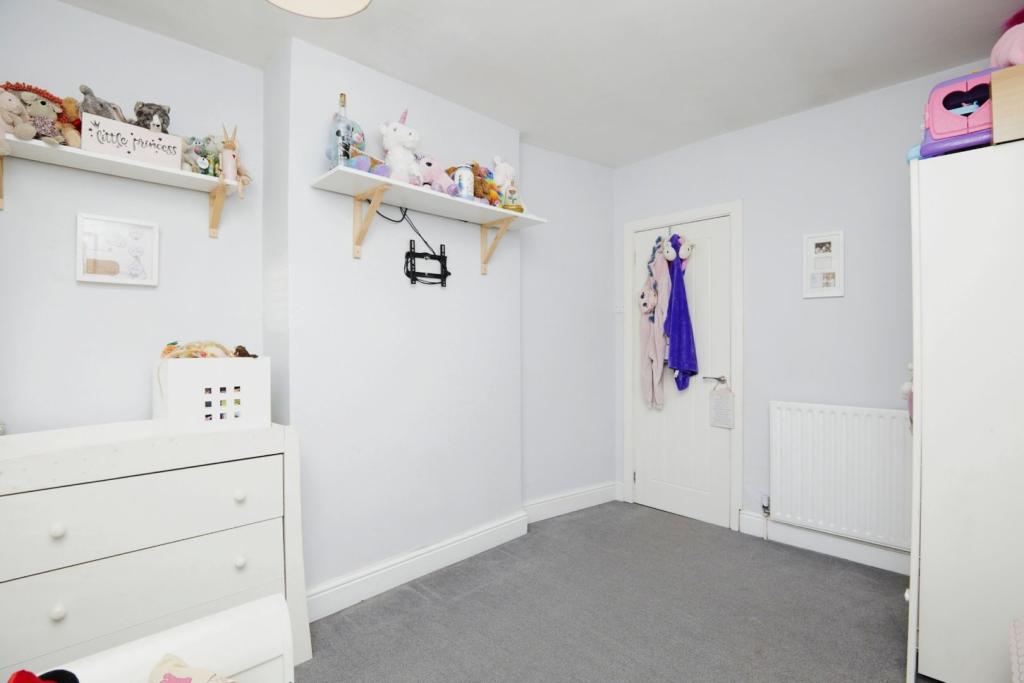
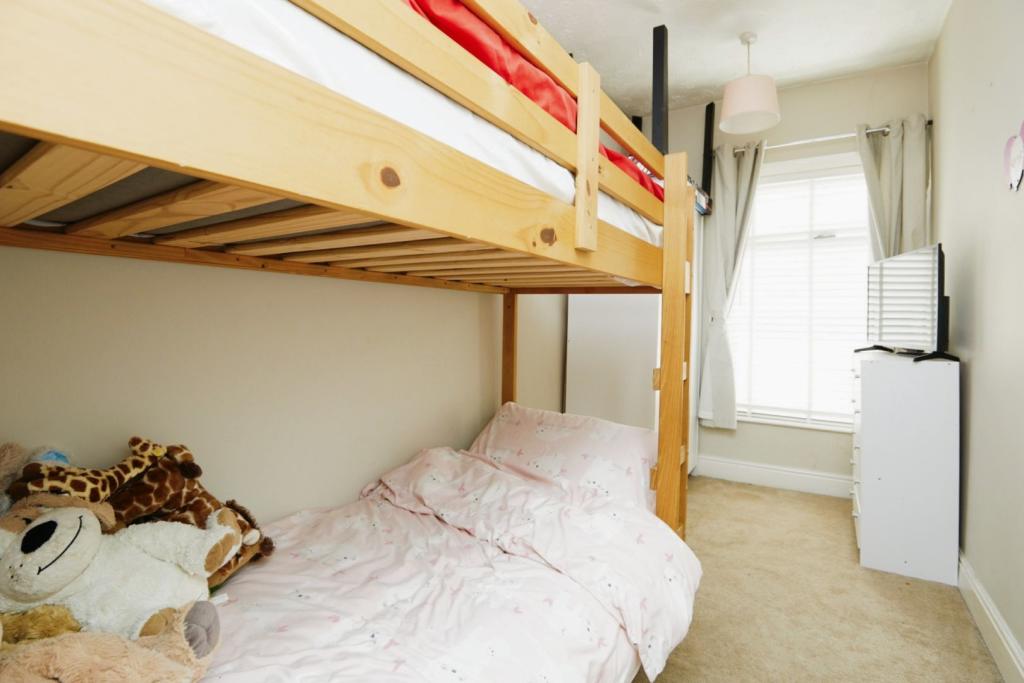
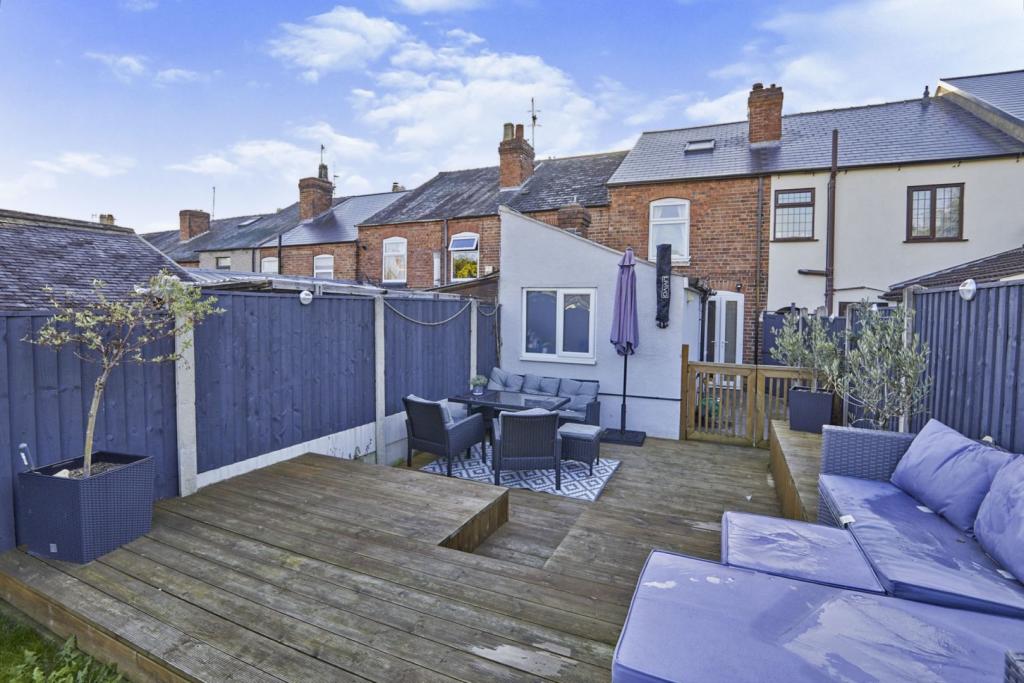
Property details
Tenure
FREEHOLD
Floor area
81 m²
Last sold
£140,000 Mar 2023
Local average
£130,873 (+18.1%)
Deprivation
Decile 6 (19,653 of 33,755)
Street crime
255 incidents within 1 mile (May 2026)
Key features
- Newly Fitted Roof
- No Upward Chain
- Newly Fitted Boiler
- Newly Fitted Bathroom
- Well Presented Throughout
- Large Enclosed Rear Garden
- Spacious Room Sizes Throughout
- Good Storage Space Throughout
- Nil Rated Stamp Duty
- Book Your Viewing Online 24/7
Additional details
- Heating
- Gas central
- Garden
- Private garden
Description
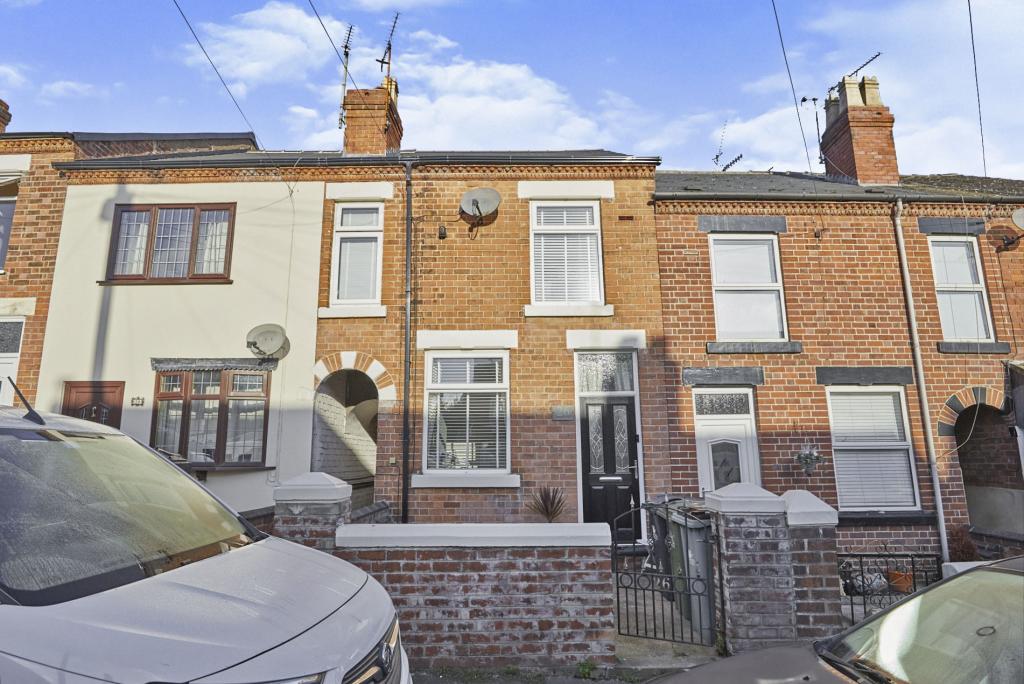
MODERN - SPACIOUS - NO UPWARD CHAIN. Early viewing is a must for this modern and extremely well presented 3 bedroom home ideal for families and first time buyers alike. Having been updated virtually throughout by the current owners including a new boiler and roof, this spacious property offers an opportunity to move in with little work required other than your own decorative stamp on things! A generously sized, child and pet friendly garden sits to the rear and the property is ideally situated for local shops, amenities & schools as well as excellent transport links.
BOOK YOUR VIEWING ONLINE 24/7 BY CLICKING THE 'BROCHURE' OR 'REQUEST DETAILS' BUTTONS.
Front Reception
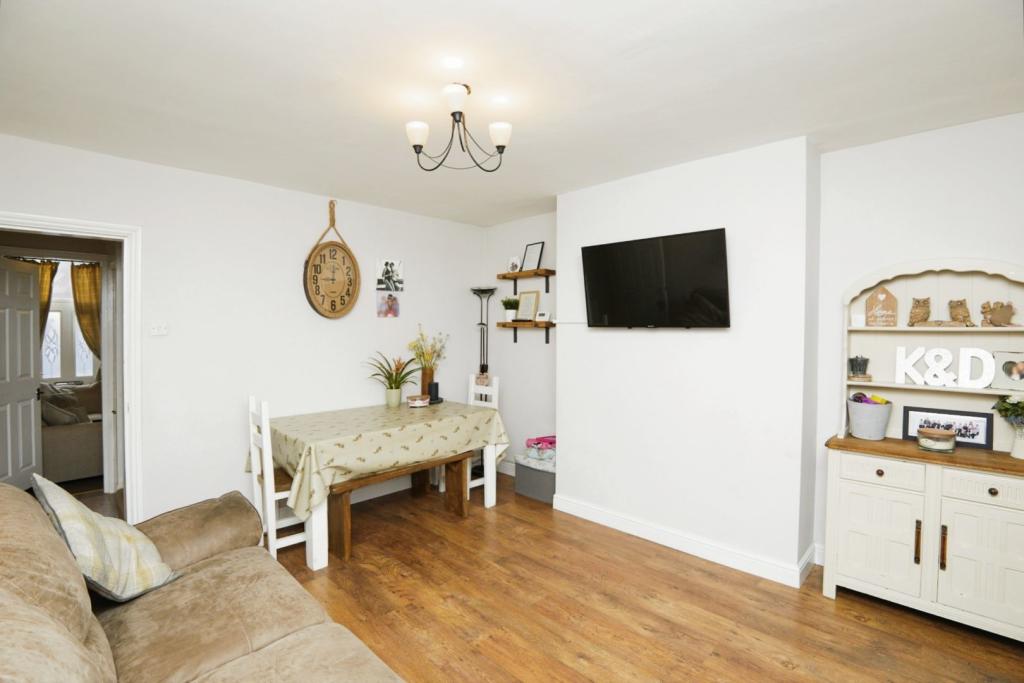
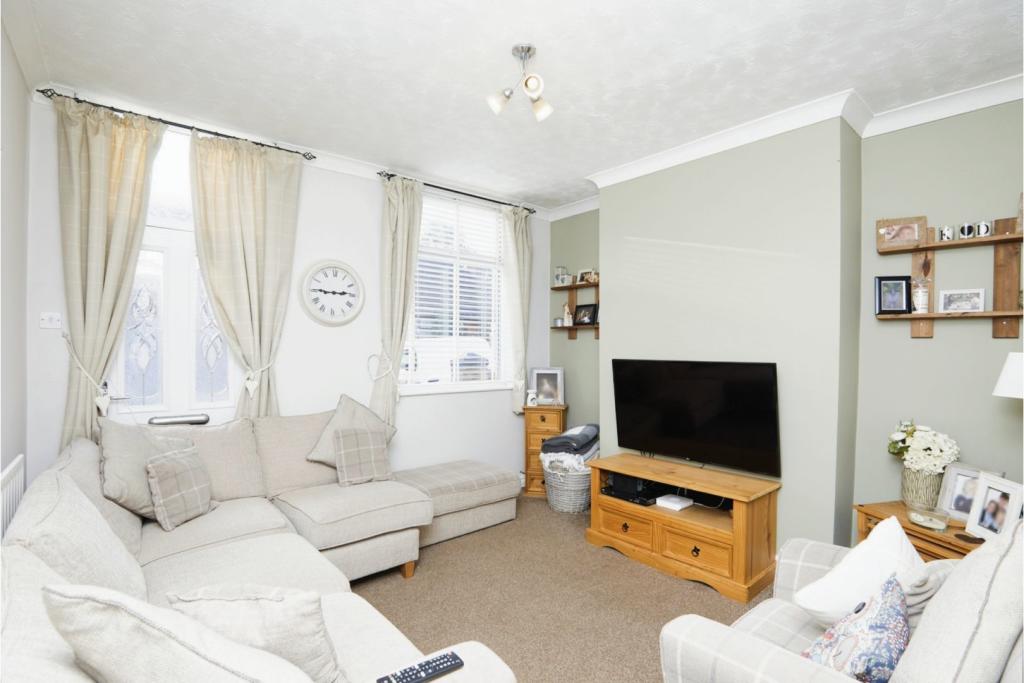
Spacious yet with a cosy feel to this front reception room with carpet flooring, composite double glazed front door, UPVC double glazed window to the front elevation and nicely presented.
Inner Hall
An inner hall with laminate flooring leads from the front reception room to the rear reception room and offers a really handy and sizeable walk in pantry and storage.
Reception Room
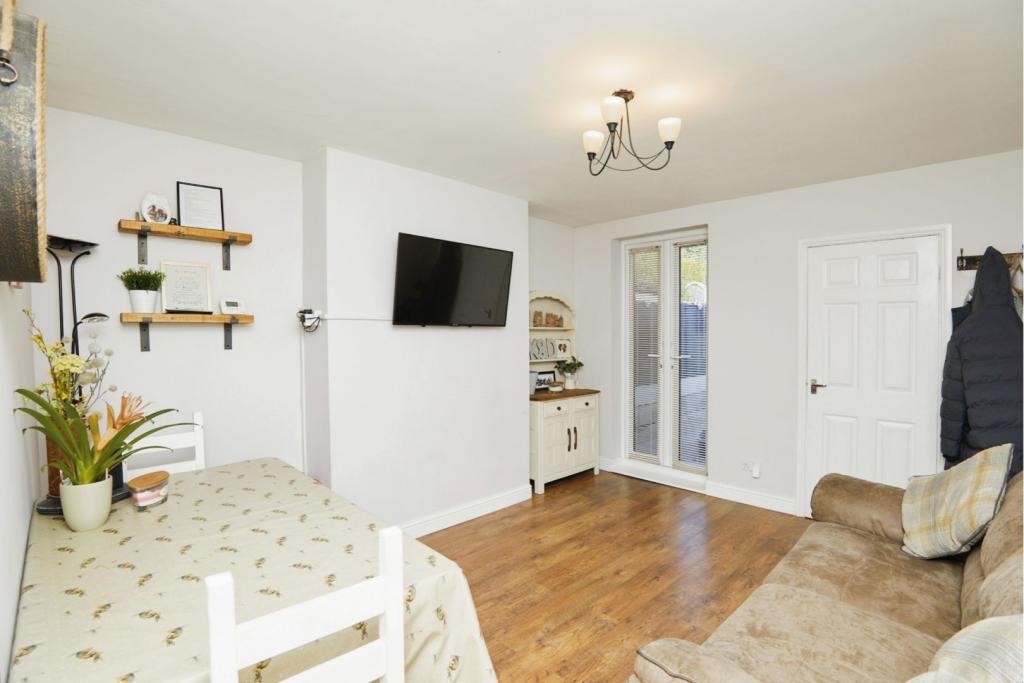
To the rear of the house sits a second well proportioned and modern reception room with laminate flooring and UPVC French doors leading out to the rear yard and gardens.
Kitchen
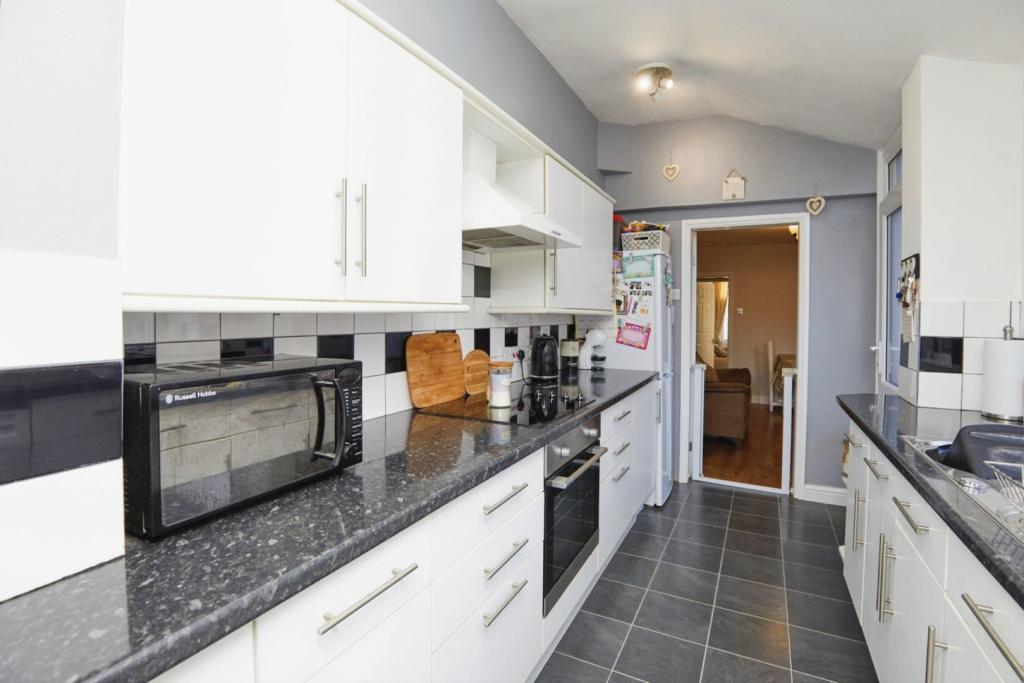
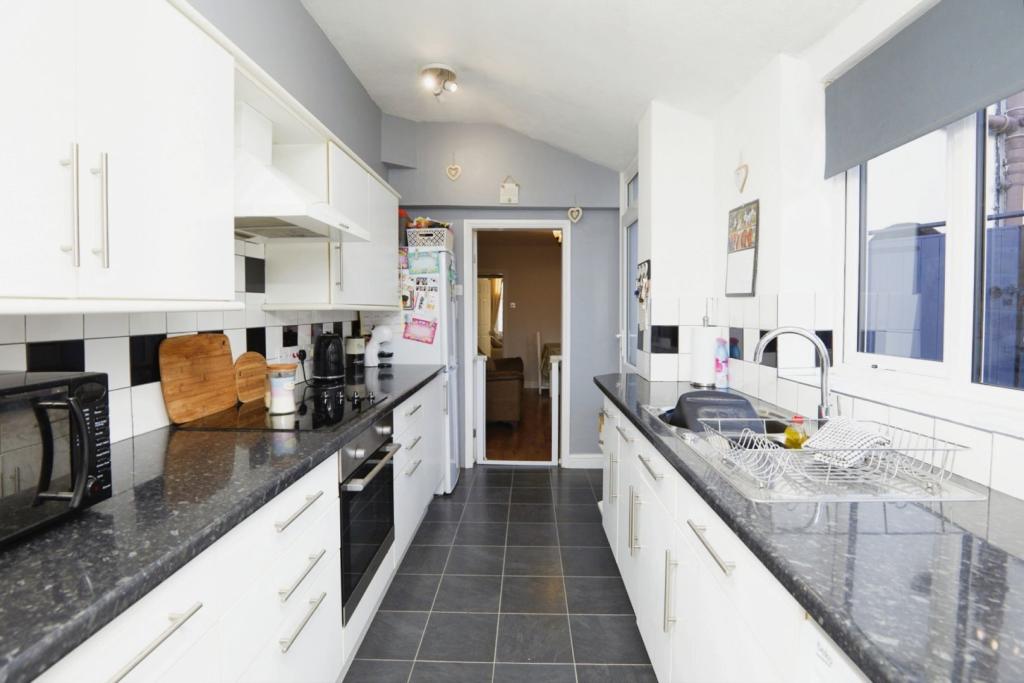
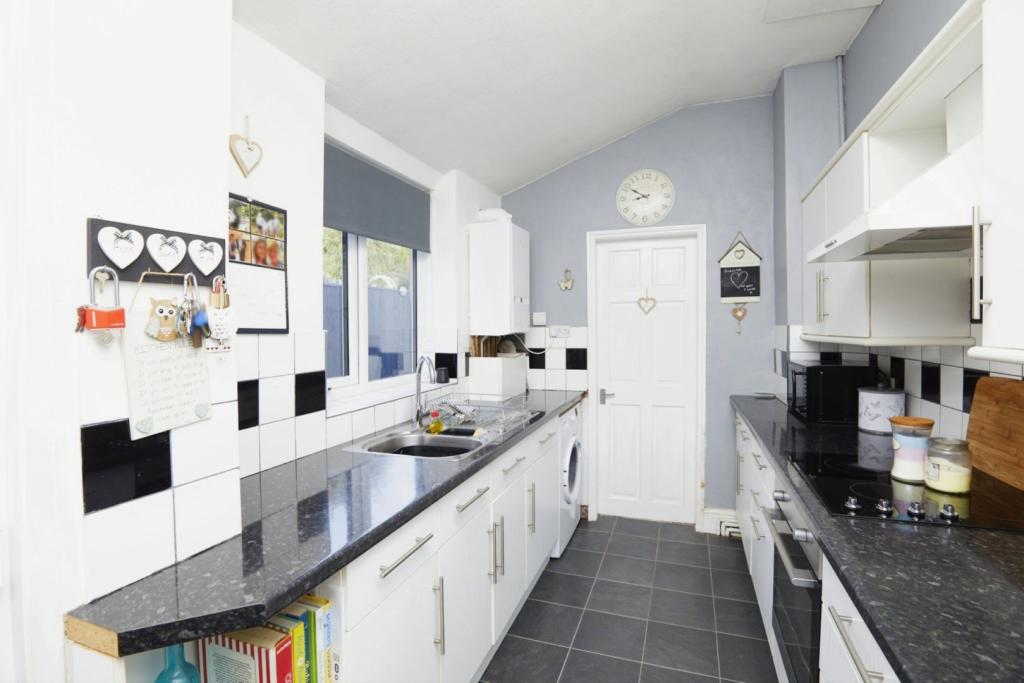
A galley styled kitchen with modern styled fitted base & wall units finished in white in addition to tiled flooring, ceiling mounted spotlight lighting, inset 1.5 bowl sink unit with swan neck chrome mixer tap fitting, inbuilt electric oven, 4 ring ceramic hob with extractor over, recess for a tall fridge freezer, plumbing for an under counter washing machine, UPVC double glazed window to the rear elevation and UPVC double glazed rear door leading out to the rear yard and gardens.
Downstairs Bathroom
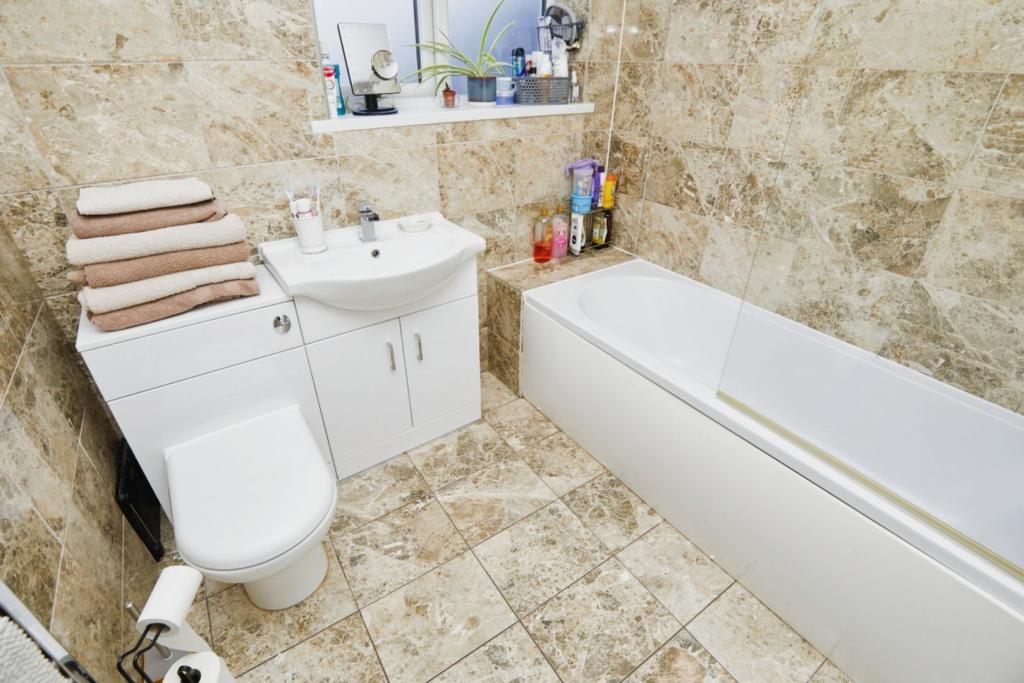
A modern newly fitted bathroom sits on the downstairs level much like all properties locally of this style. With floor to ceiling matching ceramic tiling, chrome wall mounted heated towel radiator, bath with a thermostatic shower over incorporating dual shower head fittings with rainfall style fitting, vanity storage mounted hand wash basin with chrome mixer tap fitting, low level flush wc and UPVC double glazed window with privacy glass.
Staircase
A carpeted staircase leads to the first floor galleried landing with a handy recessed walk in storage cupboard and loft access.
Bedroom One
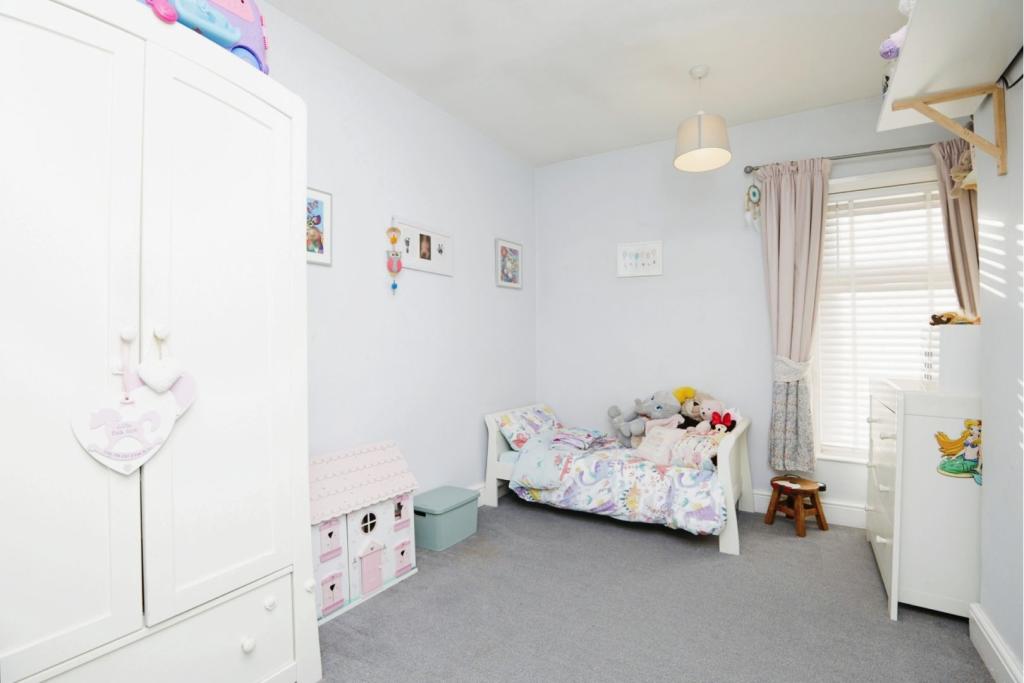
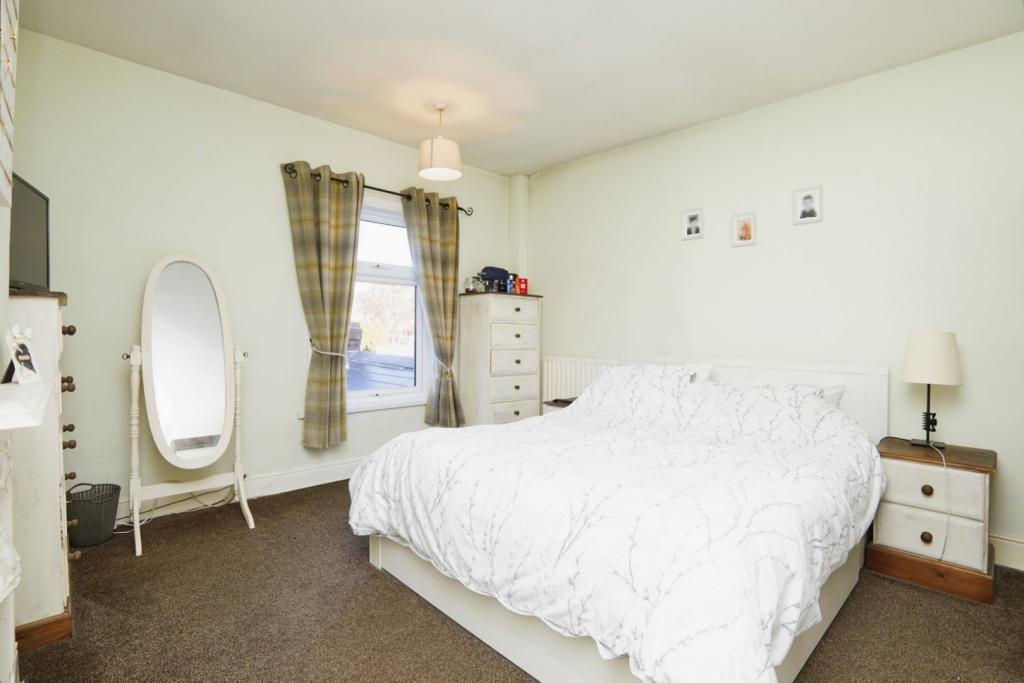
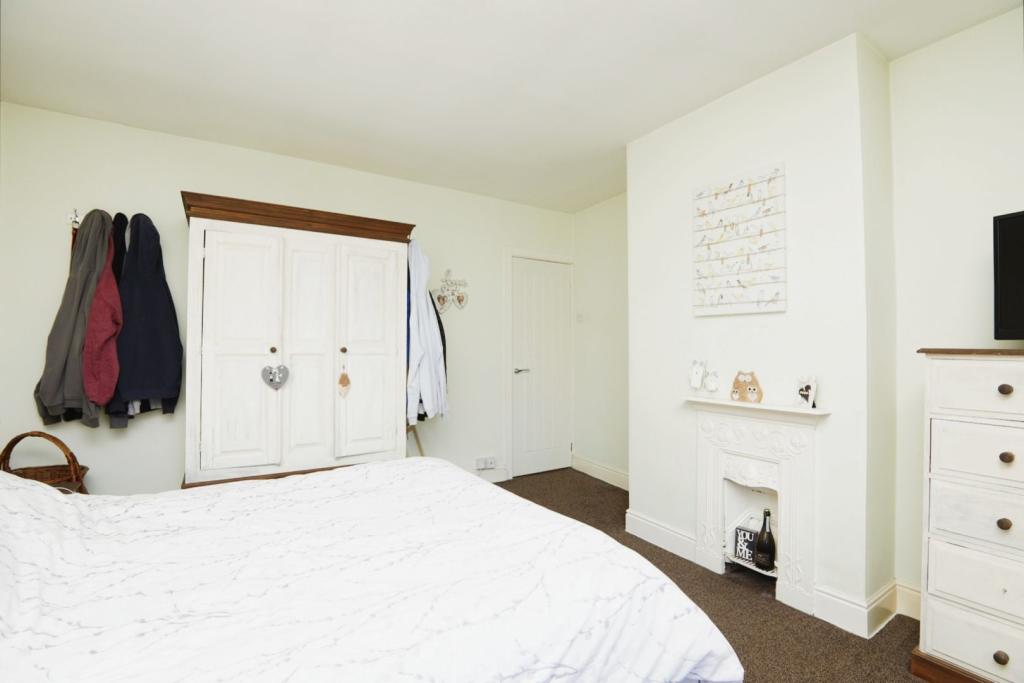
A larger than average master bedroom sits to the rear of the house. Ample space for the largest of beds and additional furniture finished with carpet flooring and UPVC double glazed window overlooking the rear gardens.
Bedroom Two
The second bedroom is again a good sized double finished with carpet flooring and UPVC double glazed window to the front elevation.
Bedroom Three
Completing the first floor is a single yet again well proportioned third bedroom again finished with carpet flooring and UPVC double glazed window to the front elevation.
Garden
To the front sits a low maintenance garden with dwarf wall, gate paved pathway and decorative slate.
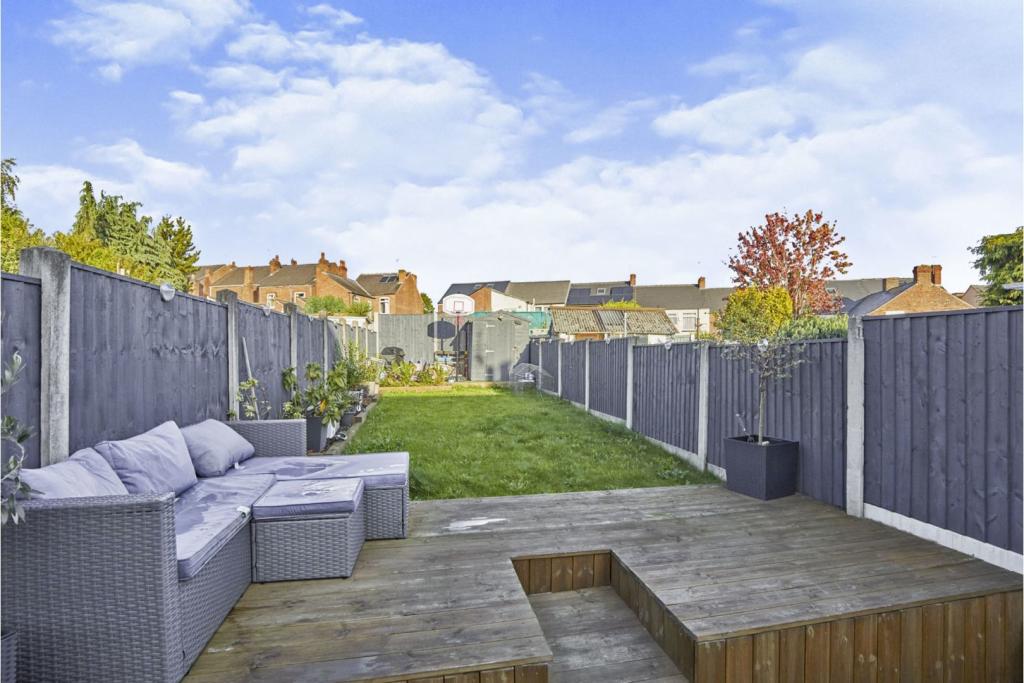
A shared covered pathway leads to a private and enclosed rear garden with security gate, paved courtyard with outside tap. A separate raised decked patio area with outside mains power socket provides a great space to relax or entertain friends & family and leads to a neat lawn bordered by raised sleeper beds. Finally to the top of the garden sits a smaller artificial turfed area with storage shed.
Property ownership information
Tenure: Freehold
Council tax band: A
Disclaimer for virtual viewingsSome or all information pertaining to this property may have been provided solely by the vendor, and although we always make every effort to verify the information provided to us, we strongly advise you to make further enquiries before continuing.
If you book a viewing or make an offer on a property that has had its valuation conducted virtually, you are doing so under the knowledge that this information may have been provided solely by the vendor, and that we may not have been able to access the premises to confirm the information or test any equipment. We therefore strongly advise you to make further enquiries before completing your purchase of the property to ensure you are happy with all the information provided.
Listed by
covering Derby
Purplebricks
Reference: 128003393
EPC Rating & Upgrade Cost
Fetching EPC data… Refresh this page in a moment.
Flood risk
Zone: 1
Risk: Low
Job (default Low)
Floorplans
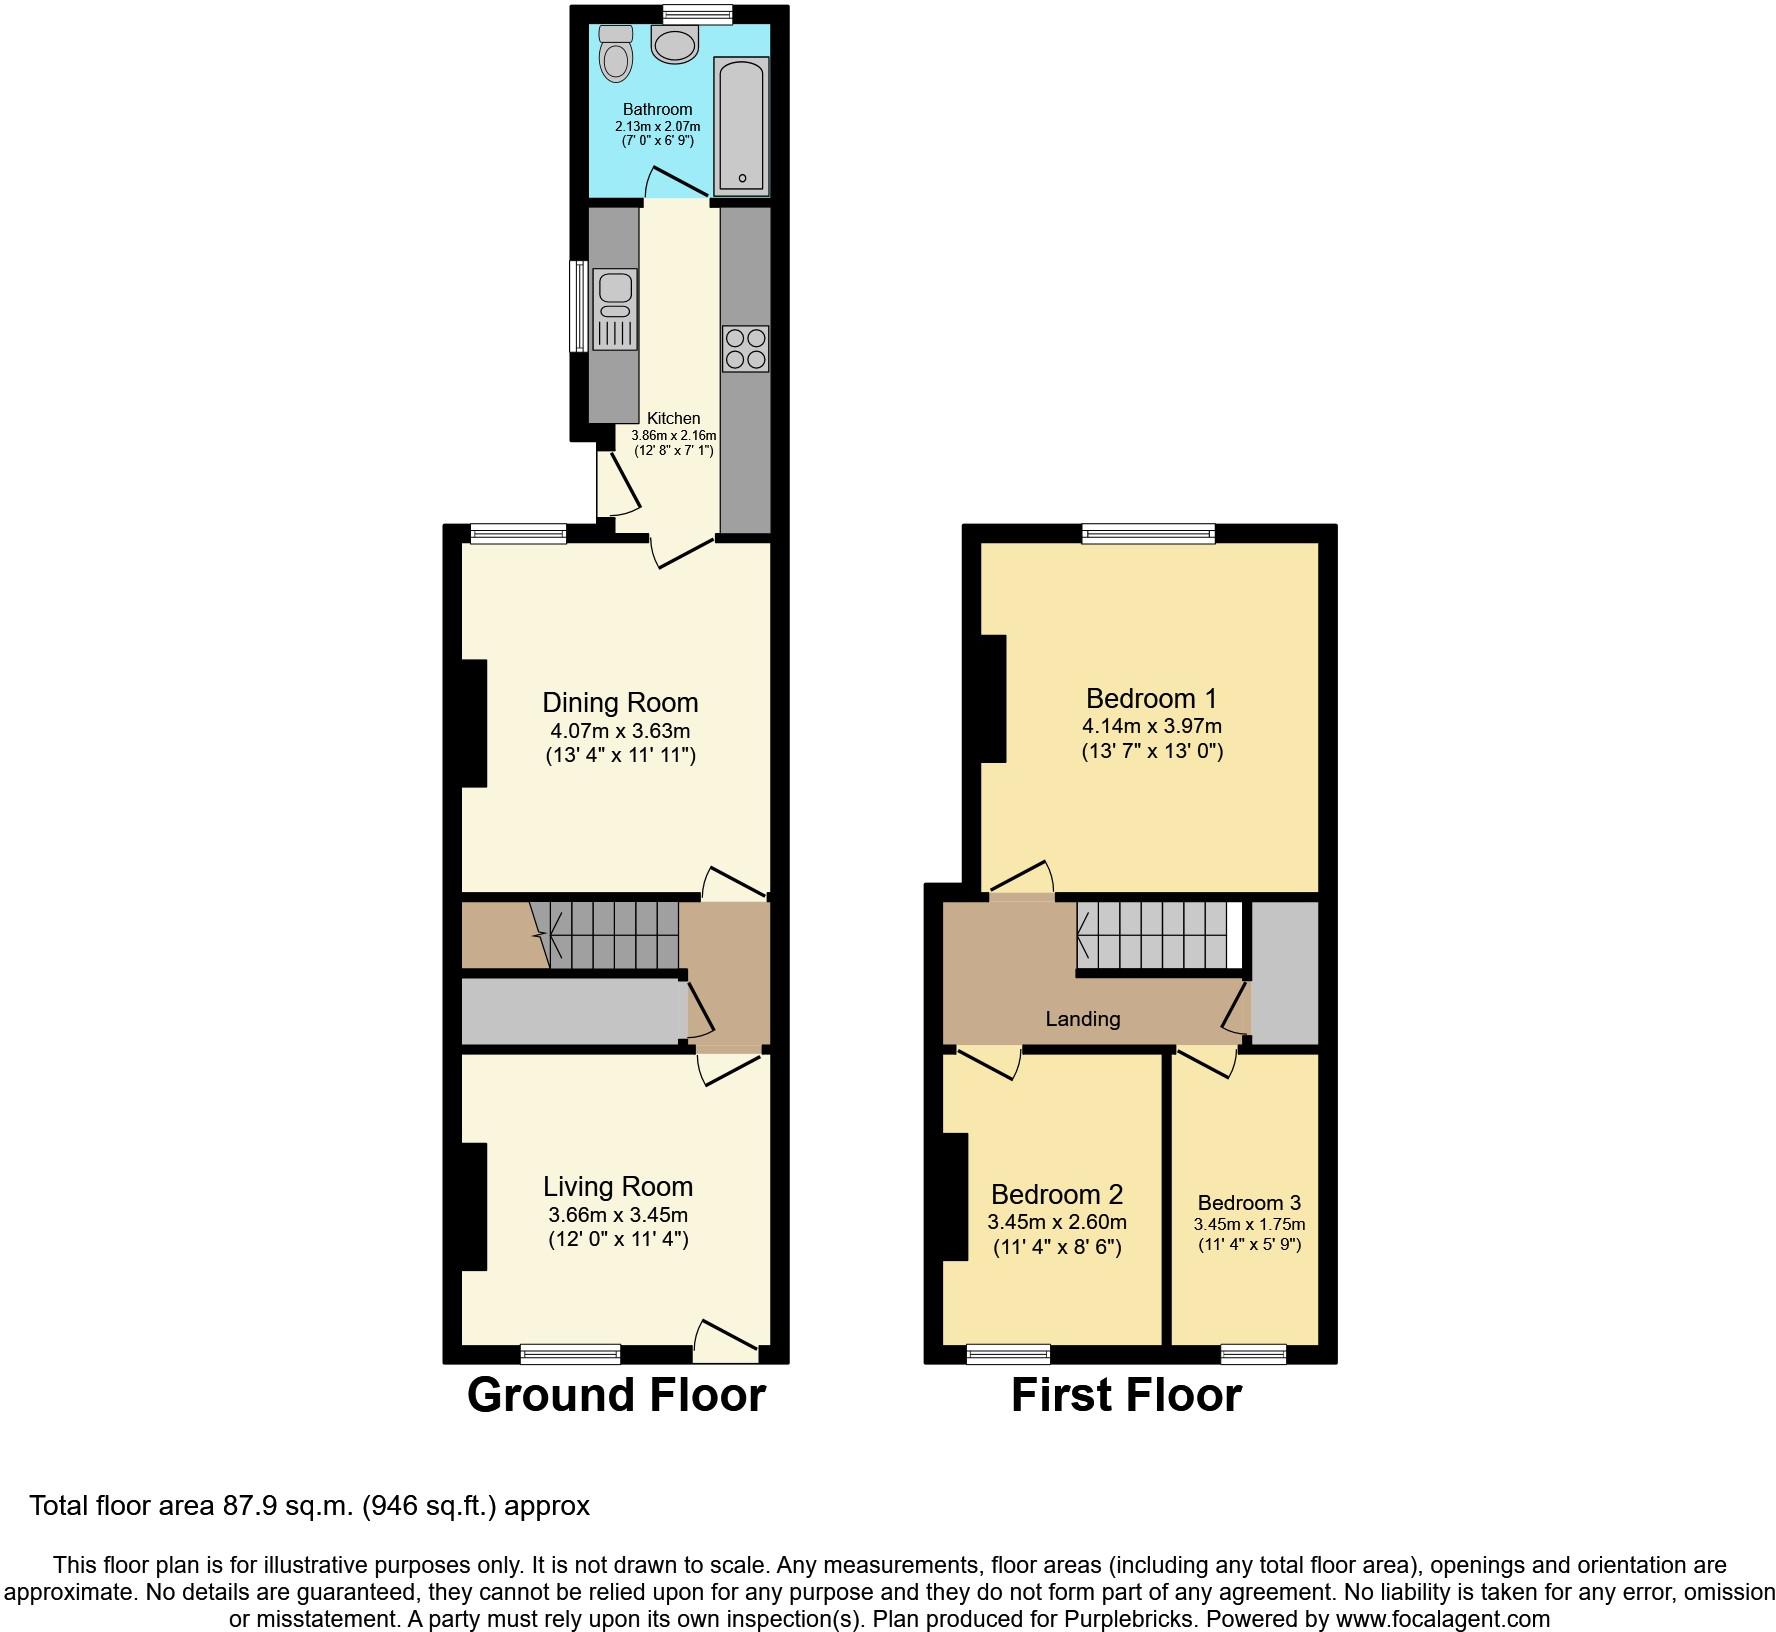
Floorplan 1
EPC Graphs

epc
Price history
324% since 2000
| Event | Date | Price | % change |
|---|---|---|---|
| Sold | 10/03/2023 (3 years ago) | £140,000 | +55.6% |
| Sold | 30/10/2015 (10 years ago) | £90,000 | +172.7% |
| Sold | 19/10/2000 (25 years ago) | £33,000 | — |
Source: HM Land Registry Price Paid Data. Crown copyright.
Sold Comparables
Same street and nearby sales within 0.25 miles (last 5 years). Data from Land Registry Price Paid.
| Address | Price | Date | Type |
|---|---|---|---|
| 34 MARSHALL STREET, HEANOR, AMBER VALLEY, DERBYSHIRE, DE75 7AT | £155,000 | 14/11/2025 | Terraced |
| 46 HOLBROOK STREET, HEANOR, AMBER VALLEY, DERBYSHIRE, DE75 7AY | £110,000 | 14/12/2023 | Terraced |
| 16 OAKLANDS AVENUE, HEANOR, AMBER VALLEY, DERBYSHIRE, DE75 7BB | £135,000 | 08/12/2023 | Terraced |
| 91 HOLBROOK STREET, HEANOR, AMBER VALLEY, DERBYSHIRE, DE75 7BA | £120,000 | 01/12/2023 | Terraced |
| 14 MARSHALL STREET, HEANOR, AMBER VALLEY, DERBYSHIRE, DE75 7AT | £150,000 | 30/11/2023 | Terraced |
| 104 HOLBROOK STREET, HEANOR, AMBER VALLEY, DERBYSHIRE, DE75 7BA | £138,000 | 24/11/2023 | Terraced |
| 54 MANSFIELD ROAD, HEANOR, AMBER VALLEY, DERBYSHIRE, DE75 7AQ | £225,000 | 23/11/2023 | Terraced |
| 66 HOLBROOK STREET, HEANOR, AMBER VALLEY, DERBYSHIRE, DE75 7BA | £180,000 | 27/10/2023 | Terraced |
| 10 BUTCHERS WAY, HEANOR, AMBER VALLEY, DERBYSHIRE, DE75 7WQ | £215,000 | 19/04/2023 | Terraced |
| Same street 33 HOWITT STREET, HEANOR, AMBER VALLEY, DERBYSHIRE, DE75 7AU | £105,000 | 30/03/2023 | Semi-detached |
| 12 MANSFIELD ROAD, HEANOR, AMBER VALLEY, DERBYSHIRE, DE75 7AJ | £235,000 | 24/02/2023 | Terraced |
| Same street 61 HOWITT STREET, HEANOR, AMBER VALLEY, DERBYSHIRE, DE75 7AU | £205,000 | 06/01/2023 | Semi-detached |
| 10 BUTCHERS WAY, HEANOR, AMBER VALLEY, DERBYSHIRE, DE75 7WQ | £210,000 | 30/11/2022 | Terraced |
| 55 STONE AVENUE, HEANOR, AMBER VALLEY, DERBYSHIRE, DE75 7TB | £185,000 | 25/11/2022 | Terraced |
| 100 HOWITT STREET, HEANOR, AMBER VALLEY, DERBYSHIRE, DE75 7AW | £140,000 | 24/11/2022 | Terraced |
| 21 STARTHE BANK, HEANOR, AMBER VALLEY, DERBYSHIRE, DE75 7AX | £142,000 | 30/09/2022 | Terraced |
| 98A HOLBROOK STREET, HEANOR, AMBER VALLEY, DERBYSHIRE, DE75 7BA | £143,000 | 15/09/2022 | Terraced |
| 15 NEWTON DRIVE, HEANOR, AMBER VALLEY, DERBYSHIRE, DE75 7TQ | £170,000 | 29/07/2022 | Terraced |
| 63 MANSFIELD ROAD, HEANOR, AMBER VALLEY, DERBYSHIRE, DE75 7AQ | £160,000 | 13/07/2022 | Terraced |
| 9 STONE AVENUE, HEANOR, AMBER VALLEY, DERBYSHIRE, DE75 7TB | £170,000 | 22/04/2022 | Terraced |
| Same street 24 HOWITT STREET, HEANOR, AMBER VALLEY, DERBYSHIRE, DE75 7AU | £112,000 | 04/04/2022 | Semi-detached |
| 31 MARSHALL STREET, HEANOR, AMBER VALLEY, DERBYSHIRE, DE75 7AT | £367,500 | 31/03/2022 | Terraced |
| 5 STARTHE BANK, HEANOR, AMBER VALLEY, DERBYSHIRE, DE75 7AX | £103,000 | 17/03/2022 | Terraced |
| Same street 69 HOWITT STREET, HEANOR, AMBER VALLEY, DERBYSHIRE, DE75 7AU | £250,000 | 20/12/2021 | Semi-detached |
| Same street 14 HOWITT STREET, HEANOR, AMBER VALLEY, DERBYSHIRE, DE75 7AU | £115,000 | 21/10/2021 | Terraced |
| Same street 23 HOWITT STREET, HEANOR, AMBER VALLEY, DERBYSHIRE, DE75 7AU | £121,000 | 09/08/2021 | Terraced |
Street average: £151,333 (6 sales)
Area average: £172,675 (20 sales)
Capital growth trend
Land Registry outcode average: last 12 months vs 5y and 10y ago (from sold prices).
House Price Index (HM Land Registry — official index, not sold-price averages): Amber Valley. Series: Terraced. As of April 2026.
Rental Range
Estimated market rent for Amber Valley. Low = conservative, Realistic = average, Optimistic = best case.
Based on Local Authority from postcode lookup → Amber Valley.
LHA (30th percentile) floor for Derby: £698/mo (Apr 2025 – Mar 2026)
Location
Nearby
Nearest stations, universities and amenities (distance from property).
| Type | Name | Distance |
|---|---|---|
| Shop | Henry Simms | 0.1 miles |
| Shop | The Mortgage Zone | 0.1 miles |
| Bus stop | Marshall Street | 0.1 miles |
| Train station | Langley Mill | 0.6 miles |
| Train station | Ilkeston | 3.3 miles |
| University | Clinical Sciences | 8.0 miles |
| University | Britannia Mill | 8.7 miles |
| Hospital | Priory Hospital Nottingham | 9.4 miles |
| Hospital | Kings Mill Hospital | 9.5 miles |
Street-level crime
| Category | Count |
|---|---|
| Violence and sexual offences | 99 |
| Anti-social behaviour | 49 |
| Public order | 25 |
| Criminal damage and arson | 21 |
| Shoplifting | 19 |
| Other theft | 12 |
| Drugs | 8 |
| Burglary | 7 |
| Other crime | 5 |
| Vehicle crime | 5 |
| Possession of weapons | 4 |
| Theft from the person | 1 |
| Total incidents | 255 |
Within 1 mile during May 2026. Source: data.police.uk (England & Wales).
Schools nearby
Nearest open schools with Ofsted ratings (England). Closed schools are not shown. Data from Get Information about Schools and Ofsted.
| Name | Type | Distance | Ofsted |
|---|---|---|---|
| Laceyfields Academy | Primary | 0.4 miles | Good — 24 Sep 2023 |
| Jasmine House School | Other | 0.4 miles | Good — 30 Nov 2023 |
| Langley Mill Church of England Infant School and Nursery | Primary | 0.4 miles | Good — 13 Dec 2010 |
| Marlpool Junior School | Primary | 0.4 miles | Good — 13 Nov 2022 |
| Marlpool Infant School | Primary | 0.5 miles | Good — 15 Apr 2015 |
Rental Comparables
Residential lets from OpenRent and Rightmove for the area (same bedroom count). Use to validate rent estimates. Student lets are excluded.
| Title | Rent | Beds | Distance | As seen on |
|---|---|---|---|---|
| 3 Bed Semi-Detached House, Grace Crescent, DE75 | £1,000/mo | 3 | 0.24 miles | OpenRent |
| 3 Bed Terraced House, Breach Road, DE75 | £825/mo | 3 | 0.56 miles | OpenRent |
| 3 Bed End Terrace, Campbell St, NG16 | £950/mo | 3 | 0.82 miles | OpenRent |
Average rent: £925/mo (3 listings)
Rent-driven metrics
Based on OpenRent comparables.
- Rent ratio — Monthly rent ÷ purchase price (1% rule). 1%+ = strong, 0.8–1% = okay, <0.8% = weak for cashflow.
- Max investor price — Rent ÷ 0.8%; the price at which rent would be 0.8% of price (Stoke-style target).
- Target investor price — Rent ÷ 1%; the price at which rent would be 1% of price (strong cashflow band).
- Gross yield — Annual rent as % of purchase price (no costs).
- Cost-to-rent — Price ÷ annual rent (from OpenRent comparables). Under 14× = strong, 14–16× = acceptable, 17×+ = compressed.
- Cashflow — Rent minus mortgage, 10% maintenance, £25/mo compliance. Assumes 75% LTV, 3.95% APR (5yr fixed), 25yr term.
- ROI — Annual profit ÷ cash in (deposit + 4% purchase costs).