Cinema Lane
Brandon, IP27, IP27 0FG
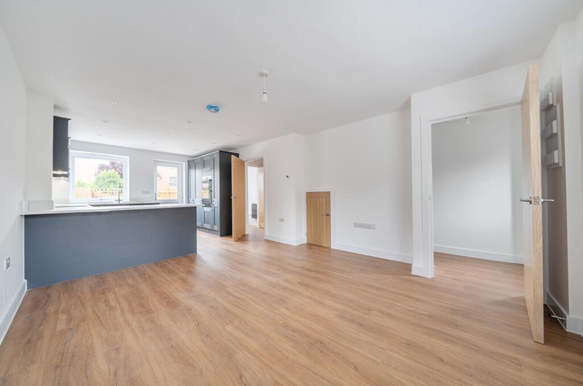
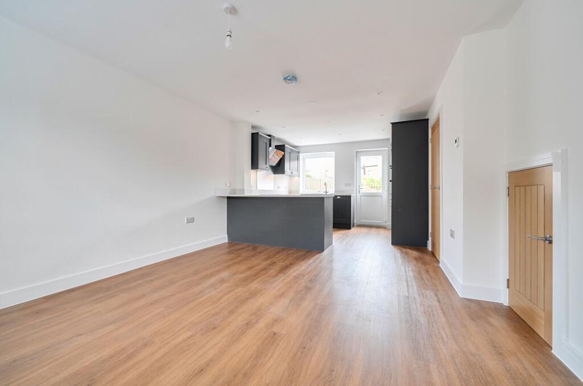
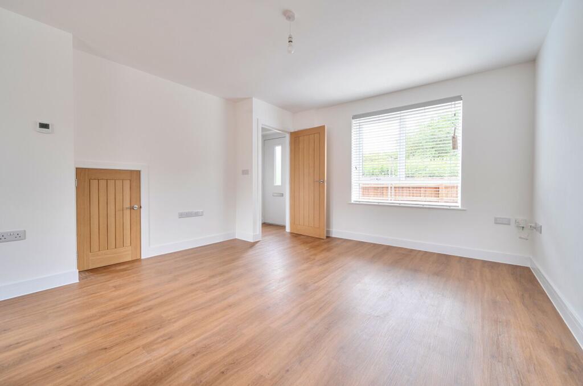
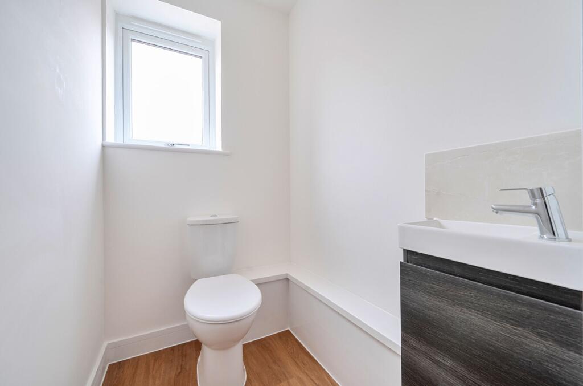
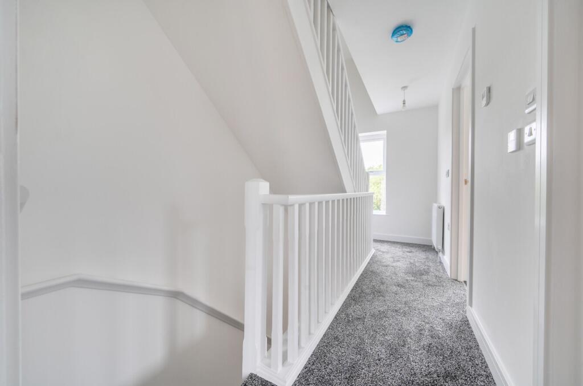
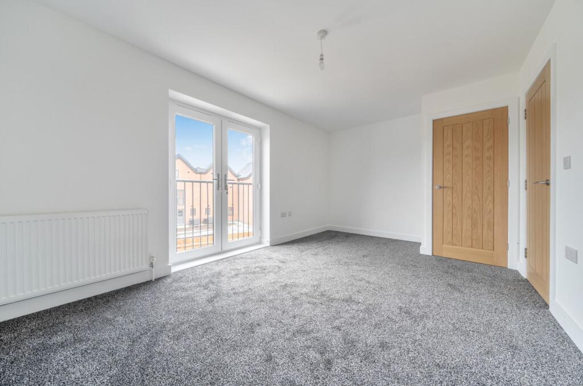
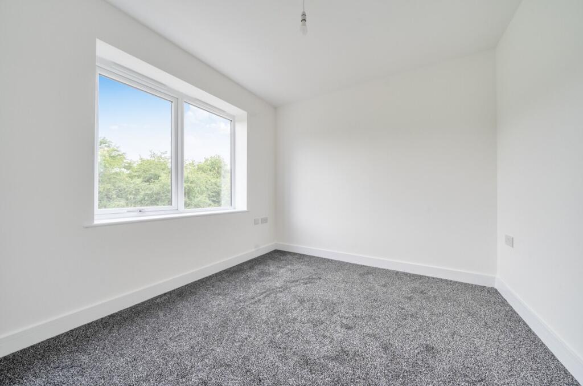
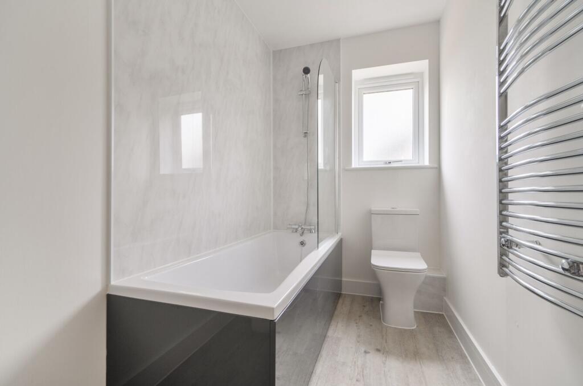
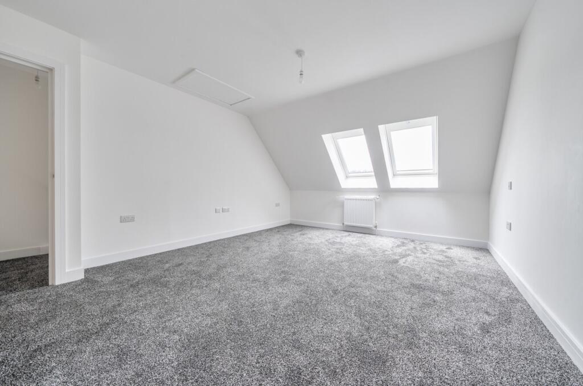
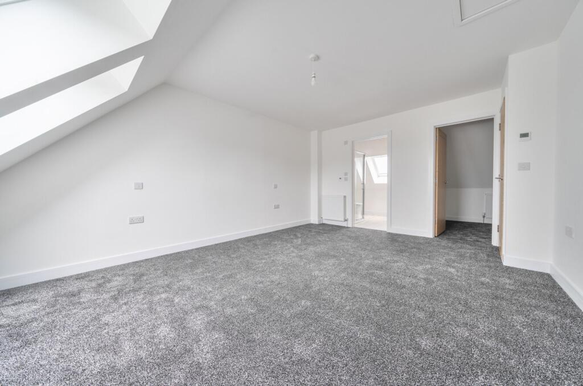
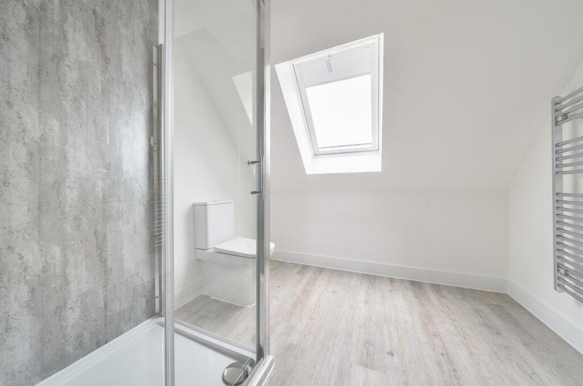
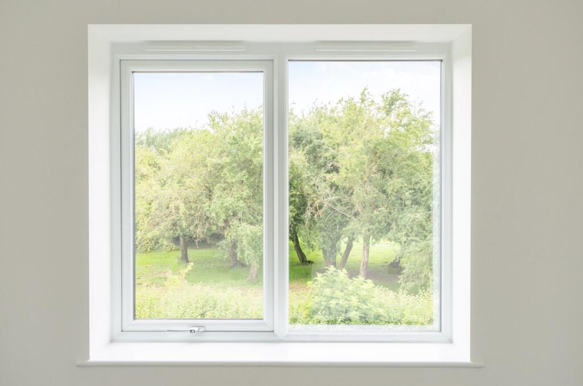
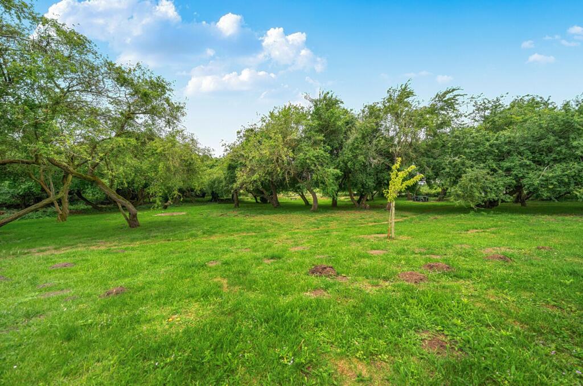
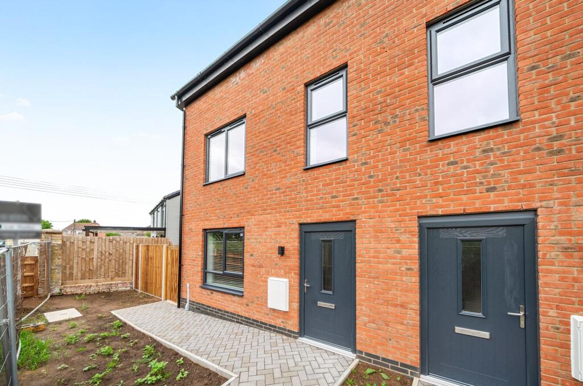
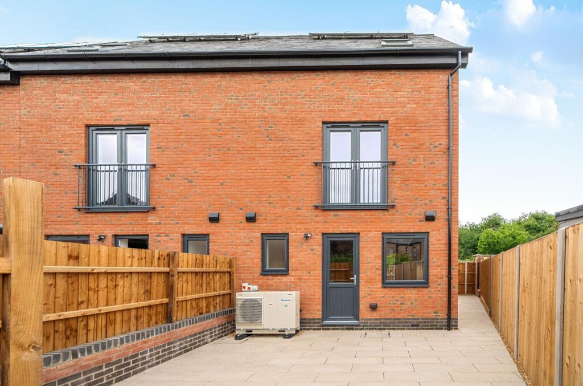
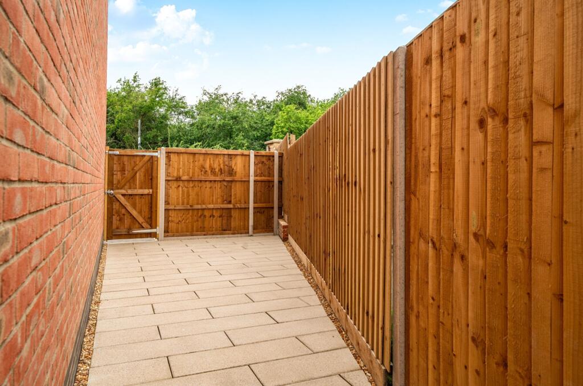
Rear garden Kitchen Elevated drone shot Kitchen Kitchen/Living room Kitchen/Living room Living room Cloakroom First floor landing Bedroom two Bedroom three Family bathroom Principal bedroom Principal bedroom En suite Views to the front Views to the front Front elevation Rear elevation Side garden Lifestyle shot
/ 21
Property details
Tenure
FREEHOLD
Last sold
£246,000
Local average
£174,278 (+72.1%)
Street crime
46 incidents within 1 mile (May 2026)
Key features
- Energy efficient three storey end townhouse with three bedrooms in the heart of Brandon
- Photovoltaic roof panels with feed in tariff for energy surplus back to the grid
- Air source heat pump providing individually controlled thermostatic heating across each floor
- EV charging and additional parking space for each property
- Solid oak veneer doors with brushed chrome fitments
- Composite entrance doors and anthracite grey double glazing throughout
- Modern, sleek and stylish kitchen with integrated appliances and separate utility area
- Juliet balcony with views over the rear courtyard
- Luxury en suite, family bathroom and cloakroom suites
Additional details
- Electricity
- Mains supply, Solar PV panels
- Broadband
- FTTP (fibre to the premises)
- Water
- Mains supply
- Sewerage
- Mains supply
- Heating
- Air source heat pump
- Accessibility
- Step-free access, Ramped access, Level access shower, Level access
- Parking
- Off street, EV charging
- Garden
- Front garden, Rear garden
- Listed property
- No
- Restrictions
- No
- Required access
- No
- Rights of way
- No
- Flooded in last 5 years
- No
- Flood defences
- No
Description
Brandon remains one of the area's most sought-after market towns, offering a unique blend of convenience and countryside living. Surrounded by Thetford Forest and the wider Brecks landscape, residents enjoy immediate access to miles of walking, cycling and outdoor recreation, whilst remaining within easy reach of local schools, supermarkets, independent shops and everyday amenities. Brandon railway station provides direct services towards Ely and Cambridge with onward connections to London, whilst the nearby A11 offers straightforward access to Norwich and Cambridge.
Occupying a favourable end-of-terrace position, the property benefits from a larger plot than many of its neighbours. In addition to the enclosed rear courtyard, there is a useful side passage providing practical access between front and rear, together with additional side garden space and a larger frontage that enhances both privacy and kerb appeal.
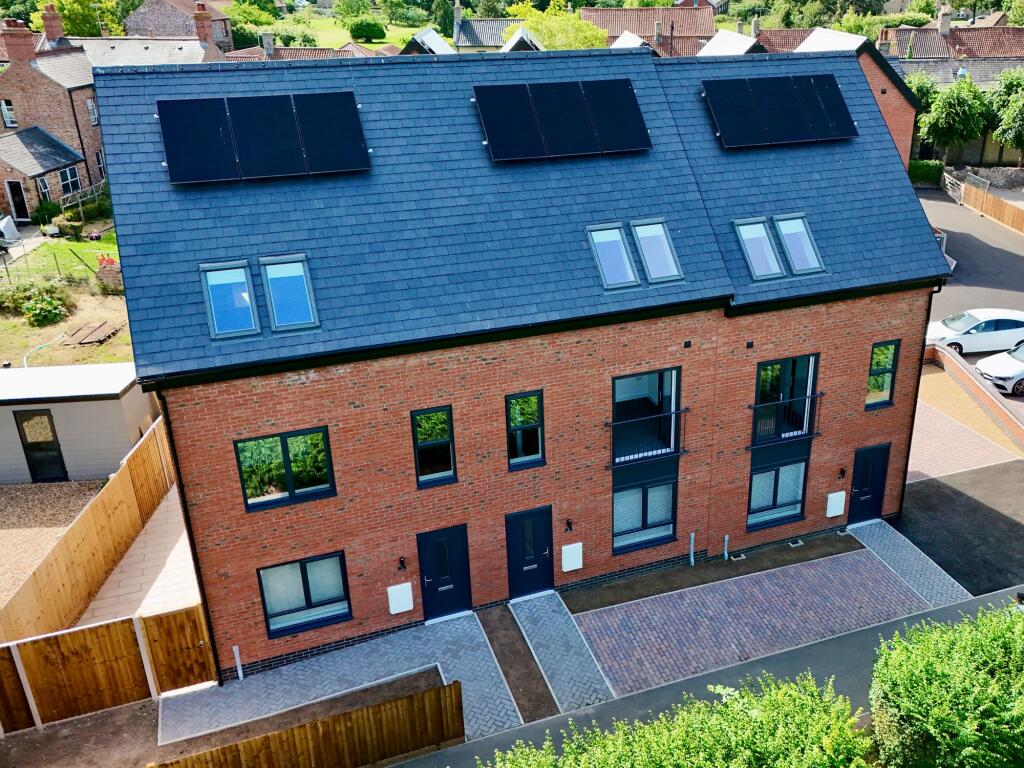
The contemporary exterior combines traditional red brick elevations with anthracite grey double glazing and modern architectural detailing, creating a smart and timeless appearance. Practical additions including EV charging provision and private parking further reinforce the property's future-focused design.
Stepping inside, the quality of finish is immediately apparent. Solid oak veneer internal doors with brushed chrome fittings complement the clean contemporary styling that runs throughout the home.
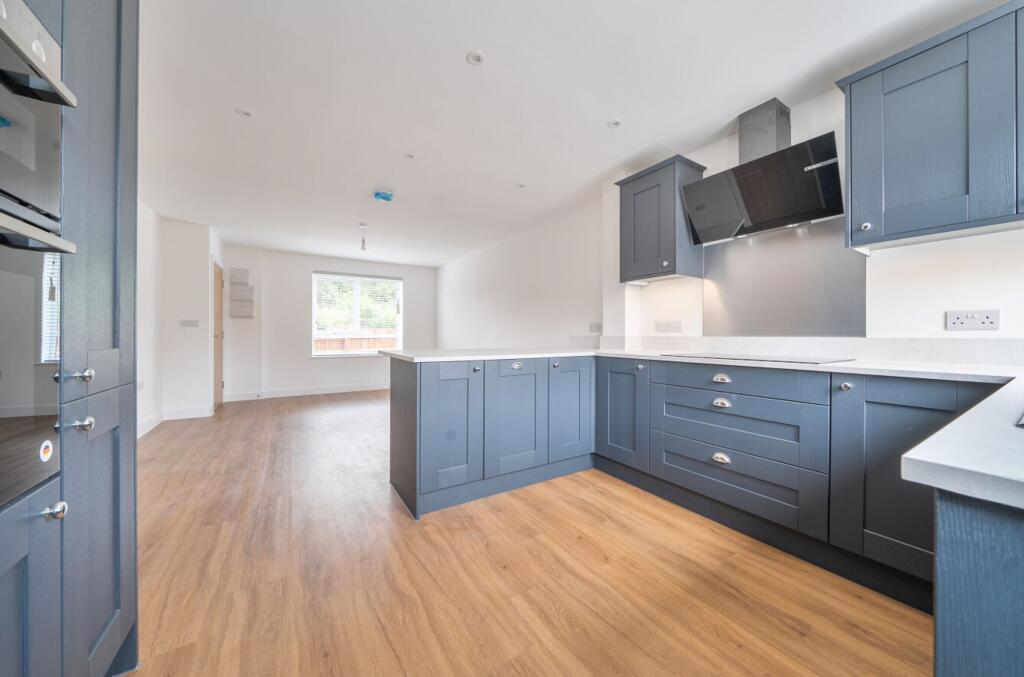
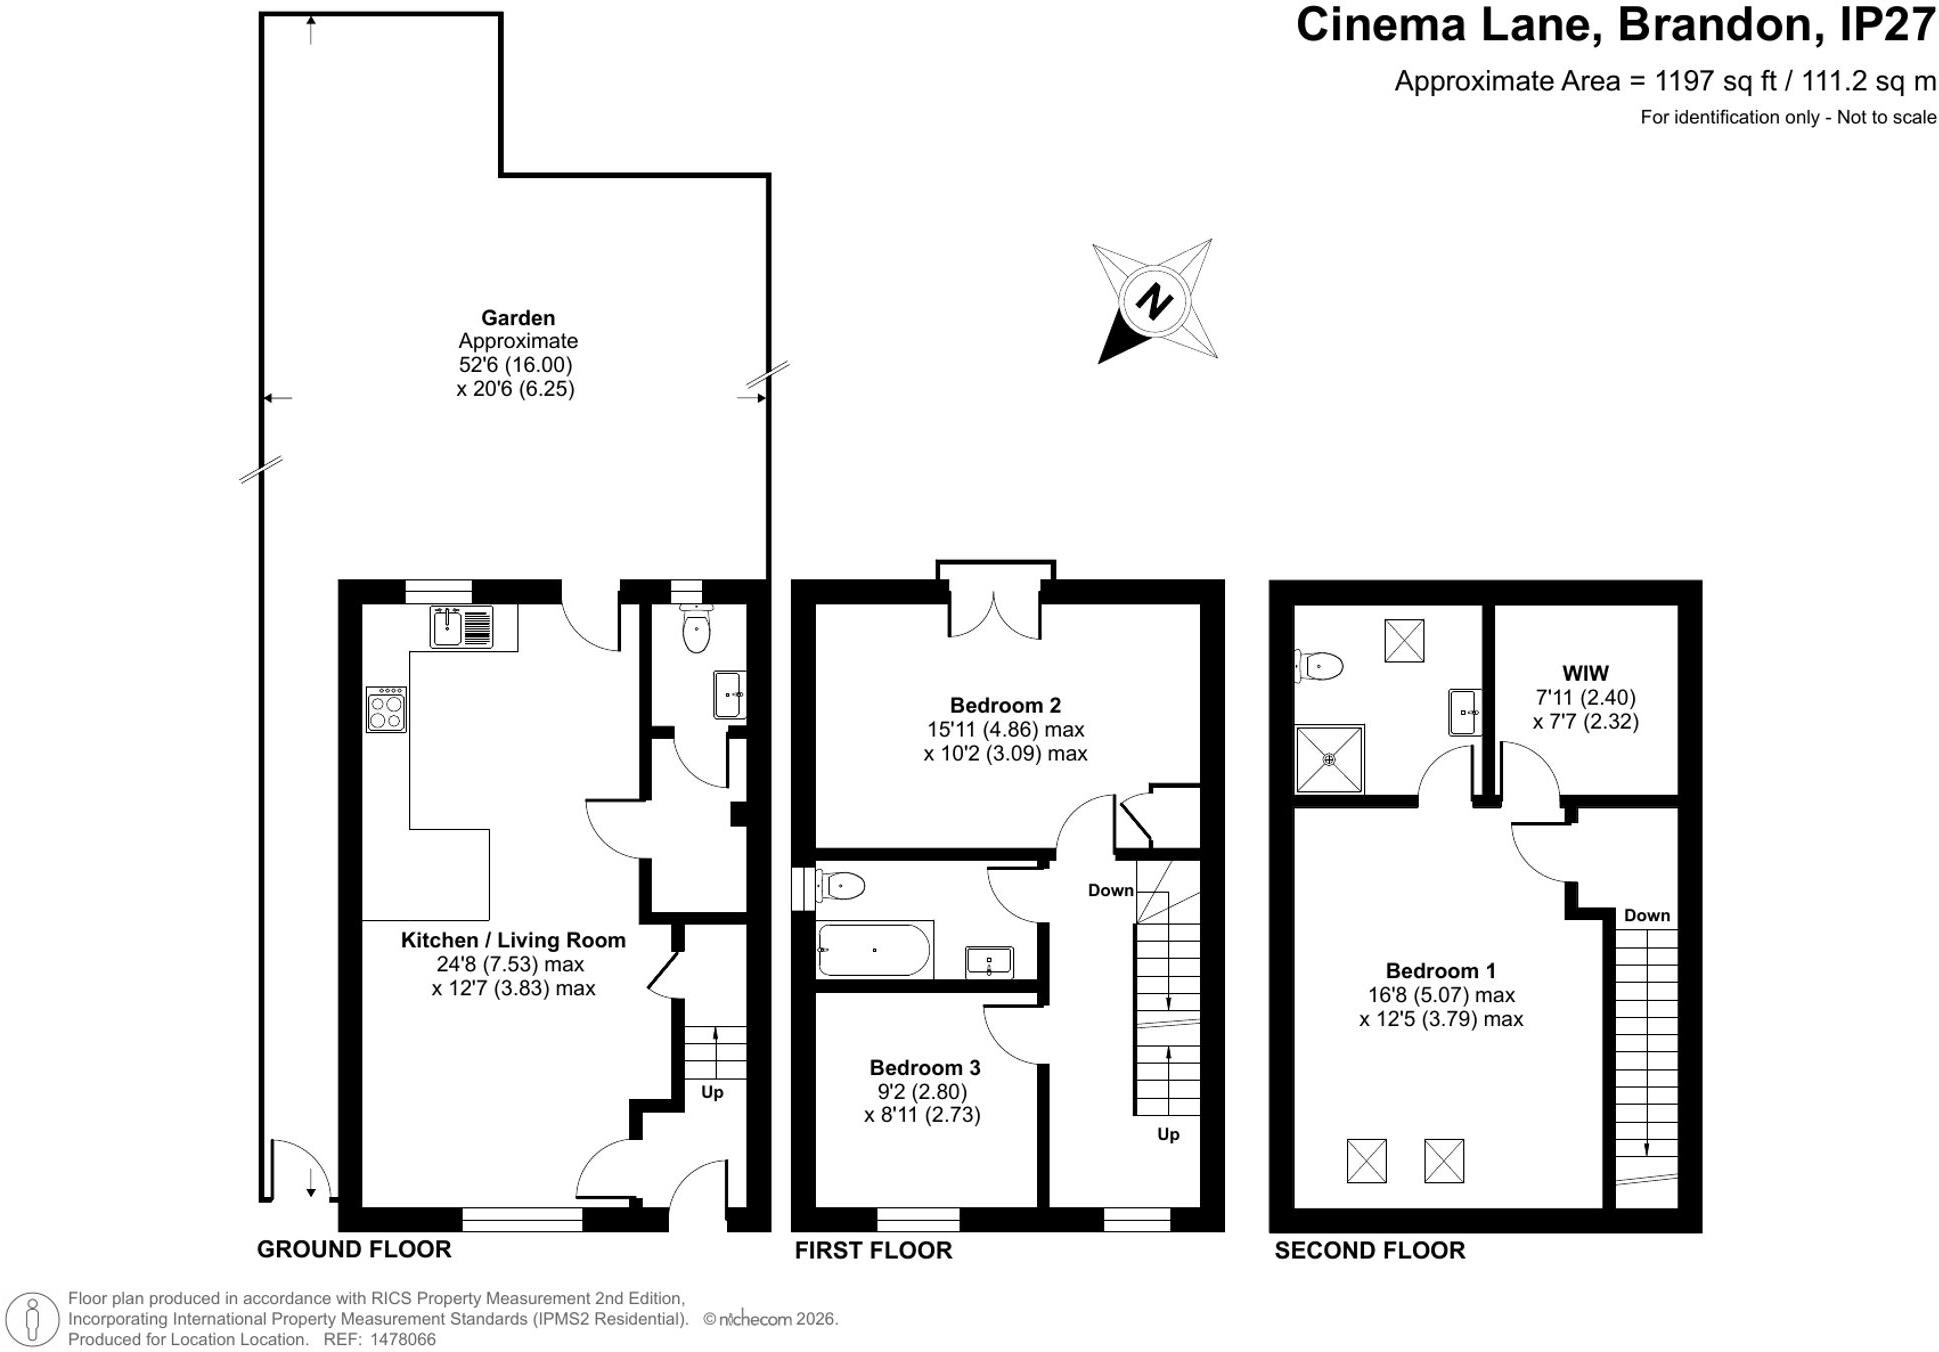
The ground floor centres around an impressive open-plan kitchen, dining and living area stretching almost the full depth of the property. Designed to suit modern lifestyles, this sociable space allows cooking, dining and relaxing to flow naturally together whilst still providing clearly defined zones for everyday living.
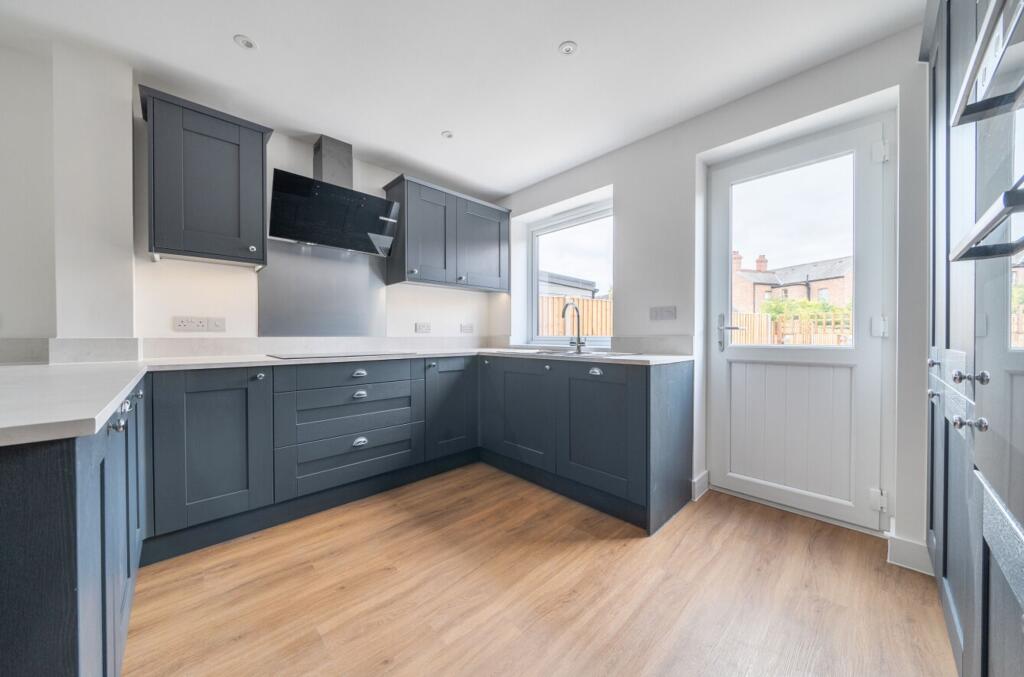
The kitchen has been finished to an excellent standard, featuring a stylish range of shaker style units in a striking blue grey finish, complemented by quality work surfaces and integrated appliances. This includes a Bosch fridge freezer and Bosch dishwasher, adding both reliability and a premium touch to the space.
The generous layout provides excellent storage and preparation areas while maintaining an open connection with the dining and living zones, making it ideal for entertaining or everyday family life..
Natural light fills the room from both ends of the property, creating a bright and welcoming atmosphere throughout the day. The living area provides ample space for seating and dining arrangements, while direct access to the rear courtyard garden encourages easy indoor-outdoor living during the warmer months.
A separate utility area and cloakroom are thoughtfully positioned away from the main living space, providing practical day-to-day functionality without compromising the open-plan feel.
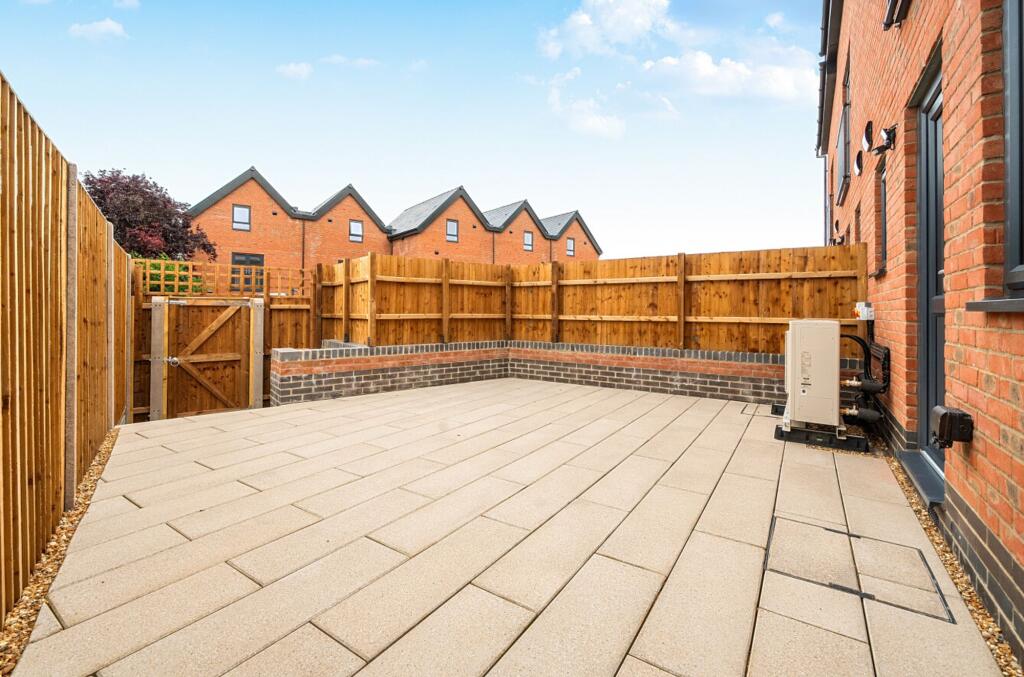
Outside, the enclosed rear courtyard garden has been designed with low maintenance in mind. Finished with attractive sandstone paving and enclosed by a combination of brickwork and timber fencing, it provides an ideal setting for outdoor dining, entertaining or simply enjoying a quiet evening. The additional side access and side garden area are particularly valuable features, offering flexibility that is rarely found in modern townhouse developments.
The first floor provides two well-proportioned bedrooms together with a stylish family bathroom. One of the standout features of this level is the attractive rear-facing bedroom, which enjoys French doors opening onto a Juliet balcony overlooking the courtyard garden. The second bedroom benefits from a large picture window framing attractive views across the neighbouring green space and mature trees beyond, creating a wonderfully peaceful outlook. The family bathroom has been finished in a contemporary style with quality fittings and a clean, elegant design.
Occupying the entire second floor is an impressive principal bedroom suite, creating a private retreat away from the rest of the home. The generous bedroom offers excellent proportions with ample space for a full range of furniture, while roof windows bring natural light deep into the room throughout the day.
Complementing the bedroom is a substantial walk-in wardrobe, providing excellent storage and dressing space. The luxurious en suite shower room has been finished to the same high standard found throughout the property, creating a comfortable and practical principal suite that feels both spacious and private.
Beyond the attractive appearance and generous accommodation, the home has been designed to deliver excellent energy performance. Photovoltaic roof panels generate electricity and allow surplus energy to be exported back to the grid through the feed-in tariff arrangement. An air source heat pump provides efficient heating throughout the property, with individually controlled thermostatic zones on each floor allowing occupants to tailor comfort levels to suit their needs. Combined with modern insulation standards and high-performance glazing, these features help minimise running costs whilst supporting a more sustainable way of living.
Whether you're a growing family, professional couple, downsizer seeking a low-maintenance home or buyer looking for the benefits of a new-build property without compromising on space, Number 1 Cinema Lane offers a compelling package. With its larger corner plot, additional outdoor space, impressive open-plan living arrangement, excellent energy credentials and convenient Brandon location, this is a home perfectly suited to modern living.
Agents Note:
An annual service charge of £249 is payable to Samcon Property Management Limited for the maintenance of common areas which includes, but is not limited to, grass cutting and landscaping of communal areas, tree inspections and pruning, private road maintenance, street lighting (light on either end of plots 42b & 3 cinema lane), public liability insurance for communal areas, litter picking and cleaning, management company administration and accounting, reserve/sinking fund for future repairs (i.e. the road, parking areas, fences on the borders of the site) and fresh planting & bark bedding (when necessary).
Anti-Money Laundering Regulations
We are obliged under the Government’s Money Laundering Regulations 2019, which require us to confirm the identity of all potential buyers who have had their offer accepted on a property. To do so, we have partnered with Lifetime Legal, a third-party service provider who will reach out to you at an agreed-upon time. They will require the full name(s), date(s) of birth and current address of all buyers - it would be useful for you to have your driving licence and passport ready when receiving this call. Please note that there is a fee of £65 (inclusive of VAT) for this service, payable directly to Lifetime Legal. Once the checks are complete, and our Condition of Sale Agreement has been signed, we will be able to issue a Memorandum of Sale to proceed with the transaction.
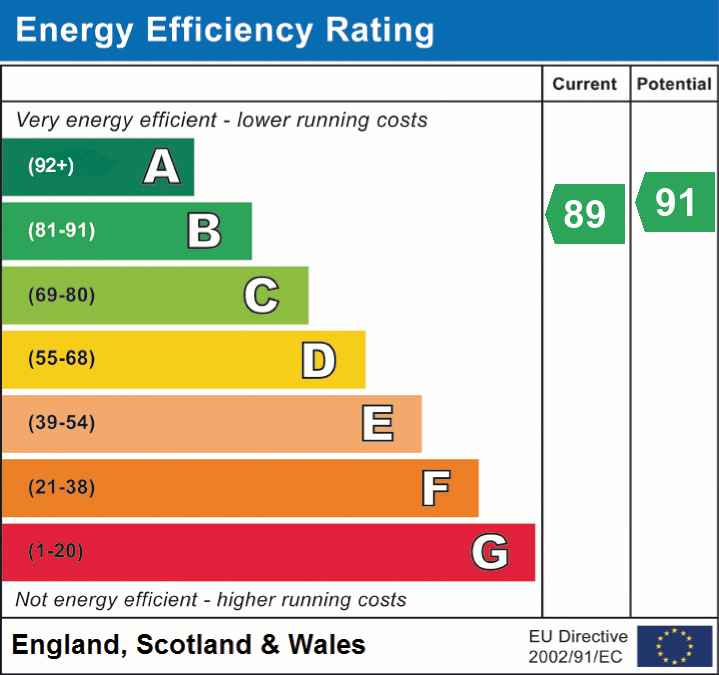
EPC Rating: B
Listed by
Thetford
Location Location East Ltd
Reference: 90445656
EPC ratings on this postcode
We don't have a matched EPC for this property yet. Below are efficiency scores and details for other addresses on this postcode.
| Address | Current | Potential | Floor area | Age band | Type |
|---|---|---|---|---|---|
| 1 Cinema Lane, BRANDON | 89 | 91 | 111 m² | — | Terraced |
| 2 Cinema Lane, BRANDON | 89 | 91 | 111 m² | — | Terraced |
| 3 Cinema Lane, BRANDON | 89 | 91 | 111 m² | — | Terraced |
Flood risk
Zone: 1
Risk: Low
Job (default Low)
Floorplans
All
EPC Graphs
EPC 1
Price history
| Event | Date | Price | % change |
|---|---|---|---|
| Listed for sale | — | £300,000 | — |
Source: HM Land Registry Price Paid Data. Crown copyright.
Sold Comparables
Same street and nearby sales within 0.25 miles (last 5 years). Data from Land Registry Price Paid.
| Address | Price | Date | Type |
|---|---|---|---|
| 26 LONDON ROAD, BRANDON, WEST SUFFOLK, SUFFOLK, IP27 0HS | £150,000 | 19/12/2025 | Terraced |
| 57 LONDON ROAD, BRANDON, WEST SUFFOLK, SUFFOLK, IP27 0EL | £160,000 | 28/11/2025 | Terraced |
| 32 LONDON ROAD, BRANDON, WEST SUFFOLK, SUFFOLK, IP27 0HS | £180,000 | 11/12/2023 | Terraced |
| 74D LONDON ROAD, BRANDON, WEST SUFFOLK, SUFFOLK, IP27 0HY | £175,000 | 31/10/2023 | Terraced |
| 79 LONDON ROAD, BRANDON, WEST SUFFOLK, SUFFOLK, IP27 0EL | £275,000 | 04/11/2022 | Terraced |
| 101 LONDON ROAD, BRANDON, WEST SUFFOLK, SUFFOLK, IP27 0EL | £250,000 | 28/10/2022 | Terraced |
| 74C LONDON ROAD, BRANDON, WEST SUFFOLK, SUFFOLK, IP27 0HY | £170,000 | 30/09/2022 | Terraced |
| 50 LONDON ROAD, BRANDON, WEST SUFFOLK, SUFFOLK, IP27 0HY | £165,000 | 17/06/2022 | Terraced |
| 63 LONDON ROAD, BRANDON, WEST SUFFOLK, SUFFOLK, IP27 0EL | £197,000 | 16/06/2022 | Terraced |
| 74A LONDON ROAD, BRANDON, WEST SUFFOLK, SUFFOLK, IP27 0HY | £167,000 | 13/05/2022 | Terraced |
| 13 LONDON ROAD, BRANDON, WEST SUFFOLK, SUFFOLK, IP27 0EL | £236,000 | 29/04/2022 | Terraced |
| 65B LONDON ROAD, BRANDON, WEST SUFFOLK, SUFFOLK, IP27 0EL | £165,250 | 18/02/2022 | Terraced |
| NIGHTMARE BARN SUFFOLK COURT, BRANDON, WEST SUFFOLK, SUFFOLK, IP27 0GY | £140,000 | 21/01/2022 | Terraced |
| 55 LONDON ROAD, BRANDON, WEST SUFFOLK, SUFFOLK, IP27 0EL | £192,500 | 01/01/2022 | Terraced |
| 65A LONDON ROAD, BRANDON, WEST SUFFOLK, SUFFOLK, IP27 0EL | £165,000 | 24/09/2021 | Terraced |
Area average: £185,850 (15 sales)
Capital growth trend
Land Registry outcode average: last 12 months vs 5y and 10y ago (from sold prices).
House Price Index (HM Land Registry — official index, not sold-price averages): East of England. Series: Terraced. As of April 2026.
Rental Range
Estimated market rent for East of England. Low = conservative, Realistic = average, Optimistic = best case.
Based on Postcode area IP → East of England.
LHA (30th percentile) floor for Kings Lynn: £773/mo (Apr 2025 – Mar 2026)
Location
Address
Victoria Avenue
Nearby
Nearest stations, universities and amenities (distance from property).
| Type | Name | Distance |
|---|---|---|
| Bus stop | Old Forge Court | 0.1 miles |
| Shop | Total Hair | 0.1 miles |
| Shop | Baileys Blinds & Awnings | 0.1 miles |
| Train station | Brandon | 0.5 miles |
| Train station | Lakenheath | 3.6 miles |
| Hospital | RAF Lakenheath Medical Hospital | 4.9 miles |
Street-level crime
| Category | Count |
|---|---|
| Violence and sexual offences | 21 |
| Criminal damage and arson | 7 |
| Public order | 7 |
| Anti-social behaviour | 3 |
| Drugs | 2 |
| Other theft | 2 |
| Vehicle crime | 2 |
| Burglary | 1 |
| Possession of weapons | 1 |
| Total incidents | 46 |
Within 1 mile during May 2026. Source: data.police.uk (England & Wales).
Schools nearby
Nearest open schools with Ofsted ratings (England). Closed schools are not shown. Data from Get Information about Schools and Ofsted.
| Name | Type | Distance | Ofsted |
|---|---|---|---|
| Forest Academy | Primary | 0.1 miles | Good — 13 Jan 2022 |
| Glade Academy | Primary | 0.4 miles | Good — 28 Jun 2022 |
| Breckland School | Secondary | 0.9 miles | Good — 6 Nov 2017 |
| Weeting Church of England Primary School | Primary | 1.3 miles | Good — 20 Jul 2023 |
| Iceni Primary Academy | Primary | 3.2 miles | — (No rating) |
Rental Comparables
Loading rental comparables for this postcode. Refresh in a few minutes.
Rent-driven metrics
Based on Area rent estimate.
- Rent ratio — Monthly rent ÷ purchase price (1% rule). 1%+ = strong, 0.8–1% = okay, <0.8% = weak for cashflow.
- Max investor price — Rent ÷ 0.8%; the price at which rent would be 0.8% of price (Stoke-style target).
- Target investor price — Rent ÷ 1%; the price at which rent would be 1% of price (strong cashflow band).
- Gross yield — Annual rent as % of purchase price (no costs).
Enter House Number
Enter the house number to help us retrieve more accurate pricing history and property data.
Please log in to submit or correct the house number for this listing.
Log in to continue