5 WOODSIDE DRIVE
STOKE-ON-TRENT, STOKE-ON-TRENT, STAFFORDSHIRE ST3 7JW
£235,000
Property details
Tenure
FREEHOLD
Floor area
75 m²
Council tax band
D
EPC rating
D
Year built
England and Wales: 1967-1975
Last sold
£56,000 Sep 1996
Price per m²
£3,133/m²
Local average
£256,804 (-8.5%)
Deprivation
Decile 9 (28,643 of 33,755)
Street crime
48 incidents within 1 mile (Jun 2026)
Key features
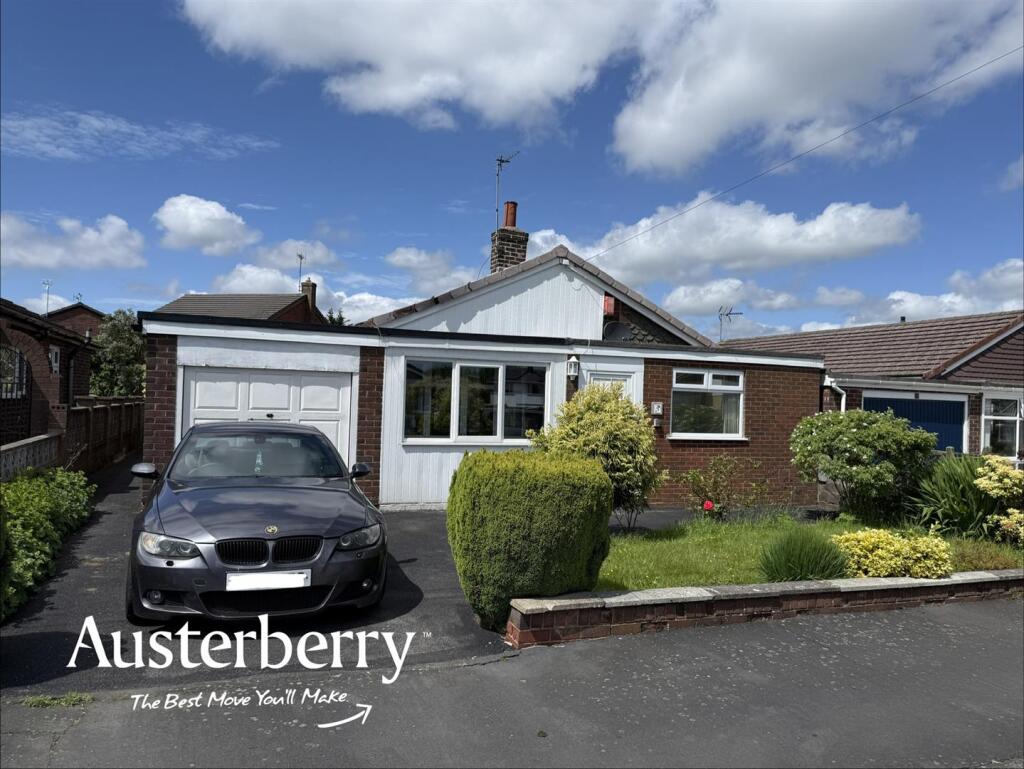
- A Detached Bungalow
- Three Bedrooms
- No Chain!
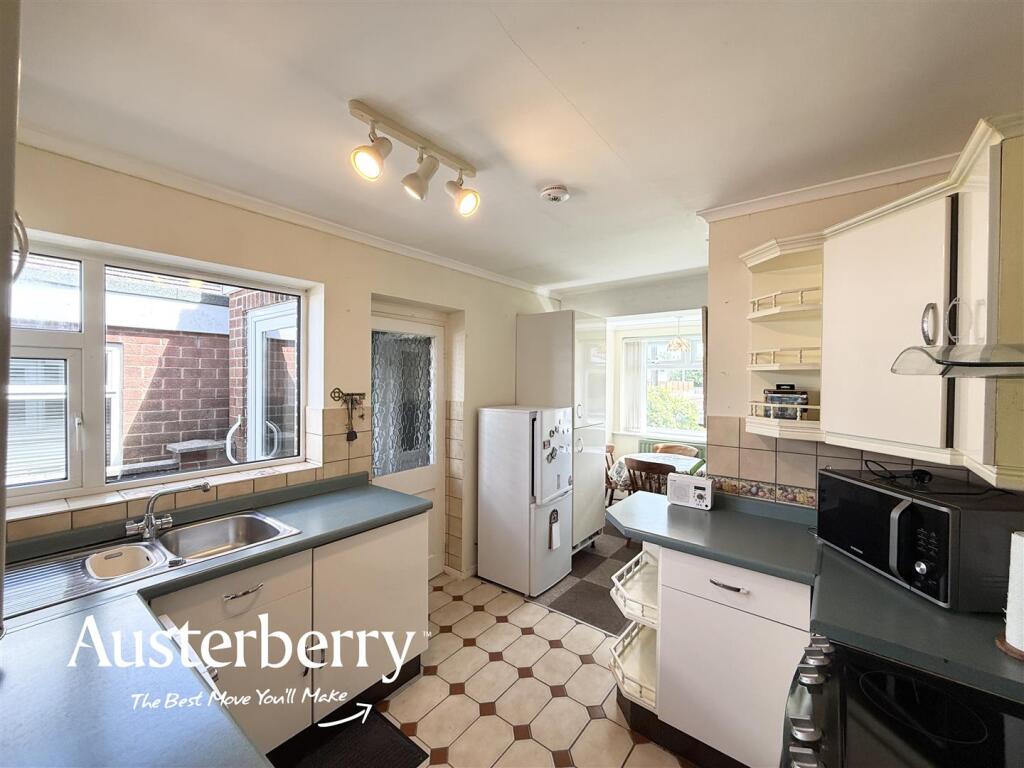
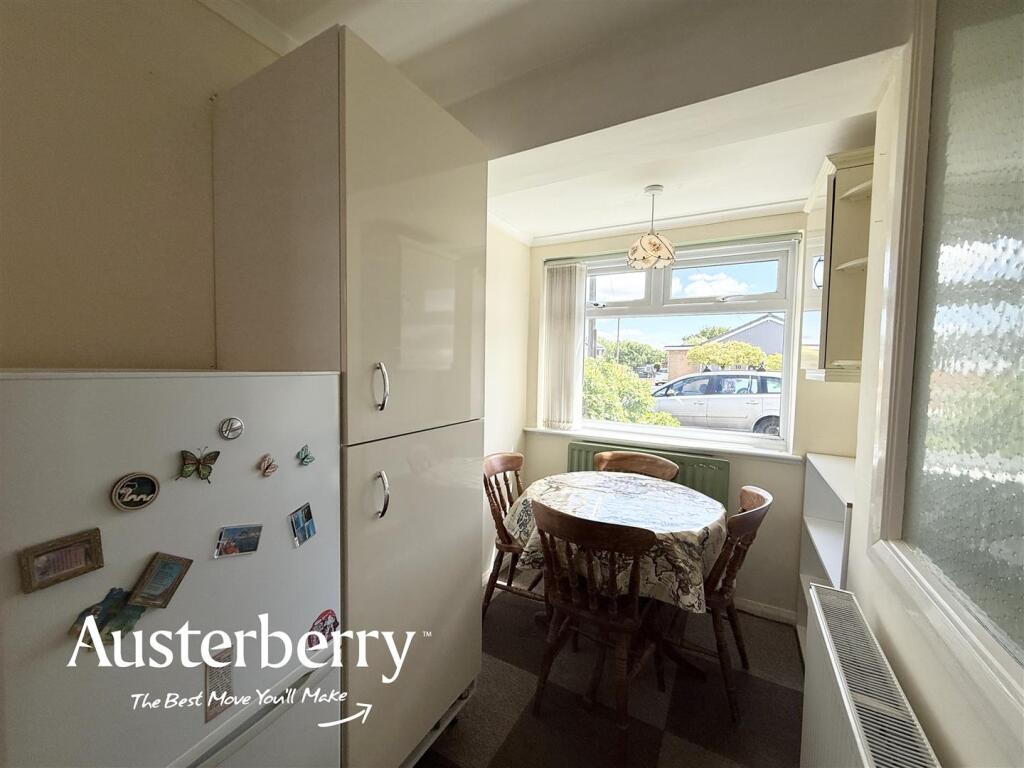
- Kitchen With Space For Dining
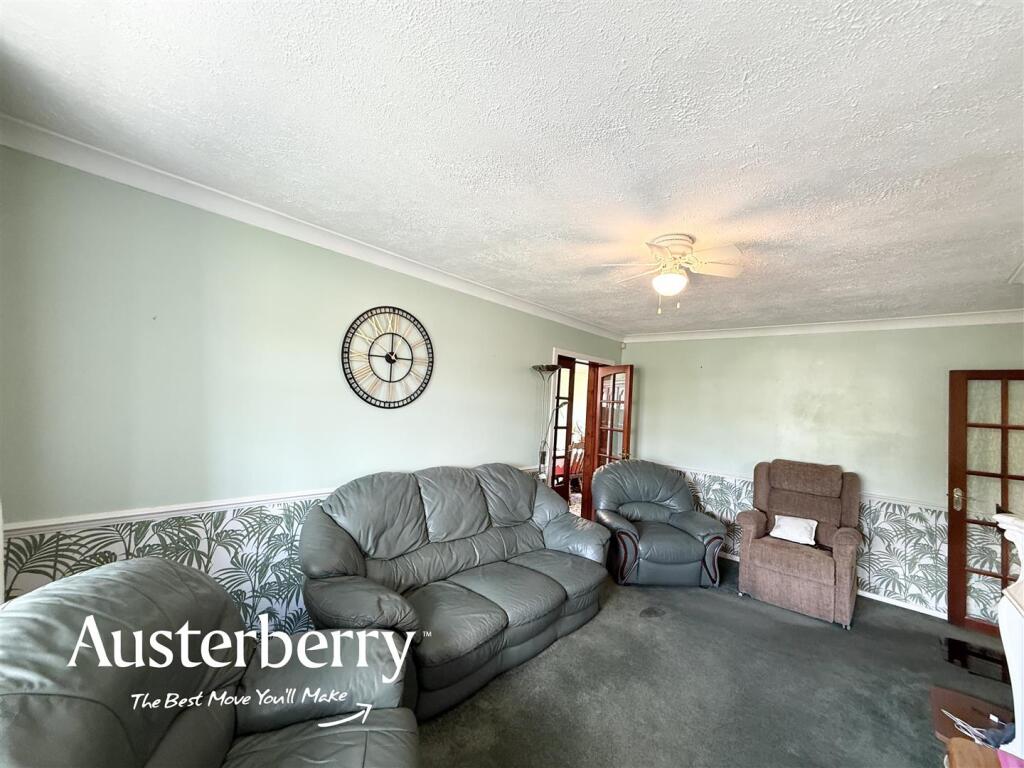
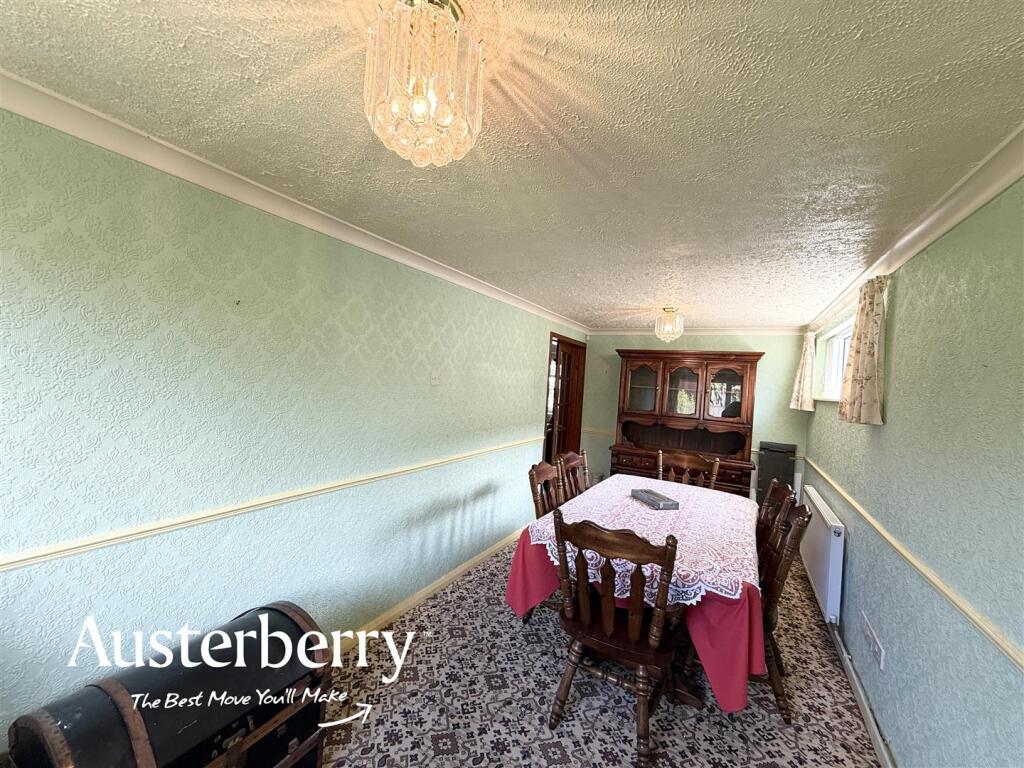
- Living Room And Dining Room
- Garage
- Fantastic Meir Heath Location
- Great Potential
Additional details
- Parking
- Yes
- Garden
- Yes
Description
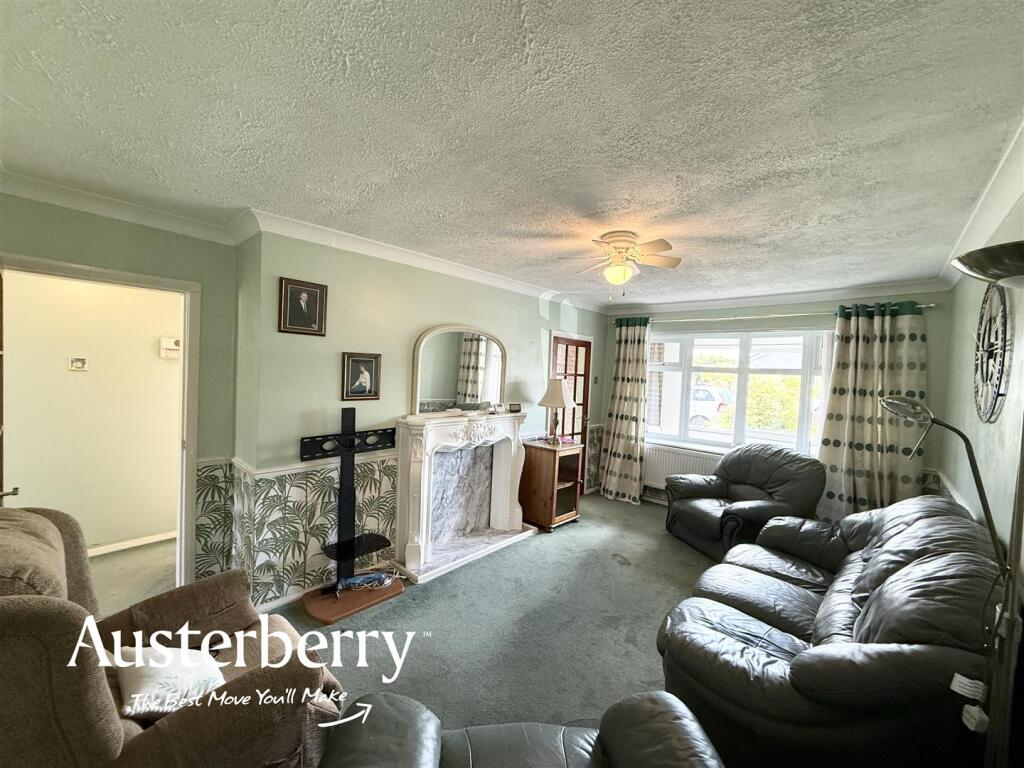
The accommodation comprises an entrance hall, a spacious lounge, a kitchen with space for dining, three well-proportioned bedrooms and a family bathroom. While the property would benefit from a degree of modernisation, it offers fantastic potential and a versatile layout suited to a variety of buyers!
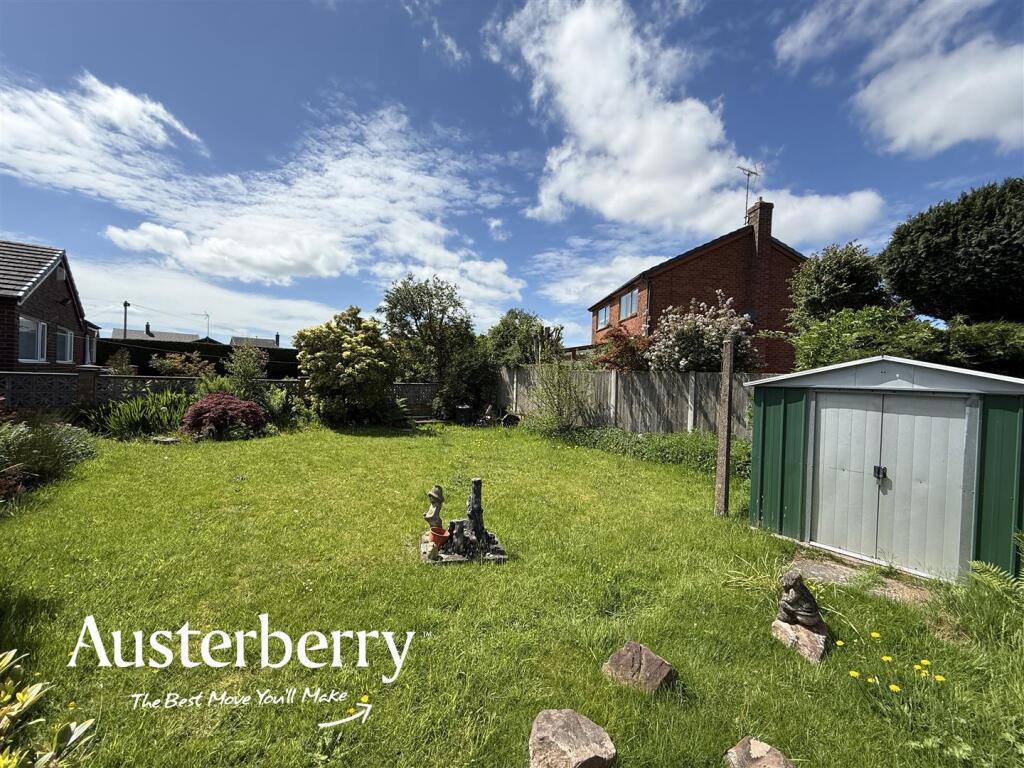
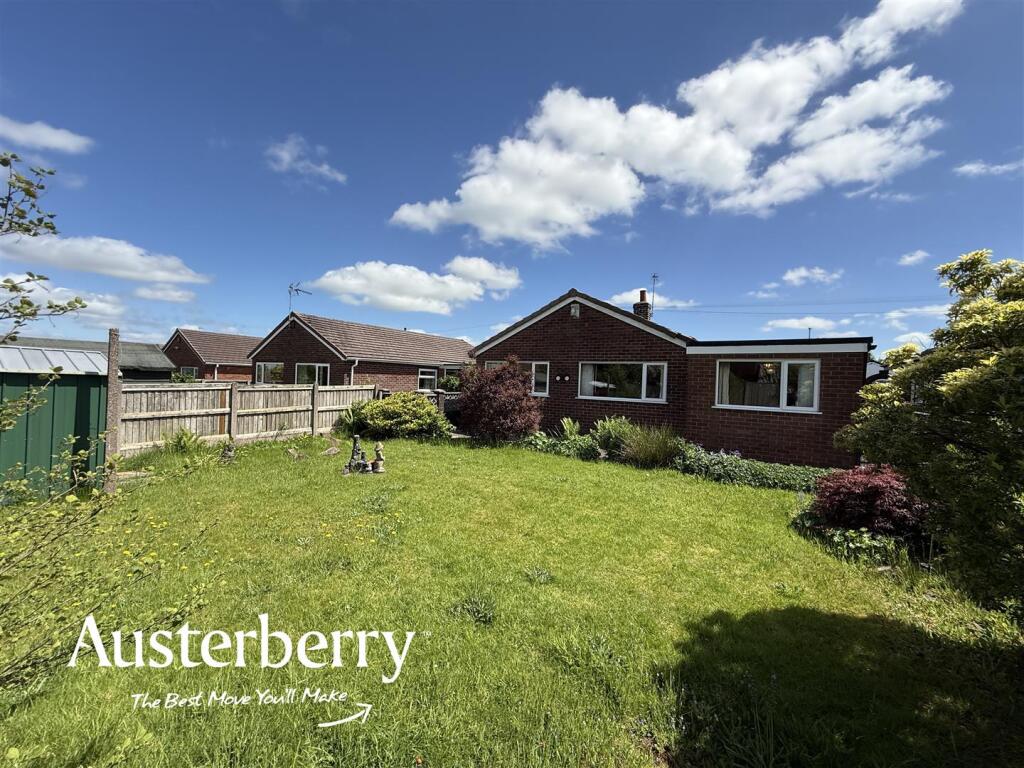
Externally, the property enjoys gardens to the front and rear, together with a tarmac surfaced driveway providing off-road parking and leading to an attached garage. The generous outdoor space further enhances the appeal of this attractive bungalow.
Situated in a fantastic location, Meir Heath remains one of the area's most desirable villages, offering a pleasant residential setting, local amenities, well-regarded schools, and excellent commuter links to neighbouring towns and cities.
Properties in this location are always in demand, and viewing is highly recommended to appreciate the potential, position, and opportunity on offer
Call or e-mail us to arrange your viewing!
MATERIAL INFORMATION
Tenure - Freehold
Council Tax Band - D
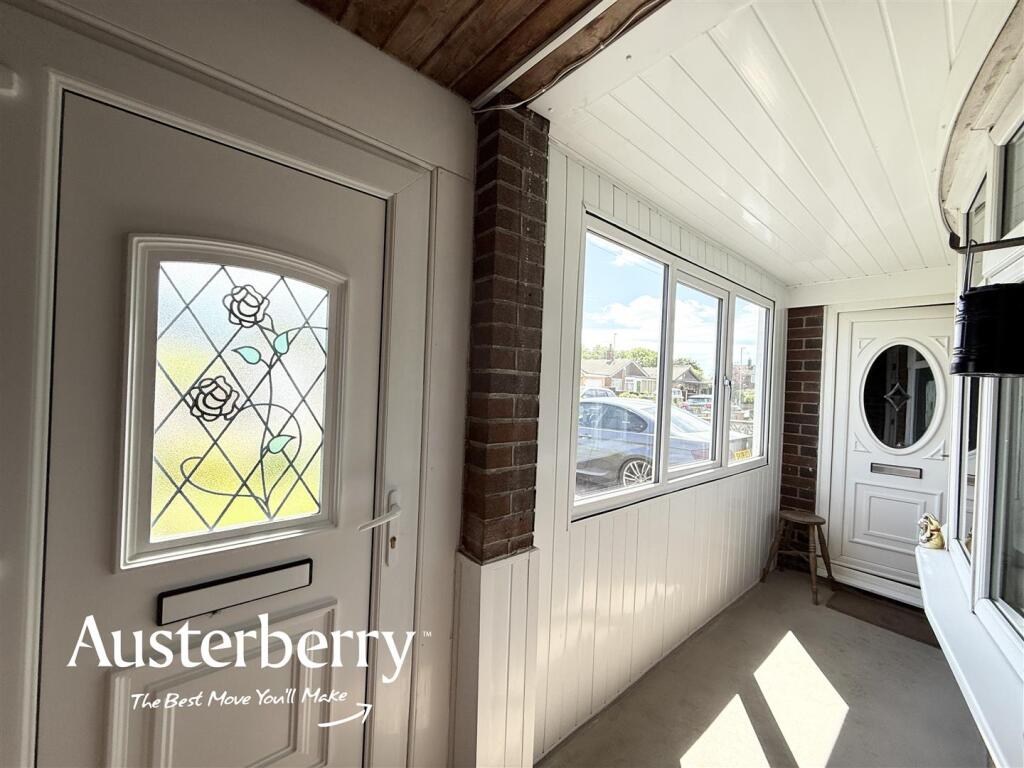
Entrance Porch - UPVC double glazed front door. Tiled floor. UPVC double glazed window. Door into the garage.
Hallway - Timber front door. Fitted carpet. Radiator.
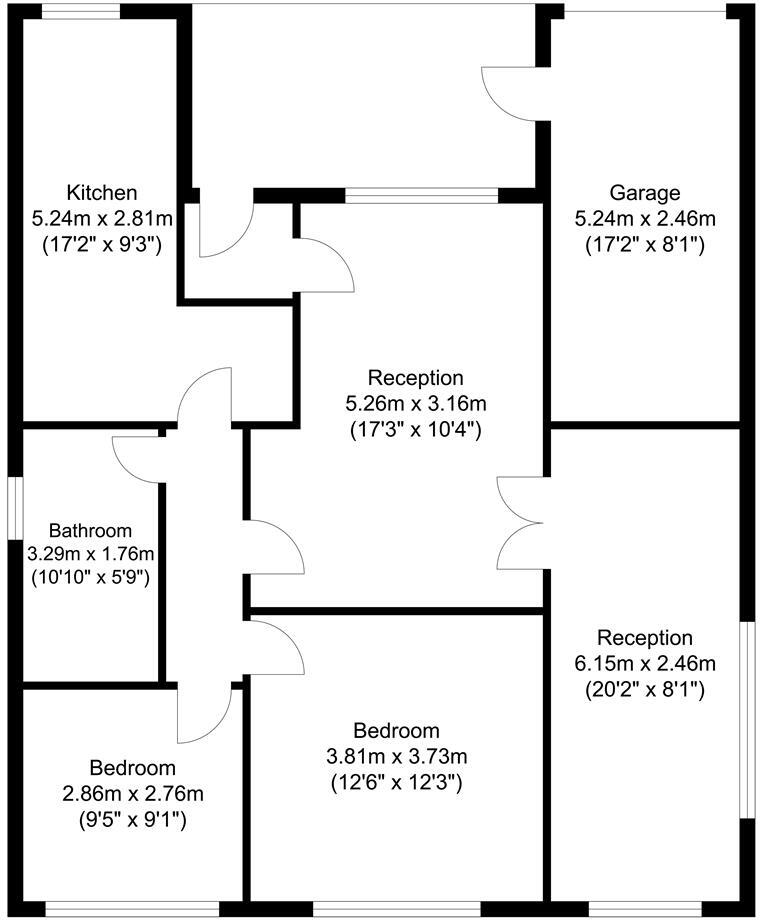
Living Room - 5.16m x 3.10m (16'11 x 10'02) - UPVC double glazed window. Fitted carpet. Radiator.
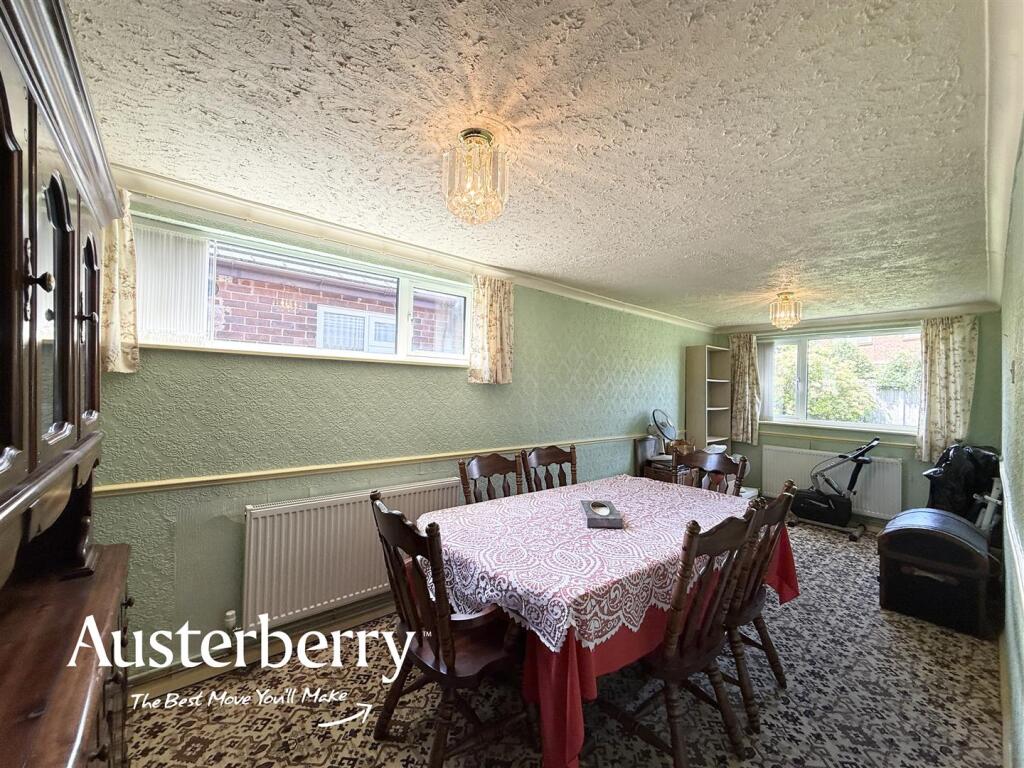
Dining Room/Bedroom Three - 6.12m x 2.44m (20'01 x 8'0) - Two UPVC double glazed windows. Fitted carpet. Two radiators.
Rear Hall - Fitted carpet. Access to loft.
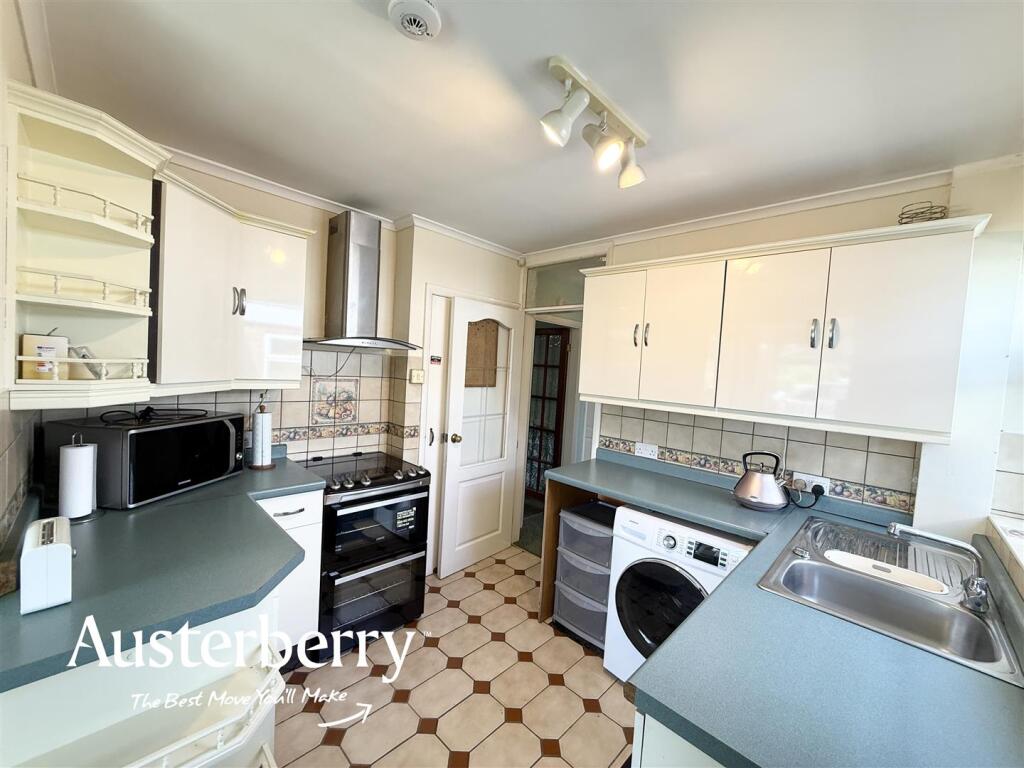
Kitchen - 2.82m x 2.57m (9'03 x 8'05) - UPVC double glazed window. Tiled floor. Store cupboard. Range of wall cupboards and base units. Part tiled walls.
Dining Area - 2.59m x 1.73m (8'06 x 5'08) - UPVC double glazed window. Fitted carpet. Radiator.
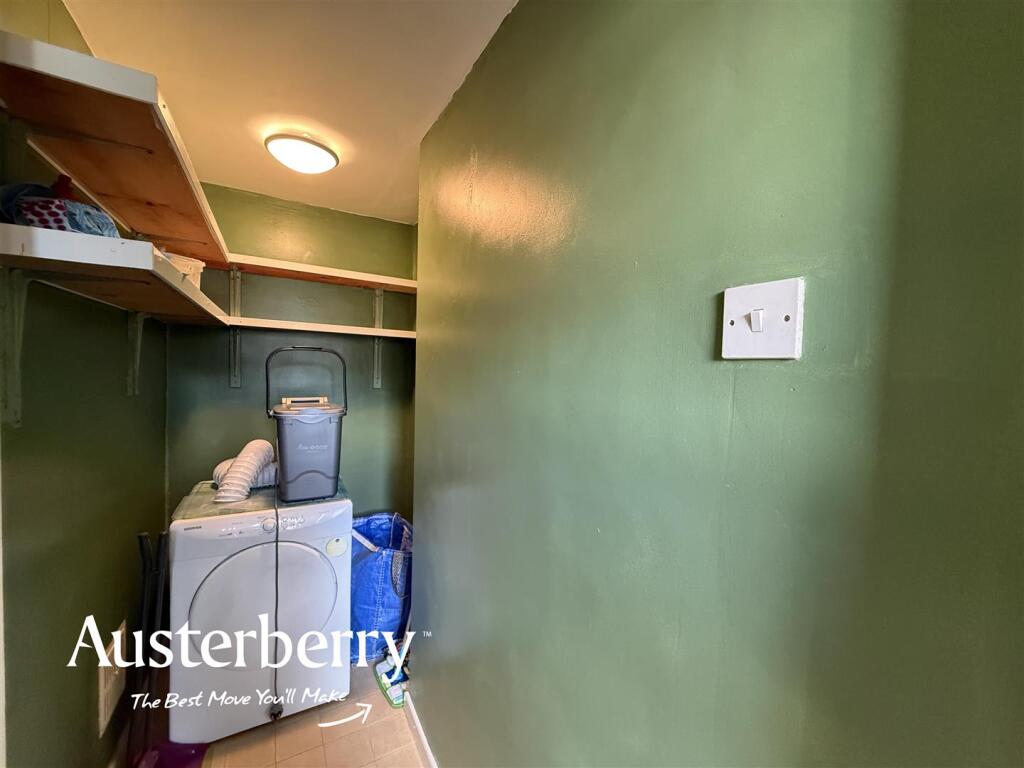
Pantry - UPVC double glazed rear door. Tiled floor.
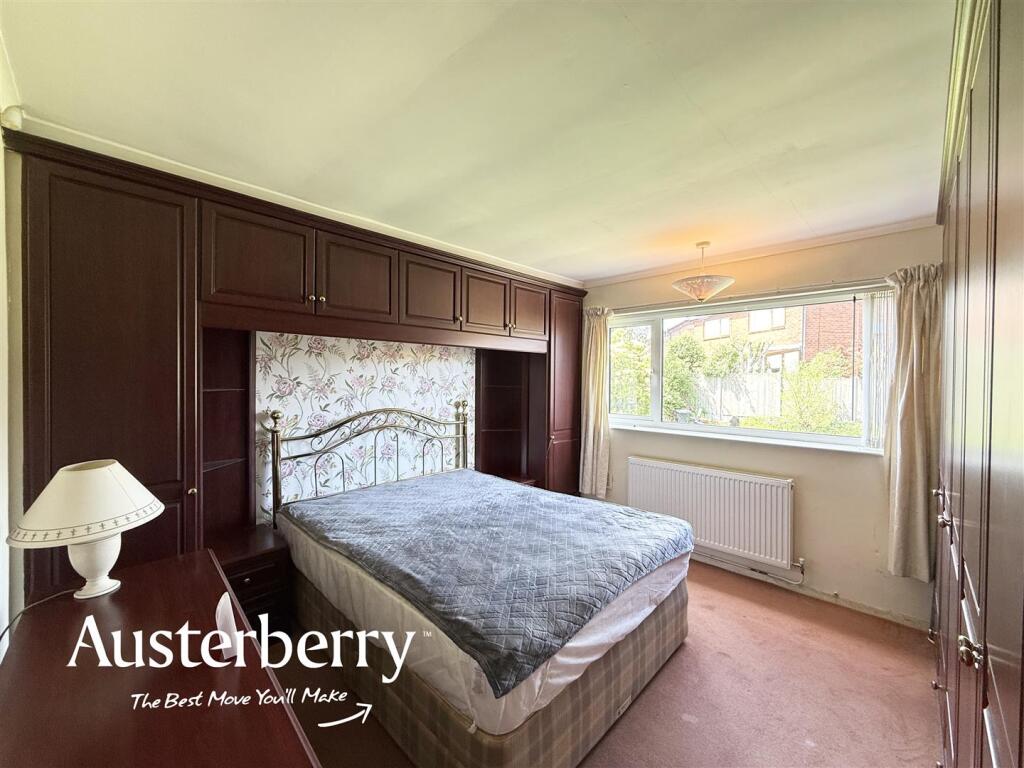
Bedroom One - 3.63m x 3.58m (11'11 x 11'09) - UPVC double glazed window. Fitted carpet. Radiator. Fitted wardrobes.
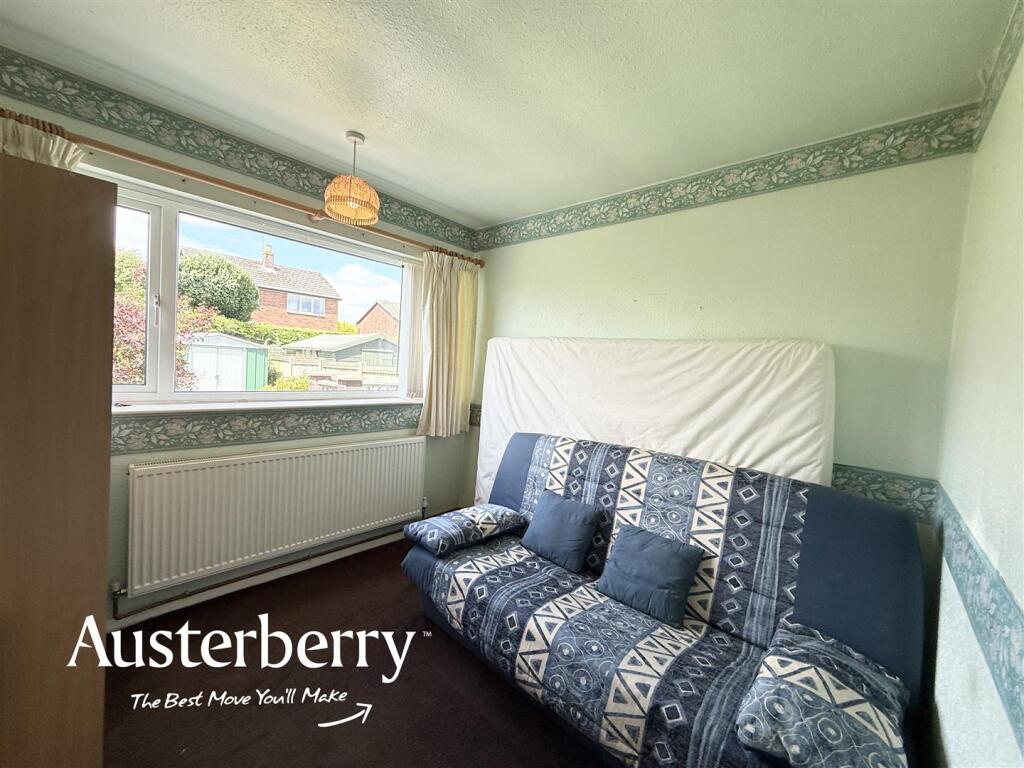
Bedroom Two - 2.79m x 2.72m (9'02 x 8'11) - UPVC double glazed window. Fitted carpet. Radiator.
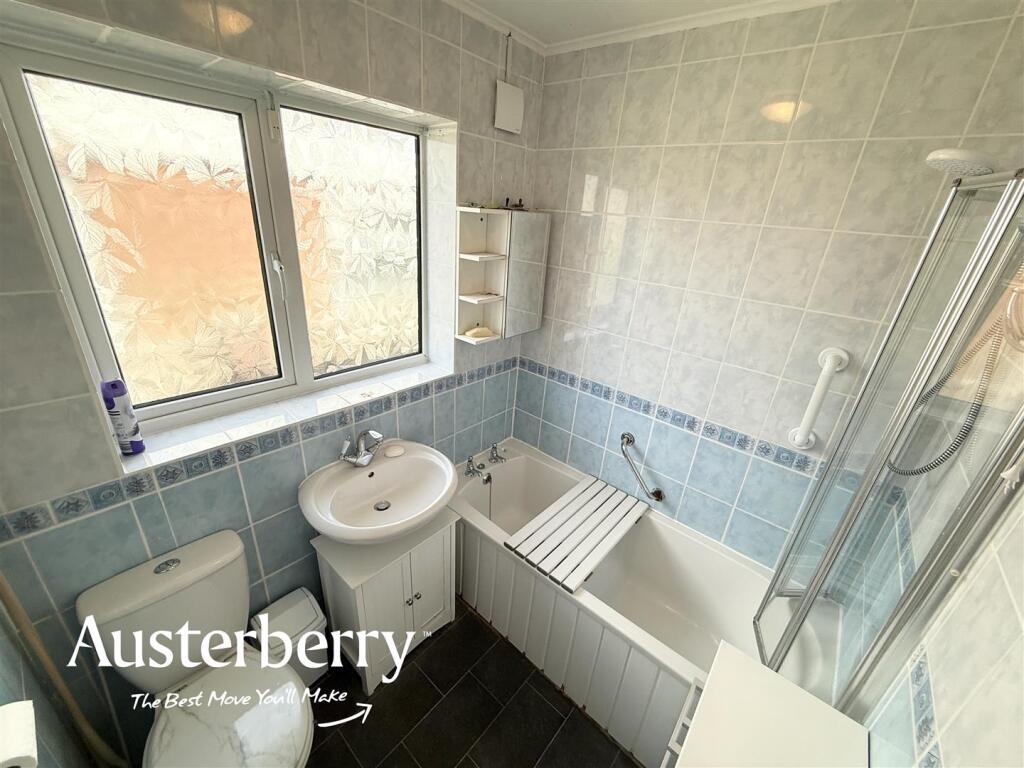
Bathroom - 1.93m x 1.68m (6'04 x 5'06) - UPVC double glazed window. Vinyl floor. Radiator. Bath with electric shower over, w/c and wash basin.. Tiled walls.
Outside - To the rear of the property there is a patio area and a lawn.
Whilst to the front there is a lawn and a tarmac driveway which leads to the...
Garage - Up and over garage door. UPVC double glazed internal door. Work bench. Gas combi boiler.
Listed by
Stoke-On-Trent & Staffordshire
Austerberry
Reference: 89290359
EPC Rating & Upgrade Cost
Current rating: D
Potential rating: C
Inspection date: 04/06/2026
Expiry date: 03/06/2036
Current heating cost: £1,110/year
Potential heating cost: £868/year
Est. upgrade cost to C: £17,700
Recommendations
- Cavity wall insulation (£900 - £1,500)
- Floor insulation (solid floor) (£5,000 - £10,000)
- Solar photovoltaic panels, 2.5 kWp (£8,000 - £10,000)
Flood risk
Zone: 1
Risk: Low
Job (default Low)
Registered land (INSPIRE)
This location falls inside an HM Land Registry INSPIRE registered freehold polygon.
Plot: ~364 m² (0.09 acres)
Source: HM Land Registry INSPIRE Index Polygons.
Floorplans
5 woodside.jpg
EPC Graphs
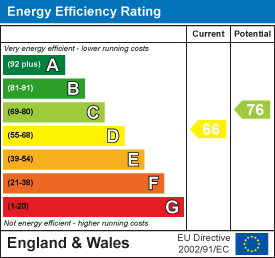
EE Rating
FENSA Certificates
This property has 1 FENSA certificate(s) on record, indicating window/door installations by FENSA-approved installers.
FENSA Certificate #2765464
Property Details
Street: 5 Woodside Drive
Town: STOKE-ON-TRENT
Postcode: ST3 7JW
Installation Details
Items: 3 windows
Certificate Issued: 06/06/2005
Work Completed: 29/04/2005
This certificate data was retrieved from FENSA's database
What is FENSA? FENSA (Fenestration Self-Assessment Scheme) is a government-authorised scheme that monitors building regulation compliance for replacement windows and doors. Certificates indicate that work was completed by FENSA-approved installers.
Price history
| Event | Date | Price | % change |
|---|---|---|---|
| Listed for sale | — | £235,000 | +319.6% |
| Sold | 18/09/1996 (29 years ago) | £56,000 | — |
Source: HM Land Registry Price Paid Data. Crown copyright.
Sold Comparables
Same street and nearby sales within 0.25 miles (last 5 years). Data from Land Registry Price Paid.
| Address | Price | Date | Type |
|---|---|---|---|
| 49 HILDERSTONE ROAD, STOKE-ON-TRENT, STAFFORD, STAFFORDSHIRE, ST3 7NU | £350,000 | 09/01/2026 | Detached |
| Same street 30 WOODSIDE DRIVE, STOKE-ON-TRENT, STAFFORD, STAFFORDSHIRE, ST3 7JW | £230,000 | 21/12/2023 | Detached |
| 52 HILDERSTONE ROAD, STOKE-ON-TRENT, STAFFORD, STAFFORDSHIRE, ST3 7NY | £450,000 | 14/11/2023 | Detached |
| Same street 42 WOODSIDE DRIVE, STOKE-ON-TRENT, STAFFORD, STAFFORDSHIRE, ST3 7JW | £235,000 | 05/09/2023 | Detached |
| Same street 8 WOODSIDE DRIVE, STOKE-ON-TRENT, STAFFORD, STAFFORDSHIRE, ST3 7JW | £190,000 | 19/12/2022 | Detached |
| 54 HILDERSTONE ROAD, STOKE-ON-TRENT, STAFFORD, STAFFORDSHIRE, ST3 7NY | £600,000 | 09/12/2022 | Detached |
| Same street 16 WOODSIDE DRIVE, STOKE-ON-TRENT, STAFFORD, STAFFORDSHIRE, ST3 7JW | £267,000 | 01/12/2022 | Detached |
| 52 GOLBORN AVENUE, MEIR HEATH, STOKE-ON-TRENT, STAFFORD, STAFFORDSHIRE, ST3 7JQ | £222,000 | 18/11/2022 | Detached |
| 2 WOODLANDS GROVE, STOKE-ON-TRENT, STAFFORD, STAFFORDSHIRE, ST3 7NX | £325,000 | 31/10/2022 | Detached |
| 26 BLACKLAKE DRIVE, STOKE-ON-TRENT, STAFFORD, STAFFORDSHIRE, ST3 7JL | £305,000 | 29/07/2022 | Detached |
| 8 BLACKLAKE DRIVE, STOKE-ON-TRENT, STAFFORD, STAFFORDSHIRE, ST3 7JL | £350,000 | 25/02/2022 | Detached |
| 9 HEATHER CRESCENT, STOKE-ON-TRENT, STAFFORD, STAFFORDSHIRE, ST3 7JJ | £260,000 | 28/01/2022 | Detached |
| 27 HILDERSTONE ROAD, STOKE-ON-TRENT, STAFFORD, STAFFORDSHIRE, ST3 7PB | £335,000 | 30/09/2021 | Detached |
| Same street 42 WOODSIDE DRIVE, STOKE-ON-TRENT, STAFFORD, STAFFORDSHIRE, ST3 7JW | £218,200 | 24/09/2021 | Detached |
| SUNNY BANK HILDERSTONE ROAD, STOKE-ON-TRENT, STAFFORD, STAFFORDSHIRE, ST3 7NU | £603,000 | 03/09/2021 | Detached |
Street average: £228,040 (5 sales)
Area average: £380,000 (10 sales)
Capital growth trend
Land Registry outcode average: last 12 months vs 5y and 10y ago (from sold prices).
House Price Index (HM Land Registry — official index, not sold-price averages): Stafford. Series: Detached. As of May 2026.
Rental Range
Estimated market rent for Stafford. Low = conservative, Realistic = average, Optimistic = best case.
Based on Local Authority from postcode lookup → Stafford.
LHA (30th percentile) floor for Staffordshire North: £479/mo (Apr 2025 – Mar 2026)
Location
Nearby
Nearest stations, universities and amenities (distance from property).
| Type | Name | Distance |
|---|---|---|
| Bus stop | Hollies Drive | 0.1 miles |
| Bus stop | The Windmill PH | 0.3 miles |
| Shop | Westbridge Furniture | 1.2 miles |
| Shop | Unknown | 1.4 miles |
| Train station | Blythe Bridge | 1.7 miles |
| Train station | Caverswall Road | 2.1 miles |
| Hospital | Cheadle Hosptal | 5.0 miles |
| Hospital | North Staffordshire Nuffield Hospital | 5.6 miles |
| University | Keele University | 7.8 miles |
| University | Staffordshire University Blackheath Lane Site | 9.8 miles |
Street-level crime
| Category | Count |
|---|---|
| Violence and sexual offences | 26 |
| Anti-social behaviour | 11 |
| Criminal damage and arson | 5 |
| Public order | 2 |
| Burglary | 1 |
| Other theft | 1 |
| Shoplifting | 1 |
| Vehicle crime | 1 |
| Total incidents | 48 |
Within 1 mile during Jun 2026. Source: data.police.uk (England & Wales).
Schools nearby
Nearest open schools with Ofsted ratings (England). Closed schools are not shown. Data from Get Information about Schools and Ofsted.
| Name | Type | Distance | Ofsted |
|---|---|---|---|
| Meir Heath Academy | Primary | 0.1 miles | Good — 10 Feb 2012 |
| St Matthews Church of England Academy | Primary | 0.5 miles | Good — 13 Sep 2011 |
| Sandon Primary Academy | Primary | 1.2 miles | Outstanding — 18 Sep 2017 |
| St Augustine's Catholic Academy | Primary | 1.2 miles | Good — 5 Jun 2019 |
| Ormiston Meridian Academy | Secondary | 1.4 miles | Good — 3 Feb 2022 |
Rental Comparables
Residential lets from OpenRent and Rightmove for the area (same bedroom count). Use to validate rent estimates. Student lets are excluded.
| Title | Rent | Beds | Distance | As seen on |
|---|---|---|---|---|
| Uttoxeter Road, Stoke-on-trent | £750/mo | 2 | 2.08 miles | Rightmove |
| Buccleuch Road, Dresdon, Stoke-on-Trent | £750/mo | 2 | 2.08 miles | Rightmove |
| Cobden Street, Dresden, Stoke-On-Trent, Staffordshire, ST3 4EZ | £825/mo | 2 | 2.11 miles | Rightmove |
| Thirlmere Grove, Weston Coyney | £950/mo | 2 | 2.22 miles | Rightmove |
| Althrop Grove, Longton, Stoke-on-Trent | £825/mo | 2 | 2.44 miles | Rightmove |
| Edensor Terrace, Stoke-on-Trent, Staffordshire, ST3 | £750/mo | 2 | 2.57 miles | Rightmove |
| 28 Larkin Avenue, Stoke-on-Trent, ST3 | £950/mo | 2 | 2.65 miles | Rightmove |
| Greendock Street, Stoke-on-trent | £750/mo | 2 | 2.74 miles | Rightmove |
| Bedale Place Blurton Stoke On Trent | £695/mo | 2 | 2.91 miles | Rightmove |
| Jervison Street, Stoke-on-Trent, Staffordshire, ST3 | £725/mo | 2 | 3.21 miles | Rightmove |
| Jervison Street, Stoke-on-trent | £775/mo | 2 | 3.22 miles | Rightmove |
| Jervison Street, Stoke-On-Trent | £725/mo | 2 | 3.22 miles | Rightmove |
Average rent: £789/mo (12 listings)
Rent-driven metrics
Based on OpenRent comparables.
- Rent ratio — Monthly rent ÷ purchase price (1% rule). 1%+ = strong, 0.8–1% = okay, <0.8% = weak for cashflow.
- Max investor price — Rent ÷ 0.8%; the price at which rent would be 0.8% of price (Stoke-style target).
- Target investor price — Rent ÷ 1%; the price at which rent would be 1% of price (strong cashflow band).
- Gross yield — Annual rent as % of purchase price (no costs).
- Cost-to-rent — Price ÷ annual rent (from OpenRent comparables). Under 14× = strong, 14–16× = acceptable, 17×+ = compressed.
- Cashflow — Rent minus mortgage, 10% maintenance, £25/mo compliance. Assumes 75% LTV, 3.95% APR (5yr fixed), 25yr term.
- ROI — Annual profit ÷ cash in (deposit + 4% purchase costs).