291 VALLEY ROAD
NOTTINGHAM, CITY OF NOTTINGHAM NG5 1HN
84DE2AFB-66F6-49B1-86BE-D3BC8ADBFFFC IMG_6383 B5F86151-9FB8-40A7-BA79-197971D5AF5A IMG_6385 IMG_6384 IMG_6381 IMG_6382 IMG_6377 IMG_6376 IMG_6378 IMG_6379 IMG_6380 IMG_6386 IMG_6387 IMG_6388 IMG_6389 IMG_6392 IMG_6391 1ECBBD69-8706-4869-9D38-0317F51F4B70 56F63B1F-6A37-4F4F-A71C-47BBB647402F 2A6A4EA1-CA00-4F18-A572-E0D83ECFA461 CC01D6F0-BBBF-4F9B-B8B0-3AA4A59B4684 59108B99-DA0F-47EC-A3F0-8575C5F3D2D8
/ 23
Property details
Tenure
FREEHOLD
Floor area
86 m²
EPC rating
D
Last sold
£239,000 Apr 2026
Price per m²
£2,965/m²
Local average
£223,088 (+14.3%)
Deprivation
Decile 8 (23,644 of 33,755)
Street crime
479 incidents within 1 mile (May 2026)
Key features
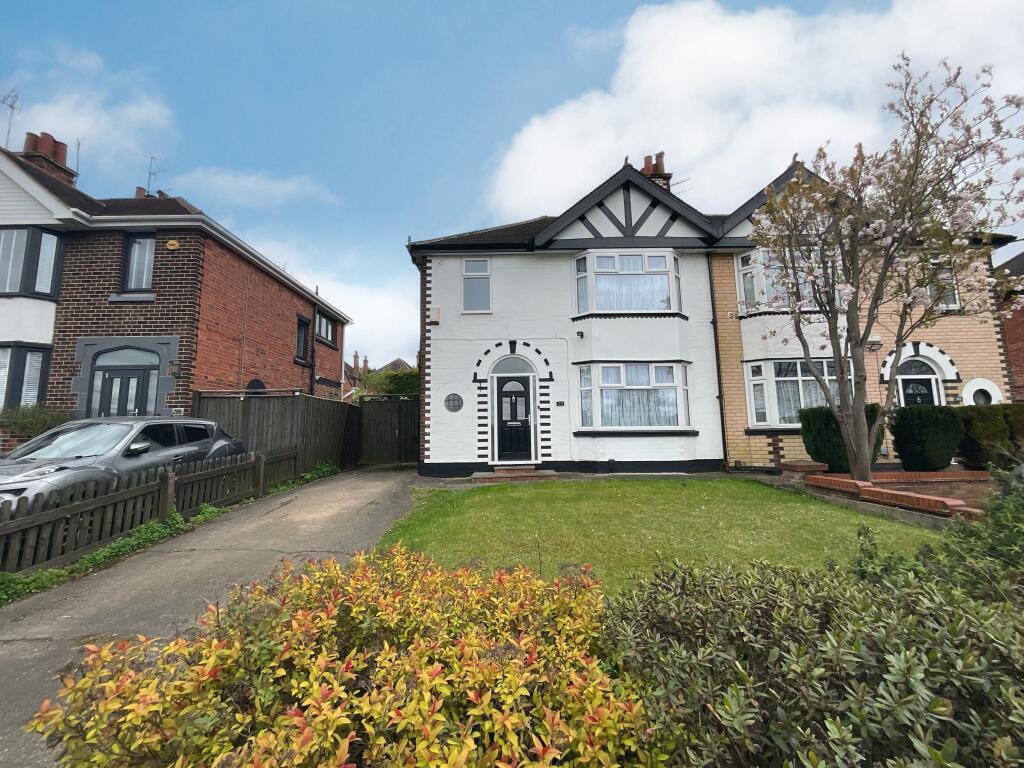
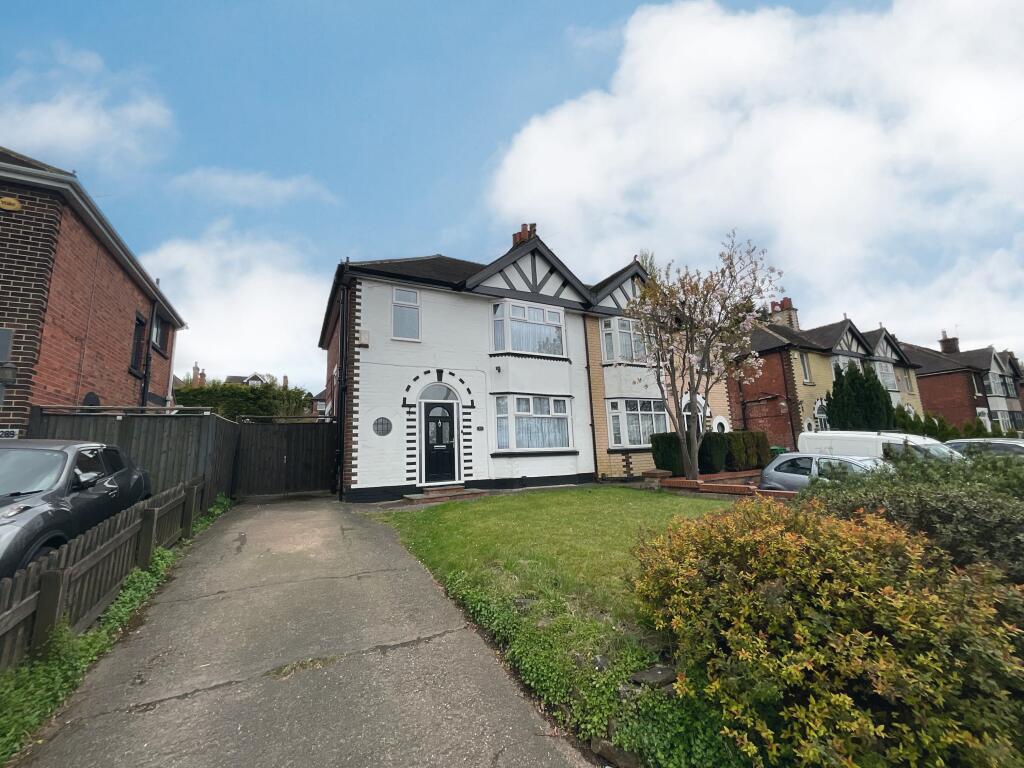
- Semi detached house
- Three bedrooms
- Extended
- Breakfast room
- Close to City Hospital
- Kitchen/diner
- Potential for future extensions
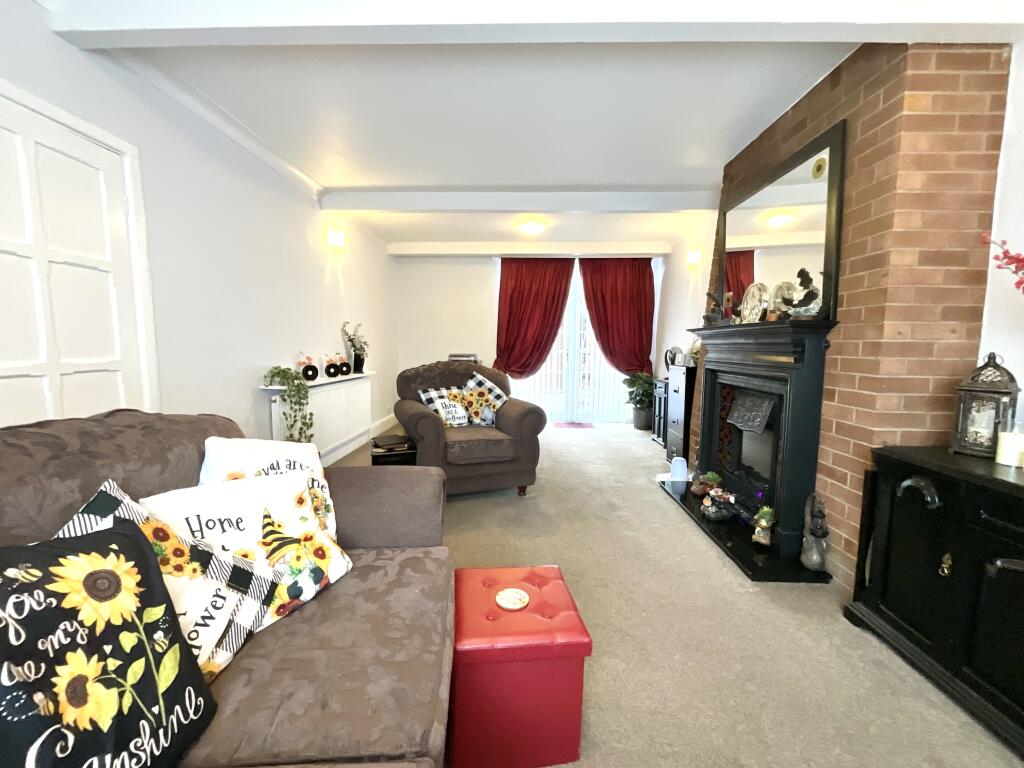
- 20ft Lounge
- Driveway
Additional details
- Parking
- Yes
- Garden
- Yes
Description
EPC rating: D.
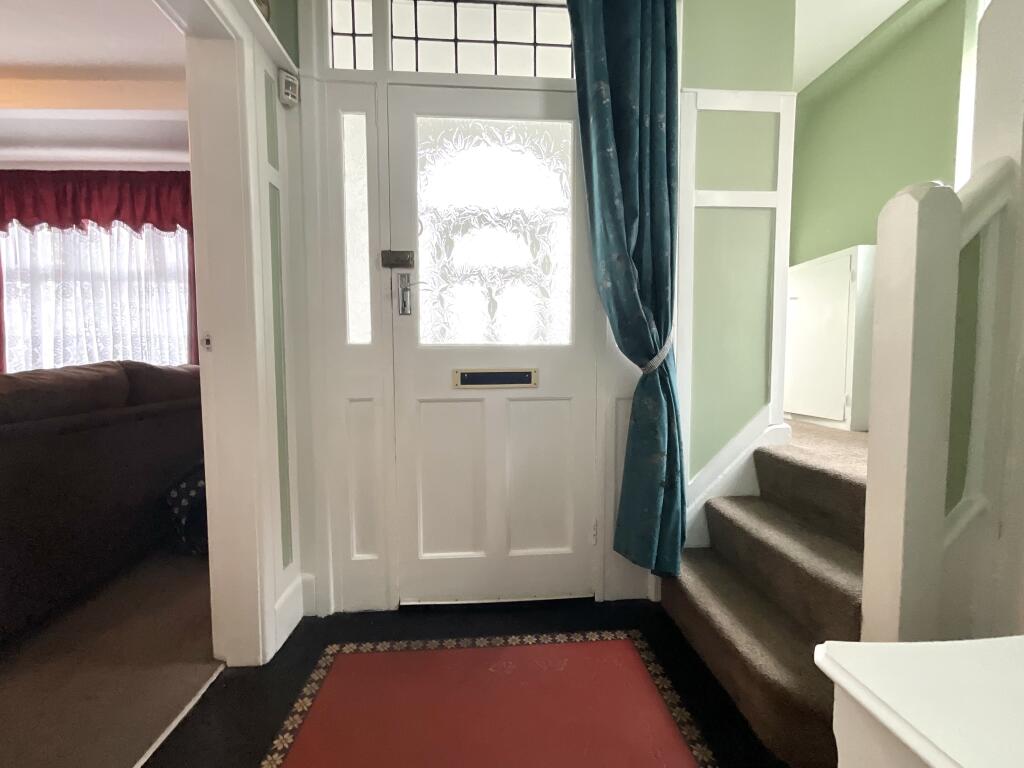
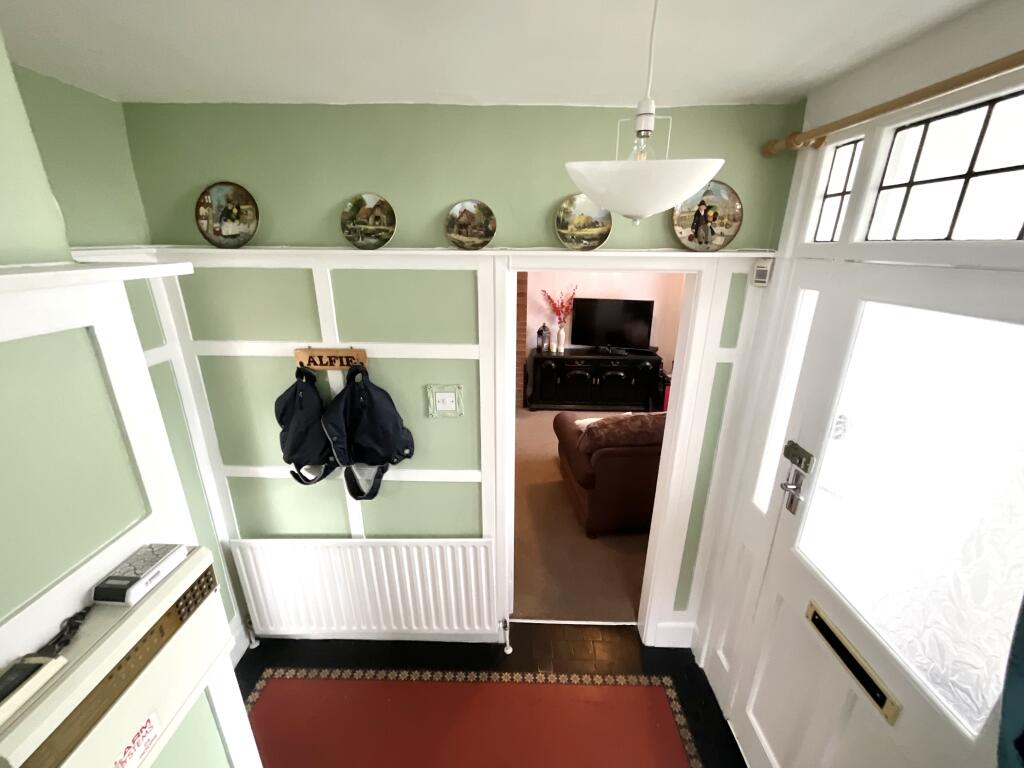
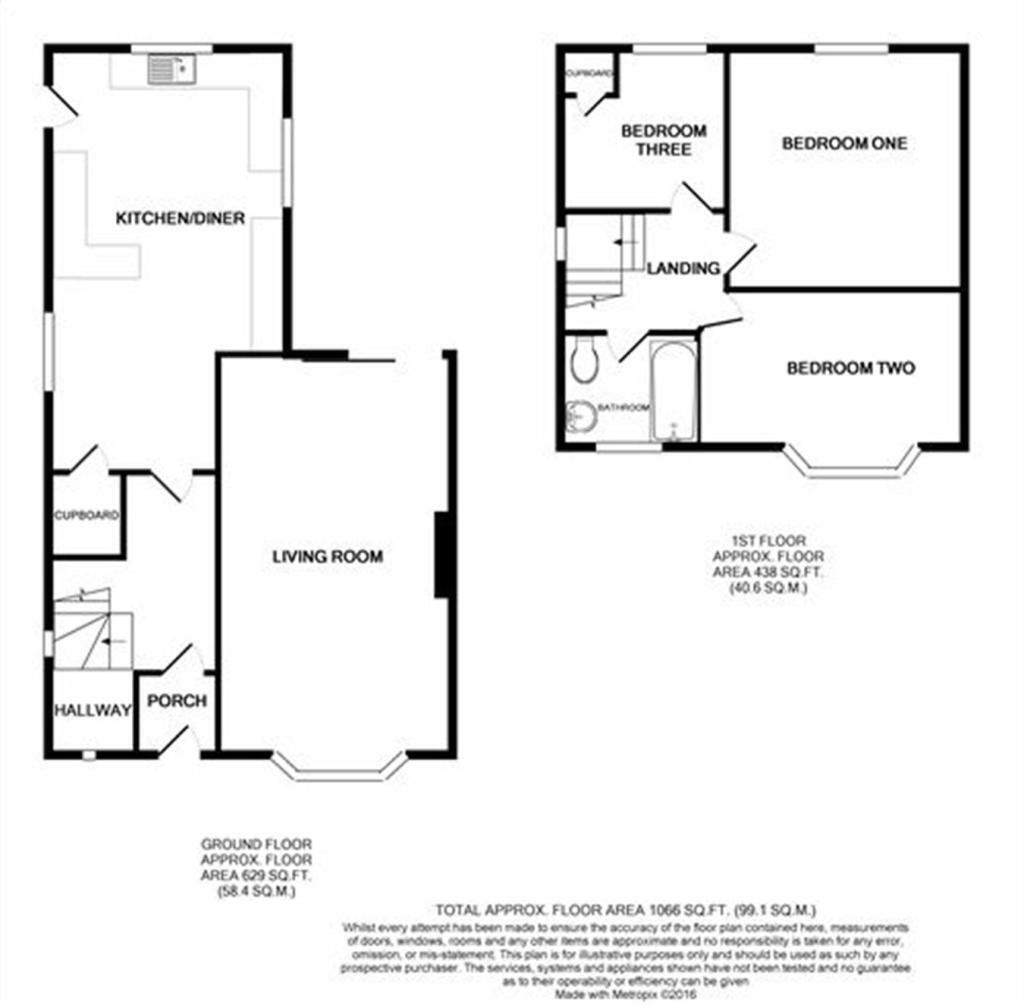
Entrance porch – Door to the entrance hall.
Entrance hall – Stairs rising to the first floor, tiled floor and a radiator.
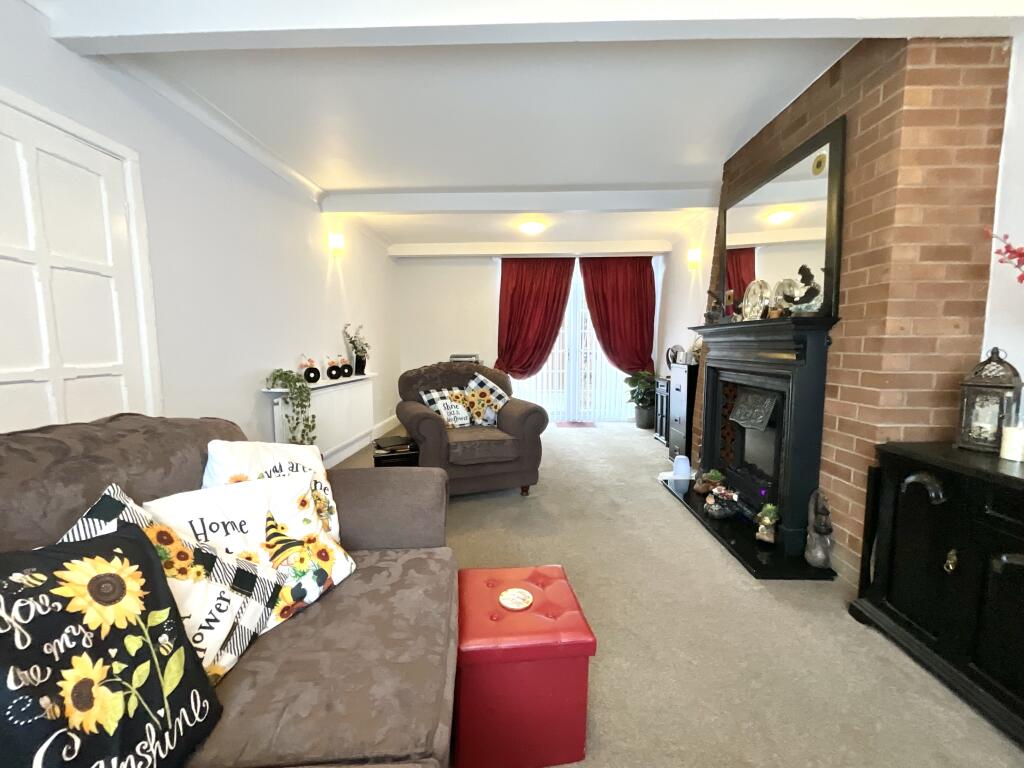
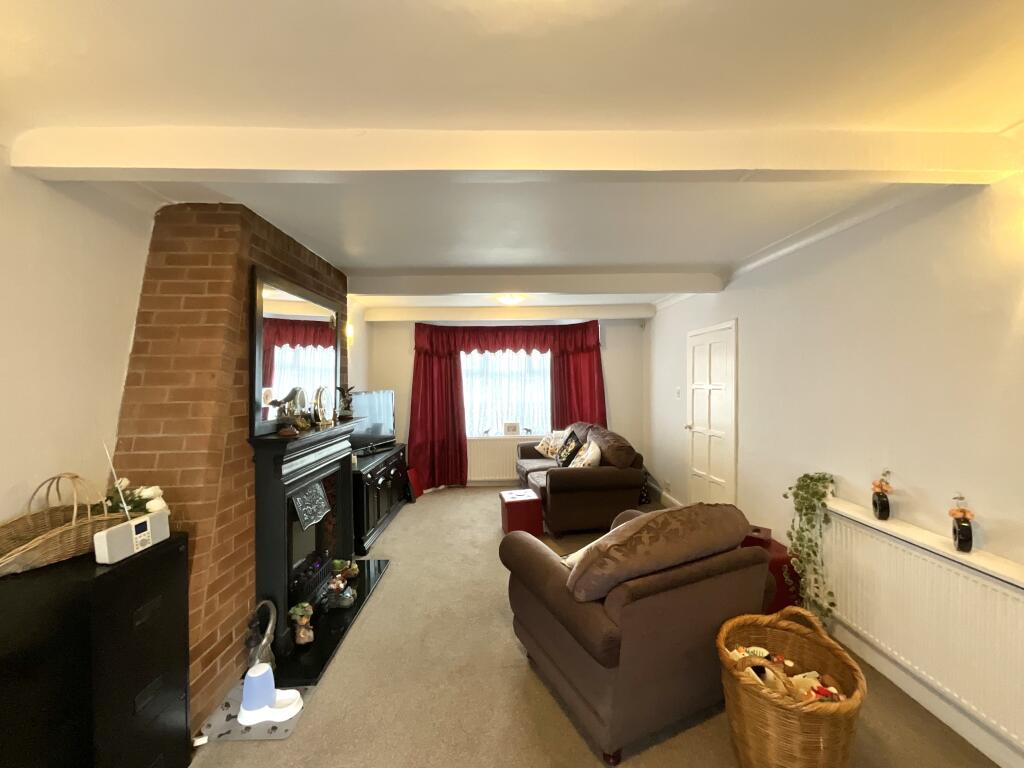
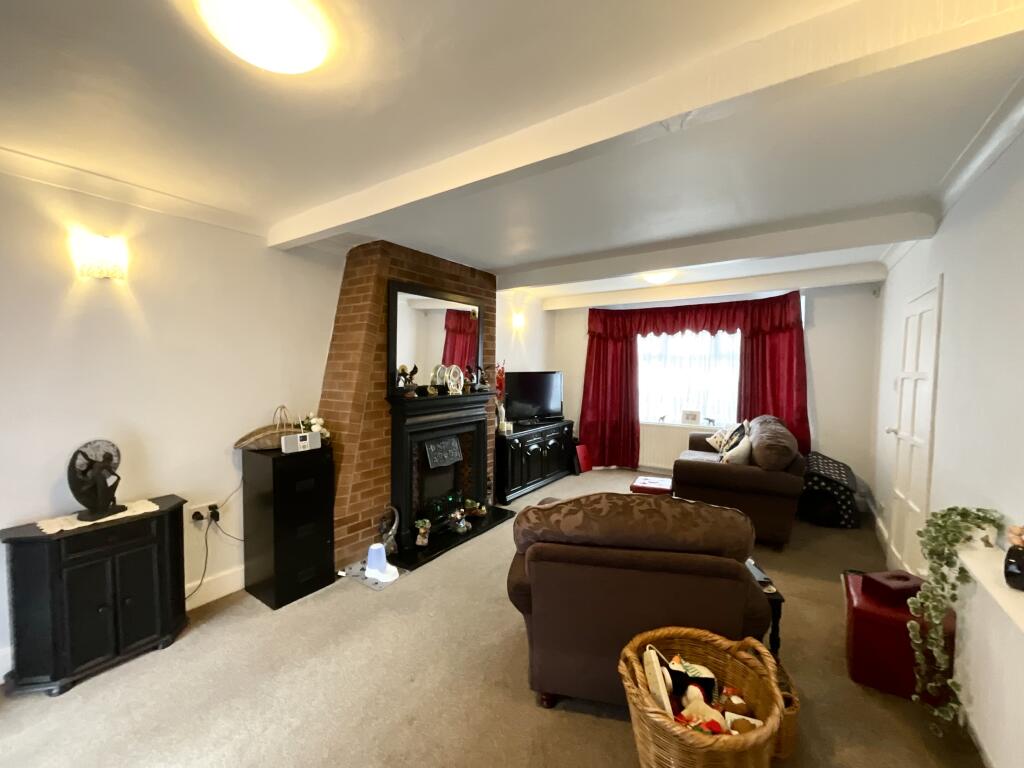
Lounge/diner – 20’7 x 12’2 max – UPVC window to the front and French doors to the rear to access the garden. Feature fire place with decorative tiled surround with heath and mantle. TV point and two radiators.
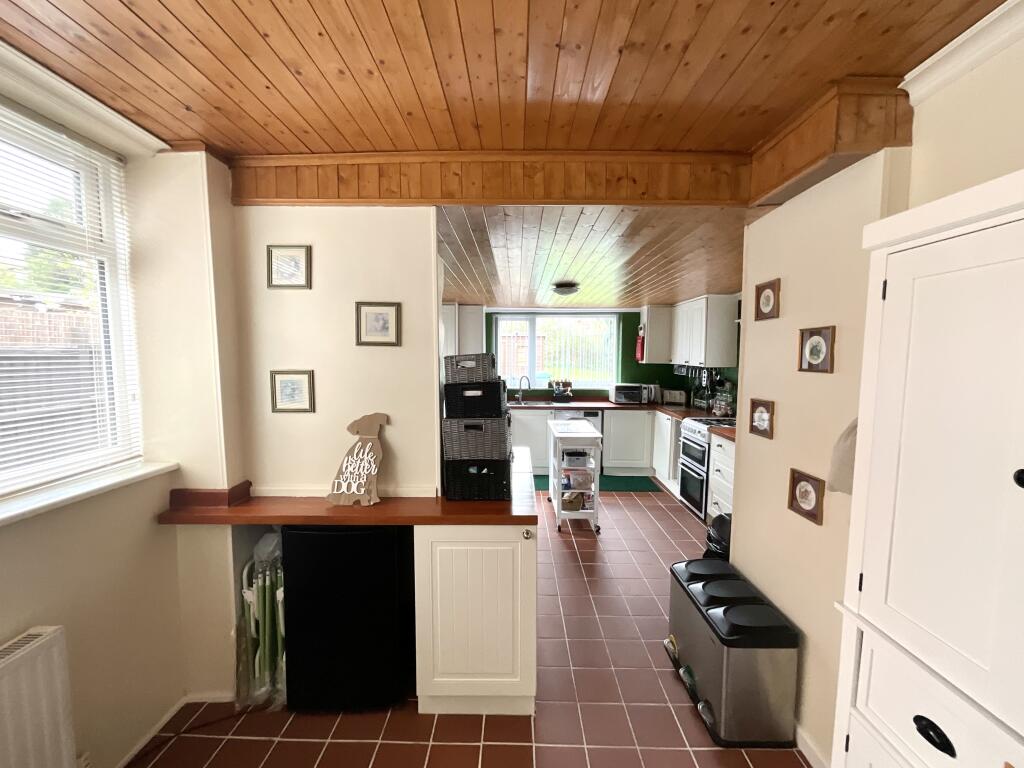
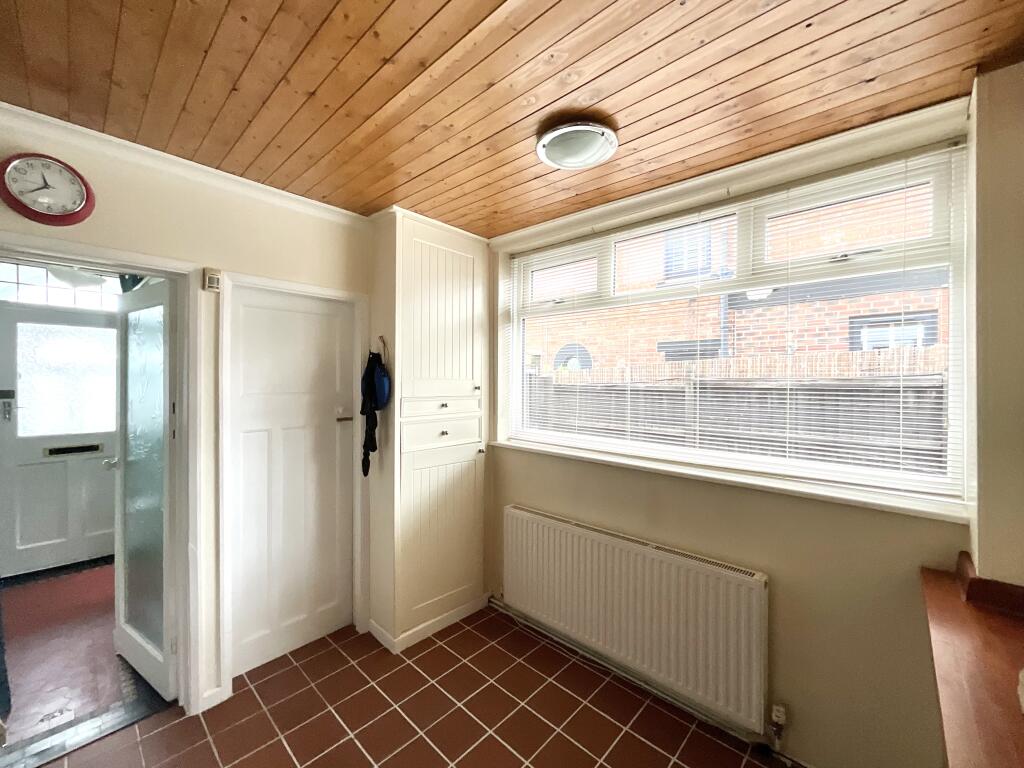
Breakfast room – 8’8 x 8’4 – UPVC window to the side, tiled floor, radiator and a door that leads to the cellar.
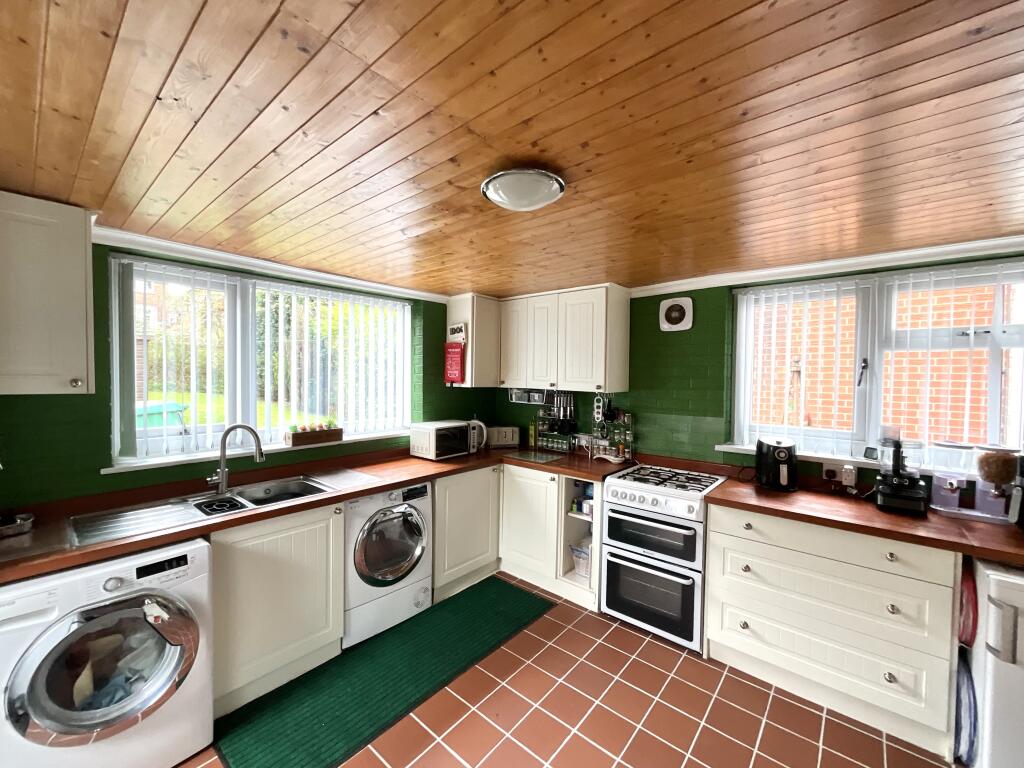
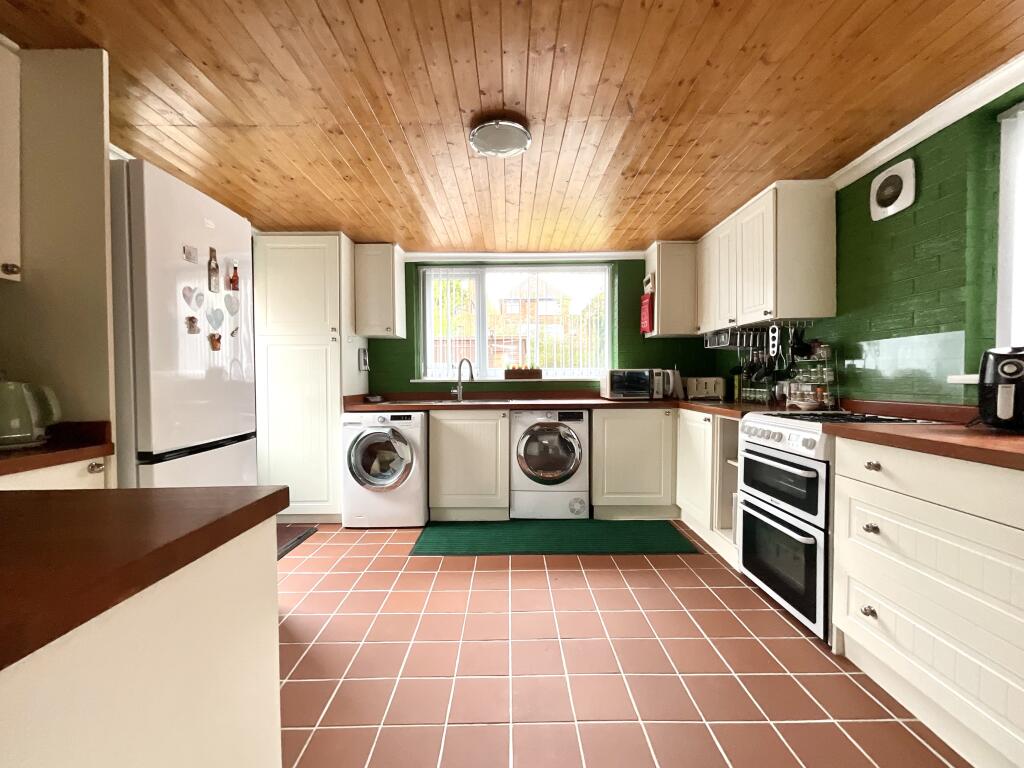
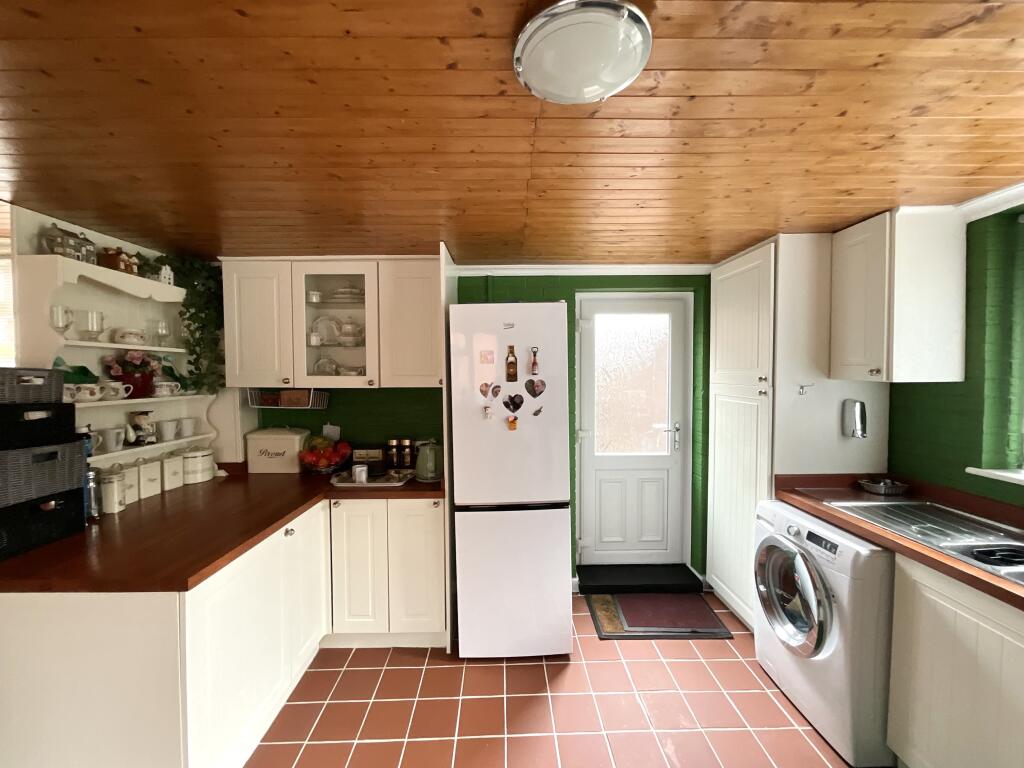
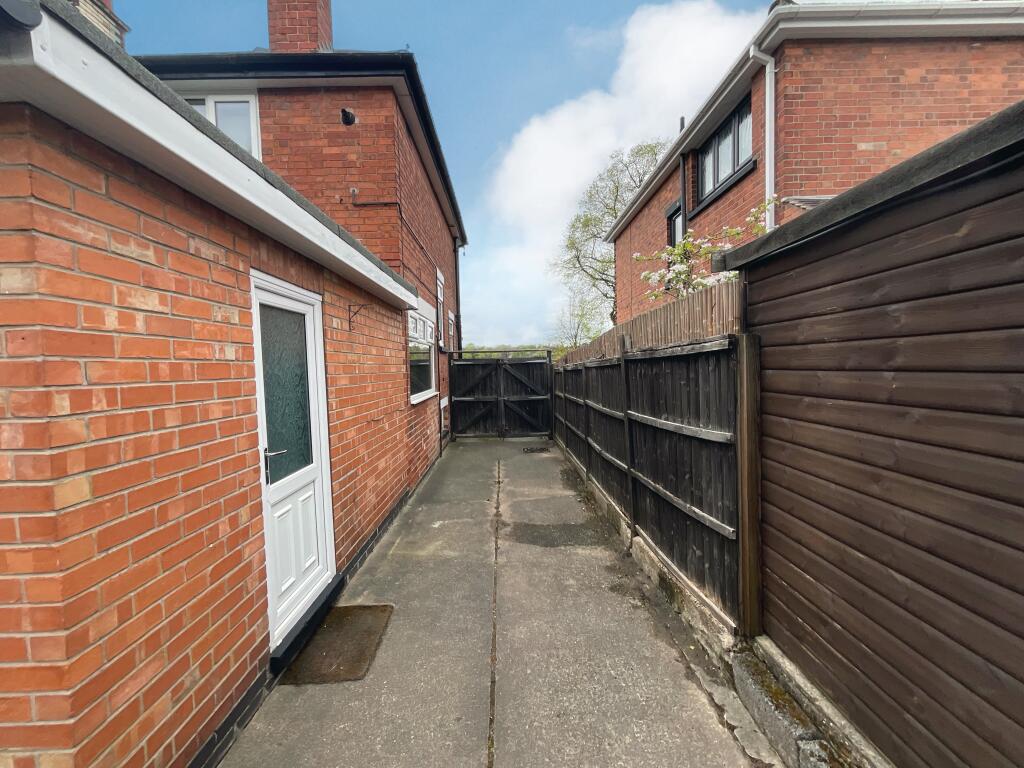
Kitchen – 19’9 x 12’4 – UPVC window to the rear and side and a door to the side to access the garden. The kitchen is fitted with matching wall and base units incorporating a one and a third stainless steel sink with a mixer tap. Gas cooker point, plumbing for a washing machine and a tiled floor.
Landing – Loft access hatch and a UPVC window to the side.
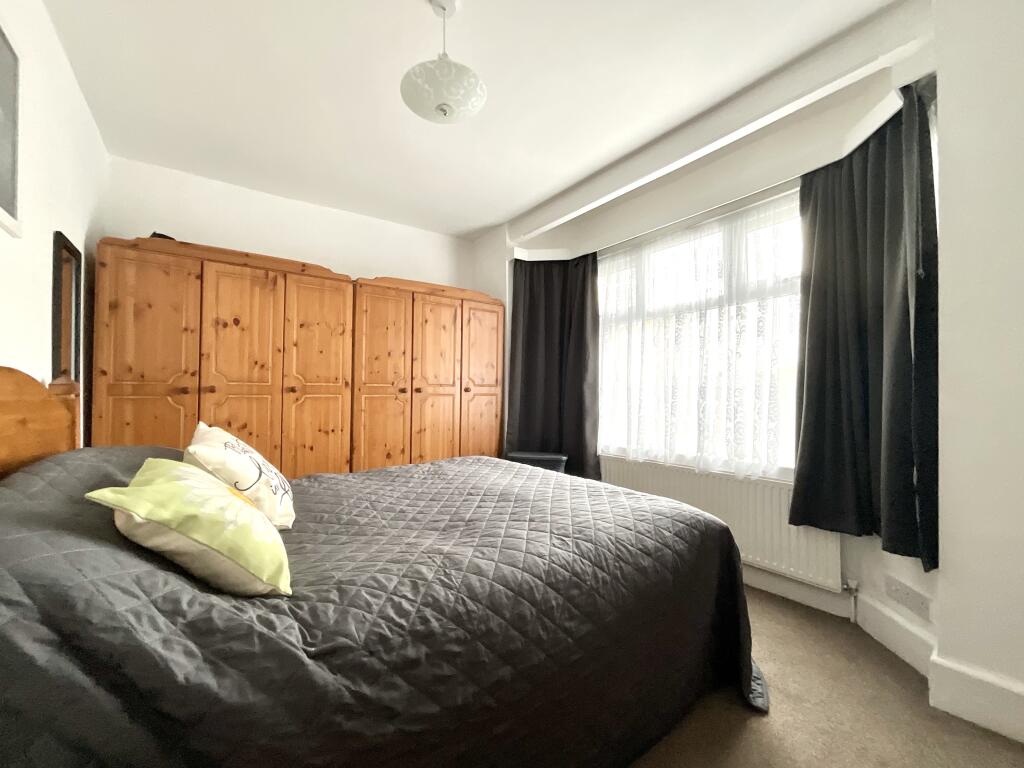
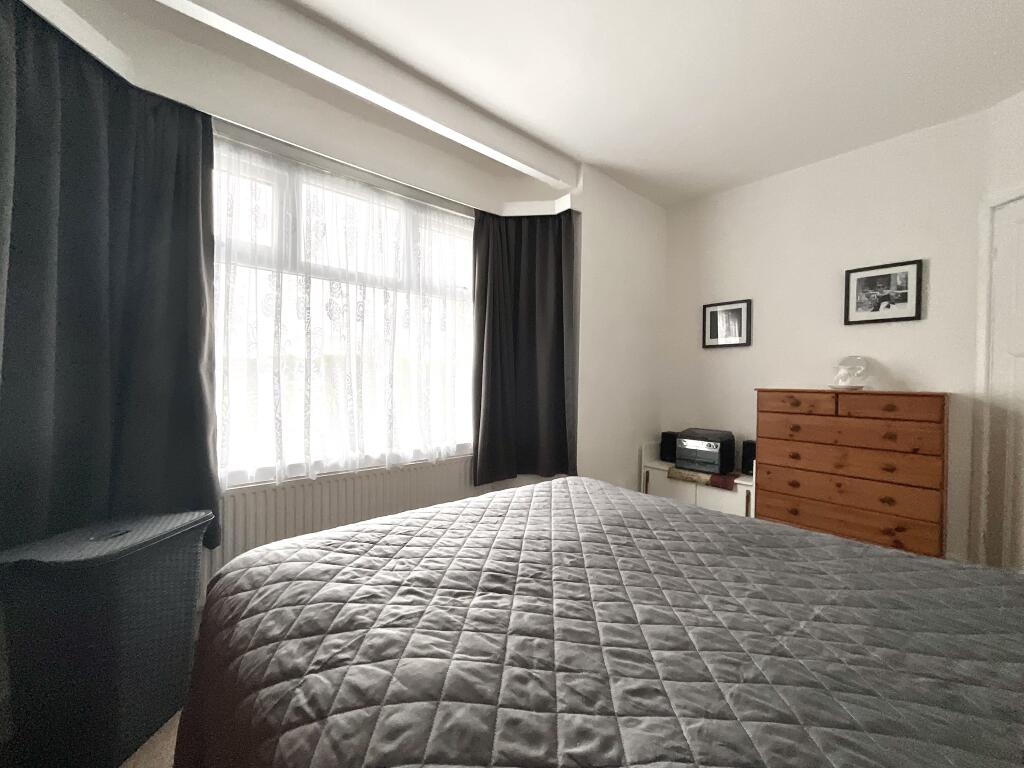
Bedroom one – 13’7 max x 8’2 plus the bay – UPVC bay window to the front and a radiator.
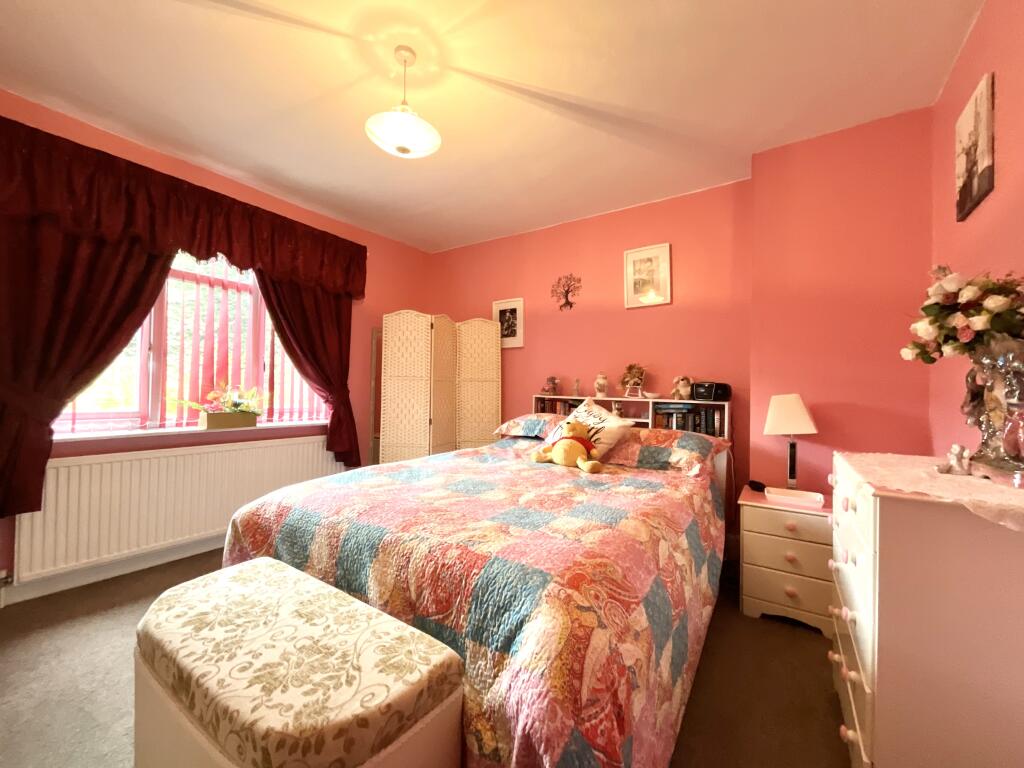
Bedroom two – 12’1 max x 12’0 – UPVC window to the rear and a radiator.
Bedroom three – 9’0 x 8’4 – UPVC window to the rear, radiator and a cupboard housing the boiler.
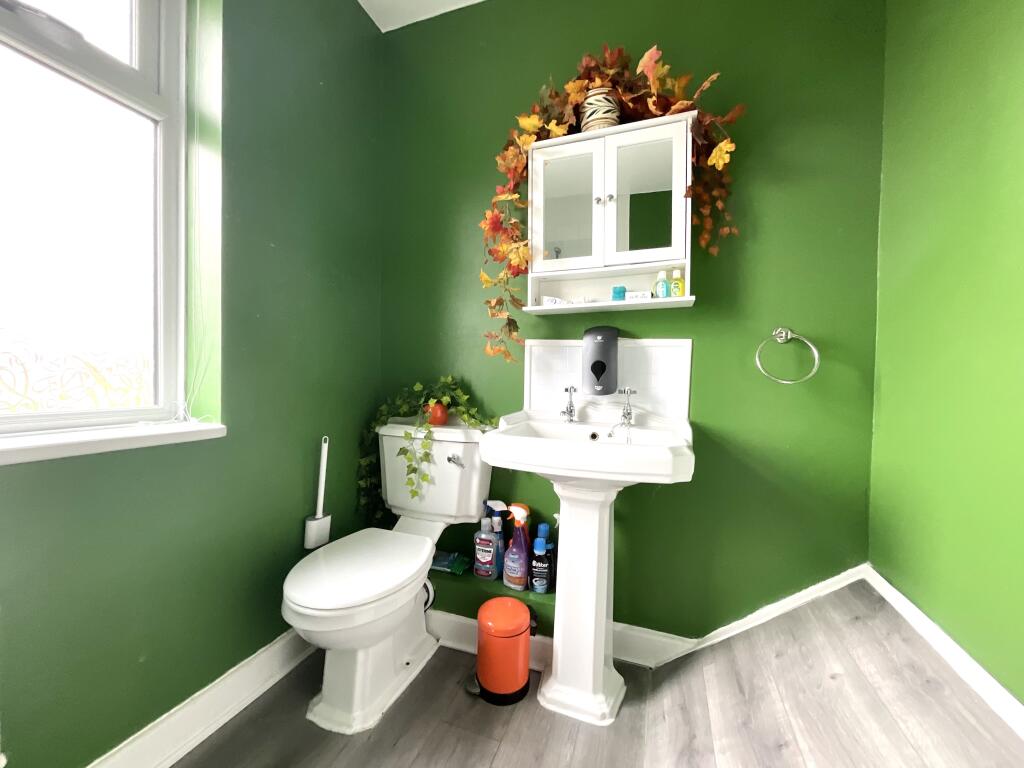
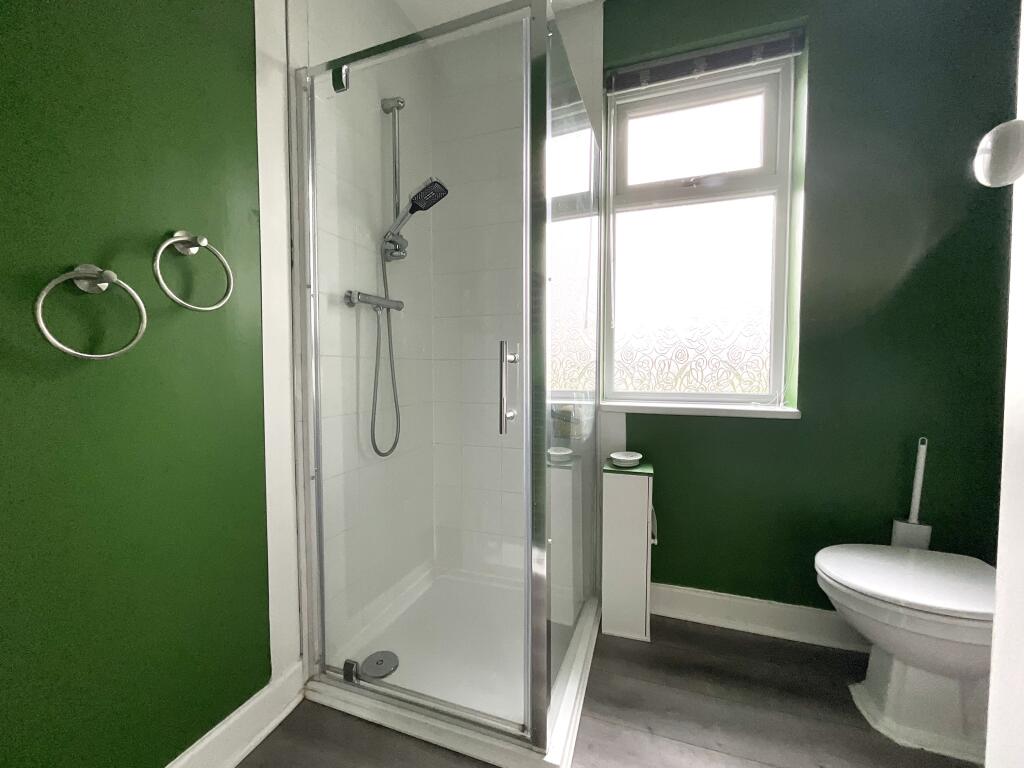
Shower room – Has a low level w/c, pedestal wash hand basin and a walk in shower cubicle with tiled splashbacks. UPVC opaque window to the front and a heated towel rail.
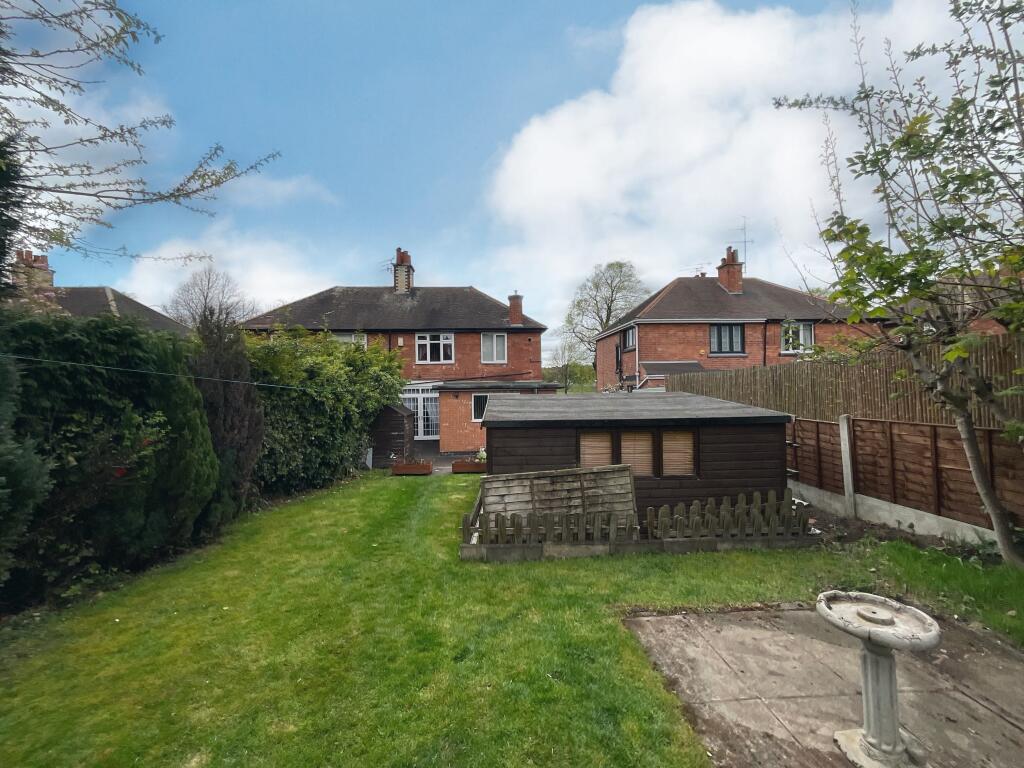
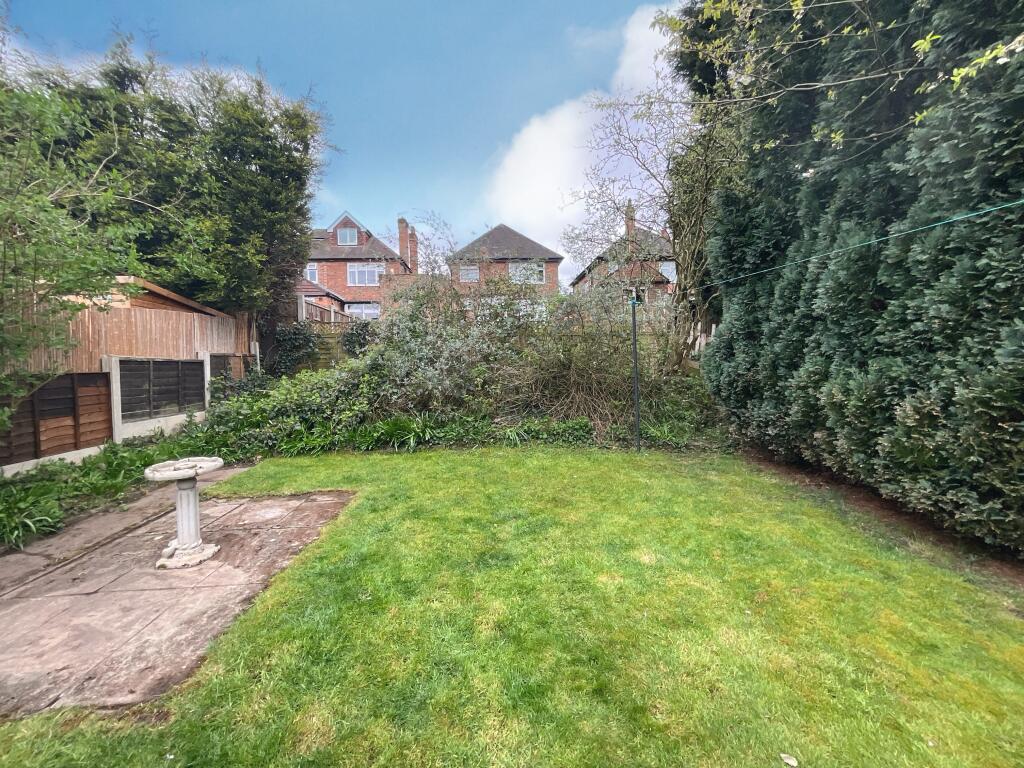
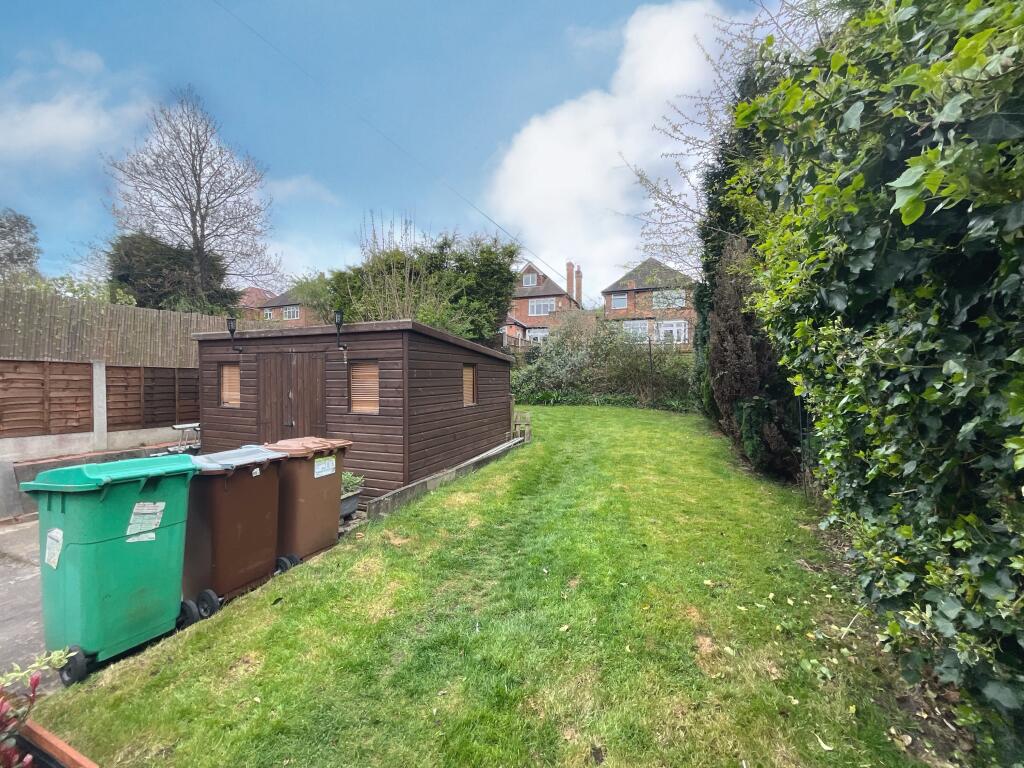
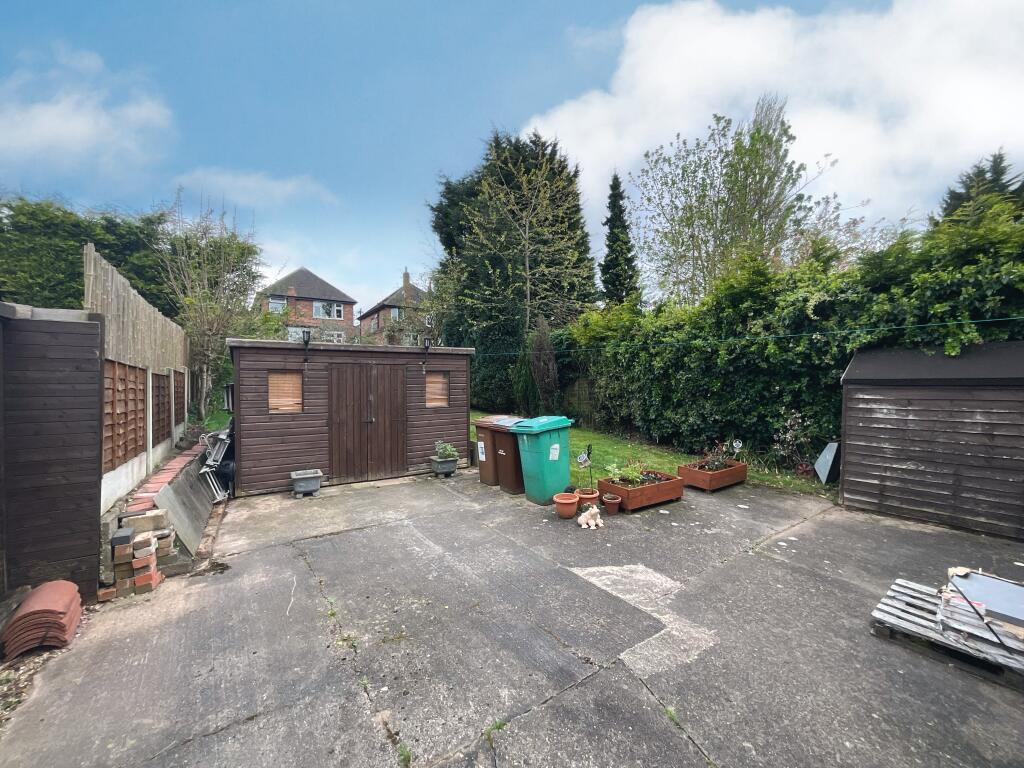
Rear garden – Has a patio area and space to the side of the house to park a vehicle. Mainly lawned with hedged borders, fenced boundaries and two sheds for garden storage.
Front – Mainly lawned with a driveway for two vehicles.
Disclaimer
Whilst we make enquiries with the Seller to ensure the information provided is accurate, Yopa makes no representations or warranties of any kind with respect to the statements contained in the particulars which should not be relied upon as representations of fact. All representations contained in the particulars are based on details supplied by the Seller. Your Conveyancer is legally responsible for ensuring any purchase agreement fully protects your position. Please inform us if you become aware of any information being inaccurate.
Money Laundering Regulations
Should a purchaser(s) have an offer accepted on a property marketed by Yopa, they will need to undertake an identification check and asked to provide information on the source and proof of funds. This is done to meet our obligation under Anti Money Laundering Regulations (AML) and is a legal requirement. We use a specialist third party service together with an in-house compliance team to verify your information. The cost of these checks is £82.50 +VAT per purchase, which is paid in advance, when an offer is agreed and prior to a sales memorandum being issued. This charge is non-refundable under any circumstances.
Listed by
East Midlands & Yorkshire
Yopa Property Ltd
Reference: 160766105
EPC Rating & Upgrade Cost
Current rating: D
Potential rating: B
Inspection date: 22/04/2025
Expiry date: 21/04/2035
Current heating cost: £942/year
Potential heating cost: £669/year
Est. upgrade cost to C: £19,900
Recommendations
- 50 mm internal or external wall insulation (£4,000 - £14,000)
- Floor insulation (suspended floor) (£800 - £1,200)
- Upgrade heating controls (£350 - £450)
- Solar water heating (£4,000 - £6,000)
- Solar photovoltaic panels, 2.5 kWp (£3,500 - £5,500)
Flood risk
Zone: 1
Risk: Low
Job (default Low)
Floorplans
IMG_6400
Price history
67% since 2016
| Event | Date | Price | % change |
|---|---|---|---|
| Sold | 01/04/2026 (3 months ago) | £239,000 | +67.1% |
| Sold | 29/11/2016 (9 years ago) | £143,000 | — |
Source: HM Land Registry Price Paid Data. Crown copyright.
Sold Comparables
Same street and nearby sales within 0.25 miles (last 5 years). Data from Land Registry Price Paid.
| Address | Price | Date | Type |
|---|---|---|---|
| 72 WIMBLEDON ROAD, NOTTINGHAM, CITY OF NOTTINGHAM, NG5 1GW | £284,000 | 16/01/2026 | Semi-detached |
| 2 RAVEN AVENUE, NOTTINGHAM, CITY OF NOTTINGHAM, NG5 3AW | £235,000 | 29/11/2023 | Semi-detached |
| 3 DESFORD CLOSE, NOTTINGHAM, CITY OF NOTTINGHAM, NG5 1PA | £157,000 | 24/11/2023 | Semi-detached |
| 31 GIRTON ROAD, NOTTINGHAM, CITY OF NOTTINGHAM, NG5 1FY | £187,900 | 10/11/2023 | Semi-detached |
| 210 PERRY ROAD, NOTTINGHAM, CITY OF NOTTINGHAM, NG5 1GL | £280,000 | 22/10/2023 | Semi-detached |
| 161 VALLEY ROAD, NOTTINGHAM, CITY OF NOTTINGHAM, NG5 3BG | £220,000 | 21/09/2023 | Semi-detached |
| 717 HUCKNALL ROAD, NOTTINGHAM, CITY OF NOTTINGHAM, NG5 1NX | £185,000 | 23/06/2023 | Semi-detached |
| Same street 275 VALLEY ROAD, NOTTINGHAM, CITY OF NOTTINGHAM, NG5 1HN | £374,000 | 12/05/2023 | Detached |
| 264 VALLEY ROAD, NOTTINGHAM, CITY OF NOTTINGHAM, NG5 1HQ | £210,000 | 19/04/2023 | Semi-detached |
| 171 VALLEY ROAD, NOTTINGHAM, CITY OF NOTTINGHAM, NG5 3BG | £245,000 | 18/04/2023 | Semi-detached |
| 41 WYNNDALE DRIVE, NOTTINGHAM, CITY OF NOTTINGHAM, NG5 1HD | £236,000 | 31/03/2023 | Semi-detached |
| 34 EXTON ROAD, NOTTINGHAM, CITY OF NOTTINGHAM, NG5 1HB | £238,500 | 10/03/2023 | Semi-detached |
| 9 VENTNOR RISE, NOTTINGHAM, CITY OF NOTTINGHAM, NG5 1HR | £240,000 | 14/12/2022 | Semi-detached |
| 87 COSTOCK AVENUE, NOTTINGHAM, CITY OF NOTTINGHAM, NG5 3AX | £267,500 | 05/12/2022 | Semi-detached |
| 49 EXTON ROAD, NOTTINGHAM, CITY OF NOTTINGHAM, NG5 1HA | £271,000 | 30/09/2022 | Semi-detached |
| 220 PERRY ROAD, NOTTINGHAM, CITY OF NOTTINGHAM, NG5 1GL | £275,000 | 19/08/2022 | Semi-detached |
| Same street 279 VALLEY ROAD, NOTTINGHAM, CITY OF NOTTINGHAM, NG5 1HN | £327,500 | 12/08/2022 | Semi-detached |
| 84 COSTOCK AVENUE, NOTTINGHAM, CITY OF NOTTINGHAM, NG5 3AS | £286,250 | 29/07/2022 | Semi-detached |
| 69 WYNNDALE DRIVE, NOTTINGHAM, CITY OF NOTTINGHAM, NG5 1HD | £214,000 | 30/05/2022 | Semi-detached |
| 268 VALLEY ROAD, NOTTINGHAM, CITY OF NOTTINGHAM, NG5 1HQ | £198,000 | 28/04/2022 | Semi-detached |
| 16 WYNNDALE DRIVE, NOTTINGHAM, CITY OF NOTTINGHAM, NG5 1GZ | £190,000 | 31/03/2022 | Semi-detached |
| 49 WIMBLEDON ROAD, NOTTINGHAM, CITY OF NOTTINGHAM, NG5 1GT | £235,000 | 24/03/2022 | Semi-detached |
| Same street 275 VALLEY ROAD, NOTTINGHAM, CITY OF NOTTINGHAM, NG5 1HN | £334,000 | 31/01/2022 | Detached |
Street average: £345,167 (3 sales)
Area average: £232,758 (20 sales)
Capital growth trend
Land Registry outcode average: last 12 months vs 5y and 10y ago (from sold prices).
House Price Index (HM Land Registry — official index, not sold-price averages): City of Nottingham. Series: Semi-detached. As of April 2026.
Rental Range
Estimated market rent for Nottingham. Low = conservative, Realistic = average, Optimistic = best case.
Based on Local Authority from postcode lookup → Nottingham.
LHA (30th percentile) floor for Nottingham: £748/mo (Apr 2025 – Mar 2026)
Location
Nearby
Nearest stations, universities and amenities (distance from property).
| Type | Name | Distance |
|---|---|---|
| Bus stop | Hucknall Road | 0.0 miles |
| Shop | The Cutting Shop | 0.1 miles |
| Shop | Blessed Twins Hair Salon | 0.1 miles |
| Bus stop | Valley Road | 0.1 miles |
| University | Clinical Sciences | 0.5 miles |
| Hospital | Priory Hospital Nottingham | 1.6 miles |
| Train station | Bulwell | 1.7 miles |
| University | Chaucer Study Space | 2.0 miles |
| Hospital | Thorneywood | 2.1 miles |
| Train station | Nottingham | 2.8 miles |
Street-level crime
| Category | Count |
|---|---|
| Violence and sexual offences | 198 |
| Criminal damage and arson | 63 |
| Shoplifting | 41 |
| Public order | 31 |
| Other theft | 29 |
| Anti-social behaviour | 26 |
| Vehicle crime | 26 |
| Burglary | 18 |
| Other crime | 16 |
| Drugs | 13 |
| Robbery | 9 |
| Theft from the person | 4 |
| Possession of weapons | 3 |
| Bicycle theft | 2 |
| Total incidents | 479 |
Within 1 mile during May 2026. Source: data.police.uk (England & Wales).
Schools nearby
Nearest open schools with Ofsted ratings (England). Closed schools are not shown. Data from Get Information about Schools and Ofsted.
| Name | Type | Distance | Ofsted |
|---|---|---|---|
| Seely Primary School | Primary | 0.5 miles | Good — 21 May 2019 |
| Nottingham Free School | Secondary | 0.5 miles | Good — 24 Jul 2017 |
| Hospital and Home Education PRU | Other | 0.5 miles | Good — 22 Nov 2021 |
| FUEL | Other | 0.5 miles | Good — 11 Oct 2022 |
| Heathfield Primary and Nursery School | Primary | 0.6 miles | Good — 21 Jan 2024 |
Rental Comparables
Residential lets from OpenRent and Rightmove for the area (same bedroom count). Use to validate rent estimates. Student lets are excluded.
| Title | Rent | Beds | Distance | As seen on |
|---|---|---|---|---|
| 3 Bed Semi-Detached House, Lansdowne Road, NG6 | £1,195/mo | 3 | 0.7 miles | OpenRent |
| 3 Bed Terraced House, Wilton Terrace, NG6 | £995/mo | 3 | 0.72 miles | OpenRent |
| 3 Bed Terraced House, Wilton Terrace, NG6 | £995/mo | 3 | 0.72 miles | OpenRent |
Average rent: £1,062/mo (3 listings)
Rent-driven metrics
Based on OpenRent comparables.
- This street — Gross yield for this street only (Land Registry sales + rental comparables, same postcode + street).
- Rent ratio — Monthly rent ÷ purchase price (1% rule). 1%+ = strong, 0.8–1% = okay, <0.8% = weak for cashflow.
- Max investor price — Rent ÷ 0.8%; the price at which rent would be 0.8% of price (Stoke-style target).
- Target investor price — Rent ÷ 1%; the price at which rent would be 1% of price (strong cashflow band).
- Gross yield — Annual rent as % of purchase price (no costs).
- Cost-to-rent — Price ÷ annual rent (from OpenRent comparables). Under 14× = strong, 14–16× = acceptable, 17×+ = compressed.
- Cashflow — Rent minus mortgage, 10% maintenance, £25/mo compliance. Assumes 75% LTV, 3.95% APR (5yr fixed), 25yr term.
- ROI — Annual profit ÷ cash in (deposit + 4% purchase costs).