24 ALFORD GROVE
NORWICH, NORFOLK NR7 8XB
£325,000
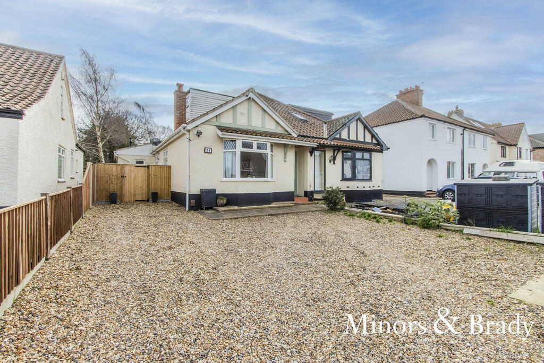
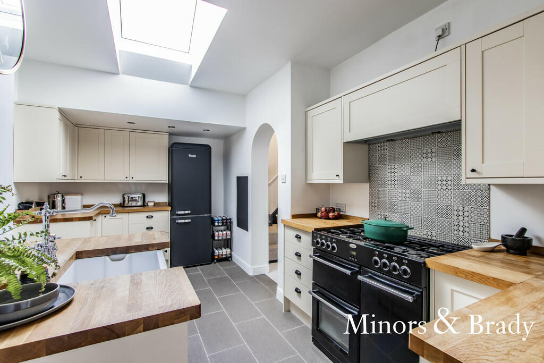
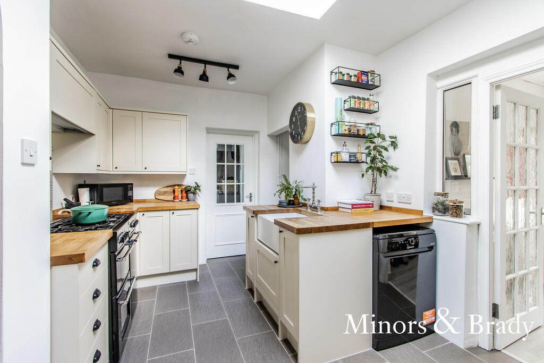
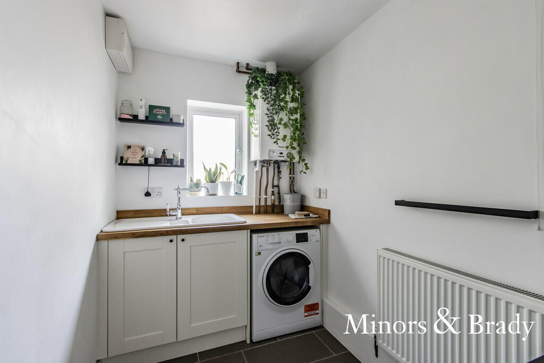
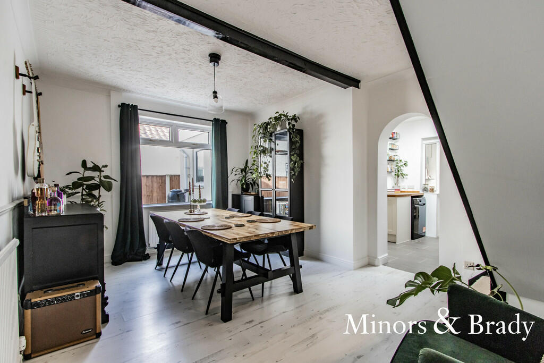
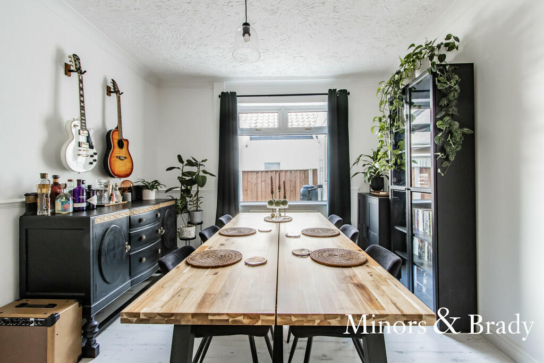
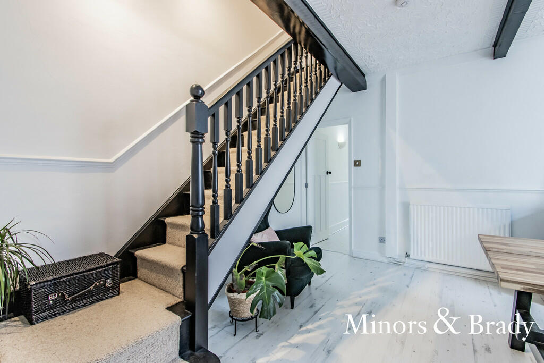
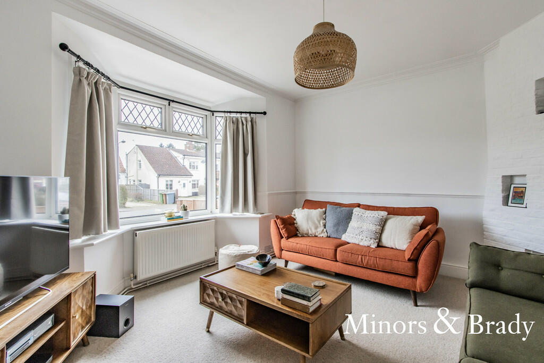
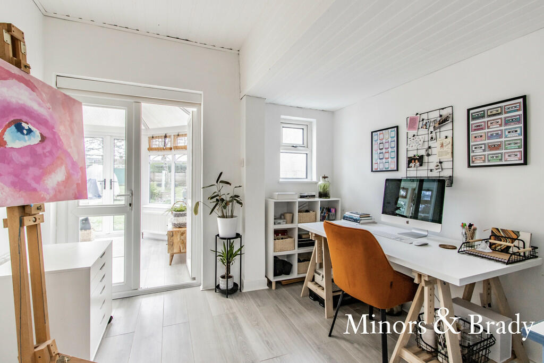
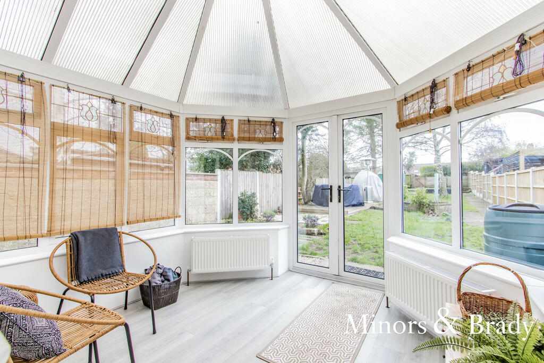
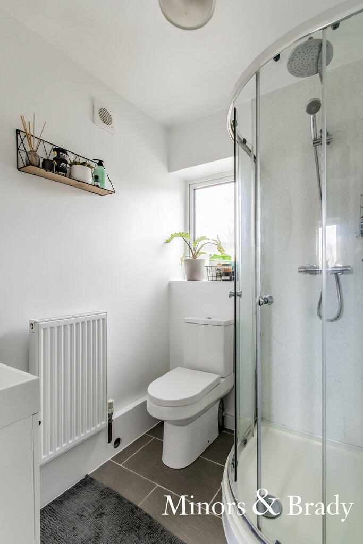
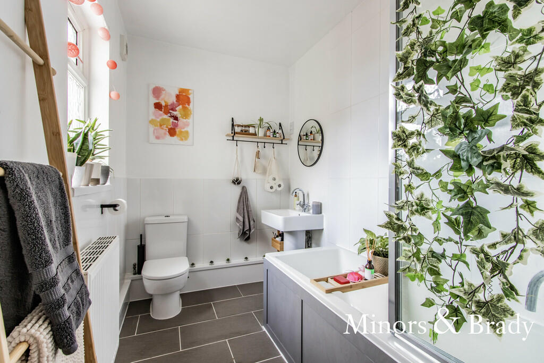
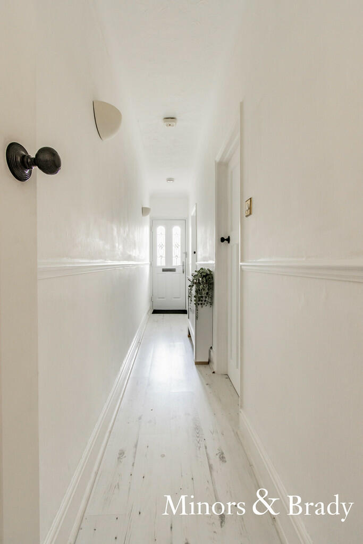
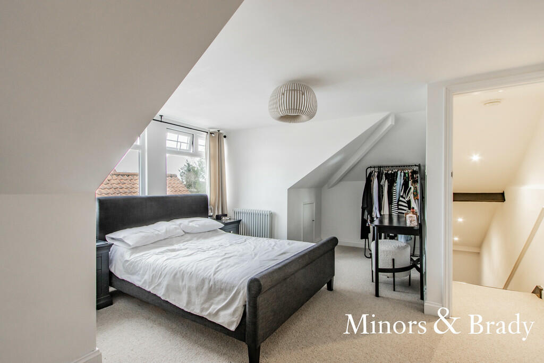
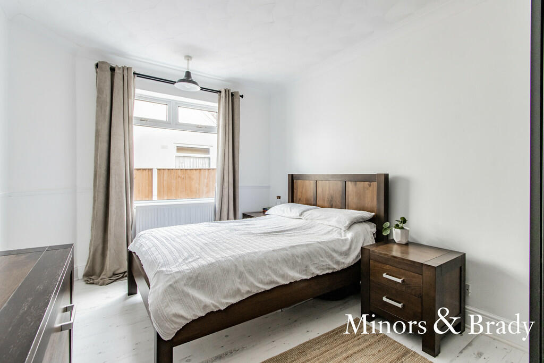
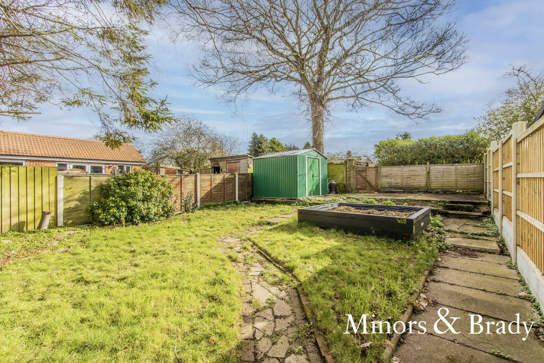
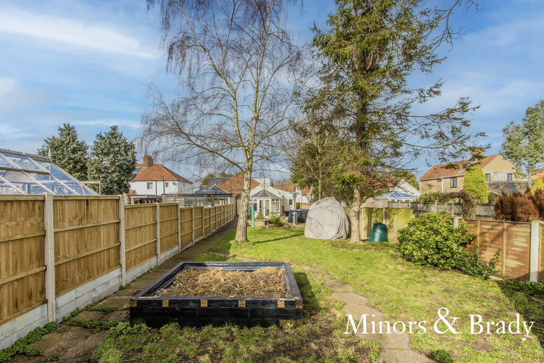
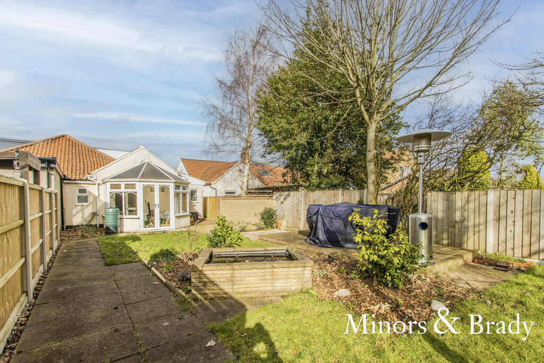
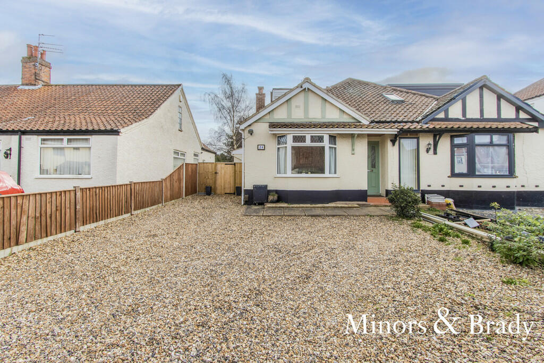
Photo 1 Photo 2 Photo 3 Photo 4 Photo 5 Photo 6 Photo 7 Photo 8 Photo 9 Photo 10 Photo 11 Photo 12 Photo 13 Photo 14 Photo 15 Photo 16 Photo 17 Photo 18 Photo 19
/ 19
Property details
Tenure
FREEHOLD
Floor area
98 m²
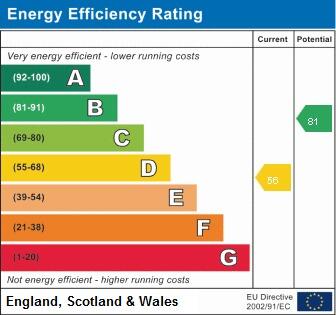
EPC rating
D
Last sold
£320,000 May 2023
Price per m²
£3,316/m²
Local average
£287,717 (+13%)
Deprivation
Decile 9 (28,163 of 33,755)
Street crime
144 incidents within 1 mile (May 2026)
Key features
- BRIGHT AND IMMACULATE INTERIOR
- THREE WELCOMING RECEPTION ROOMS
- THREE DOUBLE BEDROOMS
- TWO FAMILY WASHROOMS
- GENEROUS PRIVATE GARDEN
- FITTED KITCHEN AND UTILITY ROOM
- FORMAL DINING ROOM
- BRIGHT CONSERVATORY
- AMPLE OFF ROAD PARKING
- NORWICH, NR7
Additional details
- Parking
- Off street
- Garden
- Yes
Description
LOCATION The property is situated in the popular and much requested location of Sprowston which is only 2 miles north/east of Norwich City Centre where a wide range of amenities can be found including shopping facilities, bars, restaurants, leisure centres along with the rich historical culture including the infamous Norwich Cathedral. In Sprowston itself there also a wide range of local shops and parks nearby & it is in the catchment area for the popular nearby schooling.
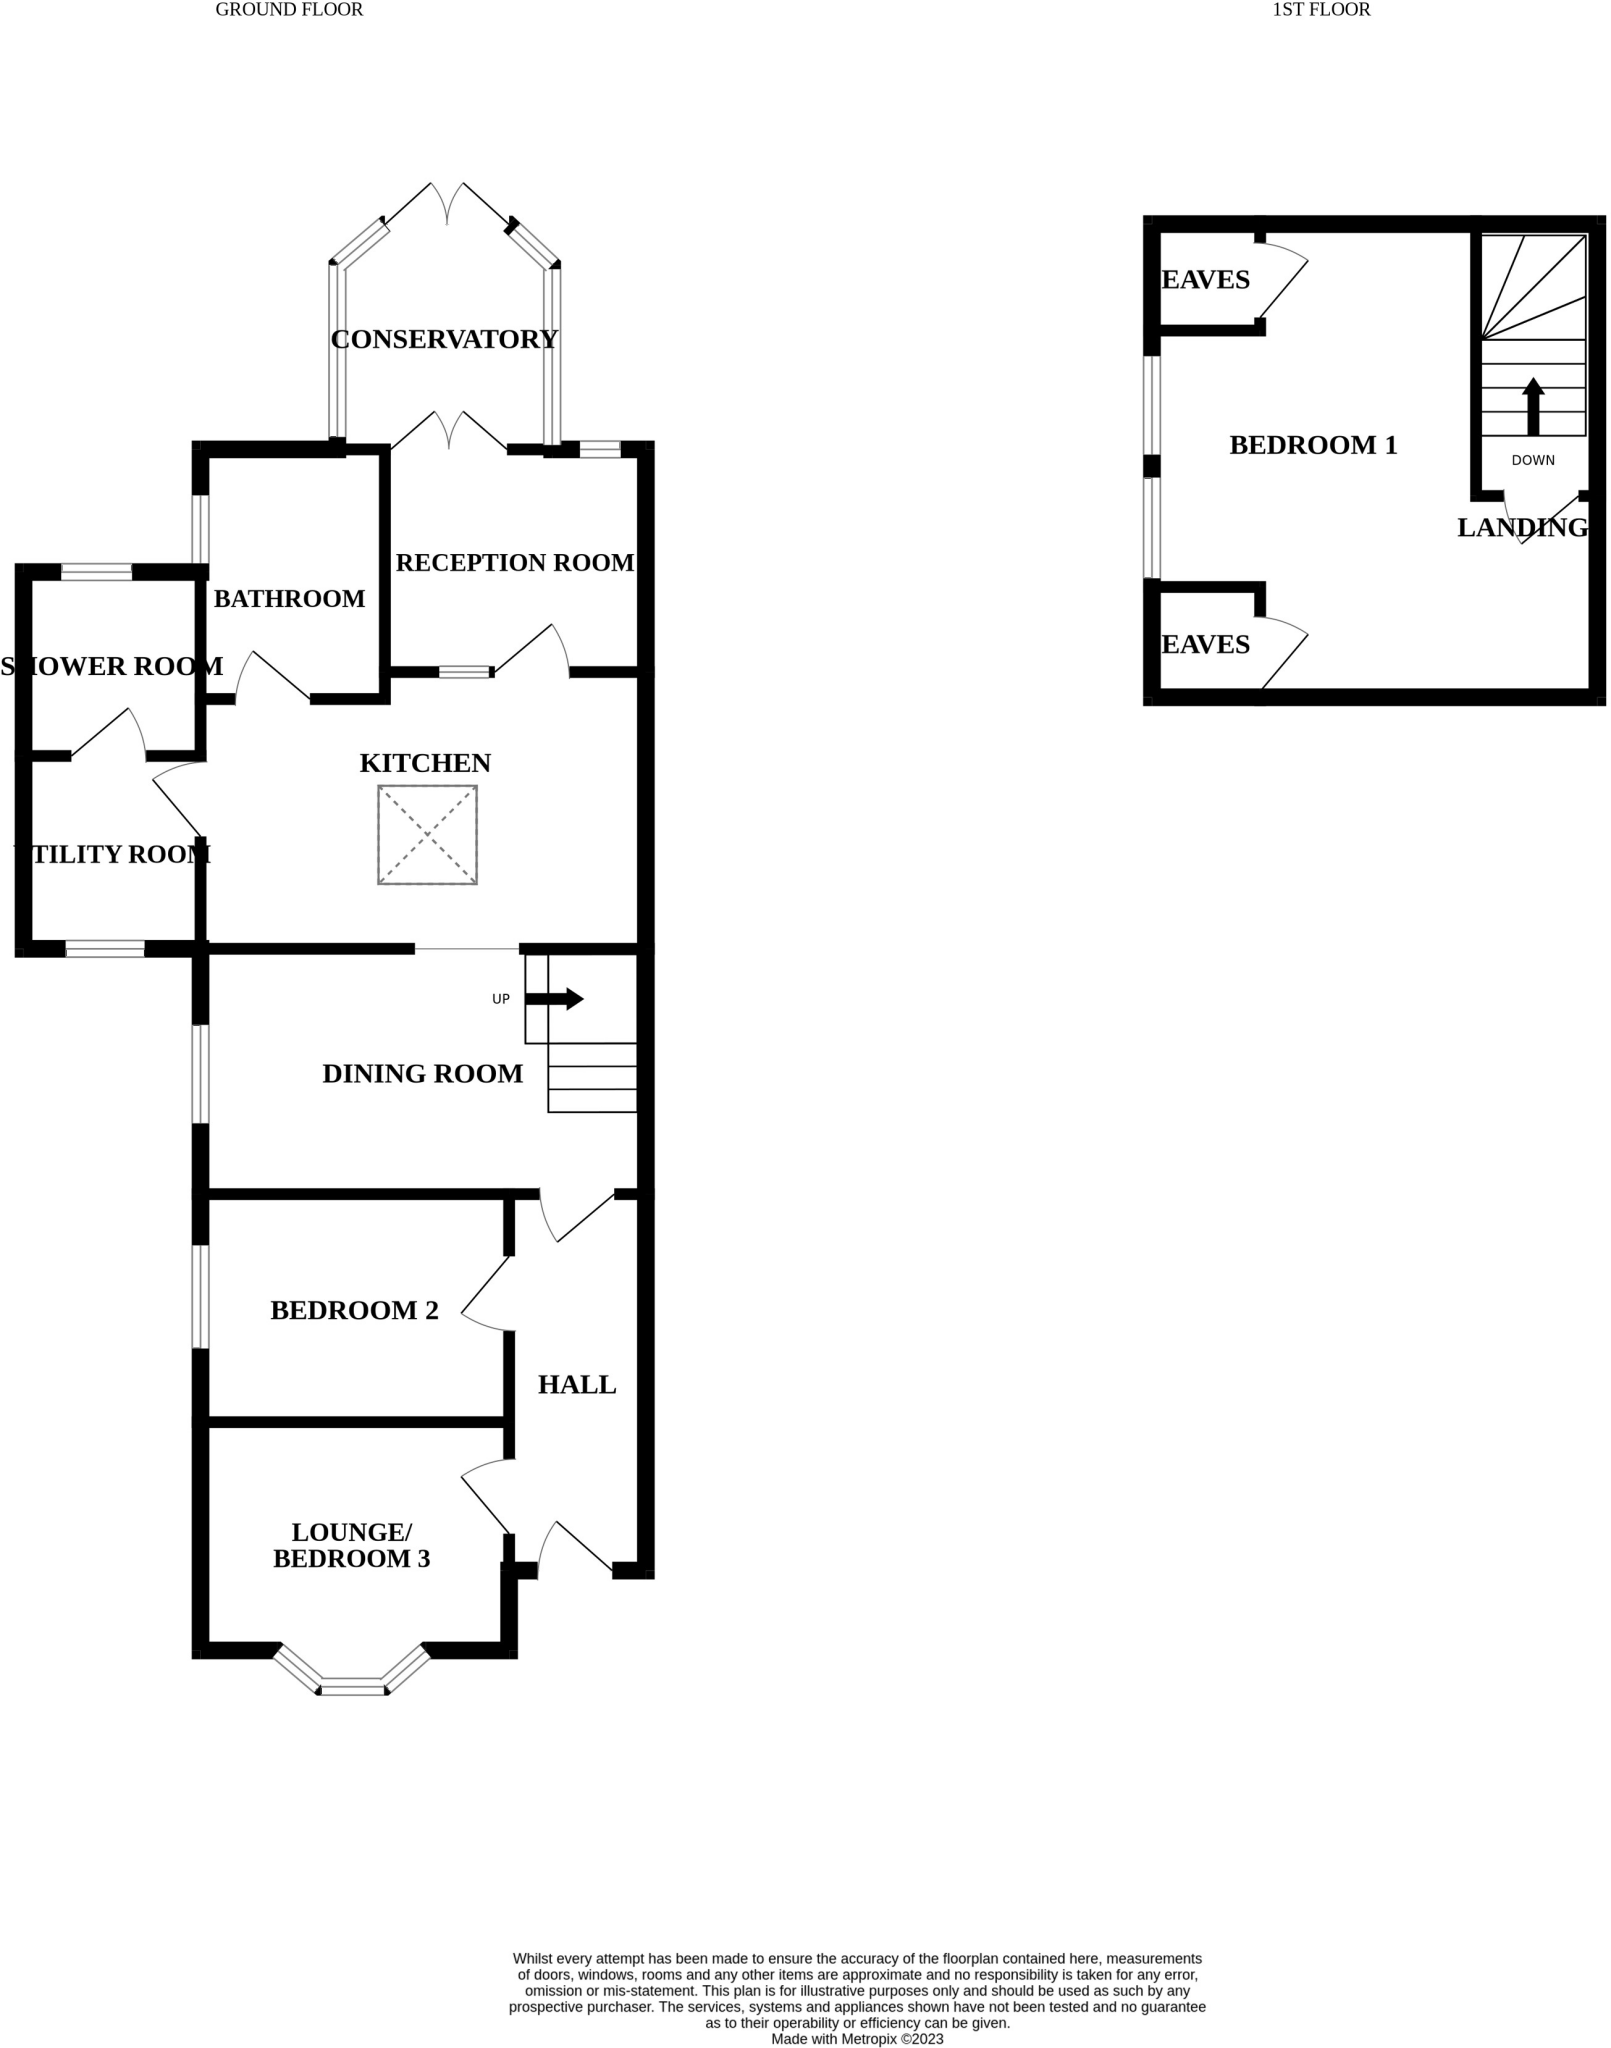
ENTRANCE HALL Entering the property via the front door into the bright hallway with wooden effect flooring, covered radiator and access into rooms.
LOUNGE/BEDROOM THREE 13' 4" x 13' 1" (4.06m x 3.99m) Welcoming lounge or potential double bedroom with fitted carpet flooring throughout, wide bay window to the front letting the natural light beam in, many plug sockets, TV aerial and two radiators.
BEDROOM TWO 13' 6" x 10' 1" (4.11m x 3.07m) Spacious double bedroom with wood effect laminate flooring, space for all furniture and storage units, one radiator and window to the side.
DINING ROOM 16' 4" x 12' (4.98m x 3.66m) Formal dining space/living area for entertaining with wood effect laminate flooring, two radiators, one window to the side, an arch way leading to the kitchen, exposed ceiling beam and stairs to the landing.
KITCHEN 16' x 8' 8" (4.88m x 2.64m) Stunning fitted kitchen with tiled flooring throughout, boasting a range of wall and base units with oak work surfaces over, inset butler sink with mixer tap above, range cooker with extractor over and tiled splash back, space for large fridge freezer and dishwasher, ample fitted storage space, plug sockets for all appliances, one skylight, doors leading to the utility, bathroom and further reception room.
UTILITY ROOM 9' 7" x 5' 6" (2.92m x 1.68m) Additional base units with one and a half sink and drainer with mixer tap above, space for washer/dryer, radiator, tiled flooring, housing the boiler and frosted window to the front.
SHOWER ROOM Washroom comprising tiled flooring, corner shower cubicle, low level WC, hand wash basin fitted into a vanity unit, radiator and frosted window to the rear.
BATHROOM Three piece family bathroom comprising a panelled bath with overhead shower over and screen, low level WC, hand wash basin, tiled flooring and half height tiled walls, one radiator and frosted window to the side.
RECEPTION ROOM 9' 4" x 9' 3" (2.84m x 2.82m) Versatile room offering the opportunity to be an office, dining room or games room with wood effect laminate flooring, one radiator, double glazed window to the rear and double doors leading into the conservatory.
CONSERVATORY 10' 8" x 9' 6" (3.25m x 2.9m) Bright reception room offering wood effect laminate flooring, two radiators, underfloor heating, surrounding windows, vaulted lantern roof and French doors giving garden access, all flooding the room with light.
FIRST FLOOR LANDING Leading up from the dining room stairs with banisters around, with carpet flooring and access into bedroom one.
BEDROOM ONE 13' 5" x 14' 6" (4.09m x 4.42m) Generous principal bedroom leading off the first floor landing with fitted carpet flooring throughout, two large eaves storage spaces, radiator and two windows to the side.
EXTERIOR When approaching the property, you will be greeted by the large shingle driveway, with the paved pathway leading to the front door, green shrubbery and wooden fencing enclosing the space.
To the rear of the property, you will the generous plot mainly laid lawn, along with the perfect patio area plus a further raised patio space for alfresco dining. Also housing flower beds, featured pond, metal shed and mature shrubbery with wooden fencing and trees enclosing the garden and enhancing the high degree of privacy.
AGENTS NOTE Minors and Brady understand that the property will be sold freehold and is connected to the mains electricity, gas, water and drainage along with double glazing throughout.
Council Tax Band C
** DISCLAIMER: We endeavour to make our adverts accurate and correct, and ask our sellers to approve these details prior to going to market, however these do not form any part of a contract and any buyers are advised to check the details upon viewing, including any specifications, sizes and what's included on their fixtures and fittings forms when purchasing.
Listed by
Wroxham
MINORS & BRADY LIMITED
Reference: 86065593
EPC Rating & Upgrade Cost
Current rating: D
Potential rating: B
Inspection date: 08/03/2023
Expiry date: 07/03/2033
Current heating cost: £2,285/year
Potential heating cost: £1,352/year
Est. upgrade cost to C: £27,800
Recommendations
- Room-in-roof insulation (£1,500 - £2,700)
- 50 mm internal or external wall insulation (£4,000 - £14,000)
- Floor insulation (suspended floor) (£800 - £1,200)
- Floor insulation (solid floor) (£4,000 - £6,000)
- Solar water heating (£4,000 - £6,000)
- Replacement glazing units (£1,000 - £1,400)
- Solar photovoltaic panels, 2.5 kWp (£3,500 - £5,500)
Flood risk
Zone: 1
Risk: Low
Job (default Low)
Floorplans
Floorplan 1
EPC Graphs
EPC 1
Price history
111% since 2011
| Event | Date | Price | % change |
|---|---|---|---|
| Sold | 26/05/2023 (3 years ago) | £320,000 | +20.3% |
| Sold | 12/02/2021 (5 years ago) | £266,000 | +75% |
| Sold | 26/09/2011 (14 years ago) | £152,000 | — |
Source: HM Land Registry Price Paid Data. Crown copyright.
Sold Comparables
Same street and nearby sales within 0.25 miles (last 5 years). Data from Land Registry Price Paid.
| Address | Price | Date | Type |
|---|---|---|---|
| 142 TEMPLEMERE, NORWICH, NORFOLK, NR3 4EQ | £140,000 | 12/12/2025 | Semi-detached |
| 17 FAIRSTEAD ROAD, SPROWSTON, NORWICH, BROADLAND, NORFOLK, NR7 8XQ | £370,000 | 12/12/2025 | Semi-detached |
| 33 WINDMILL COURT, NORWICH, NORFOLK, NR3 4ET | £172,000 | 12/11/2025 | Semi-detached |
| 4 NEVILLE ROAD, NORWICH, BROADLAND, NORFOLK, NR7 8DS | £100,000 | 22/04/2025 | Semi-detached |
| 11 LAMBERT ROAD, NORWICH, BROADLAND, NORFOLK, NR7 8XP | £320,000 | 22/01/2025 | Semi-detached |
| 41 BLACKWELL AVENUE, NORWICH, BROADLAND, NORFOLK, NR7 8XN | £238,000 | 18/12/2023 | Semi-detached |
| 37B CROMWELL ROAD, SPROWSTON, NORWICH, BROADLAND, NORFOLK, NR7 8XH | £290,000 | 01/12/2023 | Semi-detached |
| 12 PLAFORD ROAD, NORWICH, NORFOLK, NR7 8HB | £225,000 | 24/11/2023 | Semi-detached |
| 27 NEVILLE ROAD, NORWICH, BROADLAND, NORFOLK, NR7 8DS | £215,000 | 06/10/2023 | Semi-detached |
| 77 WROXHAM ROAD, NORWICH, BROADLAND, NORFOLK, NR7 8TW | £500,000 | 23/08/2023 | Semi-detached |
| 8 GLENBURN AVENUE, NORWICH, BROADLAND, NORFOLK, NR7 8DU | £330,000 | 15/08/2023 | Semi-detached |
| 84 CROMWELL ROAD, NORWICH, BROADLAND, NORFOLK, NR7 8XJ | £315,000 | 30/06/2023 | Semi-detached |
| 59 CROMWELL ROAD, NORWICH, BROADLAND, NORFOLK, NR7 8XJ | £255,000 | 21/06/2023 | Semi-detached |
| 15 GLENBURN AVENUE, NORWICH, BROADLAND, NORFOLK, NR7 8DU | £330,000 | 05/06/2023 | Semi-detached |
| 28 NEVILLE ROAD, NORWICH, BROADLAND, NORFOLK, NR7 8DS | £167,000 | 31/05/2023 | Semi-detached |
| 63 TEMPLEMERE, NORWICH, NORFOLK, NR3 4EG | £163,000 | 15/05/2023 | Semi-detached |
| Same street 21 ALFORD GROVE, NORWICH, BROADLAND, NORFOLK, NR7 8XB | £280,000 | 10/03/2023 | Semi-detached |
| 26 LAMBERT ROAD, NORWICH, BROADLAND, NORFOLK, NR7 8AA | £450,000 | 22/12/2022 | Semi-detached |
| 42 CROMWELL ROAD, SPROWSTON, NORWICH, BROADLAND, NORFOLK, NR7 8XH | £355,000 | 24/11/2022 | Semi-detached |
| Same street 23 ALFORD GROVE, NORWICH, BROADLAND, NORFOLK, NR7 8XB | £365,000 | 18/11/2022 | Terraced |
| 7 CROMWELL ROAD, SPROWSTON, NORWICH, BROADLAND, NORFOLK, NR7 8XH | £355,000 | 17/10/2022 | Semi-detached |
| 11 NEVILLE ROAD, NORWICH, BROADLAND, NORFOLK, NR7 8DS | £328,500 | 14/10/2022 | Semi-detached |
| Same street 37 ALFORD GROVE, NORWICH, BROADLAND, NORFOLK, NR7 8XB | £560,000 | 23/09/2022 | Detached |
Street average: £401,667 (3 sales)
Area average: £280,925 (20 sales)
Capital growth trend
Land Registry outcode average: last 12 months vs 5y and 10y ago (from sold prices).
House Price Index (HM Land Registry — official index, not sold-price averages): Broadland. Series: Semi-detached. As of April 2026.
Rental Range
Estimated market rent for Broadland. Low = conservative, Realistic = average, Optimistic = best case.
Based on Local Authority from postcode lookup → Broadland.
LHA (30th percentile) floor for Central Norfolk & Norwich: £798/mo (Apr 2025 – Mar 2026)
Location
Nearby
Nearest stations, universities and amenities (distance from property).
| Type | Name | Distance |
|---|---|---|
| Bus stop | Alford Grove, adj | 0.1 miles |
| Bus stop | St Cuthberts Church, adj | 0.1 miles |
| Shop | Newscene | 0.2 miles |
| Shop | Woods Coffee Bar | 0.4 miles |
| University | Broadcast House | 1.6 miles |
| Train station | Norwich | 1.8 miles |
| Train station | Salhouse | 3.6 miles |
| Hospital | Norfolk and Norwich University Hospital:Emergency Department | 4.6 miles |
| Hospital | North Walsham and District War Memorial Hospital | 11.7 miles |
Street-level crime
| Category | Count |
|---|---|
| Violence and sexual offences | 51 |
| Anti-social behaviour | 29 |
| Shoplifting | 23 |
| Criminal damage and arson | 16 |
| Public order | 8 |
| Burglary | 5 |
| Other theft | 4 |
| Other crime | 3 |
| Vehicle crime | 3 |
| Drugs | 2 |
| Total incidents | 144 |
Within 1 mile during May 2026. Source: data.police.uk (England & Wales).
Schools nearby
Nearest open schools with Ofsted ratings (England). Closed schools are not shown. Data from Get Information about Schools and Ofsted.
| Name | Type | Distance | Ofsted |
|---|---|---|---|
| Sprowston Junior School | Primary | 0.3 miles | Good — 19 Jan 2018 |
| Sprowston Infant School | Primary | 0.3 miles | Good — 10 Mar 2020 |
| Sprowston Community Academy | Secondary | 0.4 miles | Good — 12 Jul 2022 |
| St. Clements Hill Primary Academy | Primary | 0.5 miles | Requires improvement — 20 Mar 2023 |
| Cecil Gowing Infant School | Primary | 0.6 miles | Good — 18 Jun 2014 |
Rental Comparables
Residential lets from OpenRent and Rightmove for the area (same bedroom count). Use to validate rent estimates. Student lets are excluded.
| Title | Rent | Beds | Distance | As seen on |
|---|---|---|---|---|
| 3 Bed Terraced House, Salhouse Road, NR7 | £1,300/mo | 3 | 0.85 miles | OpenRent |
Average rent: £1,300/mo (1 listing)
Rent-driven metrics
Based on OpenRent comparables.
- Rent ratio — Monthly rent ÷ purchase price (1% rule). 1%+ = strong, 0.8–1% = okay, <0.8% = weak for cashflow.
- Max investor price — Rent ÷ 0.8%; the price at which rent would be 0.8% of price (Stoke-style target).
- Target investor price — Rent ÷ 1%; the price at which rent would be 1% of price (strong cashflow band).
- Gross yield — Annual rent as % of purchase price (no costs).
- Cost-to-rent — Price ÷ annual rent (from OpenRent comparables). Under 14× = strong, 14–16× = acceptable, 17×+ = compressed.
- Cashflow — Rent minus mortgage, 10% maintenance, £25/mo compliance. Assumes 75% LTV, 3.95% APR (5yr fixed), 25yr term.
- ROI — Annual profit ÷ cash in (deposit + 4% purchase costs).