41 CHESTER ROAD NORTH
WALSALL, BROWNHILLS, WEST MIDLANDS WS8 7JW
£220,000
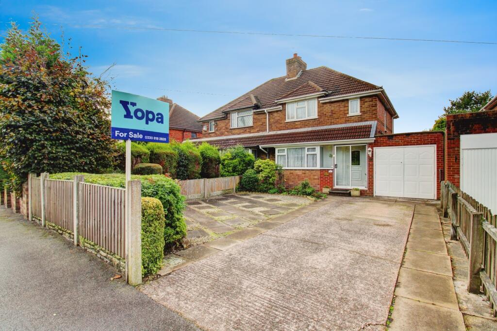
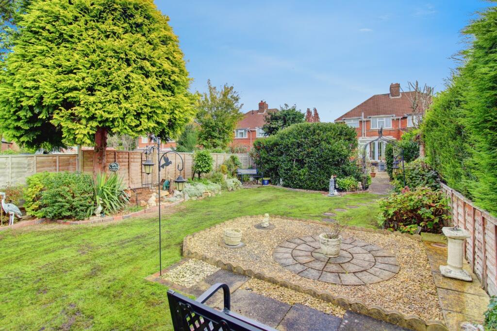
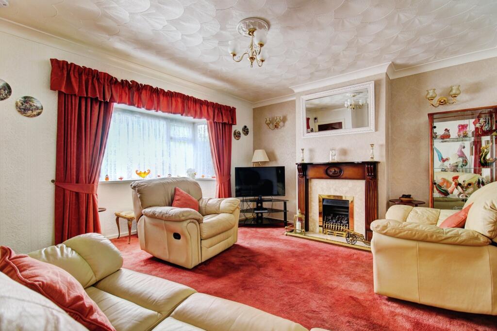
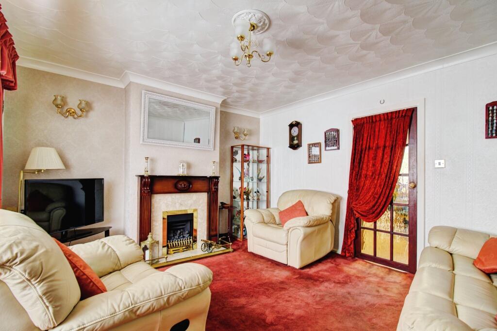
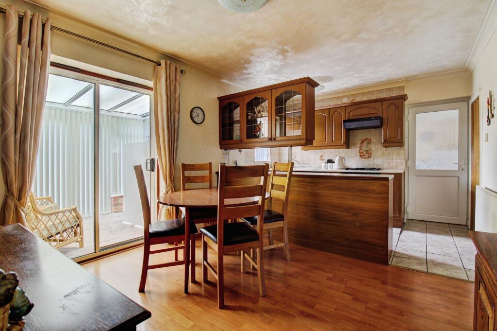
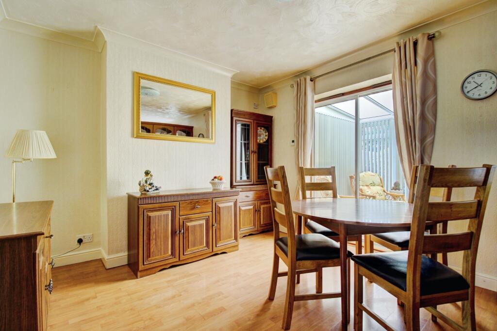
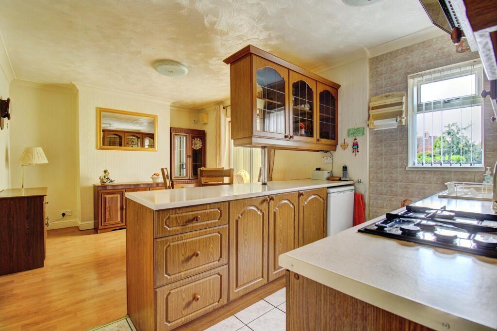
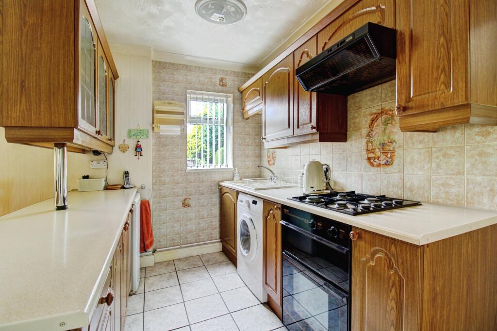
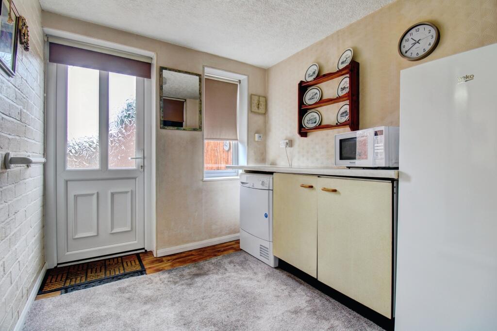
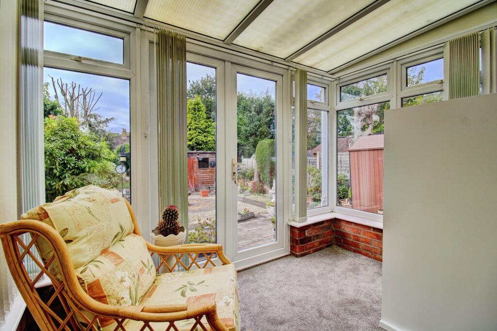
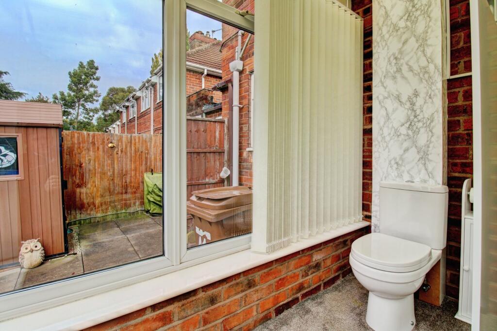
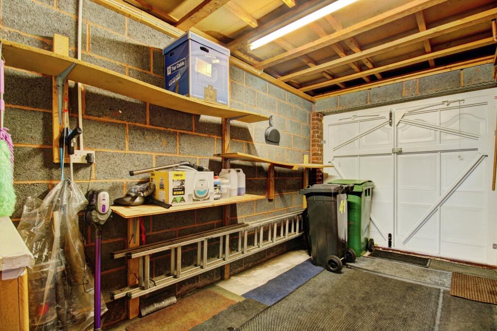
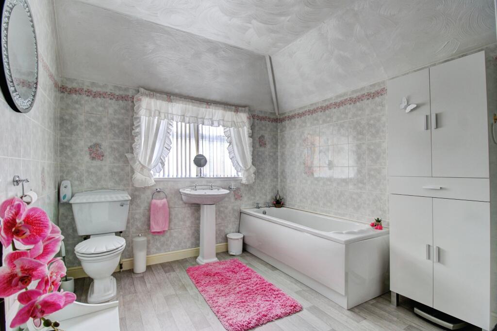
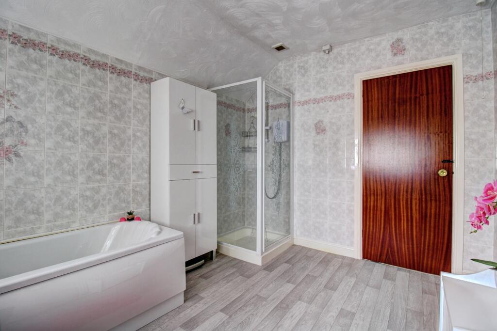
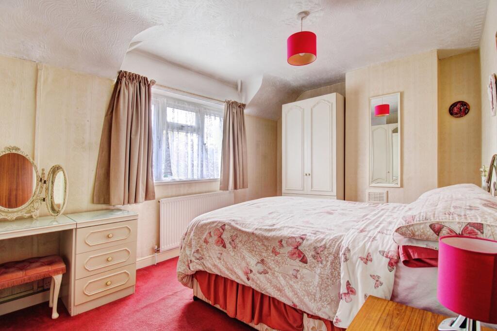
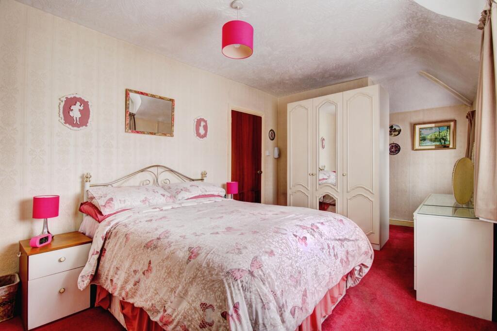
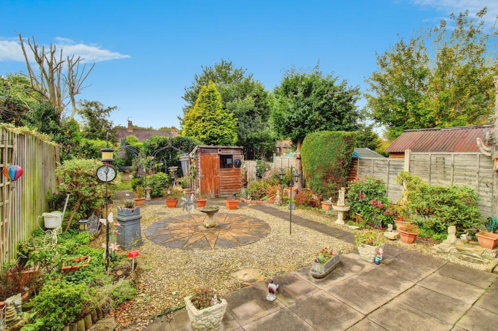
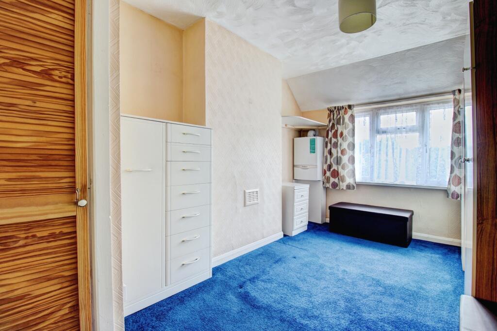
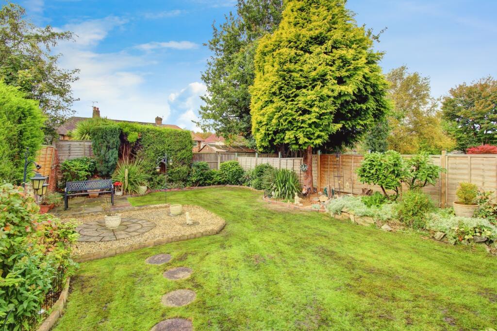
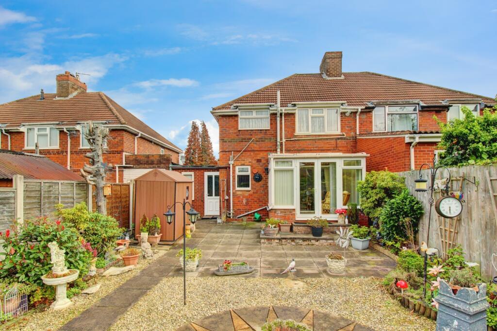
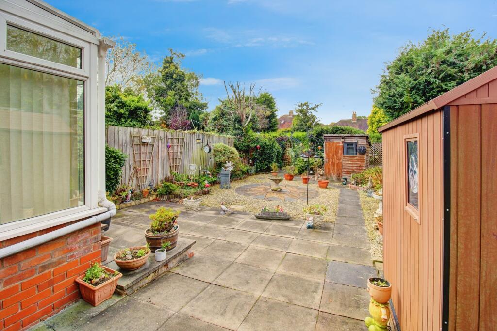
Front Elevation Rear Elevation (Far) Lounge Lounge (alt view) Dining with Kitchen Dining Area Kitchen with Dining Kitchen Utility Room Conservatory WC in Conservatory Garage Interior Family Bathroom Family Bathroom (alt view) Bedroom One Bedroom One (alt view) Rear Garden (Near) Bedroom Two Rear Garden (Far) Rear Elevation Rear Patio
/ 21
Property details
Tenure
FREEHOLD
Floor area
86 m²
EPC rating
C
Last sold
£225,000 Mar 2026
Price per m²
£2,558/m²
Local average
£209,639 (+4.9%)
Deprivation
Decile 4 (11,939 of 33,755)
Street crime
151 incidents within 1 mile (Jun 2026)
Key features
- NO UPWARD CHAIN
- Open Plan Kitchen with Dining
- Lounge with Bay Window
- Impressive Sized Family Bathroom
- Two Double Bedrooms
- Conservatory (inc. WC - please read description)
- Utility Room
- Garage with Double Opening Doors
- Off-Road Parking for Four Cars
- Long Rear Garden in Two Main Parts
Additional details
- Parking
- Yes
- Garden
- Yes
Description
Tenure: FREEHOLD
EPC Rating: C Council Tax Band: B
Introduction & Exterior
Available with No Upward Chain, this wonderful two-bedroom semi-detached home on the fringe of Brownhills will prove extremely popular to First Time Buyers and – much like the current owners – a long term home for Smaller Families. The property is set back from Chester Road North behind a service road that runs parallel and is blocked off to avoid passing traffic. Early impressions are good as the house has a large frontage where there is ample parking for four cars… and this is without considering the extra space available in the single garage. The garage has double-opening doors and is so well maintained that I have taken the rare step of including an interior photo of it.
The rear of the house is even more impressive as there is an incredible rear garden that on first glance appears to be a modest sized low maintenance outdoor area with shed, patio and attractive shrubbery. Then viewers will spot and opening to the left of the shed where the garden continues to a fabulous lawn with seating area and more attractive plants and trees. The far end is so peaceful and private, ideal for relaxing with a book or entertaining guests.
Ground Floor
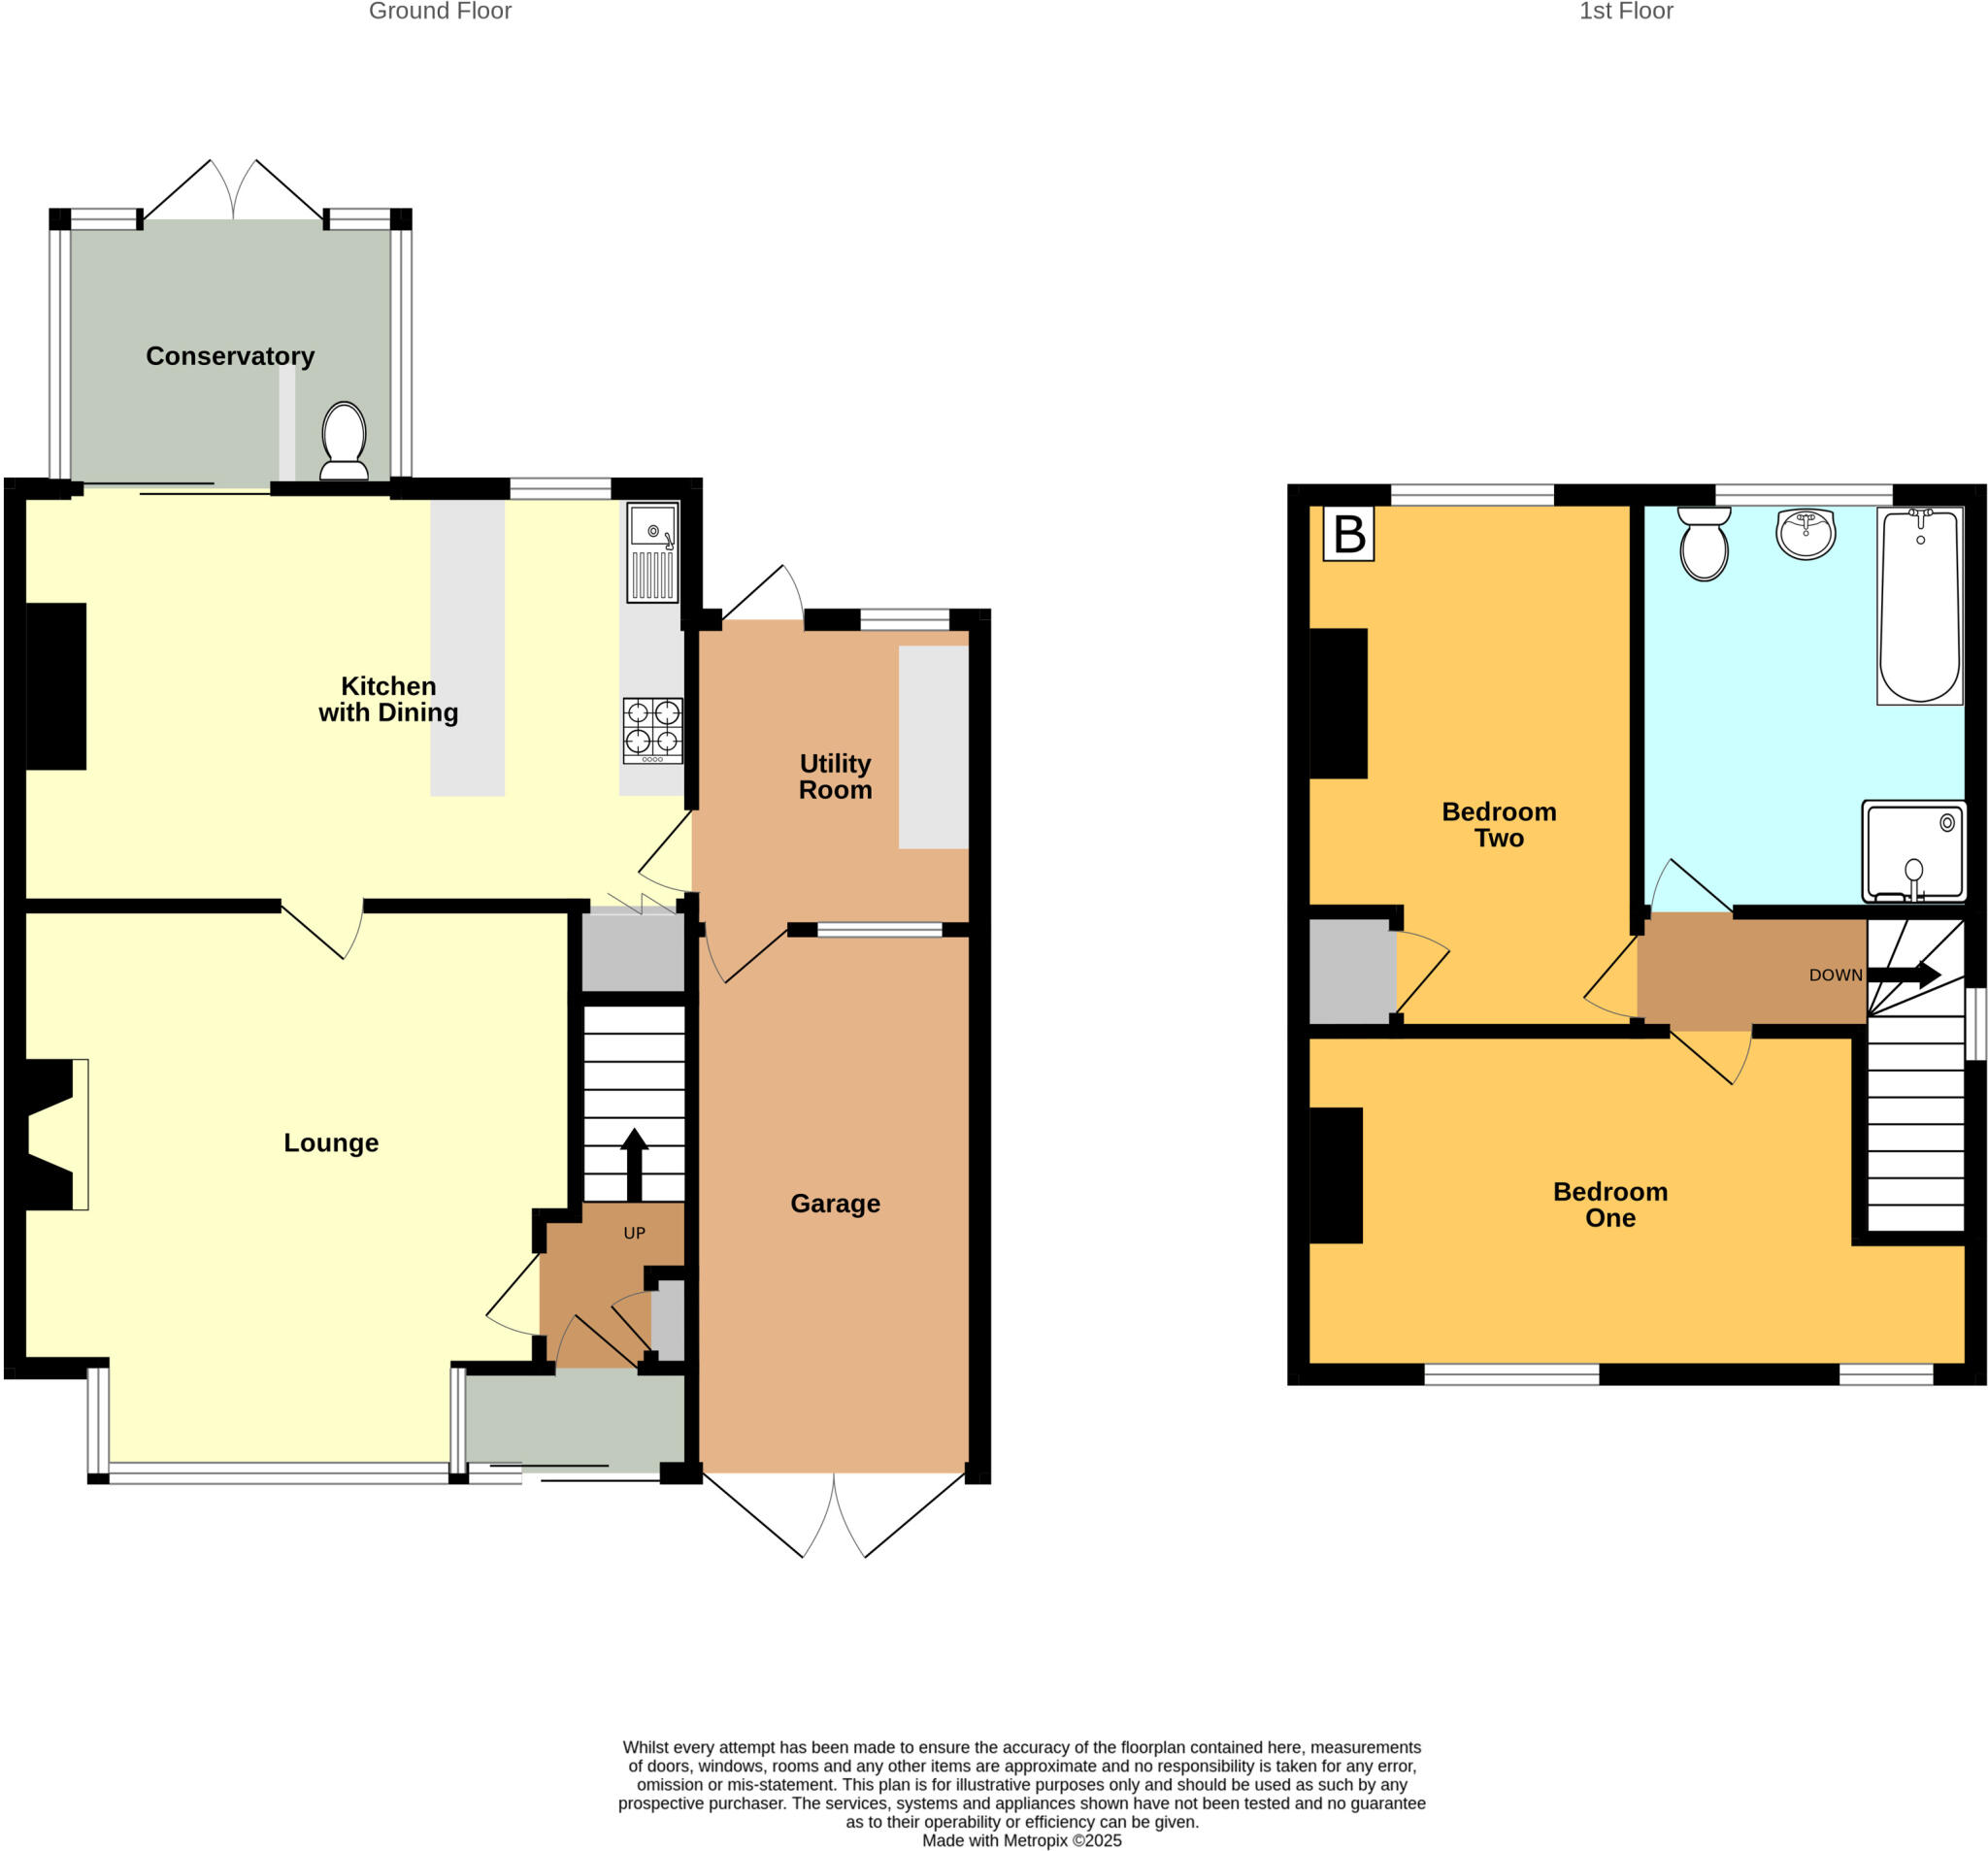
Guests enter the home via the entrance porch at the front of the house that offers good space for removing coats and shoes before moving through a second secure door into the hallway. The hallway is relatively short with a shallow cupboard to the immediate right housing the meters, and from the hallway guests have the option of moving straight ahead and upwards via the carpeted staircase to the first floor or taking a door to the left opening to the lounge.
The lounge is a superb reception room with plenty of room for a sofa suite and entertainment unit to be positioned on the carpeted floor. A deep bay window at the front allows plenty of natural light and maximises the available space. The property has two chimney breasts running up to the chimney and the first of these in the lounge has a gas fireplace mounted to the front.
A door at the rear of the lounge gives access to the kitchen, which is a delightful wide room that incorporates dining. The room is set out with the kitchen suite to the right side of the room, leaving the left open for a family dining table. Ahead of the dining area is sliding door access the conservatory that has a marvellous view of the garden and further French doors to exit to the patio.
IMPORTANT NOTE – Due to the mobility issues of the previous owner, a toilet has been installed in the conservatory which the current owners appreciate is unusual and therefore if the buyer wants this removed, the current owners will ensure this is done prior to exchange and completion.
Returning to the kitchen, a door beside the lounge access a cupboard recessed into the understairs area. A further door from the kitchen leads through to the utility room. The utility room is a great area for sorting laundry with space for a tumble dryer, as well as a fridge freezer on either side of the fitted unit. A door at front of the utility room accesses the rear of the garage, and an exit door at the rear opens to the rear patio.
First Floor
The first floor comprises of a landing with window to the side, two double bedrooms and a surprisingly large bathroom. These houses were originally built as three bedroom homes with a downstairs bathroom and therefore in moving the bathroom upstairs this has replaced a generous double bedroom. The bathroom features a bathtub, shower cubicle, toilet and pedestal wash basin, with an abundance of space for any furniture to be added.
The main bedroom is at the front of the house with the second bedroom beside the bathroom. Both bedrooms include a blocked off chimney breast continuing from the rooms below. The second bedroom has a storage cupboard and features the gas combination boiler mounted to the far wall.
NB - ROOM SIZES ARE SHOWN AT THE BOTTOM OF THE PAGE.
TRANSPORT LINKS
Chester Road North leads into Brownhills from a large roundabout at Brownhills West where it connects with the A5. This makes journeys to Cannock and Lichfield easy as well as a quick connection with the M6 and M6 Toll. Chester Road continues past Brownhills to Sutton Coldfield and Birmingham and there is also a route from Brownhills through Pelsall and Bloxwich to reach Walsall.
Brownhills isn’t served by a train station however there are trains to Birmingham available from Cannock, Bloxwich and Lichfield, with the latter’s Trent Valley Station (a 20-minute drive) being on the West Coast Main Line to London Euston.
There is a regular bus service between Cannock and Brownhills that has stops on Chester Road North. Subsequently, both of these destinations have services operating to much of the midlands and beyond.
SCHOOLS & AMENITIES
The property is within sensible walking reach of Brownhills High Street which has a range of recognisable and independent shops and businesses. A large Tesco supermarket is also nearby. A McDonalds restaurant is even closer on the same stretch of Chester Road North. For a more thorough shop, Cannock is around a 5-10-minute journey with various retails parks including the popular McArthur Glen Designer outlet.
Being on the outskirts of Brownhills, the property is very close to the countryside offering plenty of options for leisurely strolls or cycle rides. Chasewater water park is close by just off the A5.
Within a half mile walk there are three primary schools and the catchment secondary school. In order of proximity, these are St Bernardette’s Catholic Primary, Watling Street Primary, St James Academy (Primary) and Brownhills Ormiston Academy (Secondary). Although we have researched this information, parents are advised to confirm catchment via the local authority.
ROOM SIZES
Ground Floor
Lounge: 14’9 (into chimney recess) x 12’2 (plus bay window)
Kitchen with Dining: 17’10 (into chimney recess) x 11’0
Conservatory: 9’0 x 7’1
Utility Room: 8’2 x 7’6
Garage: 14’4 x 7’7
First Floor
Bedroom One: 15’0 (plus recess) x 9’6
Bedroom Two: 14’2 x 8’11 (maximum width)
Family Bathroom: 11’0 x 8’10
Disclaimer
Whilst we make enquiries with the Seller to ensure the information provided is accurate, Yopa makes no representations or warranties of any kind with respect to the statements contained in the particulars which should not be relied upon as representations of fact. All representations contained in the particulars are based on details supplied by the Seller. Your Conveyancer is legally responsible for ensuring any purchase agreement fully protects your position. Please inform us if you become aware of any information being inaccurate.
Money Laundering Regulations**
Should a purchaser(s) have an offer accepted on a property marketed by Yopa, they will need to undertake an identification check and asked to provide information on the source and proof of funds. This is done to meet our obligation under Anti Money Laundering Regulations (AML) and is a legal requirement. We use a specialist third party service together with an in-house compliance team to verify your information. The cost of these checks is £82.50 +VAT per purchase, which is paid in advance, when an offer is agreed and prior to a sales memorandum being issued. This charge is non-refundable under any circumstances.
Listed by
North West & Midlands
Yopa Property Ltd
Reference: 168285872
EPC Rating & Upgrade Cost
Current rating: C
Potential rating: C
Inspection date: 15/10/2025
Expiry date: 14/10/2035
Current heating cost: £766/year
Potential heating cost: £711/year
Est. upgrade cost to C: £16,500
Recommendations
- Floor insulation (solid floor) (£5,000 - £10,000)
- Solar photovoltaic panels, 2.5 kWp (£8,000 - £10,000)
Flood risk
Zone: 1
Risk: Low
Job (default Low)
Floorplans
ChesterRdNth
FENSA Certificates
This property has 1 FENSA certificate(s) on record, indicating window/door installations by FENSA-approved installers.
FENSA Certificate #13606280
Property Details
Street: 41 Chester Road North
Town: Brownhills
Postcode: WS8 7JW
Installation Details
Items: 2 doors
Certificate Issued: 10/06/2019
Work Completed: 23/05/2019
This certificate data was retrieved from FENSA's database
What is FENSA? FENSA (Fenestration Self-Assessment Scheme) is a government-authorised scheme that monitors building regulation compliance for replacement windows and doors. Certificates indicate that work was completed by FENSA-approved installers.
Price history
333% since 1999
| Event | Date | Price | % change |
|---|---|---|---|
| Sold | 13/03/2026 (4 months ago) | £225,000 | +332.7% |
| Sold | 12/11/1999 (26 years ago) | £52,000 | — |
Source: HM Land Registry Price Paid Data. Crown copyright.
Sold Comparables
Same street and nearby sales within 0.25 miles (last 5 years). Data from Land Registry Price Paid.
| Address | Price | Date | Type |
|---|---|---|---|
| 13 ALBION ROAD, WALSALL, WEST MIDLANDS, WS8 7JH | £176,000 | 27/11/2023 | Semi-detached |
| 5 BIRCH AVENUE, BROWNHILLS, WALSALL, WEST MIDLANDS, WS8 7JJ | £250,000 | 04/08/2023 | Semi-detached |
| 25 BRADFORD ROAD, WALSALL, WEST MIDLANDS, WS8 7JL | £210,000 | 31/03/2023 | Semi-detached |
| 49 HUSSEY ROAD, WALSALL, WEST MIDLANDS, WS8 7JQ | £170,000 | 18/07/2022 | Semi-detached |
| 15 HUSSEY ROAD, WALSALL, WEST MIDLANDS, WS8 7JG | £190,000 | 18/07/2022 | Semi-detached |
| Same street 23 CHESTER ROAD NORTH, BROWNHILLS, WALSALL, WEST MIDLANDS, WS8 7JW | £775,000 | 25/03/2022 | Other |
| 10 ALBION ROAD, WALSALL, WEST MIDLANDS, WS8 7JH | £205,000 | 20/12/2021 | Semi-detached |
| 67 HUSSEY ROAD, WALSALL, WEST MIDLANDS, WS8 7JQ | £175,000 | 18/10/2021 | Semi-detached |
| 57 HUSSEY ROAD, WALSALL, WEST MIDLANDS, WS8 7JQ | £155,000 | 30/09/2021 | Semi-detached |
| 22 HUSSEY ROAD, WALSALL, WEST MIDLANDS, WS8 7JG | £163,000 | 27/08/2021 | Semi-detached |
Street average: £775,000 (1 sale)
Area average: £188,222 (9 sales)
Capital growth trend
Land Registry outcode average: last 12 months vs 5y and 10y ago (from sold prices).
House Price Index (HM Land Registry — official index, not sold-price averages): Walsall. Series: Semi-detached. As of May 2026.
Rental Range
Estimated market rent for Walsall. Low = conservative, Realistic = average, Optimistic = best case.
Based on Local Authority from postcode lookup → Walsall.
LHA (30th percentile) floor for Black Country: £623/mo (Apr 2025 – Mar 2026)
Location
Nearby
Nearest stations, universities and amenities (distance from property).
| Type | Name | Distance |
|---|---|---|
| Bus stop | Chester Road North / Coppice Lane | 0.1 miles |
| Bus stop | BJ | 0.1 miles |
| Shop | Farmfoods | 0.5 miles |
| Shop | The Co-operative Brownhills | 0.5 miles |
| Train station | Brownhills West | 1.0 miles |
| Train station | Chasetown (Church Street) | 1.6 miles |
| University | University of Wolverhampton | 9.0 miles |
| University | University of Wolverhampton Wulfruna Campus | 9.0 miles |
| Hospital | krishna pemmaraju | 10.5 miles |
| Hospital | Bilston Street Surgery | 10.7 miles |
Street-level crime
| Category | Count |
|---|---|
| Violence and sexual offences | 56 |
| Public order | 19 |
| Criminal damage and arson | 18 |
| Shoplifting | 16 |
| Vehicle crime | 15 |
| Other theft | 7 |
| Burglary | 6 |
| Anti-social behaviour | 5 |
| Possession of weapons | 4 |
| Other crime | 3 |
| Robbery | 1 |
| Theft from the person | 1 |
| Total incidents | 151 |
Within 1 mile during Jun 2026. Source: data.police.uk (England & Wales).
Schools nearby
Nearest open schools with Ofsted ratings (England). Closed schools are not shown. Data from Get Information about Schools and Ofsted.
| Name | Type | Distance | Ofsted |
|---|---|---|---|
| Watling Street Primary School | Primary | 0.4 miles | Good — 15 Jan 2023 |
| St Bernadette's Catholic Primary School | Primary | 0.4 miles | Good — 9 Jun 2024 |
| Brownhills Ormiston Academy | Secondary | 0.4 miles | Good — 28 Jun 2013 |
| St James Primary School | Primary | 0.5 miles | Good — 15 Oct 2018 |
| Ogley Hay Nursery School | Nursery | 0.5 miles | Outstanding — 6 Dec 2012 |
Rental Comparables
Residential lets from OpenRent and Rightmove for the area (same bedroom count). Use to validate rent estimates. Student lets are excluded.
| Title | Rent | Beds | Distance | As seen on |
|---|---|---|---|---|
| 2 Bed Semi-Detached House, Barnetts Lane, WS8 | £1,100/mo | 2 | 0.52 miles | OpenRent |
| 2 Bed Flat, High Street, WS8 | £800/mo | 2 | 0.85 miles | OpenRent |
| 2 Bed Semi-Detached House, Commonside, WS8 | £975/mo | 2 | 1 miles | OpenRent |
Average rent: £958/mo (3 listings)
Rent-driven metrics
Based on OpenRent comparables.
- Rent ratio — Monthly rent ÷ purchase price (1% rule). 1%+ = strong, 0.8–1% = okay, <0.8% = weak for cashflow.
- Max investor price — Rent ÷ 0.8%; the price at which rent would be 0.8% of price (Stoke-style target).
- Target investor price — Rent ÷ 1%; the price at which rent would be 1% of price (strong cashflow band).
- Gross yield — Annual rent as % of purchase price (no costs).
- Cost-to-rent — Price ÷ annual rent (from OpenRent comparables). Under 14× = strong, 14–16× = acceptable, 17×+ = compressed.
- Cashflow — Rent minus mortgage, 10% maintenance, £25/mo compliance. Assumes 75% LTV, 3.95% APR (5yr fixed), 25yr term.
- ROI — Annual profit ÷ cash in (deposit + 4% purchase costs).