Plot 2
Oak Road, Denstone, Staffordshire, ST14 5HT
£875,000
Property details
Tenure
FREEHOLD
Local average
£439,072 (+99.3%)
Deprivation
Decile 8 (26,122 of 33,755)
Street crime
12 incidents within 1 mile (May 2026)
Additional details
- Parking
- Yes
- Garden
- Yes
Description
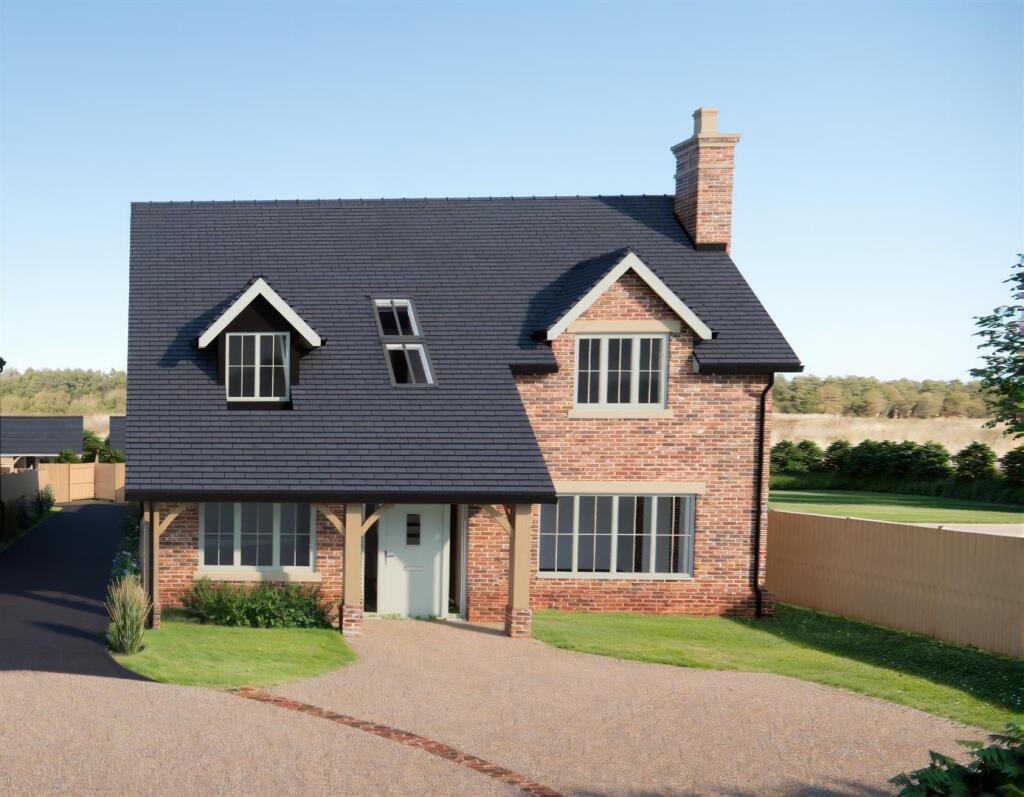
Discover two exceptional properties built by BJ Bloor, a renowned luxury house builder and family business. These stunning homes are nestled in the picturesque and sought-after village of Denstone, offering a rare opportunity to own a high-specification home in a premium location.
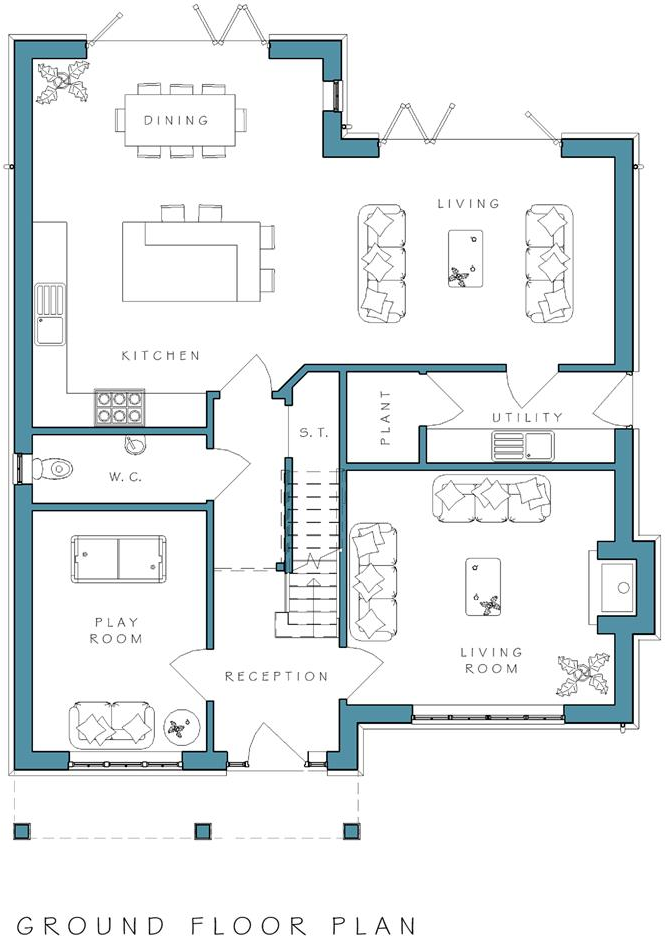
Both properties are designed with modern living in mind, featuring expansive open-plan living, dining, and kitchen spaces that provide a seamless flow for everyday living and entertaining. In addition to the heart of the home, each property also boasts a formal living room aswell as an additional reception room, which can be utilised to suite the homeowners needs, perfect for leisure or relaxation.
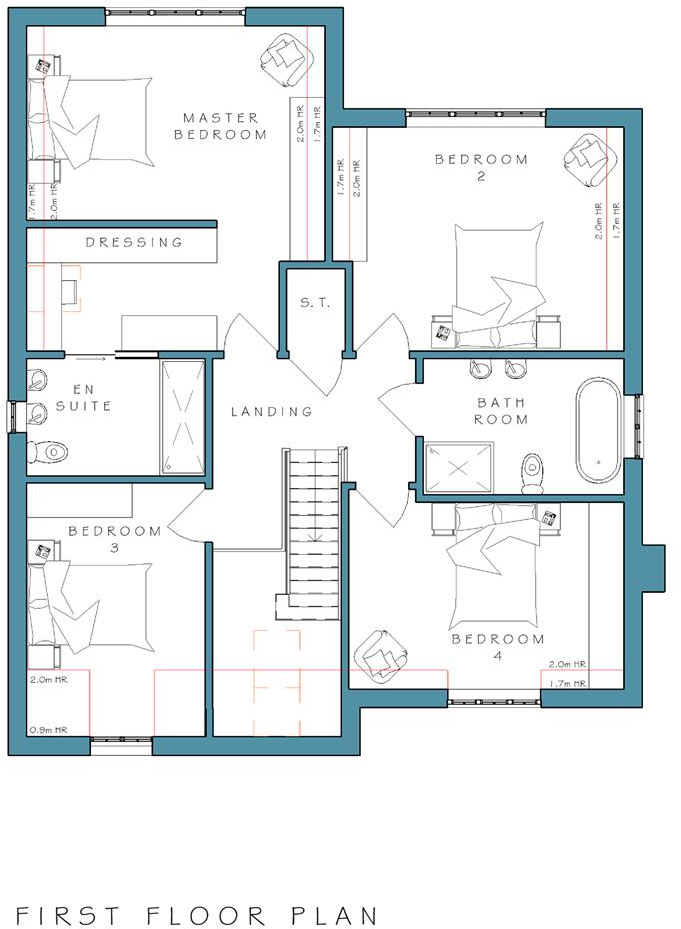
With four spacious bedrooms, including a master suite with its own dressing room and luxurious en-suite bathroom, these homes offer unparalleled comfort and style. Each home also benefits from three beautifully appointed bathrooms, ensuring ample space for all the family.
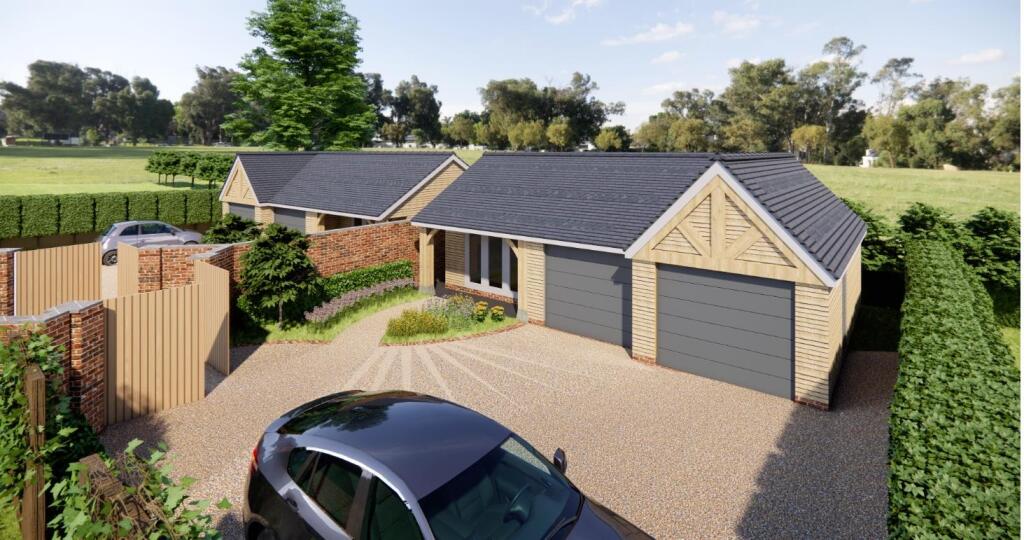
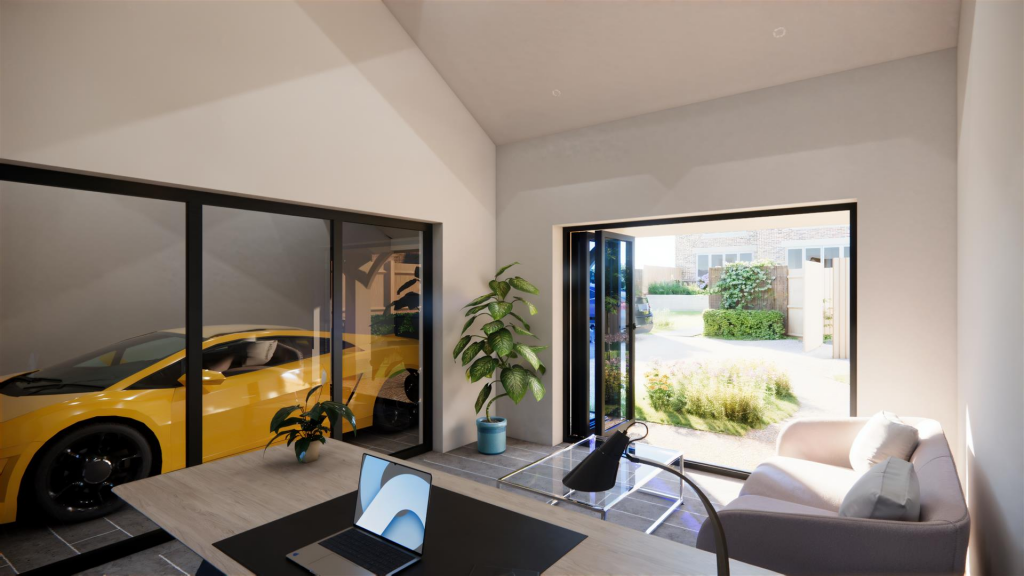
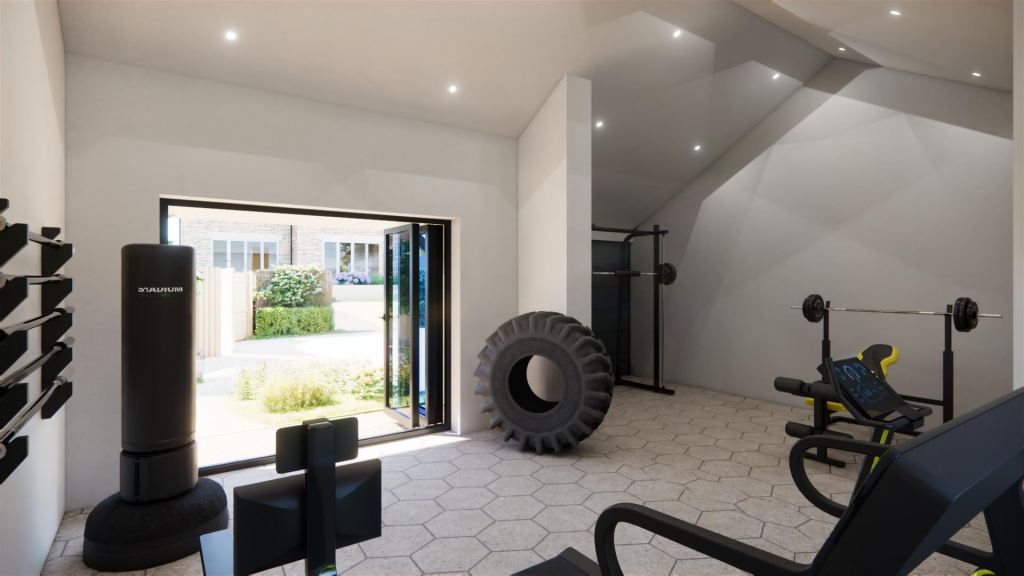
One of the unique highlights of these homes is the additional detached outbuilding which comprises of a dedicated home office and double garage. This again could be used as the homeowner feels fit but the idea of the separate space for work or relaxation is very unique.
Completed to the highest standard, these homes offer a perfect balance of family living and luxury, designed to suit the needs of discerning buyers looking for a truly special property in one of Staffordshire’s most desirable villages.
Contact ABODE today for more details or to arrange a viewing – don’t miss out on this incredible opportunity to secure a home that offers both elegance and versatility in Denstone.
Plot 2 - PLOT 2 – EXCLUSIVE NEW HOME BY BJ BLOOR IN DENSTONE
Plot 2 is a beautifully designed new home by BJ Bloor, a family-run luxury builder known for their commitment to quality and craftsmanship. Located in the highly desirable village of Denstone, this property offers the perfect balance of modern living and a premium location.
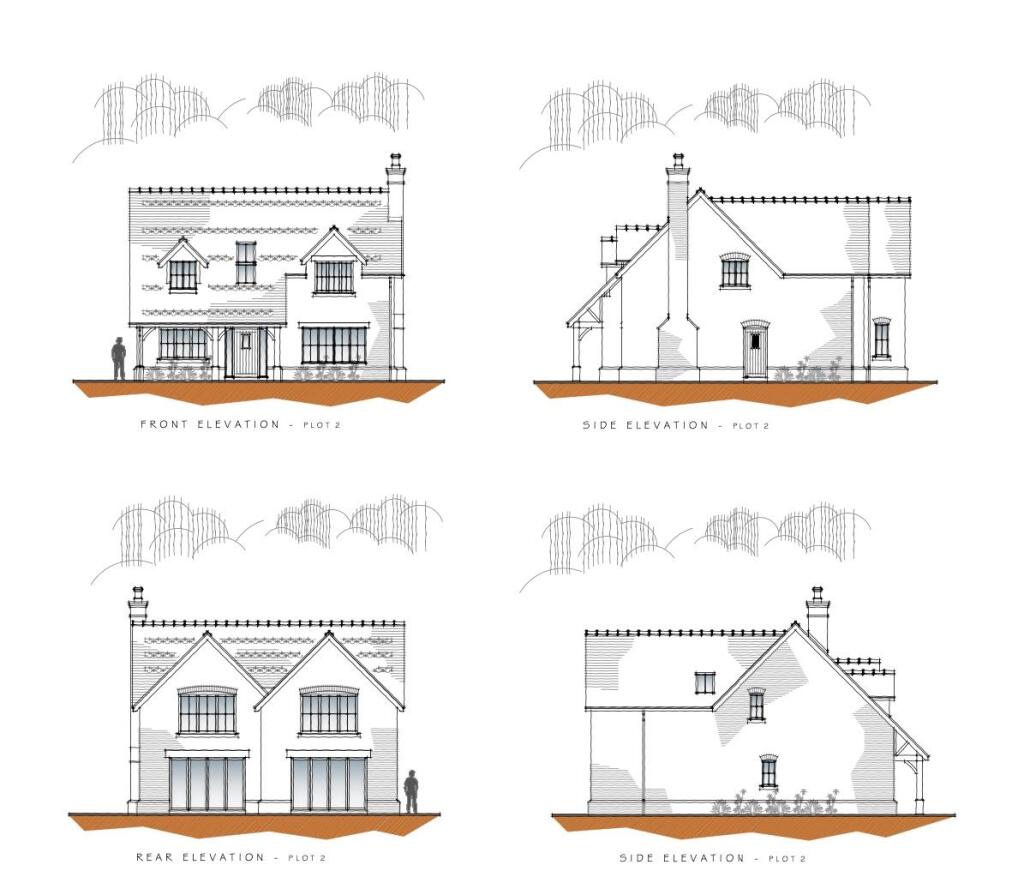
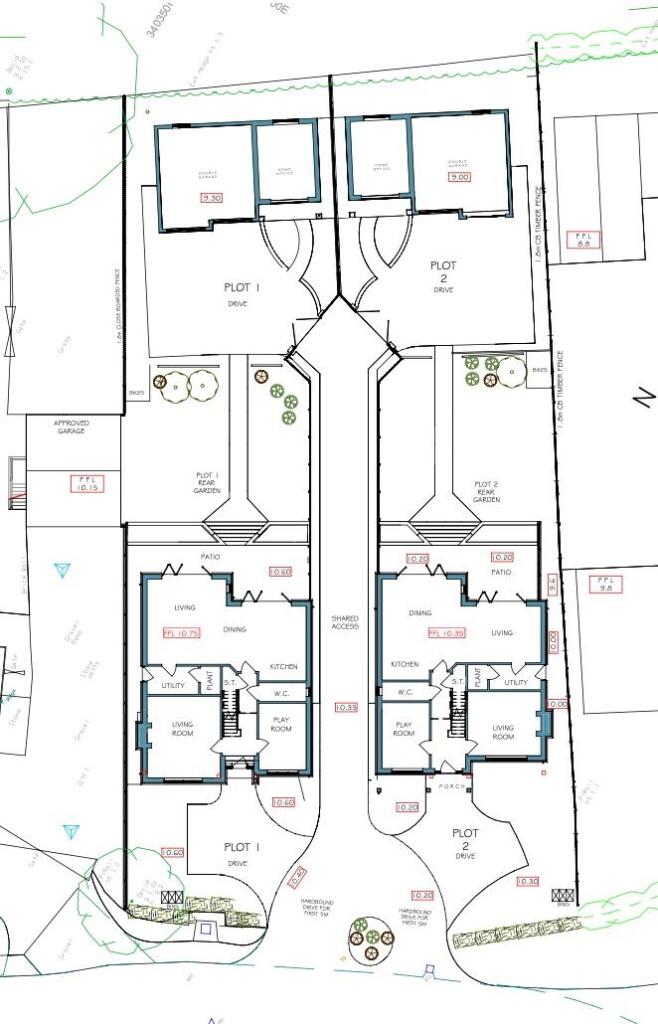
Designed by the award-winning BI Design of Repton, Plot 2 features a unique design that sets it apart from Plot 1. Located on the right-hand side of the site as you face the front elevation, this home backs onto open fields, offering stunning rural views and a sense of privacy.
The property includes an open-plan living, dining, and kitchen area, a formal living room, and a dedicated study. There are four spacious bedrooms, including a master suite with a dressing room and en-suite, along with three stylish bathrooms.
Plot 2 also benefits from a double garage and a flexible unique detached outbuilding, which can be adapted to the homeowners needs and utilised either for garaging, ancillary accommodation, a dedicated home office or gym facility. Please see pages 14-15 for more details on the detached outbuildings.
With its high specification and unique design, Plot 2 offers a perfect opportunity to enjoy luxury living in one of Staffordshire’s most sought-after villages.
Contact us today to arrange a viewing or for more information.
Have Your Say When It Comes To Your Dream Home - When previous clients have committed to buying at an early stage of the build BJBloors have given them the opportunity to get involved in decisions involving
fit out, layout and design to varying degrees. This has proven to have been very popular with past clients as they were able to join the very few people getting
the opportunity to really personalise their new home to their exact tastes and dreams
Includes: - • Handcrafted Oak porches/entrance features
• High quality R9 flush casement windows
• Bespoke staircase using a combination of
hardwoods and varying materials
• Designer range internal doors
• Air source heat pumps
• Underfloor heating
• Remote intelligent heating control systems
• Electric garage doors
• Bespoke kitchen with Neff appliances
and granite worktops
• High quality bathroom designs
• Log burner (optional)
• Landscaped garden and patio area
Detached Outbuilding - DETACHED OUTBUILDINGS
One of the most distinctive and valuable highlights of these thoughtfully designed homes
is the inclusion of a spacious detached outbuilding providing garaging and additional
dedicated accommodation, carefully designed to the evolving needs of modern living.
Whether you envision it as ancillary accommodation for guests or extended family, a private
gym to maintain your fitness routine in the comfort of your home, or a fully equipped home
office that fosters productivity and work-life balance, the possibilities for customisation are
virtually endless, ensuring that your home evolves seamlessly with your lifestyle
Living Room - 4737.5 x 3780 (15542'11" x 12401'6") -
Utility / Plant - 4737.5 x 1782.5 (15542'11" x 5848'1") -
Kitchen / Living Room - 10190 max x 3865 (33431'9" max x 12680'5") -
Kitchen / Dining - 5015 x (16453'4" x ) -
Wc - 3042.5 x 1225 (9981'11" x 4019'0") -
Playroom - 3042.5 x 4107.5 (9981'11" x 13476'0") -
Master Bedroom Including Dressing Room - 5015 x 5552.5 (16453'4" x 18216'10") -
Ensuite - 2317.5 x 2095 (7603'4" x 6873'4") -
Bedroom 2 - 5035 x 3865 (16519'0" x 12680'5") -
Bathroom - 3450 x 2365 (11318'10" x 7759'2") -
Bedroom 3 - 3042.5 x 4255 (9981'11" x 13959'11") -
Bedroom 4 - 4737.5 x 3197.5 (15542'11" x 10490'5") -
Listed by
Staffordshire & Derbyshire
Abode (Midlands) Ltd
Reference: 159248435
EPC ratings on this postcode
We don't have a matched EPC for this property yet. Below are efficiency scores and details for other addresses on this postcode.
| Address | Current | Potential | Floor area | Age band | Type |
|---|---|---|---|---|---|
| 1 Jasmine Cottages, Oak Road, Denstone | 54 | 64 | 41 m² | England and Wales: before 1900 | House |
| 1 Jasmine Cottages, Oak Road, Denstone, UTTOXETER | 54 | 64 | 41 m² | England and Wales: before 1900 | Detached |
| Ain Garth, Oak Road, Denstone | 34 | 84 | 84 m² | England and Wales: 1950-1966 | Bungalow |
| Ain Garth, Oak Road, Denstone | 56 | 77 | 66 m² | England and Wales: 1950-1966 | Bungalow |
| Ain Garth, Oak Road, Denstone, UTTOXETER | 56 | 77 | 66 m² | England and Wales: 1950-1966 | Detached |
| Ain Garth, Oak Road, Denstone, UTTOXETER | 34 | 84 | 84 m² | England and Wales: 1950-1966 | Detached |
| All Saints View, Oak Road, Denstone | 79 | 91 | 98 m² | — | House |
| All Saints View, Oak Road, Denstone | 81 | 81 | 98 m² | — | House |
| All Saints View, Oak Road, Denstone, UTTOXETER | 79 | 91 | 98 m² | — | Detached |
| All Saints View, Oak Road, Denstone, UTTOXETER | 81 | 81 | 98 m² | — | Detached |
| Bank House Farm, Oak Road, Denstone | 8 | 12 | 197 m² | England and Wales: before 1900 | House |
| Beau Lee, Oak Road, Denstone | 31 | 77 | 111 m² | England and Wales: 1950-1966 | House |
| Beau Lee, Oak Road, Denstone, UTTOXETER | 31 | 77 | 111 m² | England and Wales: 1950-1966 | Detached |
| Flat Oakwood House, Oak Road, Denstone | 68 | 70 | 18 m² | England and Wales: 1983-1990 | House |
| Flat Oakwood House, Oak Road, Denstone, UTTOXETER | 68 | 70 | 60 m² | England and Wales: 1983-1990 | Detached |
Flood risk
Zone: 1
Risk: Low
Job (default Low)
Floorplans
Plot 2 - GF.png
Plot 2 - FF.png
Price history
| Event | Date | Price | % change |
|---|---|---|---|
| Listed for sale | — | £875,000 | — |
Source: HM Land Registry Price Paid Data. Crown copyright.
Sold Comparables
Same street and nearby sales within 0.25 miles (last 5 years). Data from Land Registry Price Paid.
| Address | Price | Date | Type |
|---|---|---|---|
| 18 LADY MEADOW CLOSE, DENSTONE, UTTOXETER, EAST STAFFORDSHIRE, STAFFORDSHIRE, ST14 5EY | £525,000 | 09/11/2025 | Detached |
| PADDOCK COURT THE FARM HOUSE LADY MEADOW LANE, DENSTONE, UTTOXETER, EAST STAFFORDSHIRE, STAFFORDSHIRE, ST14 5FZ | £525,000 | 20/06/2025 | Detached |
| 5 FRANCES CLOSE, DENSTONE, UTTOXETER, EAST STAFFORDSHIRE, STAFFORDSHIRE, ST14 5GZ | £660,000 | 29/03/2022 | Detached |
| 6 COLLEGE ROAD, DENSTONE, UTTOXETER, EAST STAFFORDSHIRE, STAFFORDSHIRE, ST14 5HR | £487,500 | 07/02/2022 | Detached |
| PEACE HAVEN OAK ROAD, DENSTONE, UTTOXETER, EAST STAFFORDSHIRE, STAFFORDSHIRE, ST14 5HT | £425,000 | 15/10/2021 | Detached |
| GLENVILLE COLLEGE ROAD, DENSTONE, UTTOXETER, EAST STAFFORDSHIRE, STAFFORDSHIRE, ST14 5HR | £385,000 | 08/10/2021 | Detached |
| 9 THE WESTLANDS, DENSTONE, UTTOXETER, EAST STAFFORDSHIRE, STAFFORDSHIRE, ST14 5HS | £390,000 | 24/09/2021 | Detached |
| GLEN RUTHER COLLEGE ROAD, DENSTONE, UTTOXETER, EAST STAFFORDSHIRE, STAFFORDSHIRE, ST14 5HR | £545,000 | 23/09/2021 | Detached |
Area average: £492,813 (8 sales)
Capital growth trend
Land Registry outcode average: last 12 months vs 5y and 10y ago (from sold prices).
House Price Index (HM Land Registry — official index, not sold-price averages): East Staffordshire. Series: Detached. As of April 2026.
Rental Range
Estimated market rent for East Staffordshire. Low = conservative, Realistic = average, Optimistic = best case.
Based on Local Authority from postcode lookup → East Staffordshire.
LHA (30th percentile) floor for Eastern Staffordshire: £983/mo (Apr 2025 – Mar 2026)
Location
Address
Oak Road
Nearby
Nearest stations, universities and amenities (distance from property).
| Type | Name | Distance |
|---|---|---|
| Bus stop | The Tavern PH | 0.1 miles |
| Shop | Unknown | 0.1 miles |
| Shop | Twine | 0.2 miles |
| Train station | Alton Towers Car Park | 2.0 miles |
| Train station | Runaway Mine Train | 2.4 miles |
| Hospital | Saint Oswald's Hospital | 5.9 miles |
| Hospital | Cheadle Hosptal | 5.9 miles |
| University | University of Derby | 11.8 miles |
Street-level crime
| Category | Count |
|---|---|
| Violence and sexual offences | 5 |
| Criminal damage and arson | 2 |
| Public order | 2 |
| Burglary | 1 |
| Other theft | 1 |
| Possession of weapons | 1 |
| Total incidents | 12 |
Within 1 mile during May 2026. Source: data.police.uk (England & Wales).
Schools nearby
Nearest open schools with Ofsted ratings (England). Closed schools are not shown. Data from Get Information about Schools and Ofsted.
| Name | Type | Distance | Ofsted |
|---|---|---|---|
| All Saints CofE Academy Denstone | Primary | 0.1 miles | Good — 10 Jan 2012 |
| Denstone College | Other | 0.6 miles | — (No rating) |
| Ryecroft CofE Middle School | Primary | 0.7 miles | Good — 24 Nov 2017 |
| Dove CofE Academy | Primary | 0.7 miles | Good — 17 Apr 2024 |
| The JCB Academy | Secondary | 1.0 miles | Good — 28 Feb 2024 |
Rental Comparables
Loading rental comparables for this postcode. Refresh in a few minutes.
Rent-driven metrics
Based on Area rent estimate.
- Rent ratio — Monthly rent ÷ purchase price (1% rule). 1%+ = strong, 0.8–1% = okay, <0.8% = weak for cashflow.
- Max investor price — Rent ÷ 0.8%; the price at which rent would be 0.8% of price (Stoke-style target).
- Target investor price — Rent ÷ 1%; the price at which rent would be 1% of price (strong cashflow band).
- Gross yield — Annual rent as % of purchase price (no costs).
Enter House Number
Enter the house number to help us retrieve more accurate pricing history and property data.
Please log in to submit or correct the house number for this listing.
Log in to continue