19 GORDON ROAD
STOKE-ON-TRENT, STOKE-ON-TRENT ST6 5PR
£1,000 pcm
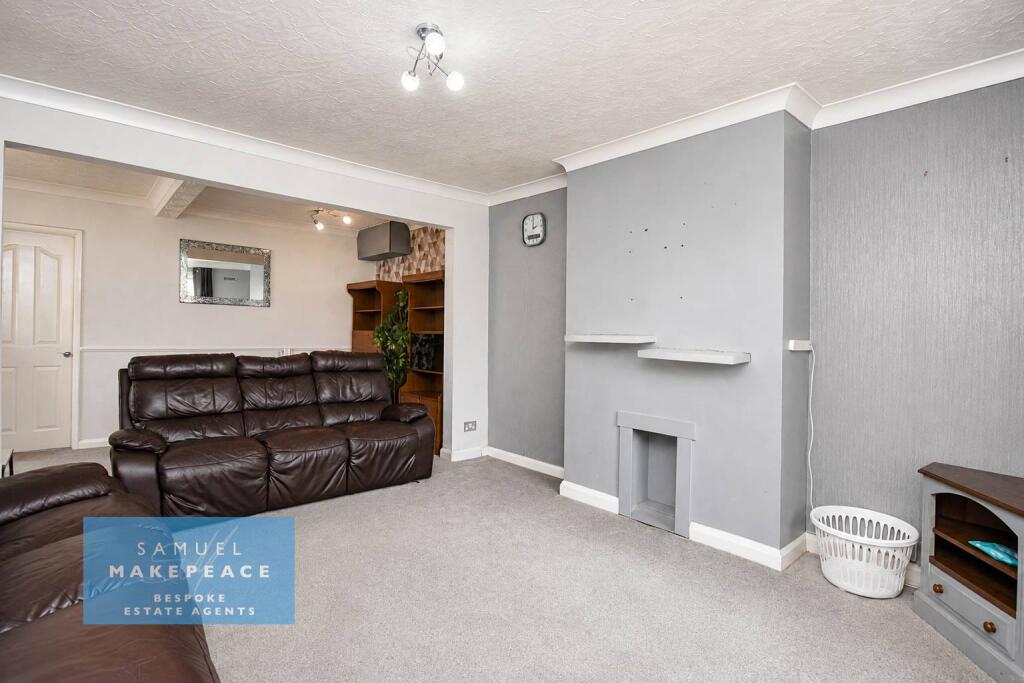
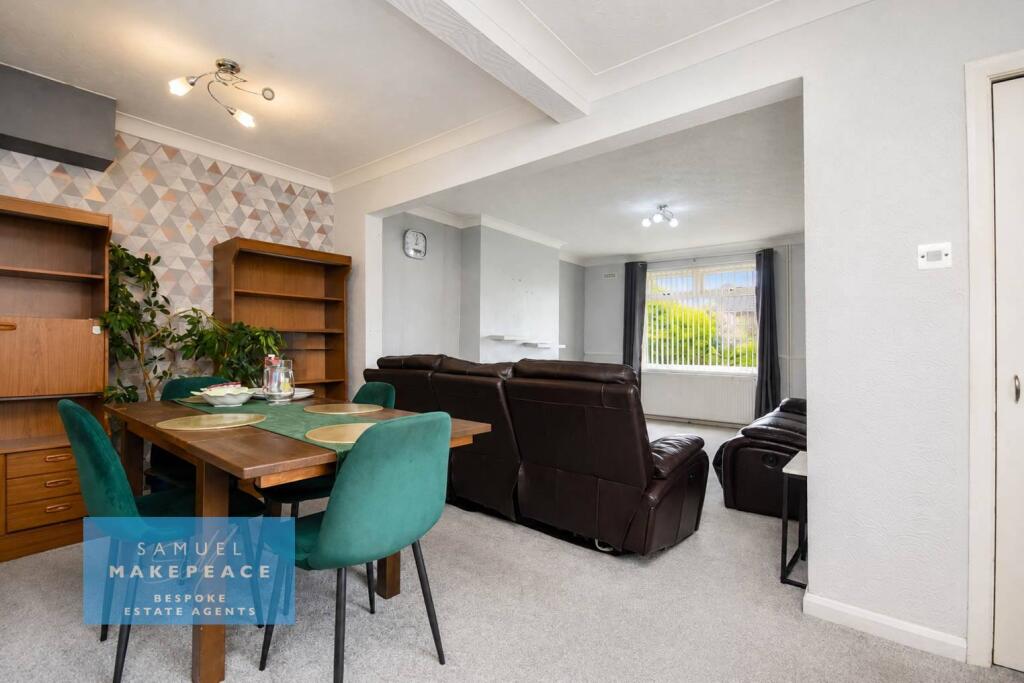
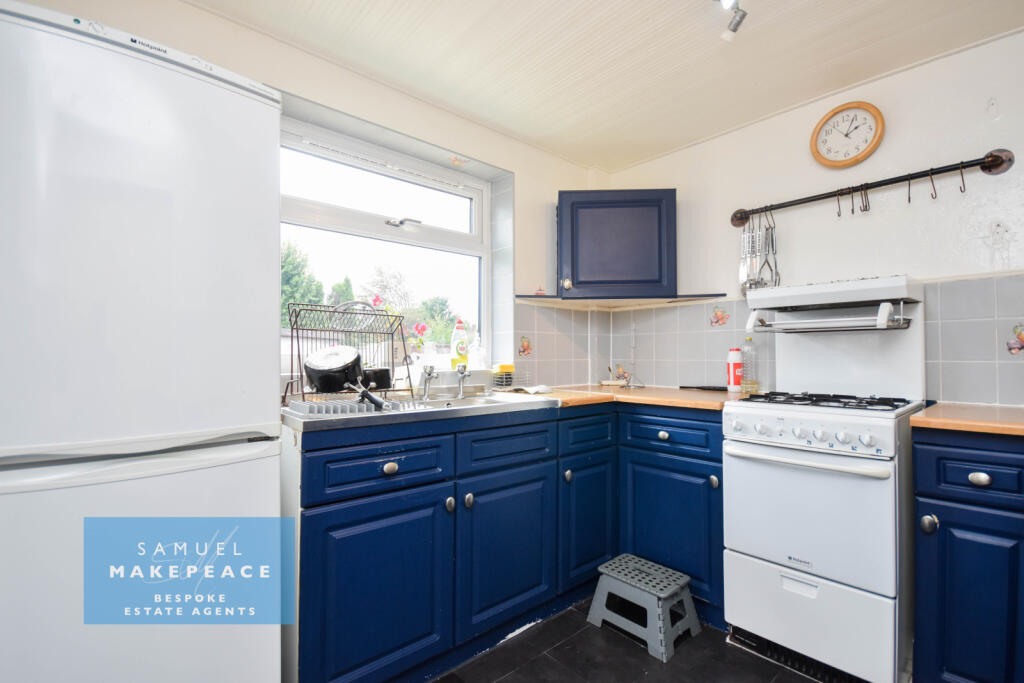
Well-Presented Three-Bedroom Rental Property with ChatGPT Image Aug 5, 2026, 08 31 06 AM (1) ChatGPT Image Aug 5, 2026, 08 31 24 AM (5) ChatGPT Image Aug 5, 2026, 08 31 26 AM (10) ChatGPT Image Aug 5, 2026, 08 31 26 AM (9) ChatGPT Image Aug 5, 2026, 08 36 41 AM (2) ChatGPT Image Aug 5, 2026, 08 36 41 AM (1) ChatGPT Image Aug 5, 2026, 08 31 22 AM (2) ChatGPT Image Aug 5, 2026, 08 31 24 AM (4) ChatGPT Image Aug 5, 2026, 08 31 23 AM (3) ChatGPT Image Aug 5, 2026, 08 31 25 AM (7) ChatGPT Image Aug 5, 2026, 08 31 24 AM (6) ChatGPT Image Aug 5, 2026, 08 31 22 AM (1) ChatGPT Image Aug 5, 2026, 08 31 26 AM (8) ChatGPT Image Aug 5, 2026, 08 31 06 AM (5) ChatGPT Image Aug 5, 2026, 08 31 06 AM (4) ChatGPT Image Aug 5, 2026, 08 31 06 AM (3) ChatGPT Image Aug 5, 2026, 08 31 06 AM (2) 19 Gordan Road Kitchen (1) Kitchen (2)
/ 21
Property details
Floor area
96 m²
Council tax band
A
EPC rating
D
Year built
England and Wales: 1930-1949
Deprivation
Decile 1 (1,412 of 33,755)
Street crime
226 incidents within 1 mile (Jun 2026)
Key features
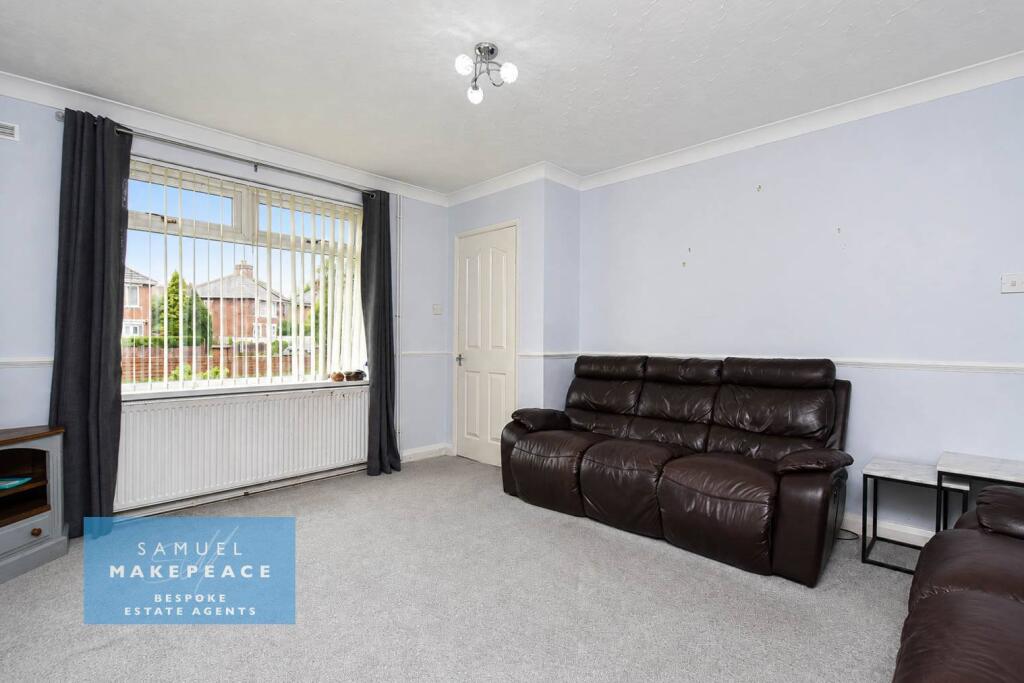
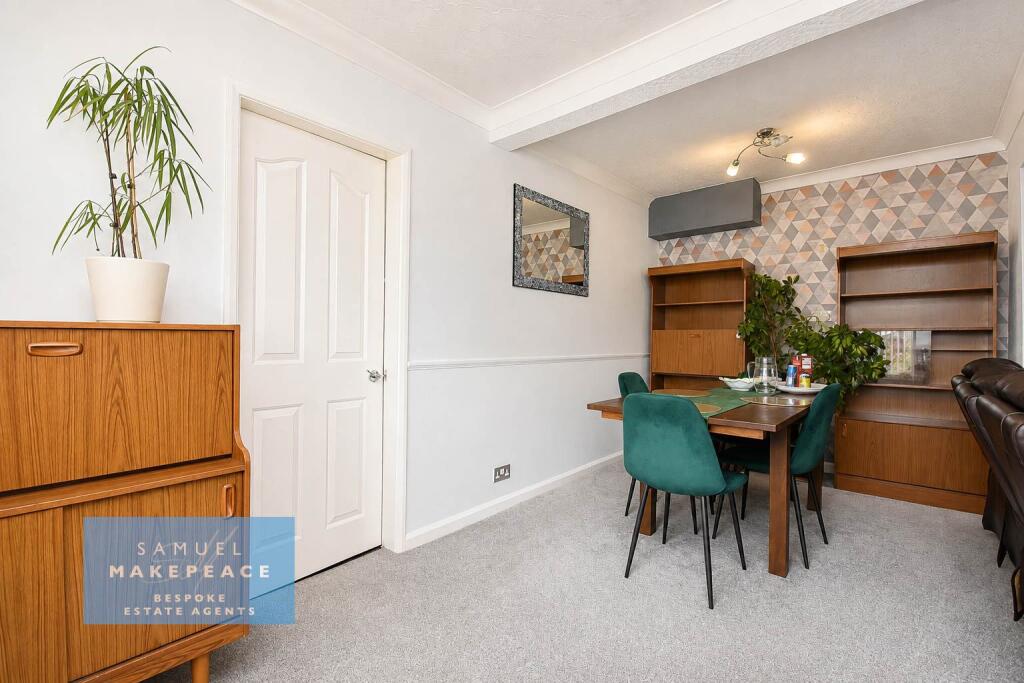
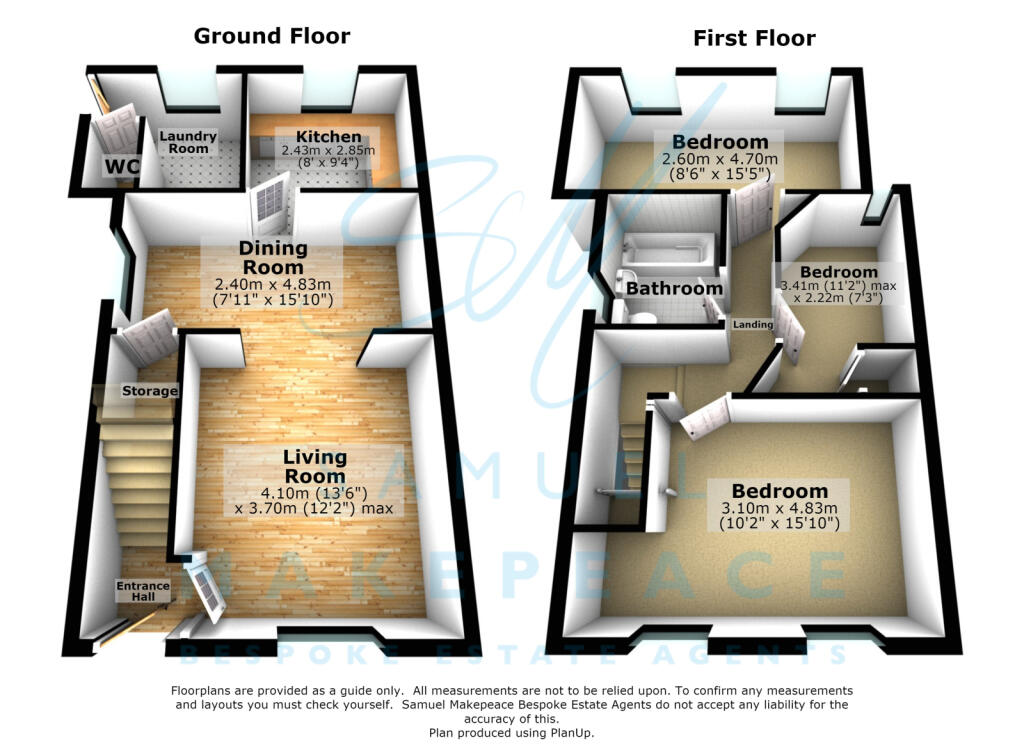
- SPACIOUS OPEN PLAN LOUNGE/DINER
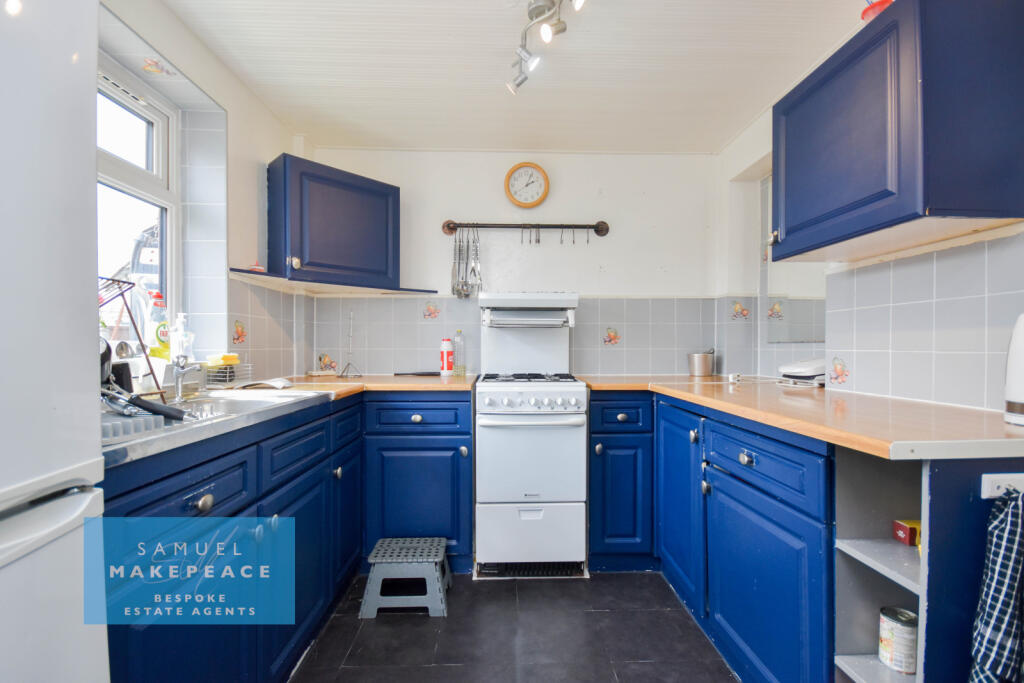
- STYLISH MODERN KITCHEN WITH FITTED WALL AND BASE UNITS
- HANDY DOWNSTAIRS LAUNDRY ROOM
- PRACTICAL GROUND FLOOR WC
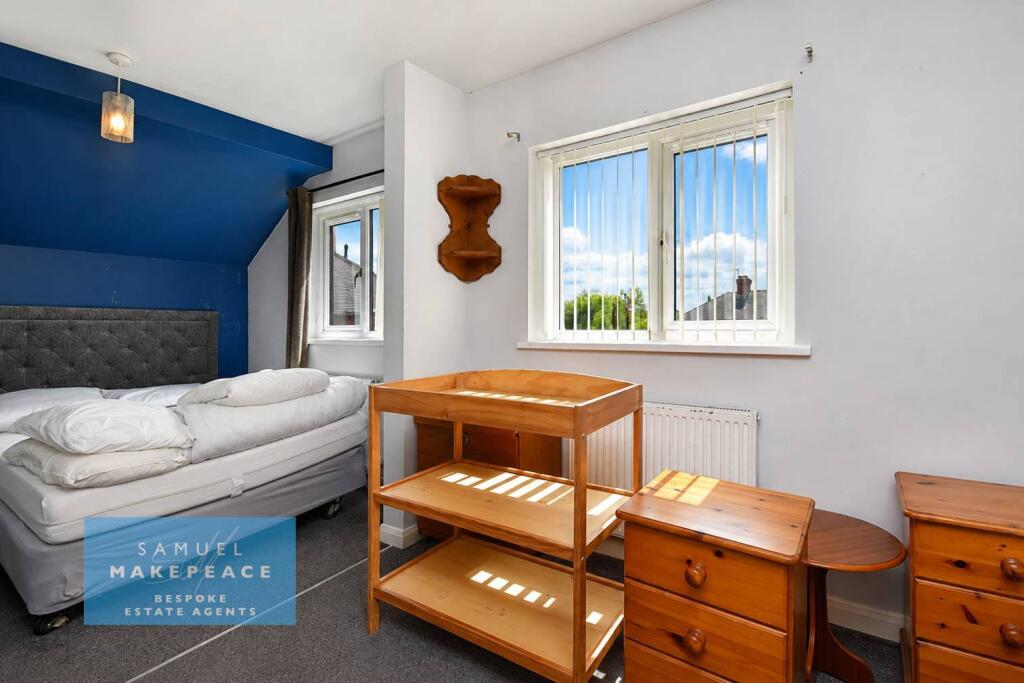
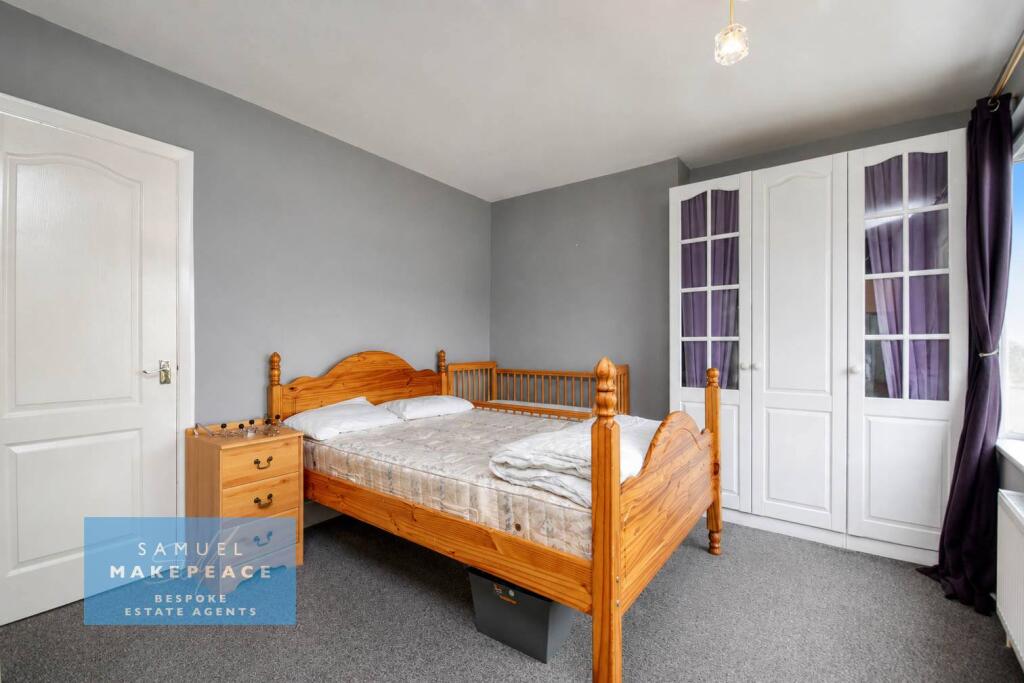
- WELL-PROPORTIONED BEDROOMS PROVIDING COMFORTABLE LIVING SPACE
- VERSATILE THIRD BEDROOM
- STYLISH FAMILY BATHROOM DESIGNED FOR EVERYDAY CONVENIENCE
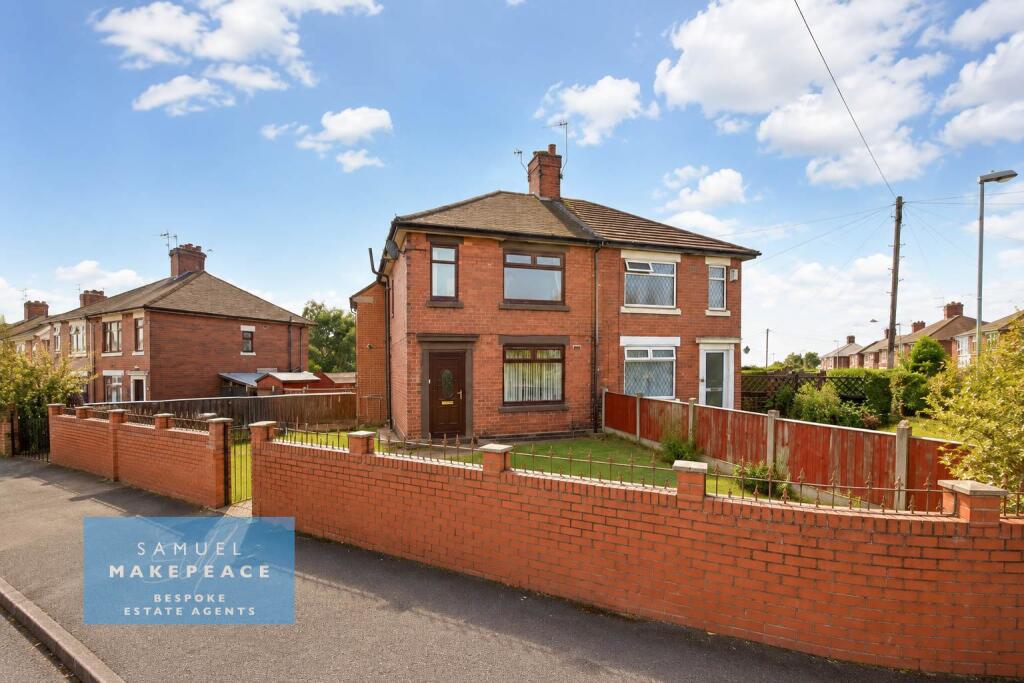
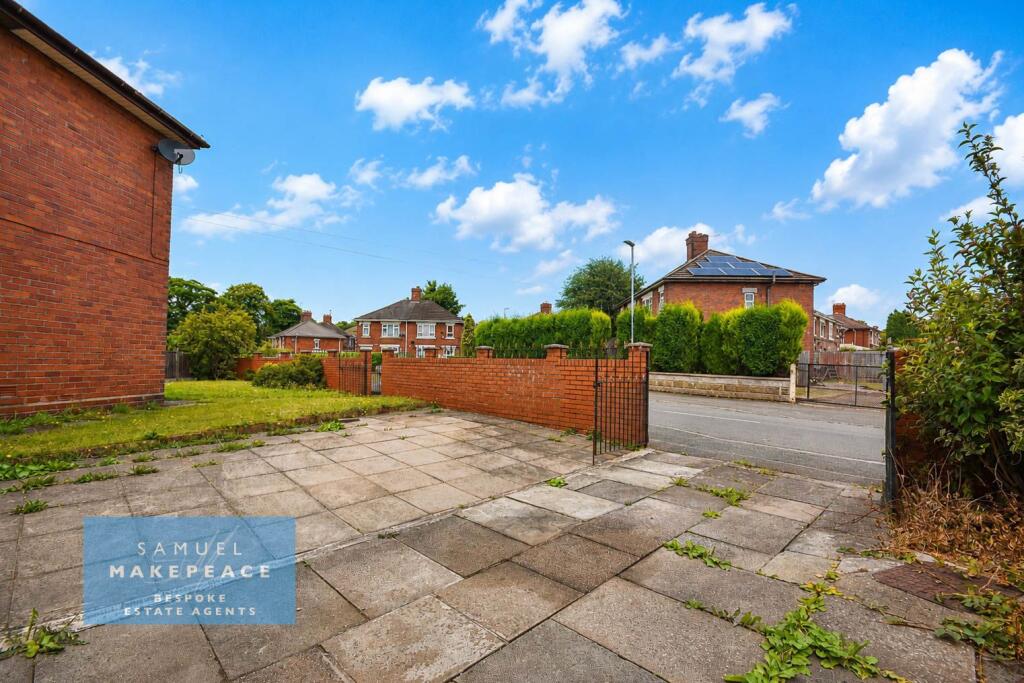
- ATTRACTIVE FRONT LAWN AREA
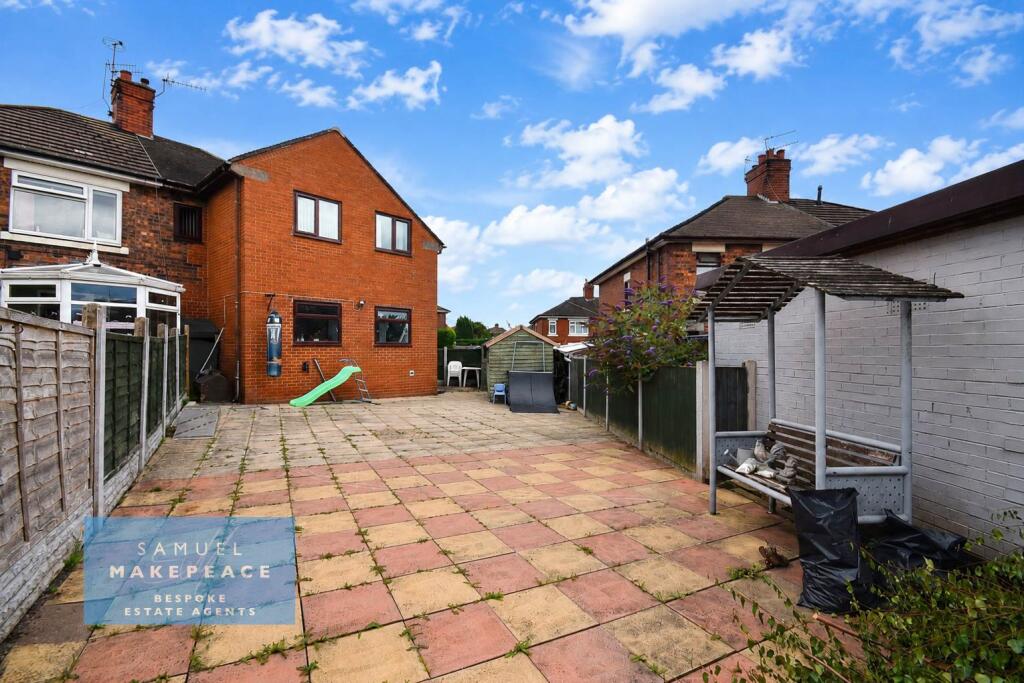
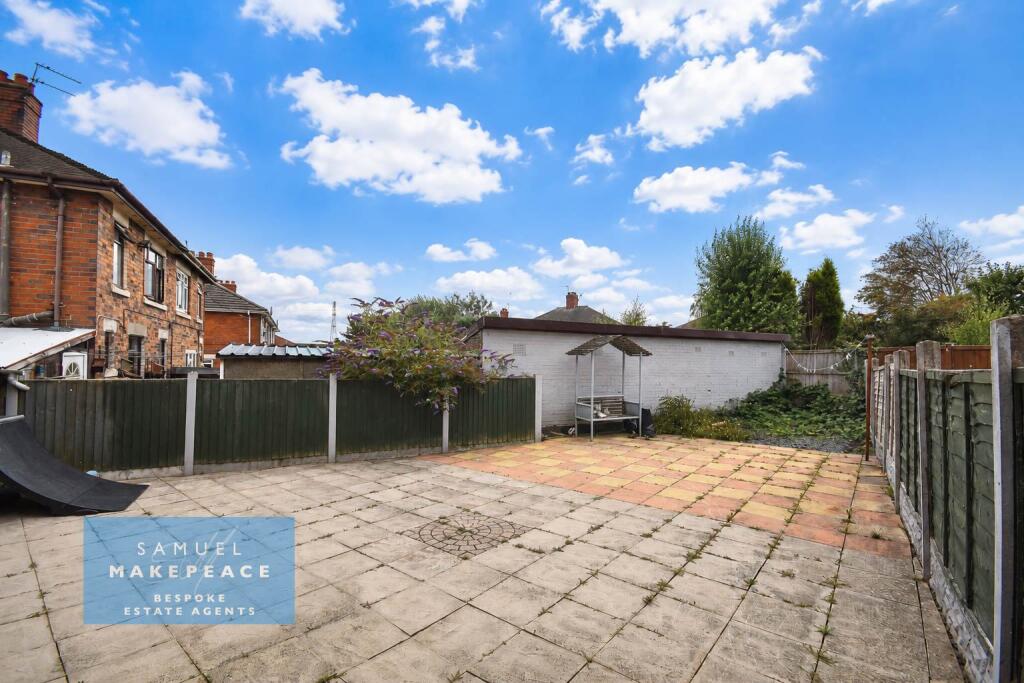
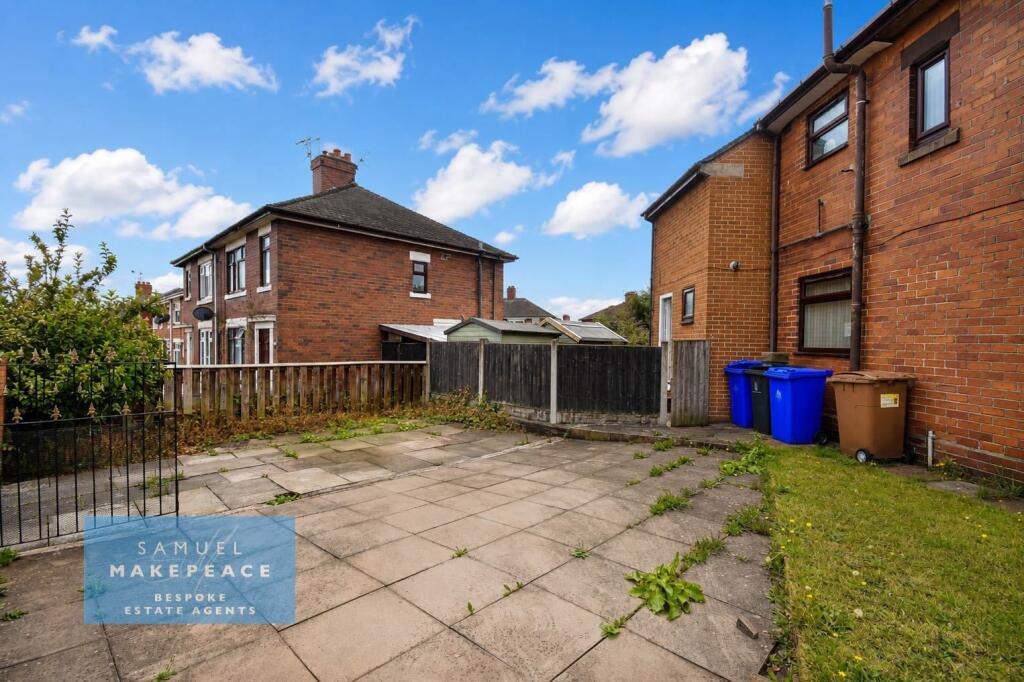
- PAVED REAR PATIO AREA PERFECT FOR OUTDOOR DINING AND RELAXING
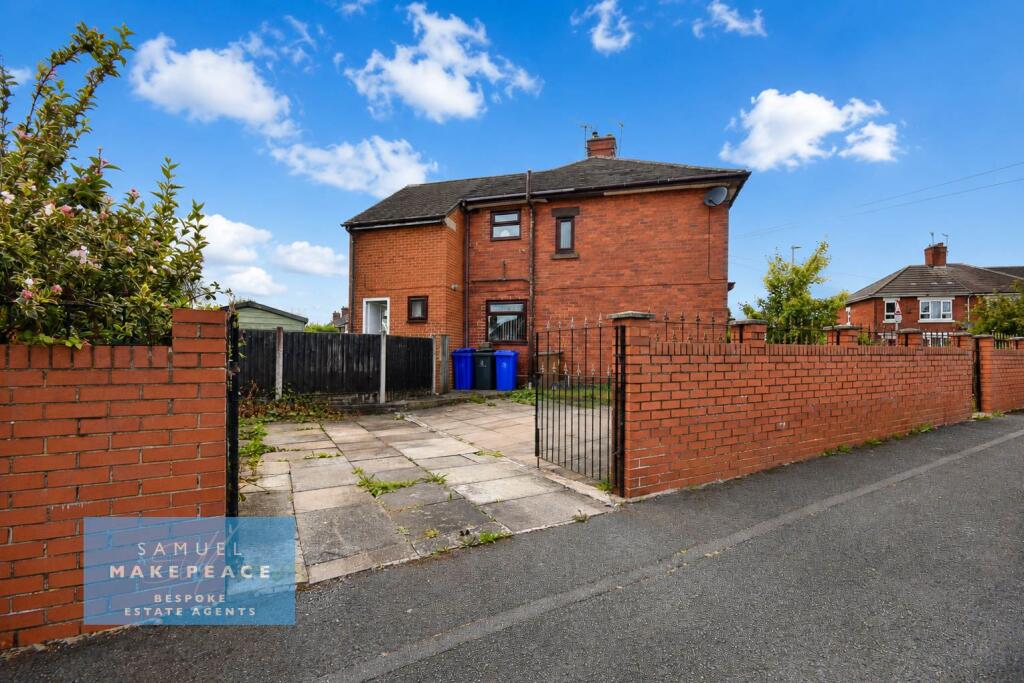
- PAVED DRIVEWAY PROVIDING OFF-ROAD PARKING
Additional details
- Parking
- Yes
- Garden
- Yes
- Required access
- No
- Rights of way
- No
Description
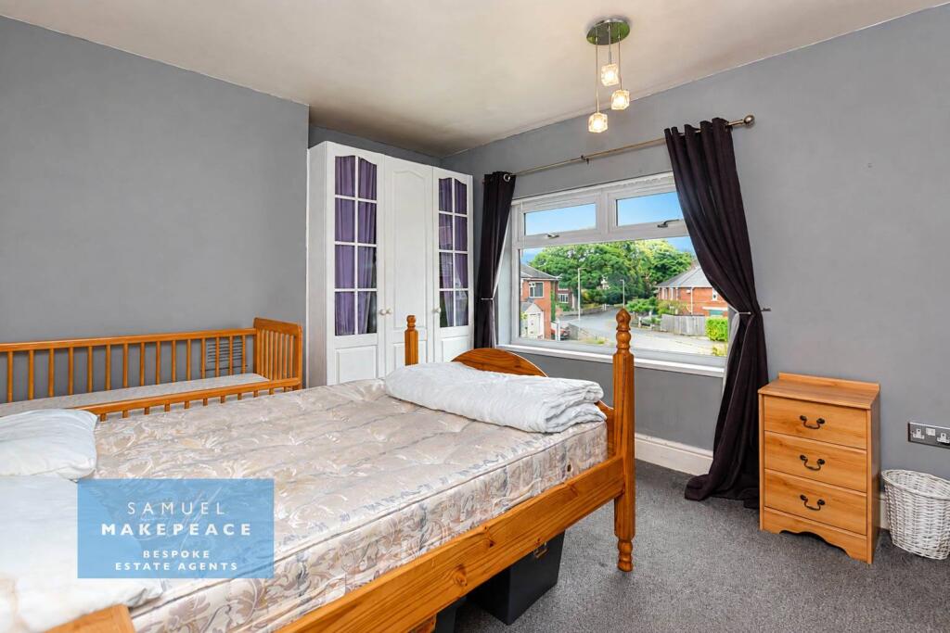
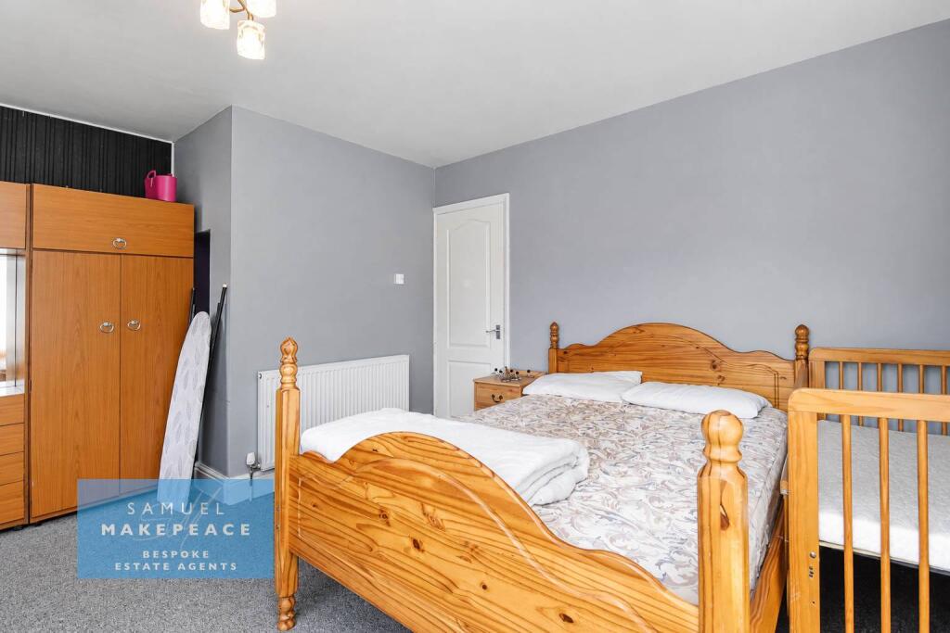
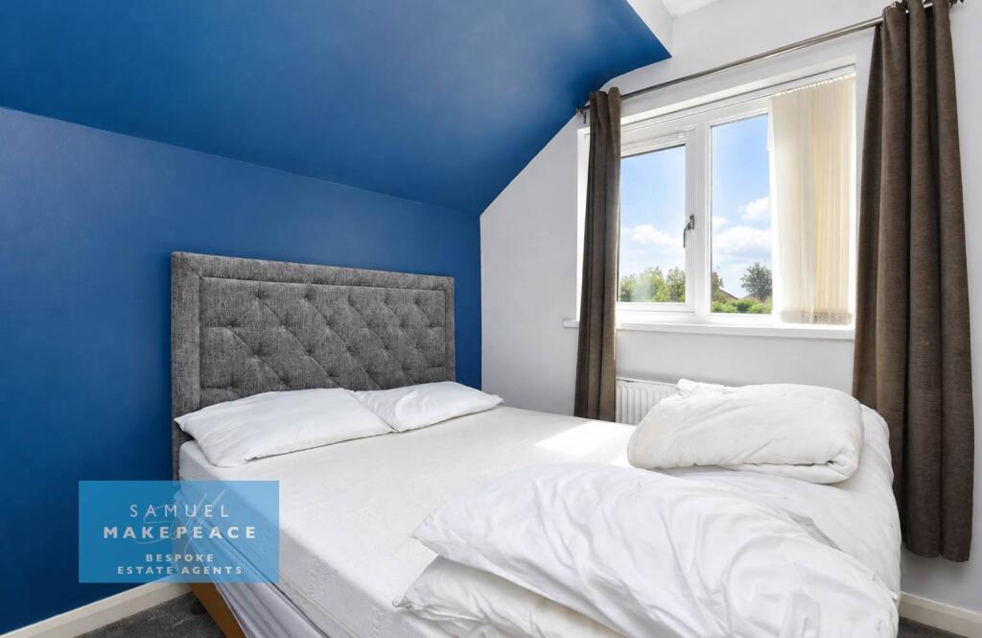
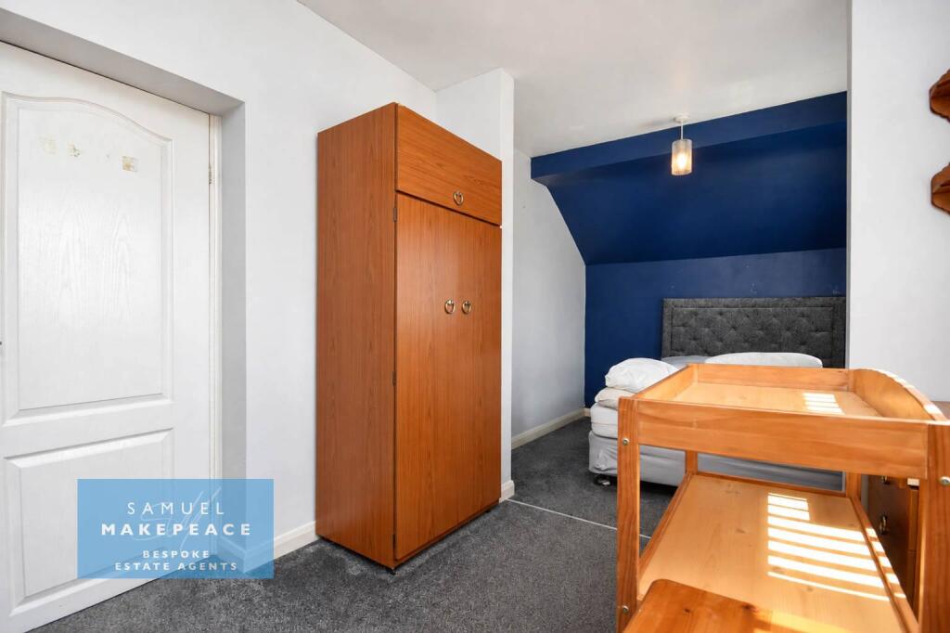
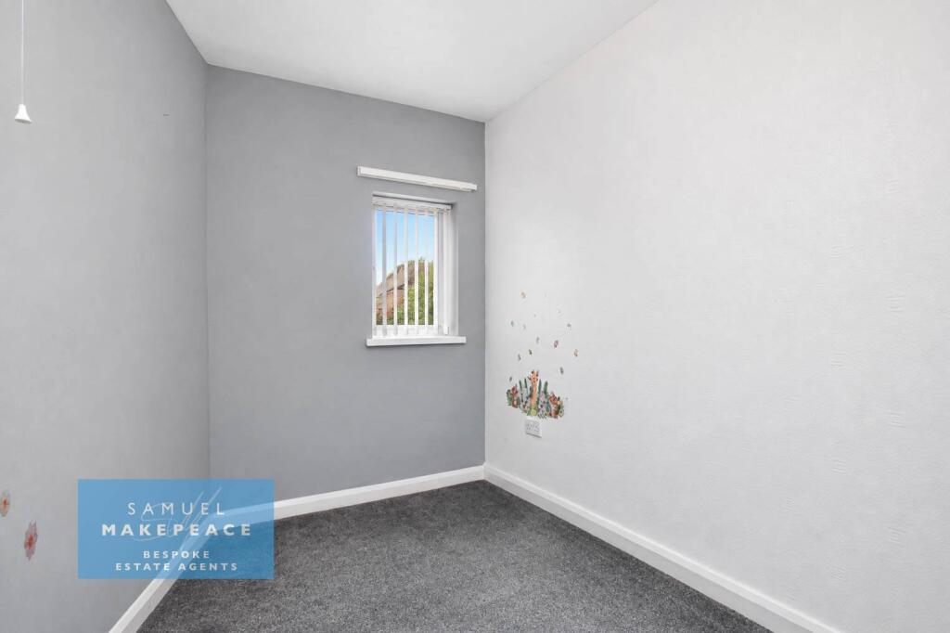
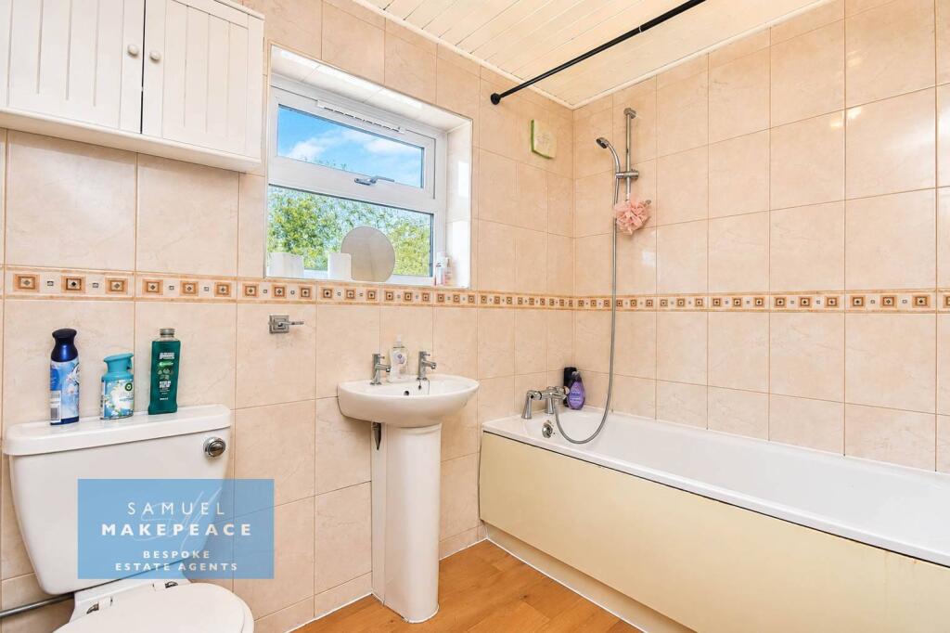
Upstairs, the property continues to impress with two well-proportioned bedrooms, alongside a versatile third bedroom ideal as a single bedroom, home office, or creative space. The family bathroom completes the first floor, offering a bath with overhead shower, WC, and wash hand basin. Outside, the front of the property boasts a neat lawn area and paved driveway, while the rear provides a private paved patio area — perfect for relaxing. With Gordon Road as your address, this could be the place where your next great story begins.
Contact Samuel Makepeace Bespoke Estate Agents Today!
Disclaimer:
All property particulars are provided in good faith and are believed to be accurate to the best of our knowledge at the time of publication. Samuel Makepeace (Newcastle & Stoke) Ltd t/a Samuel Makepeace Bespoke Estate Agents cannot accept any responsibility for any errors, omissions, or misstatements. Prospective purchasers are advised to verify the details independently and should not rely solely on the information provided when making decisions. These particulars remain the property of Samuel Makepeace Bespoke Estate Agents Stoke on Trent, Newcastle Under Lyme & Alsager.
Parking Availability: Yes.
Listed by
Stoke On Trent
Samuel Makepeace (Newcastle & Stoke) Ltd
Reference: 91832139
EPC Rating & Upgrade Cost
Current rating: D
Potential rating: B
Inspection date: 09/01/2015
Expiry date: 08/01/2025 (expired)
Current heating cost: £762/year
Potential heating cost: £658/year
Recommendations
- Increase loft insulation to 270 mm (350)
- Floor insulation (solid floor) (6,000)
- Low energy lighting for all fixed outlets (20)
- Solar water heating (6,000)
- Solar photovoltaic panels, 2.5 kWp (8,000)
Flood risk
Zone: 1
Risk: Low
Job (default Low)
Registered land (INSPIRE)
This location falls inside an HM Land Registry INSPIRE registered freehold polygon.
Plot: ~331 m² (0.08 acres)
Source: HM Land Registry INSPIRE Index Polygons.
Floorplans
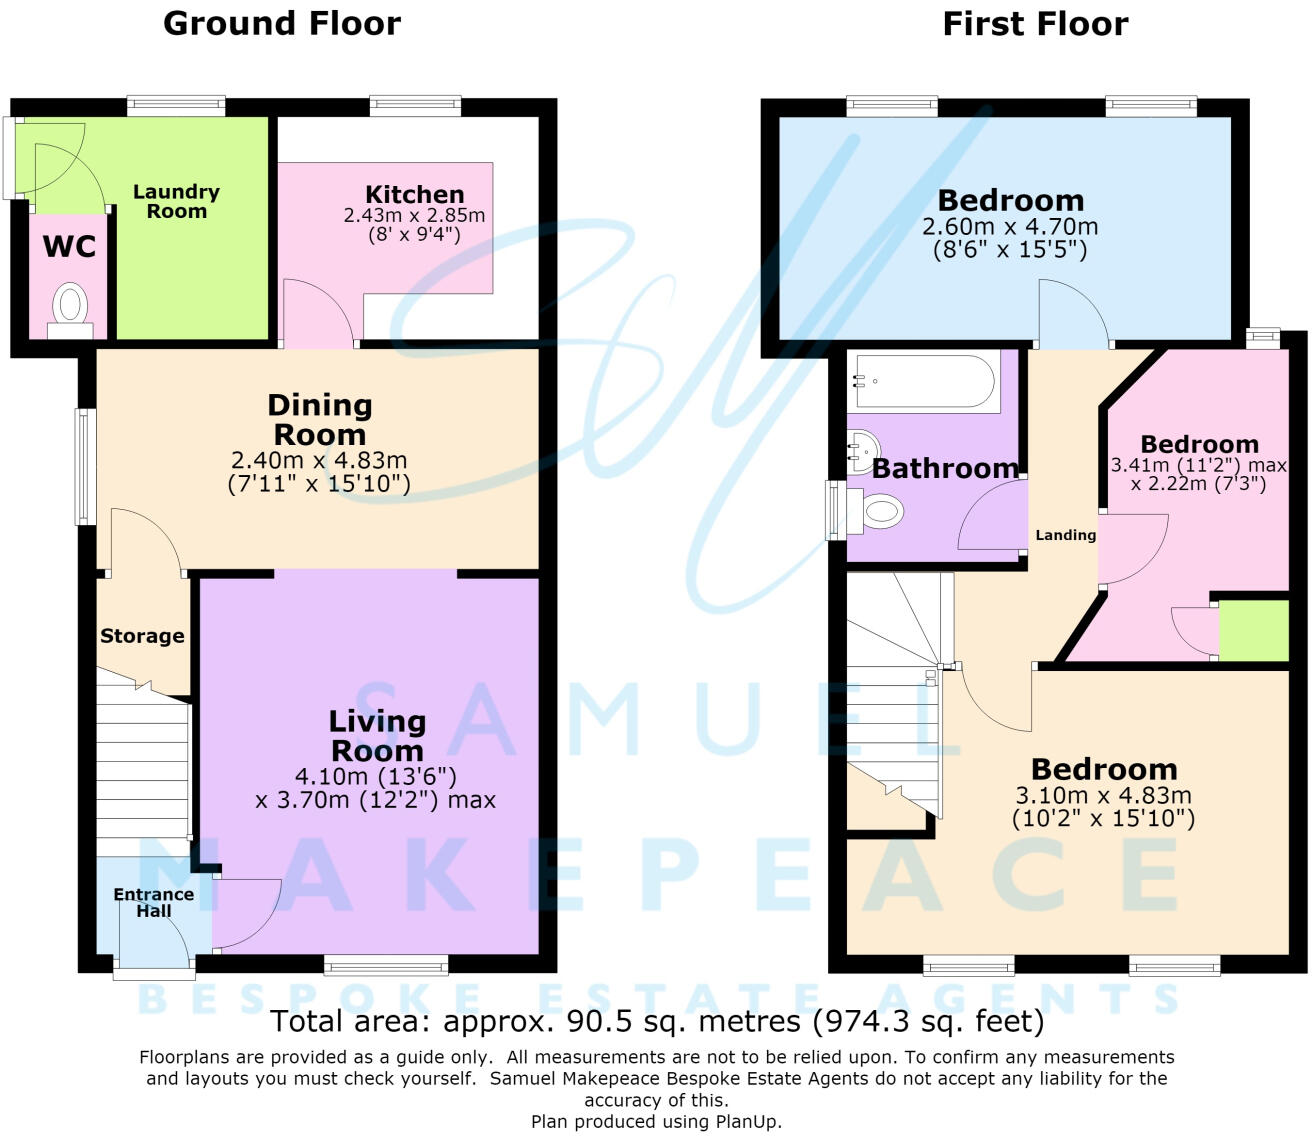
Floor Plan
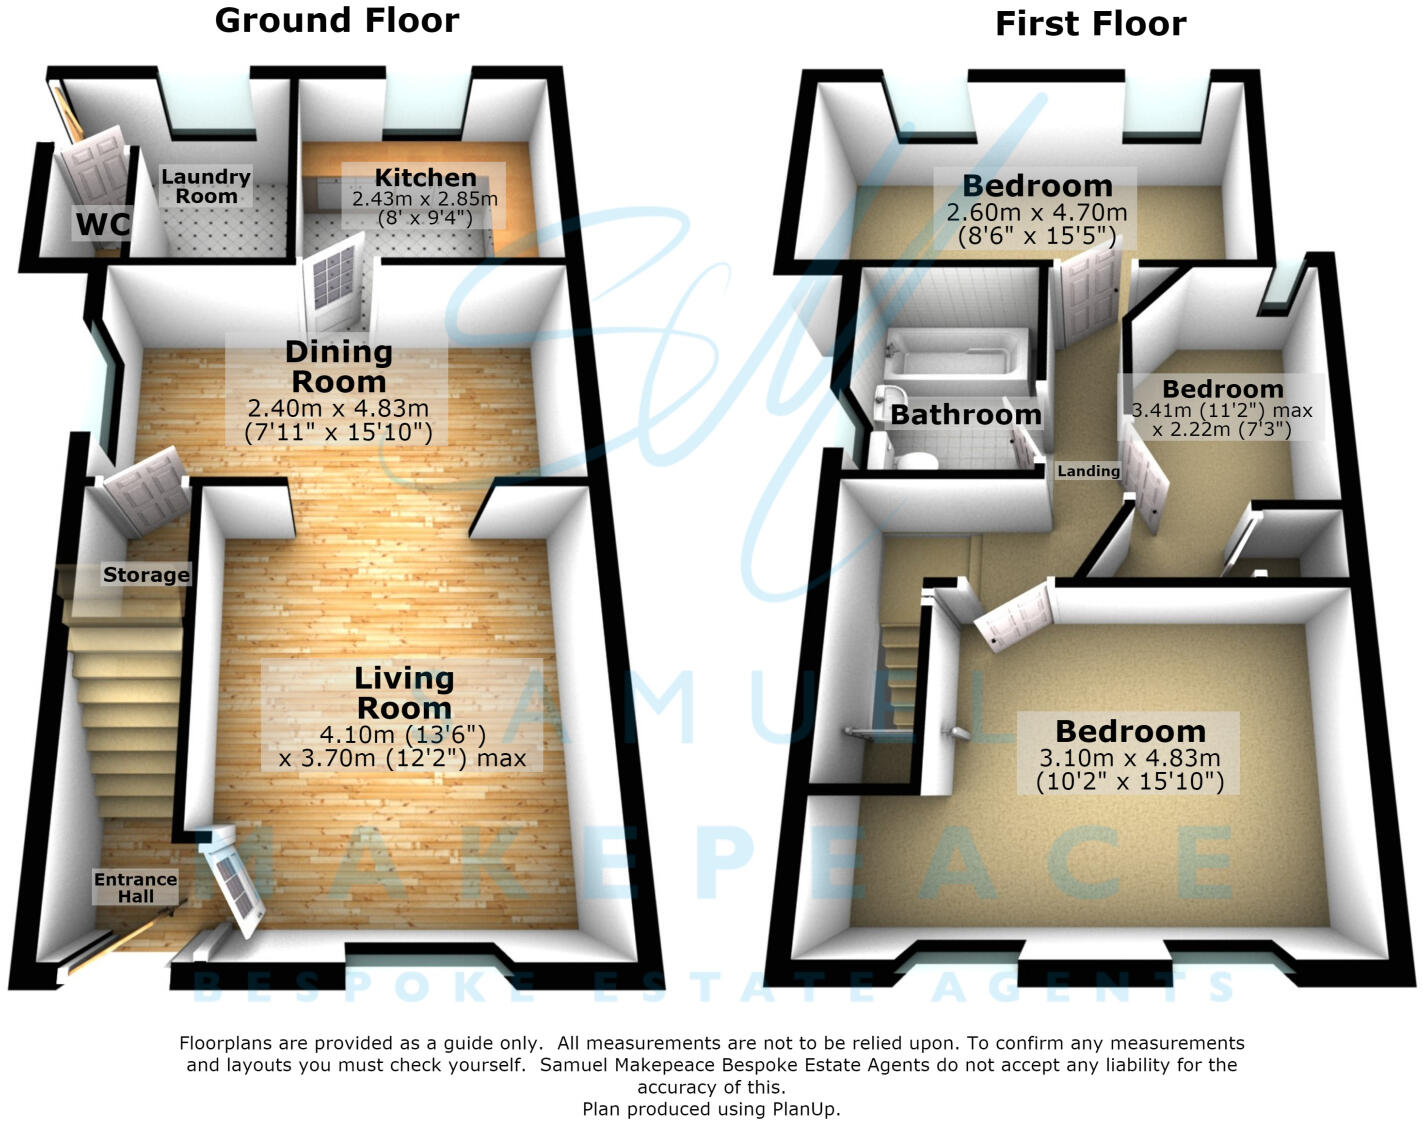
Floor Plan
Rental Range
Estimated market rent for Stoke-on-Trent. Low = conservative, Realistic = average, Optimistic = best case.
Based on Local Authority from postcode lookup → Stoke-on-Trent.
LHA (30th percentile) floor for Staffordshire North: £593/mo (Apr 2025 – Mar 2026)
Location
Nearby
Nearest stations, universities and amenities (distance from property).
| Type | Name | Distance |
|---|---|---|
| Bus stop | Hollywall Lane | 0.1 miles |
| Bus stop | St John's Church | 0.3 miles |
| Shop | Rococco Hair Studio | 0.5 miles |
| Shop | JAG Tool Hire | 0.5 miles |
| Train station | Kidsgrove | 1.5 miles |
| Hospital | Haywood Hospital Walk-in Centre | 1.6 miles |
| Train station | Longport | 2.0 miles |
| Hospital | Royal Stoke University Hospital | 4.7 miles |
| University | Keele University | 5.3 miles |
| University | University of Buckingham Crewe Campus | 8.5 miles |
Street-level crime
| Category | Count |
|---|---|
| Violence and sexual offences | 92 |
| Anti-social behaviour | 37 |
| Vehicle crime | 21 |
| Criminal damage and arson | 19 |
| Public order | 19 |
| Other theft | 11 |
| Burglary | 9 |
| Other crime | 6 |
| Robbery | 4 |
| Possession of weapons | 3 |
| Shoplifting | 3 |
| Drugs | 1 |
| Theft from the person | 1 |
| Total incidents | 226 |
Within 1 mile during Jun 2026. Source: data.police.uk (England & Wales).
Schools nearby
Nearest open schools with Ofsted ratings (England). Closed schools are not shown. Data from Get Information about Schools and Ofsted.
| Name | Type | Distance | Ofsted |
|---|---|---|---|
| Star Academy, Sandyford | Primary | 0.1 miles | Good — 9 Nov 2022 |
| Goldenhill Primary Academy | Primary | 0.3 miles | Good — 4 Dec 2023 |
| St Joseph's Catholic Academy, Goldenhill | Primary | 0.4 miles | Good — 15 May 2015 |
| Summerbank Primary Academy | Primary | 0.6 miles | Good — 10 Dec 2023 |
| Watermill School | Other | 0.9 miles | Good — 30 May 2013 |
Rental Comparables
Residential lets from OpenRent and Rightmove for the area (same bedroom count). Use to validate rent estimates. Student lets are excluded.
| Title | Rent | Beds | Distance | As seen on |
|---|---|---|---|---|
| Gordan Road, Sandyford, Stoke On Trent | £1,000/mo | 3 | 0 miles | Rightmove |
| 3 Bed Semi-Detached House, Burnaby Road, ST6 | £895/mo | 3 | 0.04 miles | OpenRent |
| 3 Bed Semi-Detached House, Burnaby Road, ST6 | £895/mo | 3 | 0.04 miles | OpenRent |
| 3 Bed Semi-Detached House, Shelford Road, ST6 | £895/mo | 3 | 0.23 miles | OpenRent |
| 3 Bed Semi-Detached House, Ridge Road, ST6 | £920/mo | 3 | 0.24 miles | OpenRent |
| 3 Bed Semi-Detached House, Sandy Road, ST6 | £900/mo | 3 | 0.29 miles | OpenRent |
| 3 Bed Terraced House, Sandy Road, ST6 | £950/mo | 3 | 0.36 miles | OpenRent |
| 3 Bed Semi-Detached House, Dakota Grove, ST6 | £885/mo | 3 | 0.54 miles | OpenRent |
| Clanway Street, Stoke-On-Trent, ST6 | £895/mo | 3 | 0.66 miles | Rightmove |
| High Street, Tunstall, Stoke-on-Trent, Staffordshire, ST6 | £925/mo | 3 | 0.68 miles | Rightmove |
| Hoskins Road, Tunstall, ST6 | £950/mo | 3 | 0.7 miles | Rightmove |
| Clanway Street, Tunstall, Stoke On Trent | £900/mo | 3 | 0.7 miles | Rightmove |
| Furlong Road, Tunstall, Stoke-on-Trent | £950/mo | 3 | 0.77 miles | Rightmove |
| The Boulevard, Stoke-on-Trent, ST6 | £595/mo | — | 1.03 miles | Rightmove |
| High Street, Tunstall | £550/mo | — | 1.15 miles | Rightmove |
| Pinnox Street, Tunstall, Stoke-on-Trent, Staffordshire, ST6 | £750/mo | 3 | 1.25 miles | Rightmove |
| Cliffe Place, Stoke-on-Trent, Staffordshire, ST6 | £800/mo | 3 | 1.44 miles | Rightmove |
| Shaftesbury Avenue, Stoke-On-Trent | £975/mo | 3 | 1.76 miles | Rightmove |
| Ullswater Avenue, Stoke-On-Trent | £1,050/mo | 3 | 1.77 miles | Rightmove |
| Minster Street, Stoke-On-Trent | £675/mo | — | 1.99 miles | Rightmove |
Average rent: £919/mo (28 listings)