Front Lodge
OAKMERE HALL, CHESTER ROAD, NORTHWICH, OAKMERE, CHESHIRE WEST AND CHESTER CW8 2EG
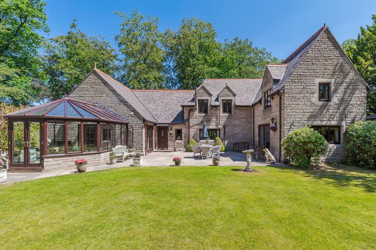
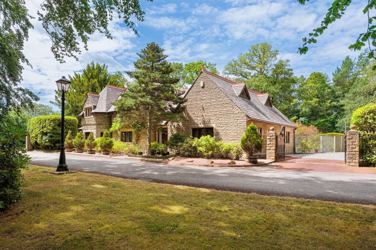
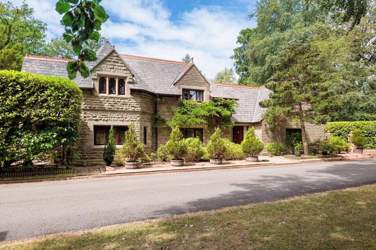
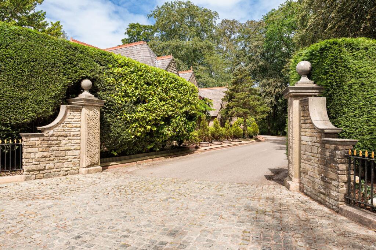
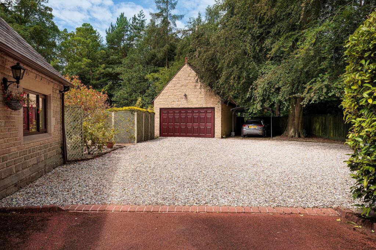
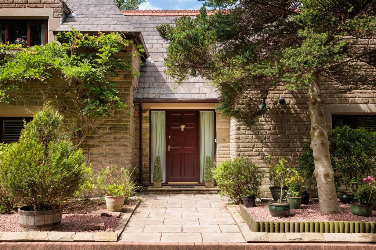
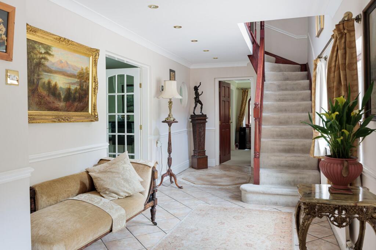
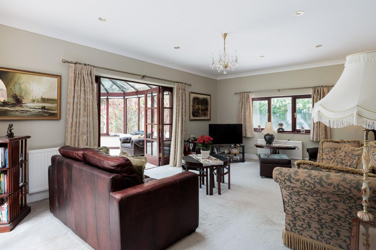
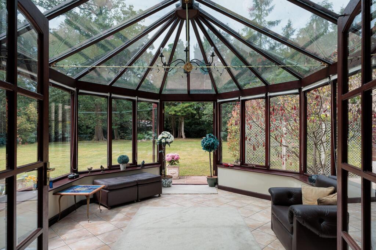
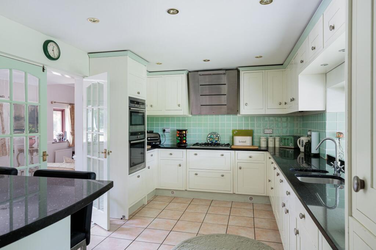
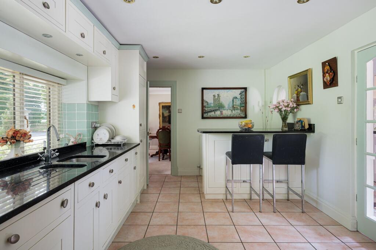
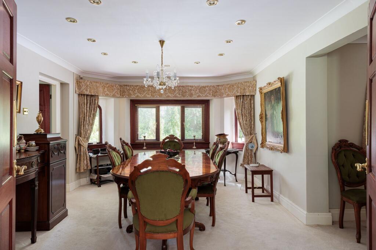
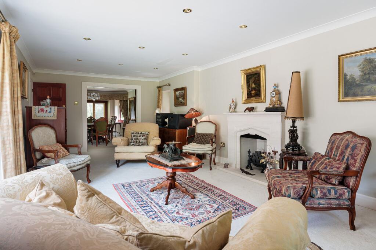
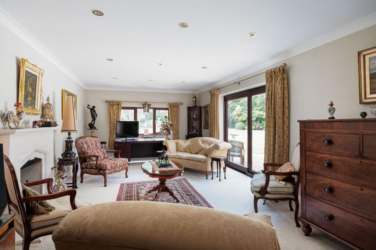
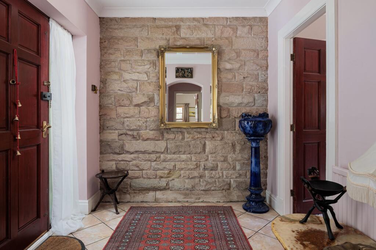
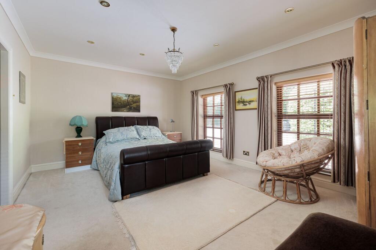
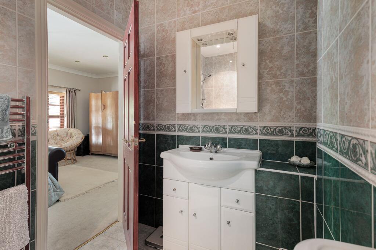
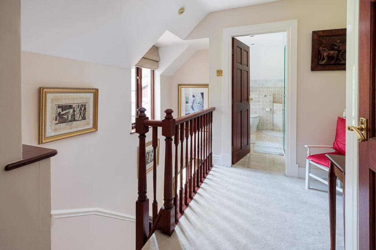
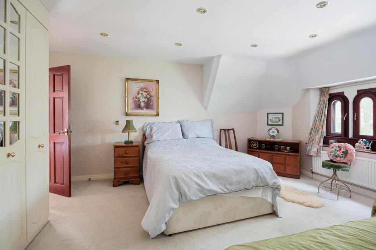
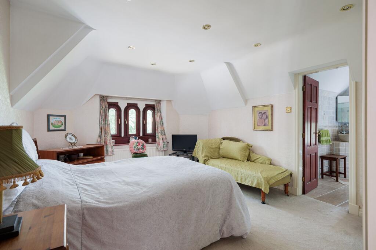
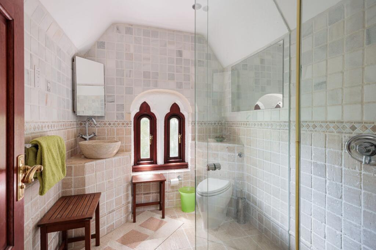
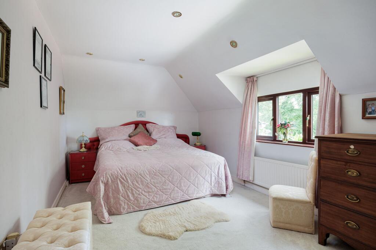
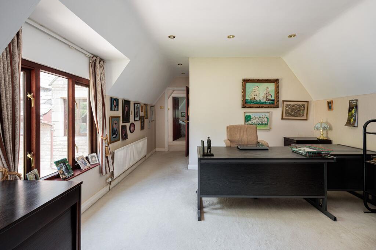
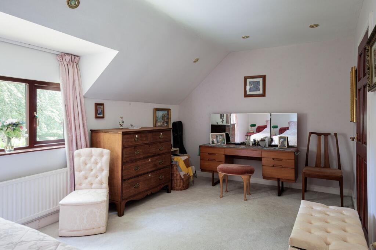
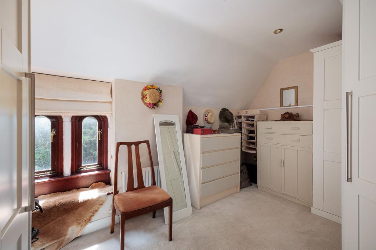
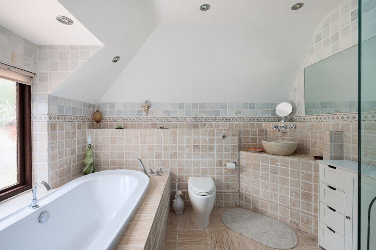
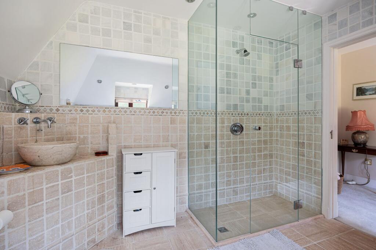
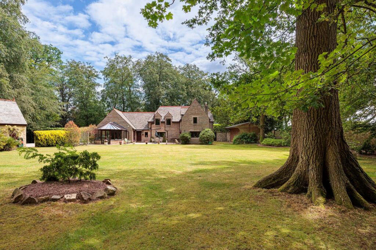
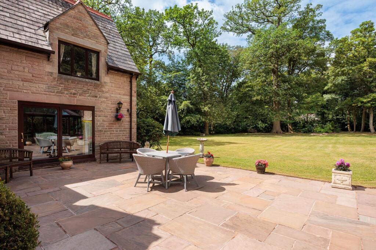
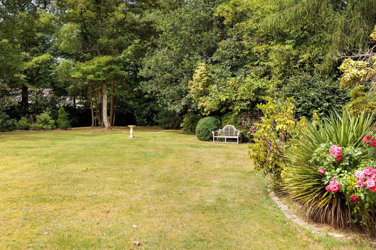
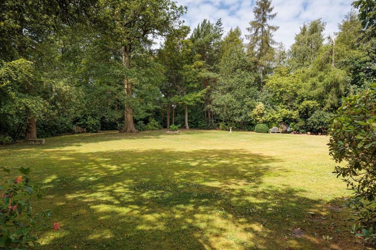
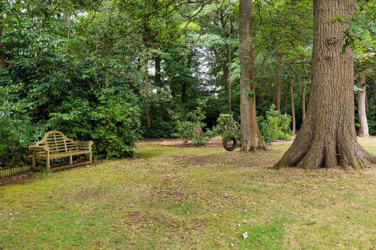
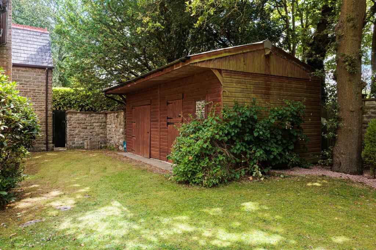
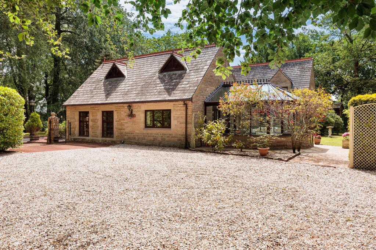
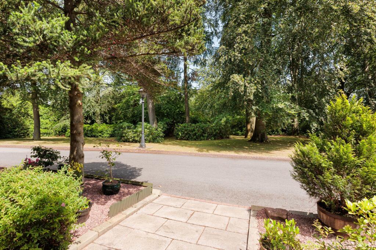
Photo 1 Photo 2 Photo 3 Photo 4 Photo 5 Photo 6 Photo 7 Photo 8 Photo 9 Photo 10 Photo 11 Photo 12 Photo 13 Photo 14 Photo 15 Photo 16 Photo 17 Photo 18 Photo 19 Photo 20 Photo 21 Photo 22 Photo 23 Photo 24 Photo 25 Photo 26 Photo 27 Photo 28 Photo 29 Photo 30 Photo 31 Photo 32 Photo 33 Photo 34 Photo 35
/ 35
Property details
Tenure
FREEHOLD
Council tax band
F
Last sold
£610,000 Jun 2010
Local average
£553,324 (+80.7%)
Deprivation
Decile 7 (23,167 of 33,755)
Street crime
16 incidents within 1 mile (May 2026)
Key features
- Unique 19th Century detached and extended stone lodge
- Set in a beautiful plot of circa one acre with garden and woodland
- Total square footage, including outbuildings of 3426
- House square footage 2836
- Five bedrooms, two en suites and family bathroom
- Elegant entrance hallway and four versatile reception rooms
- Most appealing high quality breakfast kitchen
- Detached double garage of 325 square feet plus carport
- Detached stable block building used for storage, 265 square feet
- Access to communal 14 acres of grounds with lawned gardens and lake
Additional details
- Electricity
- Mains supply
- Broadband
- ADSL copper wire
- Water
- Mains supply
- Sewerage
- Private supply
- Heating
- Gas central
- Parking
- Garage
- Garden
- Yes
- Listed property
- No
- Restrictions
- Yes
- Required access
- No
- Rights of way
- No
- Flooded in last 5 years
- No
- Flood defences
- No
Description
This exceptional 19th century freehold detached and extended stone lodge has a beautiful and distinctive appearance and is located near the entrance to the prestigious Oakmere Hall Estate. The present owner is relocating and the property is offered to the market for the first time in sixteen years with no ongoing chain.
Positioned within its own private and secure plot of approximately one acre, the property has a picturesque front elevation and attractively planned gardens. To the side is an expansive gravel driveway that provides ample parking and turning space. The grounds seamlessly transition into beautifully manicured formal gardens featuring a principal lawn, culminating in an enchanting area of private woodland at the far end.
While the Lodge benefits from its own independent, private plot, the incoming owner will also enjoy the magnificent privilege of accessing the 14 acres of breathtaking communal grounds that surround Oakmere Hall itself, offering a unique and beautiful daily environment. The residents collectively own the 14 acres.
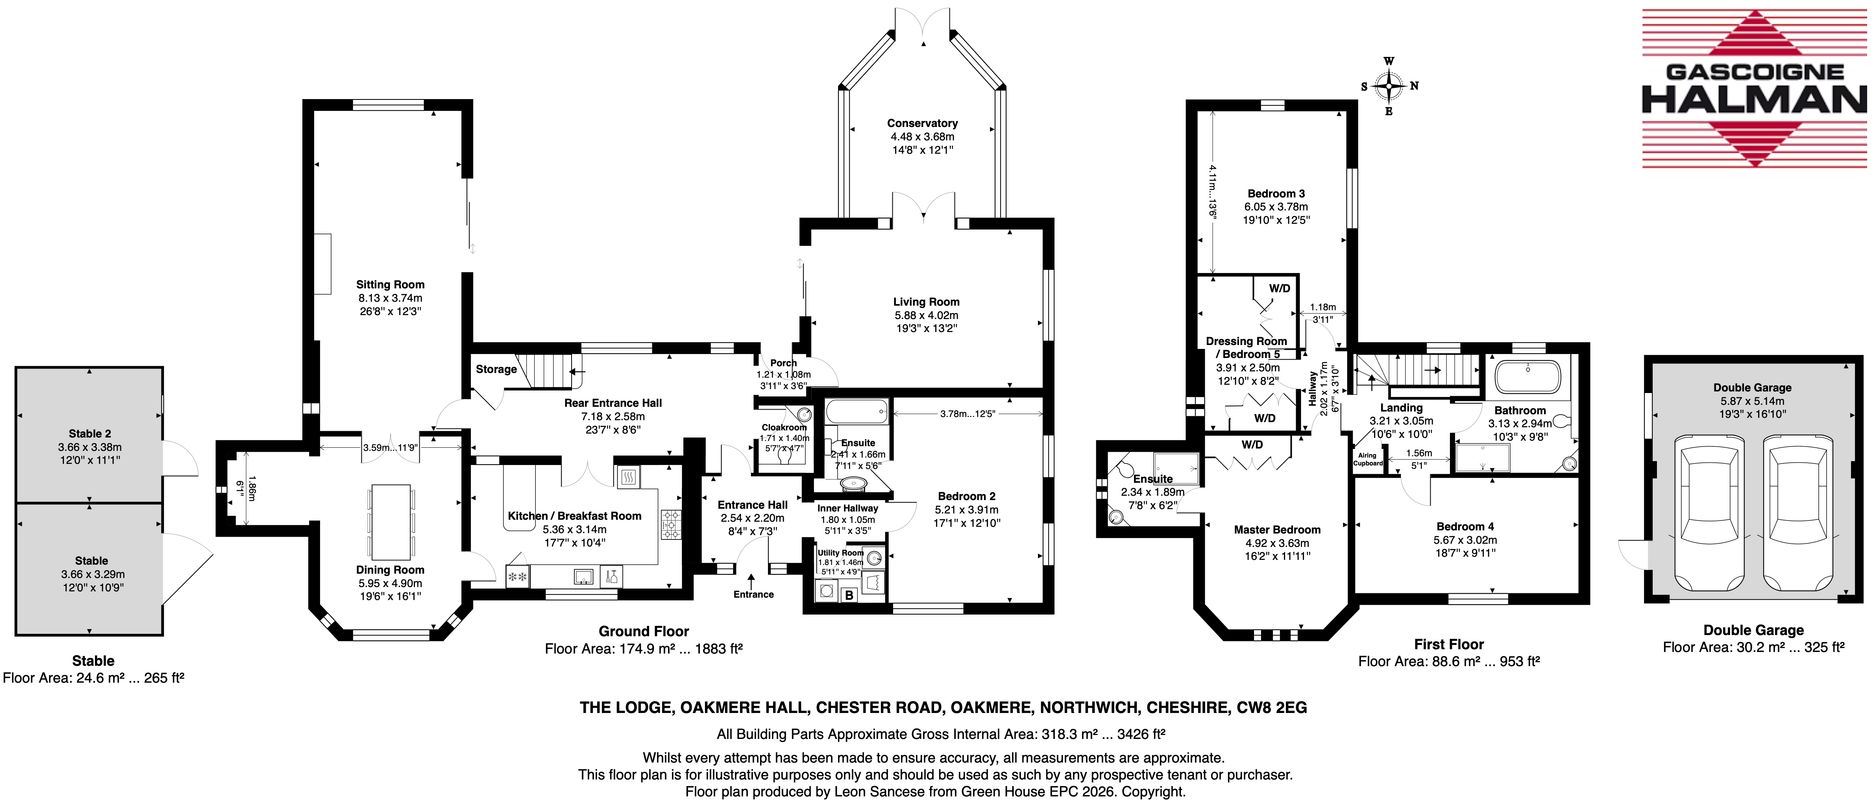
The Lodge itself extends to 2,836 square feet, a detached double garage is 325 square feet, whilst the detached stable block currently utilised for storage comes in at 265 square feet, culminating in a substantial total footprint of 3,426 square feet. There is also a car port.
Upon entering, prospective purchasers will immediately appreciate the highly versatile nature of the accommodation, which can easily adapt to the bespoke requirements of any individual family. The main entrance hall serves as a delightful introduction to the home, boasting tiled flooring, a dado rail, coved ceilings, spotlights, and a beautiful bespoke staircase rising to the first floor. This welcoming space flows into a generously proportioned living room, where double doors open into a bright conservatory that frames fantastic views and grants direct access to the private gardens.
The breakfast kitchen is finished to a high standard with quality black granite work surfaces. The kitchen flows naturally into a room currently configured as a formal dining room, which has feature windows. Double doors from this room lead to a spacious sitting room, spanning just over 26 feet in length. This serves as an ideal gathering area, complete with a feature fireplace as its focal point and patio doors opening to the outdoor terrace. Ground floor convenience is elevated by a utility room and a notably large ground floor bedroom complete with an en-suite bathroom, which has a shower over the bath. This allows the property to function as a true bungalow if required later in life or for those with particular mobility leads.
The first floor accommodation continues to impress with a lovely array of bedrooms, each possessing its own unique character and charm. The principal bedroom is equipped with extensive fitted wardrobes and en-suite shower room. Bedrooms three and four are both comfortable doubles, served by a well appointed family bathroom. The final room on this level is a flexible space designated on the floor plan as a dressing room or fifth bedroom, which the current owner having chosen to utilise it as a dressing room.
What makes this house truly special is its ability to blend historic character, elegance, and original features with a tasteful understated modernity. The layout flows beautifully while still leaving ample opportunity for new owners to place their own stamp on the property by furnishing each room to suit their personal taste and lifestyle. Combined with its spectacular plot and unique setting, this property represents a remarkably rare buying opportunity in today's market and viewing is essential.
For a personal description of the property or to arrange a viewing, please contact myself or a member of the team at the Tarporley office
Oakmere Hall – A brief history and overview of architecture
Oakmere Hall dates from 1867 and was designed by John Douglas. It was the most ambitious of Douglas' early works and one of the largest houses he designed, giving it an iconic status. Douglas also designed the two entrance lodges, one of which is the subject property for sale.
The Hall is built in freestone from Lancashire in French Gothic style with roofs of Westmorland slate. It is in two storeys with a nine-bay west (garden) front. The entrance is behind a two-storey porte-cochère which has been finished as a gatehouse. This is flanked by octagonal pilasters which end as turrets and on the first floor there is an oriel window. At the right of the west (entrance) front is a circular projection with a tall conical roof and at the left end is an octagonal turret with a tall pyramidal roof. The east front includes a massive three-storey tower with an embattled parapet and a truncated pyramidal roof with a wrought iron balustrade.
Oakmere Hall – A remarkable lifestyle
The unique and distinctive appearance of the hall has made it one of Cheshire's landmark buildings, well deserving of its Grade II listed status. In 1990 was the subject of a remarkable conversion creating eight individual apartments, all completely unique.
The sweeping tree lined drive leading to Oakmere Hall is both inspirational and beautiful, truly setting the scene for what is a unique concept and an exceptionally rare opportunity to purchase what could reasonably be described as a portion of old stately England.
The grounds total circa fourteen acres incorporating the beautifully established surrounding woodland through which many pleasant walks are enjoyed. Including an exceptional variety of trees plus other flora and fauna and frequented by much wildlife, the woodland and lake offer a genuinely rare external setting. The lake side provides an idyllic setting for a picnic or place to relax through the warmer months along with the shared courtyard for external seating.
The Oakmere Hall Community rooms provide a communal gym, sitting area, kitchen and washroom.
Location
Oakmere is a popular location that is situated just off the A556 Chester to Manchester Road. It lies within minutes drive of the magnificent Delamere Forest. For wider amenities the market towns of Northwich and Frodsham are 5 and 7.5 miles distant. Wider commercial centres including Chester, Warrington, Liverpool and Manchester are found in 13, 13, 32 and 29 miles respectively. Within walking distance is a convenience store (soon to be become a mini Waitrose) and the villages of Cuddington and Sandiway are close by.
There are excellent railway links in the locality with Cuddington and Delamere Stations being on the Chester to Manchester line and further connections to Liverpool and London being found nearby at Hartford (3 miles) Runcorn (10 miles) the historic city of Chester (13 miles) and Crewe (14 miles)
The M56, M53, M6, A49 A55 and A41 are all within close travelling distance. Manchester and Liverpool Airports are within 35 minutes drive.
The area as a whole is noticeable for the numerous walks, rides and climbs, interesting meres, canals and rivers, country parks and dozens of places to visit within a comfortable travelling distance.
Those who enjoy sport can take advantage of golf clubs including Delamere, Sandiway, Whitegate Tarporley, Frodsham, Helsby. There is also a renowned motor racing circuit at Oulton Park, horse racing at Chester, Haydock and Liverpool and football clubs at Manchester, Liverpool and Bolton.
Accommodation and dimensions
Please see attached floorplan
SERVICES / TENURE / SERVICE CHARGE
The property is freehold tenure.
Gas central heating, private drainage, mains water and electricity.
At time of writing, we understand that the service charge for the Lodge is £2211.76 per annum, this equating to £184 calendar month, payable to management company and covering buildings insurance, maintenance of sewage treatment plant, grounds / lake, painting of communal hall, maintenance of roof and gutters, external painting, build up of emergency repair fund and use of community entertaining room.
Full details will be verified by the solicitors and provided within the sale contract.
VIEWING
Viewing by appointment with the Agents Tarporley office
DIRECTIONS
From Tarporley, leave the High Street towards Chester and upon reaching the Tarporley roundabout take the third exit on to the A49 in the direction of Warrington. Continue on this road passing the Fox and Barrell Pub and Murco Petrol Station on the right and carry straight on at the traffic lights shortly after the Tarporley Garden Centre. At the next set of traffic lights (junction with the A556 Shell petrol station visible) turn left in the direction of Chester. After a short distance take a right turn (entrance to Oakmere Hall) and the subject property will be located on the left hand side.
WANT TO MOVE BUT NEED TO SELL?
If you are interested in this property but need to sell your own home in Cheshire, South Manchester or the Peak District, Gascoigne Halman can provide a free, no obligation market appraisal and valuation of your own home. We are proud to be the leading estate agent in the area, with a network of twenty three offices - full contact details can be located on our website. Robert Reed is the manager of the Tarporley office.
The Tarporley team consists of Robert, Pamela, Oliver, Sally, Tresa, Sam, Yvonne, Lydia and Clive- we pride ourselves on being not just professional and efficient but also warm and welcoming. If you are in the village and fancy a coffee, do come in and say hello. We are located at 62 High Street, Tarporley, six premises to the left of Tarporley Parish Church. Our building is a landmark in the village, having above the shop front a beautiful illuminated fully working heritage clock.
NOTICE
Gascoigne Halman for themselves and for the vendors or lessors of this property whose agents they are give notice that: (i) the particulars are set out as a general outline only for the guidance of intending purchasers or lessees, and do not constitute, nor constitute part of, an offer or contract; (ii) all descriptions, dimensions, references to condition and necessary permissions for use and occupation, and other details are given in good faith and are believed to be correct but any intending purchasers or tenants should not rely on them as statements or representations of fact but must satisfy themselves by inspection or otherwise as to the correctness of each of them; (iii) no person in the employment of Gascoigne Halman has any authority to make or give any representation or warranty whatever in relation to this property
Listed by
Tarporley
Gascoigne Halman - Connells
Reference: 90764562
EPC ratings on this postcode
We don't have a matched EPC for this property yet. Below are efficiency scores and details for other addresses on this postcode.
| Address | Current | Potential | Floor area | Age band | Type |
|---|---|---|---|---|---|
| 1 The Courtyard Oakmere Hall, Chester Road, Oakmere | 71 | 85 | 116 m² | England and Wales: 1991-1995 | House |
| 1 The Courtyard Oakmere Hall, Chester Road, Oakmere | 57 | 69 | 135 m² | England and Wales: 1991-1995 | House |
| 1 The Courtyard Oakmere Hall, Chester Road, Oakmere, NORTHWICH | 71 | 85 | 116 m² | England and Wales: 1991-1995 | Detached |
| 2 The Courtyard Oakmere Hall, Chester Road, Oakmere | 65 | 85 | 117 m² | England and Wales: 1983-1990 | House |
| 2 The Courtyard Oakmere Hall, Chester Road, Oakmere, NORTHWICH | 65 | 85 | 117 m² | England and Wales: 1983-1990 | Detached |
| 3 The Courtyard Oakmere Hall, Chester Road, Oakmere | 66 | 83 | 137 m² | England and Wales: 1991-1995 | House |
| 3 The Courtyard Oakmere Hall, Chester Road, Oakmere | 59 | 73 | 101 m² | England and Wales: 1991-1995 | House |
| 3 The Courtyard Oakmere Hall, Chester Road, Oakmere, NORTHWICH | 66 | 83 | 137 m² | England and Wales: 1991-1995 | Detached |
| 3 The Courtyard, Oakmere Hall | 71 | 78 | 146 m² | England and Wales: 1991-1995 | House |
| 3 The Courtyard, Oakmere Hall, NORTHWICH | 71 | 78 | 146 m² | — | Detached |
| 4 The Courtyard Oakmere Hall, Chester Road, Oakmere | 62 | 75 | 131 m² | England and Wales: 1996-2002 | House |
| 4 The Courtyard Oakmere Hall, Chester Road, Oakmere, NORTHWICH | 62 | 75 | 131 m² | — | Detached |
| Cottage, Tarn Hows | 71 | 82 | 139 m² | England and Wales: 1991-1995 | House |
| Cottage, Tarn Hows, Northwich | 71 | 82 | 139 m² | England and Wales: 1991-1995 | Detached |
| Flat 4, Oakmere Hall, Chester Road | 76 | 76 | 121 m² | England and Wales: 1983-1990 | Maisonette |
Flood risk
Zone: 1
Risk: Low
Job (default Low)
Floorplans
All
Price history
| Event | Date | Price | % change |
|---|---|---|---|
| Listed for sale | — | £1,000,000 | +63.9% |
| Sold | 28/06/2010 (16 years ago) | £610,000 | — |
Source: HM Land Registry Price Paid Data. Crown copyright.
Sold Comparables
Same street and nearby sales within 0.25 miles (last 5 years). Data from Land Registry Price Paid.
| Address | Price | Date | Type |
|---|---|---|---|
| HOLLINS CLOUGH FOREST ROAD, OAKMERE, NORTHWICH, CHESHIRE WEST AND CHESTER, CW8 2DY | £803,000 | 11/07/2025 | Detached |
| Same street OAKMERE HALL 4 THE COURTYARD CHESTER ROAD, OAKMERE, NORTHWICH, CHESHIRE WEST AND CHESTER, CW8 2EG | £560,000 | 25/08/2022 | Detached |
| Same street OAKMERE HALL 3 THE COURTYARD CHESTER ROAD, OAKMERE, NORTHWICH, CHESHIRE WEST AND CHESTER, CW8 2EG | £550,000 | 09/08/2022 | Semi-detached |
| Same street OAKMERE HALL FLAT 5 CHESTER ROAD, OAKMERE, NORTHWICH, CHESHIRE WEST AND CHESTER, CW8 2EG | £430,000 | 14/12/2021 | Flat |
Street average: £513,333 (3 sales)
Area average: £803,000 (1 sale)
Capital growth trend
Land Registry outcode average: last 12 months vs 5y and 10y ago (from sold prices).
House Price Index (HM Land Registry — official index, not sold-price averages): Cheshire West and Chester. Series: Detached. As of April 2026.
Rental Range
Estimated market rent for Cheshire West and Chester. Low = conservative, Realistic = average, Optimistic = best case.
Based on Local Authority from postcode lookup → Cheshire West and Chester.
Location
Address
A556
Nearby
Nearest stations, universities and amenities (distance from property).
| Type | Name | Distance |
|---|---|---|
| Bus stop | Oakmere, Chester Road / Shell Garage | 0.2 miles |
| Bus stop | Sandiway, Forest Road / Caravan Park | 0.2 miles |
| Shop | Unknown | 0.5 miles |
| Train station | Woodside Station | 0.5 miles |
| Train station | Cuddington | 1.0 miles |
| Hospital | Tarporley War Memorial Hospital | 5.3 miles |
| University | University of Chester - Kingsway | 10.9 miles |
| University | University of Chester - Queen's Park Campus | 11.6 miles |
Street-level crime
| Category | Count |
|---|---|
| Violence and sexual offences | 11 |
| Other theft | 2 |
| Burglary | 1 |
| Possession of weapons | 1 |
| Public order | 1 |
| Total incidents | 16 |
Within 1 mile during May 2026. Source: data.police.uk (England & Wales).
Schools nearby
Nearest open schools with Ofsted ratings (England). Closed schools are not shown. Data from Get Information about Schools and Ofsted.
| Name | Type | Distance | Ofsted |
|---|---|---|---|
| Cuddington Primary School | Primary | 0.5 miles | Good — 31 Mar 2017 |
| Sandiway Primary School | Primary | 1.1 miles | Requires improvement — 13 Mar 2023 |
| Norley Church of England Primary School | Primary | 1.7 miles | Good — 1 Dec 2019 |
| Whitegate CofE Primary School | Primary | 2.5 miles | Good — 10 Sep 2019 |
| Weaverham High School | Secondary | 2.6 miles | Good — 7 Mar 2011 |
Rental Comparables
Loading rental comparables for this postcode. Refresh in a few minutes.
Rent-driven metrics
Based on Area rent estimate.
- Rent ratio — Monthly rent ÷ purchase price (1% rule). 1%+ = strong, 0.8–1% = okay, <0.8% = weak for cashflow.
- Max investor price — Rent ÷ 0.8%; the price at which rent would be 0.8% of price (Stoke-style target).
- Target investor price — Rent ÷ 1%; the price at which rent would be 1% of price (strong cashflow band).
- Gross yield — Annual rent as % of purchase price (no costs).
Enter House Number
Enter the house number to help us retrieve more accurate pricing history and property data.
Please log in to submit or correct the house number for this listing.
Log in to continue