8 POWNALL ROAD
WILMSLOW, WILMSLOW SK9 5DR
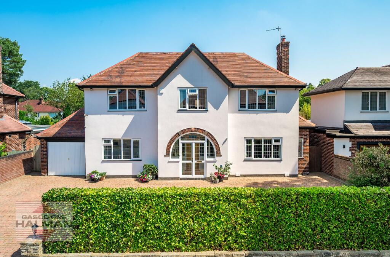
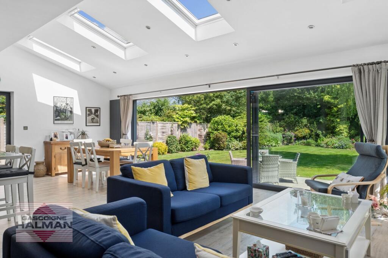
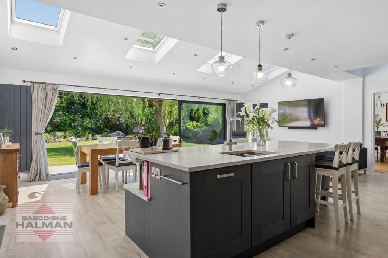
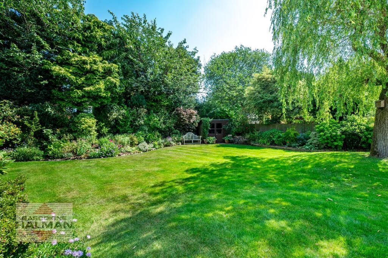
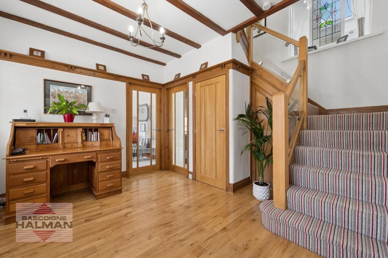
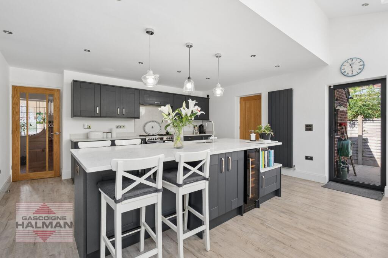
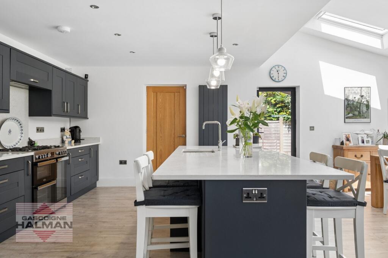
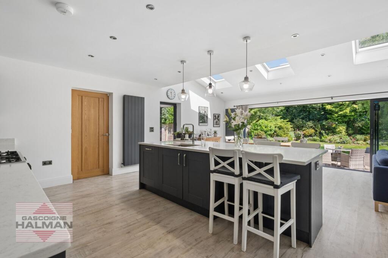
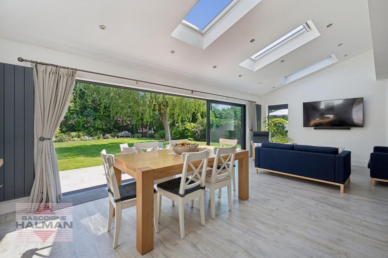
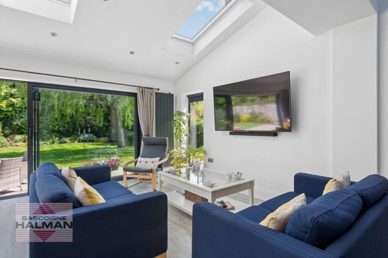
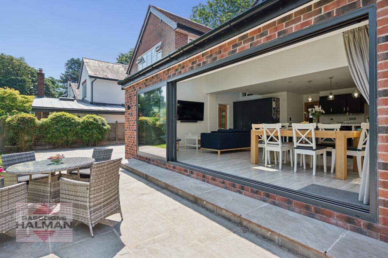
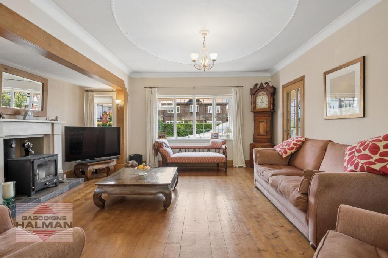
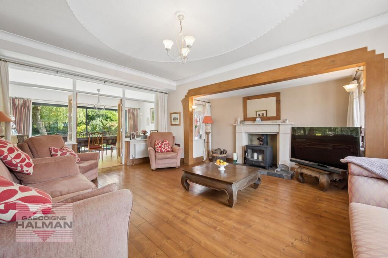
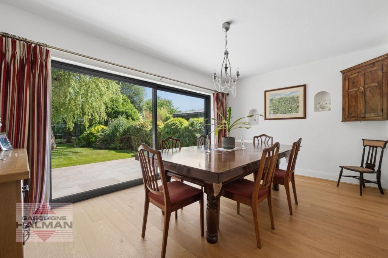
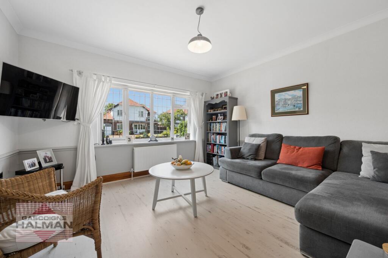
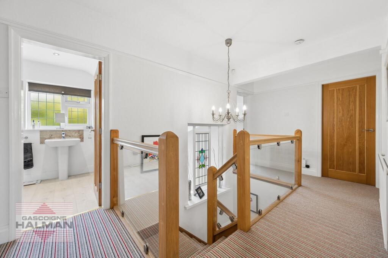
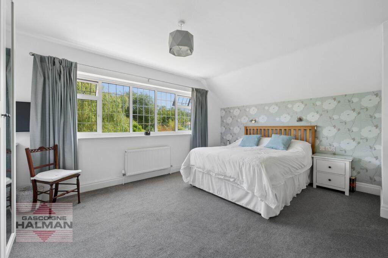
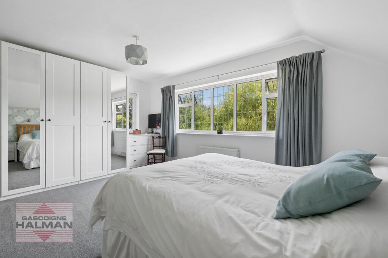
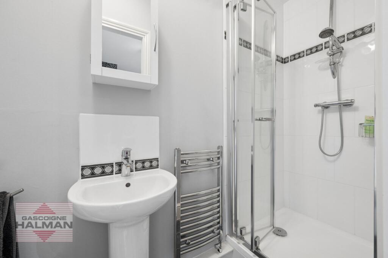
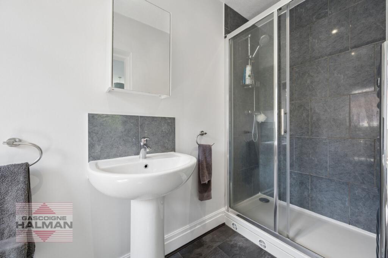
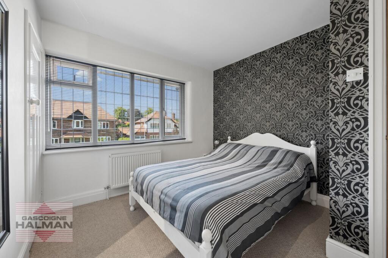
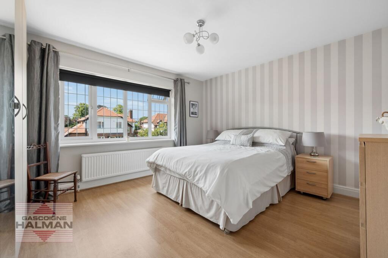
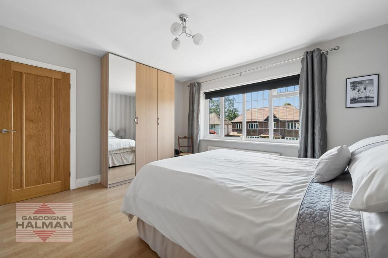
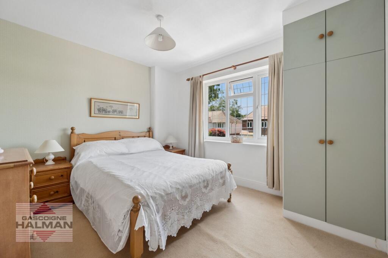
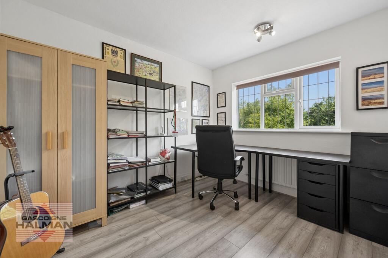
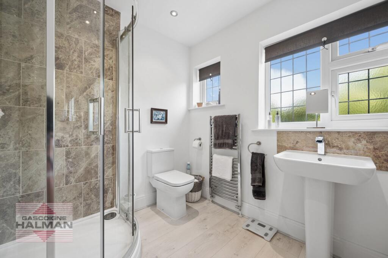
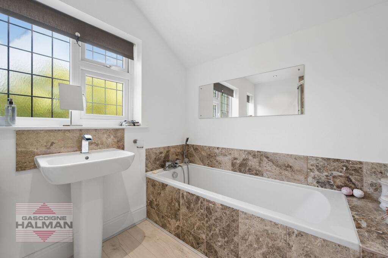
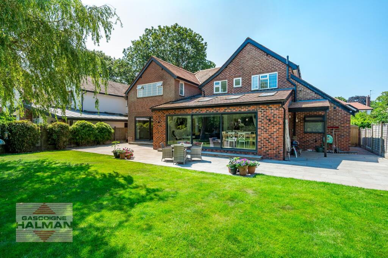
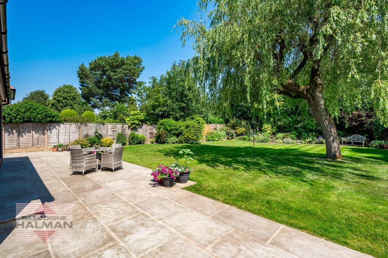
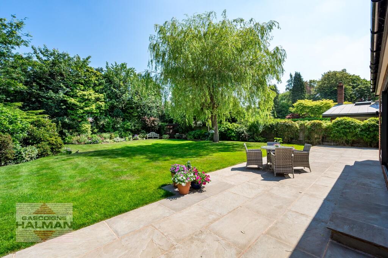
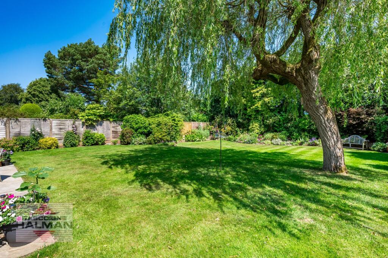
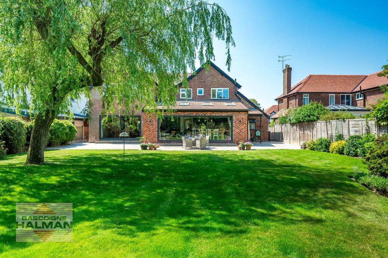
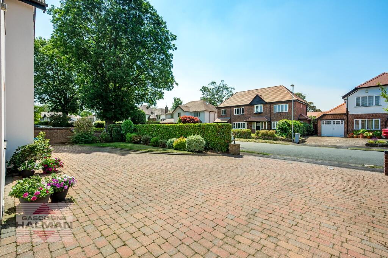
Photo 1 Photo 2 Photo 3 Photo 4 Photo 5 Photo 6 Photo 7 Photo 8 Photo 9 Photo 10 Photo 11 Photo 12 Photo 13 Photo 14 Photo 15 Photo 16 Photo 17 Photo 18 Photo 19 Photo 20 Photo 21 Photo 22 Photo 23 Photo 24 Photo 25 Photo 26 Photo 27 Photo 28 Photo 29 Photo 30 Photo 31 Photo 32 Photo 33
/ 33
Property details
Tenure
FREEHOLD
Floor area
254 m²
Council tax band
G
EPC rating
C
Year built
England and Wales: 1930-1949
Price per m²
£5,807/m²
Local average
£956,929 (+54.1%)
Deprivation
Decile 10 (33,516 of 33,755)
Street crime
78 incidents within 1 mile (May 2026)
Key features
- Handsome 1930's Detached Family Home
- Highly Sought-After Pownall Park Location Close To Wilmslow Town Centre And Reputable Schools
- Beautifully Presented And Tastefully Extended Accommodation
- Superb Living-Dining Kitchen With Central Island
- Living Room With Inglenook And Log Burning Stove
- Five Double Bedrooms And Three Modern Bath/Shower Rooms
- Beautifully Landscaped Rear Garden With Patio and Mature Borders Offering a High Degree of Privacy
- Integral Garage Plus Ample Driveway Parking With 3 Pull-up Security Posts
Additional details
- Electricity
- Mains supply
- Broadband
- FTTC (fibre to the cabinet)
- Water
- Mains supply
- Sewerage
- Mains supply
- Heating
- Gas central
- Parking
- Yes
- Garden
- Rear garden
- Listed property
- No
- Restrictions
- No
- Required access
- No
- Rights of way
- No
- Flooded in last 5 years
- No
- Flood defences
- No
Description
The property has been lovingly maintained and enhanced by its current owners and boasts beautifully presented accommodation throughout, blending period charm with modern luxury and has been tastefully extended to create a superb modern living environment.
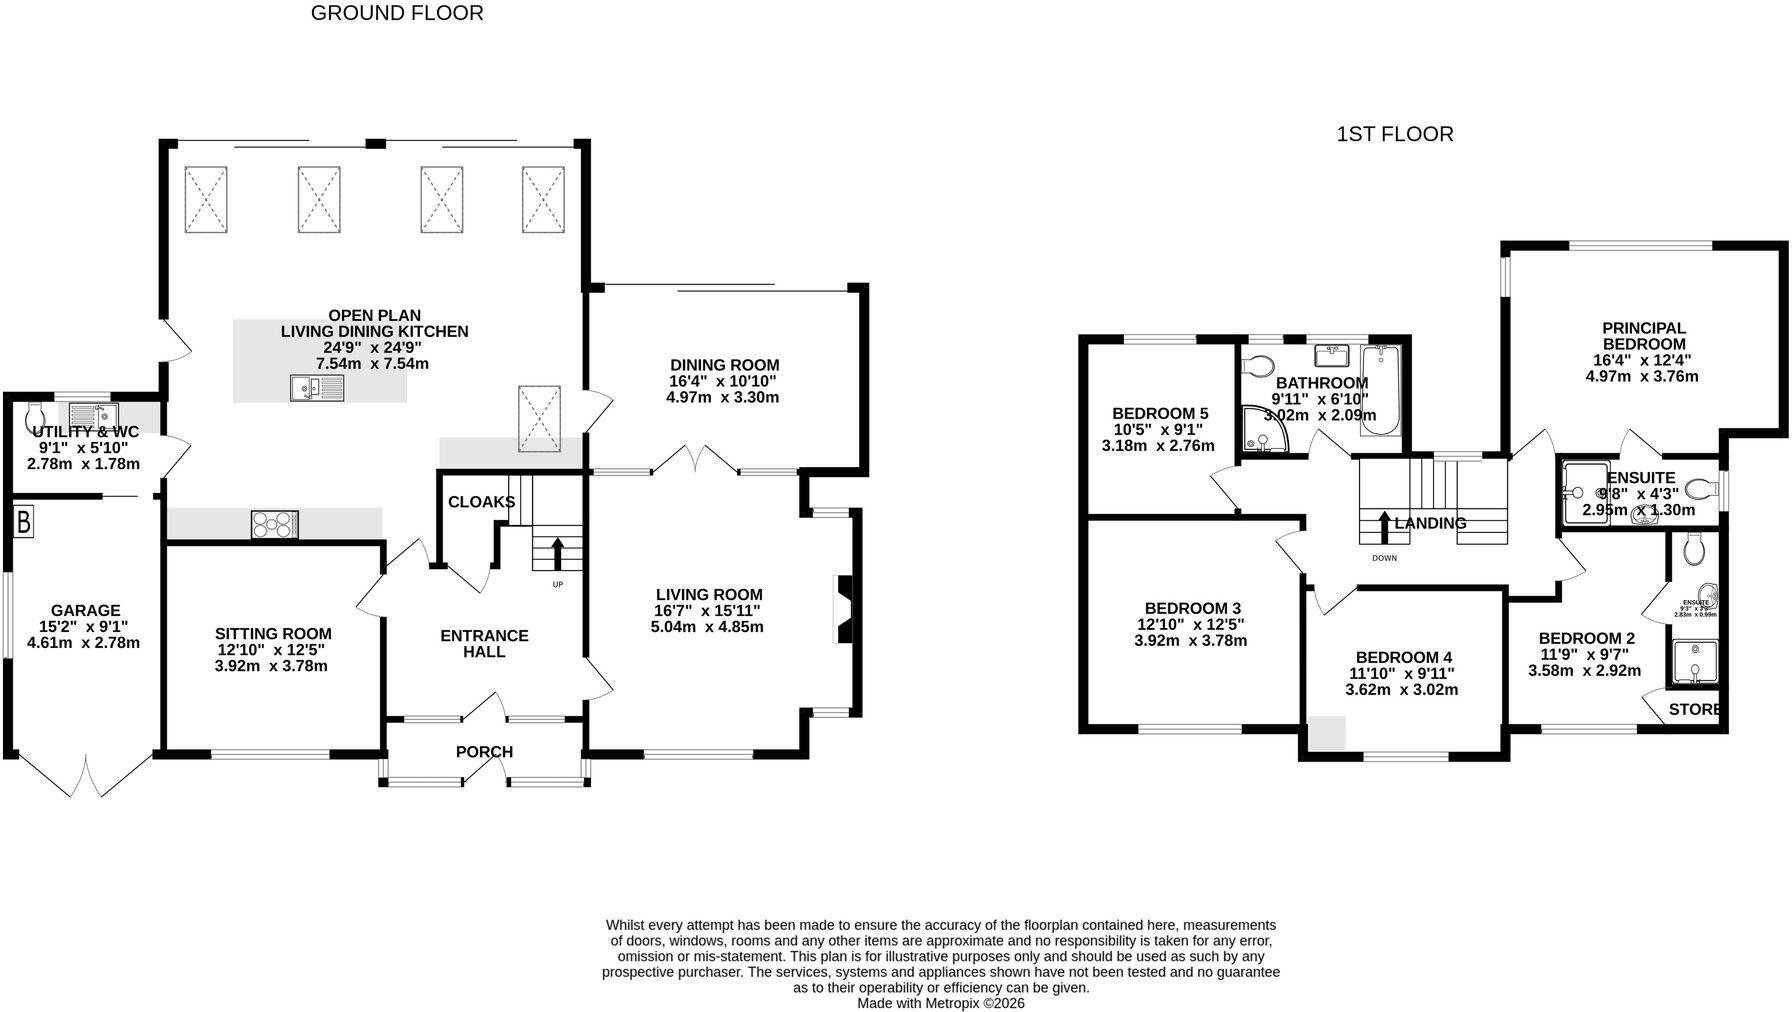
Upon entering through the front porch, you are greeted by a stunning stained glass window opening to a large and welcoming entrance hallway with useful under stairs cloaks cupboard and stairs leading to the first floor.
To the front of the property is a good-size sitting room and a separate well-appointed and spacious living room, featuring an attractive inglenook fireplace with a log burning stove perfect for cosy evenings with the family. Double doors lead through to the separate dining room which could also be used as a play room with its direct access to the kitchen and also boasts sliding doors opening to the rear garden.
To the rear of the ground floor is the true heart of the home offering a stunning open-plan living-dining kitchen, fitted with high-quality contemporary units, a central island, premium integrated appliances, Velux windows and modern floor to ceiling sliding doors which open onto the rear patio making it perfect for modern day living and entertaining.
The ground floor also benefits from a useful utility room, a guest WC, and direct access to the integral garage.
Upstairs there are five generously proportioned double bedrooms, including a principal suite with a stylish en suite shower room, as well as two further modern bath/shower rooms to cater for family and guests alike. The property’s thoughtful layout and high-quality finishes ensure comfort and flexibility for a growing family.
The outside space is equally impressive, with a beautifully landscaped rear garden providing an oasis of peace and privacy.
Mature borders and established planting create a lush backdrop, while a large patio area offers the perfect setting for al fresco dining and summer gatherings. The garden has been carefully designed for ease of maintenance, allowing you to enjoy its beauty throughout the seasons.
To the front of the property, there is ample driveway parking for several vehicles, enhanced by three pull-up security posts for added peace of mind. The integral garage provides secure storage or additional parking, and the overall plot is set well back from the road, ensuring a high degree of privacy.
The property enjoys easy access to Wilmslow tennis and rugby clubs respectively as well as pleasant walks towards Quarry Bank Mill and The Carrs Park.
This exceptional family home combines elegant interiors with outstanding outdoor space, all within a prestigious Wilmslow location, making it an ideal choice for discerning buyers seeking both style and convenience.
EPC Rating: C
Listed by
Wilmslow
Gascoigne Halman - Connells
Reference: 90563262
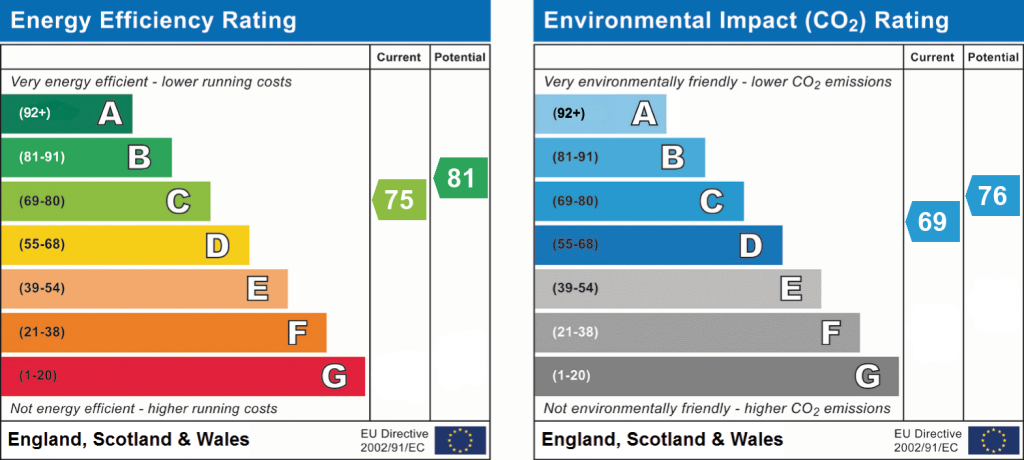
EPC Rating & Upgrade Cost
Current rating: C
Potential rating: B
Inspection date: 20/01/2021
Expiry date: 19/01/2031
Current heating cost: £1,143/year
Potential heating cost: £1,046/year
Est. upgrade cost to C: £5,500
Recommendations
- Floor insulation (suspended floor) (£800 - £1,200)
- Solar photovoltaic panels, 2.5 kWp (£3,500 - £5,500)
Flood risk
Zone: 1
Risk: Low
Job (default Low)
Floorplans
All
EPC Graphs
EPC 1
FENSA Certificates
This property has 1 FENSA certificate(s) on record, indicating window/door installations by FENSA-approved installers.
FENSA Certificate #8089672
Property Details
Street: 8 Pownall Road
Town: WILMSLOW
Postcode: SK9 5DR
Installation Details
Items: 12 windows
Certificate Issued: 18/04/2011
Work Completed: 01/03/2011
This certificate data was retrieved from FENSA's database
What is FENSA? FENSA (Fenestration Self-Assessment Scheme) is a government-authorised scheme that monitors building regulation compliance for replacement windows and doors. Certificates indicate that work was completed by FENSA-approved installers.
Price history
| Event | Date | Price | % change |
|---|---|---|---|
| Listed for sale | — | £1,475,000 | — |
Source: HM Land Registry Price Paid Data. Crown copyright.
Sold Comparables
Same street and nearby sales within 0.25 miles (last 5 years). Data from Land Registry Price Paid.
| Address | Price | Date | Type |
|---|---|---|---|
| 55 PARK ROAD, WILMSLOW, CHESHIRE EAST, SK9 5BT | £475,000 | 09/12/2025 | Detached |
| 8 BROAD WALK, WILMSLOW, CHESHIRE EAST, SK9 5PJ | £1,775,000 | 02/10/2025 | Detached |
| 10 GORSEY ROAD, WILMSLOW, CHESHIRE EAST, SK9 5DP | £1,250,000 | 25/07/2025 | Detached |
| 21 MANOR CLOSE, WILMSLOW, CHESHIRE EAST, SK9 5PX | £865,000 | 24/04/2025 | Detached |
| 7 BROAD WALK, WILMSLOW, CHESHIRE EAST, SK9 5PJ | £1,225,000 | 23/04/2025 | Detached |
| 1 CARRWOOD ROAD, WILMSLOW, CHESHIRE EAST, SK9 5DJ | £1,000,000 | 09/06/2023 | Detached |
| 51A PARK ROAD, WILMSLOW, CHESHIRE EAST, SK9 5BT | £443,000 | 19/05/2023 | Detached |
| 6 BROAD WALK, WILMSLOW, CHESHIRE EAST, SK9 5PJ | £1,230,000 | 28/03/2023 | Detached |
| 23 BROAD WALK, WILMSLOW, CHESHIRE EAST, SK9 5PJ | £920,000 | 03/03/2023 | Detached |
| 17 BROAD WALK, WILMSLOW, CHESHIRE EAST, SK9 5PJ | £1,285,000 | 03/02/2023 | Detached |
| 2 GORSEY ROAD, WILMSLOW, CHESHIRE EAST, SK9 5DP | £1,395,000 | 12/01/2023 | Detached |
| 2 BROAD WALK, WILMSLOW, CHESHIRE EAST, SK9 5PJ | £1,260,000 | 05/01/2023 | Detached |
| 62 CARRWOOD ROAD, WILMSLOW, CHESHIRE EAST, SK9 5DN | £1,430,000 | 09/12/2022 | Detached |
| 9 MANOR CLOSE, WILMSLOW, CHESHIRE EAST, SK9 5PX | £905,000 | 09/12/2022 | Detached |
| 11 COLLEGE CLOSE, WILMSLOW, CHESHIRE EAST, SK9 5PY | £665,000 | 12/08/2022 | Detached |
| 19 CARRWOOD ROAD, WILMSLOW, CHESHIRE EAST, SK9 5DJ | £1,675,000 | 07/07/2022 | Detached |
| 26 BROAD WALK, WILMSLOW, CHESHIRE EAST, SK9 5PL | £910,000 | 22/03/2022 | Detached |
| 26 ALTON ROAD, WILMSLOW, CHESHIRE EAST, SK9 5DX | £825,000 | 13/08/2021 | Detached |
Area average: £1,085,167 (18 sales)
Capital growth trend
Land Registry outcode average: last 12 months vs 5y and 10y ago (from sold prices).
House Price Index (HM Land Registry — official index, not sold-price averages): Cheshire East. Series: Detached. As of April 2026.
Rental Range
Estimated market rent for Cheshire East. Low = conservative, Realistic = average, Optimistic = best case.
Based on Local Authority from postcode lookup → Cheshire East.
LHA (30th percentile) floor for West Pennine: £760/mo (Apr 2025 – Mar 2026)
Location
Address
8 Pownall Road
Nearby
Nearest stations, universities and amenities (distance from property).
| Type | Name | Distance |
|---|---|---|
| Bus stop | Wilmslow, Altrincham Road / Park Road | 0.3 miles |
| Bus stop | Pownall Park, Altrincham Road / Gorsey Road | 0.3 miles |
| Shop | Vogue Hairdressing | 0.3 miles |
| Shop | Girl Boss xox | 0.3 miles |
| Train station | Wilmslow | 0.8 miles |
| Train station | Styal | 1.2 miles |
| Hospital | Altrincham Hospital | 5.8 miles |
| Hospital | Altrincham Health and Wellbeing Centre | 5.9 miles |
| University | Fallowfield Reception and Richmond Amenities Building | 7.9 miles |
| University | Manchester School of Art | 9.5 miles |
Street-level crime
| Category | Count |
|---|---|
| Violence and sexual offences | 32 |
| Criminal damage and arson | 9 |
| Anti-social behaviour | 8 |
| Public order | 8 |
| Shoplifting | 7 |
| Burglary | 6 |
| Drugs | 3 |
| Other crime | 2 |
| Other theft | 1 |
| Possession of weapons | 1 |
| Theft from the person | 1 |
| Total incidents | 78 |
Within 1 mile during May 2026. Source: data.police.uk (England & Wales).
Schools nearby
Nearest open schools with Ofsted ratings (England). Closed schools are not shown. Data from Get Information about Schools and Ofsted.
| Name | Type | Distance | Ofsted |
|---|---|---|---|
| Pownall Hall School | Other | 0.2 miles | — (No rating) |
| Gorsey Bank Primary School | Primary | 0.3 miles | Outstanding — 2 Jul 2023 |
| Wilmslow Preparatory School | Other | 0.5 miles | — (No rating) |
| Lacey Green Primary Academy | Primary | 0.6 miles | Good — 4 Feb 2024 |
| St Anne's Fulshaw C of E Primary School | Primary | 0.7 miles | Good — 24 May 2023 |
Rental Comparables
Loading rental comparables for this postcode. Refresh in a few minutes.
Rent-driven metrics
Based on Area rent estimate.
- Rent ratio — Monthly rent ÷ purchase price (1% rule). 1%+ = strong, 0.8–1% = okay, <0.8% = weak for cashflow.
- Max investor price — Rent ÷ 0.8%; the price at which rent would be 0.8% of price (Stoke-style target).
- Target investor price — Rent ÷ 1%; the price at which rent would be 1% of price (strong cashflow band).
- Gross yield — Annual rent as % of purchase price (no costs).