56 GORRAN AVENUE
GOSPORT, HAMPSHIRE PO13 0NF
Property details
Tenure
FREEHOLD
Floor area
97 m²
Council tax band
C
EPC rating
D
Last sold
£305,000 Apr 2026
Price per m²
£3,196/m²
Local average
£318,071 (-2.5%)
Deprivation
Decile 4 (13,106 of 33,755)
Street crime
139 incidents within 1 mile (May 2026)
Key features
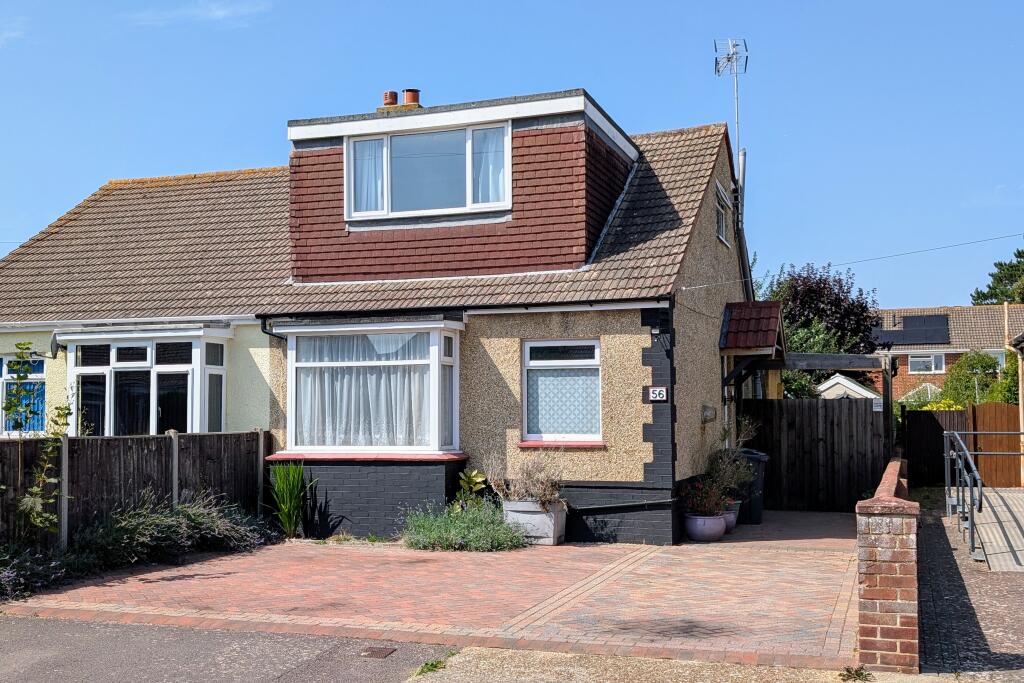
- SEMI-DETACHED CHALET BUNGALOW
- EXTENDED ON BOTH FLOORS
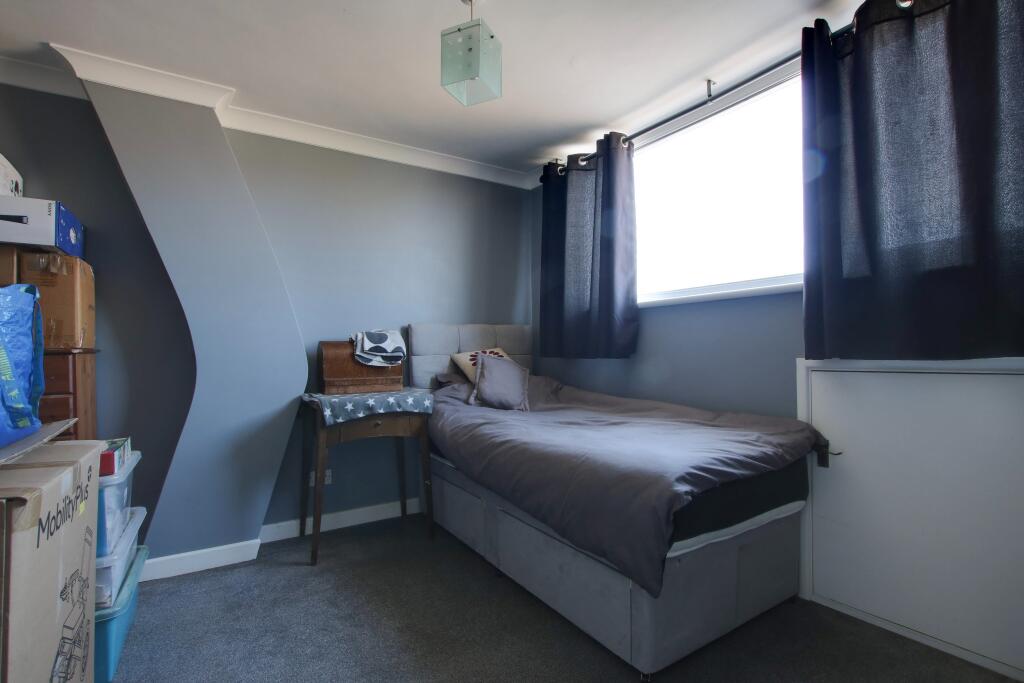
- THREE BEDROOMS
- DECEPTIVELY SPACIOUS
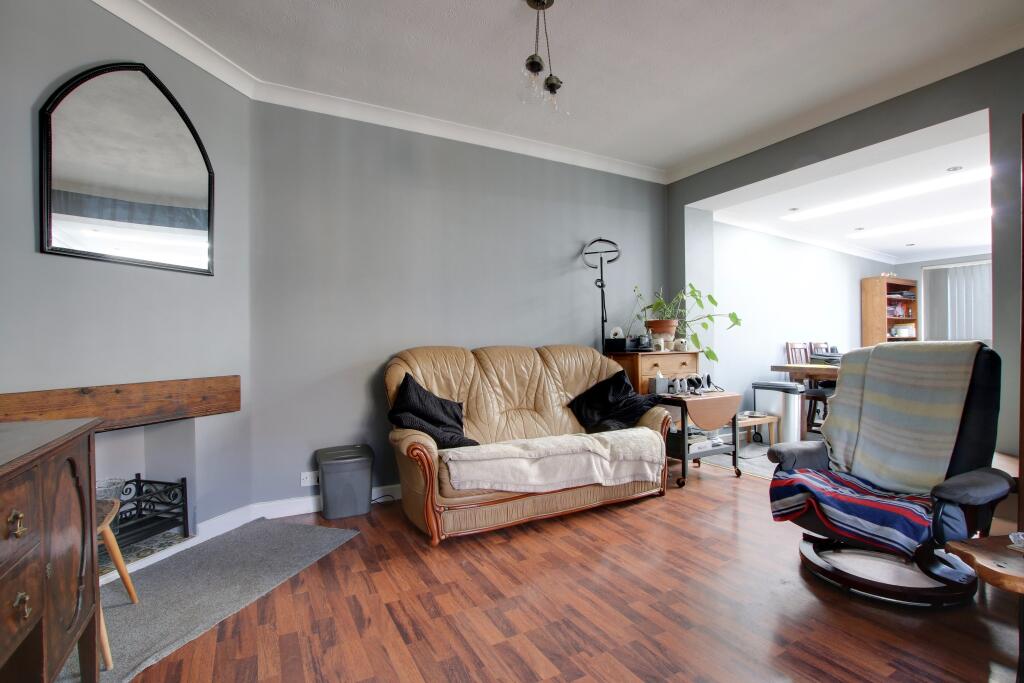
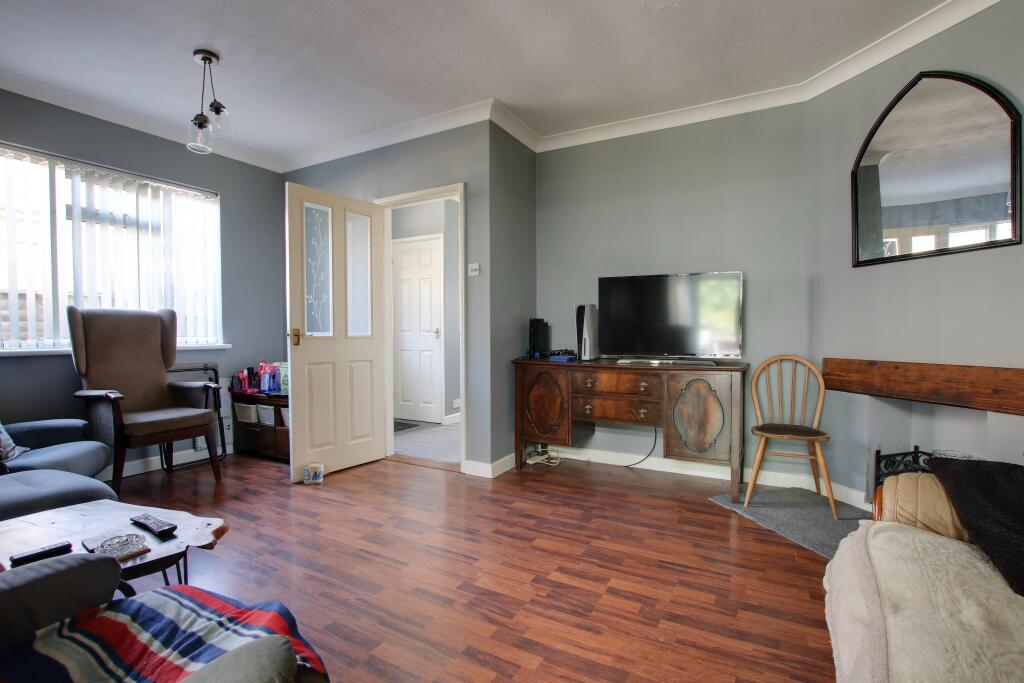
- 'L' SHAPED LOUNGE/DINER
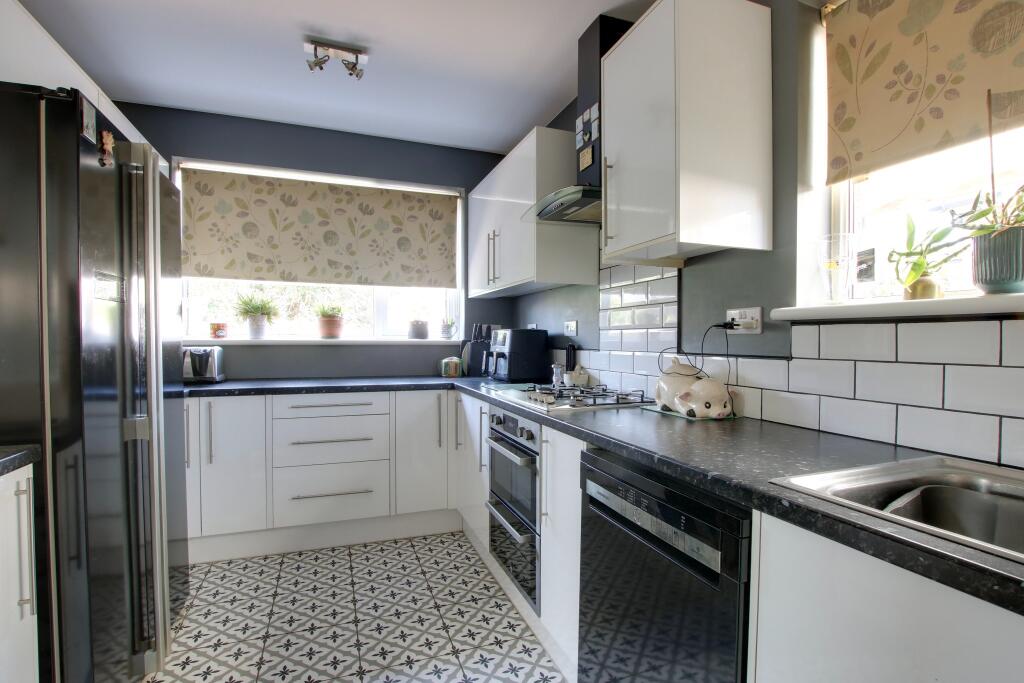
- KITCHEN
- SHOWER ROOM
- DRIVEWAY PARKING
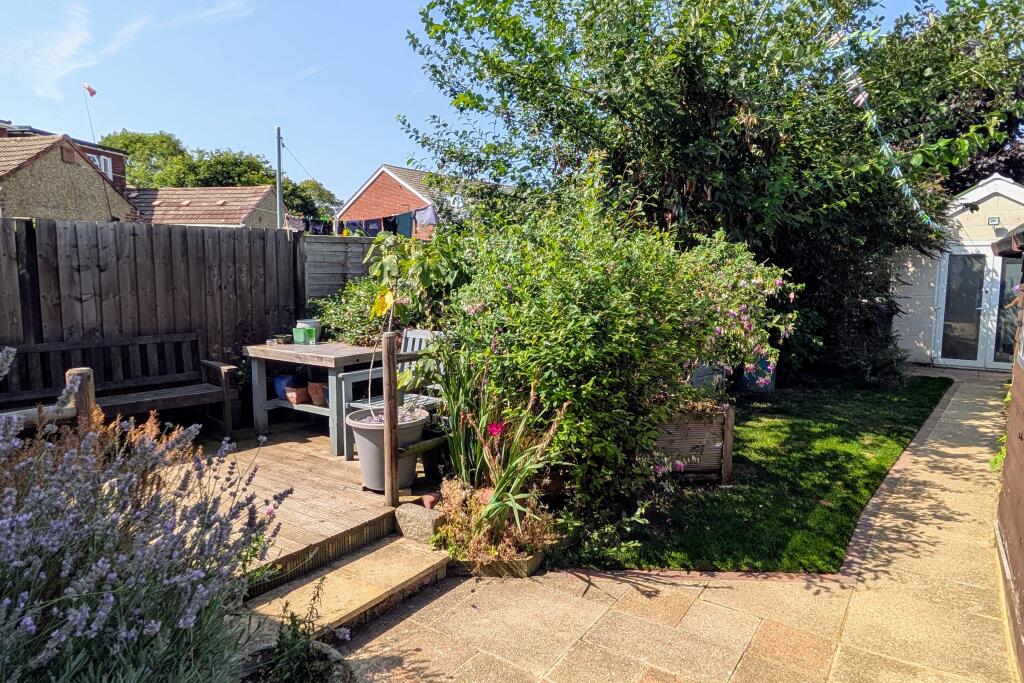
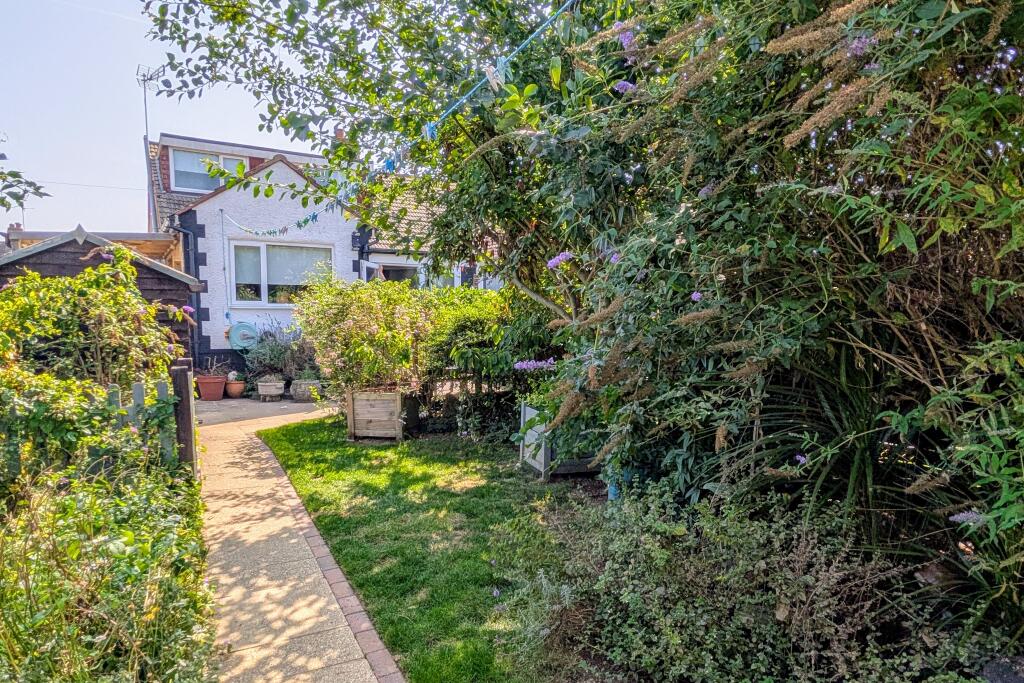
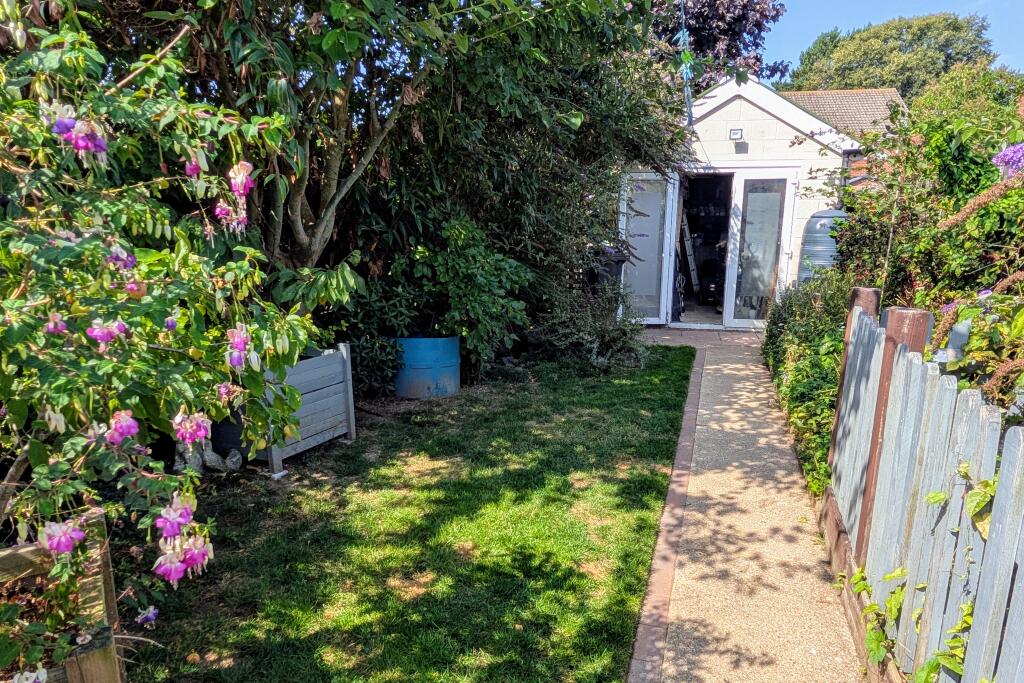
- REAR GARDEN WITH LARGE WORKSHOP
- EPC RATING D
Additional details
- Electricity
- Mains supply
- Water
- Mains supply
- Sewerage
- Mains supply
- Heating
- Gas central
- Parking
- Driveway
- Garden
- Yes
- Listed property
- No
Description
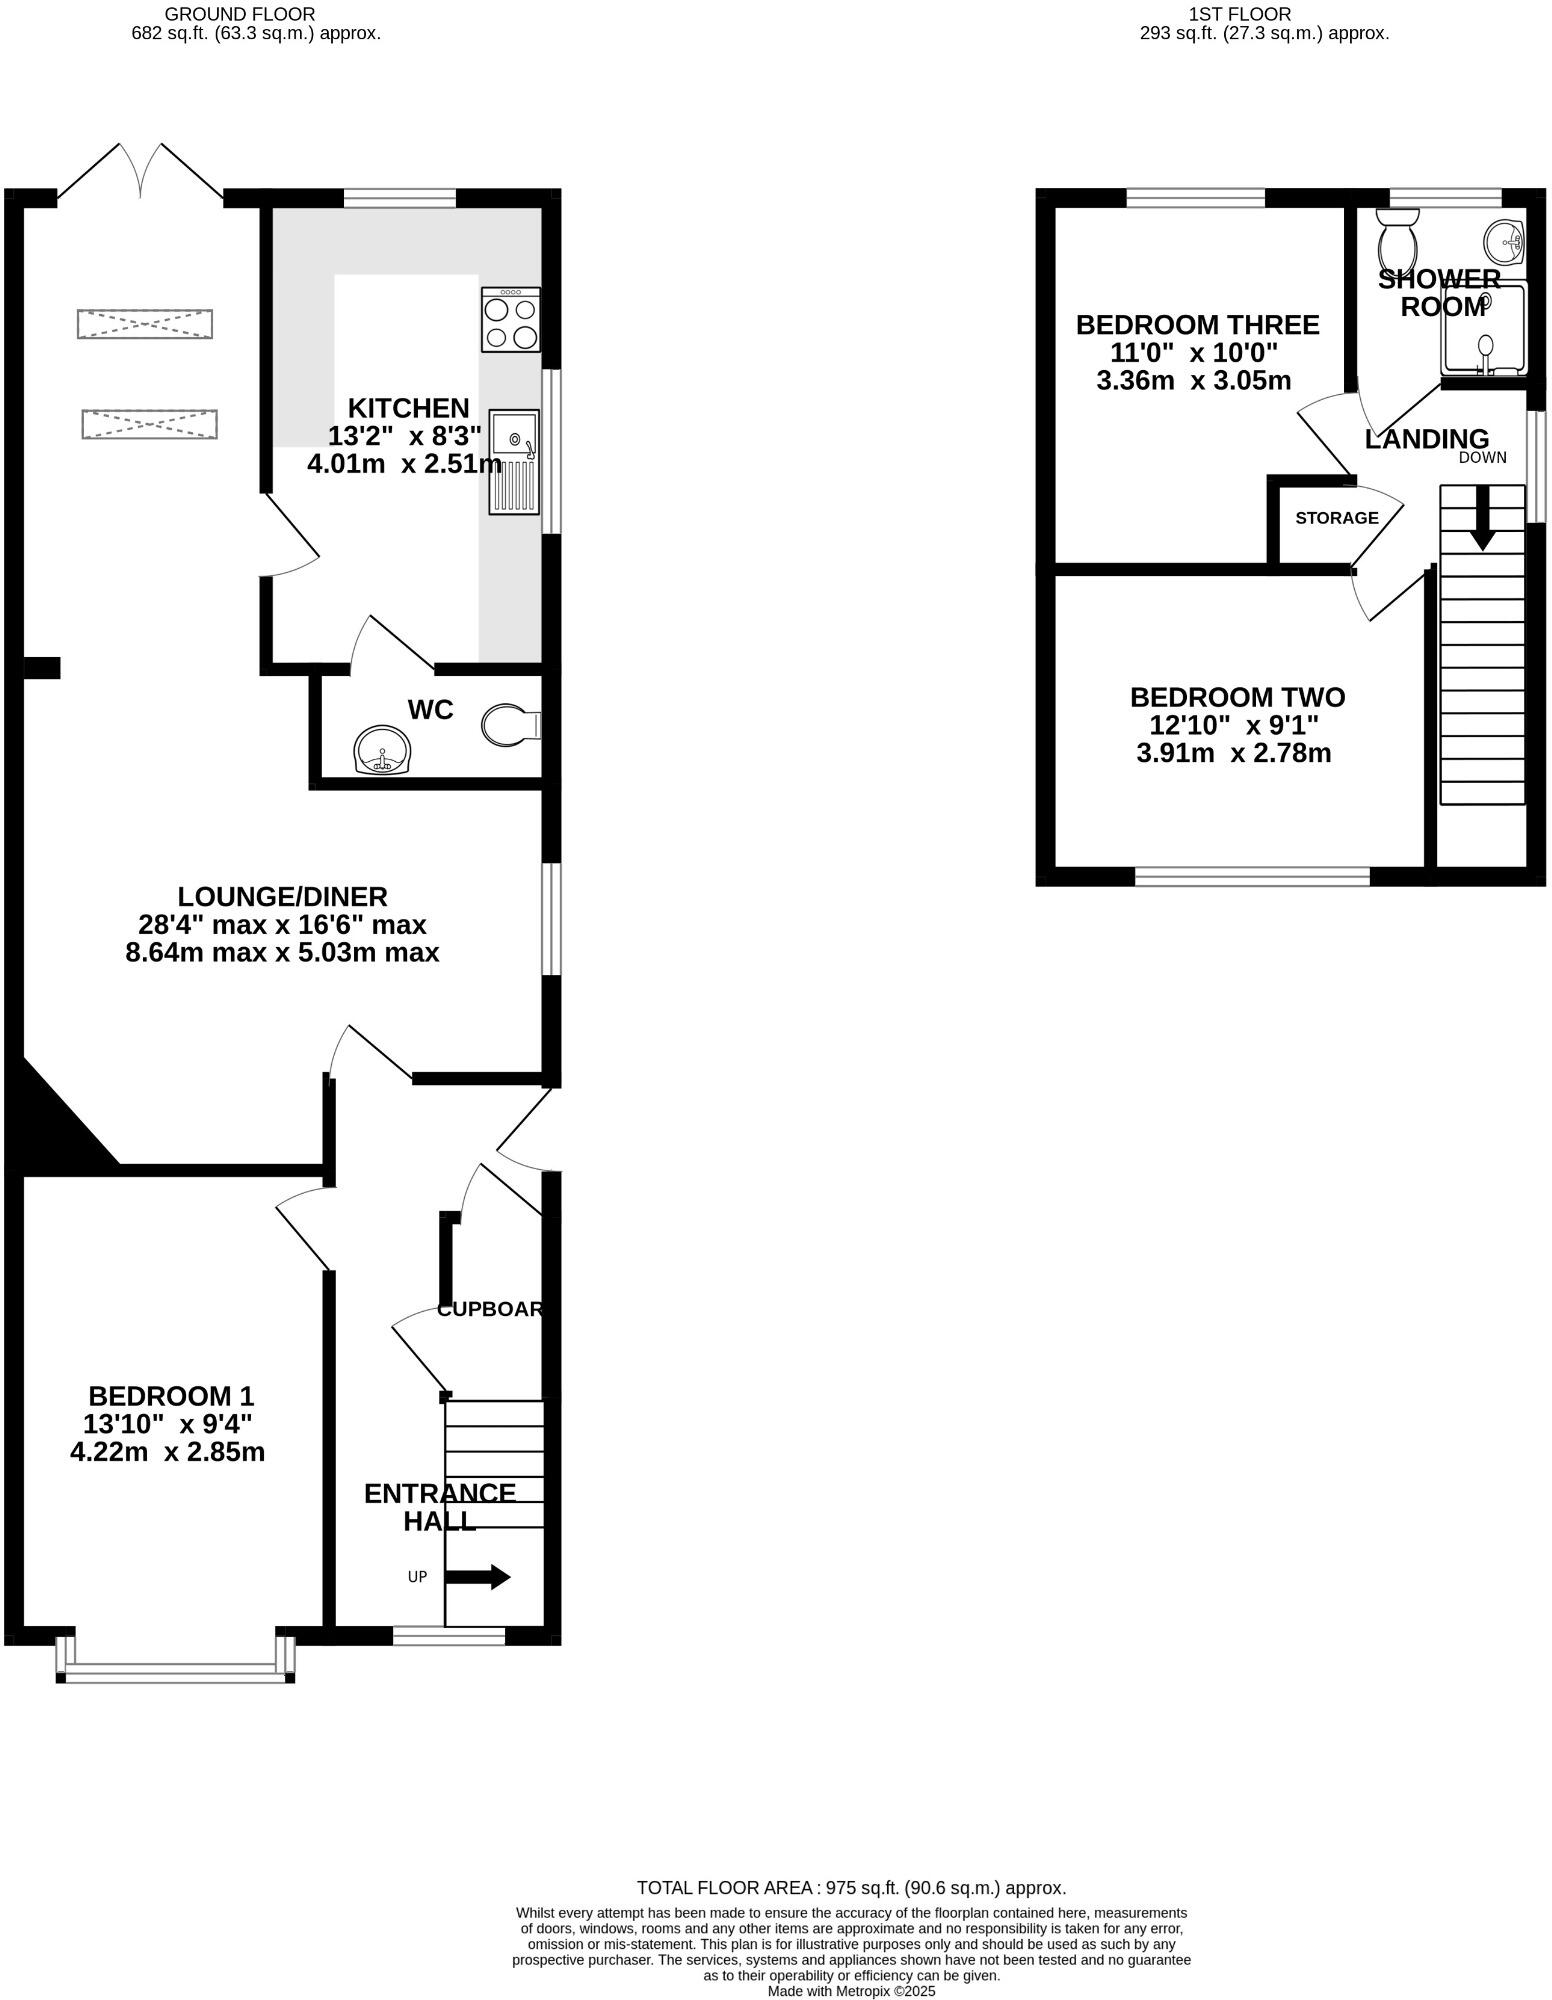
A semi-detached chalet bungalow which has been extended both on the ground floor and the first floor to provide a deceptively spacious three bedroom home. The property's accommodation briefly comprises; entrance hall, 'L' shaped lounge/diner, kitchen and cloakroom. Bedroom one is located on the ground floor whilst two double bedrooms can be found on the first floor sharing a shower room. The property benefits from double glazing and is warmed by gas central heating. There is off road parking available to the driveway, a car port and an enclosed rear garden with a large workshop. As sole agents, we would highly recommend an early inspection.
DOUBLE GLAZED DOOR
Leading to:
ENTRANCE HALL
Stairs to first floor. Understairs cupboard. Radiator. Coved and skimmed ceiling. Doors to:
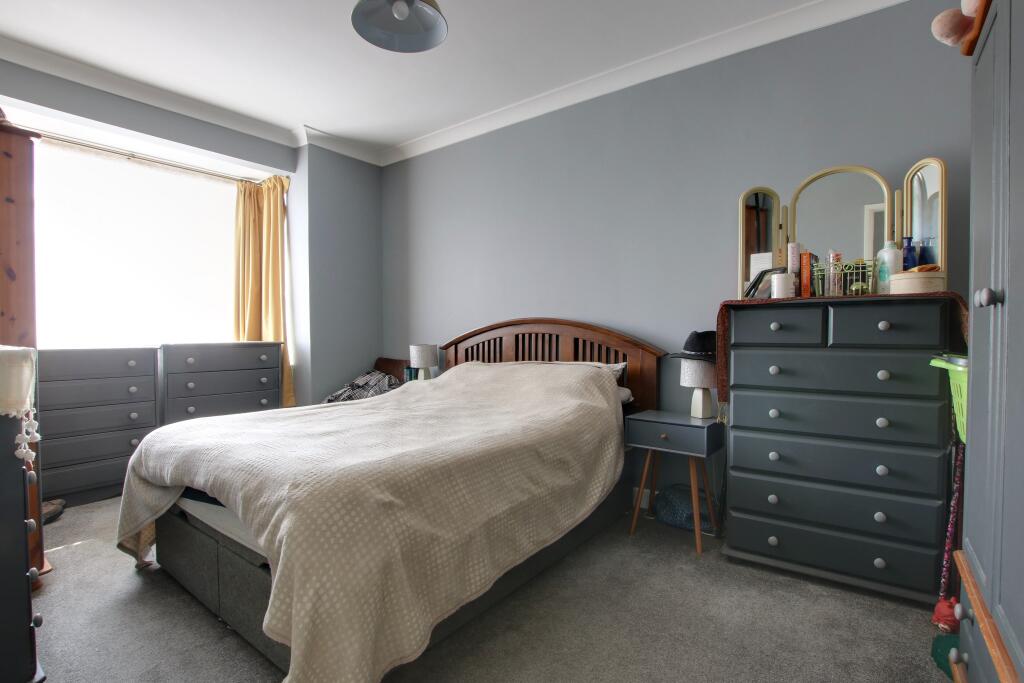
BEDROOM ONE
Double glazed bay window to front elevation. Radiator. Coved and skimmed ceiling.
LOUNGE/DINER
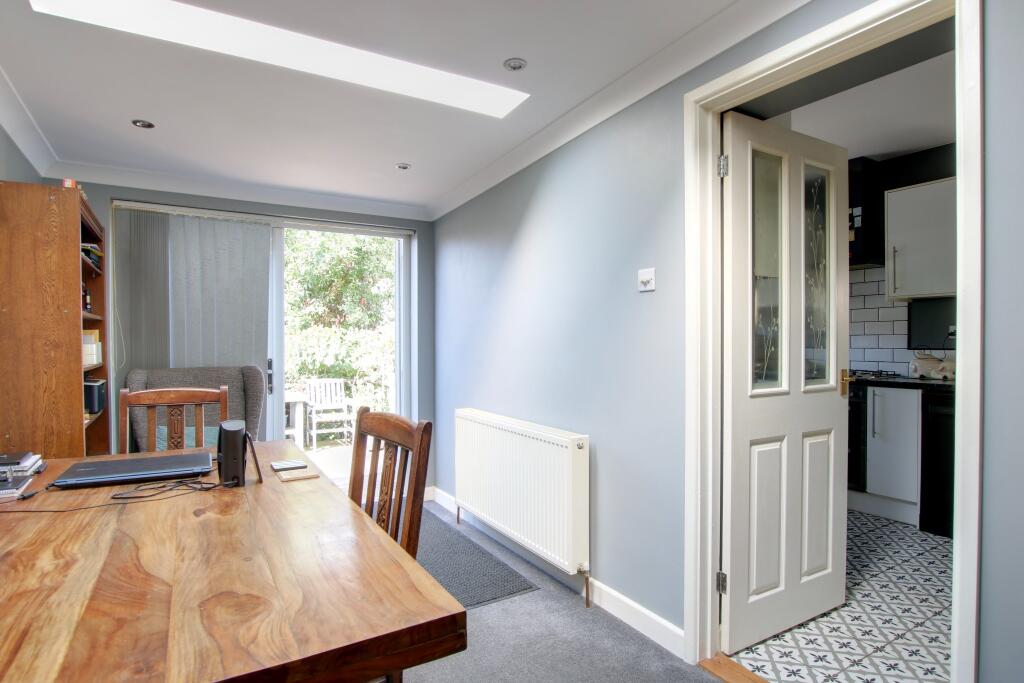
'L' shaped room with double glazed windows to side elevation and double glazed French doors leading to garden.
LOUNGE AREA
The lounge area has a corner chimney breast with wooden mantle, coved and textured ceiling, radiator, laminate flooring and leads through to:
DINING AREA
Which has two skylights allowing ample natural light. Radiator. Coved and skimmed ceiling with inset ceiling spotlights. Part glazed door to:
KITCHEN
Double glazed window to rear and side elevation. Stainless steel single drainer sink unit with cupboard under housing a water softener. Further range of wall and base level units with roll edge work surfaces over and splash back tiling. Built-in four ring gas hob with cooker hood over and electric oven beneath. Recess for fridge/freezer and space for condensing tumble dryer and plumbing for dishwasher. Door to:
WC
Low level close coupled WC. Work surface with table-top wash hand basin with plumbing for washing machine beneath. Heated chrome towel rail.
FIRST FLOOR
LANDING
Double glazed window to side elevation. Radiator. Linen cupboard. Coved and skimmed ceiling. Doors to:
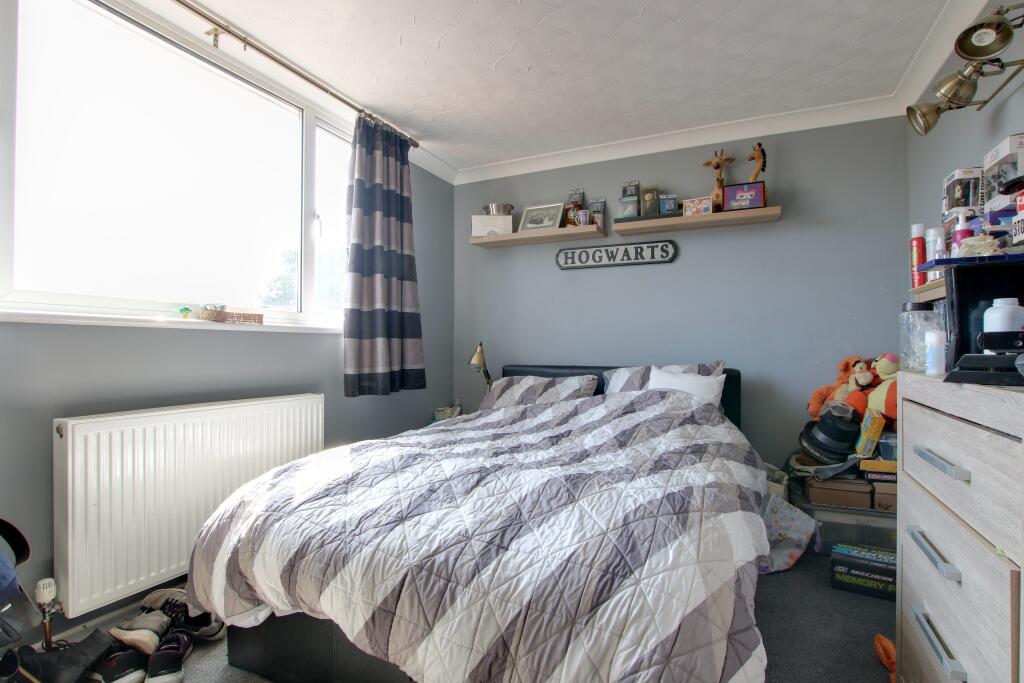
BEDROOM TWO
Double glazed window to front elevation. Radiator. Coved and textured ceiling.
BEDROOM THREE
Double glazed window to rear elevation. Radiator. Access to eaves storage space. Coved and skimmed ceiling.
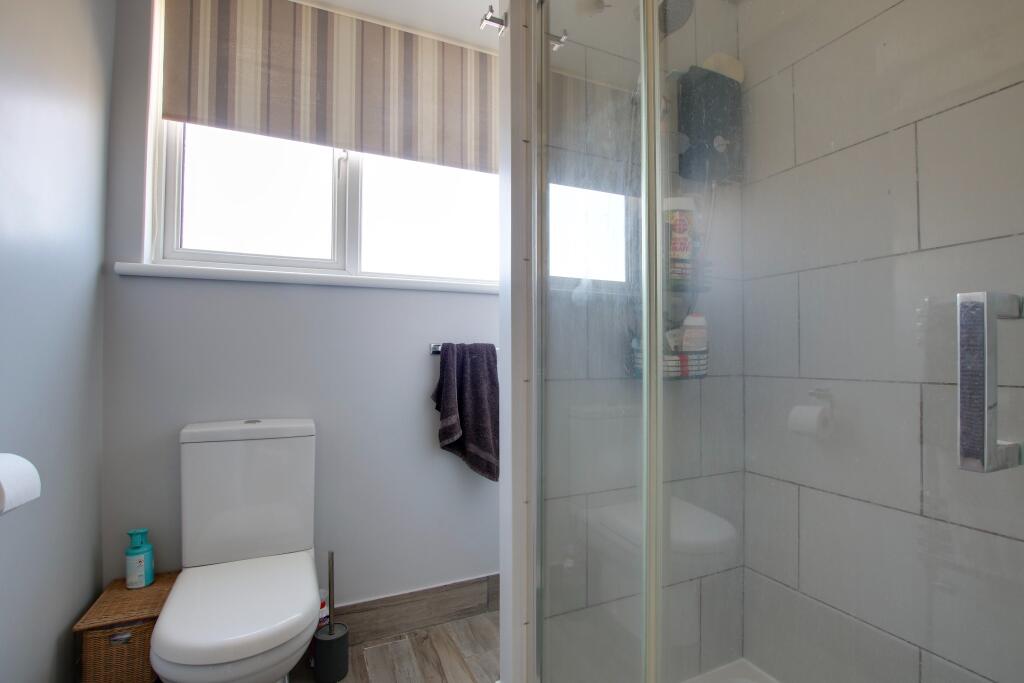
SHOWER ROOM
Double glazed window to rear elevation. Low level close coupled WC. Tiled shower cubicle with wall mounted shower unit. Vanity unit with wash hand basin and storage beneath. Heated chrome towel rail.
OUTSIDE
Off road parking is available to the block paved driveway to the front of the property. The driveway extends alongside the bungalow through timber swing gates and to a car port which is suitable for vehicle storage or a general storage area with outside power point.
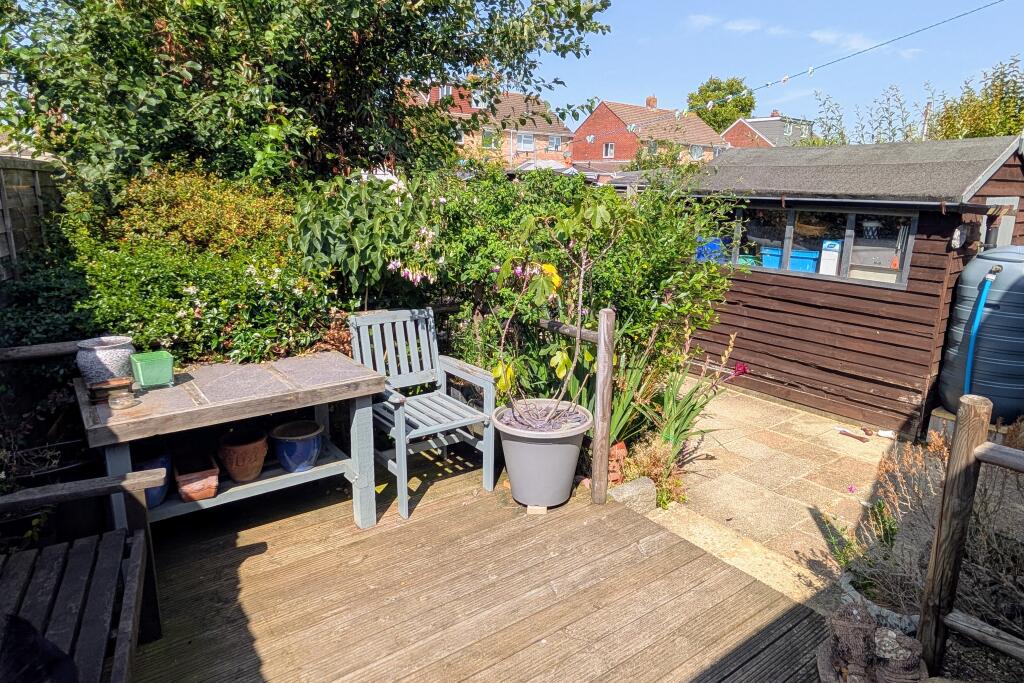
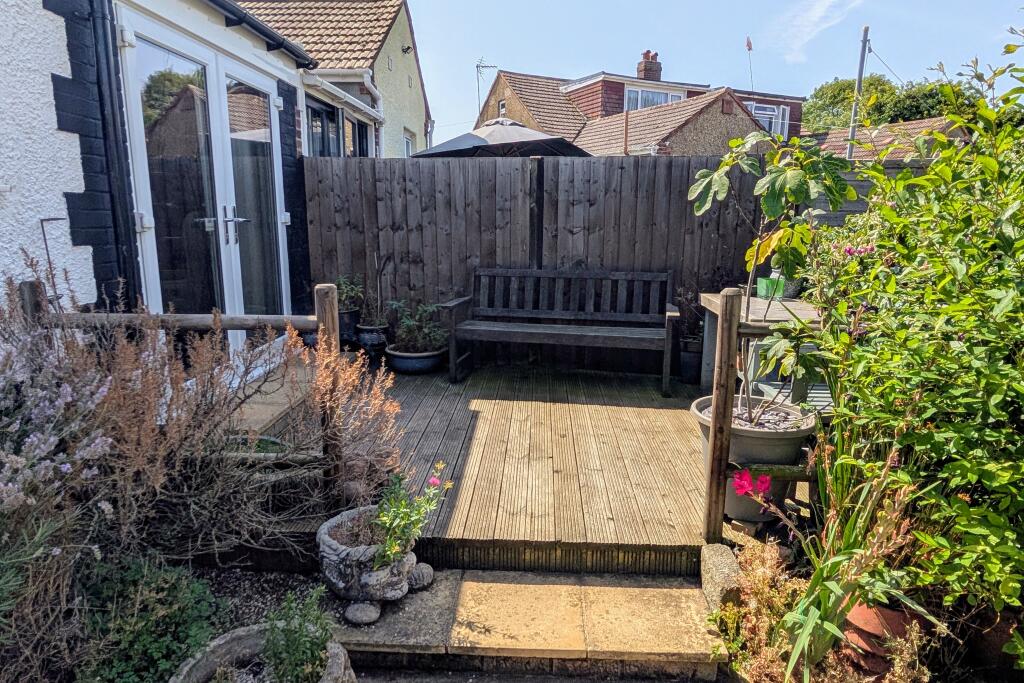
The rear garden has a timber decked area adjacent to the property. A pathway leads to a paved area to the side of the property and a pathway extending the length of the garden which has a lawned area to one side and flower beds to the other. There is a garden shed and a LARGE WORKSHOP towards the end of the garden with power and light and double glazed French doors. The garden is fence enclosed.
COUNCIL TAX
Gosport Borough Council. Tax Band C. Payable 2025/2026. £1,987.68.
Listed by
Fareham
Pearsons
Reference: 165803045
EPC Rating & Upgrade Cost

Current rating: D
Potential rating: C
Inspection date: 21/08/2025
Expiry date: 20/08/2035
Current heating cost: £1,040/year
Potential heating cost: £860/year
Est. upgrade cost to C: £26,800
Recommendations
- Flat roof or sloping ceiling insulation (£900 - £1,200)
- 50 mm internal or external wall insulation (£7,500 - £11,000)
- Floor insulation (suspended floor) (£5,000 - £10,000)
- Solar photovoltaic panels, 2.5 kWp (£8,000 - £10,000)
Flood risk
Zone: 1
Risk: Low
Job (default Low)
Floorplans
FLOOR PLAN
EPC Graphs
EPC
Price history
42% since 2018
| Event | Date | Price | % change |
|---|---|---|---|
| Sold | 02/04/2026 (4 months ago) | £305,000 | +41.9% |
| Sold | 31/08/2018 (7 years ago) | £215,000 | — |
Source: HM Land Registry Price Paid Data. Crown copyright.
Sold Comparables
Same street and nearby sales within 0.25 miles (last 5 years). Data from Land Registry Price Paid.
| Address | Price | Date | Type |
|---|---|---|---|
| Same street 5 GORRAN AVENUE, GOSPORT, HAMPSHIRE, PO13 0NF | £255,000 | 27/01/2026 | Semi-detached |
| 30 CARISBROOKE ROAD, GOSPORT, HAMPSHIRE, PO13 0HH | £375,000 | 27/09/2023 | Semi-detached |
| Same street 11 GORRAN AVENUE, GOSPORT, HAMPSHIRE, PO13 0NF | £276,500 | 24/08/2023 | Semi-detached |
| 1 RAMSAY PLACE, GOSPORT, HAMPSHIRE, PO13 0LP | £250,000 | 05/12/2022 | Semi-detached |
| 4 TREVOSE CLOSE, GOSPORT, HAMPSHIRE, PO13 0NG | £270,000 | 25/11/2022 | Semi-detached |
| 30 HIGH DRIVE, GOSPORT, HAMPSHIRE, PO13 0QS | £270,000 | 28/10/2022 | Semi-detached |
| 26 HIGH DRIVE, GOSPORT, HAMPSHIRE, PO13 0QS | £280,000 | 10/10/2022 | Semi-detached |
| 10 FAIRWATER CLOSE, GOSPORT, HAMPSHIRE, PO13 0HF | £360,000 | 15/09/2022 | Semi-detached |
| 7 PUMP LANE, GOSPORT, HAMPSHIRE, PO13 0HJ | £310,000 | 09/09/2022 | Semi-detached |
| 12 PUMP LANE, GOSPORT, HAMPSHIRE, PO13 0HJ | £325,000 | 09/09/2022 | Semi-detached |
| 28 LANGSTONE WALK, GOSPORT, HAMPSHIRE, PO13 0QN | £300,000 | 02/09/2022 | Semi-detached |
| Same street 8 GORRAN AVENUE, GOSPORT, HAMPSHIRE, PO13 0NF | £335,000 | 12/08/2022 | Semi-detached |
| 50 ROWNER LANE, GOSPORT, HAMPSHIRE, PO13 0ND | £361,920 | 22/07/2022 | Semi-detached |
| 66 CARISBROOKE ROAD, GOSPORT, HAMPSHIRE, PO13 0QZ | £297,500 | 20/05/2022 | Semi-detached |
| 6 LANGSTONE WALK, GOSPORT, HAMPSHIRE, PO13 0QN | £283,000 | 11/05/2022 | Semi-detached |
| 33 LANGSTONE WALK, GOSPORT, HAMPSHIRE, PO13 0QN | £263,000 | 13/04/2022 | Semi-detached |
| Same street 20 GORRAN AVENUE, GOSPORT, HAMPSHIRE, PO13 0NF | £318,000 | 14/03/2022 | Semi-detached |
| 40 CARISBROOKE ROAD, GOSPORT, HAMPSHIRE, PO13 0QZ | £365,000 | 11/03/2022 | Semi-detached |
| 42 CARISBROOKE ROAD, GOSPORT, HAMPSHIRE, PO13 0QZ | £350,000 | 17/01/2022 | Semi-detached |
| Same street 41 GORRAN AVENUE, GOSPORT, HAMPSHIRE, PO13 0NF | £267,500 | 07/01/2022 | Detached |
| 12 TREVOSE CLOSE, GOSPORT, HAMPSHIRE, PO13 0NG | £285,000 | 15/12/2021 | Semi-detached |
| 5 TREVOSE CLOSE, GOSPORT, HAMPSHIRE, PO13 0NG | £272,500 | 10/12/2021 | Semi-detached |
| Same street 24 GORRAN AVENUE, GOSPORT, HAMPSHIRE, PO13 0NF | £265,000 | 09/11/2021 | Semi-detached |
| Same street 18 GORRAN AVENUE, GOSPORT, HAMPSHIRE, PO13 0NF | £255,000 | 04/11/2021 | Semi-detached |
| Same street 22 GORRAN AVENUE, GOSPORT, HAMPSHIRE, PO13 0NF | £259,995 | 28/10/2021 | Semi-detached |
| 148 BEAUCHAMP AVENUE, BRIDGEMARY, GOSPORT, HAMPSHIRE, PO13 0LH | £255,000 | 14/09/2021 | Semi-detached |
| 31 LANGSTONE WALK, GOSPORT, HAMPSHIRE, PO13 0QN | £280,000 | 03/09/2021 | Semi-detached |
| 49 STRADBROOK, GOSPORT, HAMPSHIRE, PO13 0EZ | £325,000 | 31/08/2021 | Semi-detached |
Street average: £278,999 (8 sales)
Area average: £303,896 (20 sales)
Capital growth trend
Land Registry outcode average: last 12 months vs 5y and 10y ago (from sold prices).
House Price Index (HM Land Registry — official index, not sold-price averages): Gosport. Series: Semi-detached. As of April 2026.
Rental Range
Estimated market rent for Gosport. Low = conservative, Realistic = average, Optimistic = best case.
Based on Local Authority from postcode lookup → Gosport.
LHA (30th percentile) floor for Portsmouth: £997/mo (Apr 2025 – Mar 2026)
Location
Nearby
Nearest stations, universities and amenities (distance from property).
| Type | Name | Distance |
|---|---|---|
| Bus stop | Brading Avenue | 0.1 miles |
| Bus stop | Beauchamp Avenue | 0.1 miles |
| Shop | Premier | 0.2 miles |
| Shop | Morrisons Daily | 0.2 miles |
| Hospital | Forton Medical Centre | 1.9 miles |
| Train station | Fareham | 2.5 miles |
| Train station | Portchester | 3.1 miles |
| University | St Andrew's Court Information Centre | 3.9 miles |
| University | Careers and Employability Service | 3.9 miles |
| Hospital | Elmleigh Hospital | 9.2 miles |
Street-level crime
| Category | Count |
|---|---|
| Violence and sexual offences | 68 |
| Anti-social behaviour | 25 |
| Shoplifting | 11 |
| Criminal damage and arson | 9 |
| Public order | 9 |
| Other theft | 8 |
| Other crime | 4 |
| Drugs | 2 |
| Possession of weapons | 2 |
| Burglary | 1 |
| Total incidents | 139 |
Within 1 mile during May 2026. Source: data.police.uk (England & Wales).
Schools nearby
Nearest open schools with Ofsted ratings (England). Closed schools are not shown. Data from Get Information about Schools and Ofsted.
| Name | Type | Distance | Ofsted |
|---|---|---|---|
| Bridgemary School | Secondary | 0.4 miles | Requires improvement — 21 Jan 2024 |
| Rowner Infant School | Primary | 0.4 miles | Good — 11 Jul 2024 |
| King's Academy Rowner | Primary | 0.4 miles | Good — 4 Dec 2022 |
| Peel Common Infant School and Nursery Unit | Primary | 0.4 miles | Good — 12 Dec 2014 |
| Peel Common Junior School | Primary | 0.4 miles | Good — 5 Nov 2019 |
Rental Comparables
Residential lets from OpenRent and Rightmove for the area (same bedroom count). Use to validate rent estimates. Student lets are excluded.
| Title | Rent | Beds | Distance | As seen on |
|---|---|---|---|---|
| 3 Bed Terraced House, Nursery Close, PO13 | £1,500/mo | 3 | 0.62 miles | OpenRent |
| 3 Bed Semi-Detached House, Fareham Road, PO13 | £1,800/mo | 3 | 0.66 miles | OpenRent |
| 3 Bed Terraced House, Maynard Close, PO13 | £1,395/mo | 3 | 0.85 miles | OpenRent |
Average rent: £1,565/mo (3 listings)
Rent-driven metrics
Based on OpenRent comparables.
- Rent ratio — Monthly rent ÷ purchase price (1% rule). 1%+ = strong, 0.8–1% = okay, <0.8% = weak for cashflow.
- Max investor price — Rent ÷ 0.8%; the price at which rent would be 0.8% of price (Stoke-style target).
- Target investor price — Rent ÷ 1%; the price at which rent would be 1% of price (strong cashflow band).
- Gross yield — Annual rent as % of purchase price (no costs).
- Cost-to-rent — Price ÷ annual rent (from OpenRent comparables). Under 14× = strong, 14–16× = acceptable, 17×+ = compressed.
- Cashflow — Rent minus mortgage, 10% maintenance, £25/mo compliance. Assumes 75% LTV, 3.95% APR (5yr fixed), 25yr term.
- ROI — Annual profit ÷ cash in (deposit + 4% purchase costs).