14 HILLCREST
CHIPPENHAM, THICKWOOD, WILTSHIRE SN14 8BP
IMG_5457 (1).jpg IMG_5418.JPG IMG_5412.JPG IMG_5421.JPG IMG_5410.JPG IMG_5422.JPG IMG_5408.JPG IMG_5433.JPG IMG_5427.JPG IMG_5446.JPG IMG_5391.JPG IMG_5400.JPG IMG_5394.JPG IMG_5383.JPG IMG_5397.JPG IMG_5401.JPG IMG_5403.JPG IMG_5461.JPG IMG_5437.JPG IMG_5449.JPG IMG_5388.JPG IMG_5460.JPG IMG_5439.JPG
/ 23
Property details
Tenure
FREEHOLD
Floor area
161 m²
Council tax band
C
EPC rating
C
Last sold
£422,500 Mar 2026
Price per m²
£2,671/m²
Local average
£327,888 (+31.1%)
Deprivation
Decile 8 (26,602 of 33,755)
Street crime
1 incident within 1 mile (May 2026)
Key features
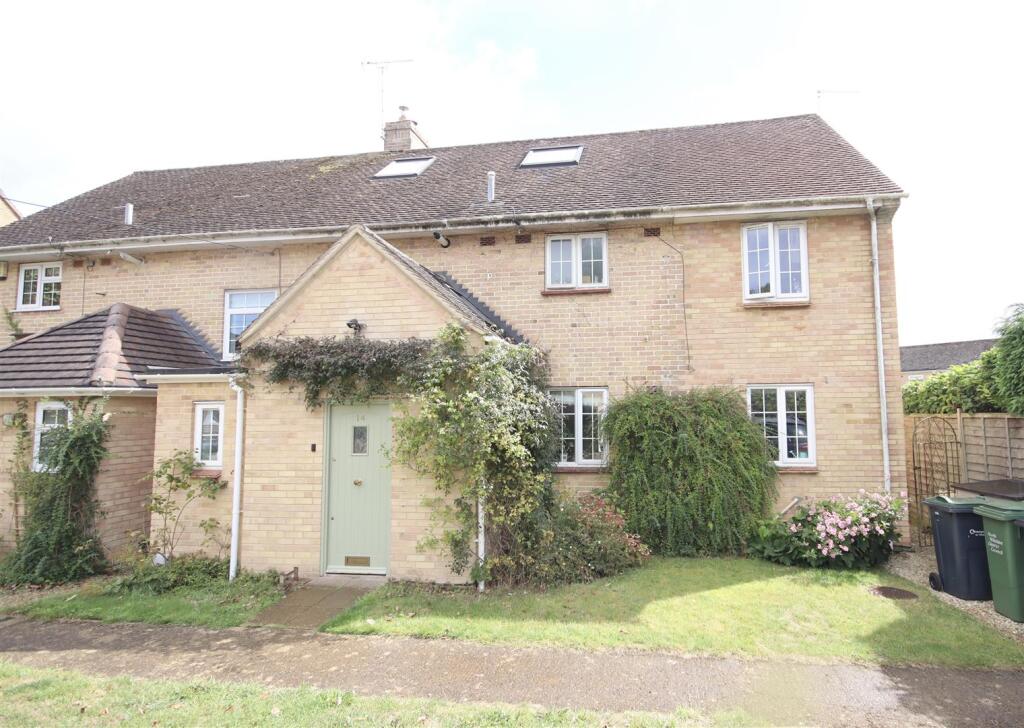
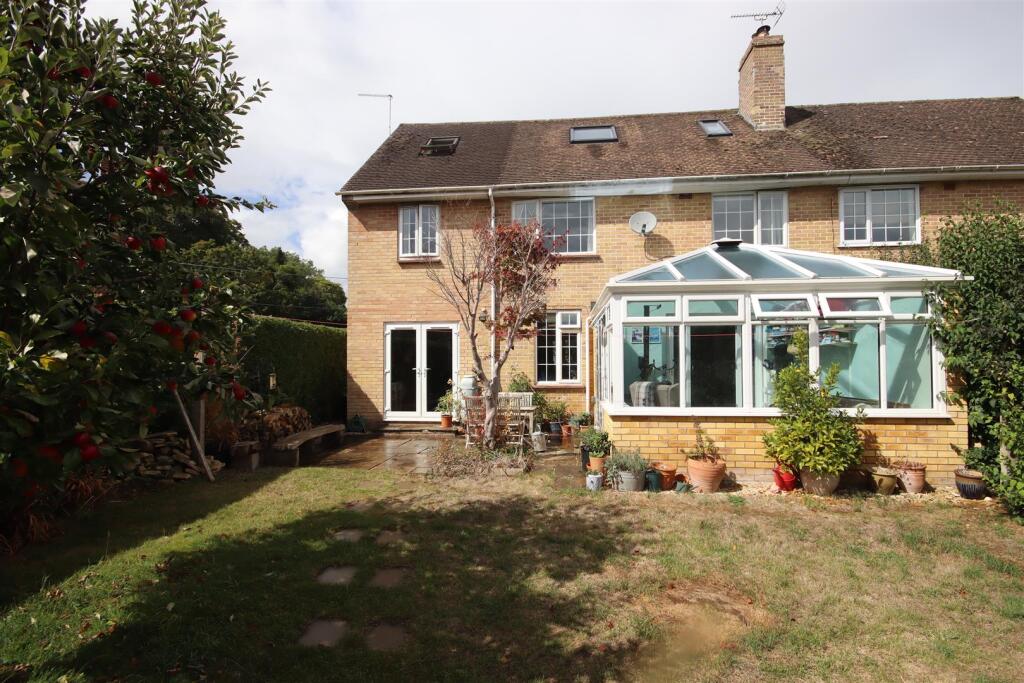
- An Extended & Improved Four Bedroom Semi Detached House
- c.1800 sq ft of Accommodation Over Three Floors
- Welcoming Porch & Hallway with Cloakroom
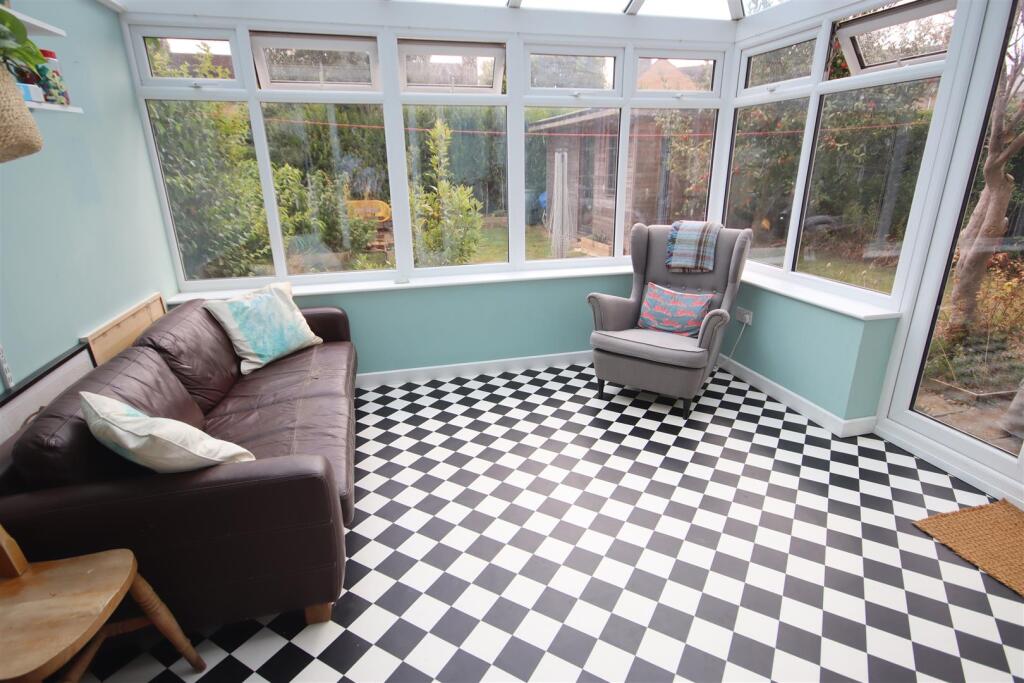
- Good Size Sitting Room & Double Glazed Conservatory
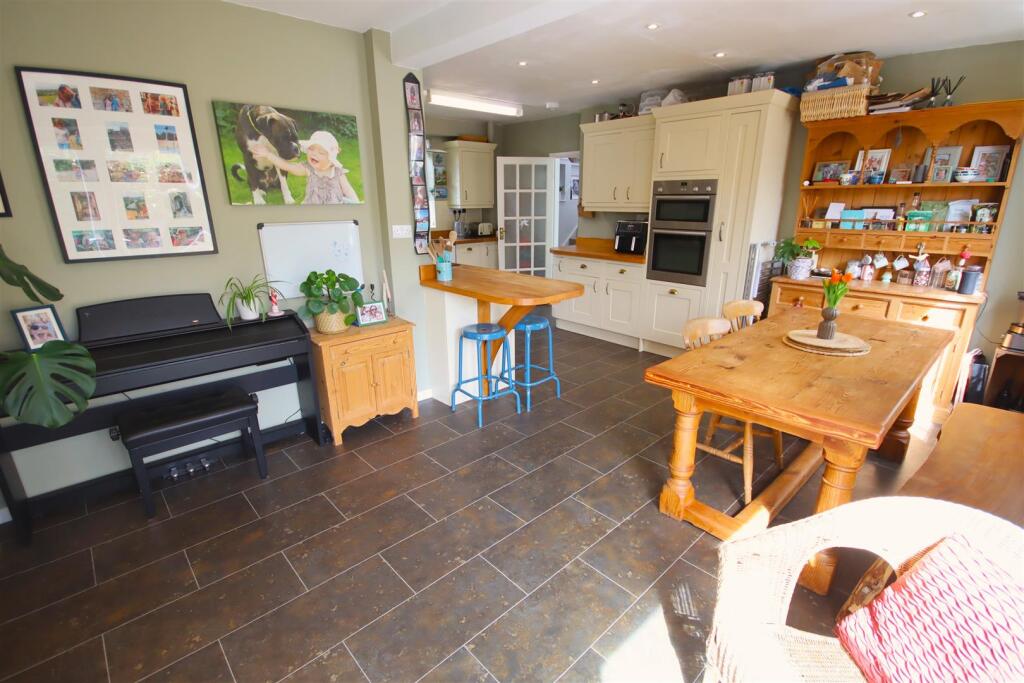
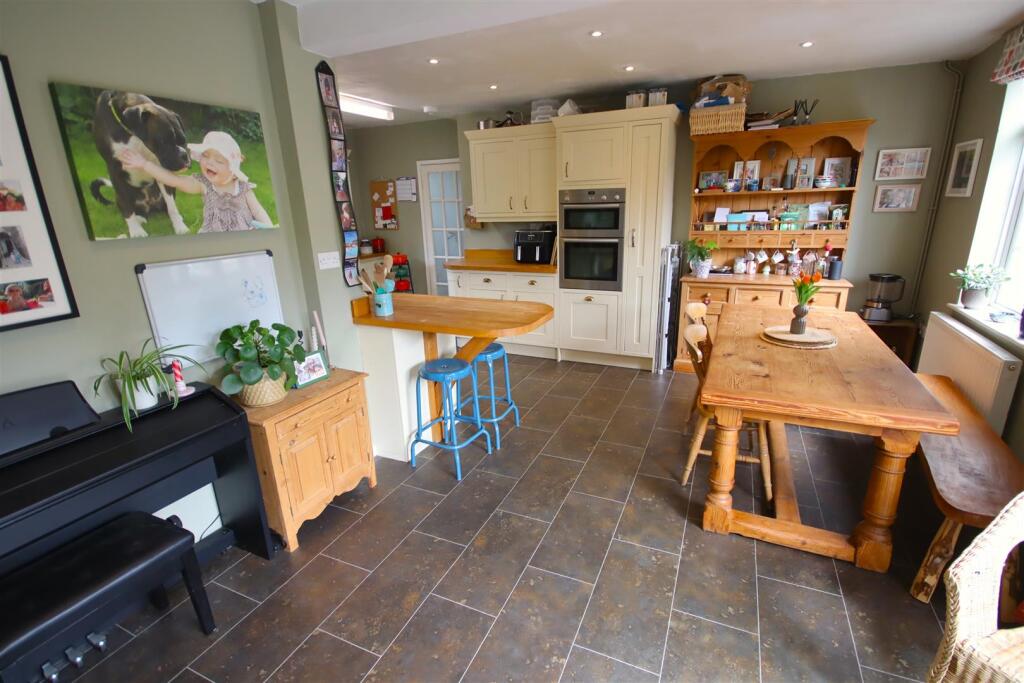
- Open Plan Sitting/Dining/Family Room, Utility Room
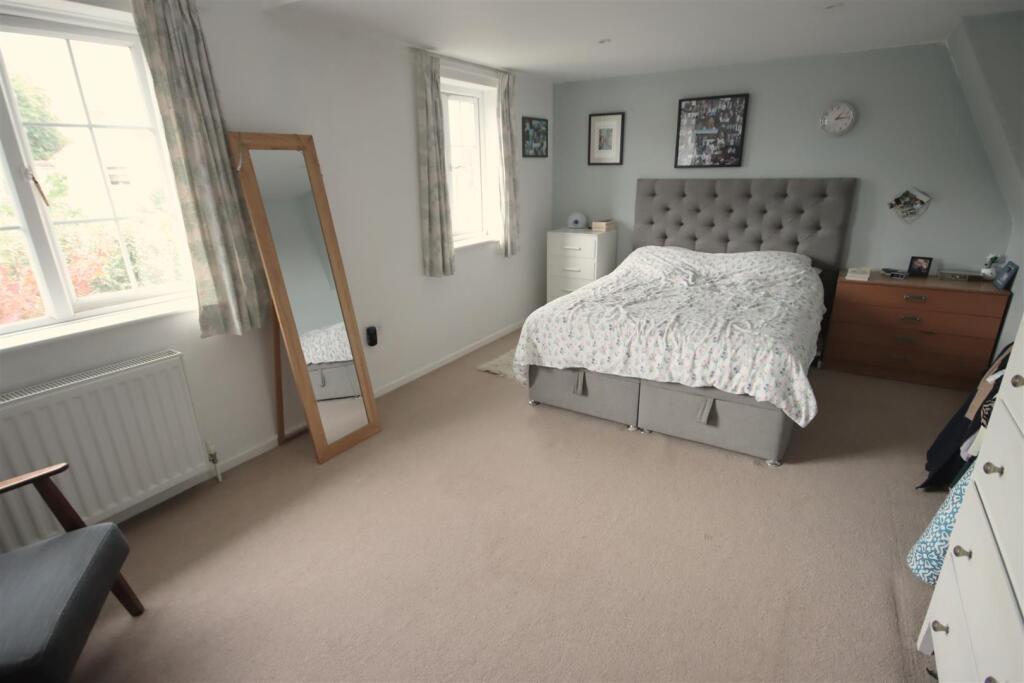
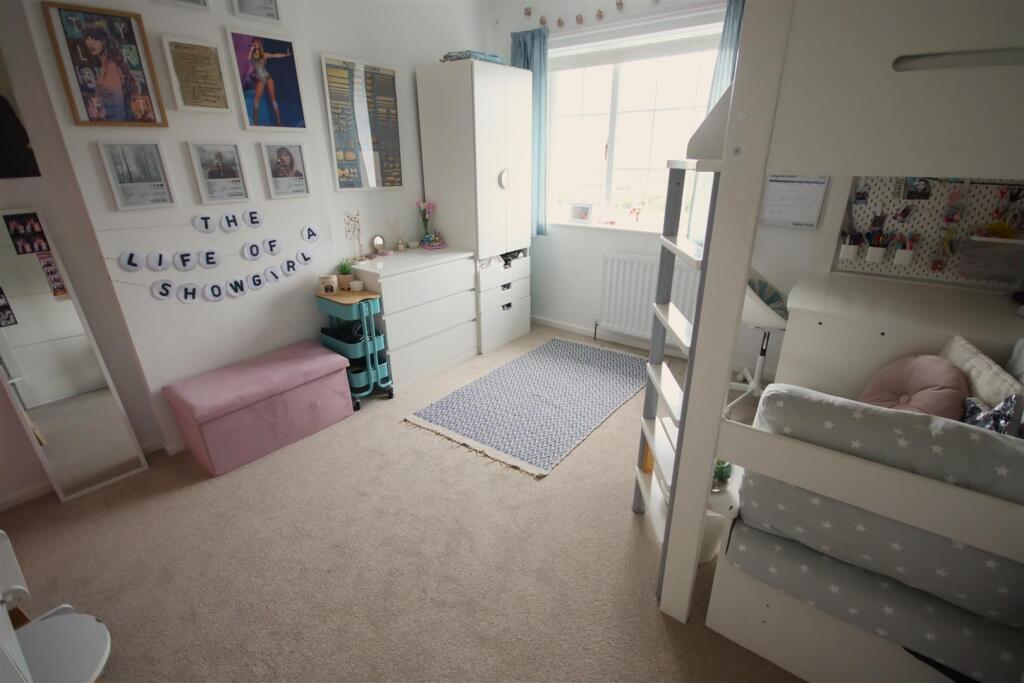
- Large Master Bedroom, Third Bedroom with Mezzanine
- Double Glazing, Gas Central Heating
- Lawned Front Garden & Driveway Parking
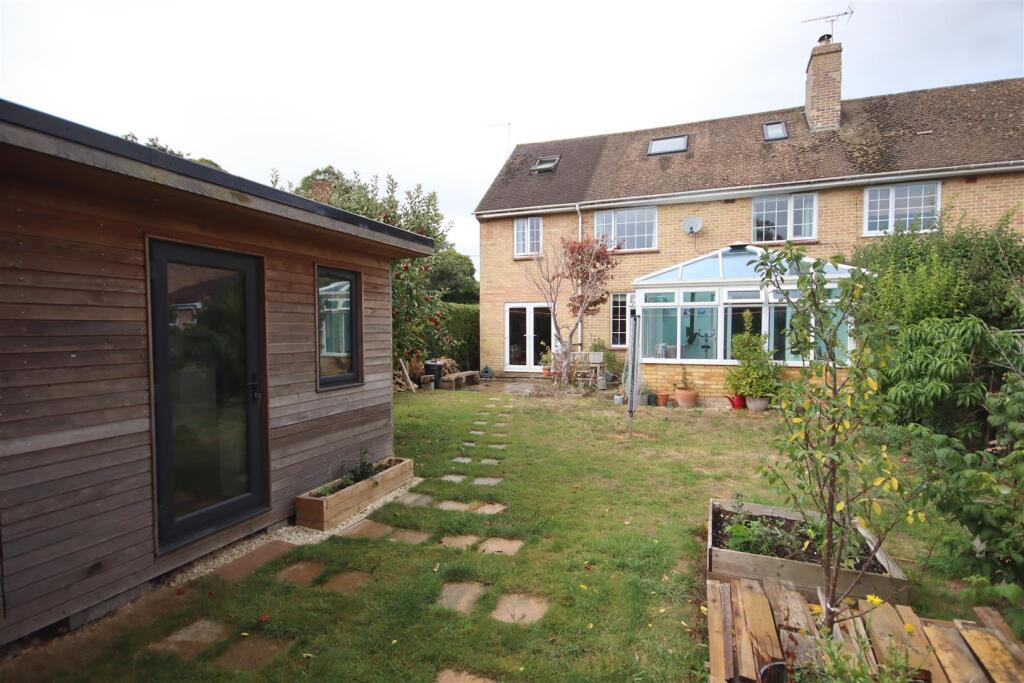
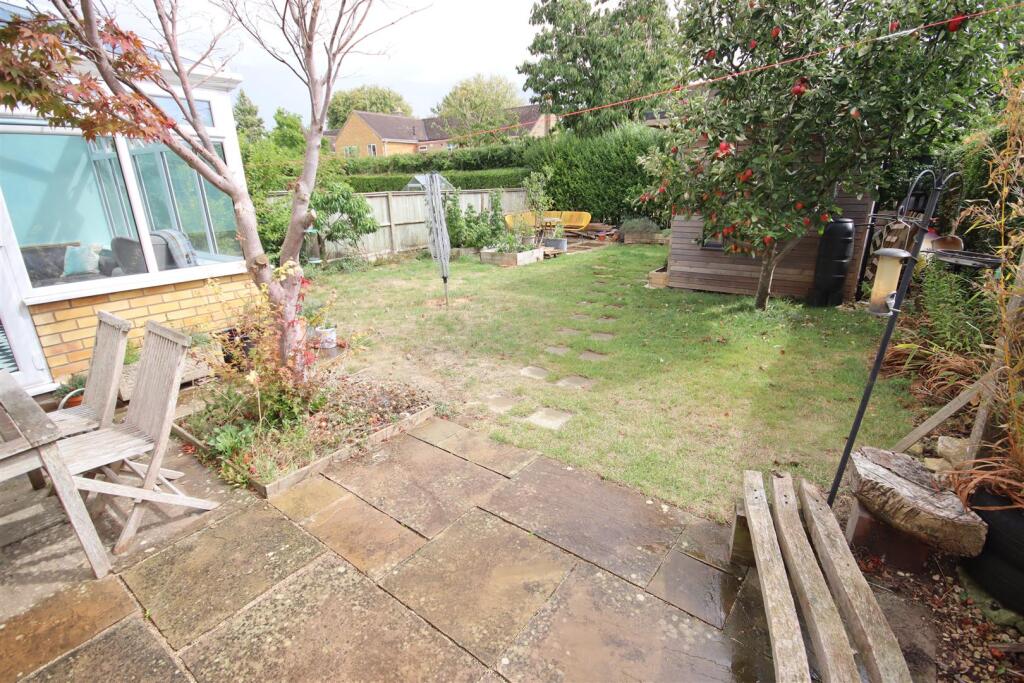
- Good Size Private & Mature Rear Garden
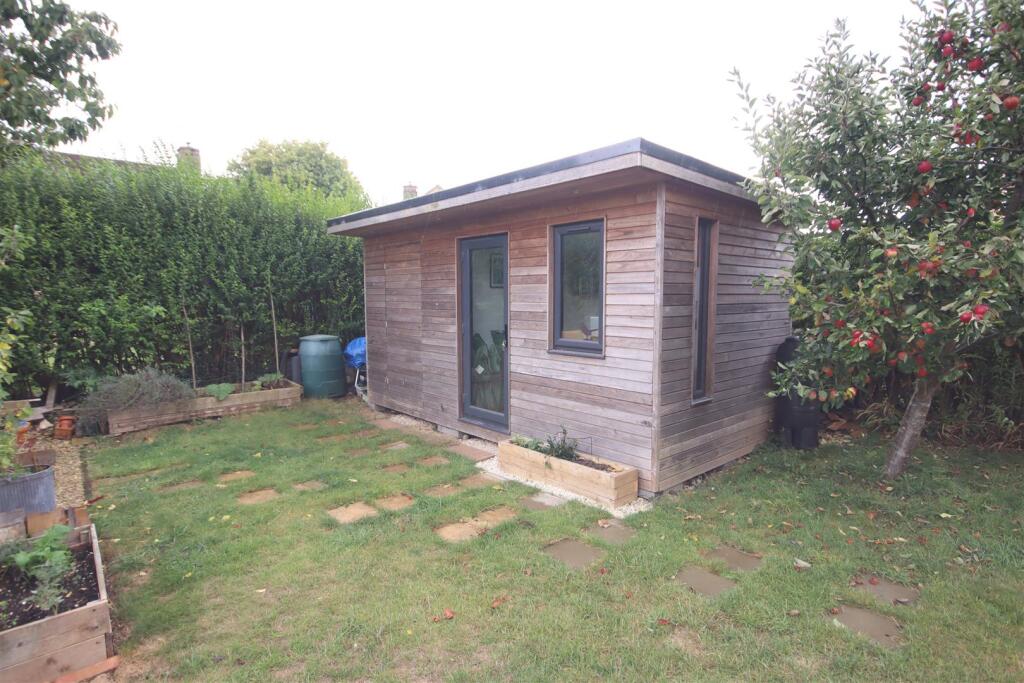
- Fabulous Garden Office & Store
Additional details
- Electricity
- Mains supply
- Broadband
- Cable
- Water
- Mains supply
- Sewerage
- Mains supply
- Heating
- Gas central
- Parking
- Driveway
- Garden
- Yes
- Listed property
- No
- Restrictions
- Yes
- Required access
- No
- Rights of way
- No
- Flooded in last 5 years
- No
- Flood defences
- No
Description
Situation -
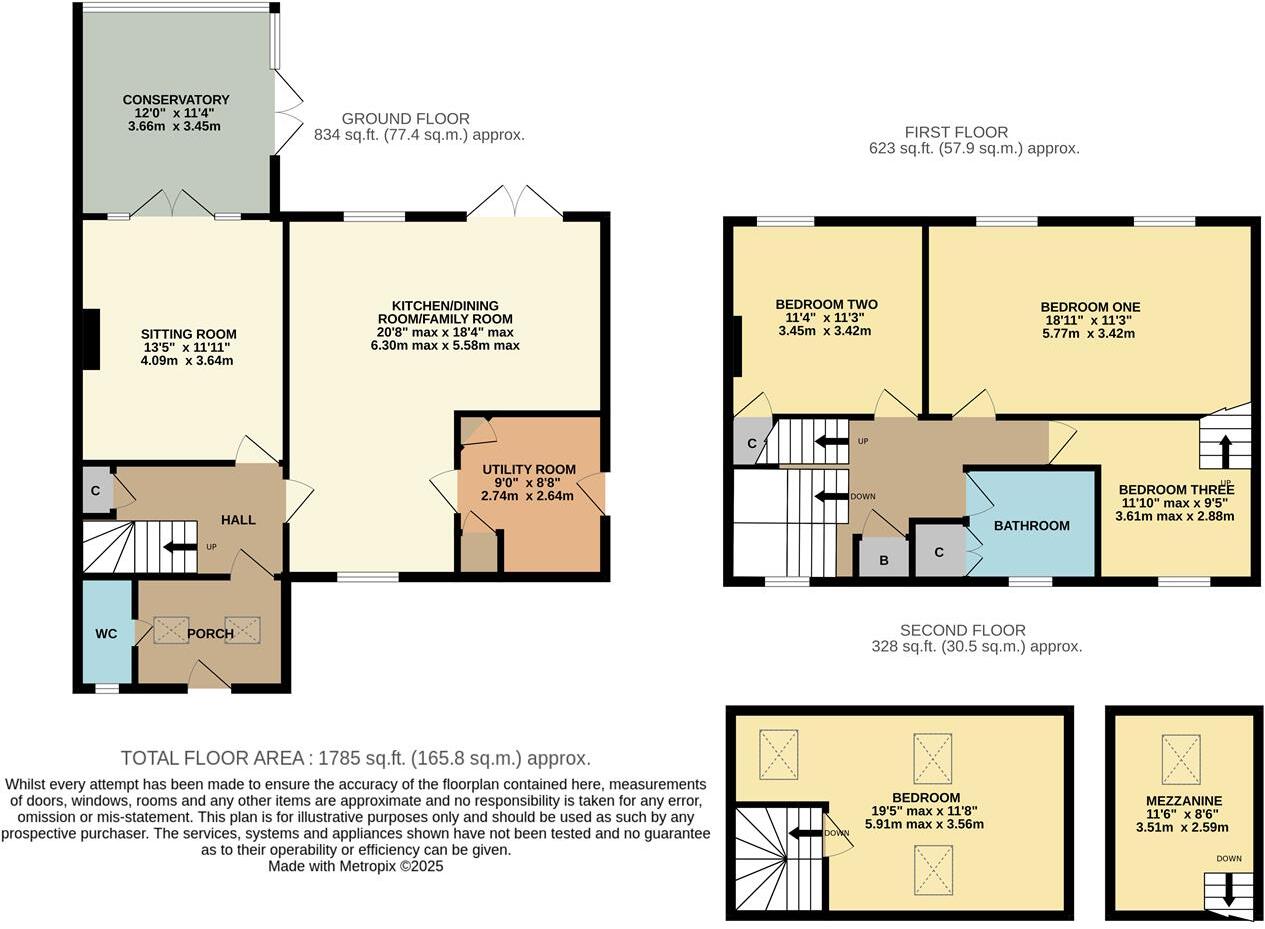
Accommodation Comprising: - Wooden entrance door to:
Entrance Porch - Vaulted ceiling with skylight. Radiator. Tiled floor with fitted door mat. Glazed door to hallway. Door to:
Cloakroom - Obscure double glazed window to front. Electric chrome ladder radiator. Wall hung wash basin with chrome mixer tap and tiled splashback. Close coupled WC. Tiled floor. Extractor.
Hallway - Stairs to first floor with cupboard under. Radiator. Doors to:
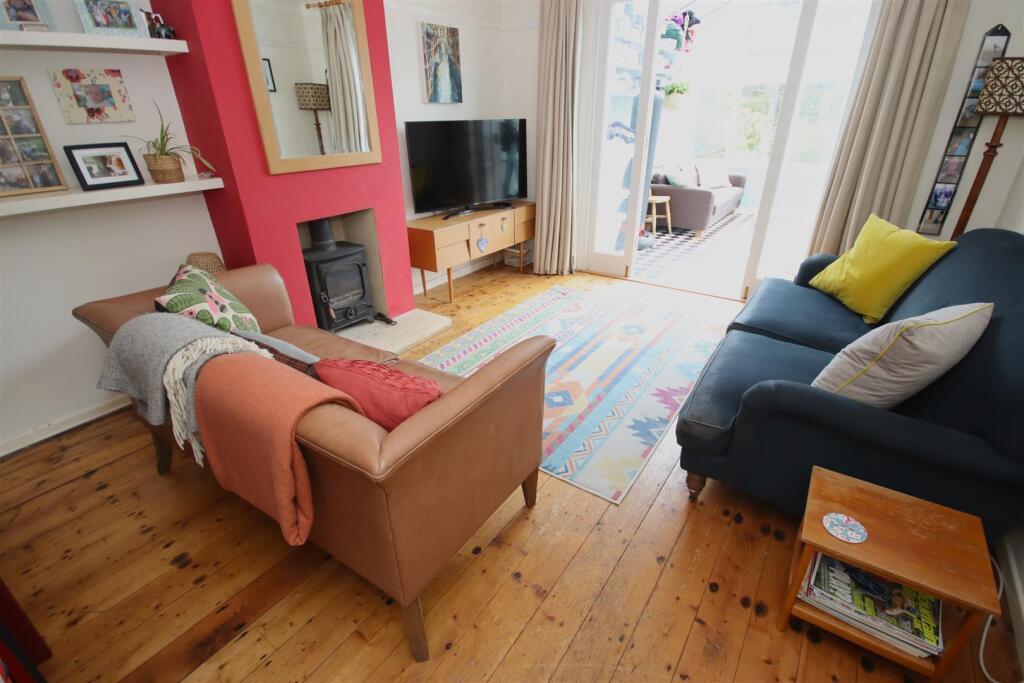
Sitting Room - Radiator. Feature cast iron fireplace with wood burning stove set on stone hearth. Solid wood flooring. Picture rails. French doors and side panels to:
Conservatory - uPVC double glazed on brick built base with French doors to side.
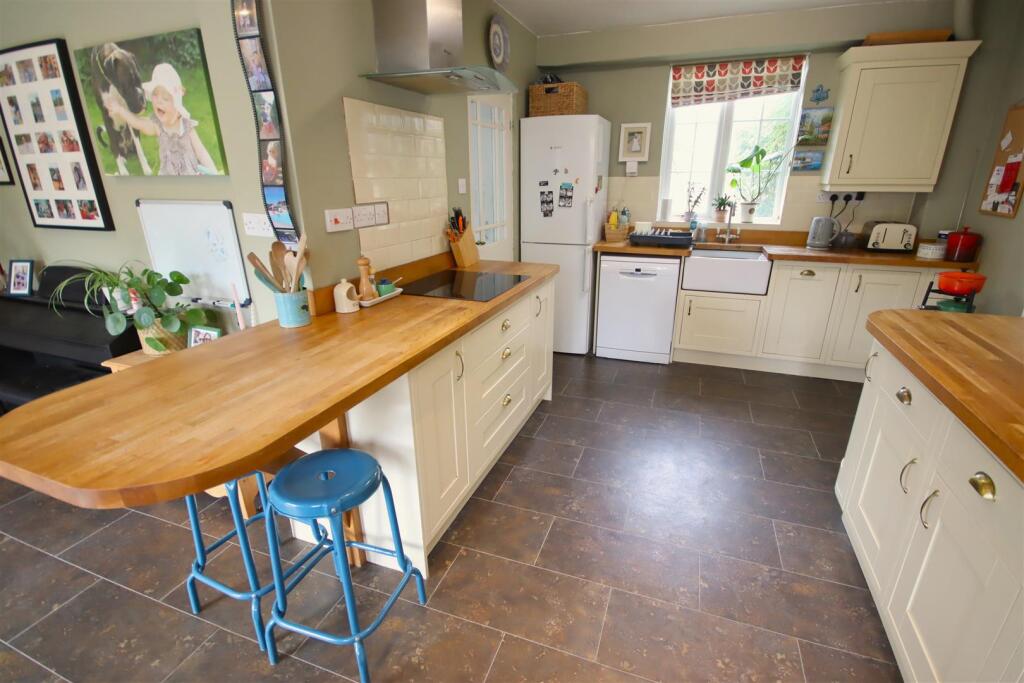
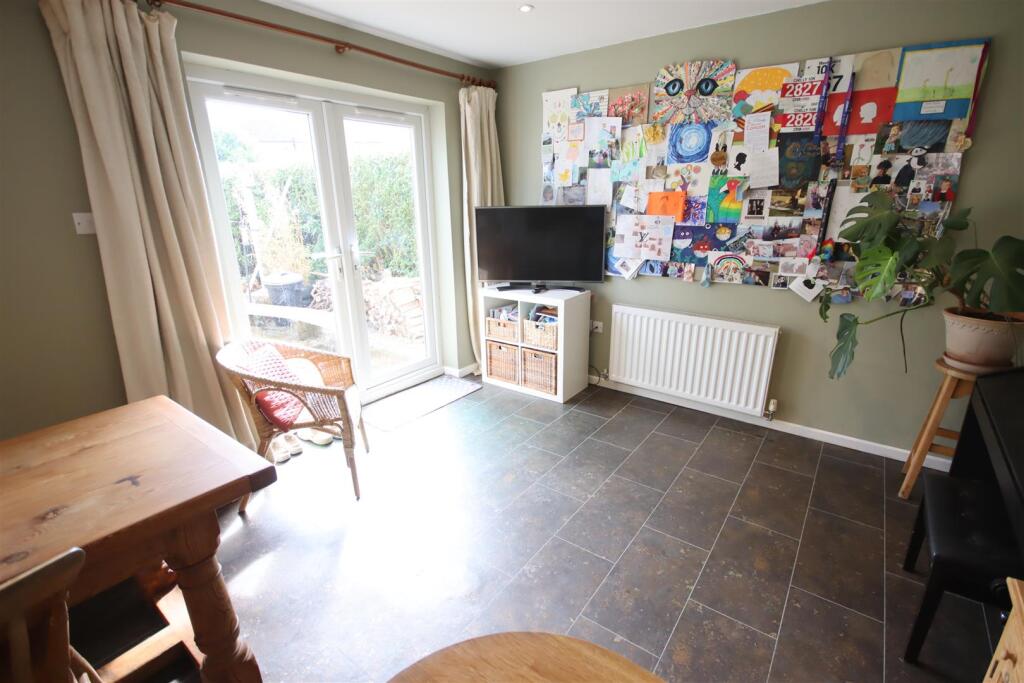
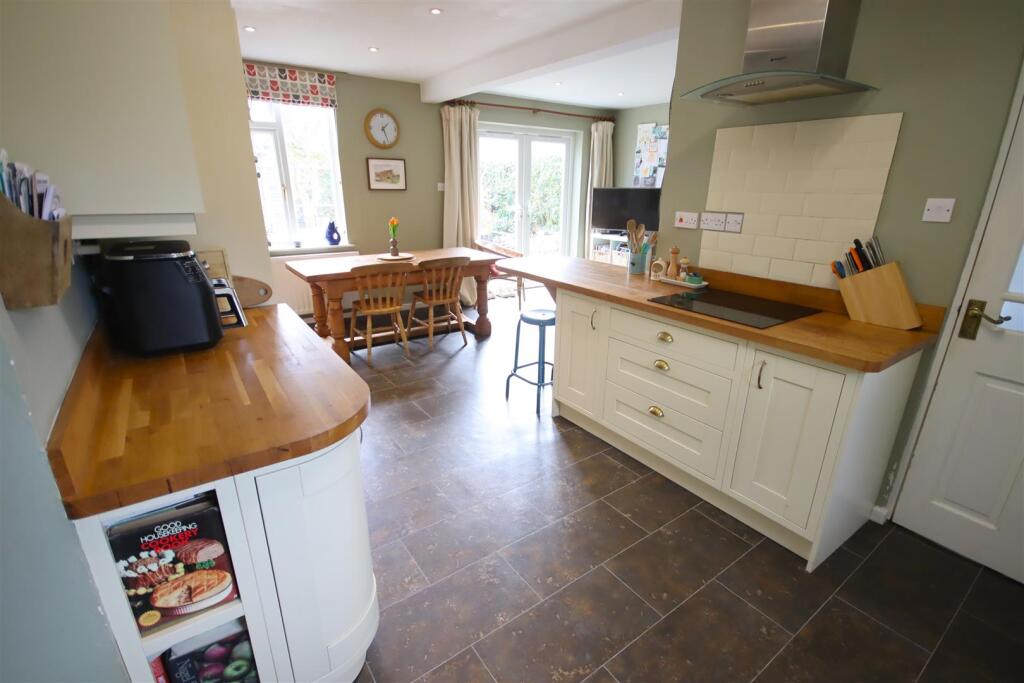
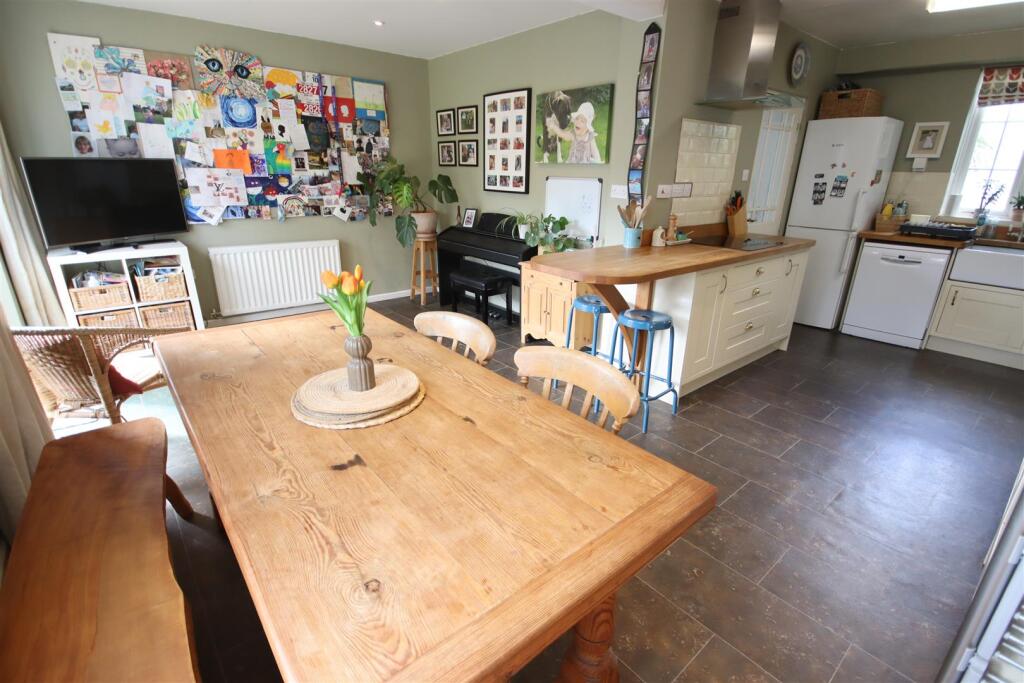
Kitchen/Dining/Family Room - Double glazed window to front and rear. Double glazed French doors to rear. Two radiators. Range of drawer and cupboard base units with matching wall mounted cupboards. Solid wood worksurfaces and upstands with belfast sink and mixer tap. Built-in electric hob with tiled splash back and stainless steel extractor over. Built-in eye level double oven. Space and plumbing for dishwasher. Space for fridge/freezer. Spotlights. Door to:
Utility Room - Double glazed window to front. Double glazed door to side. Radiator. Cupboard base unit. Rolled edge worksurfaces with tiled splashbacks and inset single bowl single drainer stainless steel sink unit with chrome mixer tap. Space and plumbing for automatic washing machine. Wall mounted cupboards. Larder cupboard. Corner cupboard.
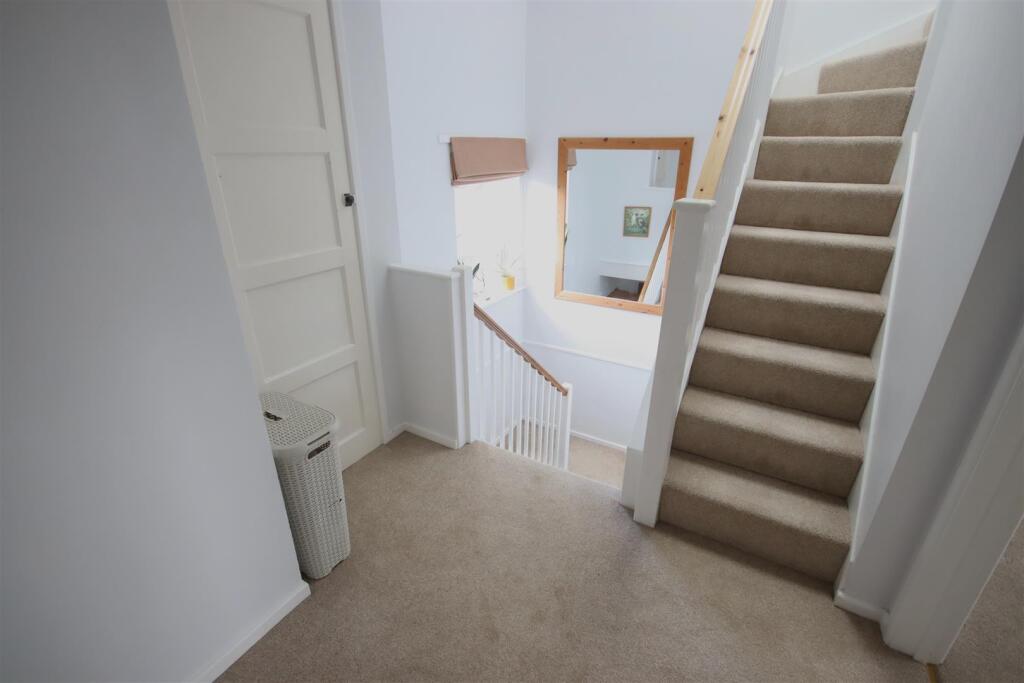
First Floor Landing - Double glazed window to front. Stairs to second floor. Cupboard housing replacement Worcester boiler. Doors to:
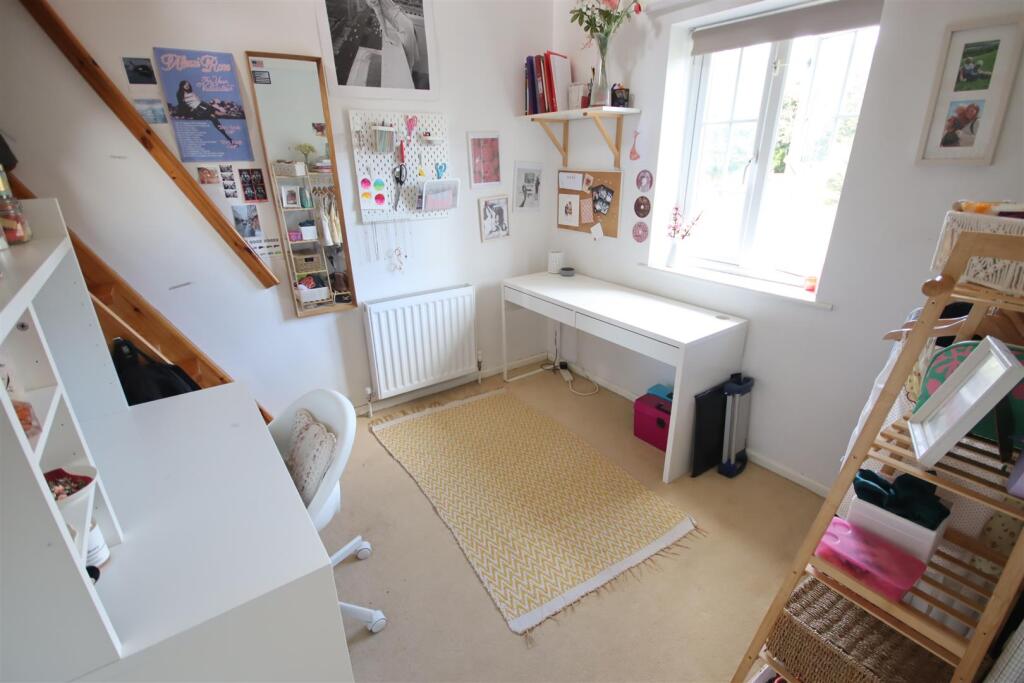
Bedroom One - Two double glazed windows to rear. Radiator.
Bedroom Two - Double glazed window to rear. Radiator. Cupboard.
Bedroom Three - Double glazed window to front. Radiator. Stairs to:
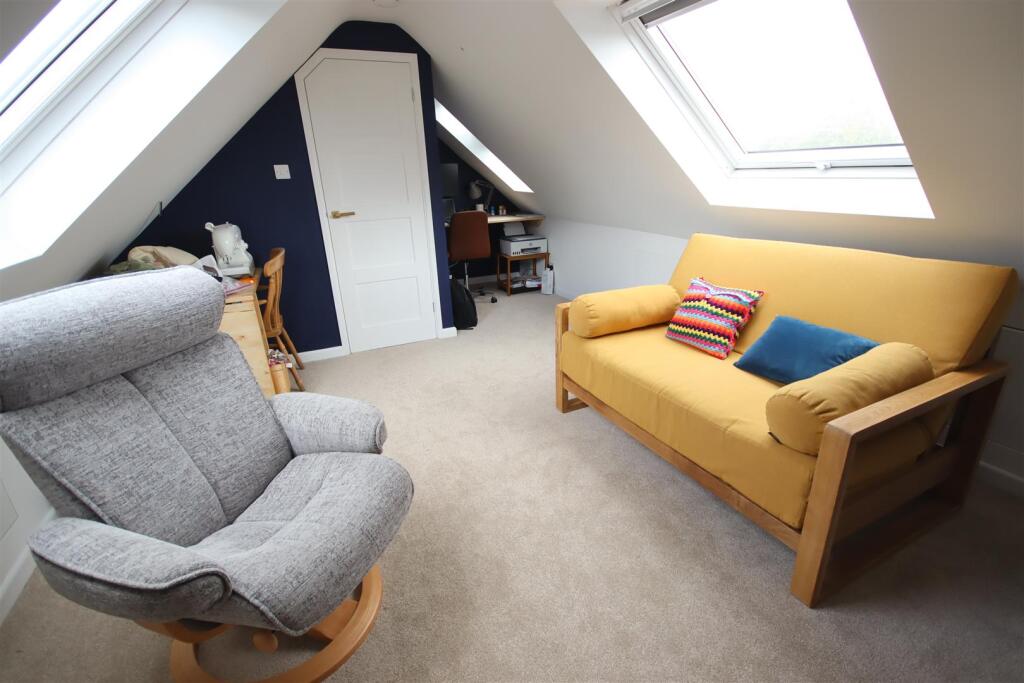
Mezzanine - Skylight to rear. Eaves storage.
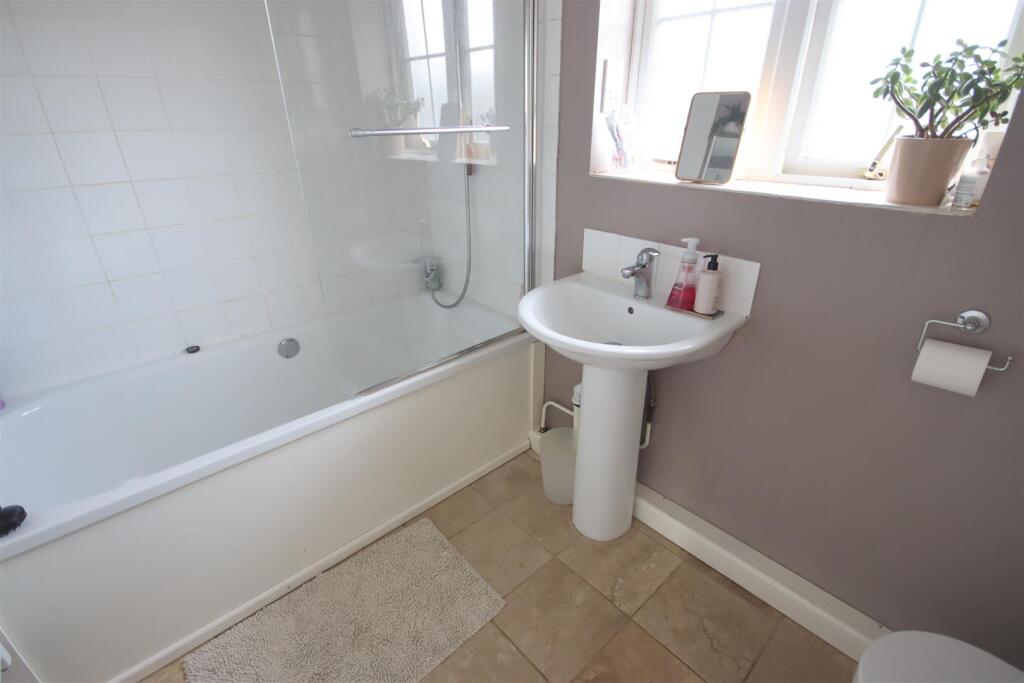
Bathroom - Obscure double glazed window to front. Ladder radiator. Panelled bath with chrome mixer tap, shower attachment and screen. Tiling to principal areas. Pedestal wash basin with chrome mixer tap and tiled splashback. Close coupled WC. Storage cupboard. Tiled floor. Spotlights.
Second Floor Landing - Skylight to front. Door to:
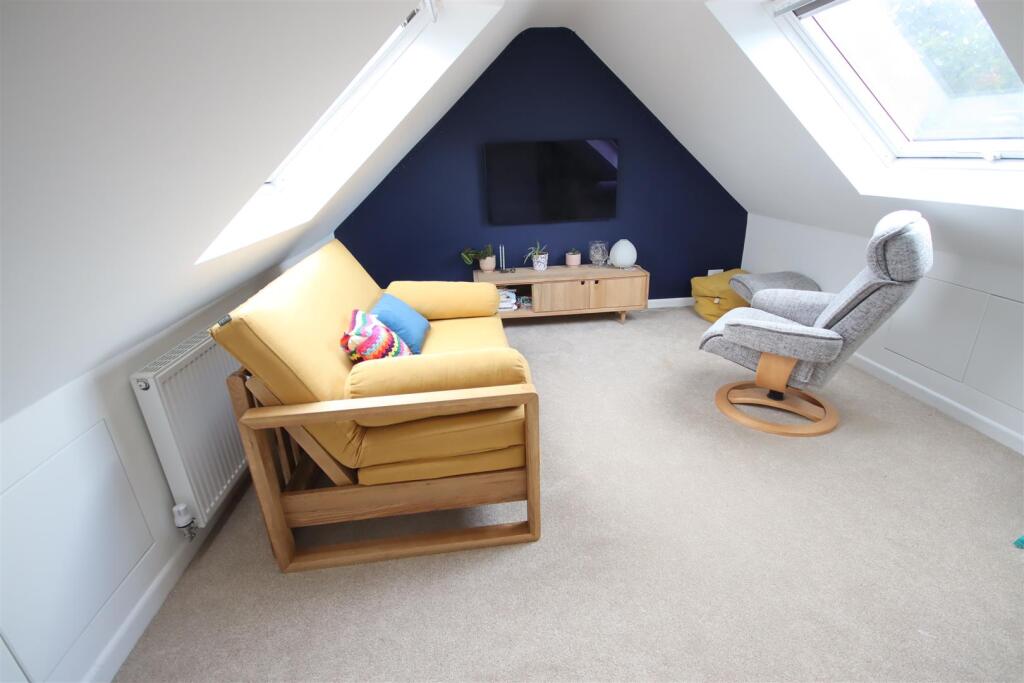
Bedroom Four - Two skylights to rear. Skylight to front. Eaves storage.
Outside -
Front Garden - Laid to lawn with path to front door. Gated access to rear garden. Driveway providing off road parking.
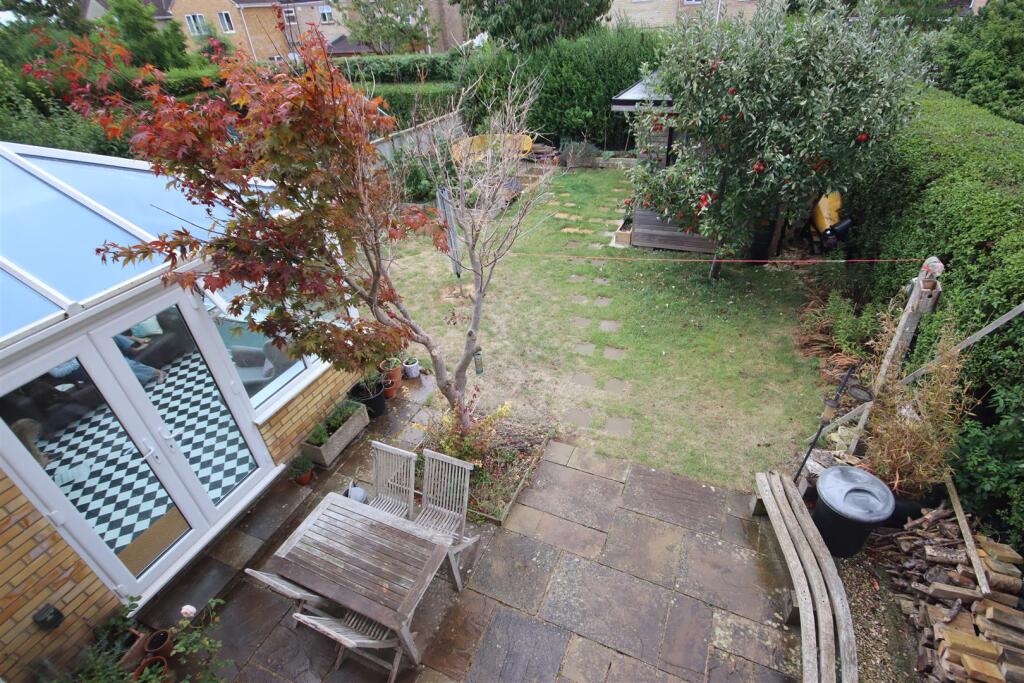
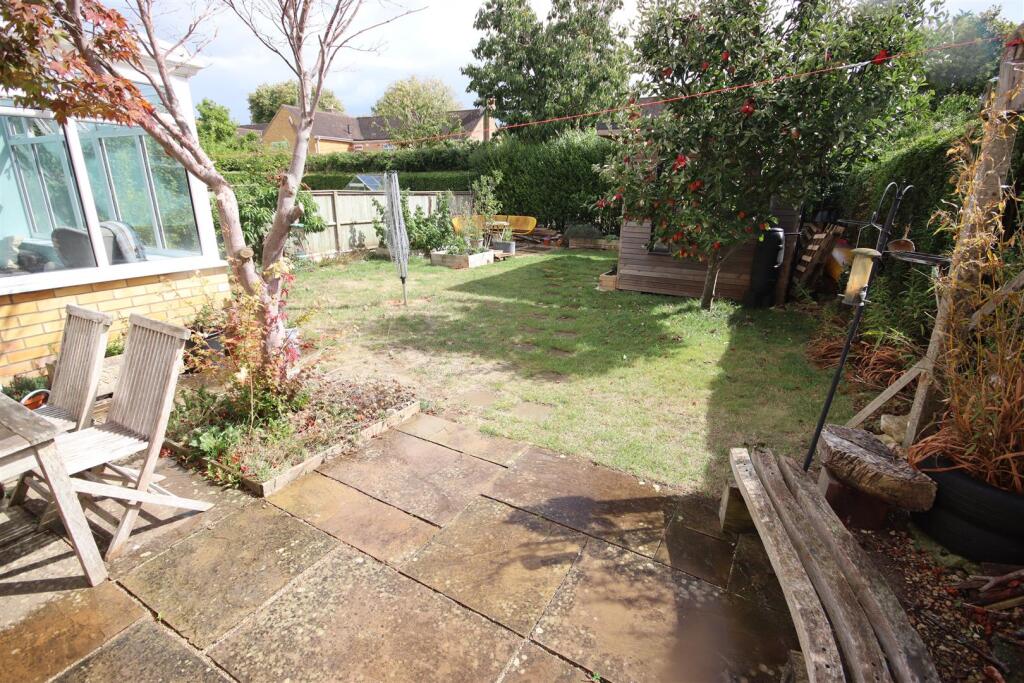
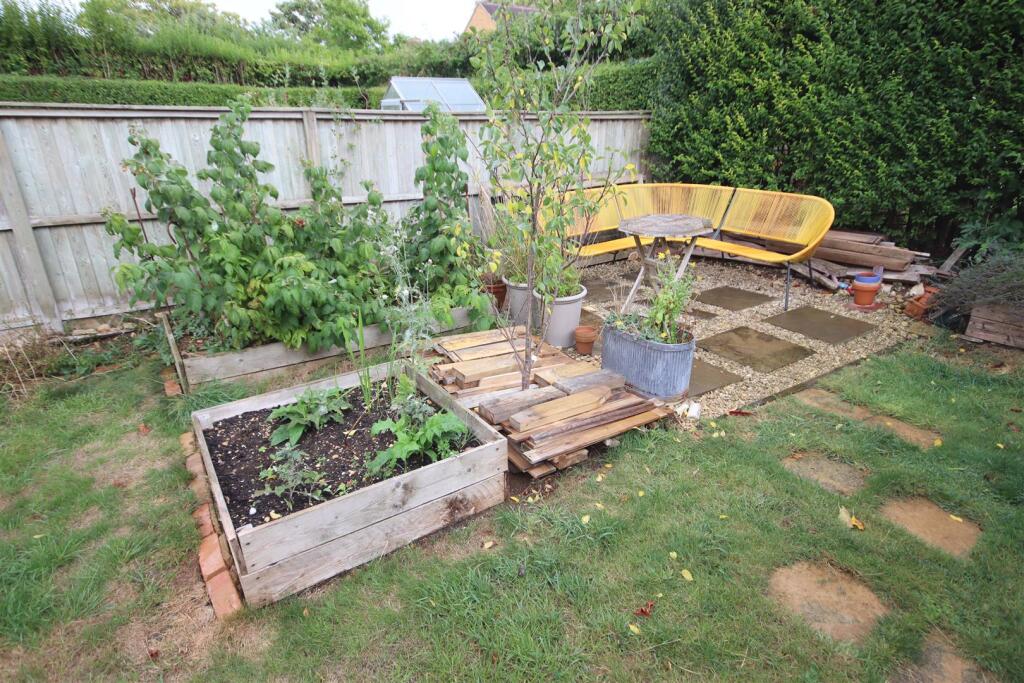
Rear Garden - Paved seating area with the remainder being laid to lawn with shrub borders, two raised vegetable beds, apple tree and further seating area. Enclosed by timber fencing and hedging.
Garden Office - 2.67m x 2.24m (8'9" x 7'4") - uPVC double glazed window to side. uPVC double glazed door to side. Electric heating. Engineered oak flooring.
Garden Store - Useful storage area to the rear of the garden office.
Directions - From Chippenham proceed out on the A420 road for about 5 miles to the village of Ford, turning left where signposted to Colerne, After c.2 miles and before the main village of Colerne, Proceed past Lucknam Park and shortly afterwards turn left into Valley Way. Hillcrest can be found immediately on the left hand side.
Agents Notes - There is an improvement indicator showing against the council tax band for this property.
In owning the property, you become an equal shareholder of the private estate. Annual service charge is currently £180.
Listed by
Chippenham
Goodman Warren Beck
Reference: 166654958
EPC Rating & Upgrade Cost
Current rating: C
Potential rating: C
Inspection date: 17/09/2025
Expiry date: 16/09/2035
Current heating cost: £1,403/year
Potential heating cost: £1,341/year
Est. upgrade cost to C: £16,500
Recommendations
- Floor insulation (suspended floor) (£5,000 - £10,000)
- Solar photovoltaic panels, 2.5 kWp (£8,000 - £10,000)
Flood risk
Zone: 1
Risk: Low
Job (default Low)
Floorplans
14Hillcrest-High (1).jpg
EPC Graphs
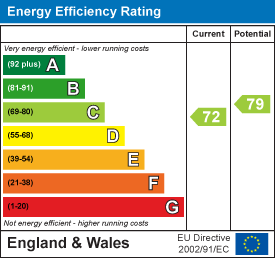
EE Rating
Price history
| Event | Date | Price | % change |
|---|---|---|---|
| Sold | 31/03/2026 (3 months ago) | £422,500 | — |
Source: HM Land Registry Price Paid Data. Crown copyright.
Sold Comparables
Same street and nearby sales within 0.25 miles (last 5 years). Data from Land Registry Price Paid.
| Address | Price | Date | Type |
|---|---|---|---|
| Same street 9 HILLCREST, THICKWOOD, CHIPPENHAM, WILTSHIRE, SN14 8BP | £390,000 | 01/12/2023 | Semi-detached |
| THE BAKEHOUSE THICKWOOD LANE, COLERNE, CHIPPENHAM, WILTSHIRE, SN14 8BN | £870,000 | 30/11/2023 | Semi-detached |
| Same street 2 HILLCREST, THICKWOOD, CHIPPENHAM, WILTSHIRE, SN14 8BP | £300,000 | 30/08/2023 | Semi-detached |
| 33 FAIR VIEW, COLERNE, CHIPPENHAM, WILTSHIRE, SN14 8BS | £295,000 | 16/12/2022 | Semi-detached |
| 49 THICKWOOD LANE, COLERNE, CHIPPENHAM, WILTSHIRE, SN14 8BT | £282,500 | 22/04/2022 | Semi-detached |
| 45 VALLEY WAY, COLERNE, CHIPPENHAM, WILTSHIRE, SN14 8BW | £342,000 | 21/02/2022 | Semi-detached |
| 38 VALLEY WAY, COLERNE, CHIPPENHAM, WILTSHIRE, SN14 8BW | £375,000 | 25/10/2021 | Semi-detached |
Street average: £345,000 (2 sales)
Area average: £432,900 (5 sales)
Capital growth trend
Land Registry outcode average: last 12 months vs 5y and 10y ago (from sold prices).
House Price Index (HM Land Registry — official index, not sold-price averages): Wiltshire. Series: Semi-detached. As of April 2026.
Rental Range
Estimated market rent for Wiltshire. Low = conservative, Realistic = average, Optimistic = best case.
Based on Local Authority from postcode lookup → Wiltshire.
LHA (30th percentile) floor for West Wiltshire: £1,197/mo (Apr 2025 – Mar 2026)
Location
Nearby
Nearest stations, universities and amenities (distance from property).
| Type | Name | Distance |
|---|---|---|
| Bus stop | St John's Church | 1.0 miles |
| Shop | Unknown | 1.0 miles |
| Bus stop | First, Faresaver | 1.1 miles |
| Shop | PJ Motor Services | 2.1 miles |
| Hospital | Chippenham Community Hospital | 5.5 miles |
| Train station | Chippenham | 6.1 miles |
| University | University of Bath | 6.1 miles |
| University | University of Bath Campus | 6.1 miles |
| Train station | Bath Spa | 6.8 miles |
Street-level crime
| Category | Count |
|---|---|
| Criminal damage and arson | 1 |
| Total incidents | 1 |
Within 1 mile during May 2026. Source: data.police.uk (England & Wales).
Schools nearby
Nearest open schools with Ofsted ratings (England). Closed schools are not shown. Data from Get Information about Schools and Ofsted.
| Name | Type | Distance | Ofsted |
|---|---|---|---|
| Colerne CofE Primary School | Primary | 0.9 miles | Good — 4 Jul 2017 |
| Marshfield Church of England Primary School | Primary | 2.4 miles | Good — 3 Nov 2012 |
| Box Church of England Primary School | Primary | 2.6 miles | Good — 3 Oct 2019 |
| The Corsham Regis Primary Academy | Primary | 3.1 miles | Good — 5 May 2022 |
| The Corsham School | Secondary | 3.2 miles | Good — 3 Oct 2019 |
Rental Comparables
Loading rental comparables for this postcode. Refresh in a few minutes.
Rent-driven metrics
Based on Area rent estimate.
- Rent ratio — Monthly rent ÷ purchase price (1% rule). 1%+ = strong, 0.8–1% = okay, <0.8% = weak for cashflow.
- Max investor price — Rent ÷ 0.8%; the price at which rent would be 0.8% of price (Stoke-style target).
- Target investor price — Rent ÷ 1%; the price at which rent would be 1% of price (strong cashflow band).
- Gross yield — Annual rent as % of purchase price (no costs).