2 DEAN CLOSE
MARKET DRAYTON, MARKET DRAYTON, SHROPSHIRE TF9 3UR
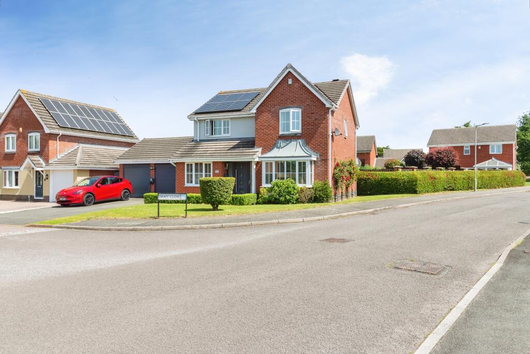
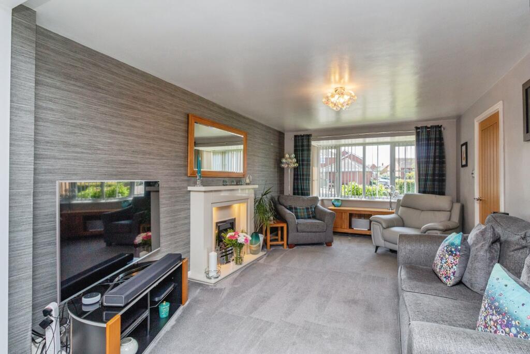
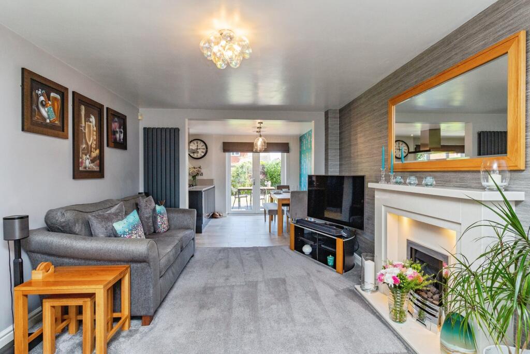
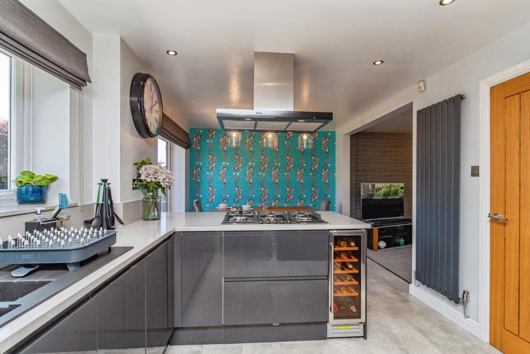
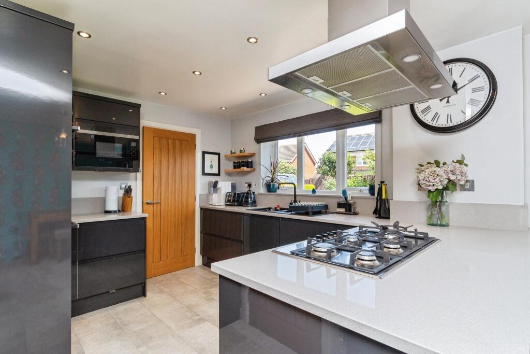
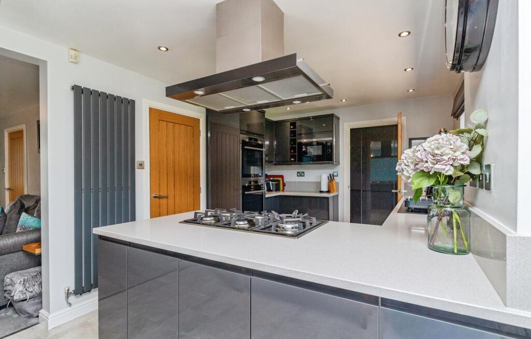
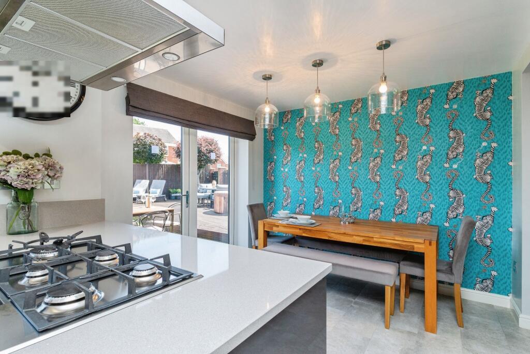
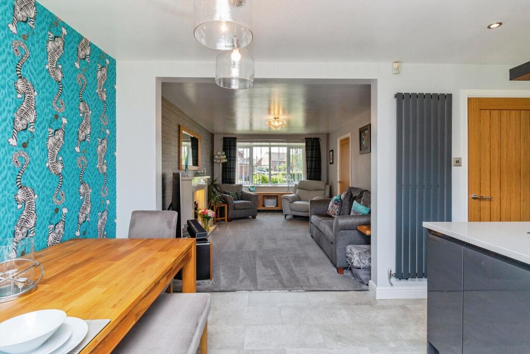
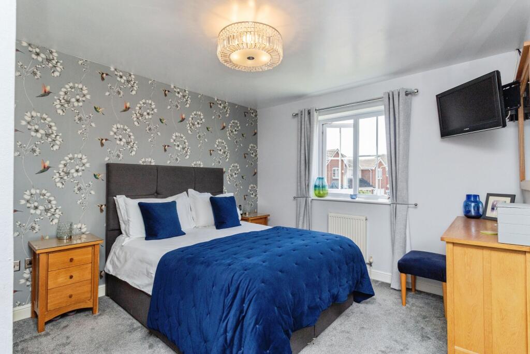
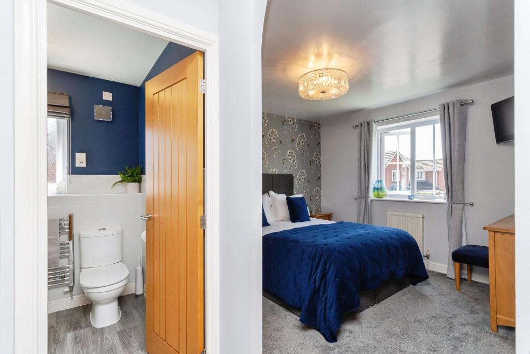
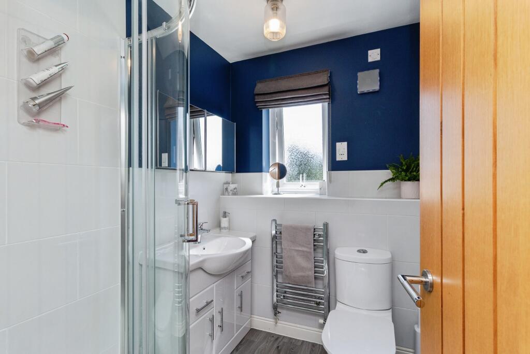
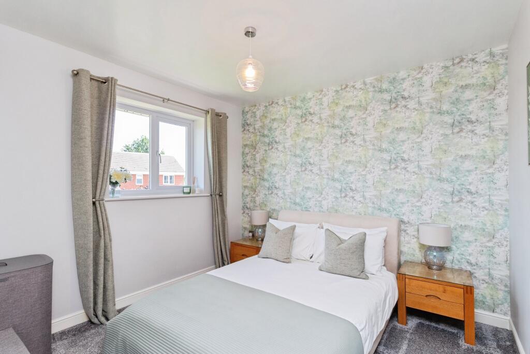
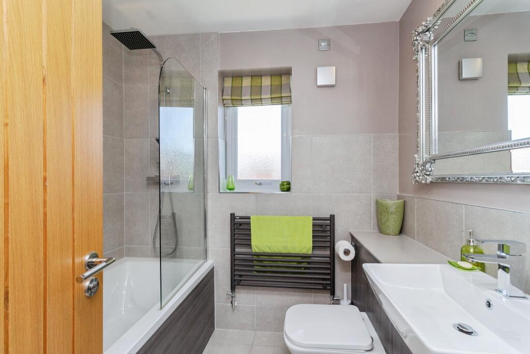
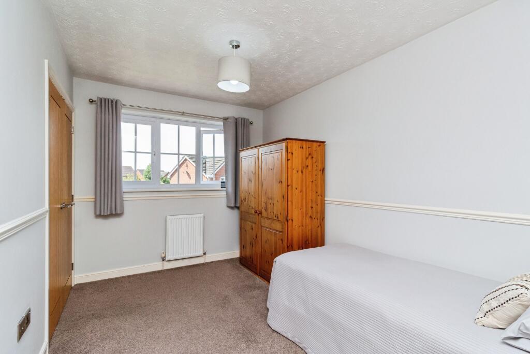
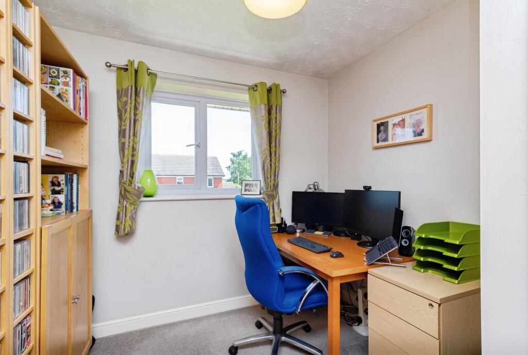
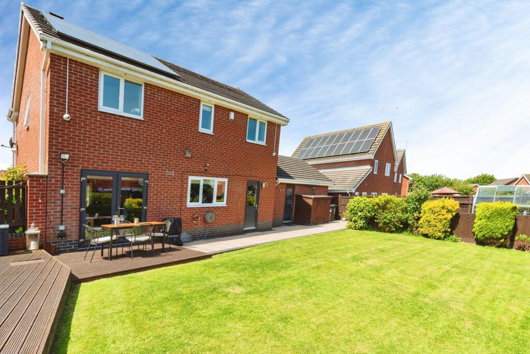
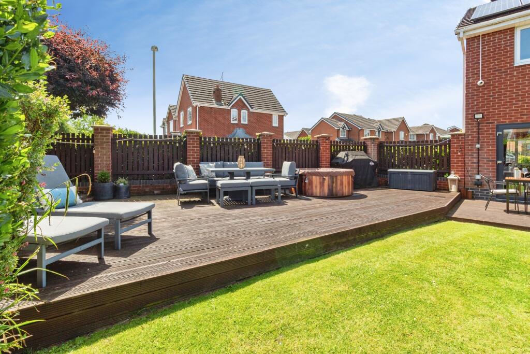
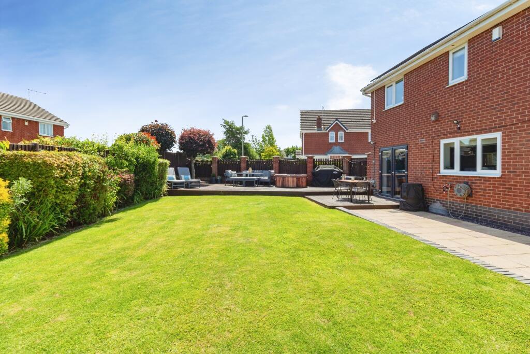
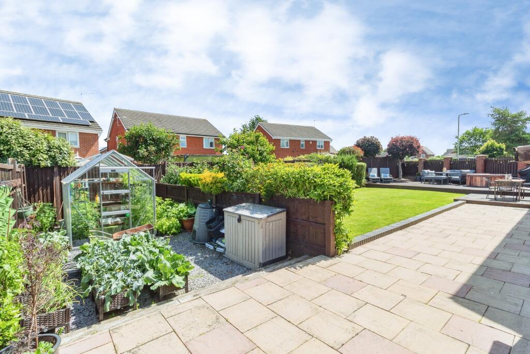
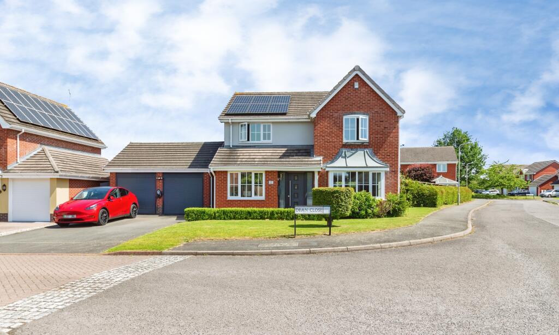
Photo 1 Photo 2 Photo 3 Photo 4 Photo 5 Photo 6 Photo 7 Photo 8 Photo 9 Photo 10 Photo 11 Photo 12 Photo 13 Photo 14 Photo 15 Photo 16 Photo 17 Photo 18 Photo 19 Photo 20
/ 20
Property details
Tenure
FREEHOLD
Floor area
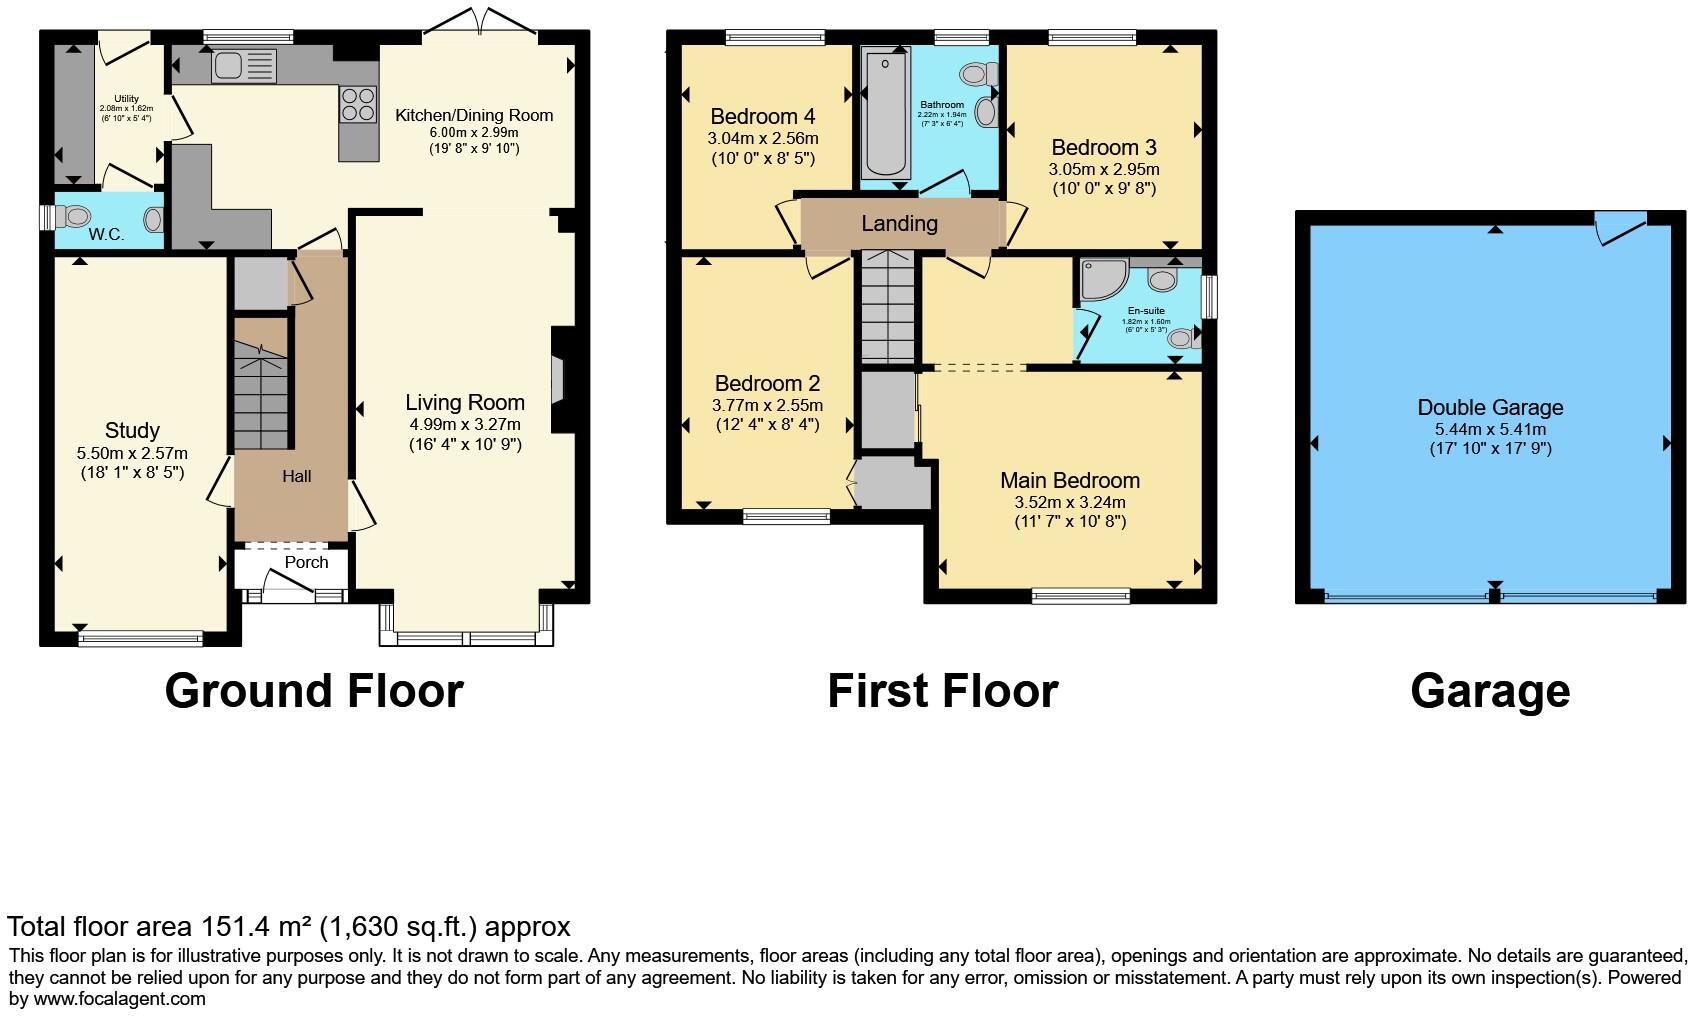
121 m²
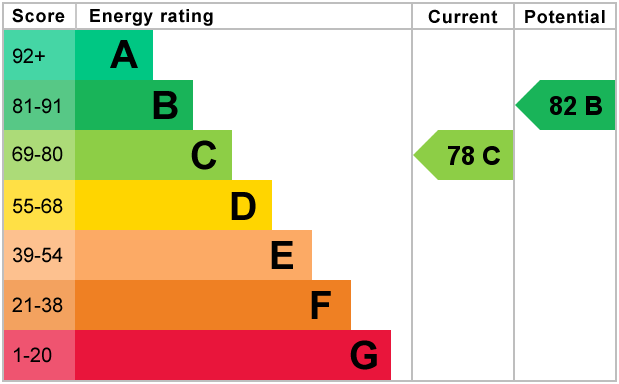
EPC rating
C
Year built
England and Wales: 1996-2002
Last sold
£236,000 Feb 2007
Price per m²
£3,306/m²
Local average
£472,769 (-15.4%)
Deprivation
Decile 8 (25,832 of 33,755)
Street crime
78 incidents within 1 mile (Jul 2026)
Key features
- Separate study ideal for home working
- Desirable residential setting
- Immaculately presented and ready to move straight into
- Owned solar panels for improved energy efficiency
- Electric vehicle charging point
- Detached double garage & ample parking
- Landscaped garden with entertaining spaces
- Exceptional open plan family kitchen
- Four well proportioned bedrooms
- Spacious detached family home
Additional details
- Parking
- Yes
- Garden
- Yes
Description
From the moment you step inside, there is an immediate sense of space and quality. Stylish interiors, contemporary finishes and a carefully considered layout combine to create a home that is both practical and welcoming.
At the heart of the property is a stunning open-plan kitchen and dining space, designed for everyday family life as well as entertaining. Finished with granite worktops, integrated appliances and ample storage, this impressive room opens directly onto the landscaped rear garden, seamlessly connecting indoor and outdoor living.
The spacious lounge provides the perfect place to relax, centred around an attractive feature fireplace and flooded with natural light from the bay window. A separate study offers valuable flexibility for those working from home, running a business or simply seeking additional living space.
Upstairs, the principal bedroom enjoys fitted wardrobes and a contemporary en-suite shower room, while three further well-proportioned bedrooms are served by a stylish family bathroom, making this an ideal home for growing families.
Outside, the property continues to impress. The landscaped rear garden has been thoughtfully designed to provide a variety of spaces for relaxing, entertaining and enjoying time outdoors, with established planting, generous seating areas and a raised deck ideal for summer gatherings.
To the front, a double width driveway provides ample parking and leads to the detached double garage with electric roller doors and useful loft storage. Further benefits include an electric vehicle charging point, gas central heating, double glazing and owned solar panels which contribute towards lower running costs.
This is a superb family home offering generous accommodation, high quality finishes and excellent outdoor space, all within easy reach of local amenities, schools and transport links.
AccommodationReception Hall
A welcoming entrance hall creating an excellent first impression, featuring attractive wall panelling, tiled flooring and useful understairs storage.
Study
A versatile room ideally suited as a home office, playroom or additional reception space.
Lounge
A beautifully presented reception room with walk-in bay window and feature fireplace, creating a warm and inviting environment for both relaxing and entertaining.
Open Plan Kitchen/Dining Room
Undoubtedly the heart of the home, this impressive open-plan space has been designed with modern living in mind. The contemporary kitchen is fitted with high-quality cabinetry, granite worktops and a range of integrated appliances, while the dining area provides the perfect setting for family meals and social occasions. French doors open directly onto the garden.
Utility Room
Providing additional storage, appliance space and practical access to the garden.
Cloakroom
Stylishly fitted with a modern WC and vanity wash basin.
First FloorPrincipal Bedroom
A spacious double bedroom complete with fitted wardrobes and contemporary en-suite shower room.
En-Suite
Well appointed with modern fixtures and fittings including shower enclosure, vanity unit and WC.
Bedroom Two
A generous double bedroom with fitted storage.
Bedroom Three
A well proportioned bedroom overlooking the rear garden.
Bedroom Four
An excellent fourth bedroom offering flexibility for guests, children or home working.
Family Bathroom
Beautifully presented and fitted with a modern suite including bath with rainfall shower over, vanity wash basin and WC.
OutsideFront
Attractive frontage with lawned areas, established planting and a double-width driveway providing ample off-road parking.
Detached Double Garage
Benefitting from electric roller doors, power, lighting and additional loft storage.
Rear Garden
A particular feature of the property, the beautifully landscaped rear garden has been designed to be enjoyed throughout the year. Offering a generous lawn, mature planting, raised decked entertaining area and additional patio seating, it provides an ideal space for both families and those who enjoy outdoor entertaining.
Disclaimer
Whilst we make enquiries with the Seller to ensure the information provided is accurate, Yopa makes no representations or warranties of any kind with respect to the statements contained in the particulars which should not be relied upon as representations of fact. All representations contained in the particulars are based on details supplied by the Seller. Your Conveyancer is legally responsible for ensuring any purchase agreement fully protects your position. Please inform us if you become aware of any information being inaccurate.
Money Laundering Regulations
Should a purchaser(s) have an offer accepted on a property marketed by Yopa, they will need to undertake an identification check and asked to provide information on the source and proof of funds. This is done to meet our obligation under Anti Money Laundering Regulations (AML) and is a legal requirement. We use a specialist third party service together with an in-house compliance team to verify your information. The cost of these checks is £82.50 +VAT per purchase, which is paid in advance, when an offer is agreed and prior to a sales memorandum being issued. This charge is non-refundable under any circumstances.
Listed by
North West & Midlands
Yopa Property Ltd
Reference: 90285234
EPC Rating & Upgrade Cost
Current rating: C
Potential rating: B
Inspection date: 12/05/2026
Expiry date: 11/05/2036
Current heating cost: £1,207/year
Potential heating cost: £1,210/year
Est. upgrade cost to C: £5,500
Recommendations
- Solar water heating (£4,000 - £7,000)
Flood risk
Zone: 1
Risk: Low
Job (default Low)
Registered land (INSPIRE)
This location falls inside an HM Land Registry INSPIRE registered freehold polygon.
Plot: ~252 m² (0.06 acres)
Source: HM Land Registry INSPIRE Index Polygons.
Floorplans
Floorplan 1
EPC Graphs
1782386235712.png
FENSA Certificates
This property has 1 FENSA certificate(s) on record, indicating window/door installations by FENSA-approved installers.
FENSA Certificate #4695901
Property Details
Street: 2 Dean Close
Town: MARKET DRAYTON
Postcode: TF9 3UR
Installation Details
Items: 13 windows
Certificate Issued: 08/05/2007
Work Completed: 19/04/2007
This certificate data was retrieved from FENSA's database
What is FENSA? FENSA (Fenestration Self-Assessment Scheme) is a government-authorised scheme that monitors building regulation compliance for replacement windows and doors. Certificates indicate that work was completed by FENSA-approved installers.
Price history
75% since 2001
| Event | Date | Price | % change |
|---|---|---|---|
| Listed for sale | — | £400,000 | +69.5% |
| Sold | 06/02/2007 (19 years ago) | £236,000 | +74.8% |
| Sold | 19/10/2001 (24 years ago) | £135,000 | — |
Source: HM Land Registry Price Paid Data. Crown copyright.
Sold Comparables
Same street and nearby sales within 0.25 miles (last 5 years). Data from Land Registry Price Paid.
| Address | Price | Date | Type |
|---|---|---|---|
| LITTLE HALES LONGSLOW ROAD, MARKET DRAYTON, SHROPSHIRE, TF9 3QZ | £405,000 | 10/10/2025 | Detached |
| 7 CROFT WAY, MARKET DRAYTON, SHROPSHIRE, TF9 3UB | £335,000 | 19/12/2023 | Detached |
| 53 CHANCEL DRIVE, MARKET DRAYTON, SHROPSHIRE, TF9 3QT | £280,000 | 31/08/2023 | Detached |
| 7 PRIORY COURT, MARKET DRAYTON, SHROPSHIRE, TF9 3UP | £270,000 | 05/05/2023 | Detached |
| 3 GALLOWSFIELD WALK, MARKET DRAYTON, SHROPSHIRE, TF9 3FP | £360,000 | 31/03/2023 | Detached |
| 8 ORWELL ROAD, MARKET DRAYTON, SHROPSHIRE, TF9 3FY | £340,000 | 31/03/2023 | Detached |
| 1 CROFT WAY, MARKET DRAYTON, SHROPSHIRE, TF9 3UB | £465,000 | 15/03/2023 | Detached |
| 17 STEVENS GROVE, MARKET DRAYTON, SHROPSHIRE, TF9 3FU | £365,000 | 02/03/2023 | Detached |
| 19 STEVENS GROVE, MARKET DRAYTON, SHROPSHIRE, TF9 3FU | £375,000 | 01/12/2022 | Detached |
| 23 PRIORS LANE, MARKET DRAYTON, SHROPSHIRE, TF9 3UQ | £143,000 | 14/11/2022 | Detached |
| 5 BRIDGE ROAD, MARKET DRAYTON, SHROPSHIRE, TF9 3UN | £263,000 | 09/09/2022 | Detached |
| 1 ORWELL ROAD, MARKET DRAYTON, SHROPSHIRE, TF9 3FX | £345,000 | 01/09/2022 | Detached |
| 4 GALLOWSFIELD WALK, MARKET DRAYTON, SHROPSHIRE, TF9 3FP | £410,000 | 26/08/2022 | Detached |
| 67 ORWELL ROAD, MARKET DRAYTON, SHROPSHIRE, TF9 3FX | £330,000 | 19/08/2022 | Detached |
| 71 ORWELL ROAD, MARKET DRAYTON, SHROPSHIRE, TF9 3FX | £330,000 | 22/07/2022 | Detached |
| 5 CHANCEL DRIVE, MARKET DRAYTON, SHROPSHIRE, TF9 3QT | £256,000 | 04/07/2022 | Detached |
| 69 ORWELL ROAD, MARKET DRAYTON, SHROPSHIRE, TF9 3FX | £385,000 | 30/06/2022 | Detached |
| 57 ORWELL ROAD, MARKET DRAYTON, SHROPSHIRE, TF9 3FX | £350,000 | 30/06/2022 | Detached |
| 65 ORWELL ROAD, MARKET DRAYTON, SHROPSHIRE, TF9 3FX | £300,000 | 30/06/2022 | Detached |
| 53 ORWELL ROAD, MARKET DRAYTON, SHROPSHIRE, TF9 3FX | £425,000 | 30/06/2022 | Detached |
| Same street 3 DEAN CLOSE, MARKET DRAYTON, SHROPSHIRE, TF9 3UR | £299,950 | 26/11/2021 | Detached |
| Same street 1 DEAN CLOSE, MARKET DRAYTON, SHROPSHIRE, TF9 3UR | £328,000 | 15/11/2021 | Detached |
Street average: £313,975 (2 sales)
Area average: £336,600 (20 sales)
Capital growth trend
Land Registry outcode average: last 12 months vs 5y and 10y ago (from sold prices).
House Price Index (HM Land Registry — official index, not sold-price averages): Shropshire. Series: Detached. As of June 2026.
Rental Range
Estimated market rent for Shropshire. Low = conservative, Realistic = average, Optimistic = best case.
Based on Local Authority from postcode lookup → Shropshire.
LHA (30th percentile) floor for Shropshire: £972/mo (Apr 2025 – Mar 2026)
Location
Nearby
Nearest stations, universities and amenities (distance from property).
| Type | Name | Distance |
|---|---|---|
| Bus stop | Elm Drive Jct | 0.2 miles |
| Bus stop | Croft Way | 0.3 miles |
| Shop | Gills Puddings | 0.4 miles |
| Shop | Sainsbury's Local | 0.4 miles |
| Train station | Prees | 7.7 miles |
| Train station | Whitchurch | 8.2 miles |
| Hospital | Whitchurch Community Hospital | 8.7 miles |
| University | Harper Adams University | 9.3 miles |
| University | Keele University | 11.7 miles |
Street-level crime
| Category | Count |
|---|---|
| Violence and sexual offences | 38 |
| Anti-social behaviour | 16 |
| Public order | 8 |
| Criminal damage and arson | 6 |
| Other theft | 6 |
| Shoplifting | 2 |
| Possession of weapons | 1 |
| Vehicle crime | 1 |
| Total incidents | 78 |
Within 1 mile during Jul 2026. Source: data.police.uk (England & Wales).
Schools nearby
Nearest open schools with Ofsted ratings (England). Closed schools are not shown. Data from Get Information about Schools and Ofsted.
| Name | Type | Distance | Ofsted |
|---|---|---|---|
| Market Drayton Junior School | Primary | 0.4 miles | Good — 30 Nov 2017 |
| Market Drayton Infant & Nursery School | Primary | 0.6 miles | Good — 28 Nov 2013 |
| Longlands Primary School | Primary | 1.1 miles | Good — 20 Sep 2023 |
| The Grove School | Secondary | 1.1 miles | Requires improvement — 5 Jul 2024 |
| Buntingsdale Primary School and Nursery | Primary | 1.7 miles | Good — 6 Feb 2015 |
Rental Comparables
Loading rental comparables for this postcode. Refresh in a few minutes.
Rent-driven metrics
Based on Area rent estimate.
- Rent ratio — Monthly rent ÷ purchase price (1% rule). 1%+ = strong, 0.8–1% = okay, <0.8% = weak for cashflow.
- Max investor price — Rent ÷ 0.8%; the price at which rent would be 0.8% of price (Stoke-style target).
- Target investor price — Rent ÷ 1%; the price at which rent would be 1% of price (strong cashflow band).
- Gross yield — Annual rent as % of purchase price (no costs).