23 NUTHATCH CLOSE
WINSFORD, CHESHIRE WEST AND CHESTER CW7 4FJ
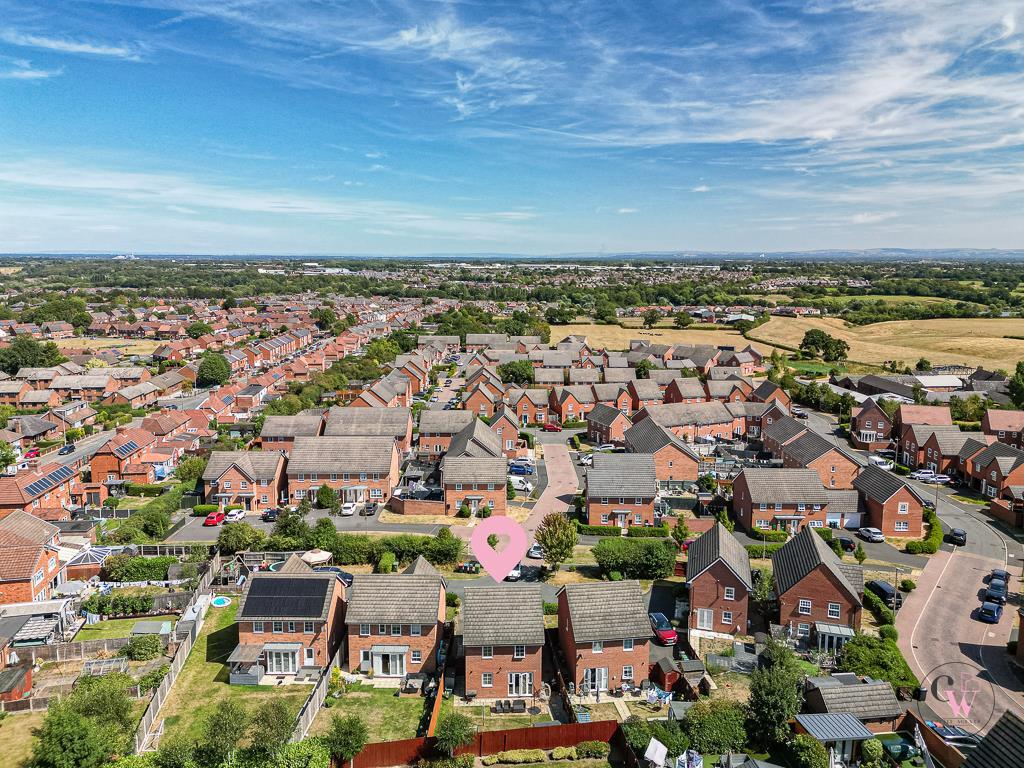
DSC02433.jpg DJI_0789-Edit.jpg DSC02369.jpg DSC02364.jpg DSC02354.jpg DSC02349.jpg DSC02344.jpg DSC02339.jpg DSC02374.jpg DSC02389.jpg DSC02419.jpg DSC02424.jpg DSC02384.jpg DSC02429.jpg DSC02379.jpg DSC02399.jpg DSC02404.jpg DSC02394.jpg DSC02414.jpg DSC02409.jpg DJI_0779-Edit.jpg DSC02441.jpg DSC02437.jpg DSC02440.jpg DSC02442.jpg DJI_0783-Edit.jpg DSC02435.jpg DSC02432.jpg DJI_0781-Edit.jpg
/ 29
Property details
Tenure
FREEHOLD
Floor area
80 m²
Council tax band
C
EPC rating
B
Last sold
£235,000 Feb 2024
Price per m²
£3,000/m²
Local average
£325,776 (-26.3%)
Deprivation
Decile 7 (20,795 of 33,755)
Street crime
182 incidents within 1 mile (Jun 2026)
Key features
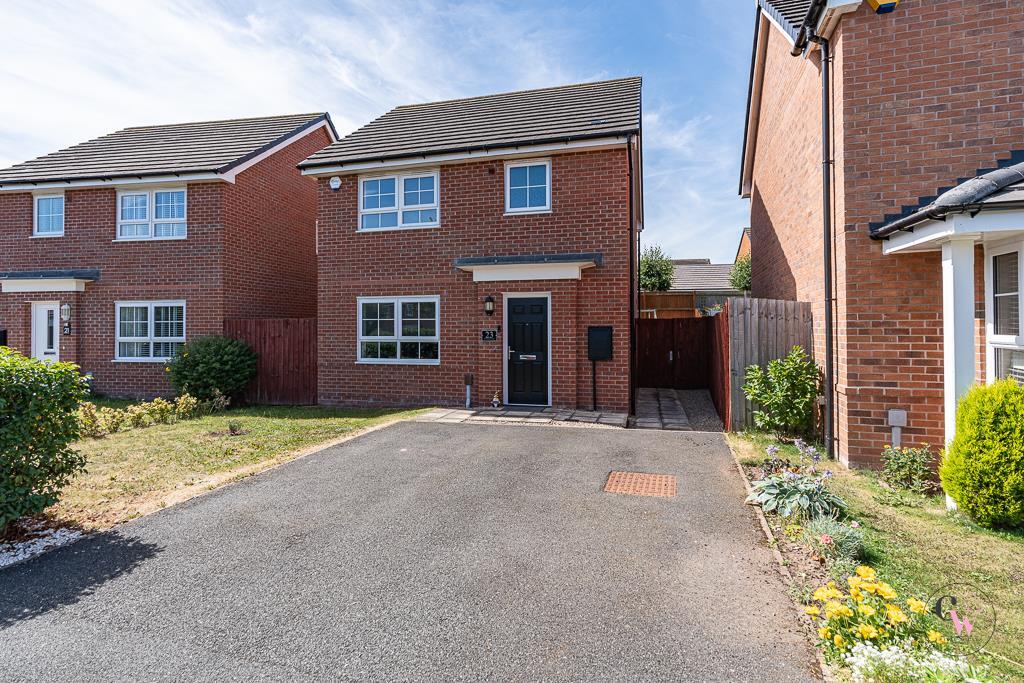
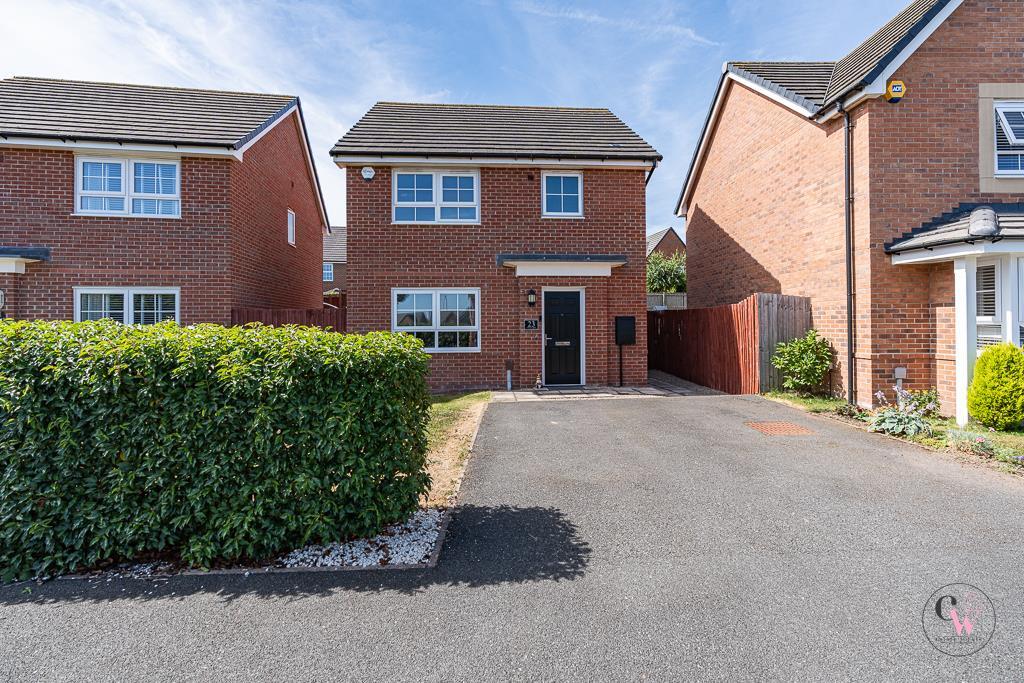
- Modern Detached Home
- FREEHOLD
- Three Bedrooms
- En suite to Bedroom One
- Side by Side Off road Parking
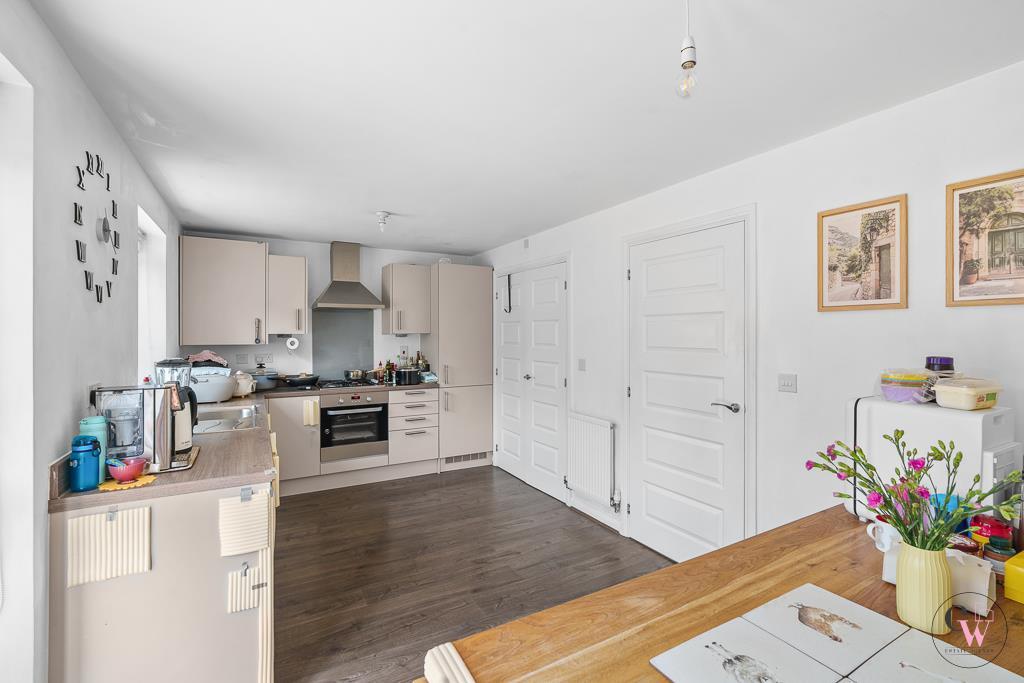
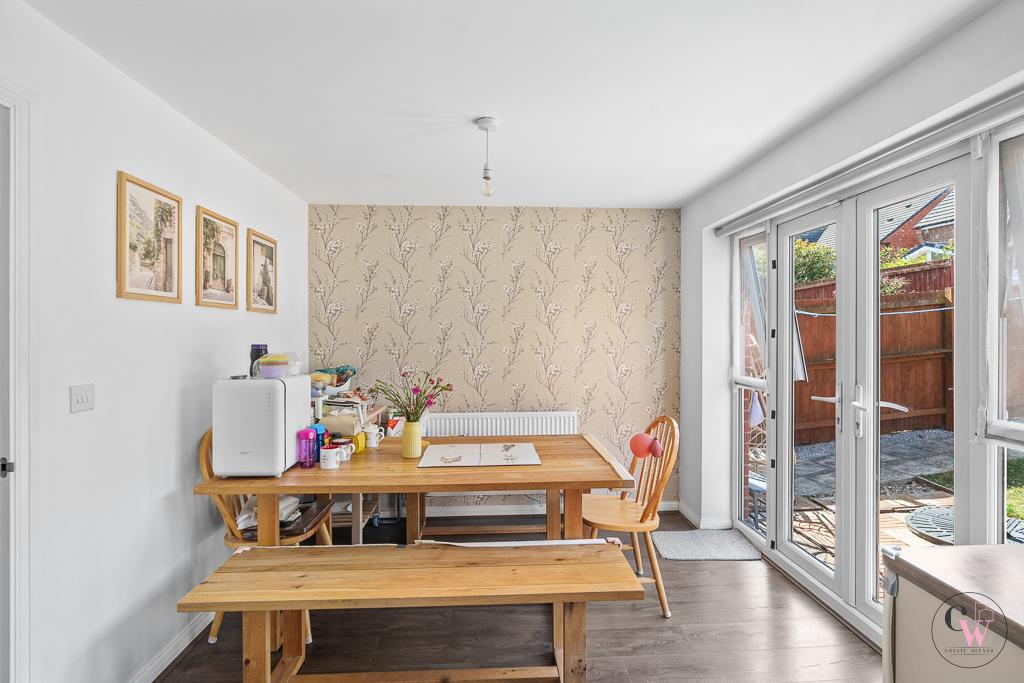
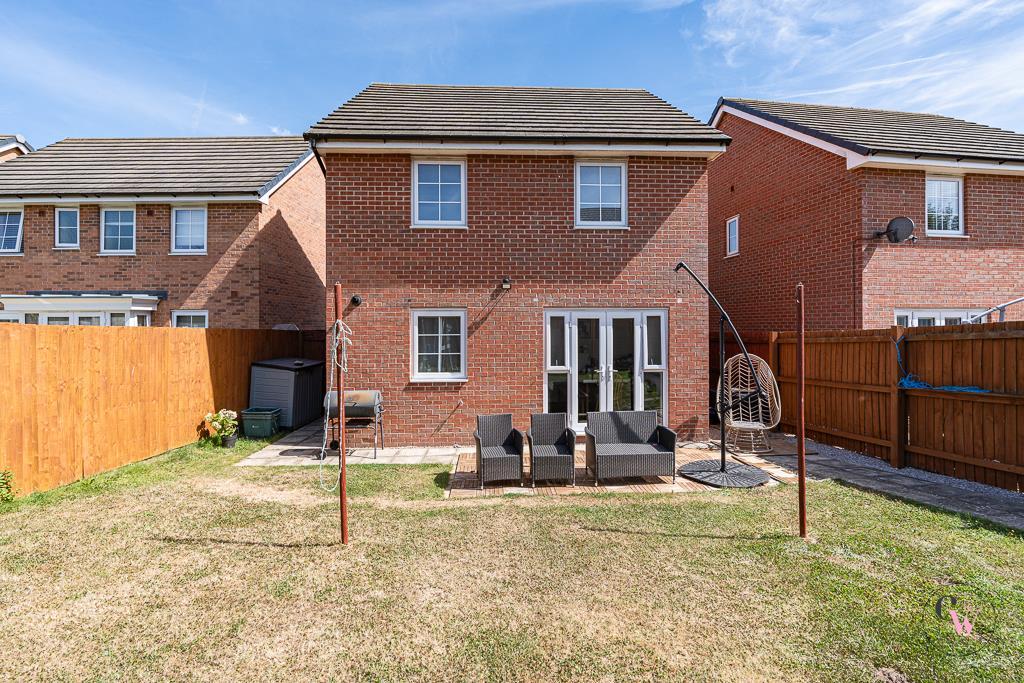
- Dining Kitchen with doors leading onto rear garden
Additional details
- Electricity
- Mains supply
- Broadband
- Cable
- Water
- Mains supply
- Sewerage
- Private supply
- Heating
- Biomass boiler
- Parking
- Driveway
- Garden
- Yes
- Listed property
- No
- Restrictions
- No
- Required access
- No
- Rights of way
- No
- Flooded in last 5 years
- No
- Flood defences
- No
Description
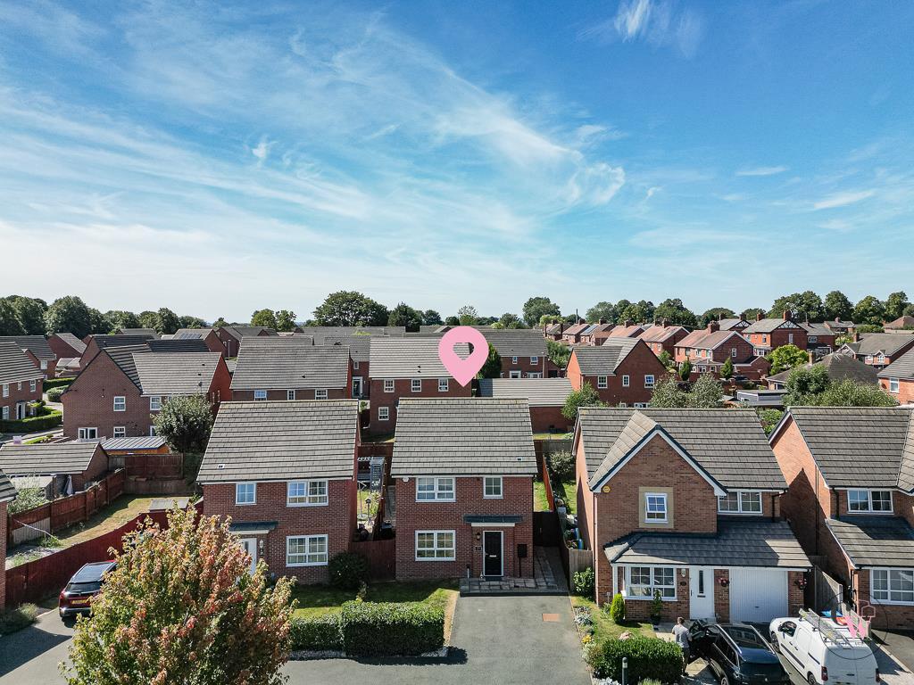
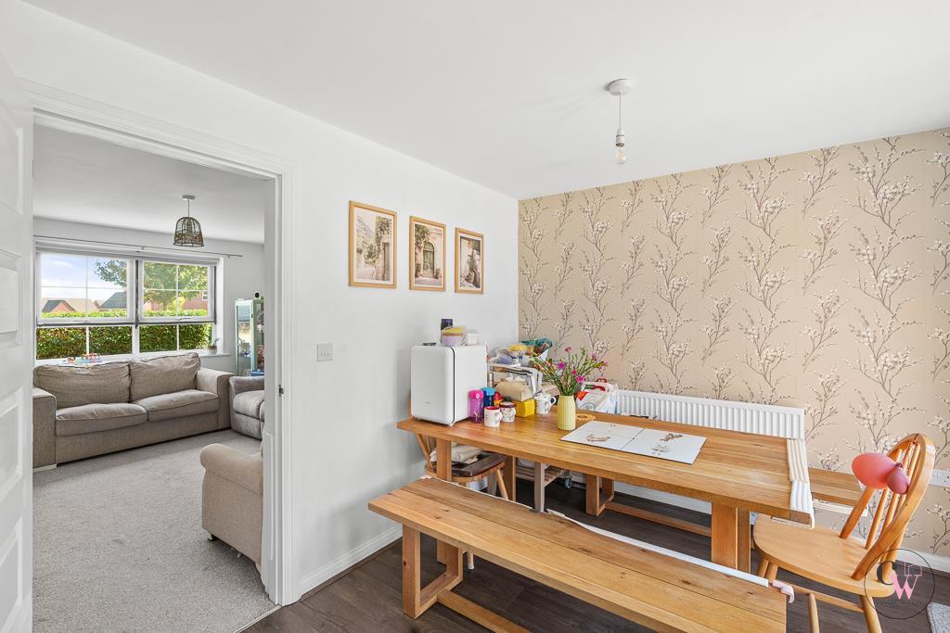
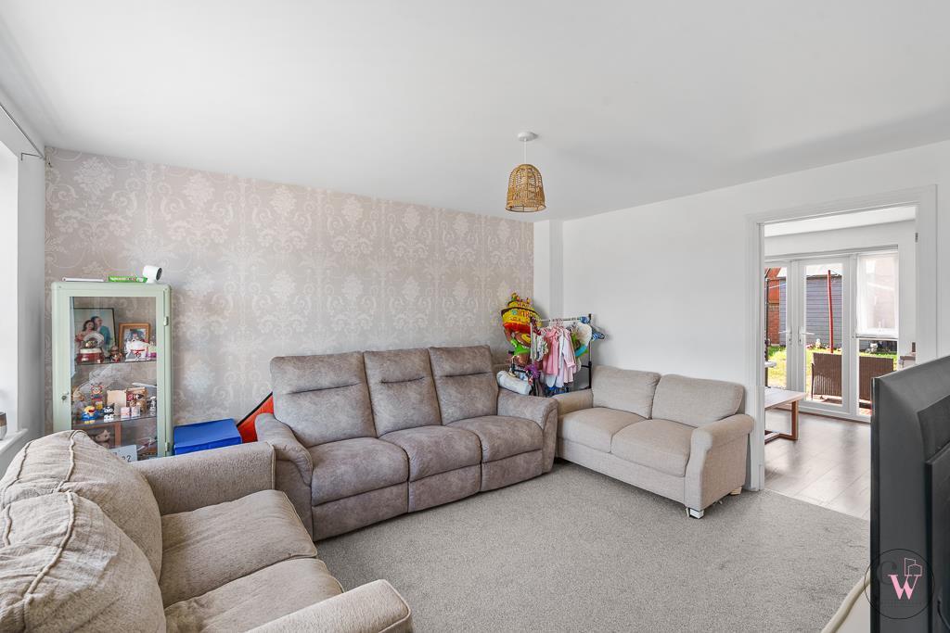
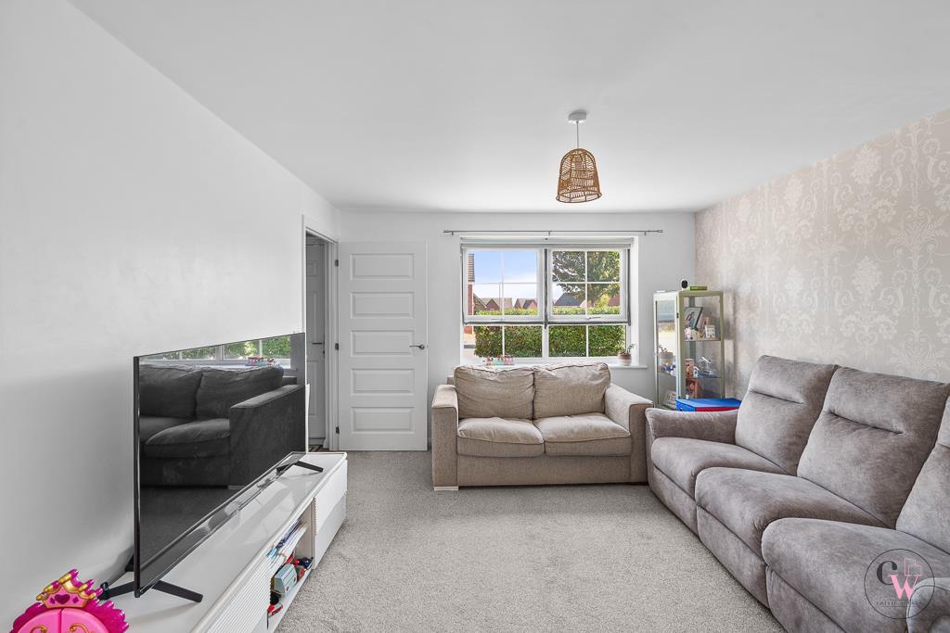
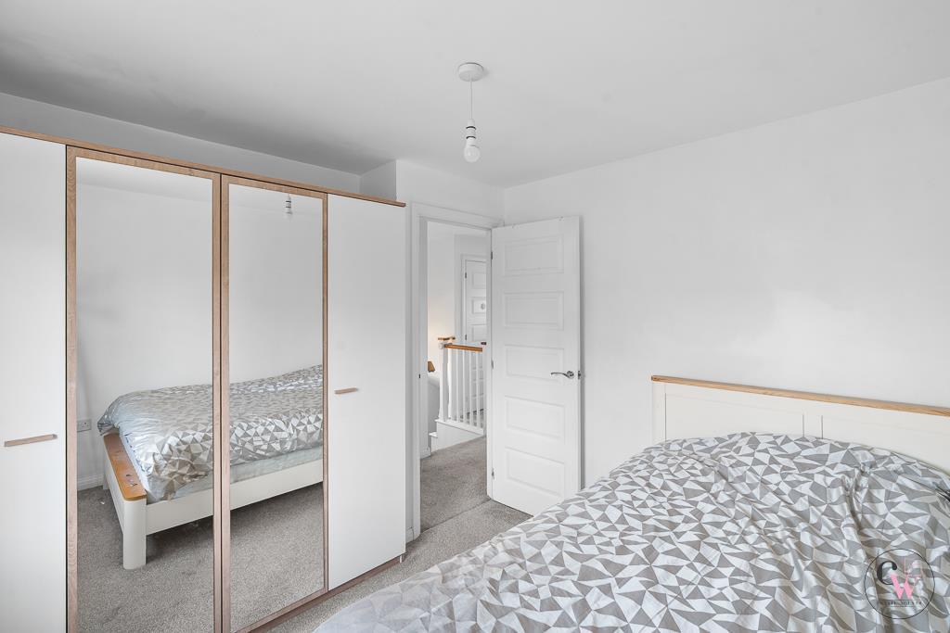
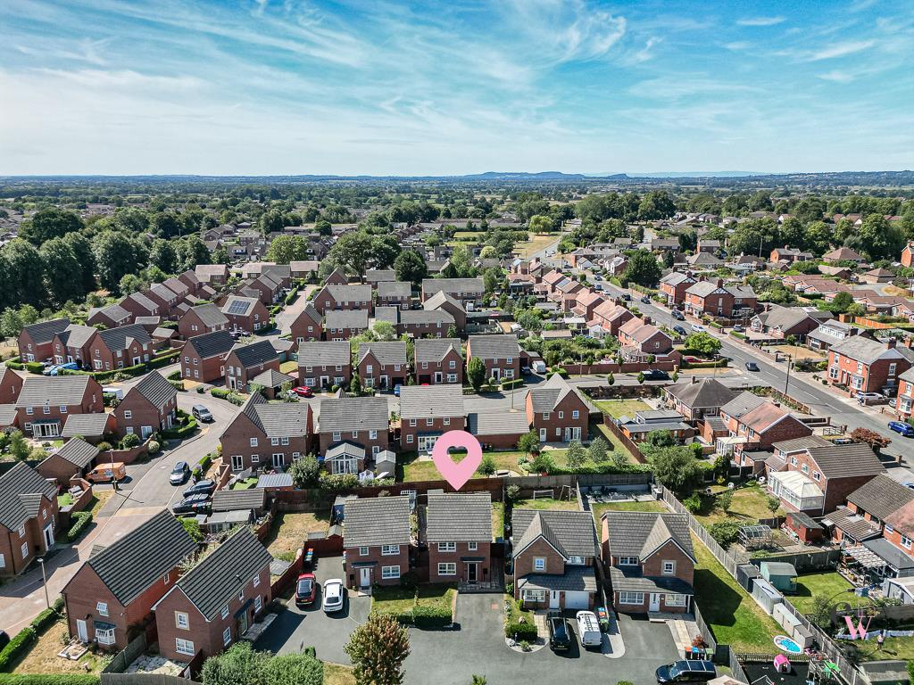
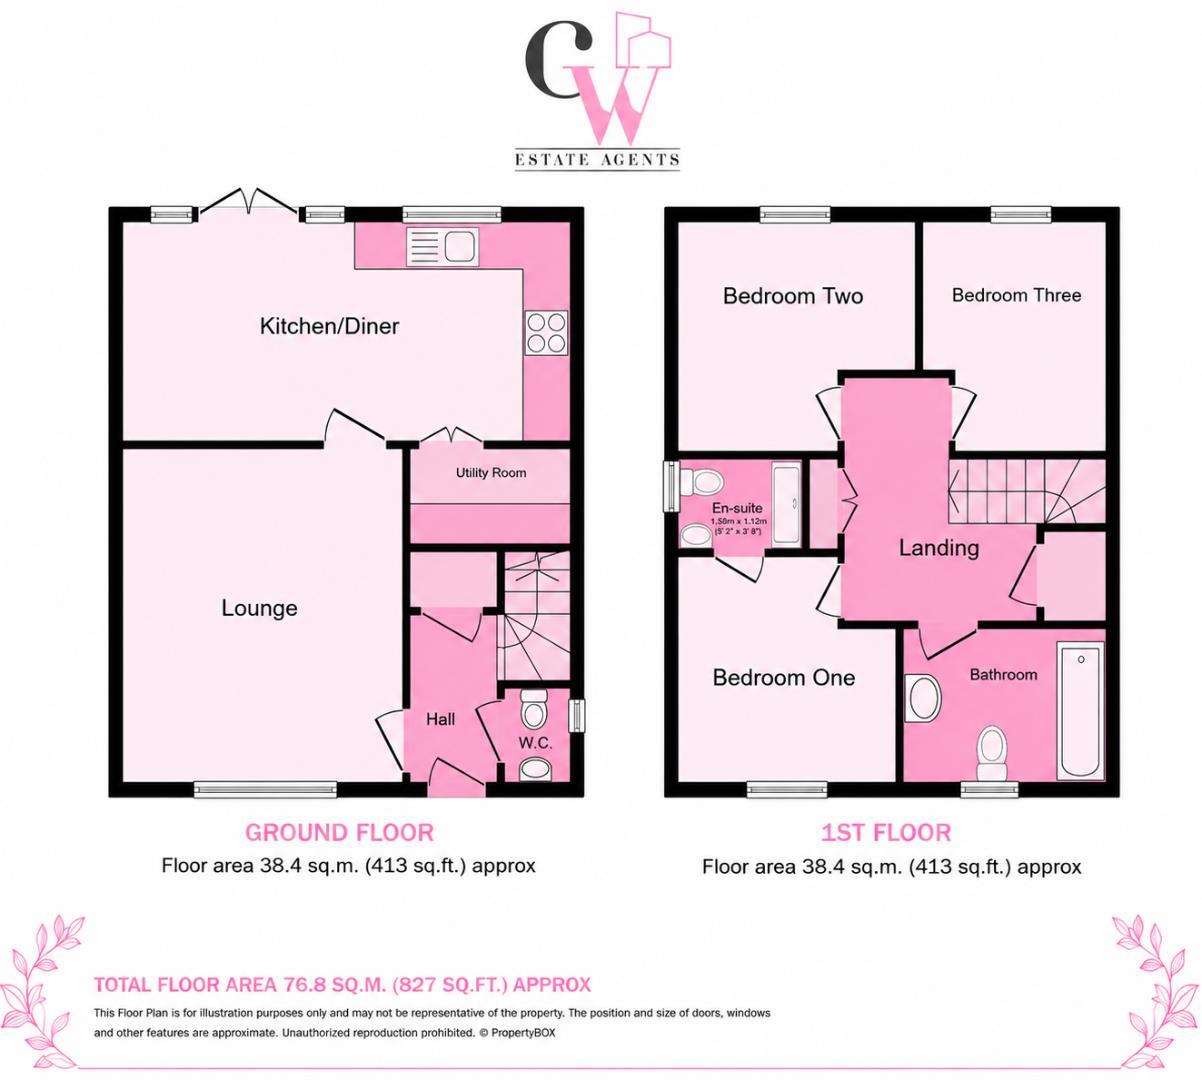
On entering you are greeted with Entrance Hall, Lounge which serves as an ideal space for relaxation or entertaining guests which then leads onto the Dining Kitchen with doors onto the rear garden. Off the first floor landing are three well-appointed bedrooms, providing ample space for families or those seeking extra room for guests or a home office. Bedroom One has the added bonus of an ensuite shower room and the modern family bathroom. Externally to the home is side by side parking for two vehicles and garden to the rear.
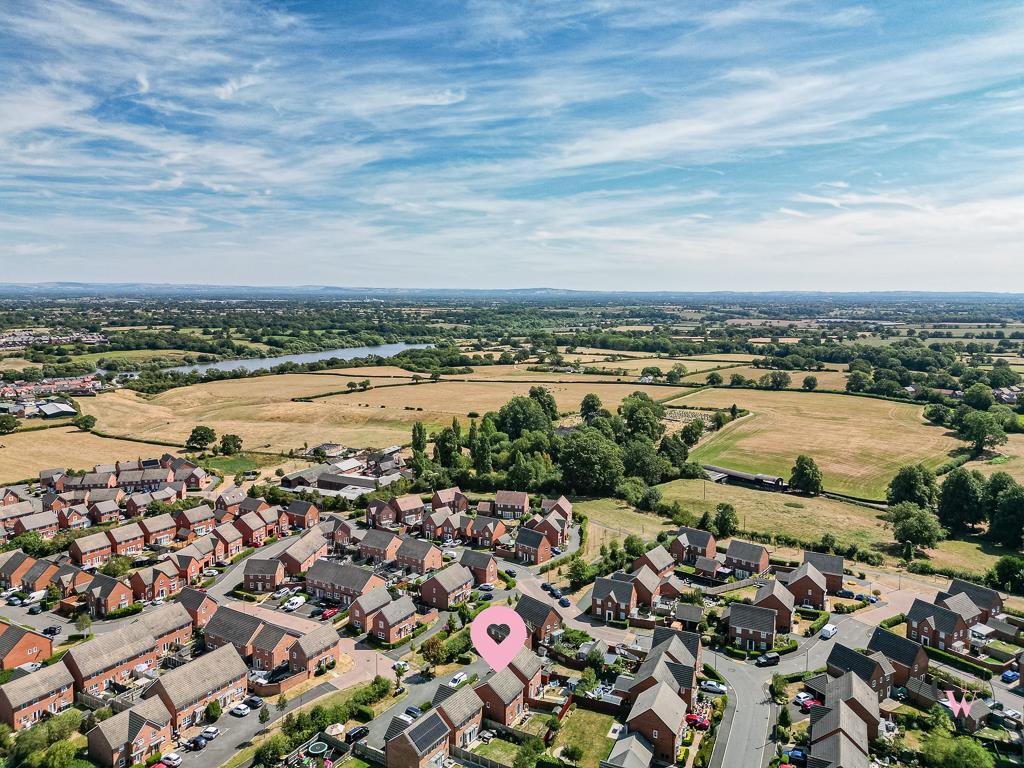
This home is not just a place to live; it is a sanctuary that offers a modern lifestyle in a peaceful setting. With its attractive features and prime location, this property is sure to appeal to those looking for a comfortable and stylish home in Winsford.
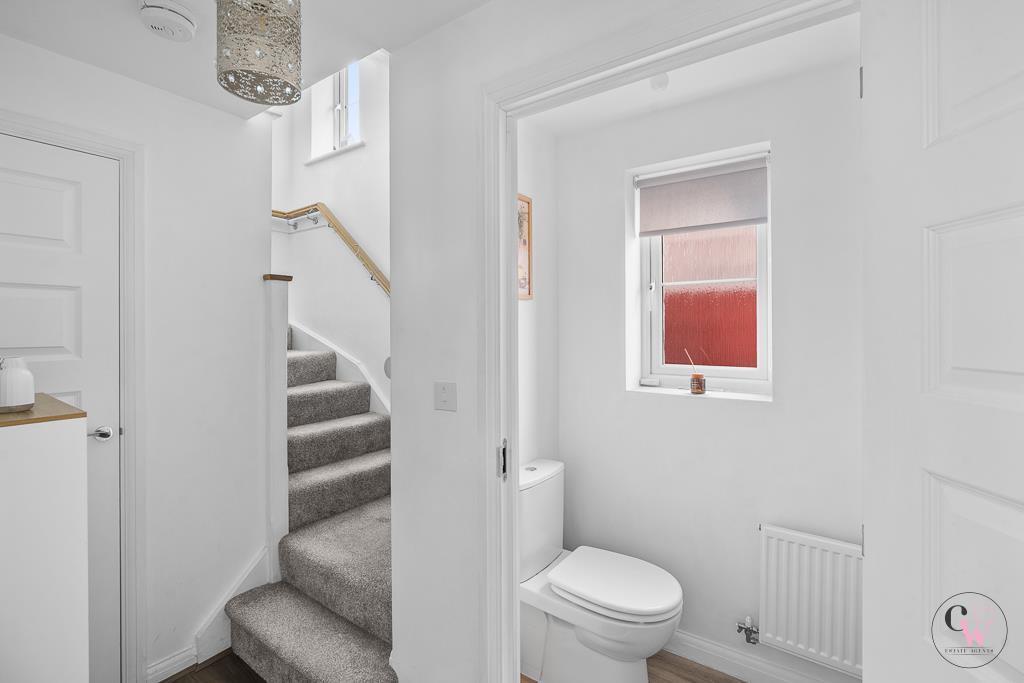
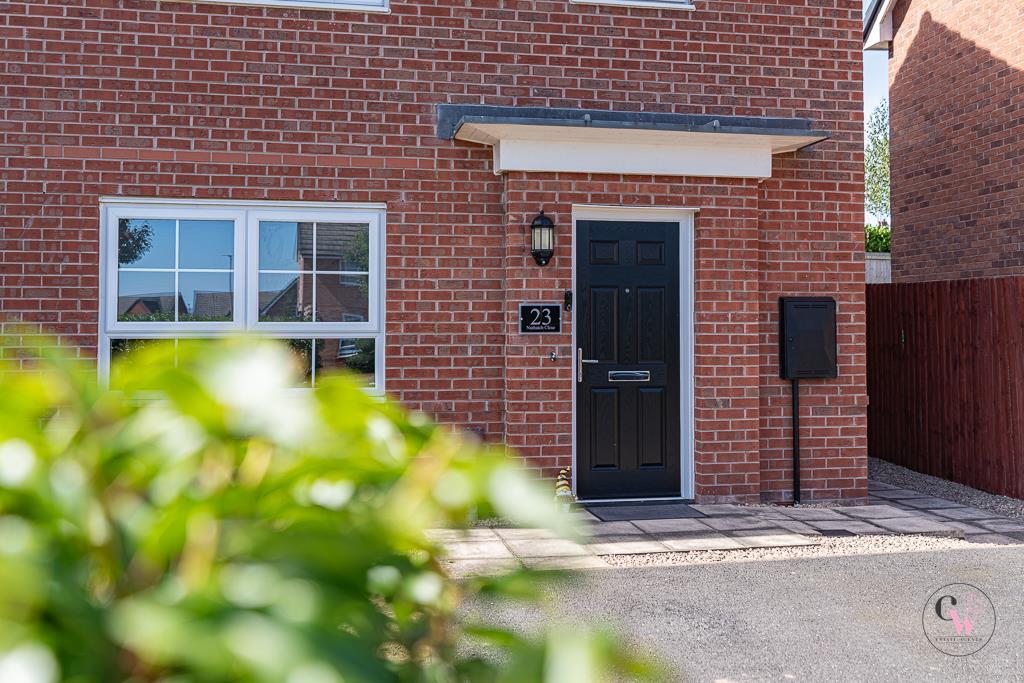
Entrance Hall - Radiator, cloak cupboard and stairs to 1st floor. Doors leading onto:
Cloakroom Wc - Low level WC, wash hand basin and double glazed window to side elevation. Radiator.
Lounge - 3.96m’1.52m” x 3.51m” ( 13’5” x 11'6”) - Double glazed to front elevation and two radiators.
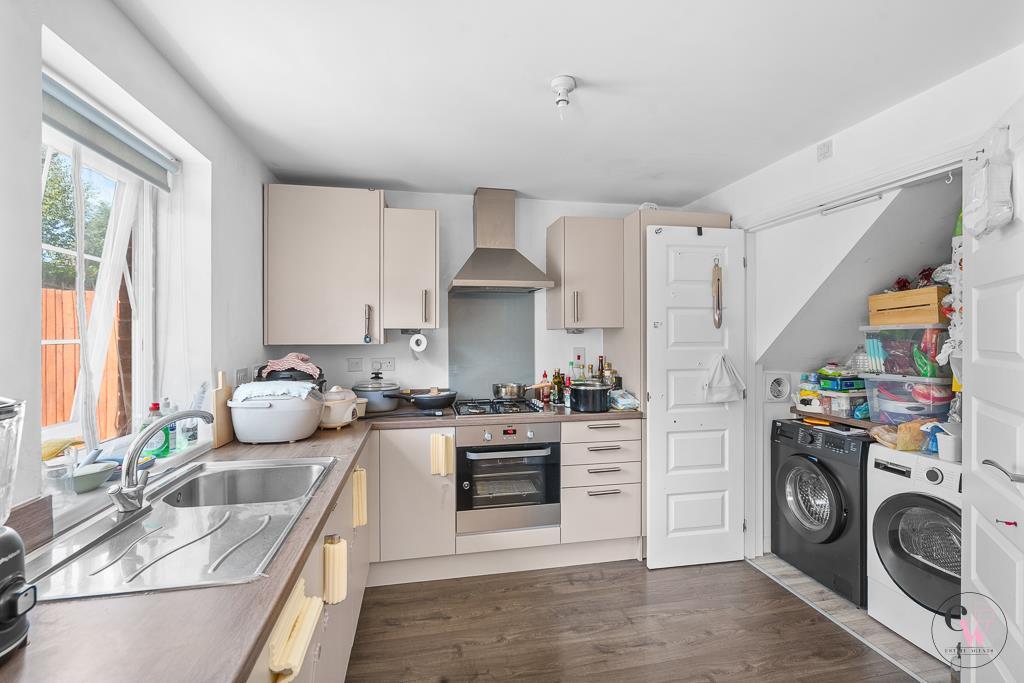
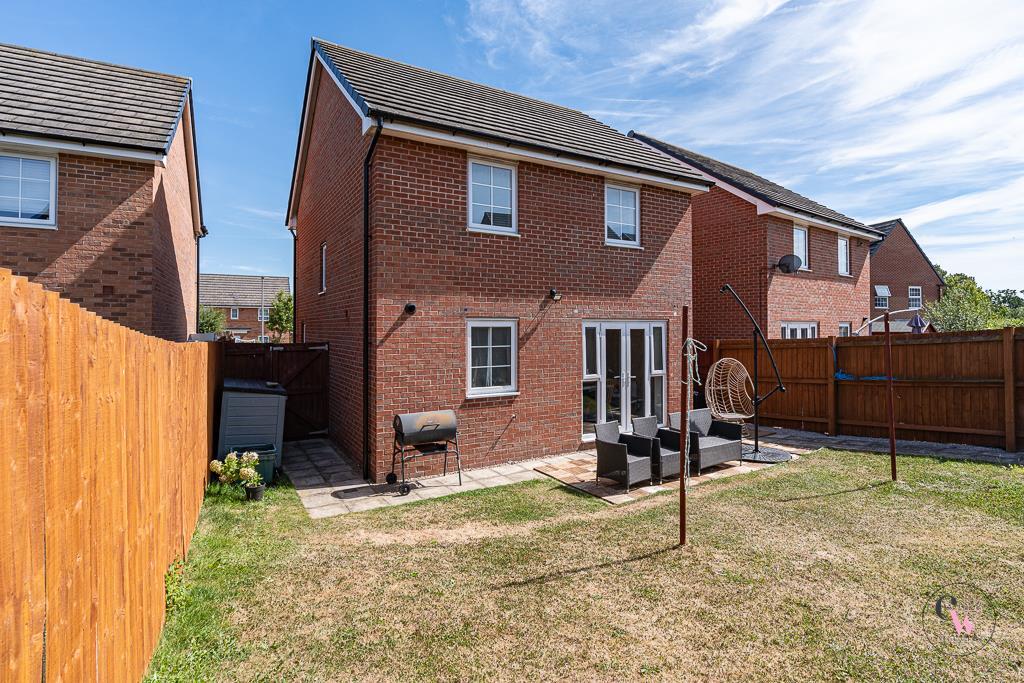
Dining Kitchen - 5.49m’1.22m”x 2.77m” (18’4”x 9'1”) - Fitted with a range of wall and floor units with contrasting work surfaces over incorporating sink and drainer with mixer tap. integrated appliances include; dishwasher, fridge freezer, oven and hob with extractor fan over. Double glazed double doors leading onto rear elevation and double glazed window to rear elevation. Double doors leading to utility area.
Utility Area - Worksurface with space for washing machine and tumble dryer.
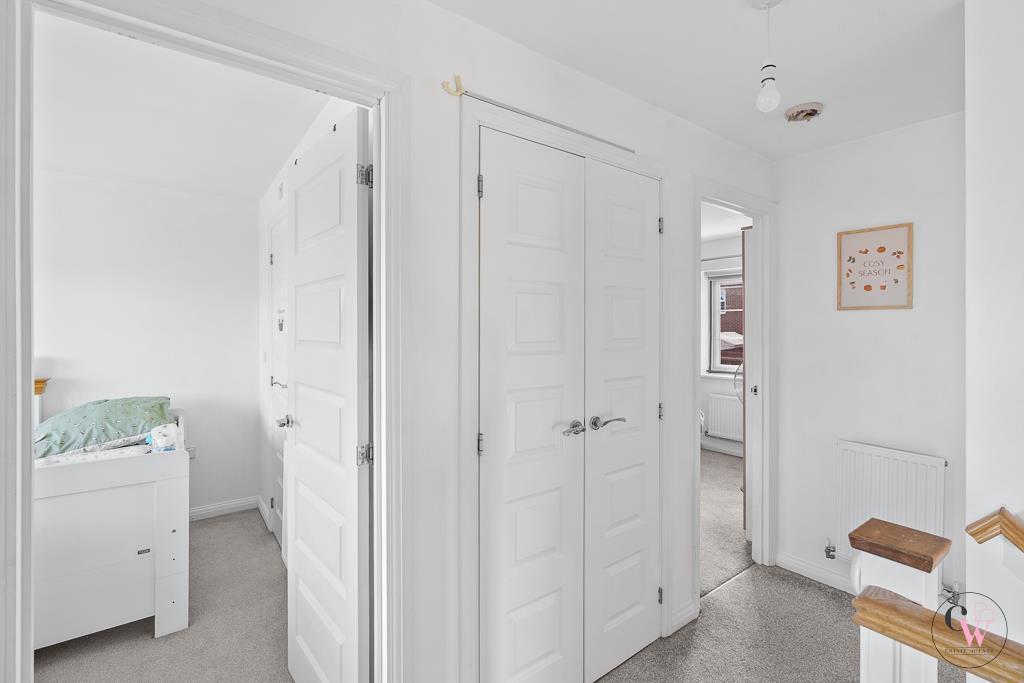
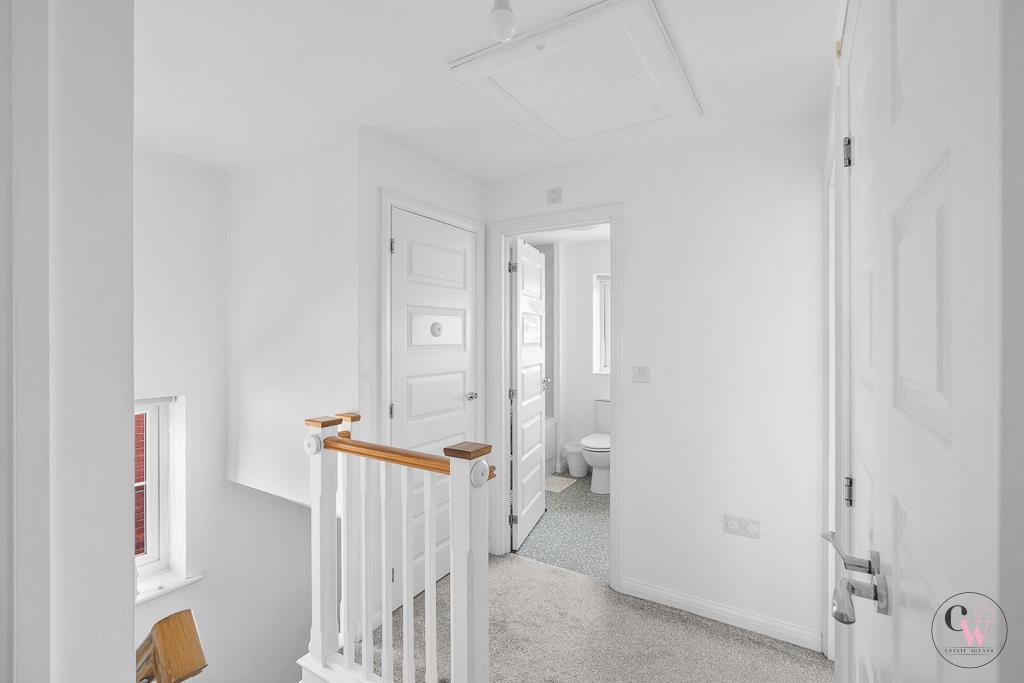
Landing - Loft hatch, two separate storage areas one with double doors.
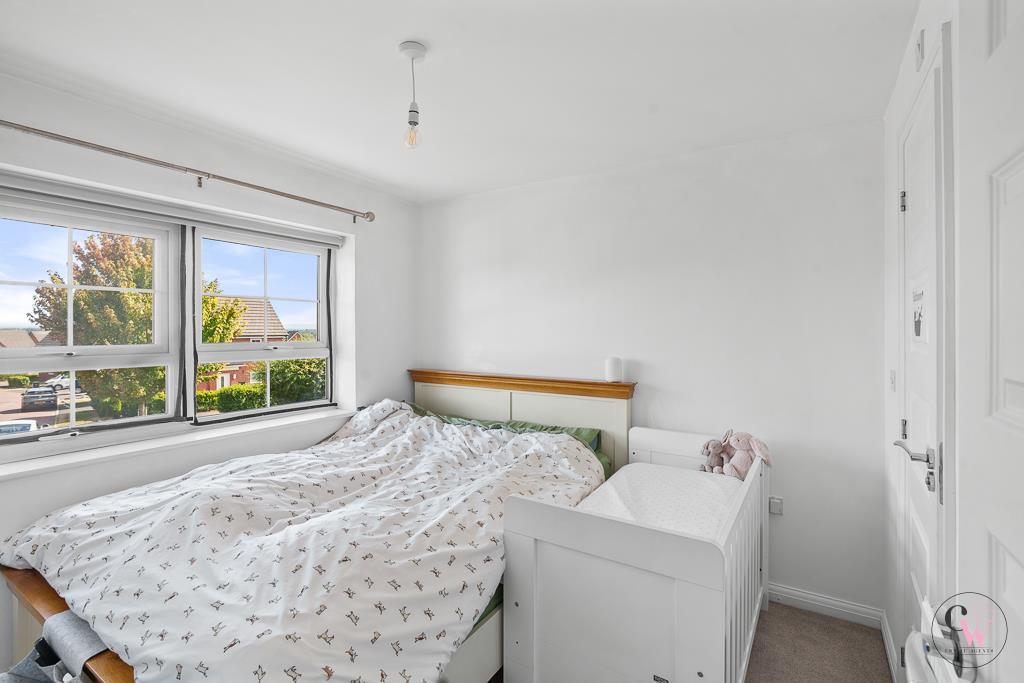
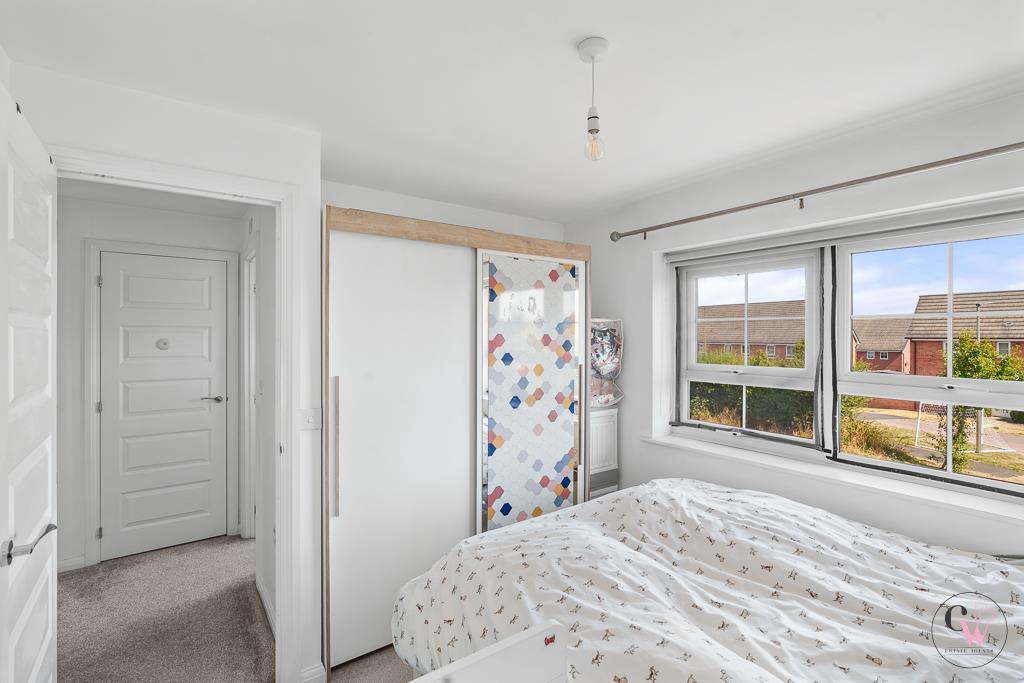
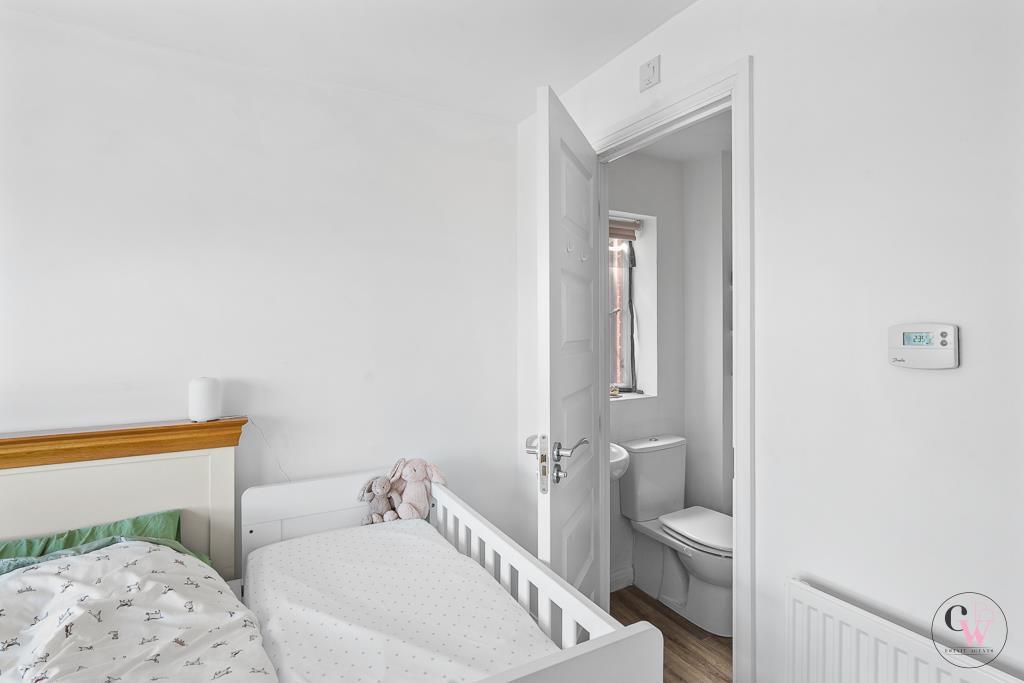
Bedroom One - 2.74m”0.30m”x 2.59m” plus wardrobe recess (9”1”x 8 - Double glazed window to front elevation and radiator door to en suite shower room
En-Suite Shower Room - Double glazed door to side elevation. Fitted with a walk-in shower cubicle, low-level WC and wash hand basin. Radiator
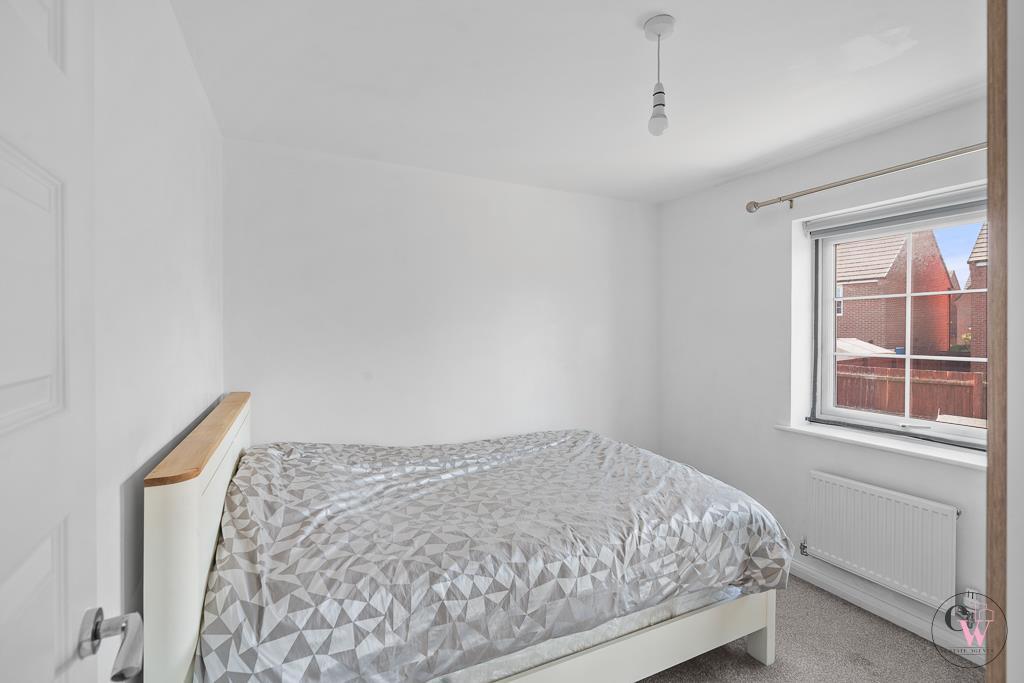
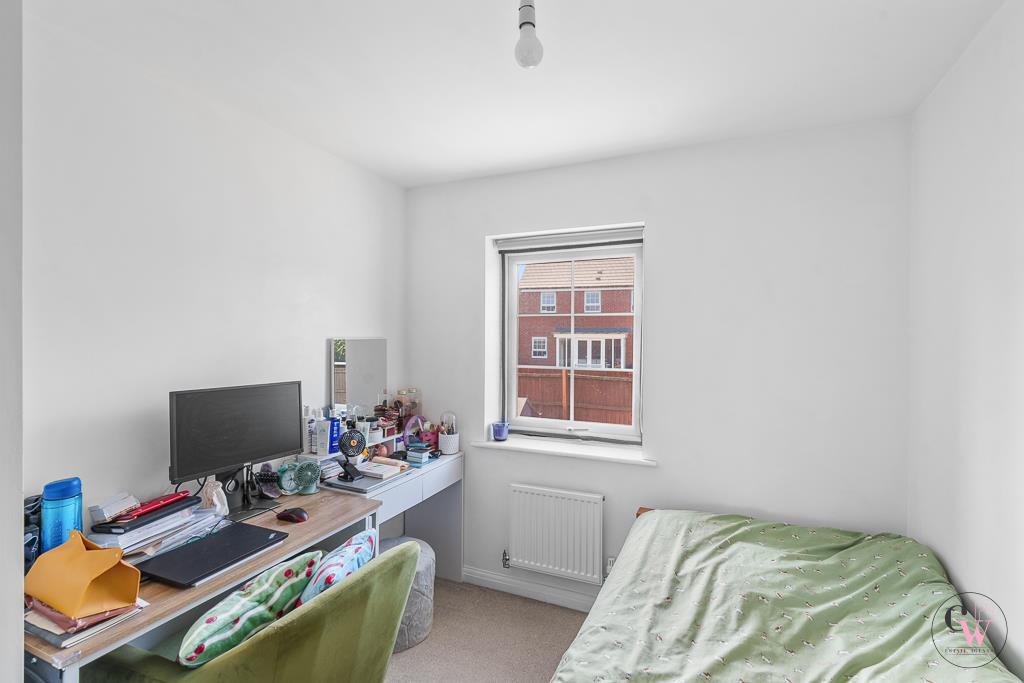
Bedroom Two - 3.05m x 2.84m” (10' x 9'4”) - Double glazed window to rear elevation and radiator.
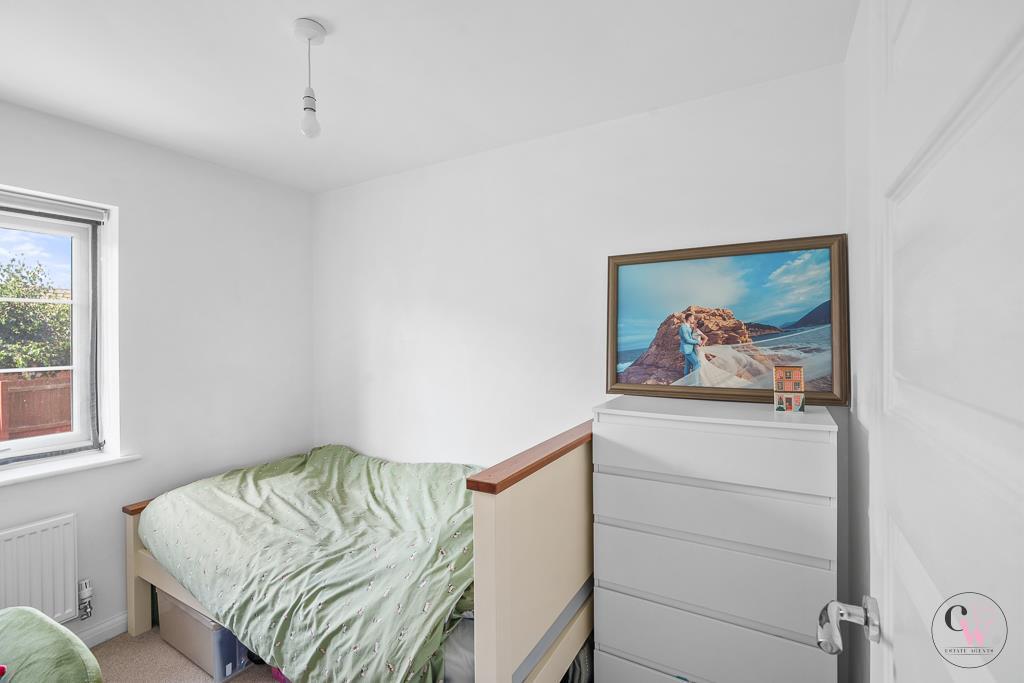
Bedroom Three - 2.74m’1.22m” x 2.44m’ (9’4” x 8’) - Double glazed window to rear elevation radiator
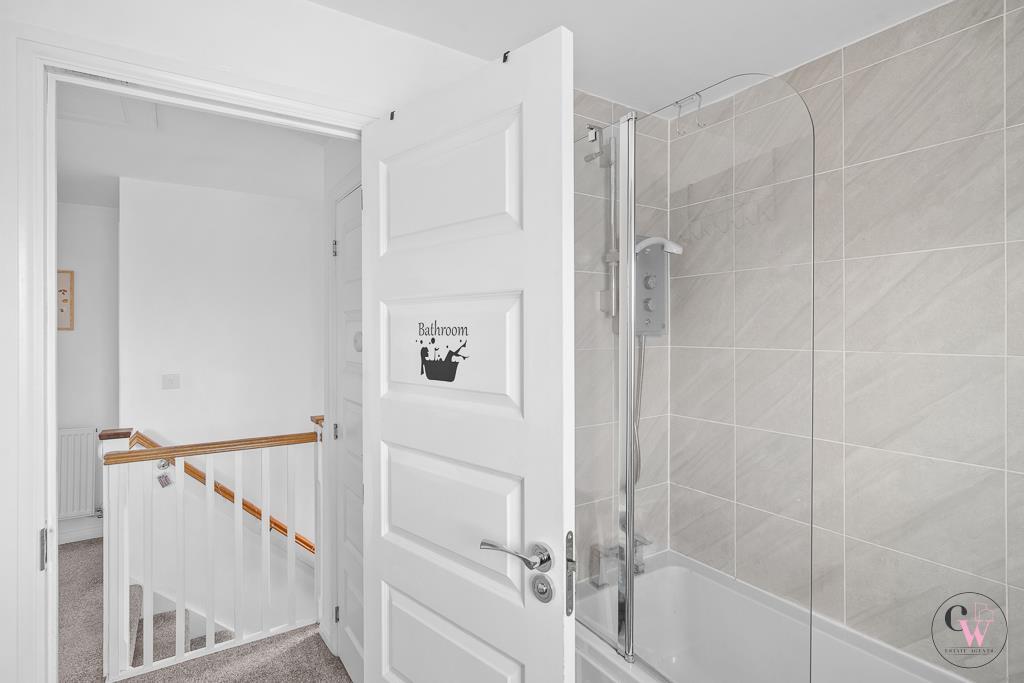
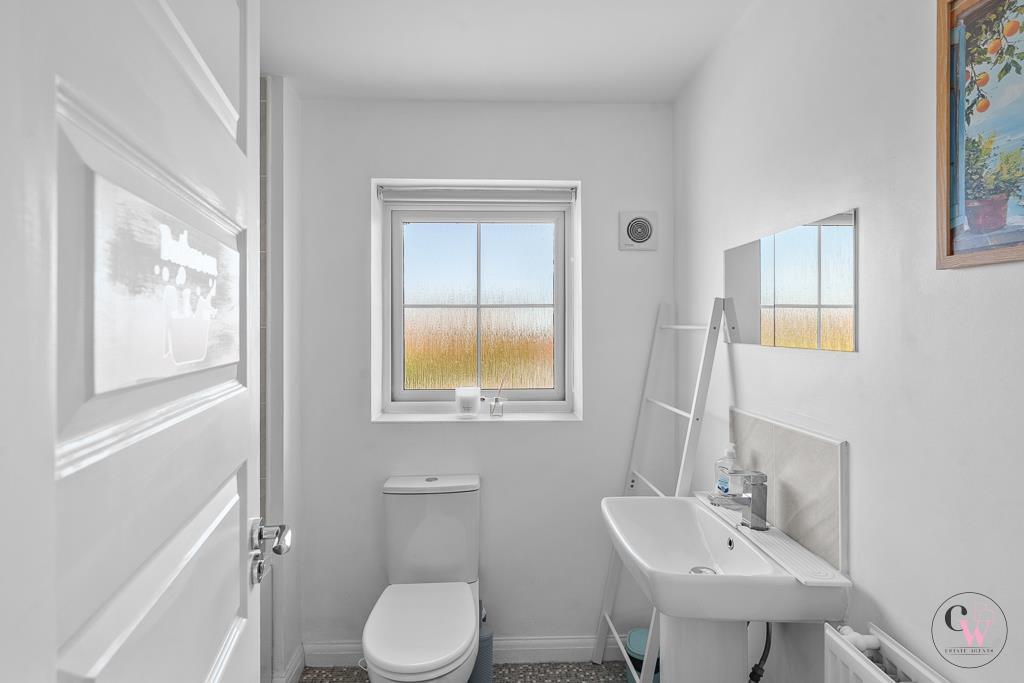
Family Bathroom - Fitted with a suite consisting of low-level WC wash hand basin panel bath with shower over double days to front elevation and radiator
Externally -
Front - Drive, driveway allowing off-road parking for multiple vehicles as well as lawn area enclosed with hedgerow.
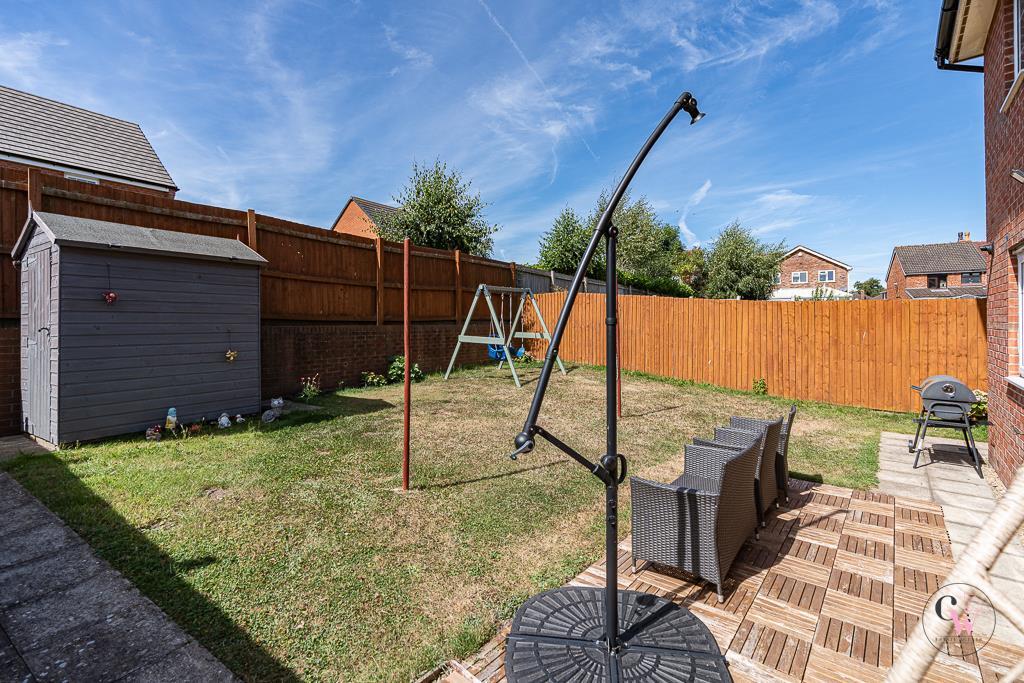
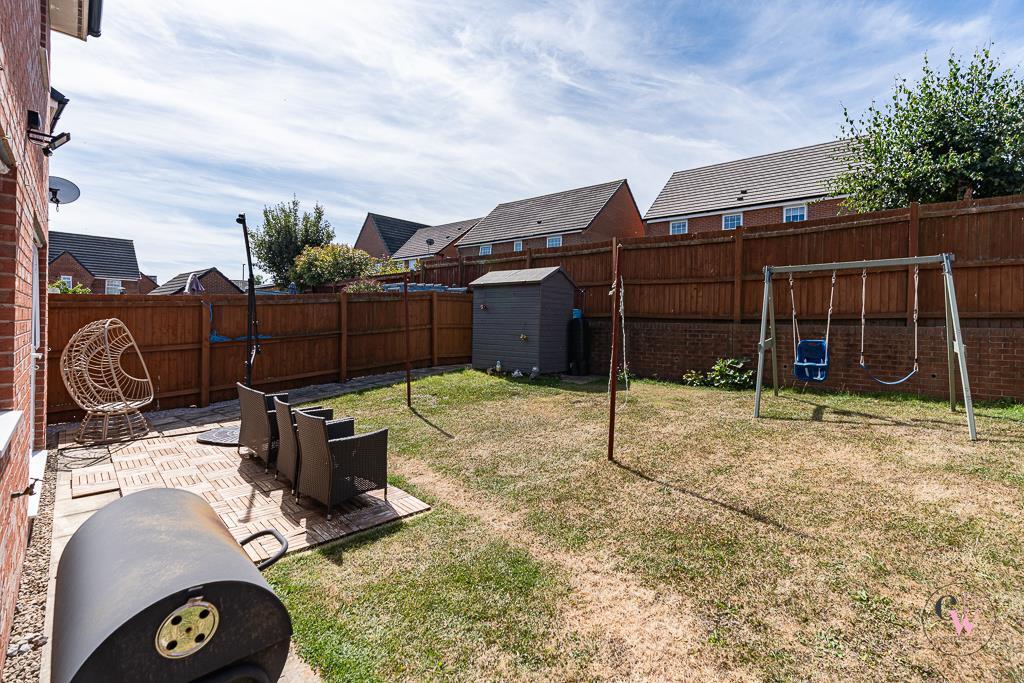
Rear - Predominantly laid to lawn and enclosed with timber fencing access to both sides of property and enclosed with timber gatesP
Listed by
Covering Cheshire
CW Estate Agents Ltd
Reference: 91959507
EPC Rating & Upgrade Cost
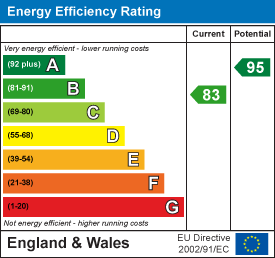
Current rating: B
Potential rating: A
Inspection date: 09/11/2017
Expiry date: 08/11/2027
Current heating cost: £236/year
Potential heating cost: £236/year
Est. upgrade cost to C: £11,500
Recommendations
- Solar water heating (£4,000 - £6,000)
- Solar photovoltaic panels, 2.5 kWp (£5,000 - £8,000)
Flood risk
Zone: 1
Risk: Low
Job (default Low)
Registered land (INSPIRE)
This location falls inside an HM Land Registry INSPIRE registered freehold polygon.
Plot: ~36,022 m² (8.90 acres)
Source: HM Land Registry INSPIRE Index Polygons.
Floorplans
23 Nuthatch close.png
EPC Graphs
EE Rating
Price history
18% since 2017
| Event | Date | Price | % change |
|---|---|---|---|
| Listed for sale | — | £240,000 | +2.1% |
| Sold | 23/02/2024 (2 years ago) | £235,000 | +6.8% |
| Sold | 26/10/2021 (4 years ago) | £220,000 | +10% |
| Sold | 17/11/2017 (8 years ago) | £199,995 | — |
Source: HM Land Registry Price Paid Data. Crown copyright.
Sold Comparables
Same street and nearby sales within 0.25 miles (last 5 years). Data from Land Registry Price Paid.
| Address | Price | Date | Type |
|---|---|---|---|
| 164 SWANLOW LANE, WINSFORD, CHESHIRE WEST AND CHESTER, CW7 1JJ | £220,700 | 25/11/2025 | Detached |
| 7 TOWNFIELDS CRESCENT, WINSFORD, CHESHIRE WEST AND CHESTER, CW7 1EJ | £365,000 | 06/08/2025 | Detached |
| 10 REDWING STREET, WINSFORD, CHESHIRE WEST AND CHESTER, CW7 4FF | £240,000 | 14/12/2023 | Detached |
| 62 REDWING STREET, WINSFORD, CHESHIRE WEST AND CHESTER, CW7 4FF | £237,500 | 17/11/2023 | Detached |
| Same street 3 NUTHATCH CLOSE, WINSFORD, CHESHIRE WEST AND CHESTER, CW7 4FJ | £146,000 | 28/04/2023 | Terraced |
| 1 REDWING STREET, WINSFORD, CHESHIRE WEST AND CHESTER, CW7 4FF | £260,000 | 31/03/2023 | Detached |
| 55 REDWING STREET, WINSFORD, CHESHIRE WEST AND CHESTER, CW7 4FF | £242,000 | 09/12/2022 | Detached |
| 5 DUNLIN WAY, WINSFORD, CHESHIRE WEST AND CHESTER, CW7 4FG | £310,000 | 23/11/2022 | Detached |
| 160 SWANLOW LANE, WINSFORD, CHESHIRE WEST AND CHESTER, CW7 1JJ | £485,000 | 27/09/2022 | Detached |
| Same street 25 NUTHATCH CLOSE, WINSFORD, CHESHIRE WEST AND CHESTER, CW7 4FJ | £235,000 | 30/06/2022 | Detached |
| 4 TOWNFIELDS CRESCENT, WINSFORD, CHESHIRE WEST AND CHESTER, CW7 1EJ | £215,000 | 22/04/2022 | Detached |
| 17 REDWING STREET, WINSFORD, CHESHIRE WEST AND CHESTER, CW7 4FF | £250,000 | 20/04/2022 | Detached |
| 128 DENE DRIVE, WINSFORD, CHESHIRE WEST AND CHESTER, CW7 1DD | £205,000 | 01/04/2022 | Detached |
| Same street 7 NUTHATCH CLOSE, WINSFORD, CHESHIRE WEST AND CHESTER, CW7 4FJ | £142,500 | 21/03/2022 | Terraced |
| CHURCH HOUSE FARM SWANLOW LANE, WINSFORD, CHESHIRE WEST AND CHESTER, CW7 4DA | £510,000 | 14/02/2022 | Detached |
| 53 REDWING STREET, WINSFORD, CHESHIRE WEST AND CHESTER, CW7 4FF | £220,000 | 04/11/2021 | Detached |
| 70 REDWING STREET, WINSFORD, CHESHIRE WEST AND CHESTER, CW7 4FF | £225,000 | 29/10/2021 | Detached |
| 8 YELLOWHAMMER CRESCENT, WINSFORD, CHESHIRE WEST AND CHESTER, CW7 4FL | £270,000 | 07/09/2021 | Detached |
| 223 TOWNFIELDS ROAD, WINSFORD, CHESHIRE WEST AND CHESTER, CW7 4AX | £350,000 | 06/09/2021 | Detached |
| 5 TOWNFIELDS CRESCENT, WINSFORD, CHESHIRE WEST AND CHESTER, CW7 1EJ | £295,000 | 03/09/2021 | Detached |
Street average: £174,500 (3 sales)
Area average: £288,247 (17 sales)
Capital growth trend
Land Registry outcode average: last 12 months vs 5y and 10y ago (from sold prices).
House Price Index (HM Land Registry — official index, not sold-price averages): Cheshire West and Chester. Series: Detached. As of May 2026.
Rental Range
Estimated market rent for Cheshire West and Chester. Low = conservative, Realistic = average, Optimistic = best case.
Based on Local Authority from postcode lookup → Cheshire West and Chester.
LHA (30th percentile) floor for South Cheshire: £678/mo (Apr 2025 – Mar 2026)
Location
Nearby
Nearest stations, universities and amenities (distance from property).
| Type | Name | Distance |
|---|---|---|
| Bus stop | Winsford, Dene Drive / Townfields Crescent | 0.1 miles |
| Shop | Swanlow News | 0.3 miles |
| Shop | Barnets | 0.5 miles |
| Train station | Winsford | 1.5 miles |
| Train station | Hartford | 4.2 miles |
| Hospital | Tarporley War Memorial Hospital | 6.0 miles |
| University | University of Buckingham Crewe Campus | 7.6 miles |
Street-level crime
| Category | Count |
|---|---|
| Violence and sexual offences | 95 |
| Anti-social behaviour | 20 |
| Criminal damage and arson | 19 |
| Public order | 16 |
| Other theft | 10 |
| Other crime | 6 |
| Burglary | 5 |
| Drugs | 3 |
| Robbery | 3 |
| Shoplifting | 2 |
| Bicycle theft | 1 |
| Possession of weapons | 1 |
| Vehicle crime | 1 |
| Total incidents | 182 |
Within 1 mile during Jun 2026. Source: data.police.uk (England & Wales).
Schools nearby
Nearest open schools with Ofsted ratings (England). Closed schools are not shown. Data from Get Information about Schools and Ofsted.
| Name | Type | Distance | Ofsted |
|---|---|---|---|
| Jefferson House | Other | 0.2 miles | Outstanding — 18 Jan 2024 |
| St. Chad's Church of England Primary and Nursery School | Primary | 0.3 miles | Good — 5 Jul 2017 |
| Darnhall Primary School | Primary | 0.3 miles | Good — 28 Nov 2023 |
| Over Hall Community School | Primary | 0.6 miles | Good — 29 Apr 2024 |
| Winsford High Street Community Primary School | Primary | 0.7 miles | Good — 9 Jan 2018 |
Rental Comparables
Loading rental comparables for this postcode. Refresh in a few minutes.
Rent-driven metrics
Based on Area rent estimate.
- Rent ratio — Monthly rent ÷ purchase price (1% rule). 1%+ = strong, 0.8–1% = okay, <0.8% = weak for cashflow.
- Max investor price — Rent ÷ 0.8%; the price at which rent would be 0.8% of price (Stoke-style target).
- Target investor price — Rent ÷ 1%; the price at which rent would be 1% of price (strong cashflow band).
- Gross yield — Annual rent as % of purchase price (no costs).