20 ENVILLE ROAD
ALTRINCHAM, BOWDON, GREATER MANCHESTER WA14 2PQ
£1,675,000
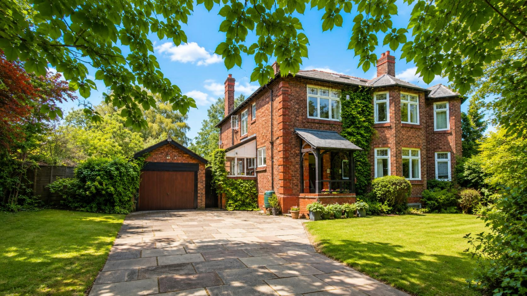
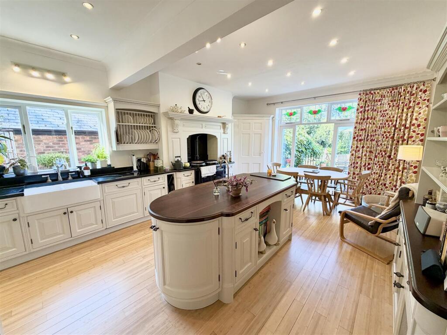
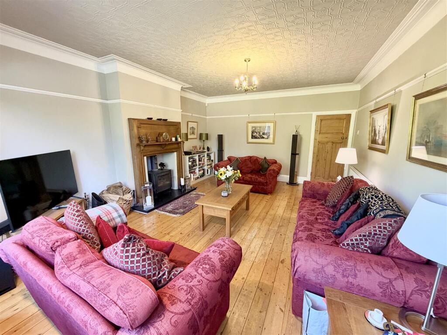
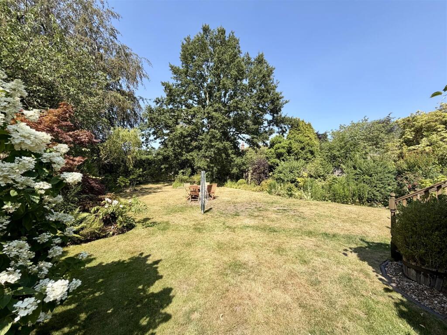
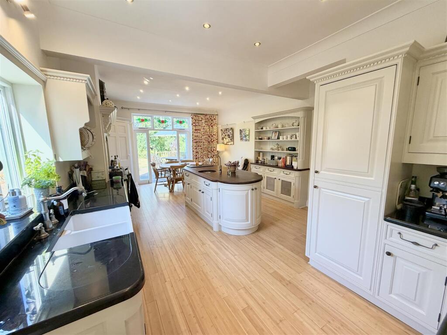
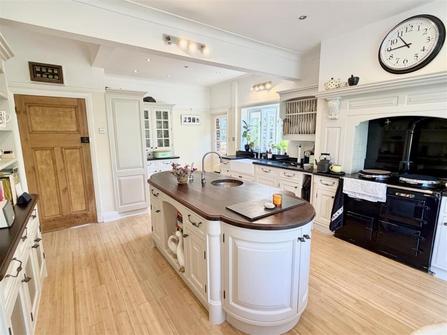
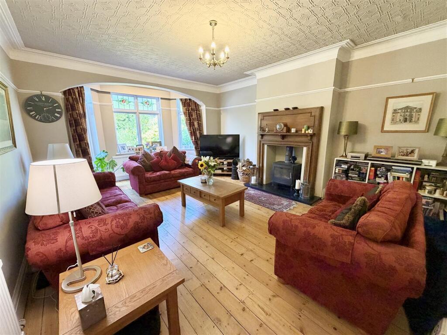
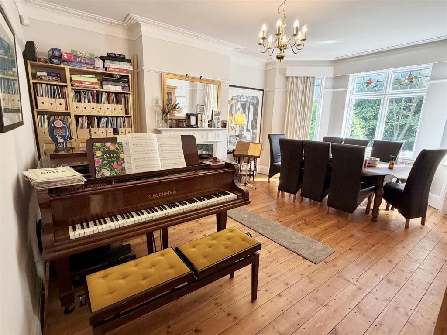
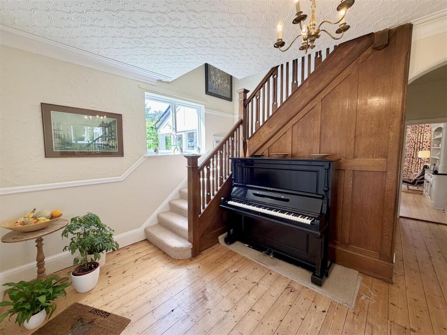
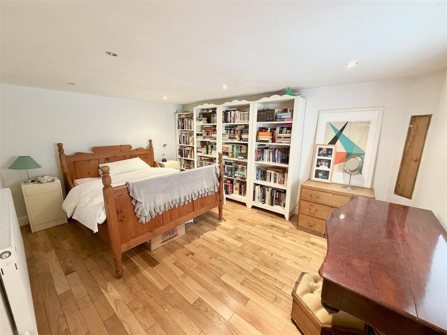
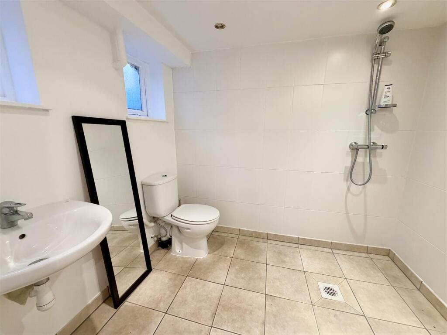
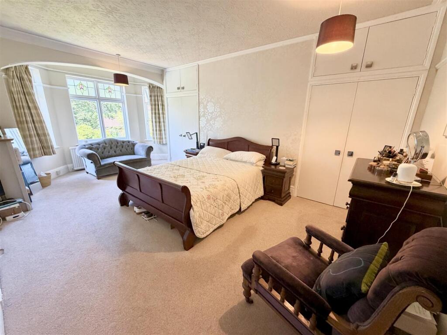
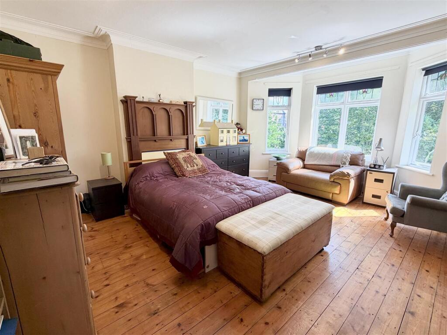
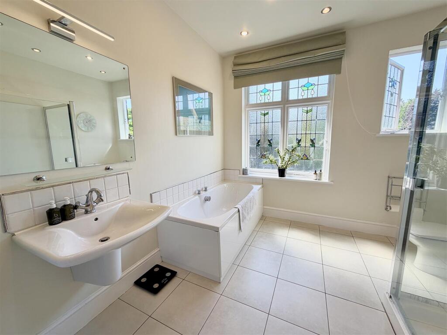
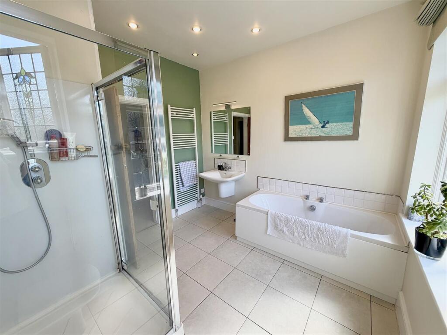
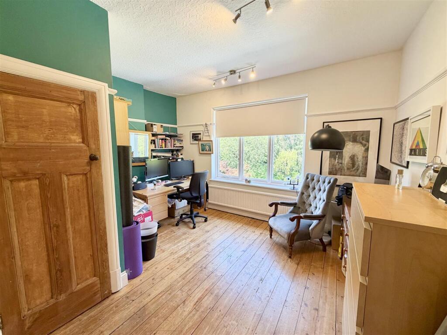
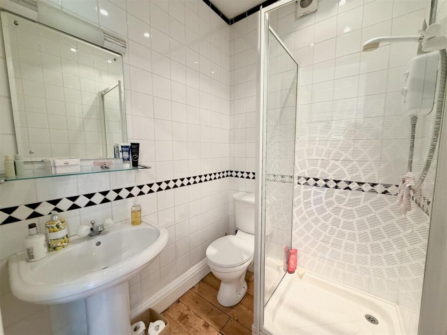
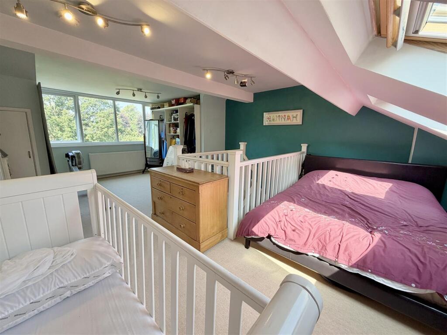
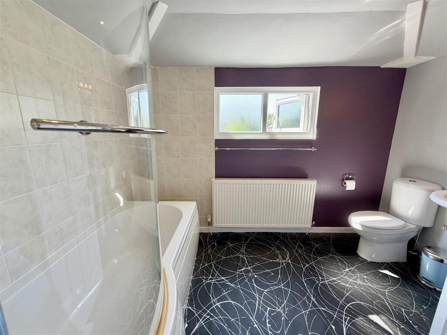
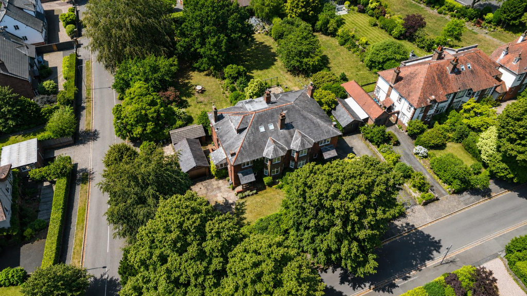
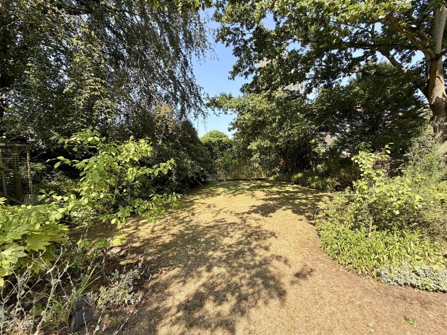
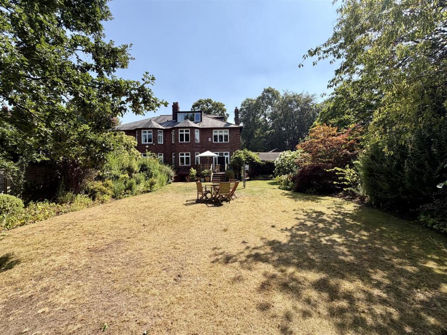
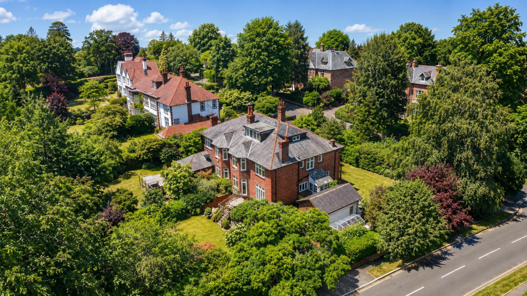
Photo 1 Photo 2 Photo 3 Photo 4 Photo 5 Photo 6 Photo 7 Photo 8 Photo 9 Photo 10 Photo 11 Photo 12 Photo 13 Photo 14 Photo 15 Photo 16 Photo 17 Photo 18 Photo 19 Photo 20 Photo 21 Photo 22 Photo 23
/ 23
Property details
Tenure
FREEHOLD
Floor area
350 m²
Council tax band
G
Last sold
£300,000 Apr 1999
Local average
£545,004 (+207.3%)
Deprivation
Decile 10 (31,737 of 33,755)
Street crime
0 incidents within 1 mile (Jul 2026)
Key features
- A substantial family home enjoying a corner plot
- Spacious accommodation approaching 4,200 sq ft
- Situated on arguably one of Bowdon's finest roads
- Three reception rooms plus dining kitchen
- Impressive gardens extending to 0.35 acres
- Gated driveway and two garages
- Dual access from both Enville & Winton Road
- Walking distance to Altrincham & Hale
- Catchment to the areas finest schools
Additional details
- Electricity
- Mains supply
- Water
- Mains supply
- Sewerage
- Mains supply
- Heating
- Gas central
- Parking
- Garage, Driveway, Private
- Garden
- Yes
- Listed property
- No
- Restrictions
- Yes
- Required access
- No
- Rights of way
- No
- Flooded in last 5 years
- No
- Flood defences
- No
Description
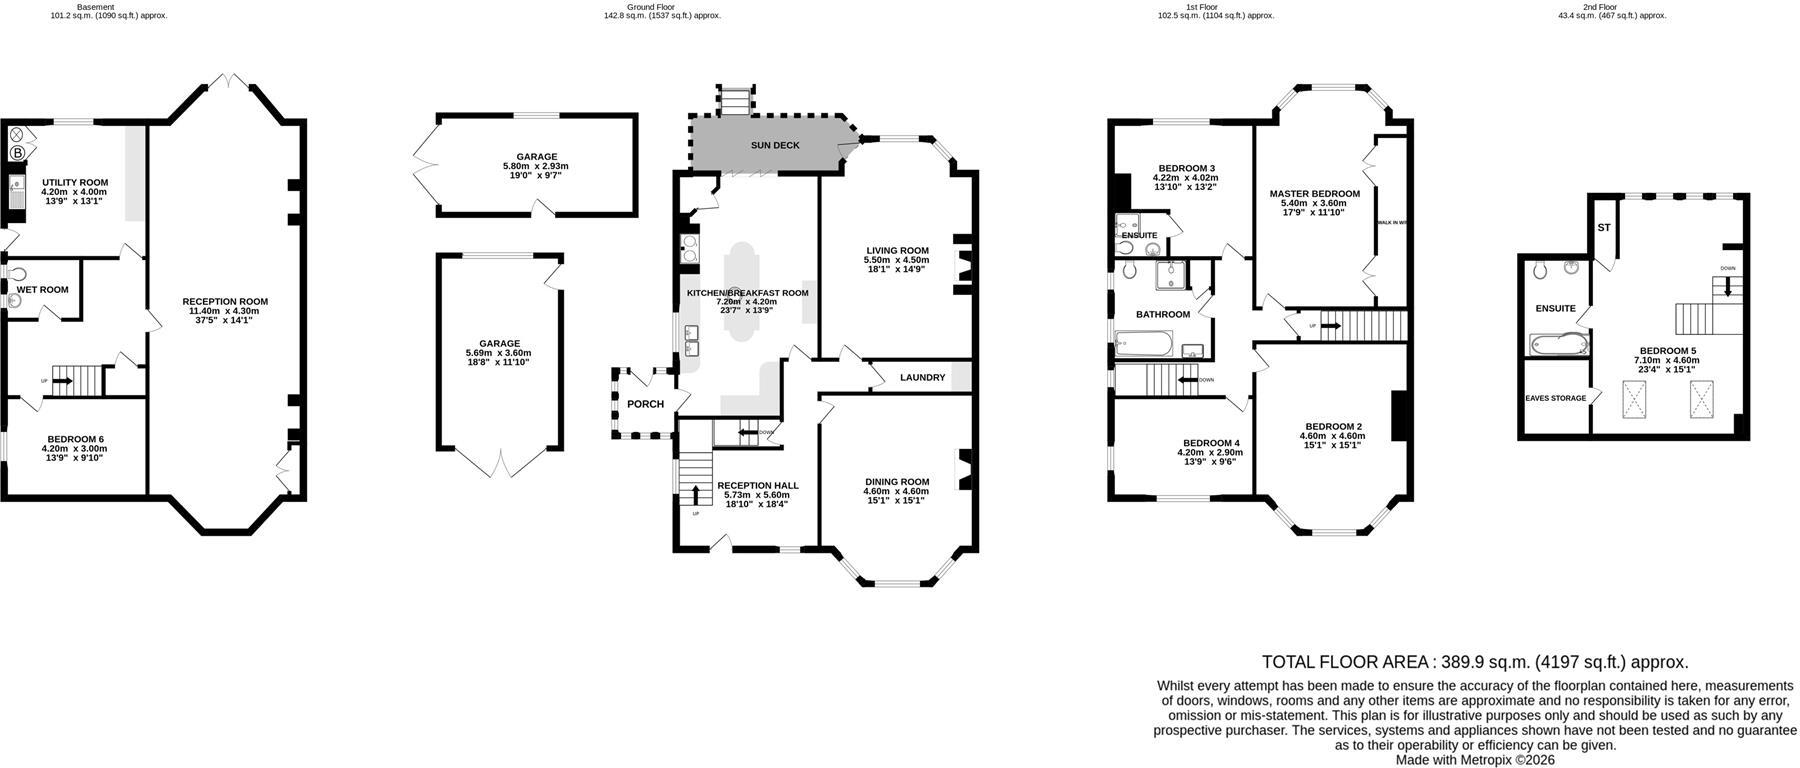
Set behind double gates, the property provides beautifully proportioned accommodation arranged over four floors, perfectly suited to modern family living.
The ground floor comprises a welcoming entrance hall, elegant sitting room, spacious living room and a superb dining kitchen opening directly onto the decked terrace and rear garden, creating a wonderful space for everyday family life and entertaining. A rear vestibule completes the ground floor.
The lower ground floor offers excellent versatility, incorporating a generous bedroom, shower room, utility room and an impressive 11-metre reception room with direct access to the garden. This level is ideal as a guest suite, games room, home cinema or multi-generational living space.
To the first floor are four well-proportioned bedrooms, including one with en-suite, alongside a beautifully appointed family bathroom. The second floor is dedicated to a further generous bedroom with en-suite and useful eaves storage.
Externally, the property is approached via a gated driveway providing ample off-road parking, complemented by a detached double garage and an additional single garage. The mature front garden creates an impressive approach, while the rear garden is a true standout feature. Extending across a substantial plot, it is mainly laid to lawn with established trees and shrubs, offering exceptional privacy. A raised decked terrace, accessed directly from the kitchen, provides the perfect setting for outdoor dining and entertaining.
A rare opportunity to acquire a substantial family home on one of Bowdon's most sought-after
roads, where generous living space, exceptional gardens and an unrivalled location combine to create a truly special home.
Directions - WA14 2PQ
Note - N.B. The appliances at this property have not been tested by ourselves.
Approved by the vendor and prepared with care, these details are believed to be accurate. However, in line with Property Misdescription legislation, buyers should make their own enquiries, view the property, and confirm all information independently.
Listed by
Hale
Sheppard & Co Estate Agents Ltd
Reference: 91111461
EPC Rating & Upgrade Cost
Fetching EPC data… Refresh this page in a moment.
Flood risk
Zone: 1
Risk: Low
Job (default Low)
Registered land (INSPIRE)
This location falls inside an HM Land Registry INSPIRE registered freehold polygon.
Plot: ~1,406 m² (0.35 acres)
Source: HM Land Registry INSPIRE Index Polygons.
Floorplans
Floorplan 1
EPC Graphs
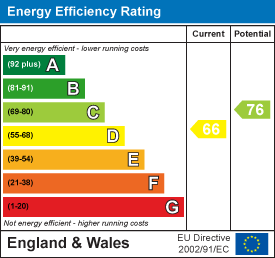
EE Rating
FENSA Certificates
This property has 1 FENSA certificate(s) on record, indicating window/door installations by FENSA-approved installers.
FENSA Certificate #7239546
Property Details
Street: 20 Enville Road
Town: Bowdon
Postcode: WA14 2PQ
Installation Details
Items: 1 door
Certificate Issued: 22/03/2010
Work Completed: 21/12/2009
This certificate data was retrieved from FENSA's database
What is FENSA? FENSA (Fenestration Self-Assessment Scheme) is a government-authorised scheme that monitors building regulation compliance for replacement windows and doors. Certificates indicate that work was completed by FENSA-approved installers.
Price history
| Event | Date | Price | % change |
|---|---|---|---|
| Listed for sale | — | £1,675,000 | +458.3% |
| Sold | 07/04/1999 (27 years ago) | £300,000 | — |
Source: HM Land Registry Price Paid Data. Crown copyright.
Sold Comparables
Same street and nearby sales within 0.25 miles (last 5 years). Data from Land Registry Price Paid.
| Address | Price | Date | Type |
|---|---|---|---|
| 54 STAMFORD ROAD, BOWDON, ALTRINCHAM, TRAFFORD, GREATER MANCHESTER, WA14 2JW | £1,780,000 | 12/10/2023 | Semi-detached |
| 22 WINTON ROAD, BOWDON, ALTRINCHAM, TRAFFORD, GREATER MANCHESTER, WA14 2PB | £1,275,000 | 29/04/2022 | Semi-detached |
Area average: £1,527,500 (2 sales)
Capital growth trend
Land Registry outcode average: last 12 months vs 5y and 10y ago (from sold prices).
House Price Index (HM Land Registry — official index, not sold-price averages): Trafford. Series: Semi-detached. As of June 2026.
Rental Range
Estimated market rent for Trafford. Low = conservative, Realistic = average, Optimistic = best case.
Based on Local Authority from postcode lookup → Trafford.
LHA (30th percentile) floor for Southern Greater Manchester: Apr 2025 – Mar 2026
Location
Nearby
Nearest stations, universities and amenities (distance from property).
| Type | Name | Distance |
|---|---|---|
| Bus stop | Cavendish Road / St Margarets Road | 0.2 miles |
| Bus stop | Bowdon, Cavendish Road / adjacent St Margaret's Road | 0.2 miles |
| Shop | Katie Alex Aesthetics | 0.4 miles |
| Shop | Porcupine | 0.4 miles |
| Train station | Hale | 0.5 miles |
| Hospital | Altrincham Hospital | 0.5 miles |
| Hospital | Altrincham Health and Wellbeing Centre | 0.6 miles |
| Train station | Altrincham | 0.8 miles |
| University | Fallowfield Reception and Richmond Amenities Building | 7.5 miles |
| University | Manchester School of Art | 7.9 miles |
Street-level crime
| Category | Count |
|---|---|
| Total incidents | 0 |
Within 1 mile during Jul 2026. Source: data.police.uk (England & Wales).
Schools nearby
Nearest open schools with Ofsted ratings (England). Closed schools are not shown. Data from Get Information about Schools and Ofsted.
| Name | Type | Distance | Ofsted |
|---|---|---|---|
| Altrincham Grammar School for Girls | Secondary | 0.2 miles | Outstanding — 4 Dec 2022 |
| Bowdon Preparatory School for Girls | Other | 0.3 miles | — (No rating) |
| Altrincham Preparatory School | Other | 0.3 miles | — (No rating) |
| Altrincham Grammar School for Boys | Secondary | 0.4 miles | Outstanding — 10 Nov 2022 |
| Bowdon CofE Primary School | Primary | 0.5 miles | Outstanding — 12 May 2020 |
Rental Comparables
Loading rental comparables for this postcode. Refresh in a few minutes.
Rent-driven metrics
Based on Area rent estimate.
- Rent ratio — Monthly rent ÷ purchase price (1% rule). 1%+ = strong, 0.8–1% = okay, <0.8% = weak for cashflow.
- Max investor price — Rent ÷ 0.8%; the price at which rent would be 0.8% of price (Stoke-style target).
- Target investor price — Rent ÷ 1%; the price at which rent would be 1% of price (strong cashflow band).
- Gross yield — Annual rent as % of purchase price (no costs).