1 GARNETTS
BISHOP'S STORTFORD, TAKELEY, ESSEX CM22 6RJ
Property details
Tenure
FREEHOLD
Council tax band
TBC
EPC rating
D
Last sold
£420,000 Nov 2024
Price per m²
£4,835/m²
Local average
£642,695 (-9%)
Street crime
63 incidents within 1 mile (May 2026)
Key features
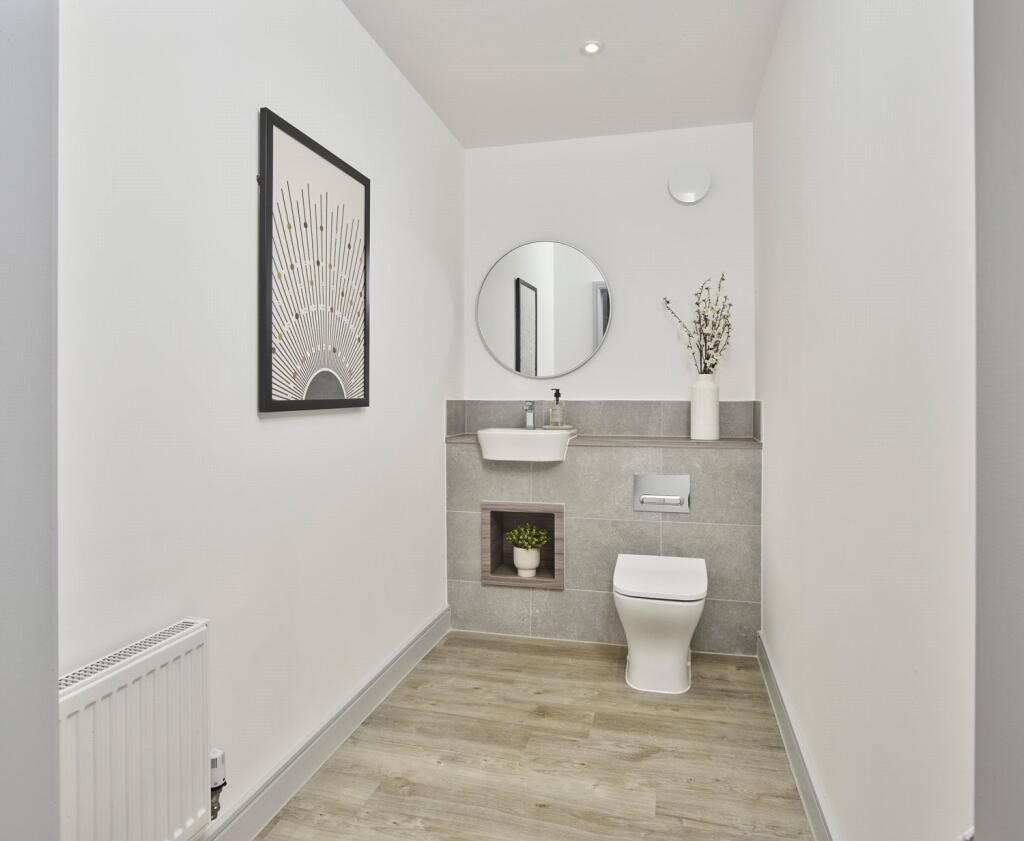
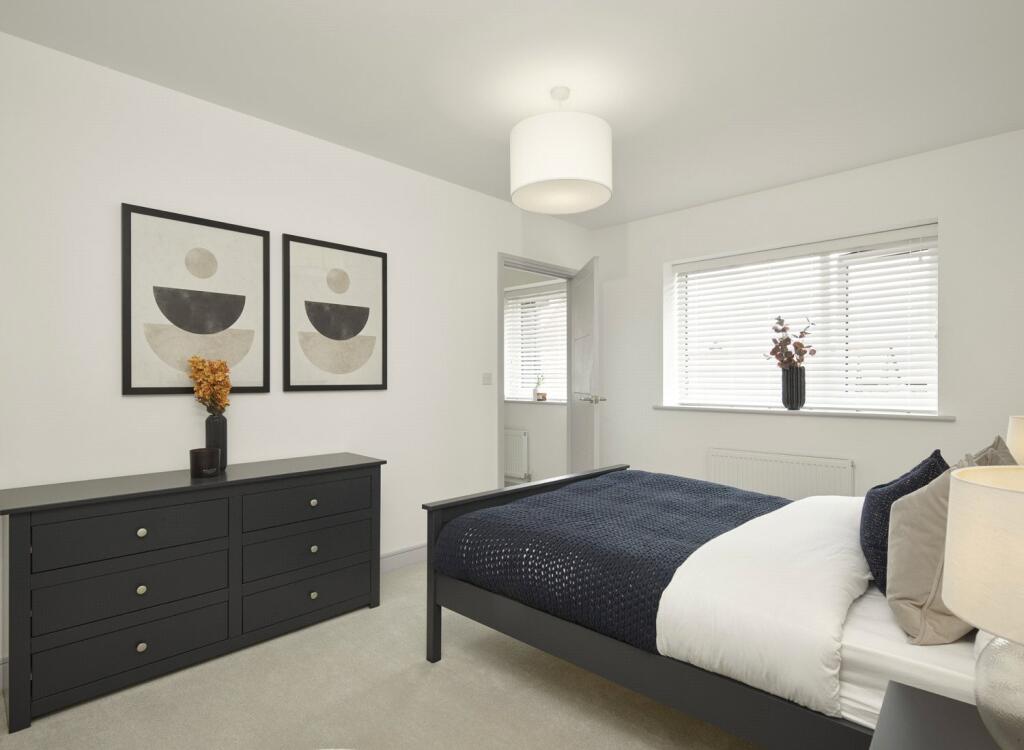
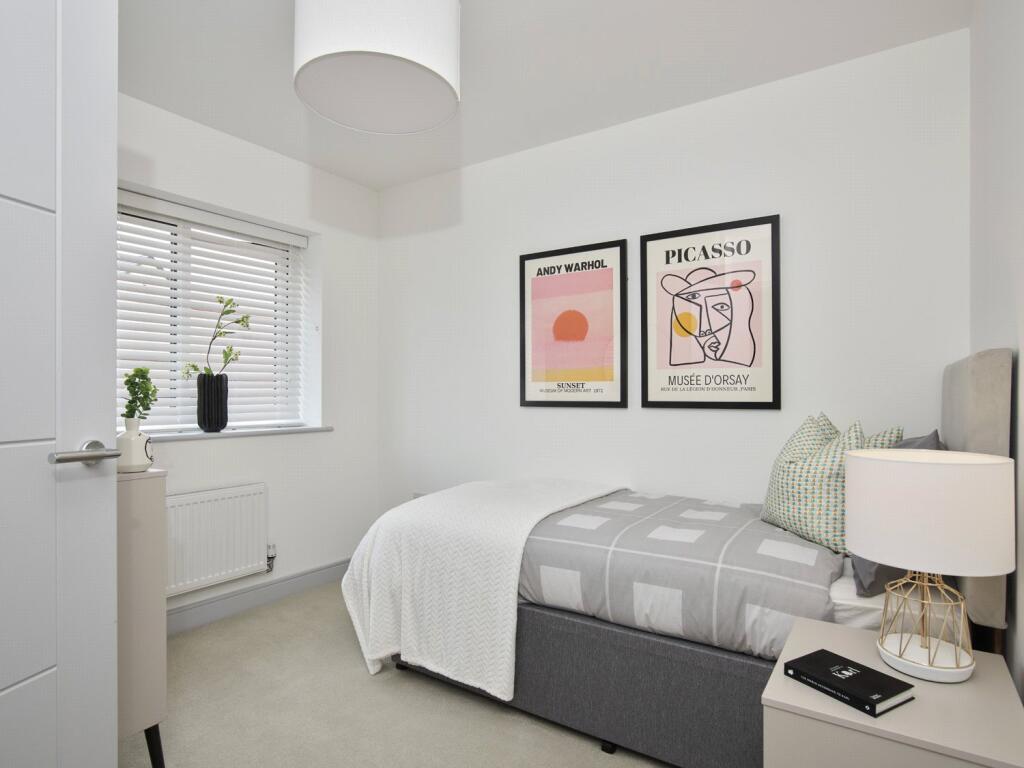
- Ready to move into with curtains/blinds, light fittings and artwork.
- Ideally positioned in the village of Takeley
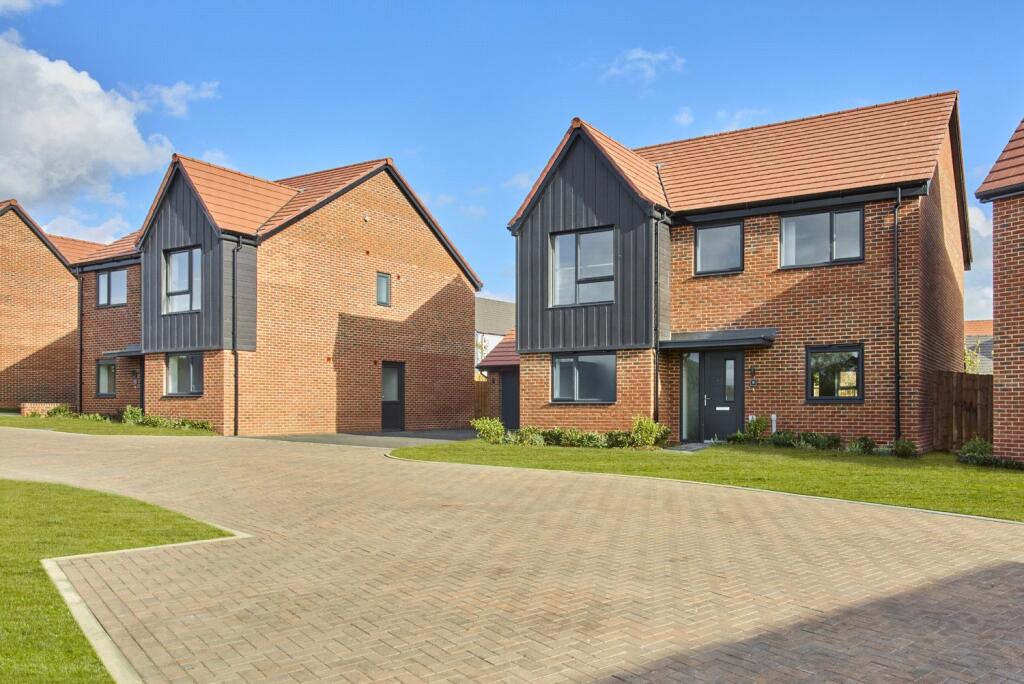
- Attractive four bedroom detached home
- Convenient access to local amenities and transport routes
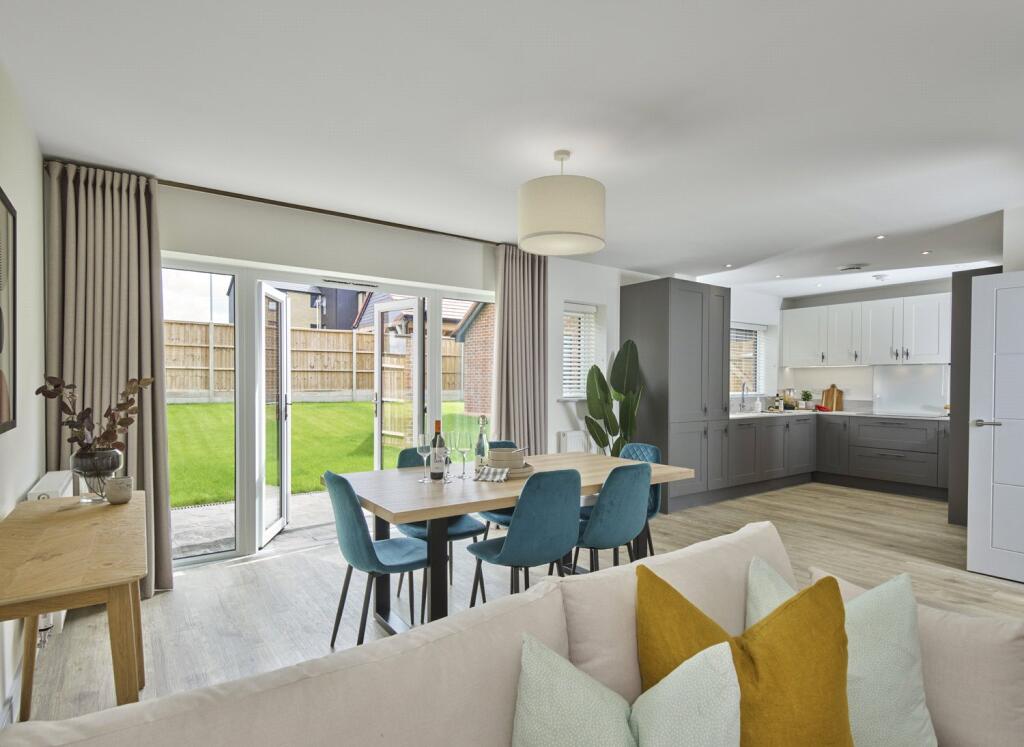
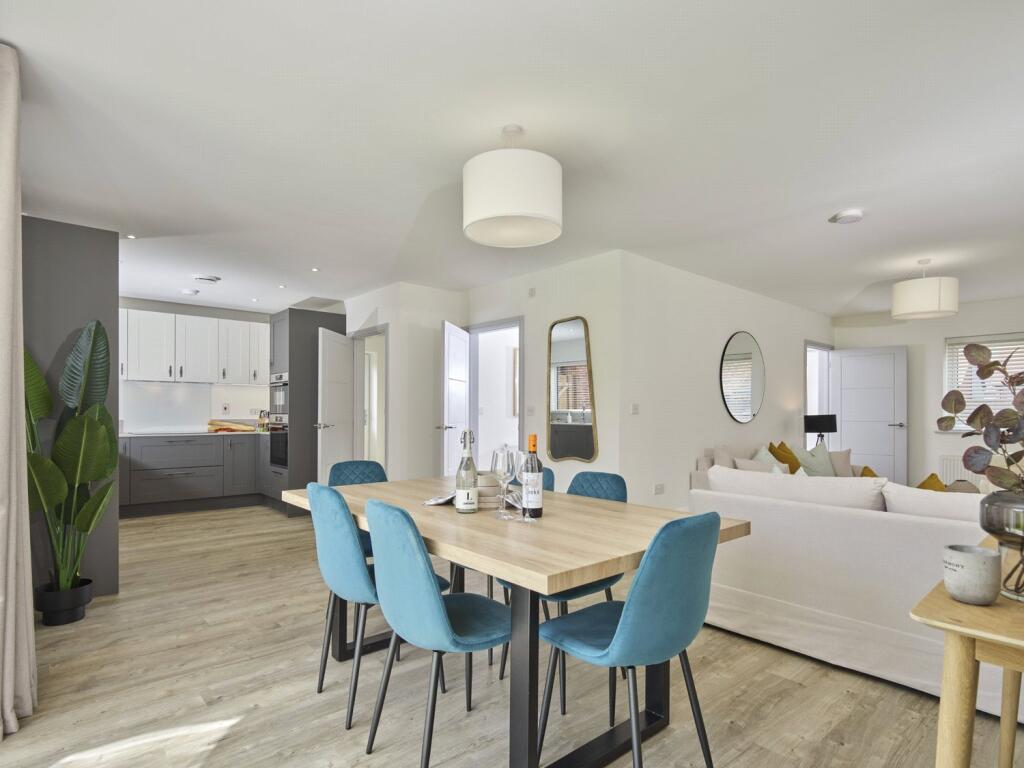
- Open plan living
- French doors to rear garden
- EV Charging
- Garage and two parking spaces
- Bosch appliances
Additional details
- Parking
- Yes
- Garden
- Yes
Description
Description
CURTAINS AND BLINDS INCLUDED
The Aubrey is a beautifully designed four-bedroom detached family home by Stonebond, offering approximately 1,518 sq ft of thoughtfully planned accommodation.
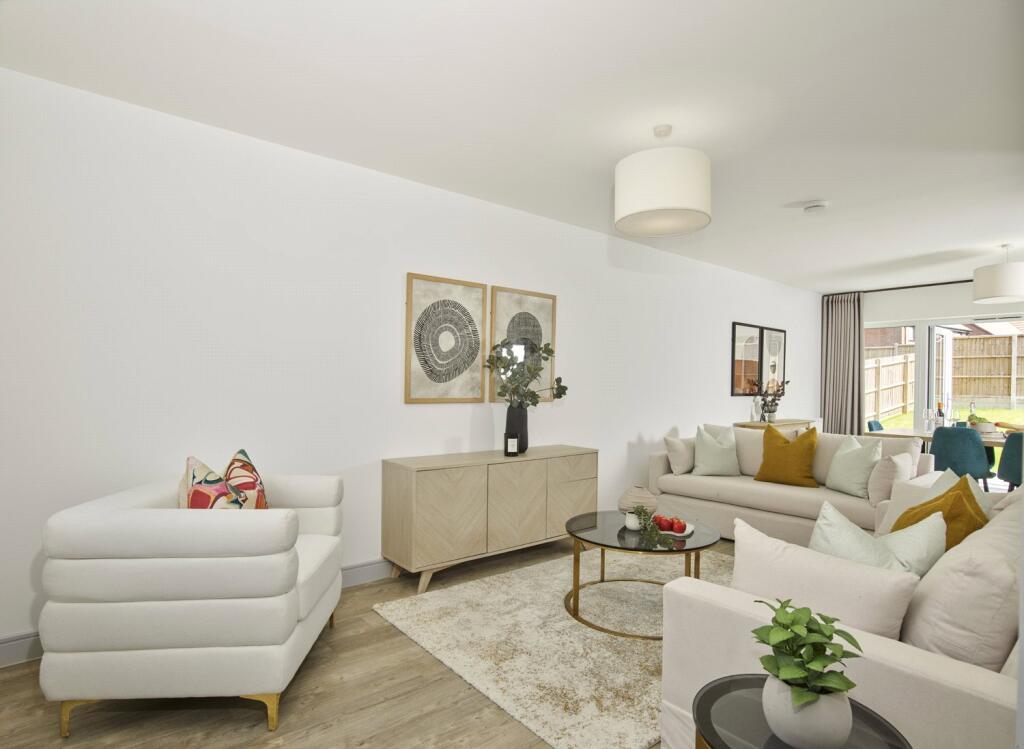
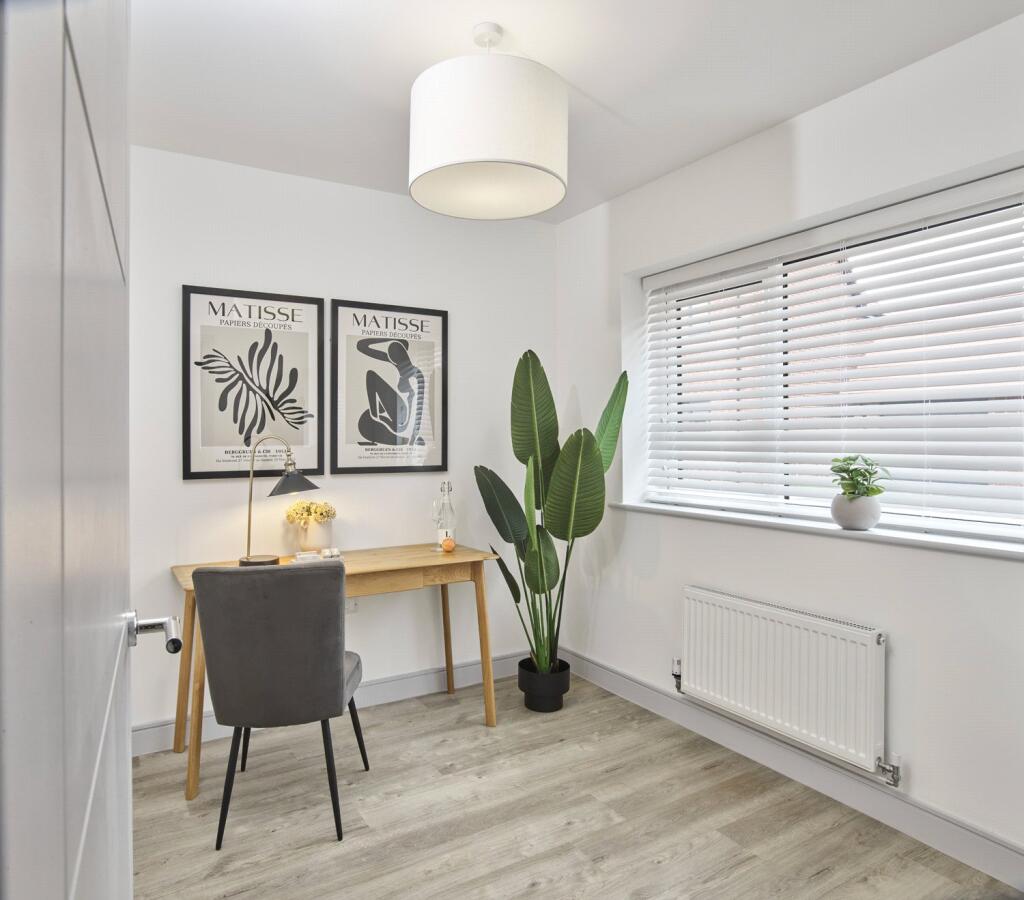
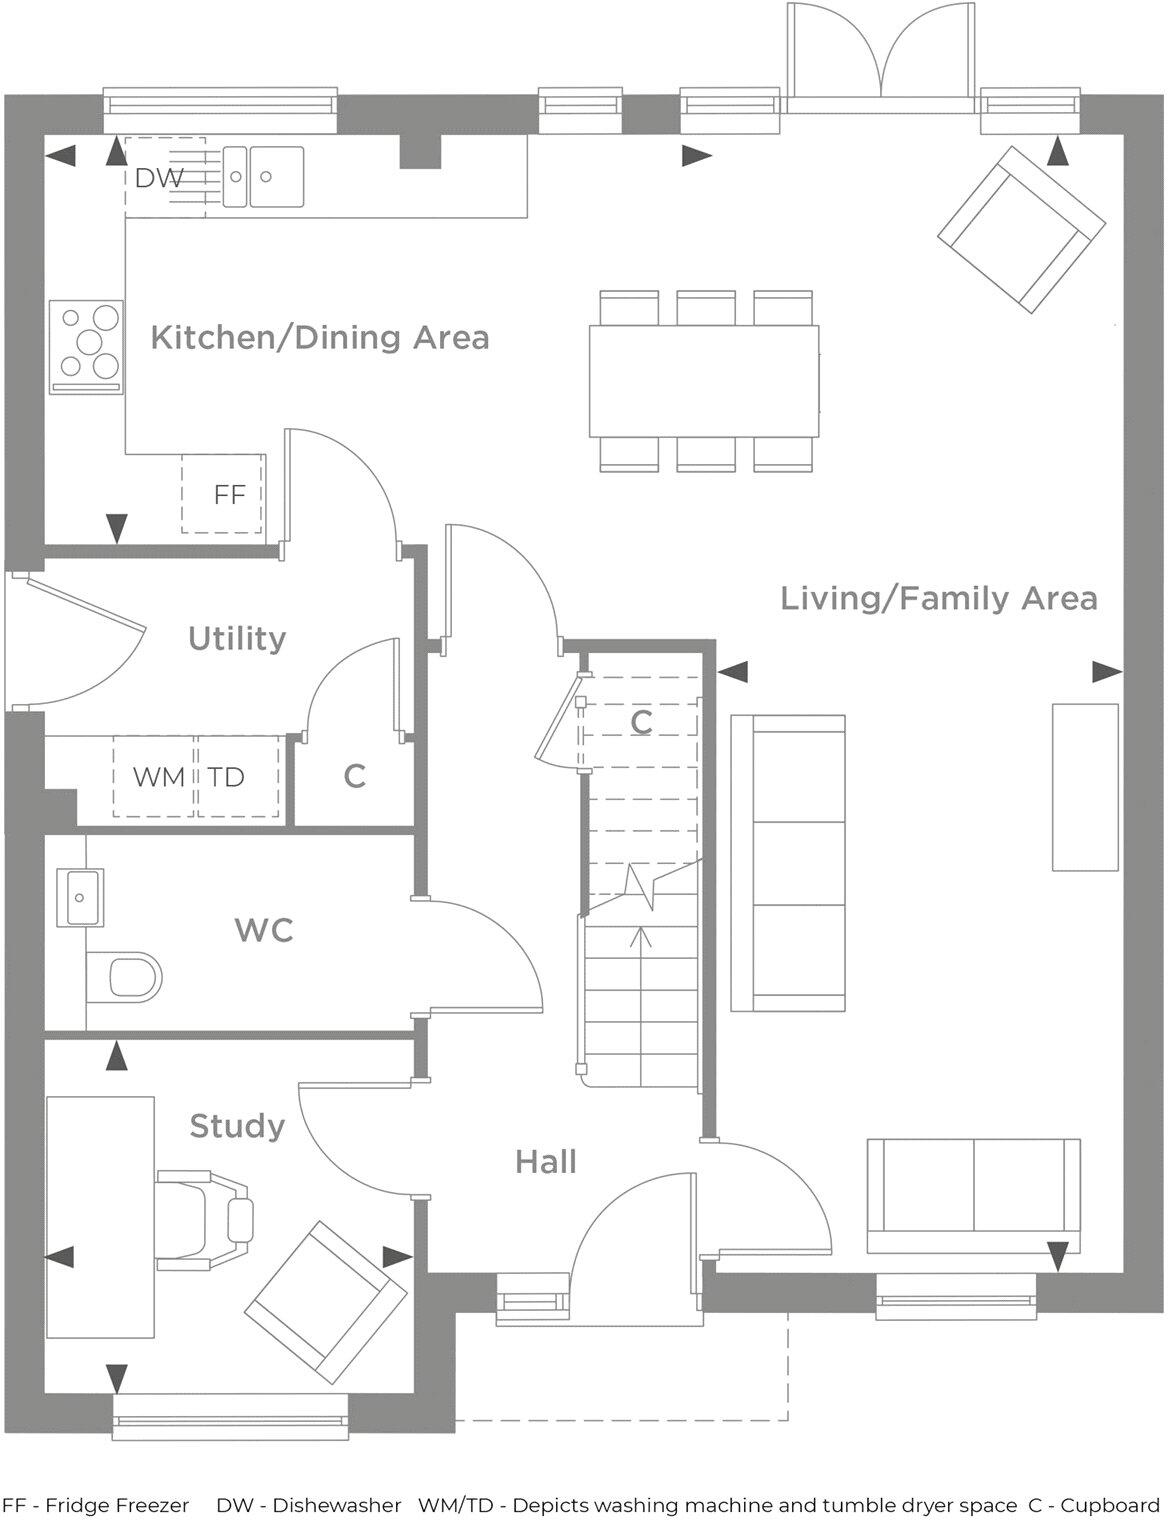
At the heart of the home is a generous open-plan kitchen/dining area providing a hub for family life. This flows into the impressive living and family area, creating a versatile environment well suited to both relaxed living and hosting. A separate study offers ideal flexibility, perfect for home working.
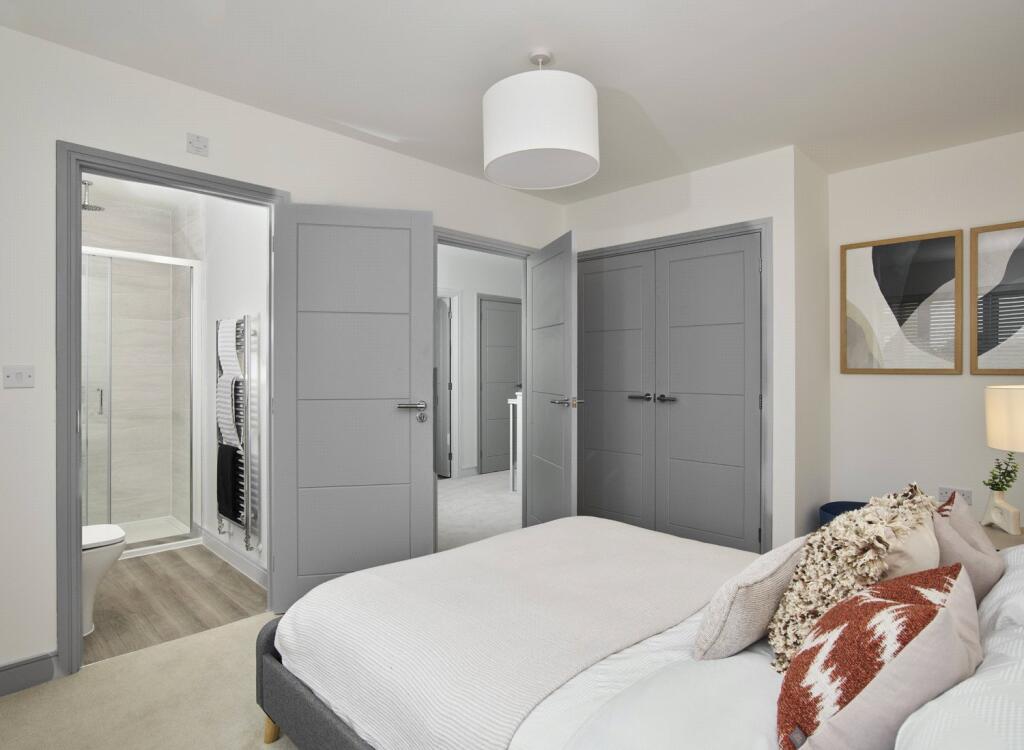
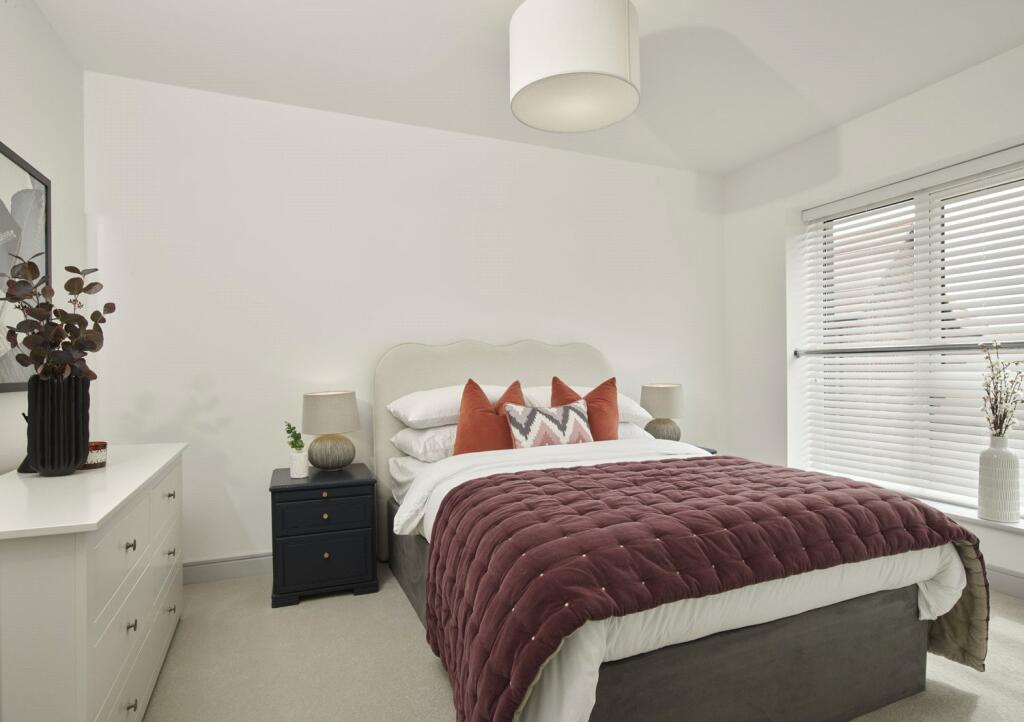
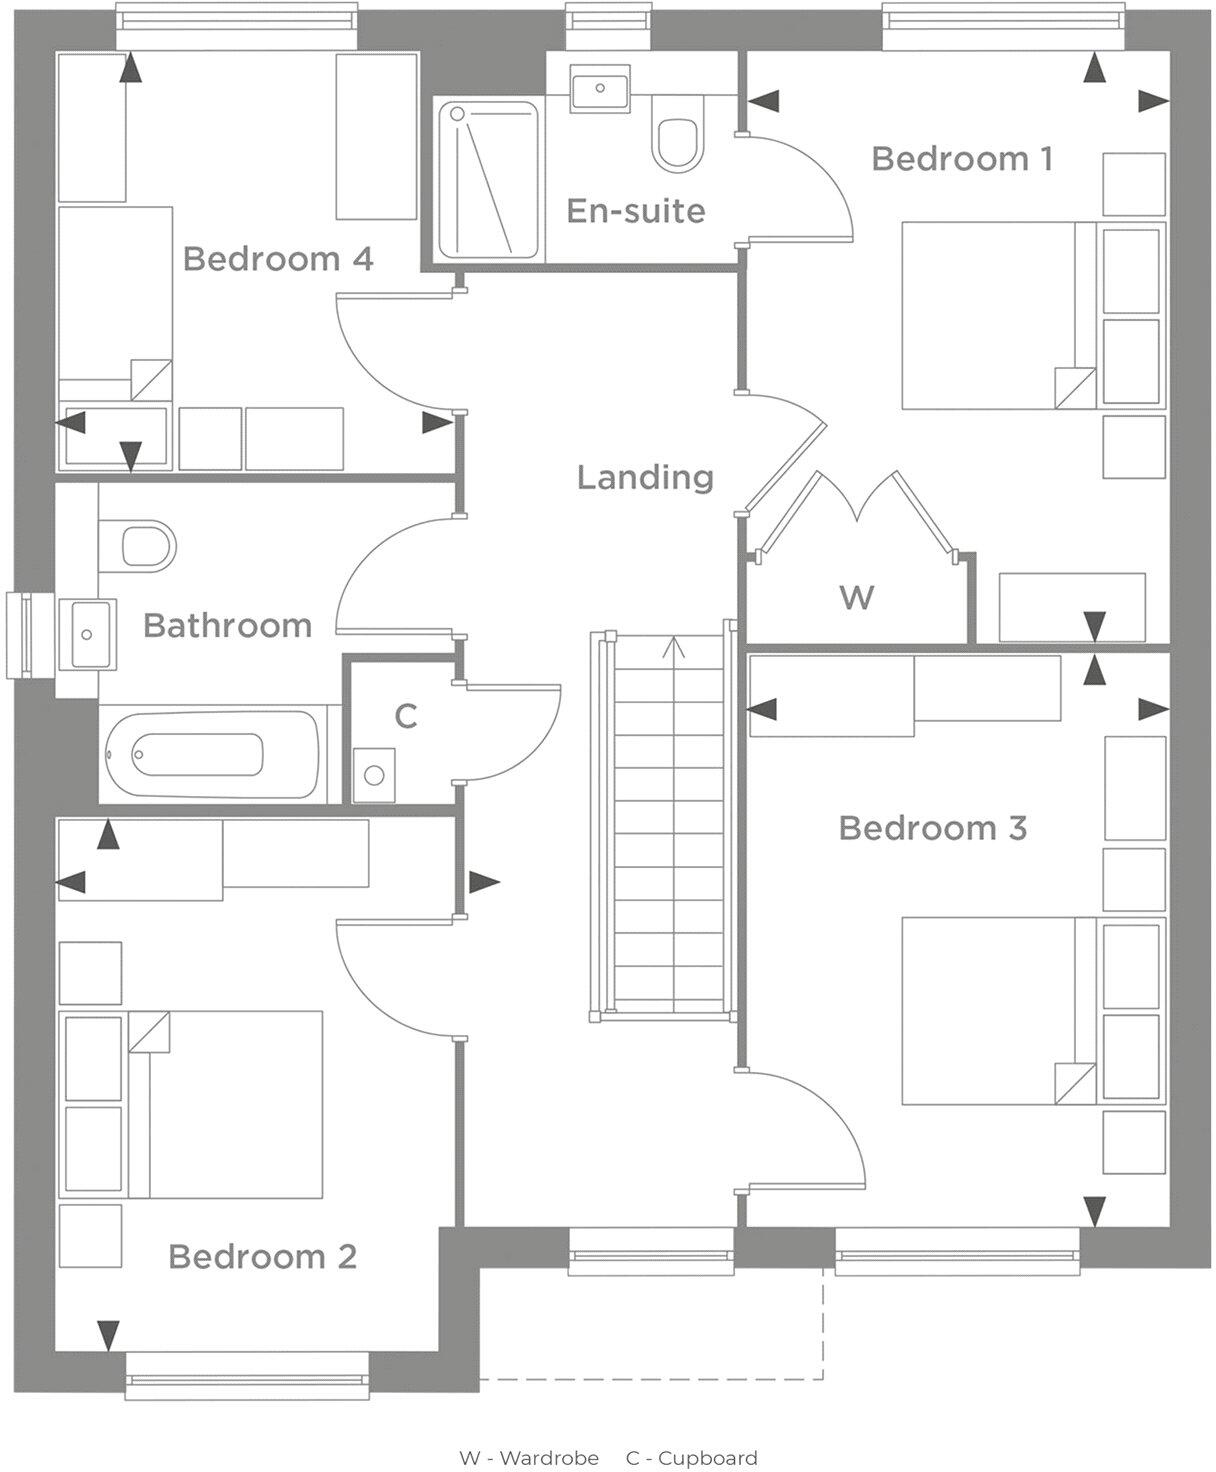
Upstairs, the first floor provides four well-proportioned bedrooms and a family bathroom. The principal room benefits from built-in wardrobes, an en suite, and window to rear aspect.
The Aubrey includes a private rear garden, garage, and two parking spaces.
Kitchen/Dining Area 5.04m x 3.00m 16’6" x 9’10"
Living/Family Area 8.47m x 2.98m 27’9" x 9’9"
Study 2.73m x 2.62m 8’11" x 8’7"
Bedroom 1 4.25m x 3.02m 13’11" x 9’11"
Bedroom 2 4.13m x 3.02m 13’6" x 9’11"
Bedroom 3 3.84m x 2.85m 12’7" x 9’4"
Bedroom 4 3.03m x 2.85m 10’0" x 9’4"
SPECIFICATION
KITCHEN
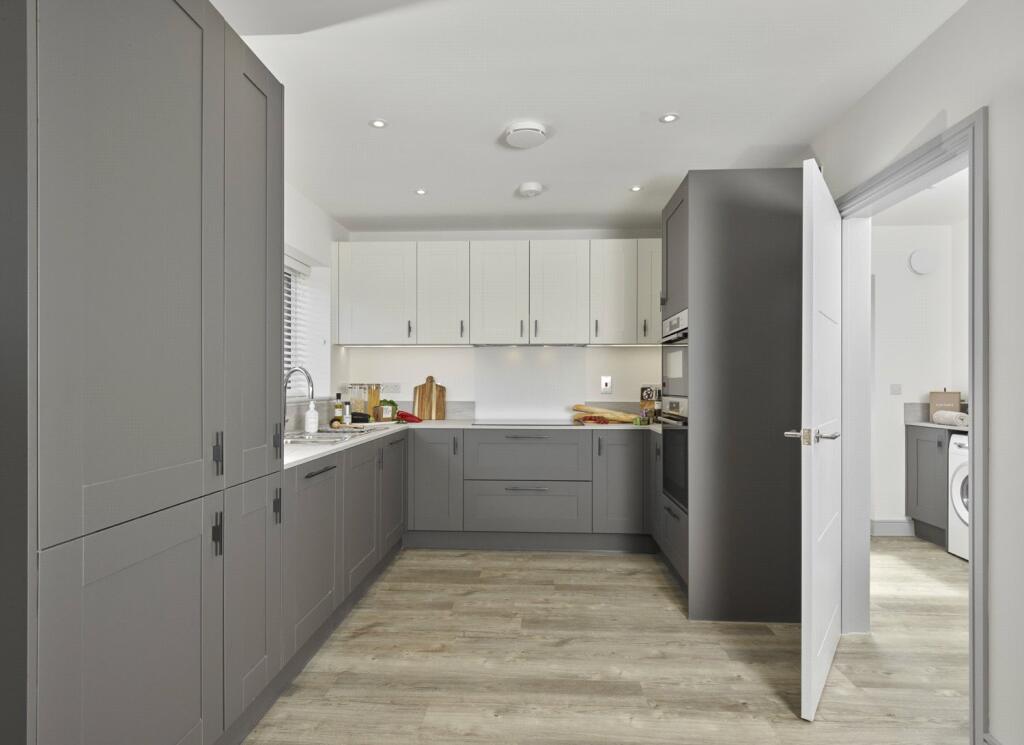
Dark grey shaker style base and tall units with white wall units
20mm laminate work surfaces
Soft close drawers and doors
1.5 bowl s/steel sink
Mixer tap in chrome to all plots
LED flexible strip lights to underside of wall units
Multi-gang switches for appliances
APPLIANCES
Bosch single oven with micro combi-oven or built-in microwave*
Bosch ceramic hob
Integrated extractor hood
Bosch integrated low-frost fridge/freezer
Bosch integrated dishwasher
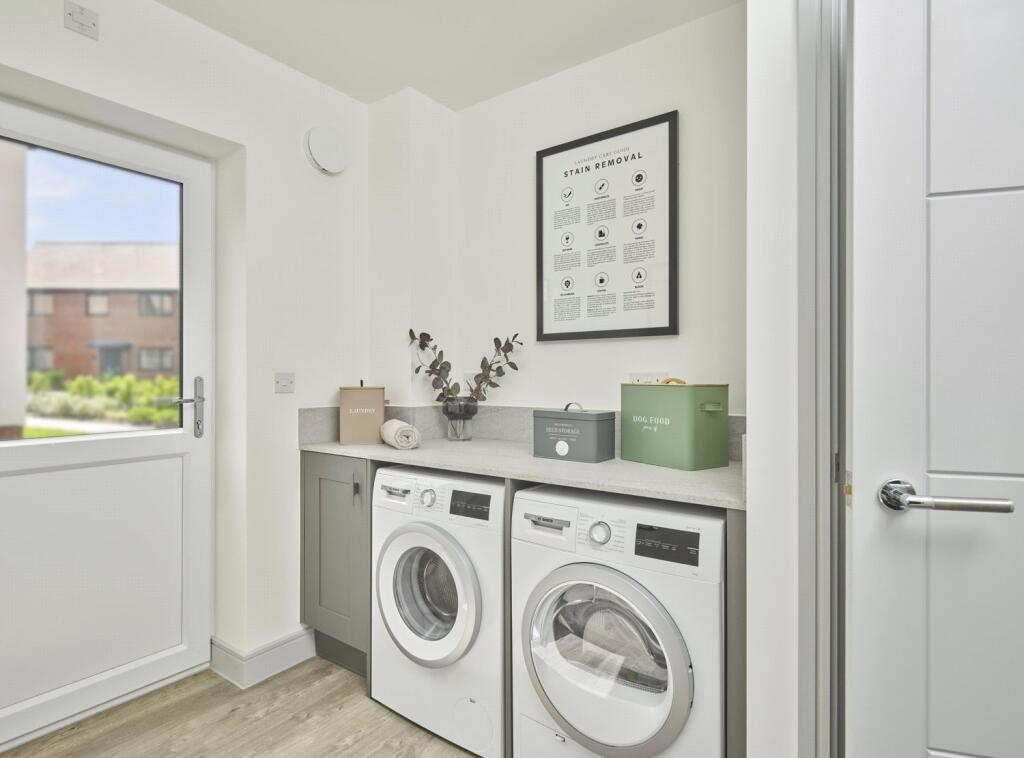
Space provided for washer/dryer in utility room or cloakroom/utility
HEATING
Thermostatically controlled wall mounted radiators
Gas Combi Boiler
CONNECTIVITY
Data/Ethernet point to living area and master bedroom
ELECTRICAL
Low energy downlighters to kitchens, hallways and bathrooms
Low energy pendant lighting to living area and bedrooms
Ceiling mounted CO and heat detectors
White fittings throughout
7.4kW EV charger to all plots
INTERNAL FINISHES
Built-in wardrobes to master bedrooms
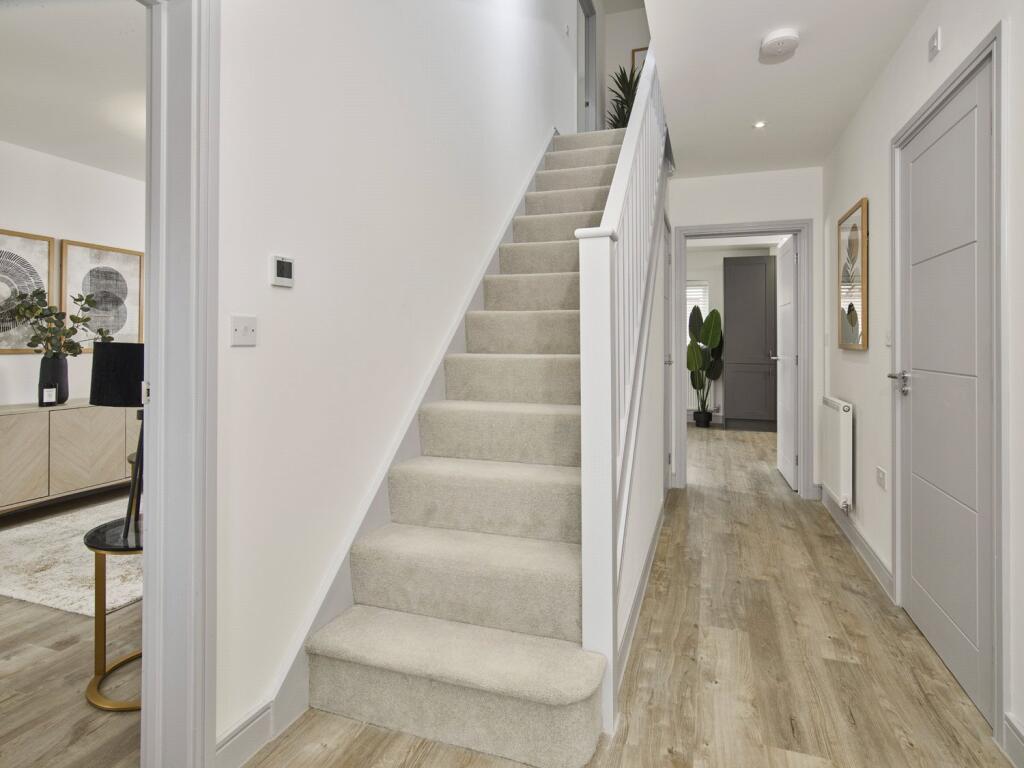
Walls and Ceilings: Dulux Pure Brilliant White
Skirting, Architrave, Doors & Staircase: Pale Slate Satinwood
Contemporary chrome ironmongery
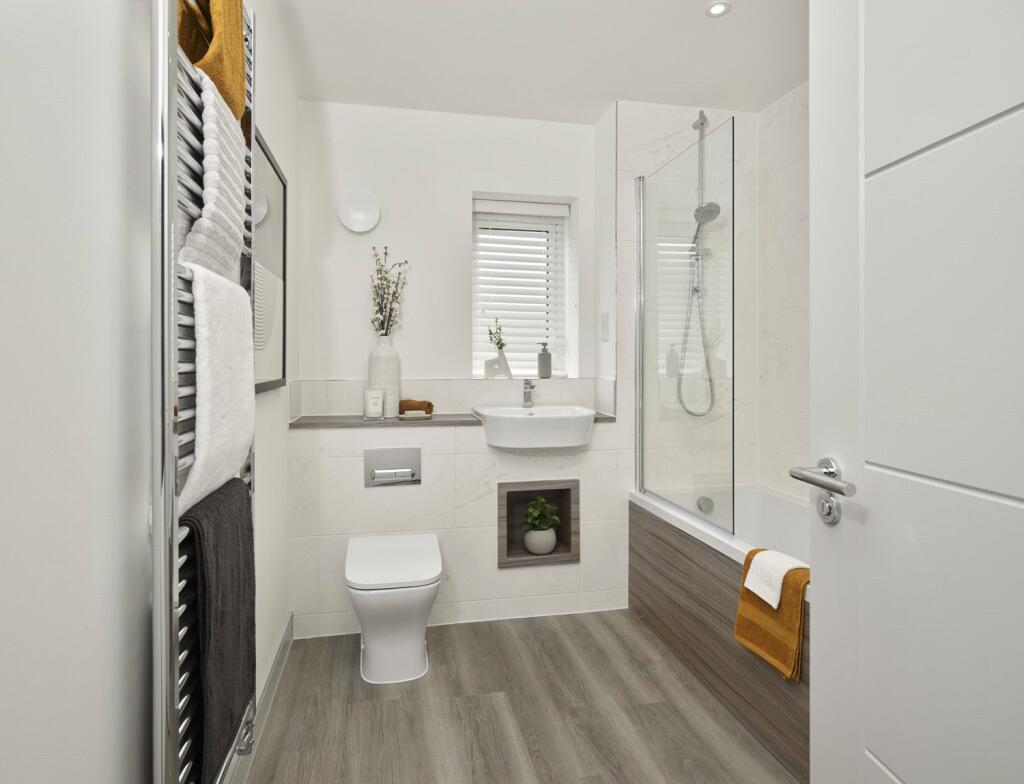
BATHROOMS, EN-SUITES AND CLOAKROOMS
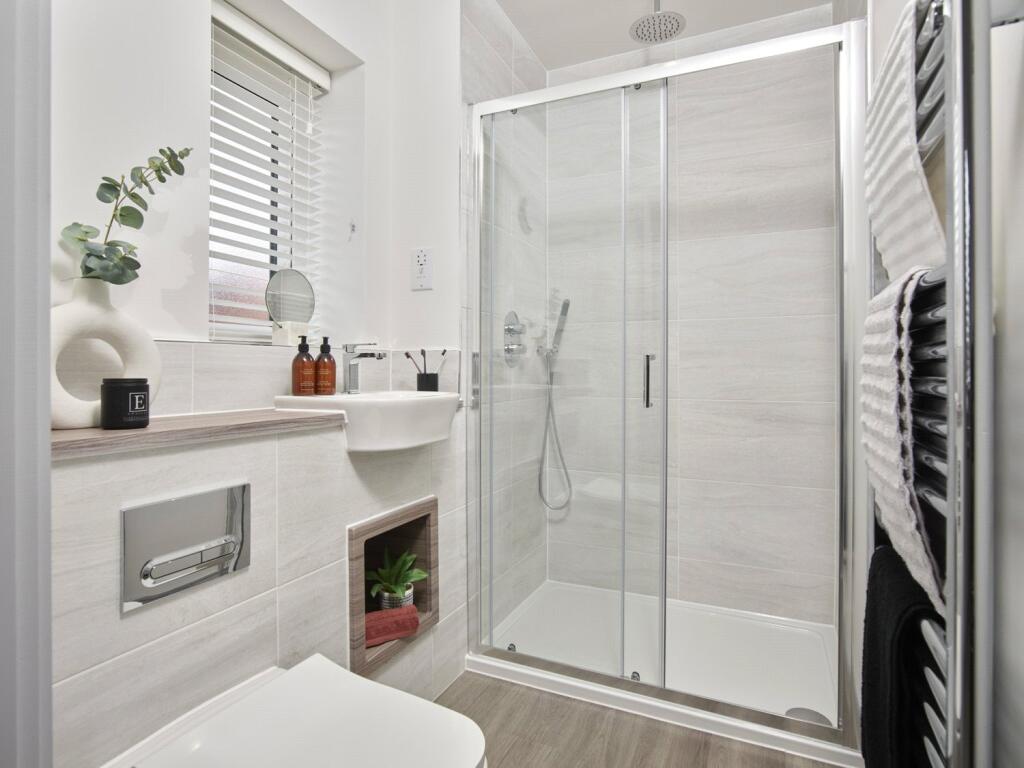
White contemporary sanitaryware with chrome brassware
Half-height tiling to walls with sanitaryware fitted
Full-height tiling around bath and shower enclosures
Thermostatically controlled exposed shower valve with fixed riser head
All bathrooms have recessed storage
Soft closing toilet seats throughout
Heated towel rails
EXTERNAL DETAILS
LED light on a PIR sensor and switch
UPVC Windows
Composite front door
External tap to all plots
External socket to all plots
GENERAL
10-year LABC Guarantee provided
2-year Stonebond Customer Care Guarantee
Location
Ideally positioned in the village of Takeley, this location offers the best of village living with excellent access to surrounding towns and the wider region. Day to day amenities, including a pub, pharmacy, convenience store, post office and Ofsted-rated Good primary schools, are all within walking distance, while nearby Bishop’s Stortford and Great Dunmow provide a wide choice of shops, supermarkets, restaurants and leisure facilities.
For outdoor pursuits, almost 1,000 acres of ancient woodland and open countryside can be explored at Hatfield Forest, just over a mile away. With over eleven acres of public open space adjoining Woodbanks, you’ll have plenty of chances to get fresh air at lunchtime or when you are walking the dog.
Excellent road and rail connections ensure easy travel, with fast links to London Liverpool Street, Stansted Airport and the M11, making the location ideal for both commuting and leisure.
Travel Times (Approx.)
Bishop’s Stortford: 14 minutes
Stansted Airport: 8 minutes
Chelmsford: 28 minutes
Stratford: 36 minutes (from Bishop’s Stortford)
London Liverpool Street: approx. 36 minutes (from Bishop’s Stortford)
M11: easy access for routes to Cambridge, London and the M25
Square Footage: 1,518 sq ft
Additional Info
EPC - To be confirmed.
10 year LABC Warranty.
This development complies with the Consumer Code for Home Builders.
Listed by
Chelmsford
Savills
Reference: 172597619
EPC Rating & Upgrade Cost
Current rating: D
Potential rating: C
Inspection date: 30/08/2018
Expiry date: 29/08/2028
Est. upgrade cost to C: £17,535
Recommendations
- Cavity wall insulation (£500 - £1,500)
- Floor insulation (solid floor) (£4,000 - £6,000)
- Low energy lighting for all fixed outlets (£35)
- Solar water heating (£4,000 - £6,000)
- Solar photovoltaic panels, 2.5 kWp (£5,000 - £8,000)
Flood risk
Zone: 1
Risk: Low
Job (default Low)
Floorplans
Ground Floor
First Floor
Price history
139% since 2001
| Event | Date | Price | % change |
|---|---|---|---|
| Sold | 22/11/2024 (1 year ago) | £420,000 | +138.6% |
| Sold | 02/02/2001 (25 years ago) | £176,000 | — |
Source: HM Land Registry Price Paid Data. Crown copyright.
Sold Comparables
Same street and nearby sales within 0.25 miles (last 5 years). Data from Land Registry Price Paid.
| Address | Price | Date | Type |
|---|---|---|---|
| 7 CHESTNUT WAY, TAKELEY, BISHOP'S STORTFORD, UTTLESFORD, ESSEX, CM22 6RW | £450,000 | 08/09/2023 | Detached |
Area average: £450,000 (1 sale)
Capital growth trend
Land Registry outcode average: last 12 months vs 5y and 10y ago (from sold prices).
House Price Index (HM Land Registry — official index, not sold-price averages): Uttlesford. Series: Detached. As of April 2026.
Rental Range
Estimated market rent for Uttlesford. Low = conservative, Realistic = average, Optimistic = best case.
Based on Local Authority from postcode lookup → Uttlesford.
LHA (30th percentile) floor for Harlow & Stortford: £1,371/mo (Apr 2025 – Mar 2026)
Location
Nearby
Nearest stations, universities and amenities (distance from property).
| Type | Name | Distance |
|---|---|---|
| Bus stop | Parsonage Rd | 0.0 miles |
| Shop | Takeley News | 0.4 miles |
| Shop | Uni-Shop | 0.5 miles |
| Train station | Stansted Airport | 1.1 miles |
| Train station | Gates 1-19 | 1.2 miles |
| Hospital | Jacob's Neuro Centre | 7.1 miles |
| Hospital | Saffron Walden Community Hospital (no A&E) | 10.4 miles |
| University | Writtle University College Cow Watering Campus | 11.3 miles |
| University | Writtle School of Design | 11.8 miles |
Street-level crime
| Category | Count |
|---|---|
| Violence and sexual offences | 16 |
| Anti-social behaviour | 13 |
| Other theft | 12 |
| Vehicle crime | 8 |
| Burglary | 3 |
| Public order | 3 |
| Shoplifting | 3 |
| Other crime | 2 |
| Criminal damage and arson | 1 |
| Drugs | 1 |
| Theft from the person | 1 |
| Total incidents | 63 |
Within 1 mile during May 2026. Source: data.police.uk (England & Wales).
Schools nearby
Nearest open schools with Ofsted ratings (England). Closed schools are not shown. Data from Get Information about Schools and Ofsted.
| Name | Type | Distance | Ofsted |
|---|---|---|---|
| Roseacres Primary School | Primary | 0.3 miles | Good — 17 Sep 2018 |
| Takeley Primary School | Primary | 0.8 miles | Good — 21 Sep 2022 |
| Forest Hall School | Secondary | 2.8 miles | Good — 16 Jan 2022 |
| Elsenham Church of England Voluntary Controlled Primary School | Primary | 3.1 miles | Good — 4 Apr 2019 |
| St Mary's CofE Foundation Primary School | Primary | 3.2 miles | Good — 13 Mar 2022 |
Rental Comparables
Residential lets from OpenRent and Rightmove for the area (same bedroom count). Use to validate rent estimates. Student lets are excluded.
| Title | Rent | Beds | Distance | As seen on |
|---|---|---|---|---|
| 4 Bed Detached House, Chestnut Way, CM22 | £2,200/mo | 4 | 0.24 miles | OpenRent |
| 4 Bed Detached House, Longcroft, CM22 | £1,695/mo | 4 | 0.43 miles | OpenRent |
| 4 Bed End Terrace, The Pastures, CM22 | £1,875/mo | 4 | 0.46 miles | OpenRent |
Average rent: £1,923/mo (3 listings)
Rent-driven metrics
Based on OpenRent comparables.
- Rent ratio — Monthly rent ÷ purchase price (1% rule). 1%+ = strong, 0.8–1% = okay, <0.8% = weak for cashflow.
- Max investor price — Rent ÷ 0.8%; the price at which rent would be 0.8% of price (Stoke-style target).
- Target investor price — Rent ÷ 1%; the price at which rent would be 1% of price (strong cashflow band).
- Gross yield — Annual rent as % of purchase price (no costs).
- Cost-to-rent — Price ÷ annual rent (from OpenRent comparables). Under 14× = strong, 14–16× = acceptable, 17×+ = compressed.
- Cashflow — Rent minus mortgage, 10% maintenance, £25/mo compliance. Assumes 75% LTV, 3.95% APR (5yr fixed), 25yr term.
- ROI — Annual profit ÷ cash in (deposit + 4% purchase costs).