50 FOLKESTONE DRIVE
CORBY, NORTH NORTHAMPTONSHIRE NN18 8GZ
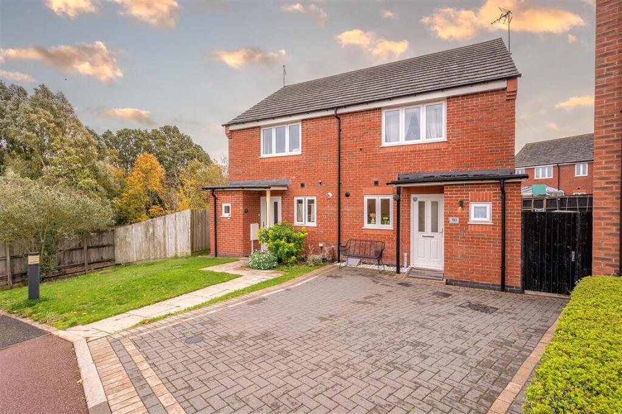
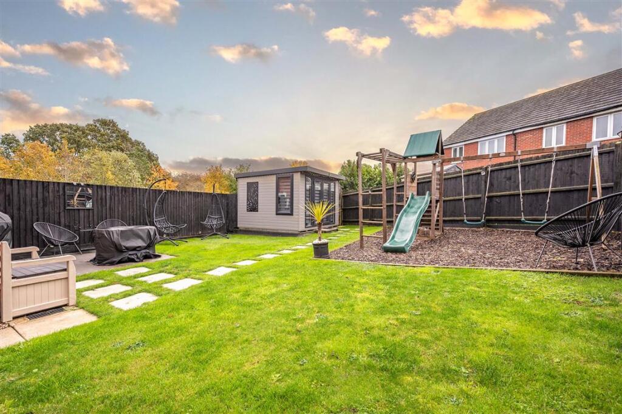
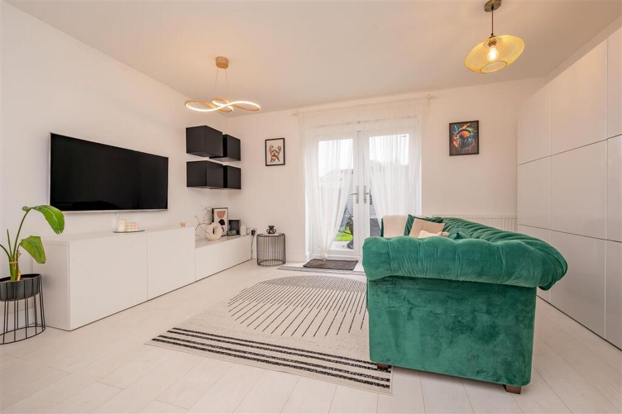
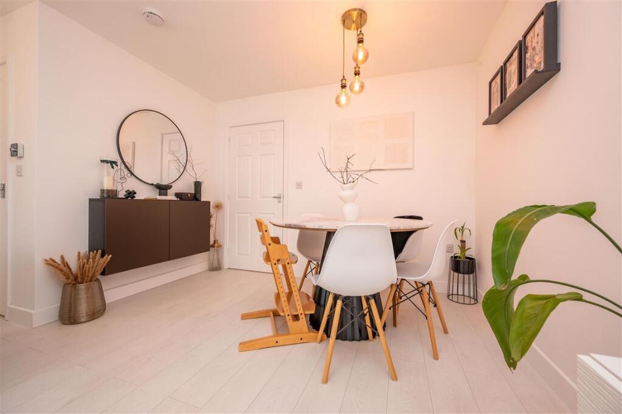
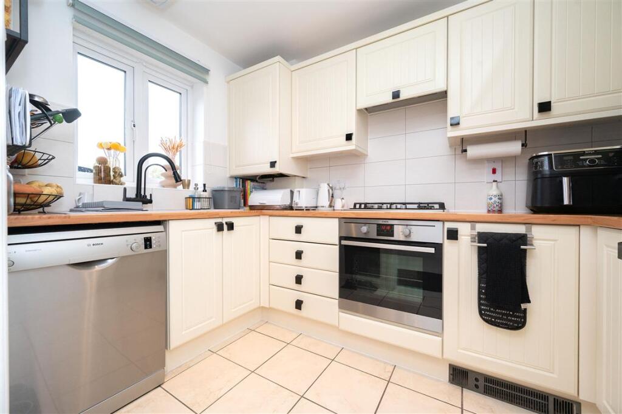
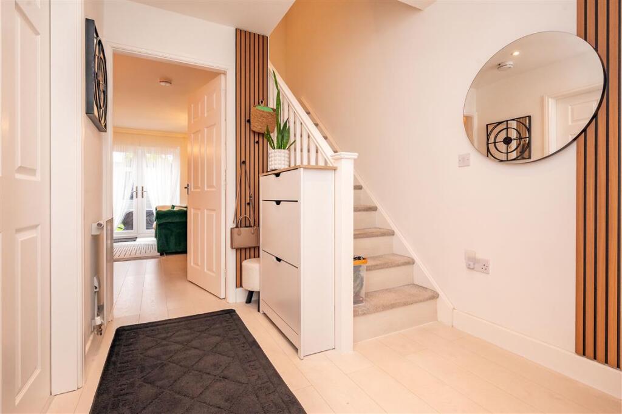
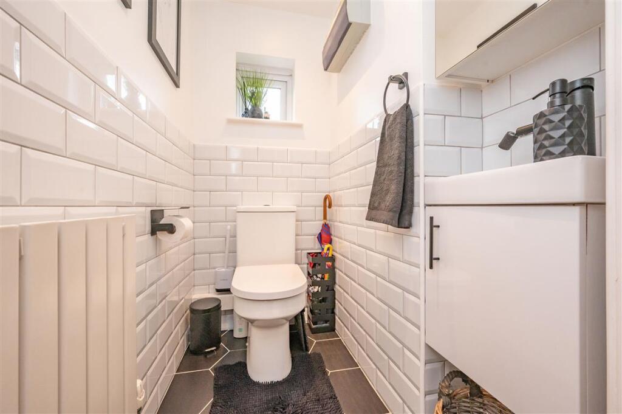
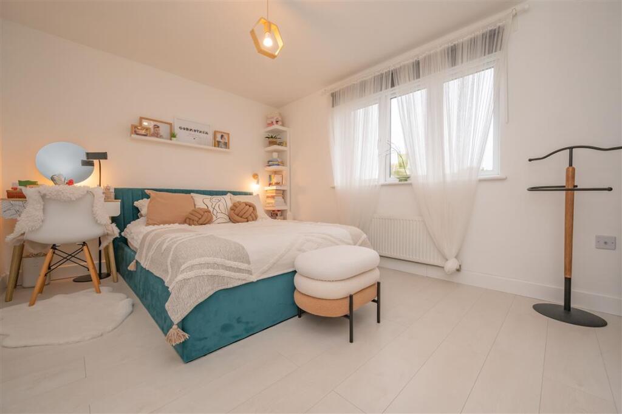
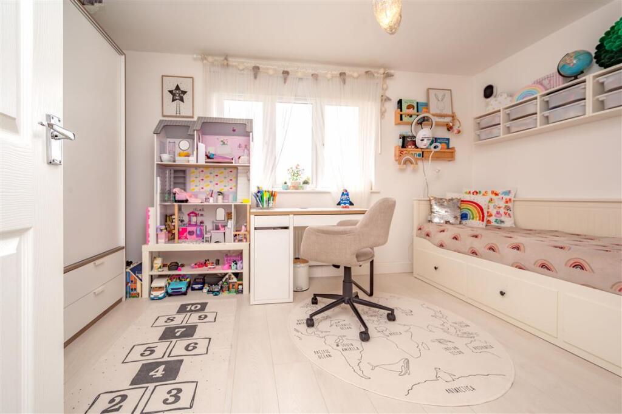
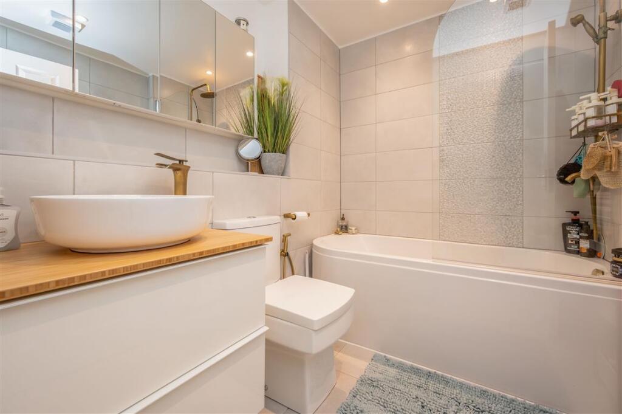
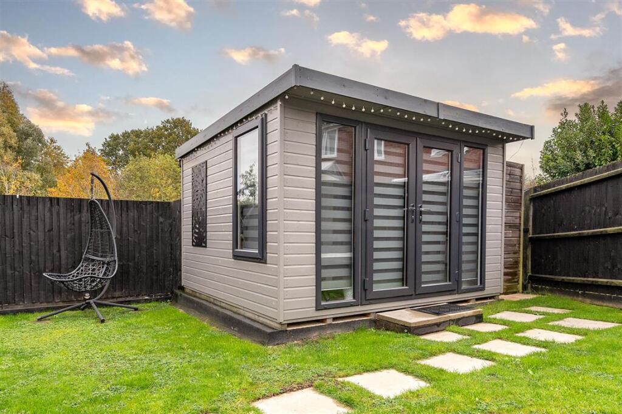
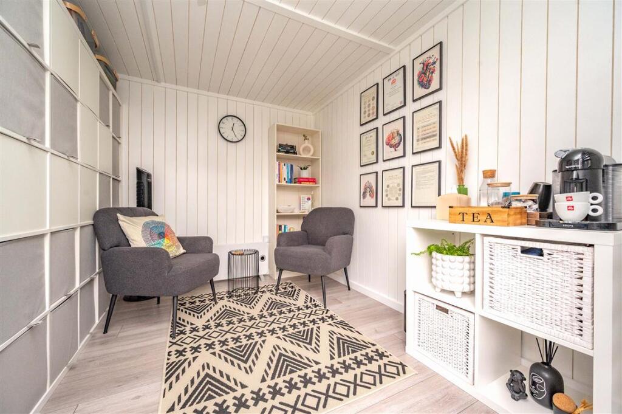
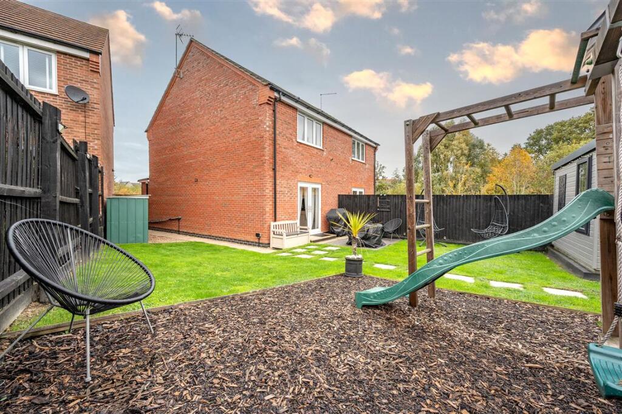
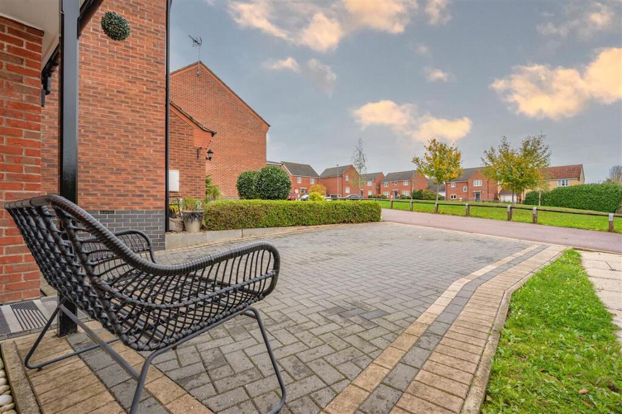
Photo 1 Photo 2 Photo 3 Photo 4 Photo 5 Photo 6 Photo 7 Photo 8 Photo 9 Photo 10 Photo 11 Photo 12 Photo 13 Photo 14
/ 14
Property details
Tenure
FREEHOLD
Floor area
69 m²
Council tax band
B
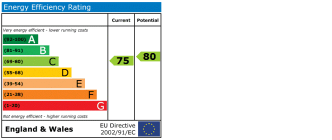
EPC rating
C
Last sold
£220,000 Jan 2026
Price per m²
£3,188/m²
Local average
£210,712 (+4.4%)
Deprivation
Decile 9 (27,055 of 33,755)
Street crime
74 incidents within 1 mile (May 2026)
Key features
- Semi Detached Home
- Two Bedrooms
- Lounge/Dining Room
- Downstairs Cloakroom
- Driveway for Off Road Parking
- Enclosed Rear Garden
- Studio/Summerhouse
- Viewing Highly Recommended
Additional details
- Parking
- Driveway
- Garden
- Front garden, Back garden
Description
We award top marks for this absolutely stunning two-bedroom semi-detached home, a property that is truly in a league of its own. Meticulously maintained and considerably upgraded by the current owners, this residence offers an exceptional standard of living and presentation that is magazine worthy.
DESCRIPTION
From its attractive open outlook at the front to its impressively scaled and landscaped rear garden, every detail here has been thoughtfully enhanced for modern comfort.
Key Highlights Not to Miss:
Exceptional Garden Studio: A fantastic, purpose-built insulated garden room with its own separate electric panel. Currently a tranquil therapy room, this versatile space is perfect for a home office, gym, hobby studio, or creative retreat.
Ultimate Outdoor Space: Enjoy a much larger than average rear garden, beautifully landscaped and complete with two handy storage sheds, providing ample space for outdoor entertaining and relaxation.
Premium Parking: You'll love the convenience of the block-paved driveway, creating three dedicated parking spaces-a rare and valuable asset!
Designer Bathroom: Relax in the stunning, refitted contemporary bathroom, finished to an impeccable standard.
Convenience & Comfort: A practical ground floor WC and a compact utility space housing the washing machine (leaving a dedicated space for a dishwasher in the main kitchen) add a layer of everyday convenience.
The Practical Perks:
The home is ready for you to move straight into with peace of mind, featuring a new boiler with an active warranty. Its impeccable presentation and high-spec upgrades make it an unmissable opportunity for anyone seeking a flawless, well-connected, and beautifully appointed home.
This is a property that must be viewed to be truly appreciated. Don't delay-your dream home awaits!
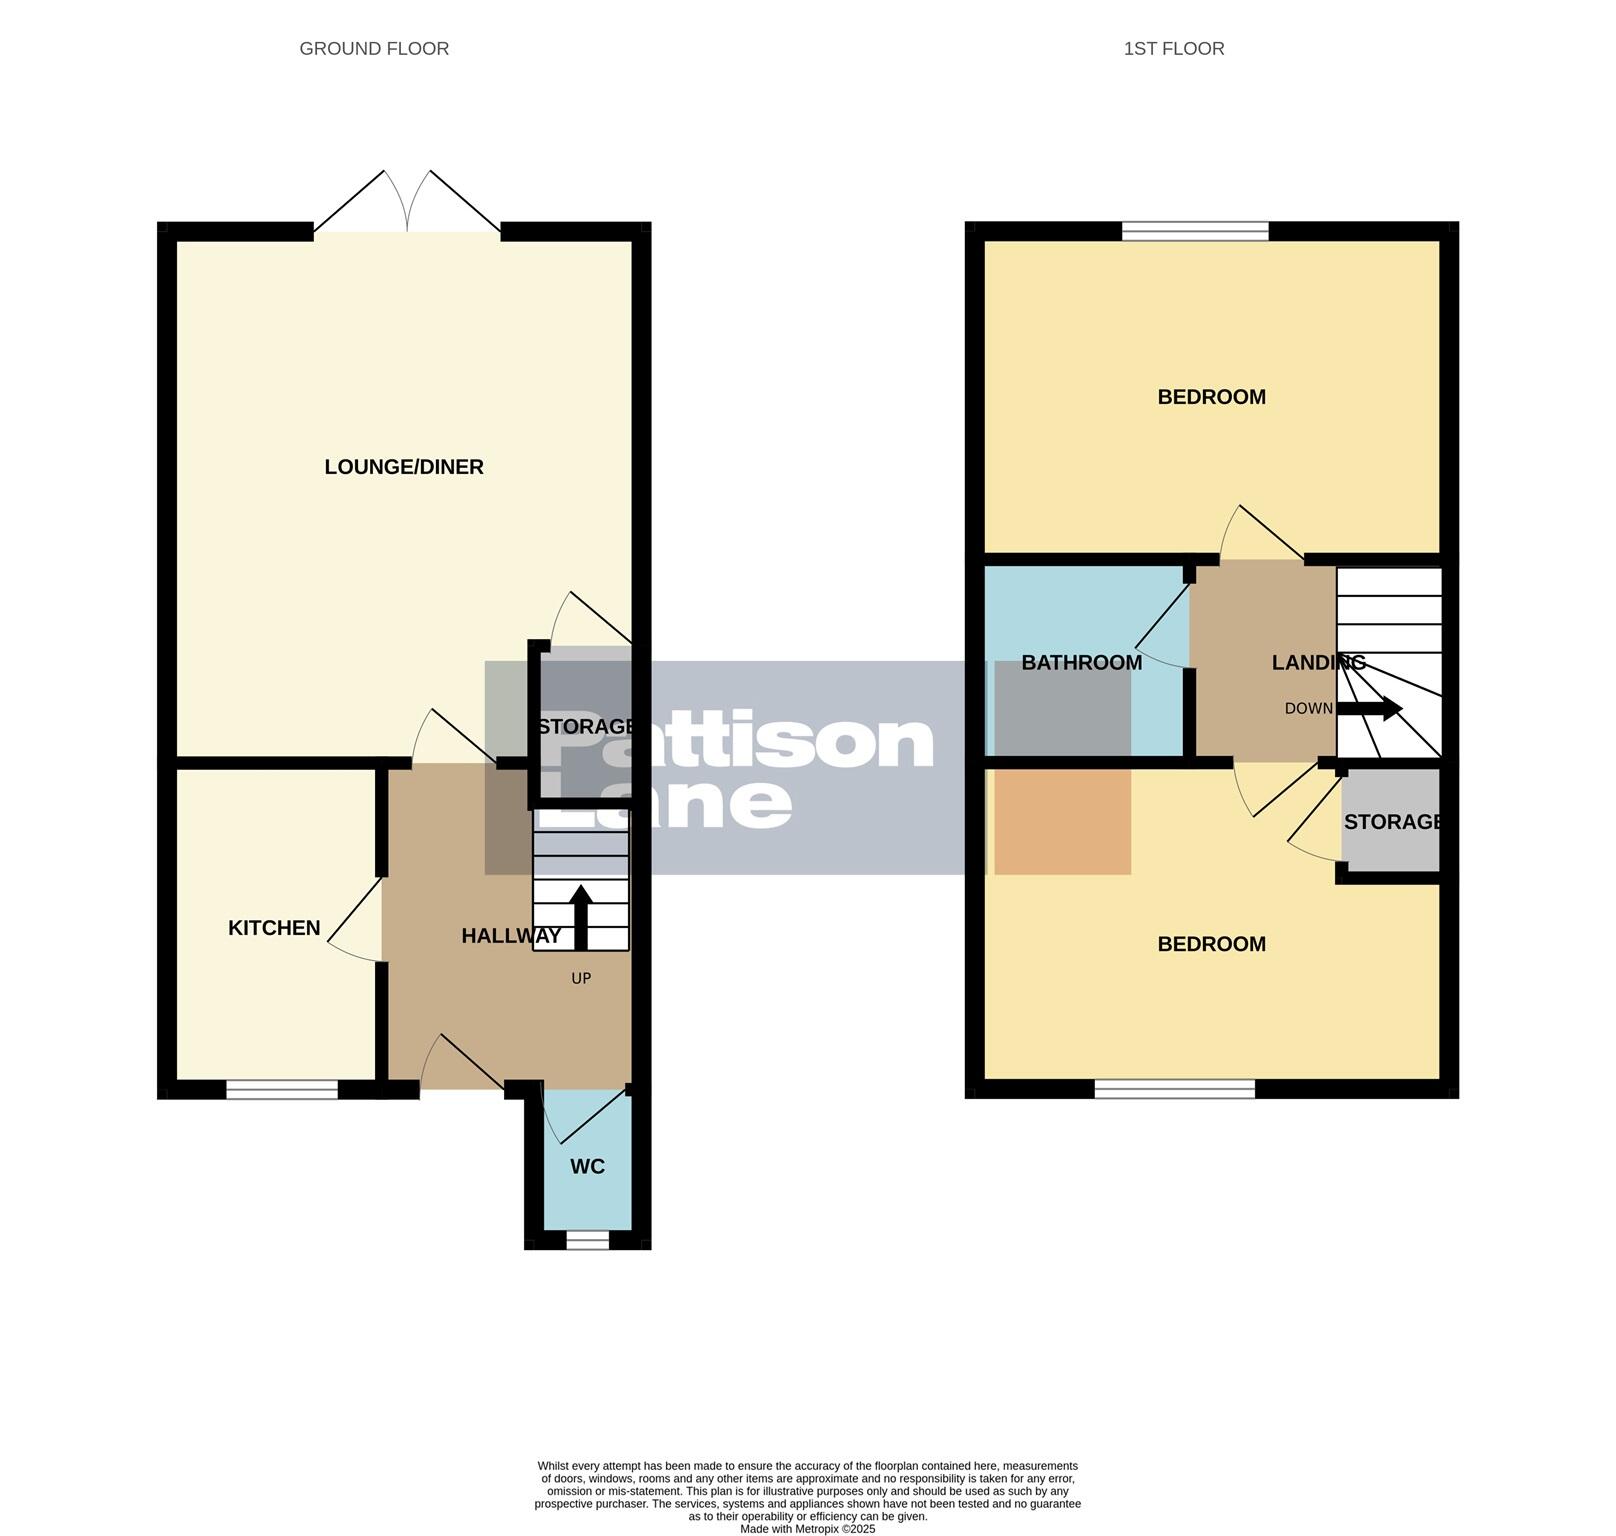
Entrance Hall
Cloakroom
Kitchen 6'4 x 9'8 (1.93m x 2.94m)
Lounge/Dining Room 15'8 max x 14' max (4.77m x 4.26m)
First Floor
Bedroom One 9'8 x 13'11 (2.94m x 4.24m)
Bedroom Two 14' x 8'11 (4.26m x 2.71m)
Bathroom
Outside
Driveway
Rear Garden
Studio/Summer House 11'7 x 9'6 (3.53m x 2.89m)
1. MONEY LAUNDERING REGULATIONS: Intending purchasers will be asked to produce identification documentation at a later stage and we would ask for your co-operation in order that there will be no delay in agreeing the sale.
2. General: While we endeavour to make our sales particulars fair, accurate and reliable, they are only a general guide to the property and, accordingly, if there is any point which is of particular importance to you, please contact the office and we will be pleased to check the position for you, especially if you are contemplating travelling some distance to view the property.
3. The measurements indicated are supplied for guidance only and as such must be considered incorrect.
4. Services: Please note we have not tested the services or any of the equipment or appliances in this property, accordingly we strongly advise prospective buyers to commission their own survey or service reports before finalising their offer to purchase.
5. THESE PARTICULARS ARE ISSUED IN GOOD FAITH BUT DO NOT CONSTITUTE REPRESENTATIONS OF FACT OR FORM PART OF ANY OFFER OR CONTRACT. THE MATTERS REFERRED TO IN THESE PARTICULARS SHOULD BE INDEPENDENTLY VERIFIED BY PROSPECTIVE BUYERS OR TENANTS. NEITHER SHARMAN QUINNEY NOR ANY OF ITS EMPLOYEES OR AGENTS HAS ANY AUTHORITY TO MAKE OR GIVE ANY REPRESENTATION OR WARRANTY WHATEVER IN RELATION TO THIS PROPERTY.
Listed by
Kettering
Sharman Quinney - Connells
Reference: 168609347
EPC Rating & Upgrade Cost
Current rating: C
Potential rating: C
Inspection date: 25/10/2025
Expiry date: 24/10/2035
Current heating cost: £631/year
Potential heating cost: £631/year
Est. upgrade cost to C: £9,000
Recommendations
- Solar photovoltaic panels, 2.5 kWp (£8,000 - £10,000)
Flood risk
Zone: 1
Risk: Low
Job (default Low)
Floorplans
Floorplan 1
EPC Graphs
EPC
Price history
| Event | Date | Price | % change |
|---|---|---|---|
| Sold | 30/01/2026 (5 months ago) | £220,000 | — |
Source: HM Land Registry Price Paid Data. Crown copyright.
Sold Comparables
Same street and nearby sales within 0.25 miles (last 5 years). Data from Land Registry Price Paid.
| Address | Price | Date | Type |
|---|---|---|---|
| 13 CATTERICK CLOSE, CORBY, NORTH NORTHAMPTONSHIRE, NN18 8RE | £215,000 | 30/06/2025 | Semi-detached |
| 14 AYR CLOSE, OAKLEY, CORBY, NORTH NORTHAMPTONSHIRE, NN18 8QU | £236,000 | 29/11/2023 | Semi-detached |
| Same street 52 FOLKESTONE DRIVE, CORBY, NORTH NORTHAMPTONSHIRE, NN18 8GZ | £200,000 | 24/11/2023 | Semi-detached |
| Same street 40 FOLKESTONE DRIVE, CORBY, NORTH NORTHAMPTONSHIRE, NN18 8GZ | £205,000 | 15/08/2023 | Semi-detached |
| 8 BENNETT ROAD, OAKLEY, CORBY, NORTH NORTHAMPTONSHIRE, NN18 8QN | £256,666 | 10/08/2023 | Semi-detached |
| 3 AINTREE ROAD, OAKLEY, CORBY, NORTH NORTHAMPTONSHIRE, NN18 8RD | £235,000 | 21/07/2023 | Semi-detached |
| Same street 18 FOLKESTONE DRIVE, CORBY, NORTH NORTHAMPTONSHIRE, NN18 8GZ | £219,950 | 18/11/2022 | Semi-detached |
| 31 FONTWELL CRESCENT, CORBY, NORTH NORTHAMPTONSHIRE, NN18 8RF | £271,000 | 09/08/2022 | Semi-detached |
| 16 WORCESTER CLOSE, OAKLEY, CORBY, NORTH NORTHAMPTONSHIRE, NN18 8QZ | £248,000 | 31/05/2022 | Semi-detached |
| 16 WORCESTER CLOSE, OAKLEY, CORBY, NORTH NORTHAMPTONSHIRE, NN18 8QZ | £240,000 | 26/05/2022 | Semi-detached |
| 10 AYR CLOSE, OAKLEY, CORBY, NORTH NORTHAMPTONSHIRE, NN18 8QU | £240,000 | 15/03/2022 | Semi-detached |
| Same street 12 FOLKESTONE DRIVE, CORBY, NORTH NORTHAMPTONSHIRE, NN18 8GZ | £185,000 | 14/02/2022 | Semi-detached |
| Same street 13 FOLKESTONE DRIVE, CORBY, NORTH NORTHAMPTONSHIRE, NN18 8GZ | £260,000 | 05/11/2021 | Detached |
| 119 CHEPSTOW ROAD, CORBY, NORTH NORTHAMPTONSHIRE, NN18 8QQ | £174,995 | 29/10/2021 | Semi-detached |
| 38 BENNETT ROAD, OAKLEY, CORBY, NORTH NORTHAMPTONSHIRE, NN18 8QN | £245,000 | 26/10/2021 | Semi-detached |
| 26 NEWBURY CLOSE, OAKLEY, CORBY, NORTH NORTHAMPTONSHIRE, NN18 8RJ | £219,000 | 15/10/2021 | Semi-detached |
| Same street 23 FOLKESTONE DRIVE, CORBY, NORTH NORTHAMPTONSHIRE, NN18 8GZ | £140,000 | 29/09/2021 | Terraced |
| Same street 25 FOLKESTONE DRIVE, CORBY, NORTH NORTHAMPTONSHIRE, NN18 8GZ | £140,000 | 29/09/2021 | Terraced |
| 6 AINTREE ROAD, OAKLEY, CORBY, NORTH NORTHAMPTONSHIRE, NN18 8RD | £208,000 | 24/09/2021 | Semi-detached |
| Same street 60 FOLKESTONE DRIVE, CORBY, NORTH NORTHAMPTONSHIRE, NN18 8GZ | £249,995 | 10/09/2021 | Detached |
Street average: £199,993 (8 sales)
Area average: £232,388 (12 sales)
Capital growth trend
Land Registry outcode average: last 12 months vs 5y and 10y ago (from sold prices).
House Price Index (HM Land Registry — official index, not sold-price averages): North Northamptonshire. Series: Semi-detached. As of April 2026.
Rental Range
Estimated market rent for North Northamptonshire. Low = conservative, Realistic = average, Optimistic = best case.
Based on Local Authority from postcode lookup → North Northamptonshire.
LHA (30th percentile) floor for Northants Central: £693/mo (Apr 2025 – Mar 2026)
Location
Nearby
Nearest stations, universities and amenities (distance from property).
| Type | Name | Distance |
|---|---|---|
| Bus stop | Unknown | 0.2 miles |
| Shop | Barnardo's | 0.6 miles |
| Shop | Betfred | 0.6 miles |
| Train station | Corby | 1.7 miles |
| Hospital | Procurement & Supplies Department (Stores) | 4.8 miles |
| Train station | Kettering | 5.2 miles |
Street-level crime
| Category | Count |
|---|---|
| Violence and sexual offences | 35 |
| Anti-social behaviour | 13 |
| Criminal damage and arson | 6 |
| Shoplifting | 6 |
| Burglary | 4 |
| Public order | 3 |
| Drugs | 2 |
| Other theft | 2 |
| Other crime | 1 |
| Possession of weapons | 1 |
| Vehicle crime | 1 |
| Total incidents | 74 |
Within 1 mile during May 2026. Source: data.police.uk (England & Wales).
Schools nearby
Nearest open schools with Ofsted ratings (England). Closed schools are not shown. Data from Get Information about Schools and Ofsted.
| Name | Type | Distance | Ofsted |
|---|---|---|---|
| Oakley Vale Primary School | Primary | 0.2 miles | Good — 6 Jul 2017 |
| Brooke Weston Academy | Secondary | 0.4 miles | Good — 12 Dec 2023 |
| Corby Primary Academy | Primary | 0.6 miles | Outstanding — 11 Sep 2015 |
| St Patrick's Catholic Primary School, Corby | Primary | 0.9 miles | Good — 29 Jun 2023 |
| Kingswood Primary Academy | Primary | 1.1 miles | Good — 10 Mar 2015 |
Rental Comparables
Residential lets from OpenRent and Rightmove for the area (same bedroom count). Use to validate rent estimates. Student lets are excluded.
| Title | Rent | Beds | Distance | As seen on |
|---|---|---|---|---|
| 2 Bed Semi-Detached House, Savernake Drive, NN18 | £1,049/mo | 2 | 1.38 miles | OpenRent |
| 2 Bed End Terrace, Kesteven Way, NN18 | £1,000/mo | 2 | 1.52 miles | OpenRent |
| 2 Bed Detached House, Kesteven Wy., NN18 | £6,000/mo | 2 | 1.52 miles | OpenRent |
Average rent: £2,683/mo (3 listings)
Rent-driven metrics
Based on OpenRent comparables.
- Rent ratio — Monthly rent ÷ purchase price (1% rule). 1%+ = strong, 0.8–1% = okay, <0.8% = weak for cashflow.
- Max investor price — Rent ÷ 0.8%; the price at which rent would be 0.8% of price (Stoke-style target).
- Target investor price — Rent ÷ 1%; the price at which rent would be 1% of price (strong cashflow band).
- Gross yield — Annual rent as % of purchase price (no costs).
- Cost-to-rent — Price ÷ annual rent (from OpenRent comparables). Under 14× = strong, 14–16× = acceptable, 17×+ = compressed.
- Cashflow — Rent minus mortgage, 10% maintenance, £25/mo compliance. Assumes 75% LTV, 3.95% APR (5yr fixed), 25yr term.
- ROI — Annual profit ÷ cash in (deposit + 4% purchase costs).