129 WAVENEY ROAD
ST IVES, CAMBRIDGESHIRE PE27 3FN
£800 pcm
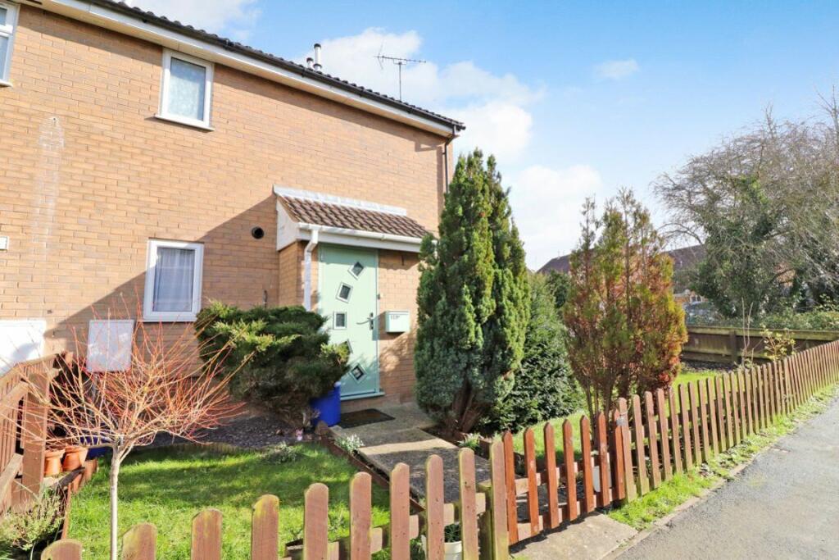
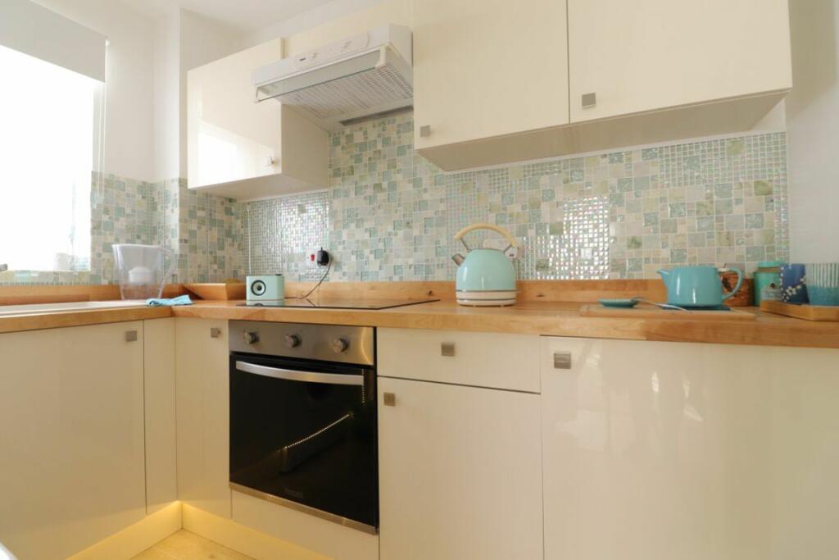
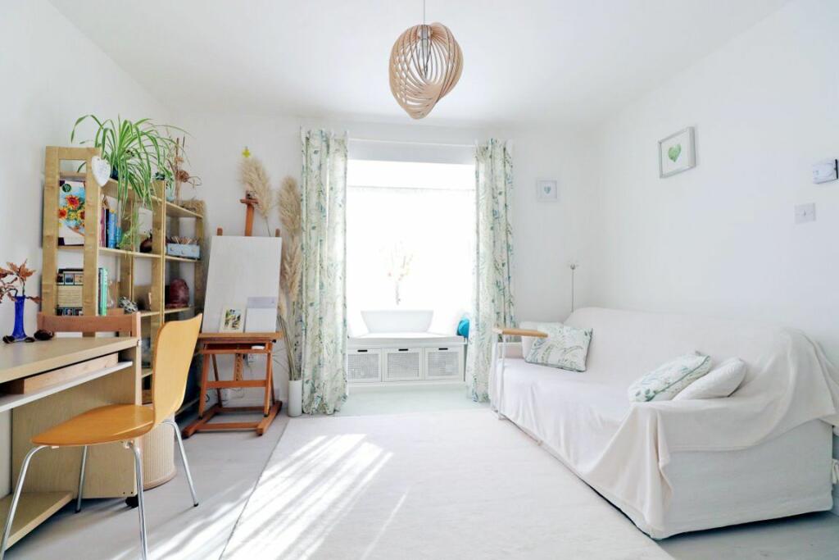
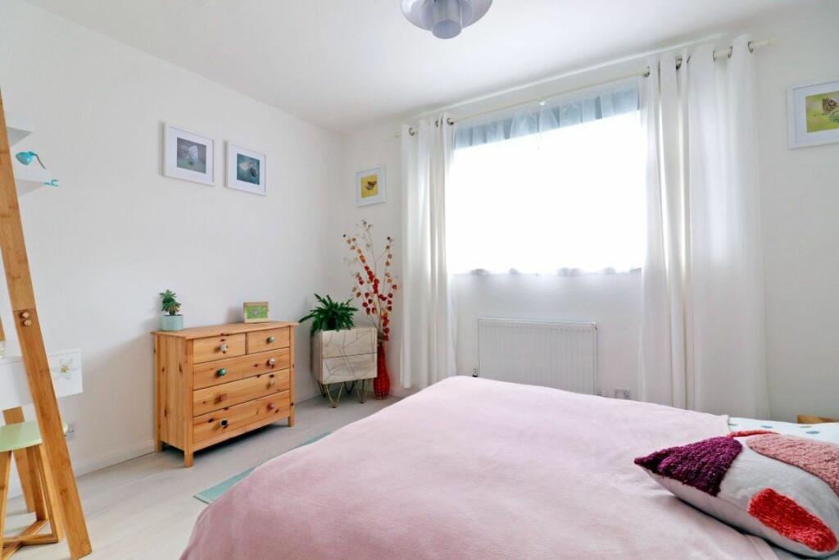
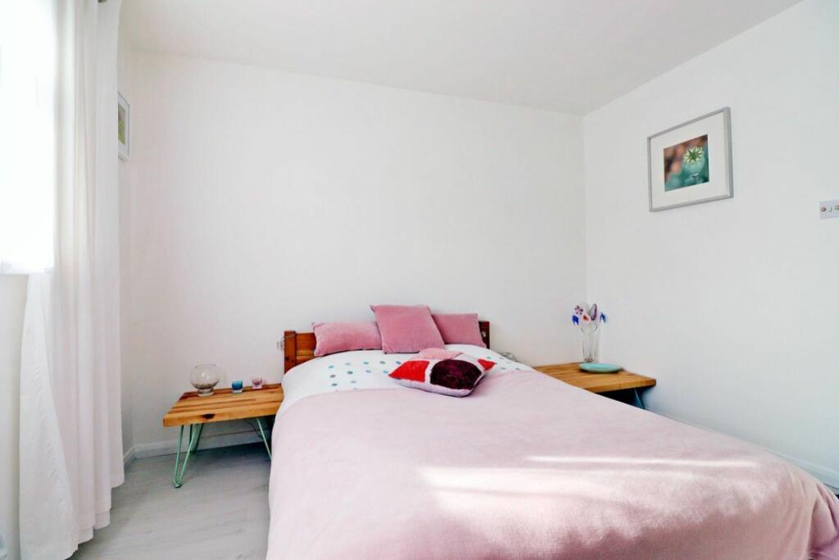
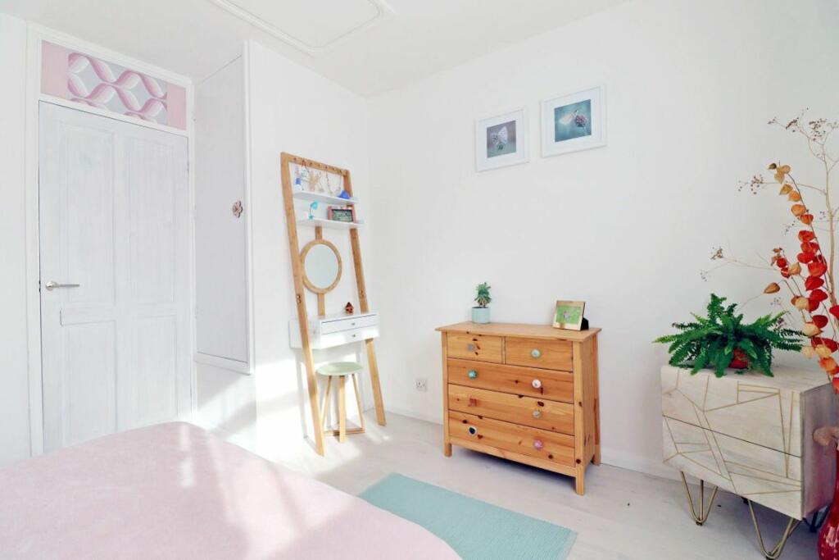
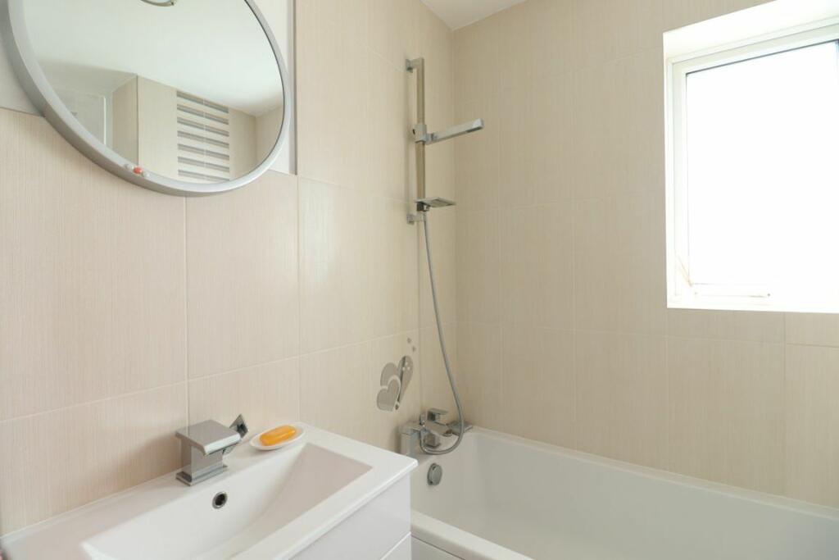
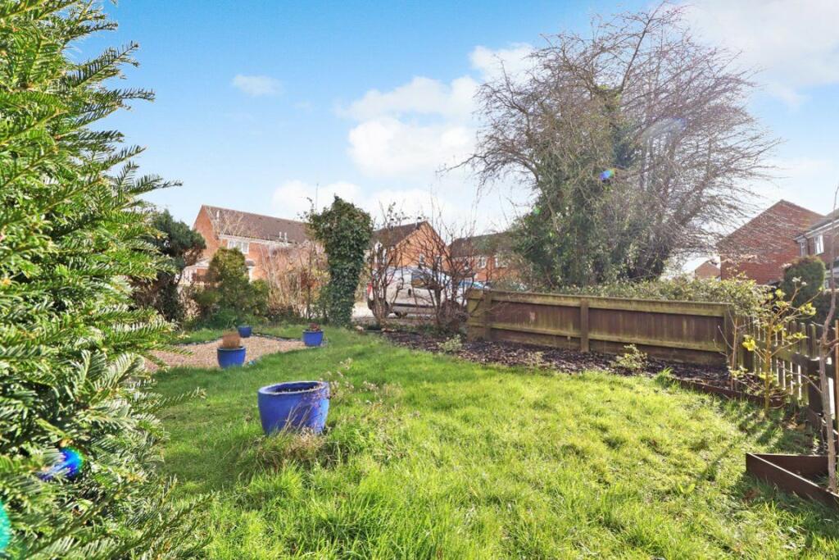
Photo 1 Photo 2 Photo 3 Photo 4 Photo 5 Photo 6 Photo 7 Photo 8
/ 8
Property details
Floor area
40 m²
Deprivation
Decile 6 (20,049 of 33,755)
Street crime
106 incidents within 1 mile (May 2026)
Key features
- ST IVES
- 1 BEDROOMS
- ALLOCATED PARKING AVAILABLE
- GAS CENTRAL HEATING
- CLUSTER HOUSE
- FURNISHED PROPERTY
- ENCLOSED GARDEN
- WALKING DISTANCE TO GUIDED BUS
- WHITE GOODS INCLUDED
- COUNCIL TAX BAND A
Additional details
- Parking
- Yes
- Garden
- Yes
Description
*Council Tax Band A
*EPC Rating C
*Part furnished - specific items to be agreed at viewing
*Laminate flooring downstairs
*Gas Central Heating
*Allocated parking space
*Sorry no pets and no smokers
Accommodation comprises:
ENTRANCE PORCH - 0.87m x 0.89m UPVC door to front. Laminate flooring. Furniture could include mirror and shoe rack. Door to:
LOUNGE - 3.37m x 3.29m - UPVC box window to side. Stairs to first floor with bannister. White washed laminate flooring. Furniture could include window seat unit, desk, small drawer unit. Sofa and two bookshelves gifted items. Door to
KITCHEN - 2.57m x 2.00m - UPVC window to front. Fitted with matching cream gloss base and eye level units with work surface over. Franke cream sink and drainer unit. Cooker with electric hob. Washing machine and integrated under counter fridge with ice box. Tiled splashbacks. Understairs cupboard. Furniture could include dining table and two foldable chairs.
STAIRS/LANDING- Cream carpet, feature pendant light fitting
BEDROOM - 3.29m x 3.57m - UPVC window to side. Built-in storage cupboard. Cream carpet. Furniture could include bed frame, mattress, pine chest of drawers, bedside tables.
BATHROOM - 1.98 x 1.67 UPVC window to front. Fitted with a matching white three piece suite comprising panel bath with shower over, WC and hand basin. Tiled splashbacks. Furniture could include small drawer unit and bin.
OUTSIDE - Garden area to front and side of property laid mainly to lawn with gravel area and mature flower and shrub borders. Numbered parking space in parking area adjacent to property.
At the point of reservation, you will be required to pay a Holding Fee equivalent to 1 week of rental. We will also need to see original I.D (Photo and Address).
Please contact us for further information on the rental process.
Three days before you move in you will be required to pay your rent, and a refundable Deposit (dependant on the condition of the property at the end of your tenancy) which is equal to five weeks of rental ,which will be registered in the Tenancy Deposits Scheme if we are managing the property.
Why choose us?
* Out of hours emergency help line
* We provide bin collection dates and utility providers at the beginning of your tenancy
* We offer a full checkout service at the end of your tenancy to protect your deposit
* Our aim is for you to receive your full deposit back
* On average deposits are returned within seven days from checkout
Listed by
St. Ives
Maxine Lester Residential Lettings
Reference: 132758393
EPC Rating & Upgrade Cost
Fetching EPC data… Refresh this page in a moment.
Flood risk
Zone: 1
Risk: Low
Job (default Low)
EPC Graphs
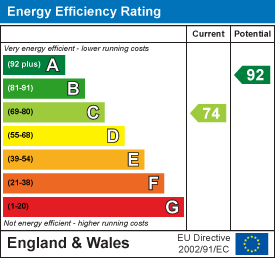
EE Rating
Rental Range
Estimated market rent for Huntingdonshire. Low = conservative, Realistic = average, Optimistic = best case.
Based on Local Authority from postcode lookup → Huntingdonshire.
LHA (30th percentile) floor for Huntingdon: £648/mo (Apr 2025 – Mar 2026)
Location
Nearby
Nearest stations, universities and amenities (distance from property).
| Type | Name | Distance |
|---|---|---|
| Bus stop | Post Box | 0.1 miles |
| Shop | 4Tek Remap Automotive | 0.2 miles |
| Shop | Howdens Joinery | 0.2 miles |
| Hospital | MS (Multiple Scelerosis) Therapy Centre | 4.2 miles |
| Hospital | Linnea Cromwell Hospital | 5.0 miles |
| Train station | Huntingdon | 5.3 miles |
| University | Madingley Hall | 9.1 miles |
| Train station | St Neots | 10.6 miles |
Street-level crime
| Category | Count |
|---|---|
| Violence and sexual offences | 49 |
| Anti-social behaviour | 17 |
| Criminal damage and arson | 8 |
| Public order | 7 |
| Other theft | 6 |
| Shoplifting | 5 |
| Vehicle crime | 4 |
| Drugs | 3 |
| Burglary | 2 |
| Possession of weapons | 2 |
| Bicycle theft | 1 |
| Other crime | 1 |
| Theft from the person | 1 |
| Total incidents | 106 |
Within 1 mile during May 2026. Source: data.police.uk (England & Wales).
Schools nearby
Nearest open schools with Ofsted ratings (England). Closed schools are not shown. Data from Get Information about Schools and Ofsted.
| Name | Type | Distance | Ofsted |
|---|---|---|---|
| Wheatfields Primary School | Primary | 0.3 miles | — (Inspected (no overall grade)) |
| Eastfield Infant and Nursery School | Primary | 0.7 miles | Good — 16 Oct 2019 |
| Westfield Junior School | Primary | 0.7 miles | Good — 5 Dec 2017 |
| Thorndown Primary School | Primary | 0.9 miles | Good — 19 May 2017 |
| St Ivo Academy | Secondary | 0.9 miles | Good — 30 May 2024 |
Rental Comparables
Rental listings exist nearby, but none matched the 1-bedroom count for this property.