3 JAMES WALTON VIEW
SHEFFIELD, HALFWAY, SOUTH YORKSHIRE S20 3GQ
Property details
Tenure
LEASEHOLD (101 years remaining on lease)
Floor area
109 m²
Council tax band
TBC
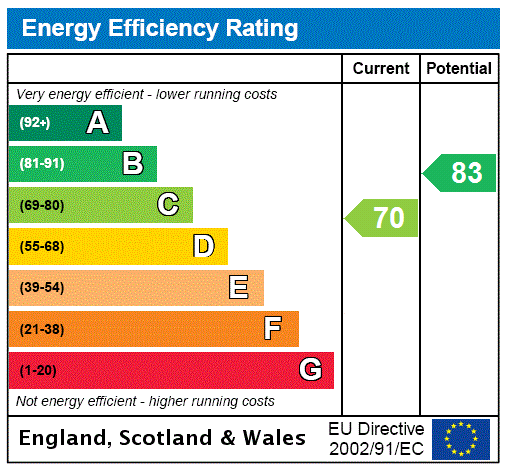
EPC rating
C
Year built
England and Wales: 1996-2002
Last sold
£353,000 Oct 2024
Price per m²
£3,303/m²
Local average
£306,511 (+17.5%)
Deprivation
Decile 4 (10,491 of 33,755)
Street crime
142 incidents within 1 mile (May 2026)
Additional details
- Parking
- Yes
- Garden
- Yes
Description
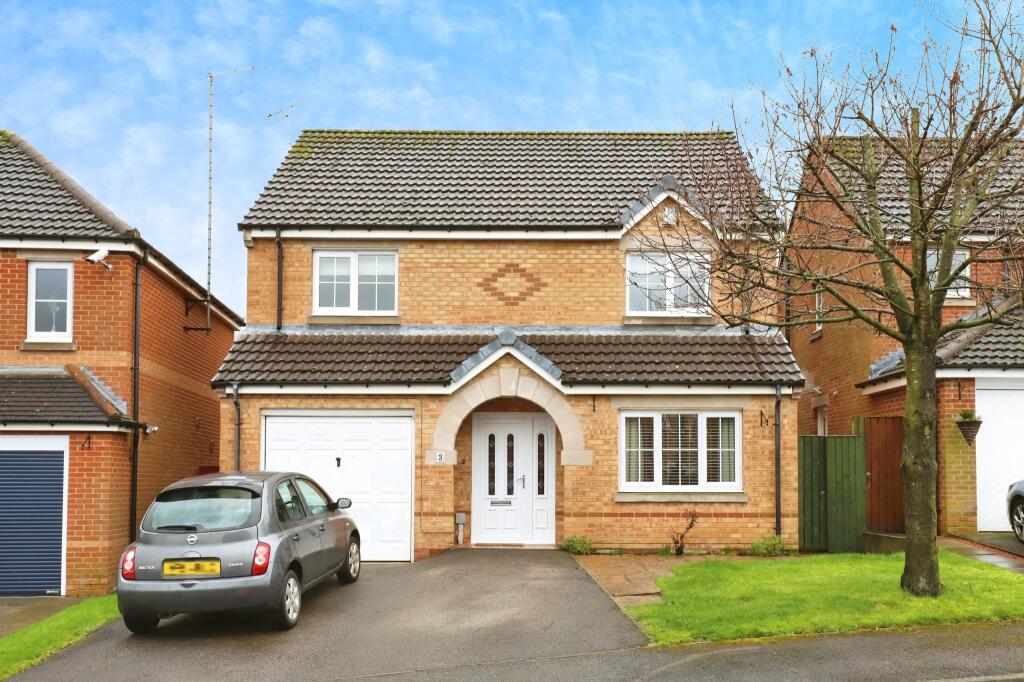
• Detached Family Home
• Four Bedrooms
• Modern En Suite
• Attractive Family Bathroom
• Well Proportioned Throughout
• Two Reception Rooms
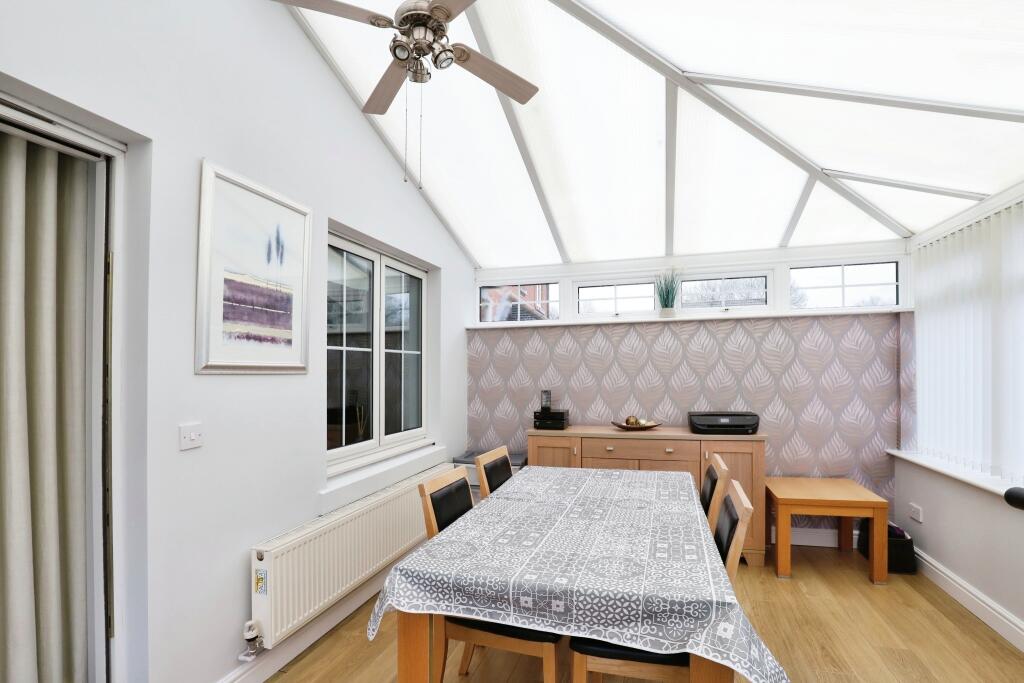
• Conservatory To The Rear
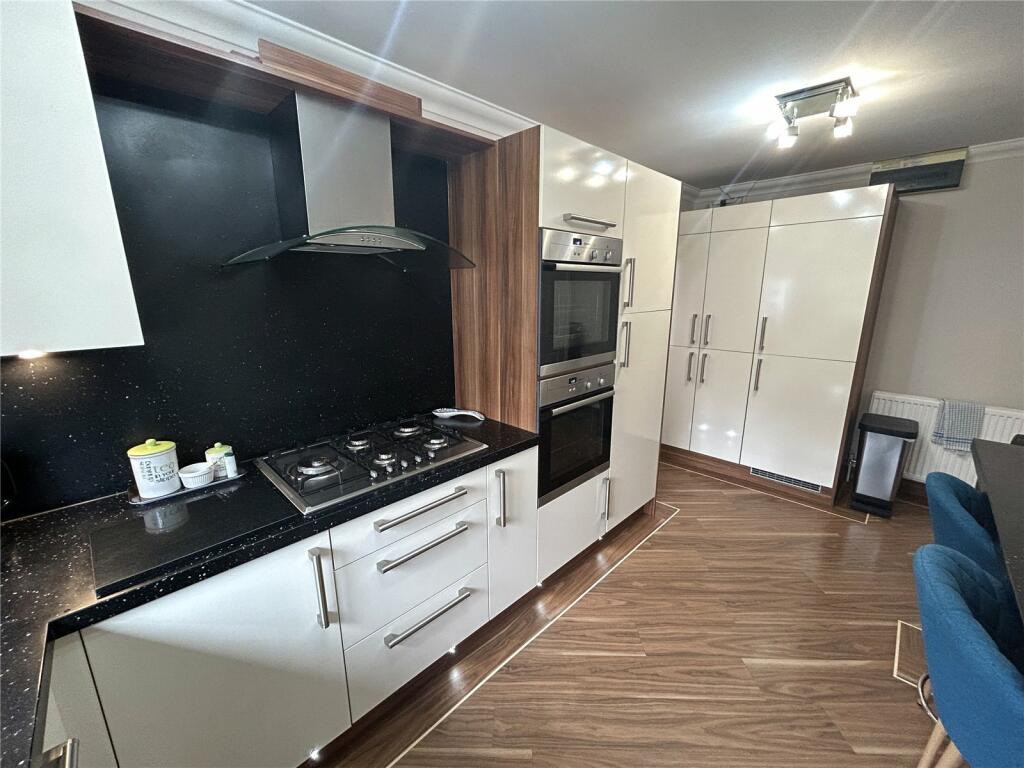
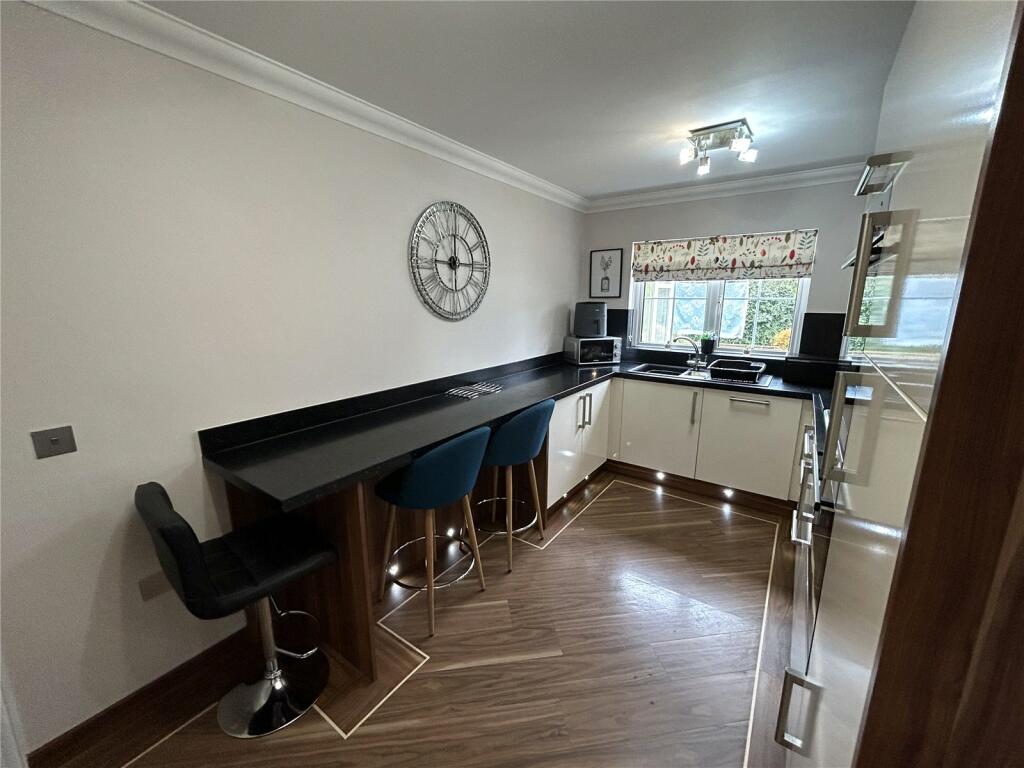
• Attractive Fitted Kitchen With Integrated Appliances
• Gardens To Front & Rear
• Driveway & Integral Garage
• Popular Residential Area
• Viewing Essential
Blundells are proud to present to you this fabulous FOUR-bedroom DETACHED fa mily home which sits within an enviable position, located within the popular residential area of Halfway, with easy access to local schools, the super tram network and ample amenities.
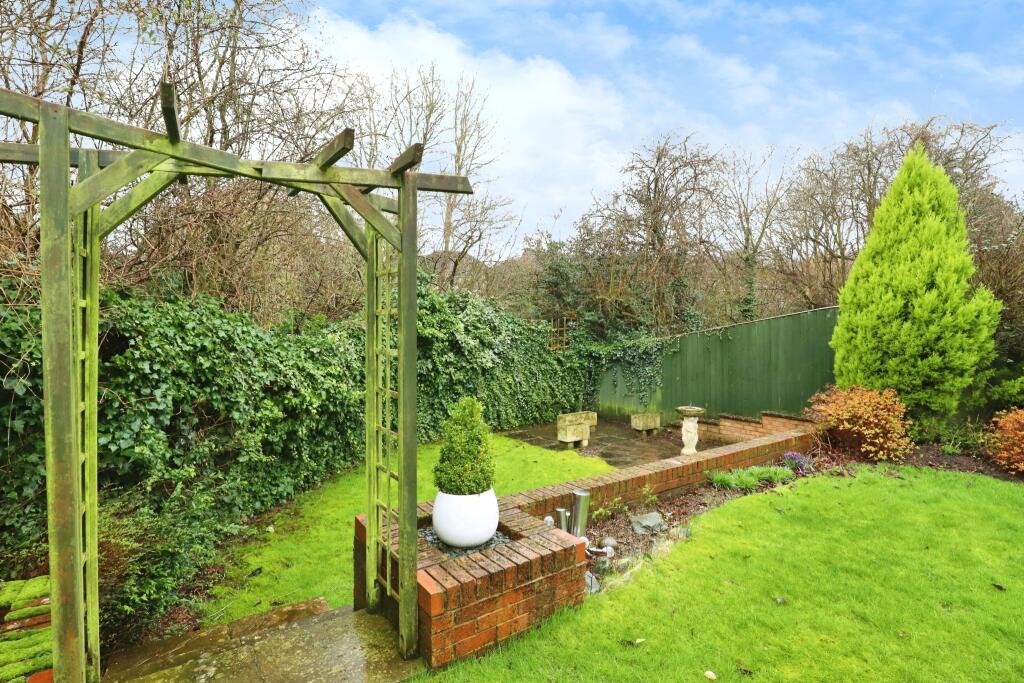
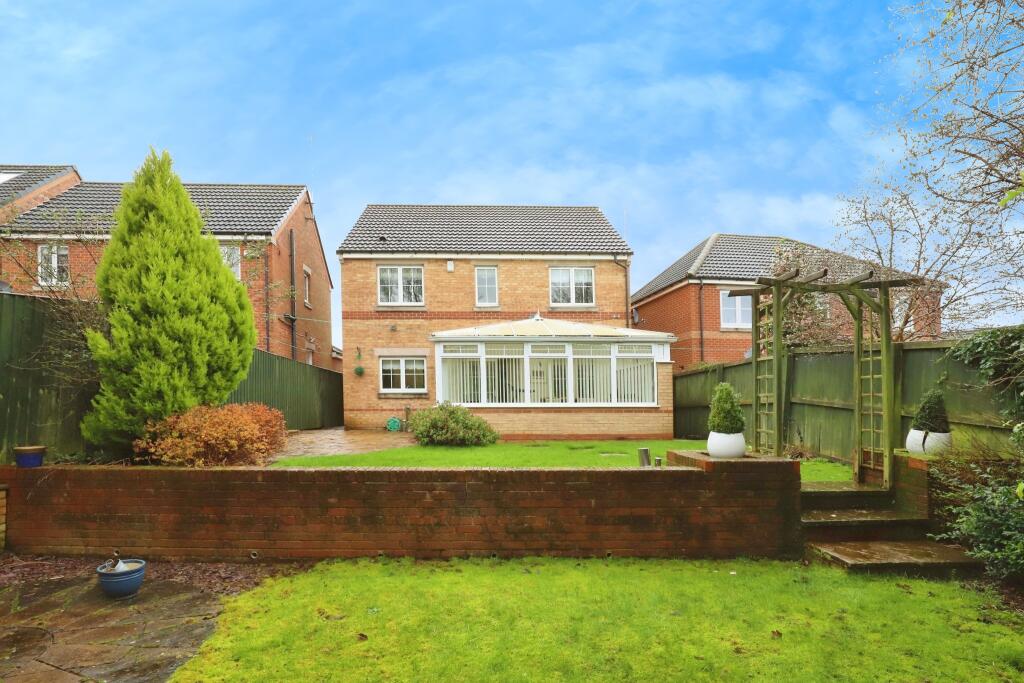
Having a good sized enclosed rear garden, as well as a front garden area and a driveway providing of road parking leading to the integral garage accessed via an up and over door.
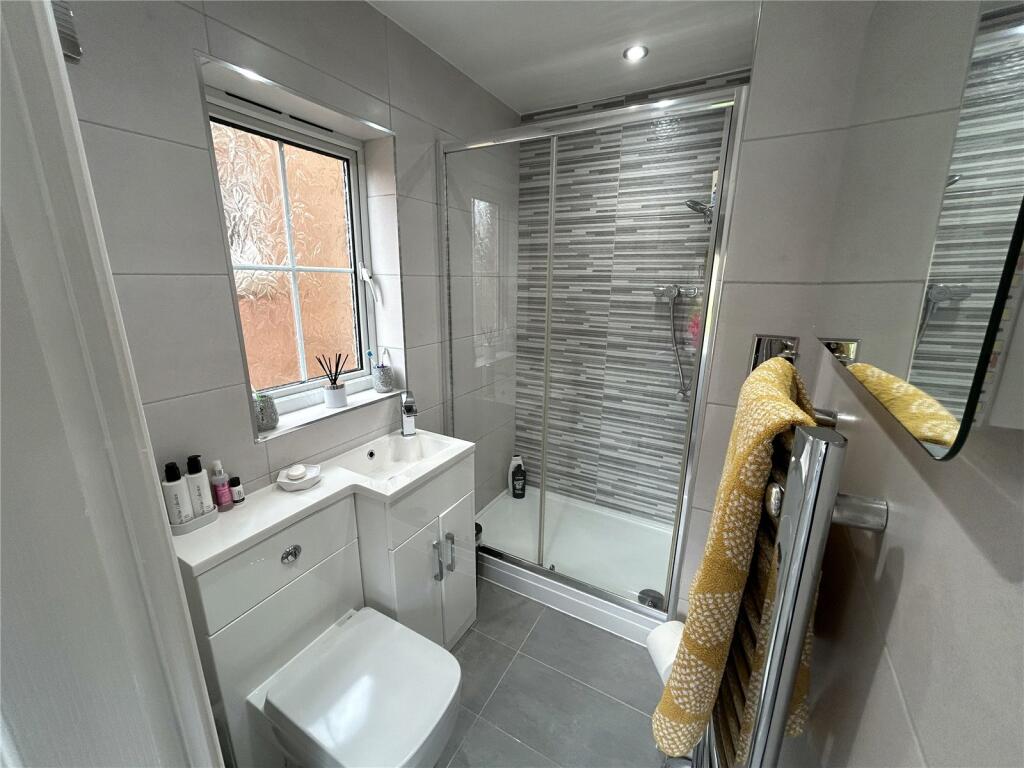
Demanding an internal inspection to appreciate the overall qualities which this property has to offer, following the upgrades carried out over recent years by the current owners, including a modern family bathroom & en suite shower room and being neutrally decorated throughout.
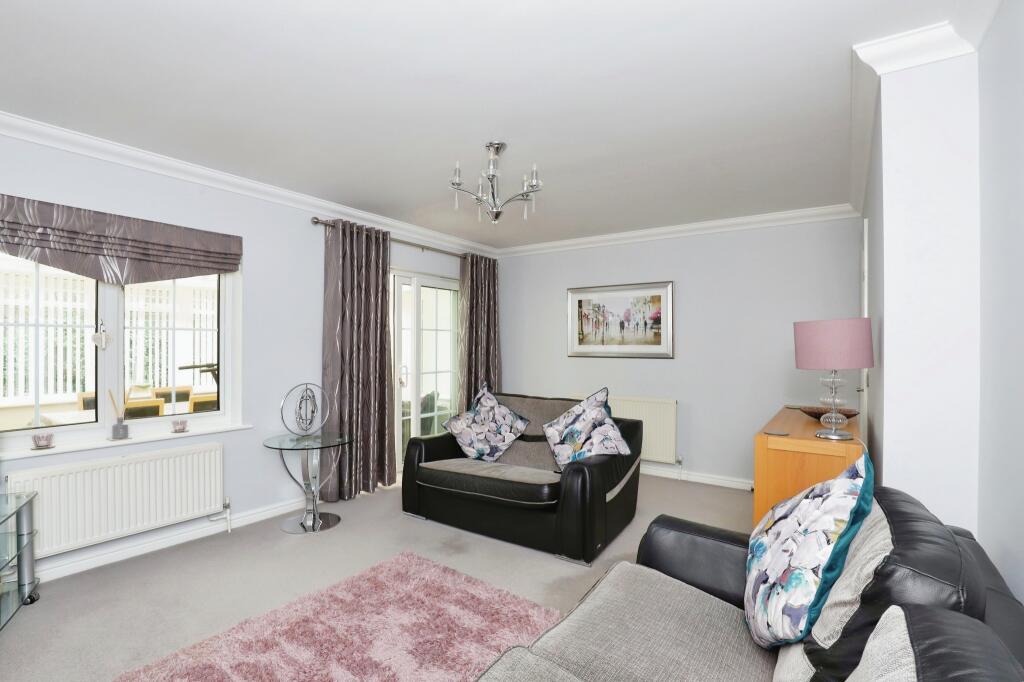
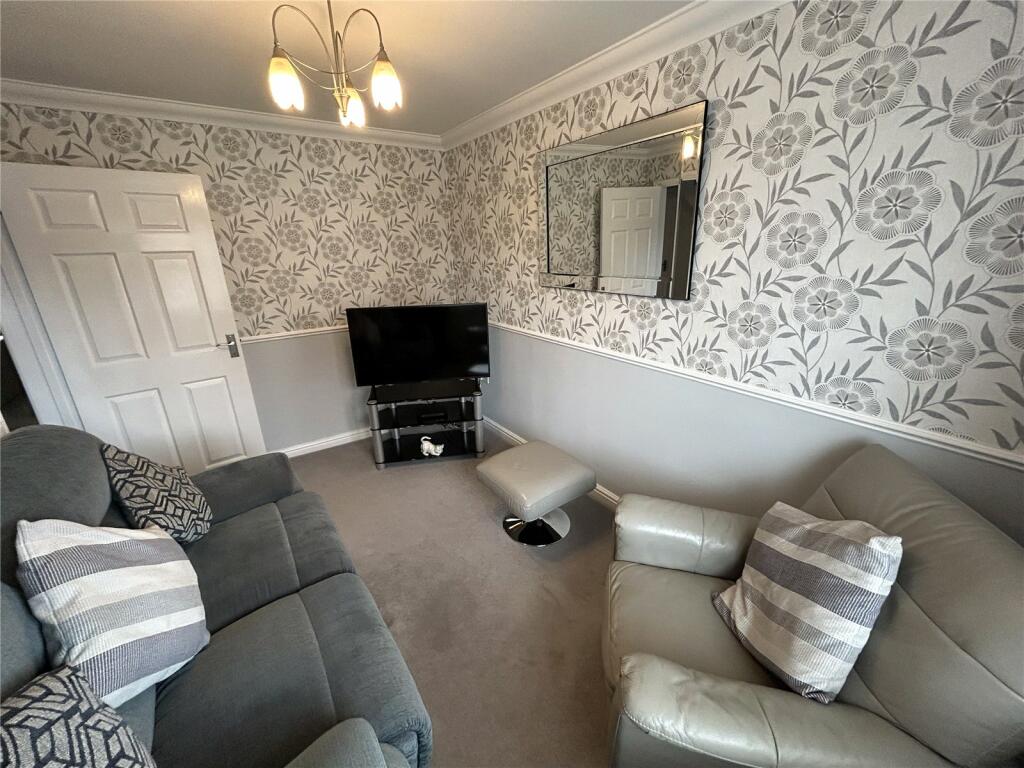
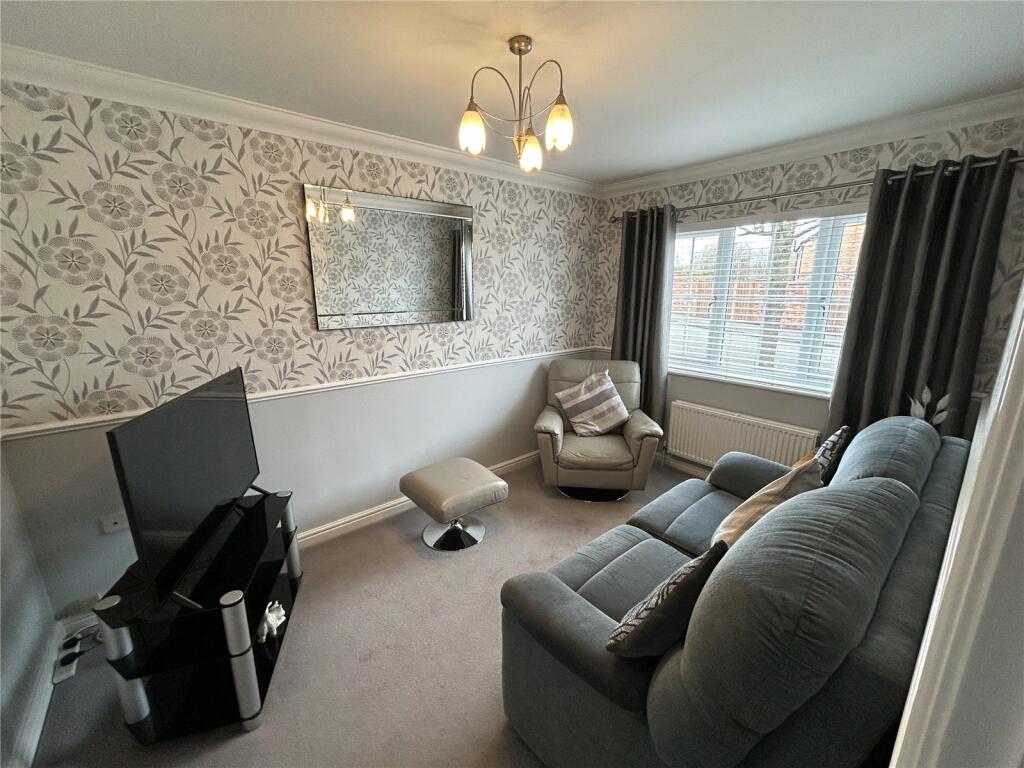
Boasting ample reception space via the lounge and a separate dining room, which is currently being used as a second sitting room.
Offered for sale with the benefits of uPVC double glazing, gas central heating, as well as a good-sized conservatory to the rear of the property, overlooking and accessing the rear garden and currently being used as a dining room.
Situated within this exclusive development providing easy access to tram and bus links, supermarkets, local schools, Rother Valley country park & the Trans Pennine Trail, Crystal Peaks Shopping Centre and M1 motorway links.
This tremendous home is ideally suited to a variety of potential purchasers & must be viewed to be fully appreciated.
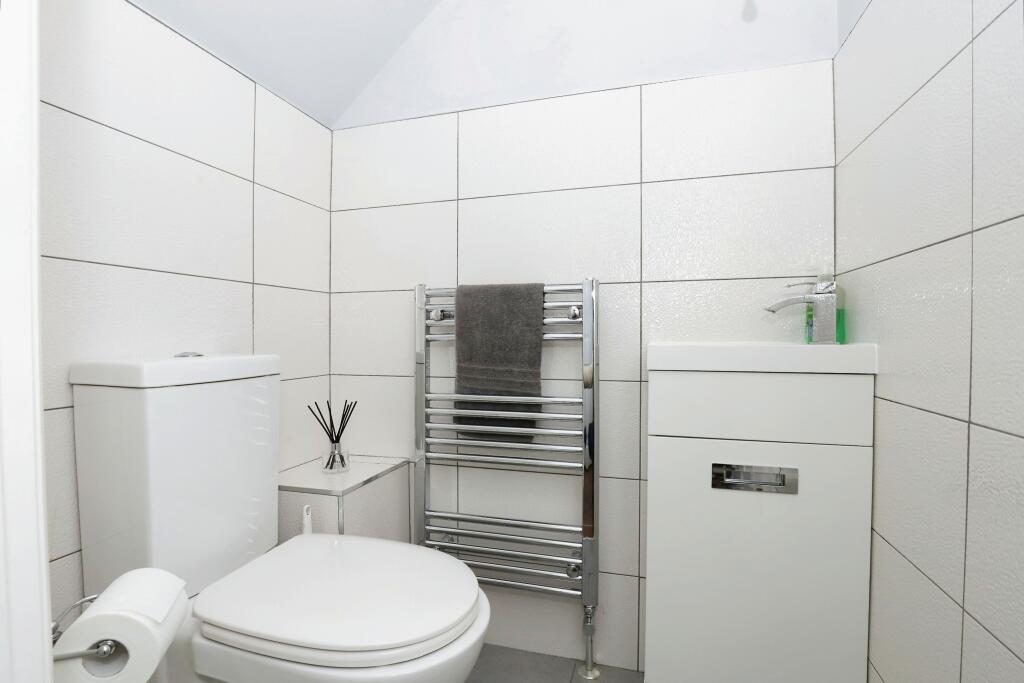
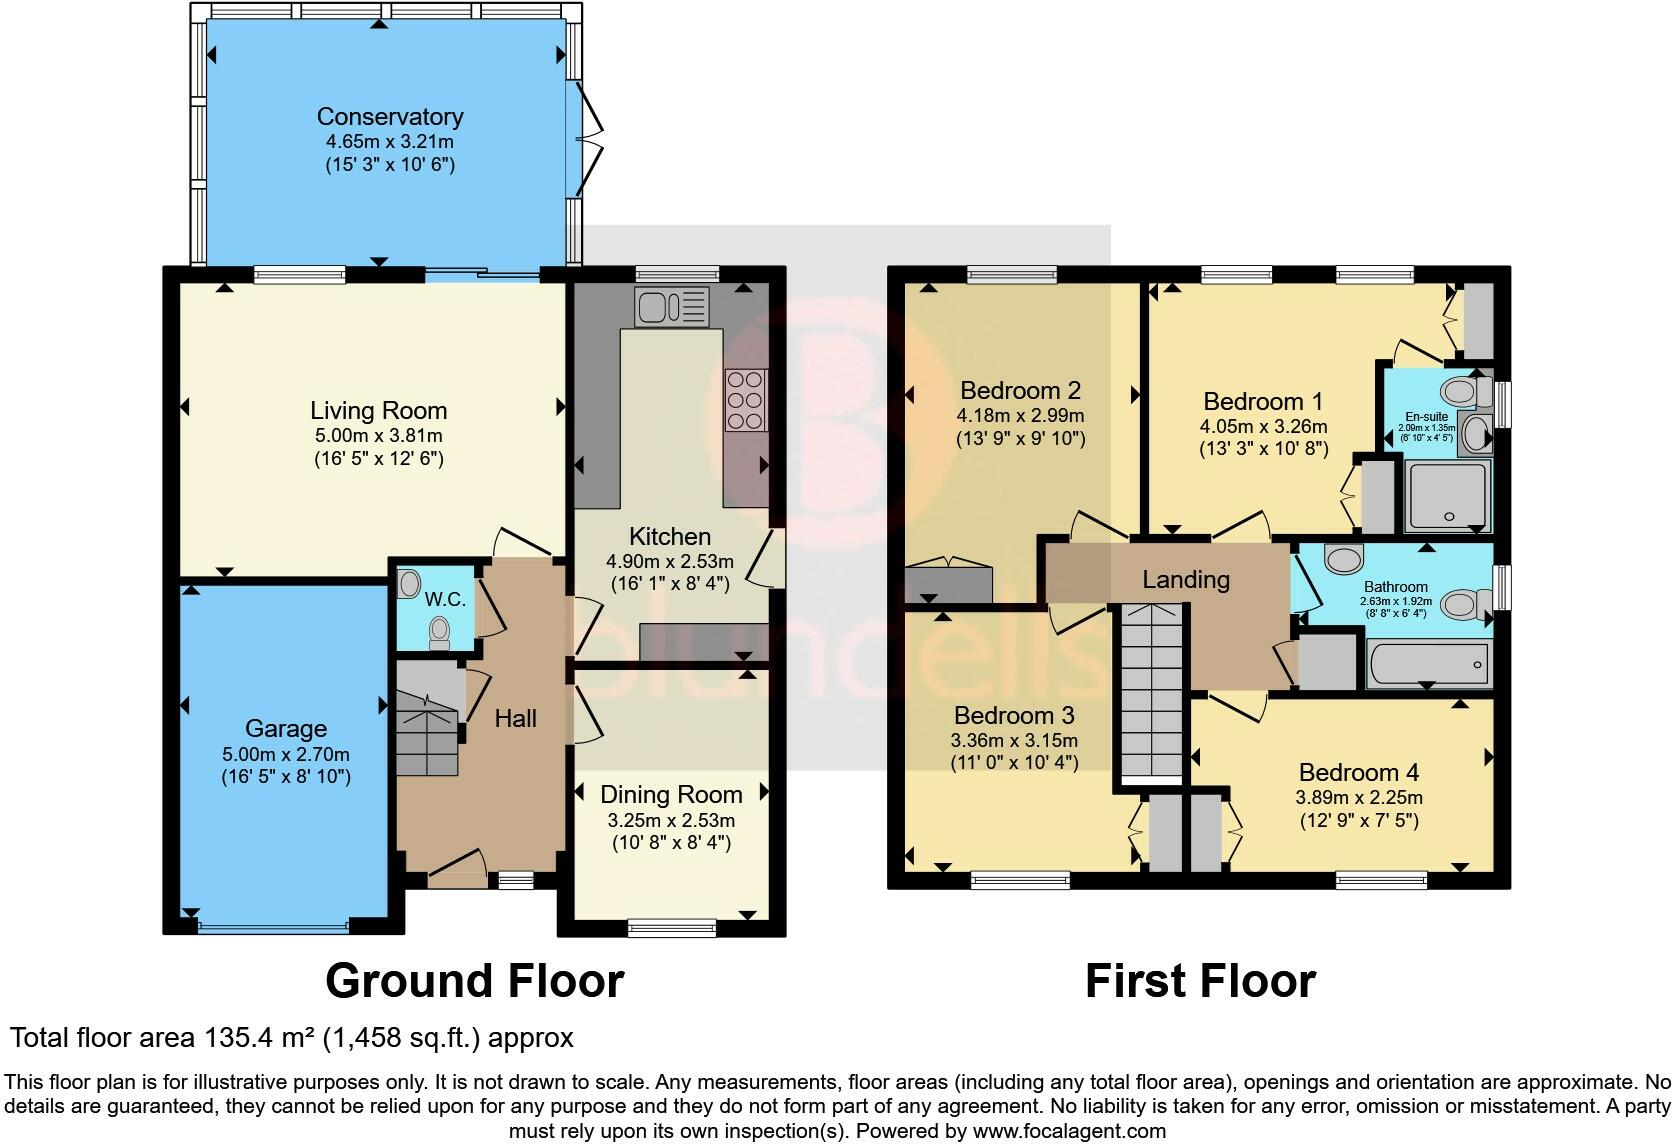
The accommodation in brief comprises of: Entrance hallway with karndean floor covering, under stair storage cupboard, staircase rising to the first-floor landing and access to the ground floor wc.
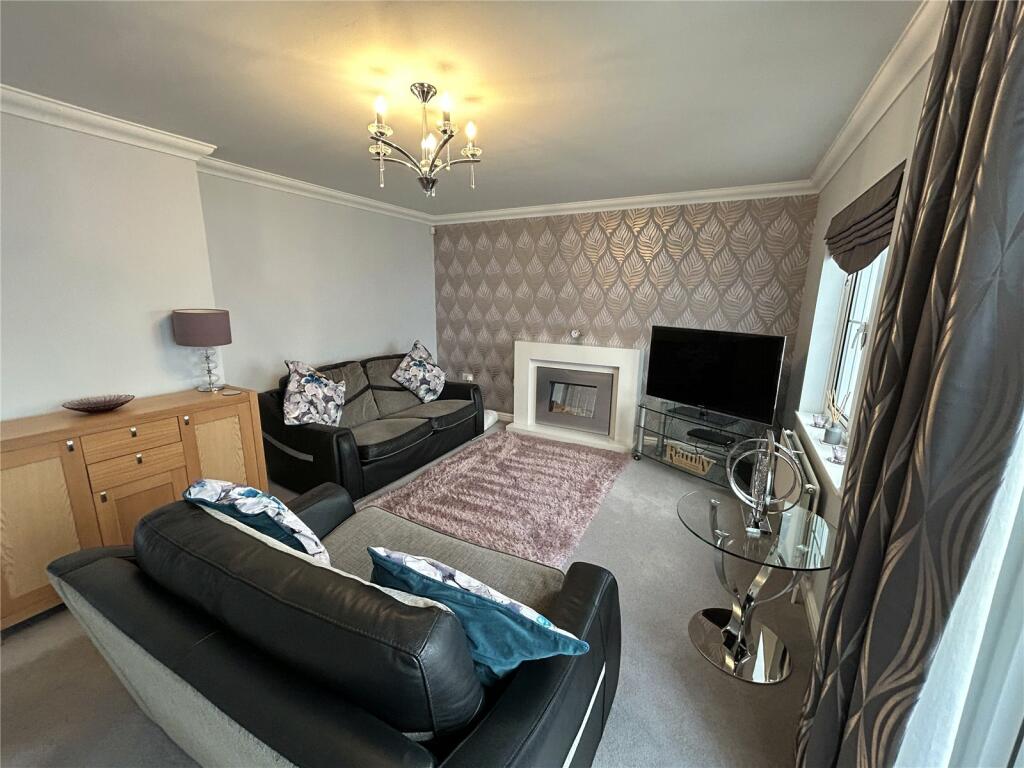
Doors enter to both reception rooms including the front facing dining room and rear facing lounge, the lounge has a feature fire surround with electric fire and patio style doors lead into the conservatory, where there is laminate floor covering, fitted blinds and French style doors leading out to the enclosed rear garden.
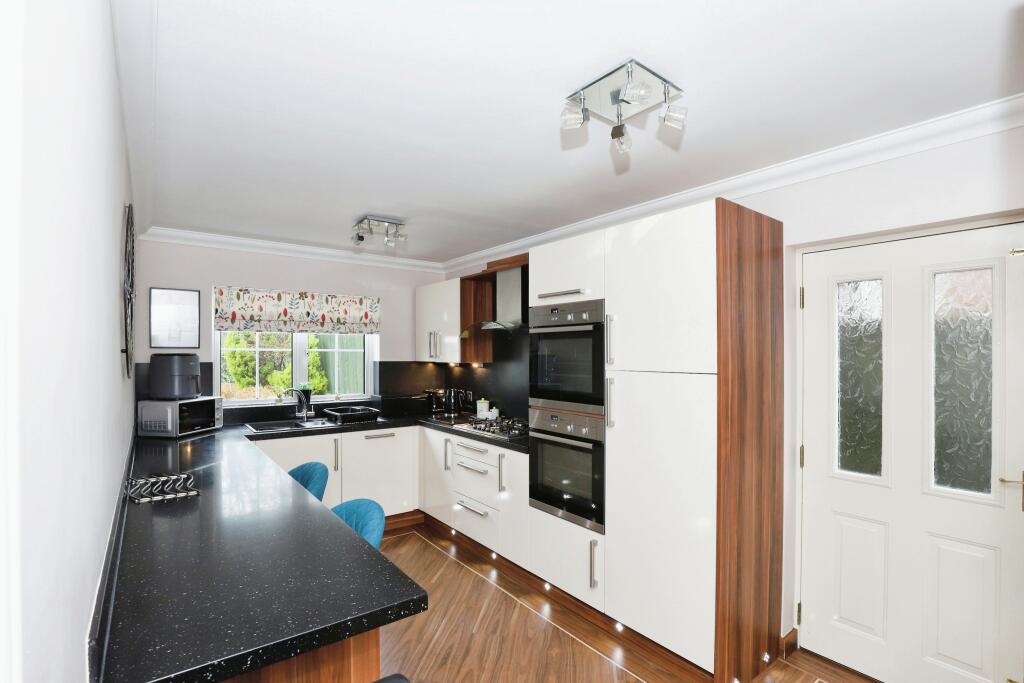
The kitchen is fitted with a range of modern wall and base units with a carousel corner unit, as well as a breakfast bar area and integrated appliances including a five-ring gas hob, x2 electric ovens, extractor fan, dishwasher, fridge/freezer and concealed automatic washing machine.
Work surfaces are complimented by the splash backs, as well as karndean floor covering and a side facing entrance door.
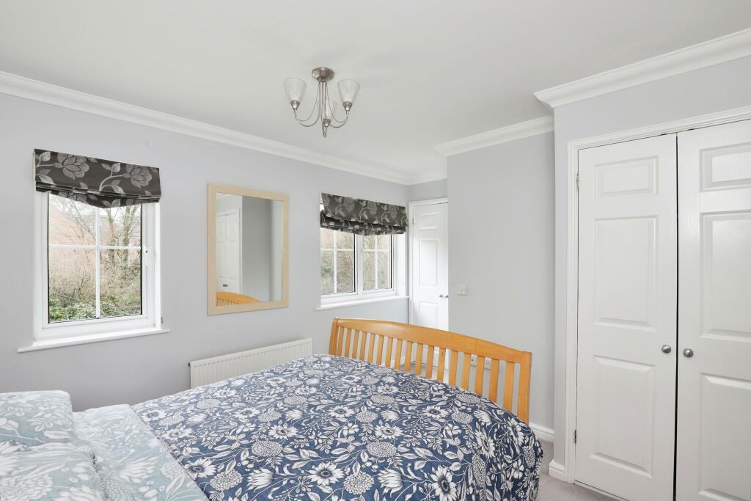
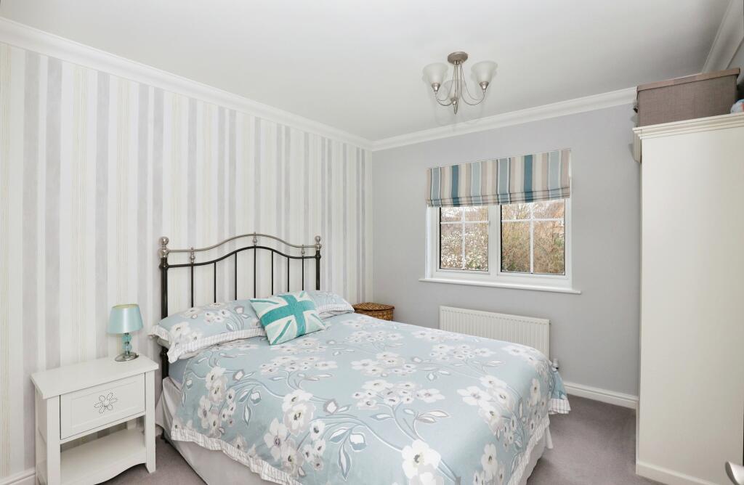
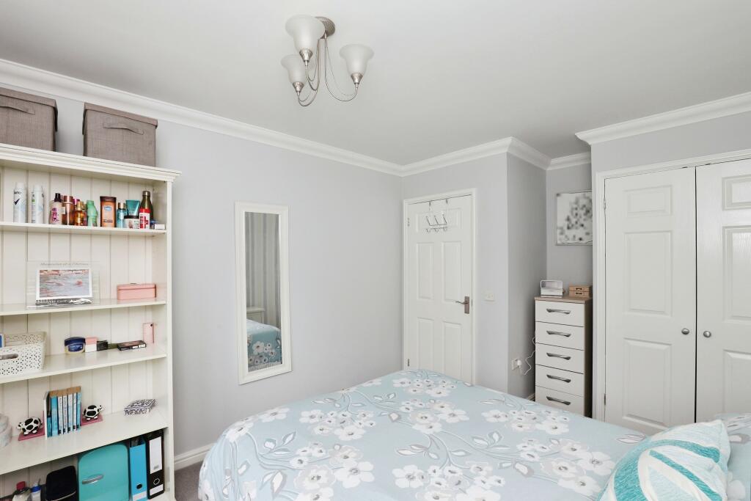
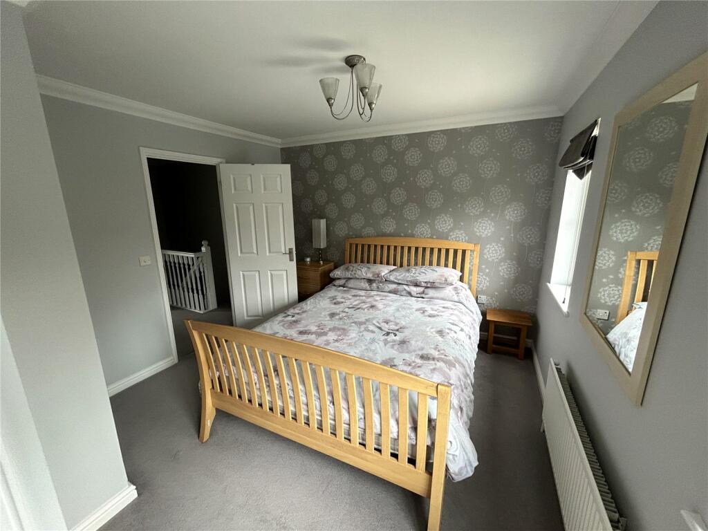
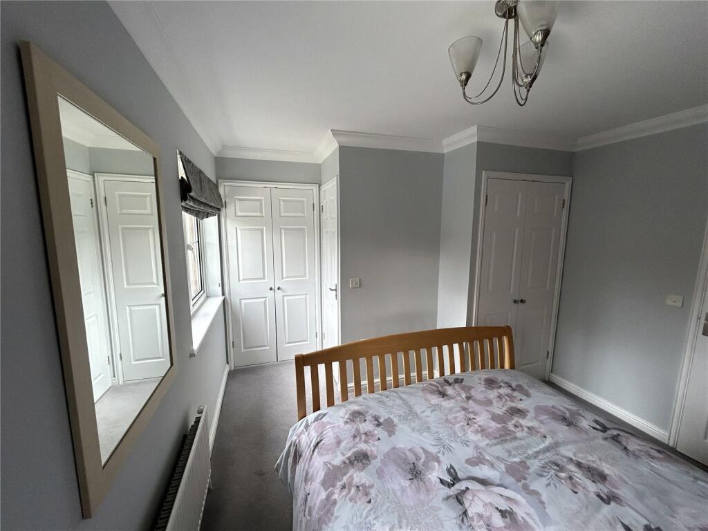
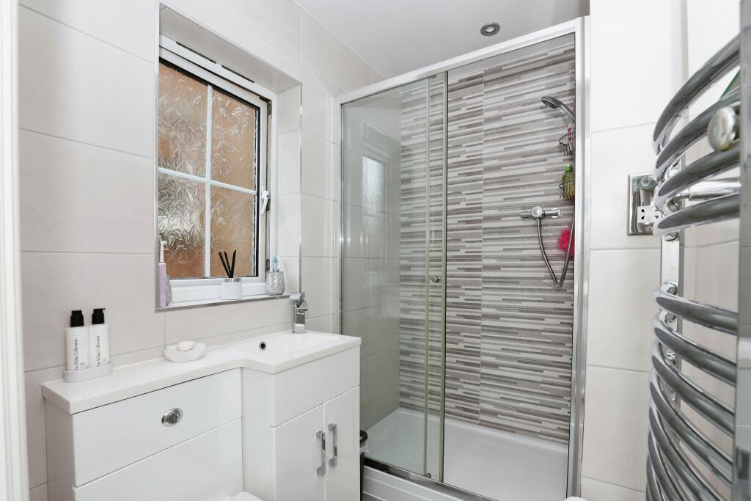
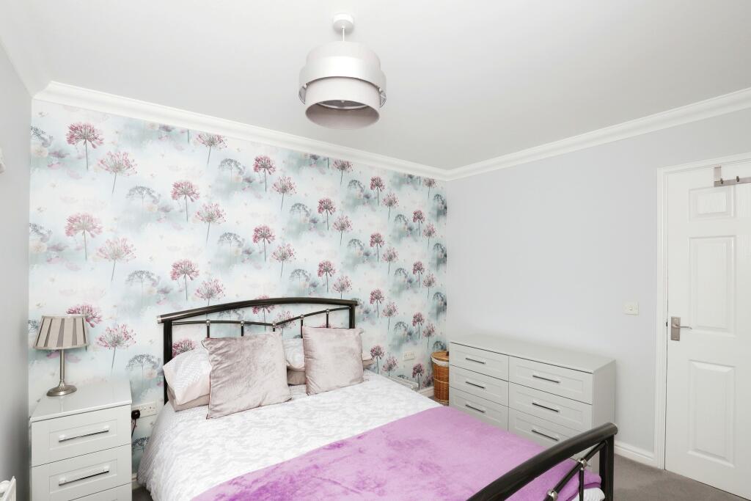
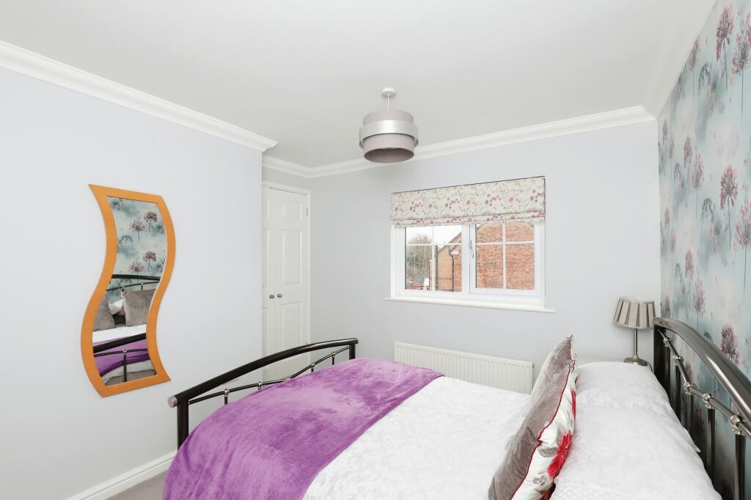
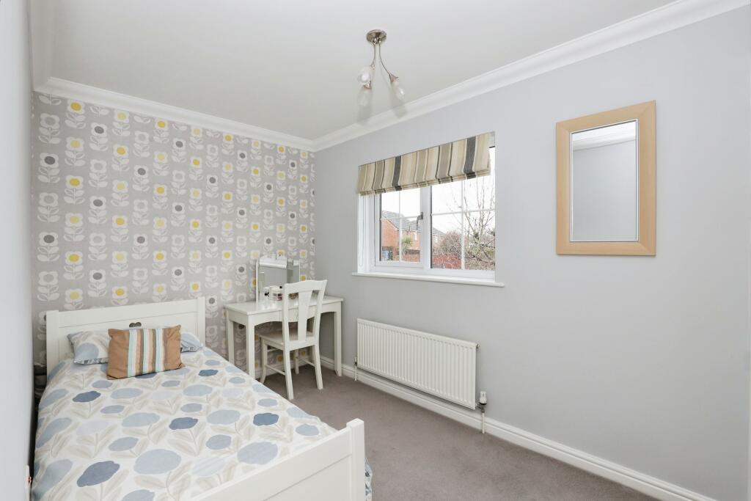
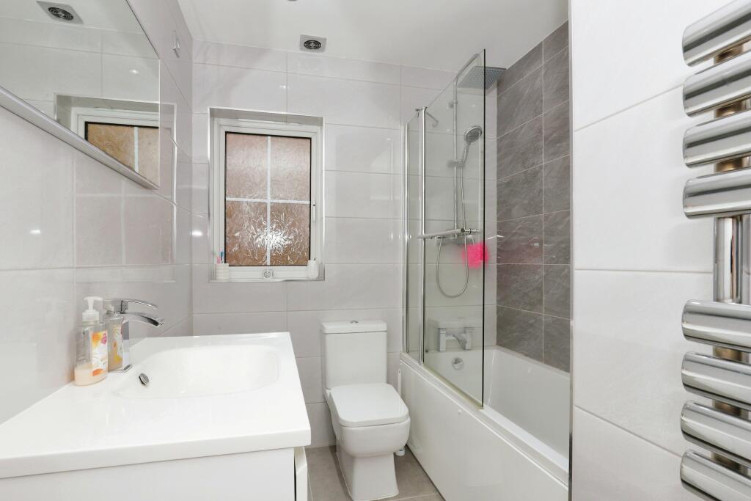
To the first-floor landing is loft access having a pull down ladder, as well as being partially boarded and the airing cupboard. Doors enter all four bedrooms, all four bedrooms benefitting from built in wardrobes, the principal bedroom enters a modern en suite shower room, and the family bathroom is fitted with an attractive three-piece suite in white comprising of: a wash hand basin within a vanity unit, low flush wc and bath with a mains shower screen and mains shower above. Tiling to the walls and floor, spot lighting to the ceiling, extractor fan and a chrome ladder towel radiator.
Externally: to the front of the property is a lawned garden area, with a driveway providing off road parking leading to the integral garage.
The rear enclosed garden is family & pet friendly, having a patio area, external tap, and split level lawned areas.
Location: Halfway is a sought-after area for buyers of all ages due to its excellent amenities, Sheffield Super tram networks, Schools, and its close proximity to Crystal Peaks Shopping Centre. The area boasts excellent local eateries and gastro style restaurants in the nearby villages, superb local walks on the Pennine trail and outdoor pursuits at Rother Valley Country Park. Ideally situated for links to the M1 motorway networks and Sheffield City Centre.
Listed by
Crystal Peaks
Countrywide UK Sales - Connells
Reference: 145401902
EPC Rating & Upgrade Cost
Current rating: C
Potential rating: B
Inspection date: 11/03/2024
Expiry date: 10/03/2034
Current heating cost: £1,101/year
Potential heating cost: £992/year
Est. upgrade cost to C: £14,900
Recommendations
- Floor insulation (solid floor) (£4,000 - £6,000)
- Upgrade heating controls (£350 - £450)
- Solar water heating (£4,000 - £6,000)
- Solar photovoltaic panels, 2.5 kWp (£3,500 - £5,500)
Flood risk
Zone: 1
Risk: Low
Job (default Low)
Floorplans
FLOOR-PLAN
EPC Graphs
EPC Rating Graph
Price history
174% since 2002
| Event | Date | Price | % change |
|---|---|---|---|
| Sold | 25/10/2024 (1 year ago) | £353,000 | +173.7% |
| Sold | 28/06/2002 (24 years ago) | £128,950 | — |
Source: HM Land Registry Price Paid Data. Crown copyright.
Sold Comparables
Same street and nearby sales within 0.25 miles (last 5 years). Data from Land Registry Price Paid.
| Address | Price | Date | Type |
|---|---|---|---|
| 18 MORTON GARDENS, HALFWAY, SHEFFIELD, SOUTH YORKSHIRE, S20 8GJ | £385,000 | 18/11/2025 | Detached |
| 38 MORTON GARDENS, HALFWAY, SHEFFIELD, SOUTH YORKSHIRE, S20 8GJ | £385,000 | 29/09/2023 | Detached |
| Same street 4 JAMES WALTON VIEW, HALFWAY, SHEFFIELD, SOUTH YORKSHIRE, S20 3GQ | £336,000 | 10/07/2023 | Detached |
| 25 ROTHERHAM ROAD NORTH, HALFWAY, SHEFFIELD, SOUTH YORKSHIRE, S20 8GD | £395,000 | 28/06/2023 | Detached |
| 23 JAMES WALTON DRIVE, HALFWAY, SHEFFIELD, SOUTH YORKSHIRE, S20 3GN | £350,000 | 11/03/2022 | Detached |
| 31 JAMES WALTON DRIVE, HALFWAY, SHEFFIELD, SOUTH YORKSHIRE, S20 3GN | £322,500 | 18/02/2022 | Detached |
| 1 JAMES WALTON DRIVE, HALFWAY, SHEFFIELD, SOUTH YORKSHIRE, S20 3GN | £120,000 | 01/11/2021 | Detached |
| 60 MORTON GARDENS, HALFWAY, SHEFFIELD, SOUTH YORKSHIRE, S20 8GJ | £285,000 | 22/10/2021 | Detached |
Street average: £336,000 (1 sale)
Area average: £320,357 (7 sales)
Capital growth trend
Land Registry outcode average: last 12 months vs 5y and 10y ago (from sold prices).
House Price Index (HM Land Registry — official index, not sold-price averages): Yorkshire and The Humber. Series: Detached. As of April 2026.
Company ownership
Registered legal owner is a company.
Company: JALUMA PROPERTIES LIMITED (11814080)
Rental Range
Estimated market rent for Yorkshire and The Humber. Low = conservative, Realistic = average, Optimistic = best case.
Based on Region from postcode lookup → Yorkshire and The Humber.
LHA (30th percentile) floor for Sheffield: £947/mo (Apr 2025 – Mar 2026)
Location
Nearby
Nearest stations, universities and amenities (distance from property).
| Type | Name | Distance |
|---|---|---|
| Bus stop | Station Road/Eckington Way | 0.1 miles |
| Bus stop | Rotherham Road/Station Road | 0.1 miles |
| Shop | Unknown | 0.3 miles |
| Shop | Iceland | 1.1 miles |
| Train station | Woodhouse | 2.6 miles |
| Train station | Kiveton Bridge | 3.3 miles |
| University | The University of Sheffield AMRC | 4.3 miles |
| Hospital | Cygnet | 5.5 miles |
| Hospital | Rotherham Hospital Urgent Care Center/A&E | 6.1 miles |
| University | Sheffield Hallam University | 6.2 miles |
Street-level crime
| Category | Count |
|---|---|
| Violence and sexual offences | 46 |
| Anti-social behaviour | 21 |
| Shoplifting | 16 |
| Criminal damage and arson | 14 |
| Public order | 14 |
| Other theft | 12 |
| Burglary | 6 |
| Other crime | 6 |
| Drugs | 2 |
| Possession of weapons | 2 |
| Robbery | 2 |
| Vehicle crime | 1 |
| Total incidents | 142 |
Within 1 mile during May 2026. Source: data.police.uk (England & Wales).
Schools nearby
Nearest open schools with Ofsted ratings (England). Closed schools are not shown. Data from Get Information about Schools and Ofsted.
| Name | Type | Distance | Ofsted |
|---|---|---|---|
| Halfway Nursery Infant School | Primary | 0.1 miles | Good — 23 Apr 2019 |
| Shortbrook Primary School | Primary | 0.3 miles | Good — 17 Dec 2023 |
| Halfway Junior School | Primary | 0.4 miles | Good — 19 Jan 2022 |
| Westfield School | Secondary | 0.7 miles | Requires improvement — 6 Jul 2023 |
| Waterthorpe Infant School | Primary | 0.8 miles | Good — 16 Jul 2024 |
Rental Comparables
Rental listings exist nearby, but none matched the 4-bedroom count for this property.
Rent-driven metrics
Based on Area rent estimate.
- Rent ratio — Monthly rent ÷ purchase price (1% rule). 1%+ = strong, 0.8–1% = okay, <0.8% = weak for cashflow.
- Max investor price — Rent ÷ 0.8%; the price at which rent would be 0.8% of price (Stoke-style target).
- Target investor price — Rent ÷ 1%; the price at which rent would be 1% of price (strong cashflow band).
- Gross yield — Annual rent as % of purchase price (no costs).