1 WAGONWAY DRIVE
NEWCASTLE UPON TYNE, TYNE AND WEAR NE13 9BX
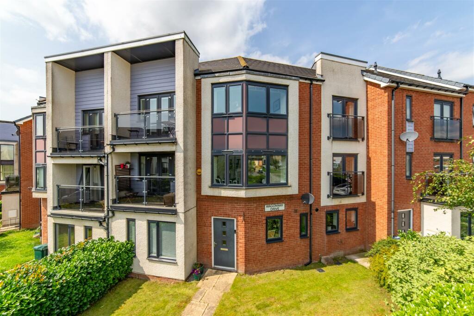
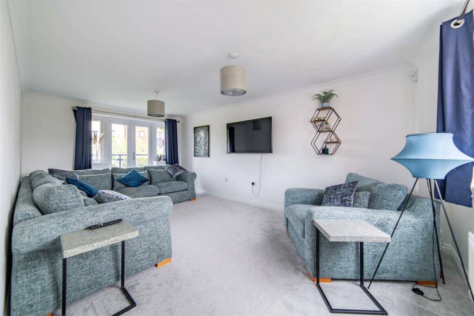
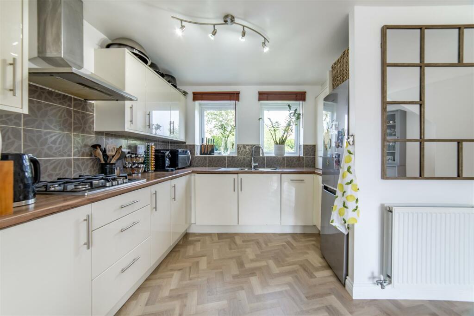
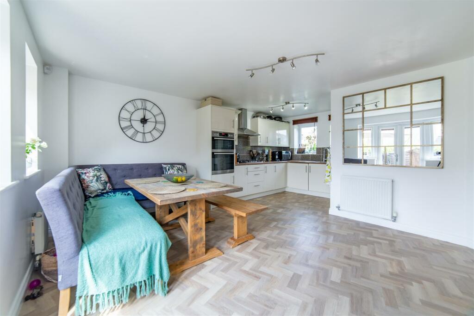
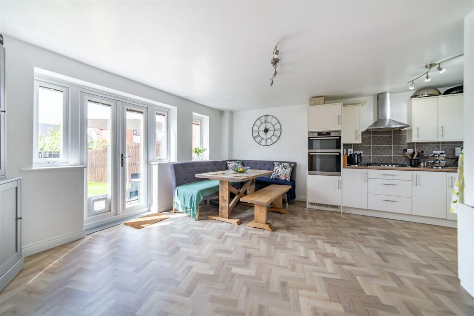
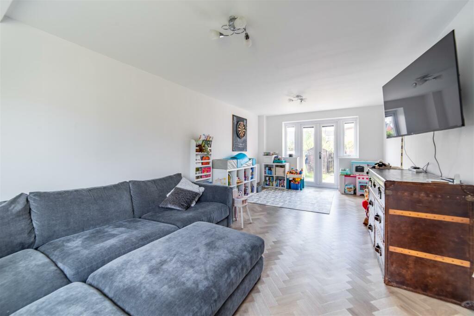
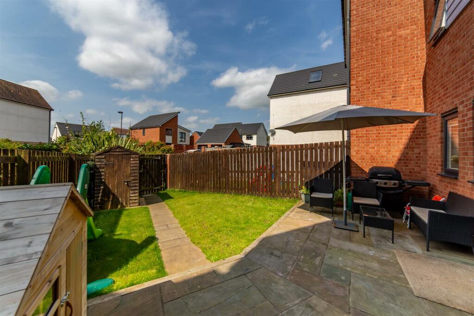
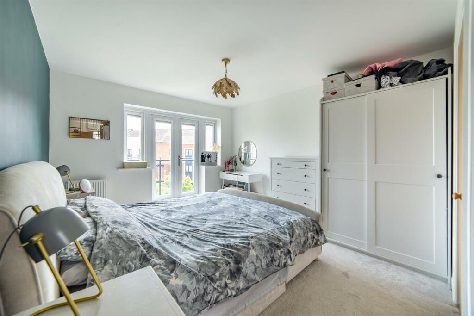
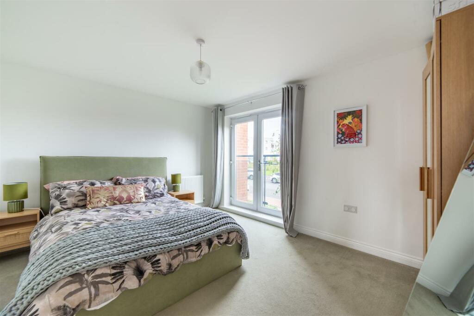
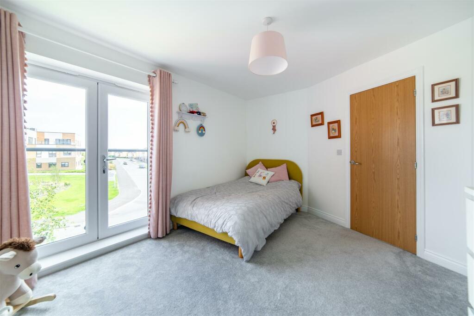
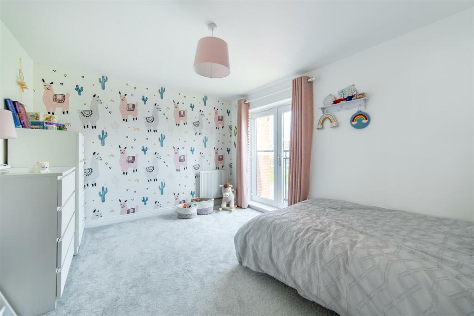
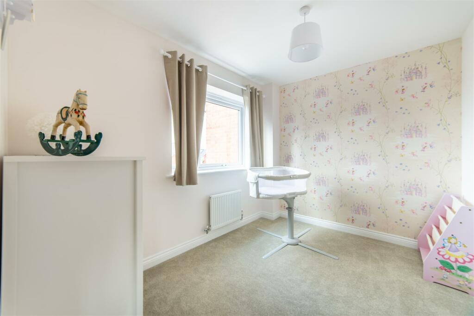
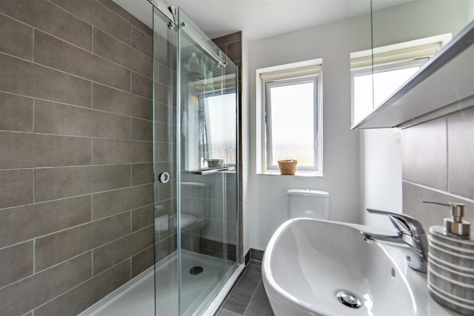
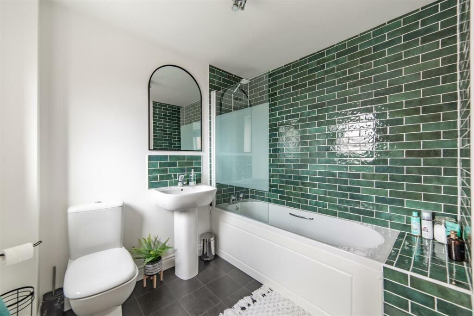
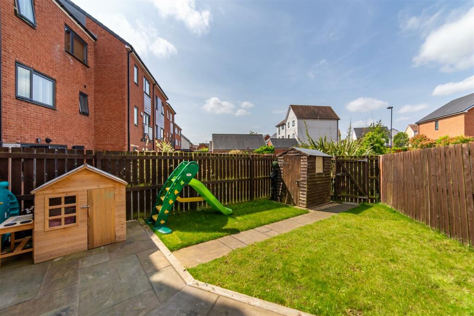
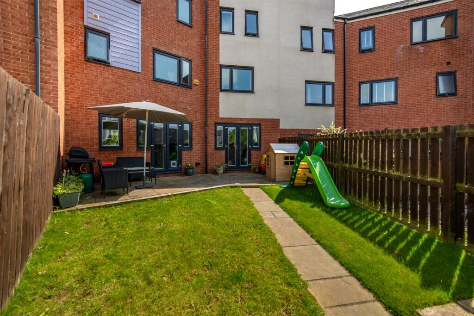
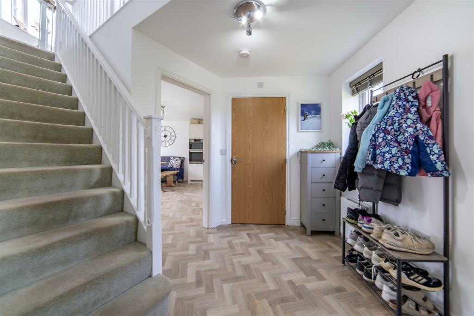
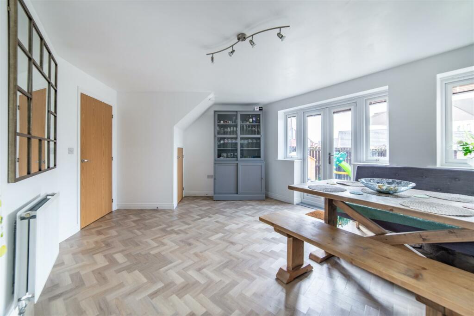
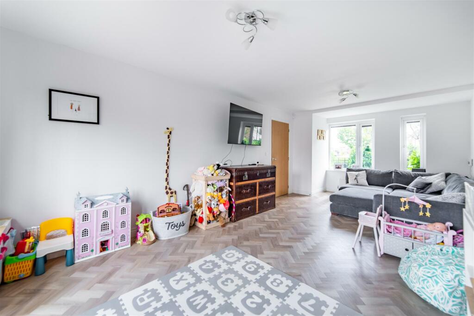
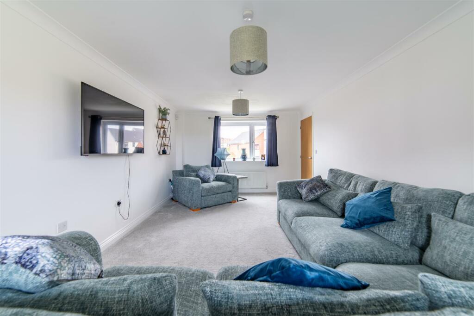
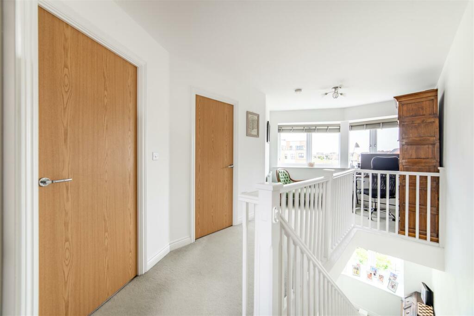
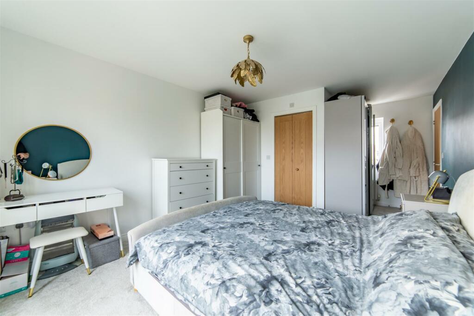
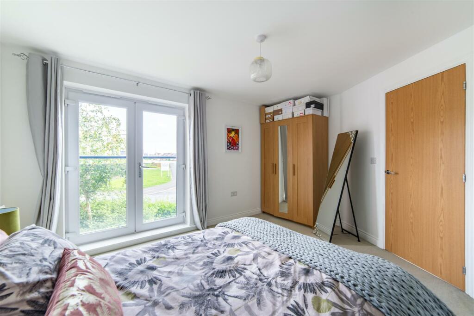
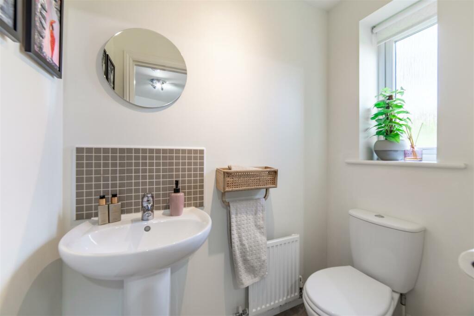
Photo 1 Photo 2 Photo 3 Photo 4 Photo 5 Photo 6 Photo 7 Photo 8 Photo 9 Photo 10 Photo 11 Photo 12 Photo 13 Photo 14 Photo 15 Photo 16 Photo 17 Photo 18 Photo 19 Photo 20 Photo 21 Photo 22 Photo 23 Photo 24
/ 24
Property details
Tenure
FREEHOLD
Floor area
111 m²
Council tax band
E
Last sold
£320,000 Aug 2025
Local average
£220,778 (+44.3%)
Street crime
63 incidents within 1 mile (May 2026)
Key features
- Four/Five Bedrooms
- Terraced House
- Sought After Location
- En Suite Facility
- Allocated Parking Bays To Rear
- Substantial Family Home
- Open Views To Front
- Private Rear Garden
- Freehold
- Council Tax Band E
Additional details
- Parking
- Yes
- Garden
- Yes
Description
Brunton Residential are delighted to offer this four/five bedroom terraced townhouse house located on Wagonway Drive in Great Park. The property is situated on a corner plot with an open aspect to the front and is set over three floors offering a huge amount of internal living area. For more information and to book your viewing please call our team on
Brunton Residential are delighted to offer this four/five bedroom townhouse, with parking, located on Wagonway Drive in Great Park. The property is situated on a corner plot with an open aspect to the front and benefits from easy access to local schools, recently opened supermarkets, central Gosforth, as well as transport links including the A1 and the Q3 bus stop close by.
Accommodation briefly comprises; entrance hallway with ground floor WC, a family kitchen diner with double doors to gardens and a full depth sitting room also with French doors giving access to rear gardens. The ground floor has newly fitted LVT flooring throughout.
The first floor landing offers access to a second full depth lounge with doors to balcony which could be utilised as the properties fifth bedroom, a guest bedroom, family bathroom and a cozy reading area on the open plan landing area.
Finally the top floor offers a large master bedroom with ensuite shower room as well as a second balcony, two well sized bedrooms with another spacious landing area with access to the loft space for storage.
Externally there is a landscaped town garden to the front with pathway access to the property while to the rear there is a West-facing private garden which gets sun from 12pm onwards with fenced boundaries and gated access to the parking space. The property has access to a shared bike shed situated to the rear of the property.
For more information and to book your viewing please call our sales team on .
On The Ground Floor -
Hallway -
Wc -
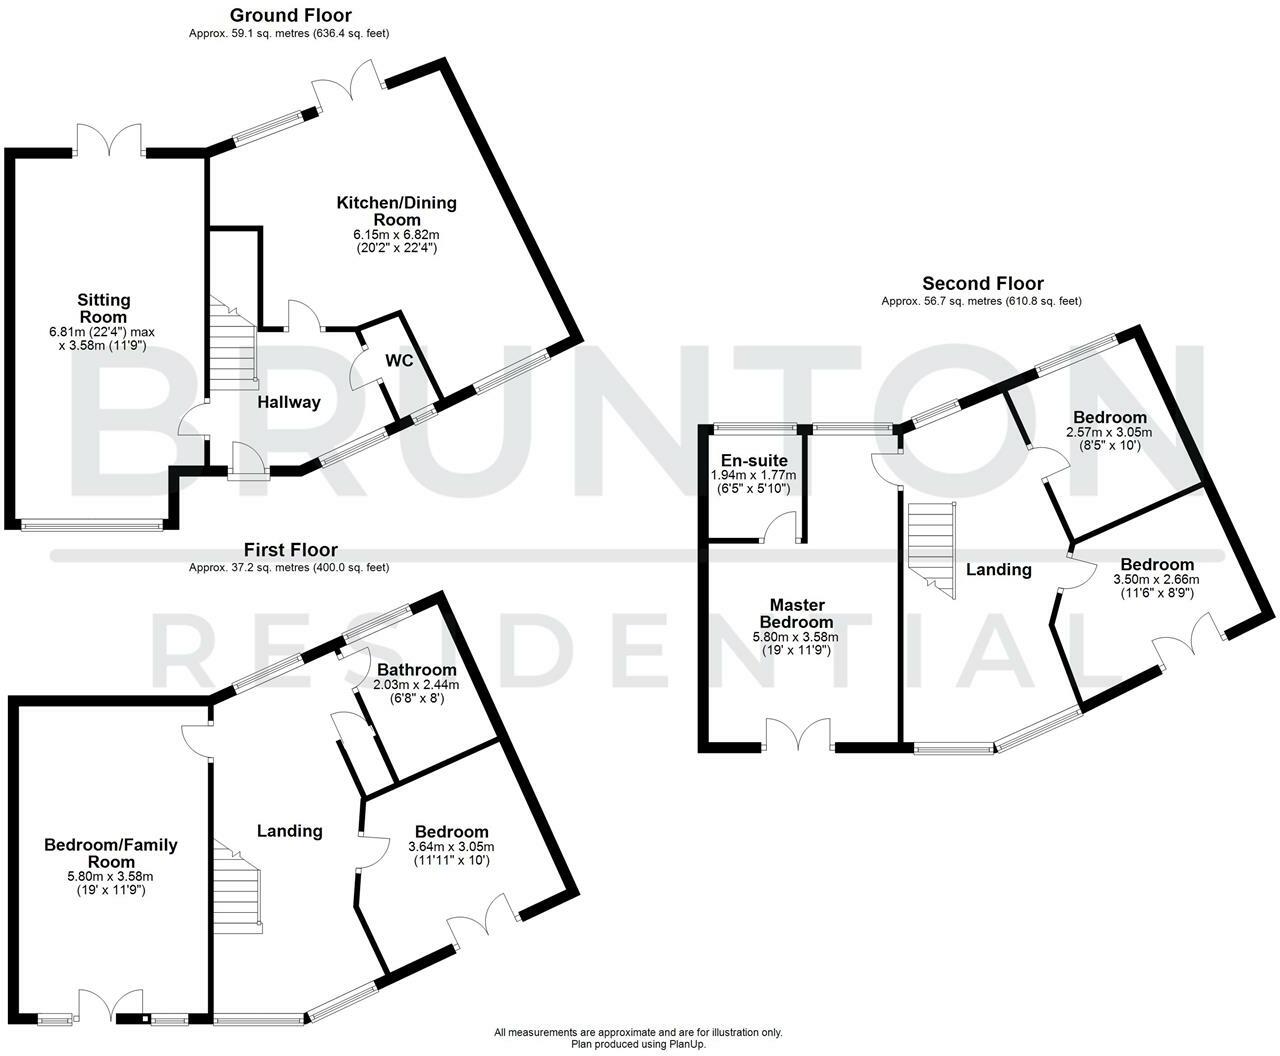
Sitting Room - 6.81m x 3.58m (22'4" x 11'9") - Measurements taken at widest points.
Kitchen/Dining Room - 6.19m x 4.61m (20'4" x 15'1") - Measurements taken at widest points.
On The First Floor -
Landing -
Lounge - 5.80m x 3.58m (19'0" x 11'9") - Measurements taken at widest points.
Bedroom - 3.22m x 3.09m (10'7" x 10'2") - Measurements taken at widest points.
Bathroom - 1.67m x 2.98m (5'6" x 9'9") - Measurements taken at widest points.
On The Second Floor -
Landing -
Master Bedroom - 5.80m x 3.58m (19'0" x 11'9") - Measurements taken at widest points.
En-Suite - 1.94m x 1.77m (6'4" x 5'9") - Measurements taken at widest points.
Bedroom - 3.46m x 3.34m (11'4" x 10'11") - Measurements taken at widest points.
Bedroom - 3.50m x 2.94m (11'6" x 9'8") - Measurements taken at widest points.
Disclaimer - The information provided about this property does not constitute or form part of an offer or contract, nor may be it be regarded as representations. All interested parties must verify accuracy and your solicitor must verify tenure/lease information, fixtures & fittings and, where the property has been extended/converted, planning/building regulation consents. All dimensions are approximate and quoted for guidance only as are floor plans which are not to scale and their accuracy cannot be confirmed. Reference to appliances and/or services does not imply that they are necessarily in working order or fit for the purpose.
Listed by
Great Park
Brunton Residential
Reference: 151006307
Flood risk
Zone: 1
Risk: Low
Job (default Low)
Floorplans
Wagonway Drive.JPG
EPC Graphs
EE Rating
Price history
33% since 2012
| Event | Date | Price | % change |
|---|---|---|---|
| Sold | 13/08/2025 (11 months ago) | £320,000 | +3.2% |
| Sold | 27/09/2021 (4 years ago) | £310,000 | +29.2% |
| Sold | 08/06/2012 (14 years ago) | £240,000 | — |
Source: HM Land Registry Price Paid Data. Crown copyright.
Sold Comparables
Same street and nearby sales within 0.25 miles (last 5 years). Data from Land Registry Price Paid.
| Address | Price | Date | Type |
|---|---|---|---|
| Same street 51 WAGONWAY DRIVE, NEWCASTLE UPON TYNE, TYNE AND WEAR, NE13 9BX | £245,000 | 23/01/2026 | Semi-detached |
| 44 OSPREY WALK, NEWCASTLE UPON TYNE, TYNE AND WEAR, NE13 9DW | £195,000 | 19/12/2025 | Terraced |
| 73 OSPREY WALK, NEWCASTLE UPON TYNE, TYNE AND WEAR, NE13 9DU | £220,000 | 08/12/2025 | Terraced |
| 11 ELEMORE CLOSE, NEWCASTLE UPON TYNE, TYNE AND WEAR, NE13 9BW | £230,000 | 05/12/2025 | Terraced |
| 81 OSPREY WALK, NEWCASTLE UPON TYNE, TYNE AND WEAR, NE13 9DU | £210,000 | 24/11/2025 | Terraced |
| 10 IVESTON AVENUE, NEWCASTLE UPON TYNE, TYNE AND WEAR, NE13 9BU | £170,000 | 07/11/2025 | Terraced |
| 49 ROSEDEN WAY, NEWCASTLE UPON TYNE, TYNE AND WEAR, NE13 9BD | £202,500 | 17/07/2025 | Terraced |
| 107 OSPREY WALK, NEWCASTLE UPON TYNE, TYNE AND WEAR, NE13 9DU | £214,000 | 29/09/2023 | Terraced |
| 42 LYNEMOUTH WAY, NEWCASTLE UPON TYNE, TYNE AND WEAR, NE13 9GA | £187,500 | 23/08/2023 | Terraced |
| Same street 51 WAGONWAY DRIVE, NEWCASTLE UPON TYNE, TYNE AND WEAR, NE13 9BX | £240,000 | 02/05/2023 | Semi-detached |
| 60 GREVILLE GARDENS, NEWCASTLE UPON TYNE, TYNE AND WEAR, NE13 9DN | £195,000 | 31/03/2023 | Terraced |
| 15 IVESTON AVENUE, NEWCASTLE UPON TYNE, TYNE AND WEAR, NE13 9BU | £198,000 | 01/02/2023 | Terraced |
| 11 GREVILLE GARDENS, NEWCASTLE UPON TYNE, TYNE AND WEAR, NE13 9DB | £205,000 | 04/11/2022 | Terraced |
| 42A GREVILLE GARDENS, NEWCASTLE UPON TYNE, TYNE AND WEAR, NE13 9DN | £230,000 | 31/10/2022 | Terraced |
| 9 IVESTON AVENUE, NEWCASTLE UPON TYNE, TYNE AND WEAR, NE13 9BU | £195,000 | 31/10/2022 | Terraced |
| 113 OSPREY WALK, NEWCASTLE UPON TYNE, TYNE AND WEAR, NE13 9DU | £196,000 | 28/10/2022 | Terraced |
| 69 GREVILLE GARDENS, NEWCASTLE UPON TYNE, TYNE AND WEAR, NE13 9DB | £190,000 | 06/10/2022 | Terraced |
| 50 BOWDEN CLOSE, NEWCASTLE UPON TYNE, TYNE AND WEAR, NE13 9GB | £159,000 | 04/10/2022 | Terraced |
| Same street 81 WAGONWAY DRIVE, NEWCASTLE UPON TYNE, TYNE AND WEAR, NE13 9BX | £265,000 | 23/09/2022 | Semi-detached |
| 71 GREVILLE GARDENS, NEWCASTLE UPON TYNE, TYNE AND WEAR, NE13 9DB | £195,000 | 23/09/2022 | Terraced |
| 89 ROSEDEN WAY, NEWCASTLE UPON TYNE, TYNE AND WEAR, NE13 9BD | £195,000 | 10/08/2022 | Terraced |
| 20 ELEMORE CLOSE, NEWCASTLE UPON TYNE, TYNE AND WEAR, NE13 9BW | £250,000 | 01/07/2022 | Terraced |
| 75 GREVILLE GARDENS, NEWCASTLE UPON TYNE, TYNE AND WEAR, NE13 9DB | £185,000 | 30/06/2022 | Terraced |
| Same street 77 WAGONWAY DRIVE, NEWCASTLE UPON TYNE, TYNE AND WEAR, NE13 9BX | £220,000 | 30/09/2021 | Semi-detached |
Street average: £242,500 (4 sales)
Area average: £201,100 (20 sales)
Capital growth trend
Land Registry outcode average: last 12 months vs 5y and 10y ago (from sold prices).
House Price Index (HM Land Registry — official index, not sold-price averages): Newcastle upon Tyne. Series: Terraced. As of April 2026.
Rental Range
Estimated market rent for Newcastle upon Tyne. Low = conservative, Realistic = average, Optimistic = best case.
Based on Local Authority from postcode lookup → Newcastle upon Tyne.
LHA (30th percentile) floor for Tyneside: £922/mo (Apr 2025 – Mar 2026)
Location
Nearby
Nearest stations, universities and amenities (distance from property).
| Type | Name | Distance |
|---|---|---|
| Shop | One Stop | 0.1 miles |
| Shop | Unknown | 0.1 miles |
| Bus stop | Roseden Way-Ospray Walk | 0.2 miles |
| Bus stop | Unknown | 0.3 miles |
| Train station | Fawdon | 1.1 miles |
| Train station | Kingston Park | 1.2 miles |
| Hospital | St Nicholas Hospital | 1.7 miles |
| Hospital | Freeman Hospital | 2.9 miles |
| University | Unknown | 3.5 miles |
| University | Campus for Ageing and Vitality | 3.5 miles |
Street-level crime
| Category | Count |
|---|---|
| Anti-social behaviour | 27 |
| Violence and sexual offences | 18 |
| Criminal damage and arson | 11 |
| Other theft | 2 |
| Public order | 2 |
| Burglary | 1 |
| Other crime | 1 |
| Shoplifting | 1 |
| Total incidents | 63 |
Within 1 mile during May 2026. Source: data.police.uk (England & Wales).
Schools nearby
Nearest open schools with Ofsted ratings (England). Closed schools are not shown. Data from Get Information about Schools and Ofsted.
| Name | Type | Distance | Ofsted |
|---|---|---|---|
| Brunton First School | Primary | 0.4 miles | Good — 20 Nov 2015 |
| Havannah First School | Primary | 0.6 miles | Good — 29 Jan 2014 |
| North Fawdon Primary School | Primary | 0.9 miles | — (Inspected (no overall grade)) |
| Regent Farm First School | Primary | 1.3 miles | Good — 27 Feb 2012 |
| Kingston Park Primary School | Primary | 1.3 miles | Good — 23 Nov 2013 |
Rental Comparables
Residential lets from OpenRent and Rightmove for the area (same bedroom count). Use to validate rent estimates. Student lets are excluded.
| Title | Rent | Beds | Distance | As seen on |
|---|---|---|---|---|
| 5 Bed Detached House, Rosebrough Road, NE13 | £8,000/mo | 5 | 0.62 miles | OpenRent |
Average rent: £8,000/mo (1 listing)
Rent-driven metrics
Based on OpenRent comparables.
- Rent ratio — Monthly rent ÷ purchase price (1% rule). 1%+ = strong, 0.8–1% = okay, <0.8% = weak for cashflow.
- Max investor price — Rent ÷ 0.8%; the price at which rent would be 0.8% of price (Stoke-style target).
- Target investor price — Rent ÷ 1%; the price at which rent would be 1% of price (strong cashflow band).
- Gross yield — Annual rent as % of purchase price (no costs).
- Cost-to-rent — Price ÷ annual rent (from OpenRent comparables). Under 14× = strong, 14–16× = acceptable, 17×+ = compressed.
- Cashflow — Rent minus mortgage, 10% maintenance, £25/mo compliance. Assumes 75% LTV, 3.95% APR (5yr fixed), 25yr term.
- ROI — Annual profit ÷ cash in (deposit + 4% purchase costs).