1 NILE ROAD
GREAT YARMOUTH, GORLESTON, NORFOLK NR31 6AS
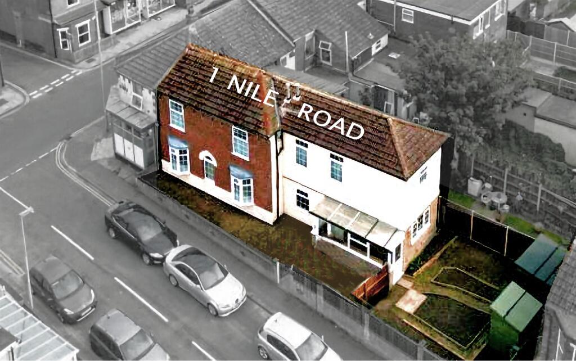
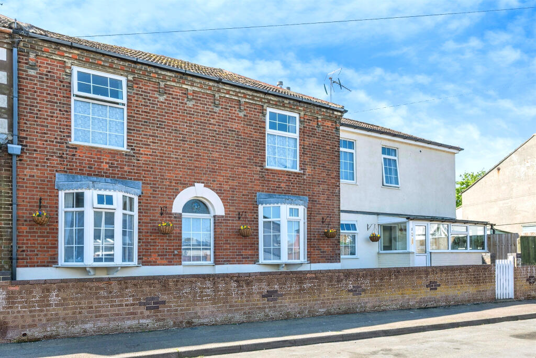
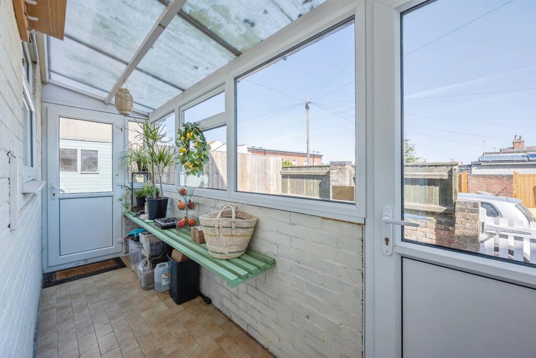
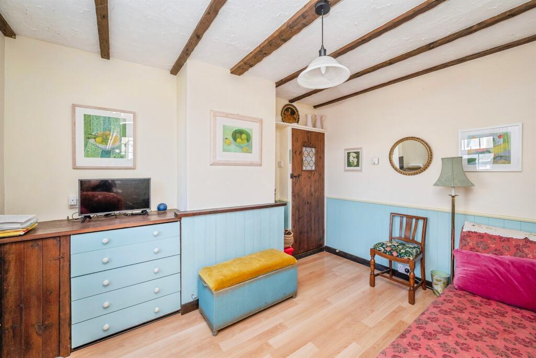
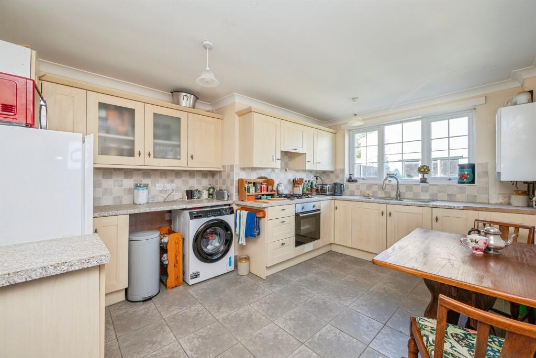
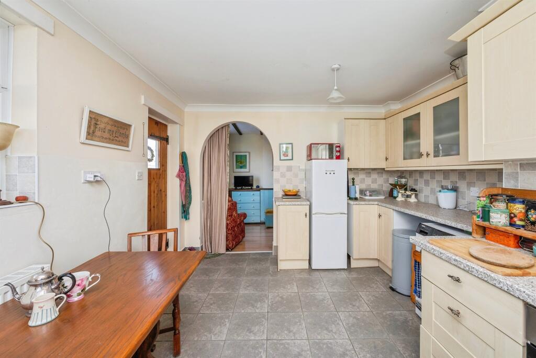
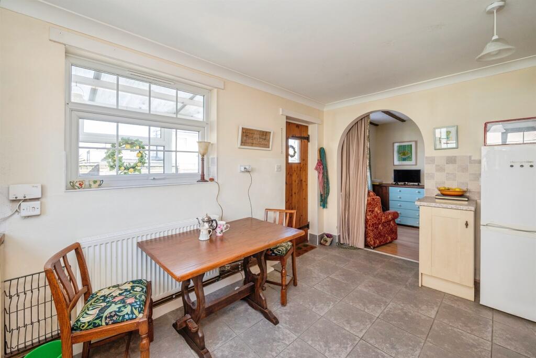
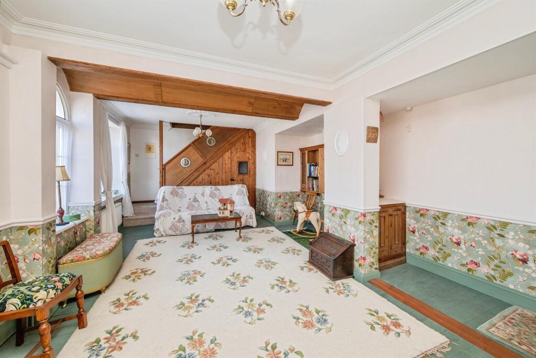
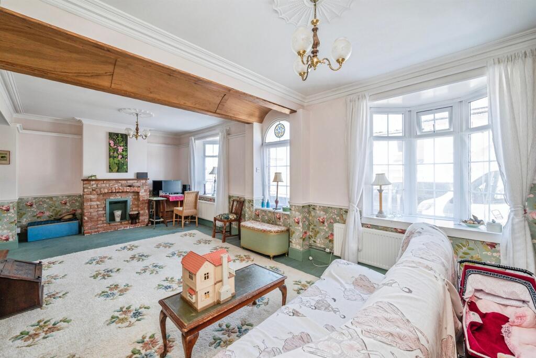
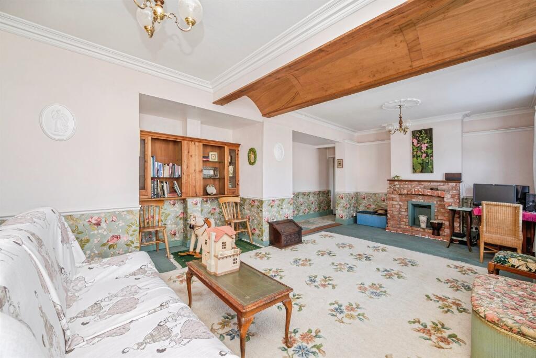
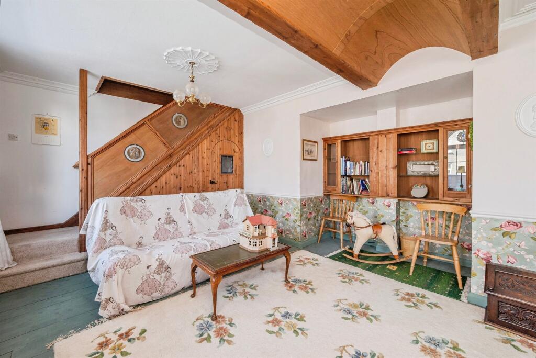
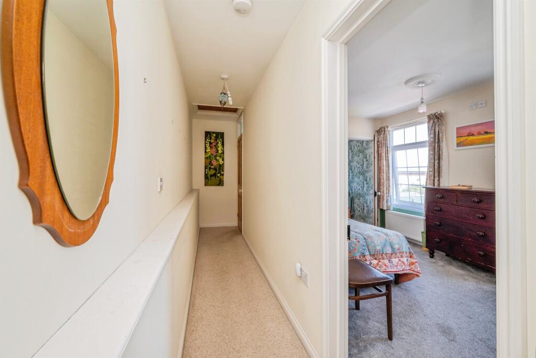
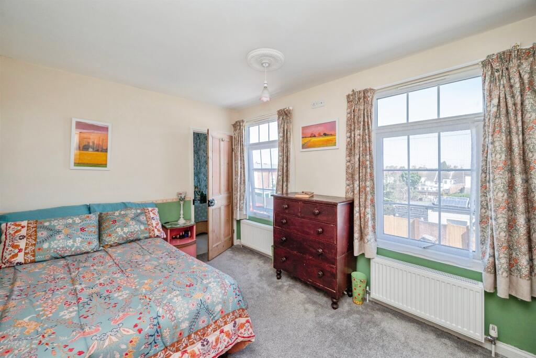
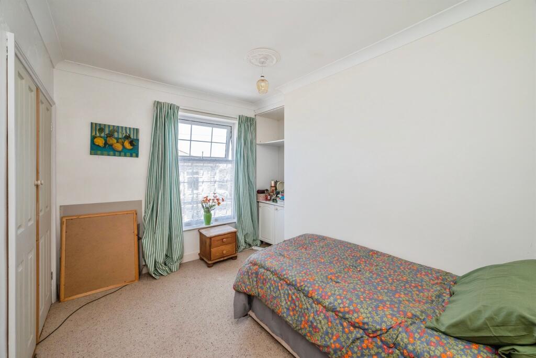
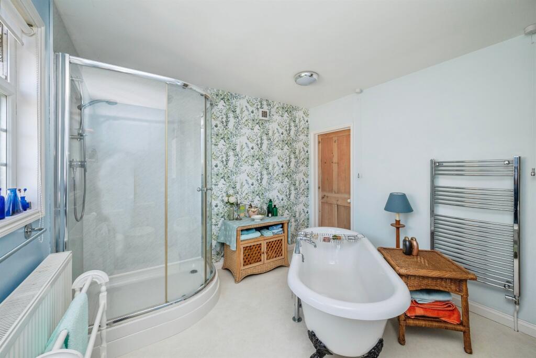
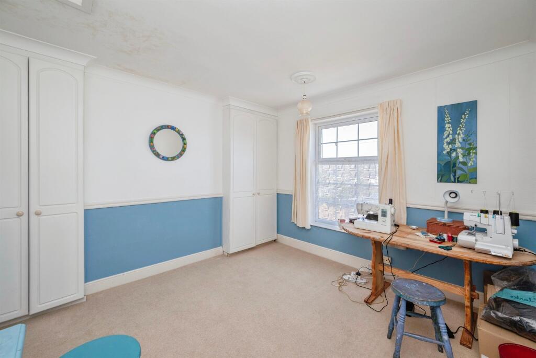
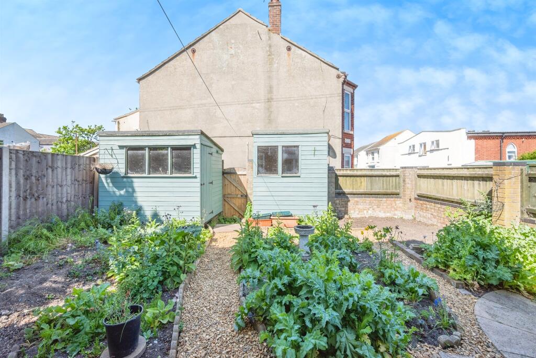
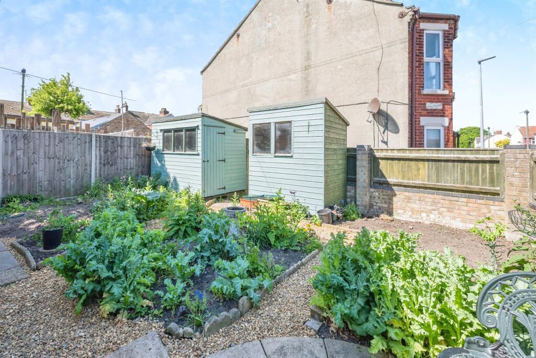
Photo 1 Photo 2 Photo 3 Photo 4 Photo 5 Photo 6 Photo 7 Photo 8 Photo 9 Photo 10 Photo 11 Photo 12 Photo 13 Photo 14 Photo 15 Photo 16 Photo 17 Photo 18
/ 18
Property details
Tenure
FREEHOLD
Floor area
119 m²
Council tax band
B
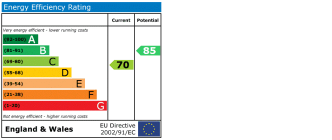
EPC rating
C
Last sold
£185,000 Mar 2026
Price per m²
£1,597/m²
Local average
£163,693 (+16.1%)
Deprivation
Decile 5 (14,768 of 33,755)
Street crime
194 incidents within 1 mile (May 2026)
Key features
- Fully Extended Three Bedroom Property
- Heaps of Character Throughout
- Perfect First Time-Buy
- Enviable Coastal Location & Close to Amenities
- Double Glazing & Gas Central Heating
- Spacious, Fully Enclosed Rear Garden
- Sizable Reception Rooms
- 26 ft Lounge
Additional details
- Parking
- On street
- Garden
- Back garden
Description
A charming fully extended Three bedroom terraced house, offering spacious reception rooms, and heaps of character throughout!
DESCRIPTION
William H Brown are pleased to present to you this Three-bedroom fully extended end-terraced property brimming with character and original features. As you enter, you are welcomed by a bright entrance porch, that gives direct access into the well-appointed kitchen, offering ample space for a dining table, making it an ideal spot for family meals. Adjacent is a cozy snug area, perfect for relaxation, the living area, is stunning with its original wood flooring & beamed ceiling, this bright space is enhanced by its beautiful stained arch window, a great place for intimate gatherings and relaxing as a family. As you step upstairs, you will find three well-proportioned bedrooms, providing plenty of room for personalisation and soft furnishings. Completing this lovely home is a spacious family bathroom featuring a free standing roll top bath, shower, W/C and wash hand basin. This is a fantastic opportunity for a growing family. With the right renovations and personal touches this home can truly shine and become a cherished family haven. Please call us on to book a viewing
Outside Front
Forecourt enclosed with brick wall, a timber gate gives access to a path to front entrance
Entrance Porch
uPVC double glazed entrance door to front and additional door to side, giving access to rear garden. Double glazed windows to front and side, tiled effect flooring,door to...
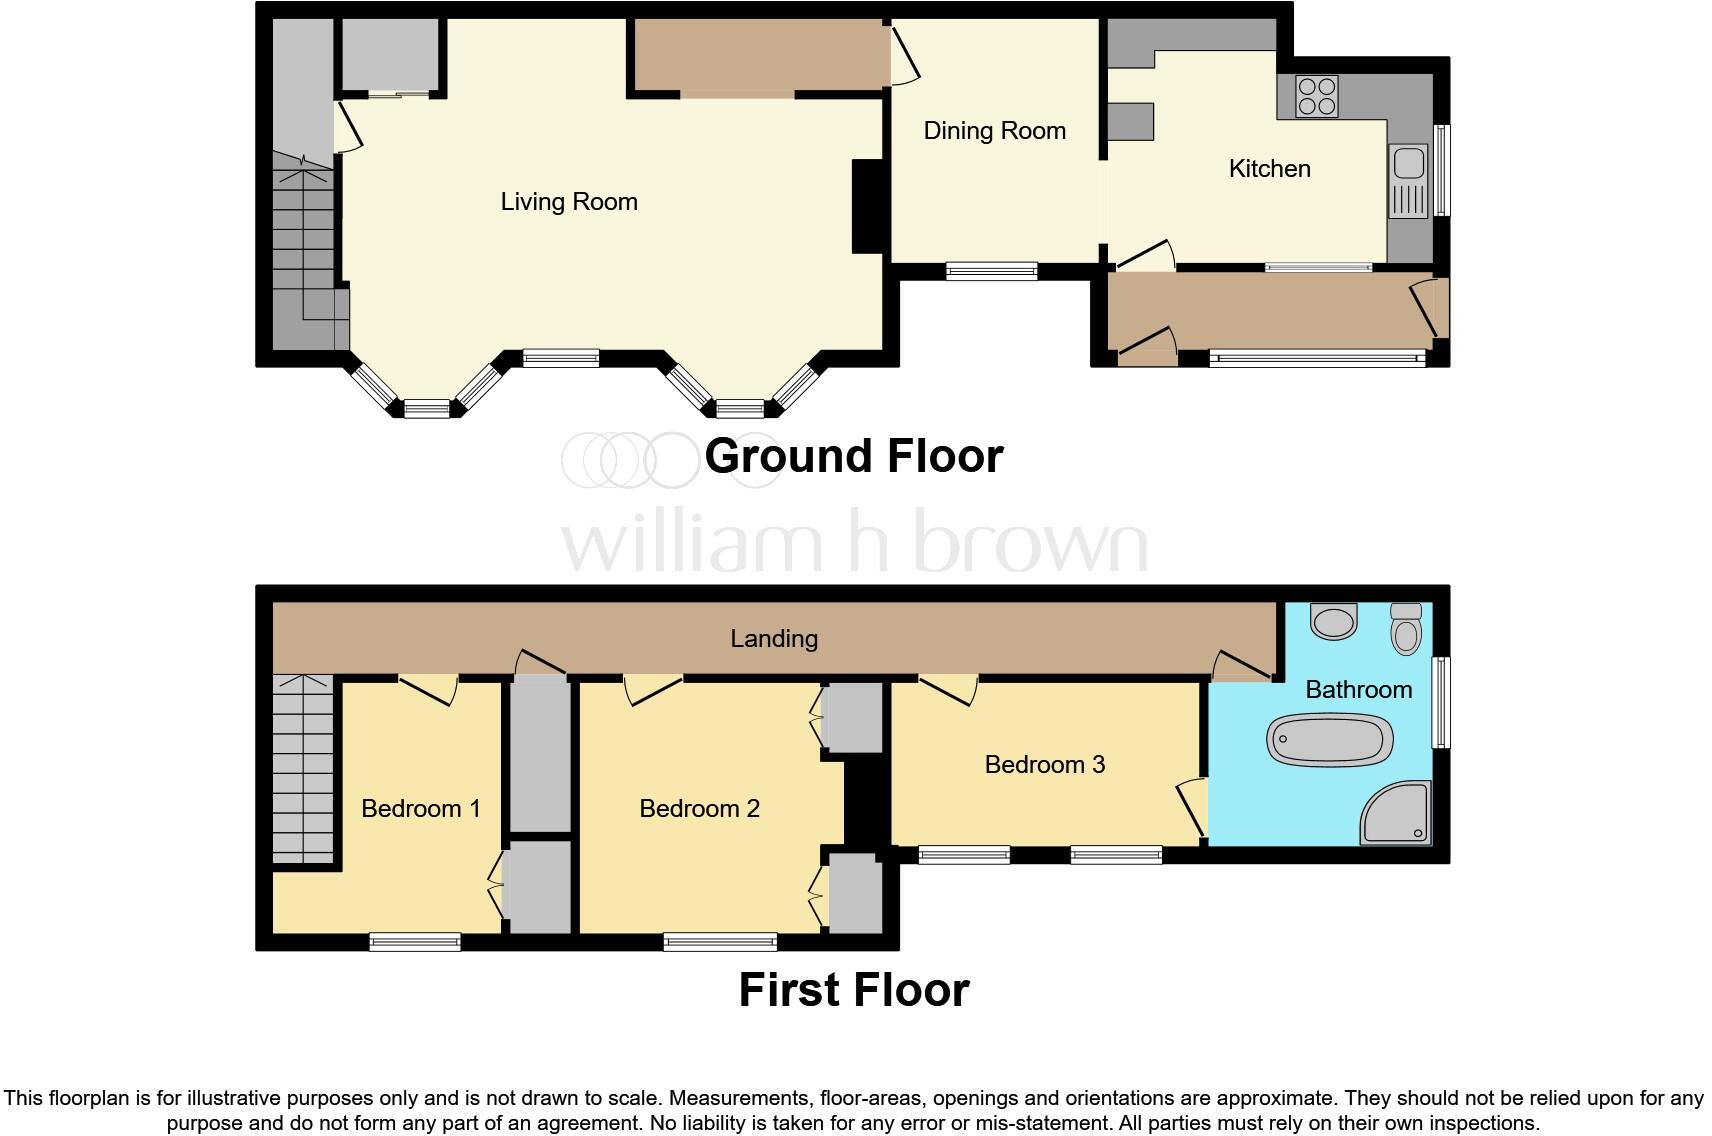
Kitchen 13' 11" x 11' 5" ( 4.24m x 3.48m )
A contemporary and well-appointed kitchen, with double glazed windows to front and side aspect. A range of wall and base units with complimentary granite effect worksurfaces over, built in electric oven, gas hob and extractor over, plumbing for washing machine, space for free standing fridge/freezer, 1.5 bowl stainless steel sink and drainer with mixer taps, wall mounted boiler, radiator, coved ceiling, wall sockets, 2 x ceiling lights, tiled flooring, partially tiled walls, and arch opening to...
Snug/Dining Room 12' x 8' 11" ( 3.66m x 2.72m )
Double glazed window to front aspect, radiator, feature beamed ceiling, wood laminate flooring, wall sockets, ceiling light, and partially panelled walls
Lounge 26' 2" x 14' 4" ( 7.98m x 4.37m )
A spacious and characterful living area, comprising of 2 x double glazed bay windows to front aspect, and further double glazed stained glass arched window. 2 x rose ceiling lights, 2 x radiators, dado rail, wooden flooring, 2 x feature inset alcoves, TV point, feature brick built fireplace and carpeted stairs to first floor landing with understairs storage cupboard
First Floor Accommadation
Landing
Carpeted flooring, ceiling light, loft access, walk in closet/airing cupboard, and doors allowing access to first floor bedrooms and bathroom
Bedroom One 13' 5" x 8' 9" ( 4.09m x 2.67m )
Double glazed window to front aspect, carpeted flooring, ceiling light, built in double wardrobe, wall sockets, coved ceiling, and recess over stairs
Bedroom Two 11' 5" x 10' 8" ( 3.48m x 3.25m )
Double glazed window to front aspect, carpeted flooring, coved ceiling, dado rail, radiator, ceiling light, wall sockets, built in wardrobes and loft access
Bedroom Three 11' 1" x 7' 7" ( 3.38m x 2.31m )
Double glazed window to front aspect, carpeted flooring, ceiling light, wall sockets and built in wardrobes, radiators, and internal door to bathroom
Bathroom 10' 3" x 9' 10" ( 3.12m x 3.00m )
Double glazed opaque window to side aspect, pedestal wash hand basin with tiled splashback, and mixer taps, corner shower cubicle with thermostatic shower attachment, low level W/C, free standing roll top bath, towel rail, radiator, vinyl flooring and ceiling light
Rear Garden
A fully enclosed rear space, bordered by a study brick post and timber fence boundary, complemented by a robust brick-built wall. Creating added privacy. A circular patio made from concrete pavers, serves a central feature, providing outdoor seating. Flanking the patio, the remainder of the garden is designed with a vegetable patch, perfect for gardening enthusiasts. Additionally , there are two timber storage sheds, offering convenient storage solutions for gardening equipment and outdoor tools. Door gives access to porch and secure side entrance to garden via passage adjacant to the house
The garden offers potential for off road parking, subject to any necessary planning consents
Location
Gorleston-On-Sea is a friendly seaside town, with a wide curving sandy beach stretching into the distance below cliff gardens and a grand promenade, local highstreet shops, restaurants, public houses and James Paget Hospital are also easily accessible and the Norfolk and Suffolk Broads are also just a short drive away and direct train links are available from Great Yarmouth into the Cathedral City of Norwich.
1. MONEY LAUNDERING REGULATIONS: Intending purchasers will be asked to produce identification documentation at a later stage and we would ask for your co-operation in order that there will be no delay in agreeing the sale.
2. General: While we endeavour to make our sales particulars fair, accurate and reliable, they are only a general guide to the property and, accordingly, if there is any point which is of particular importance to you, please contact the office and we will be pleased to check the position for you, especially if you are contemplating travelling some distance to view the property.
3. The measurements indicated are supplied for guidance only and as such must be considered incorrect.
4. Services: Please note we have not tested the services or any of the equipment or appliances in this property, accordingly we strongly advise prospective buyers to commission their own survey or service reports before finalising their offer to purchase.
5. THESE PARTICULARS ARE ISSUED IN GOOD FAITH BUT DO NOT CONSTITUTE REPRESENTATIONS OF FACT OR FORM PART OF ANY OFFER OR CONTRACT. THE MATTERS REFERRED TO IN THESE PARTICULARS SHOULD BE INDEPENDENTLY VERIFIED BY PROSPECTIVE BUYERS OR TENANTS. NEITHER SEQUENCE (UK) LIMITED NOR ANY OF ITS EMPLOYEES OR AGENTS HAS ANY AUTHORITY TO MAKE OR GIVE ANY REPRESENTATION OR WARRANTY WHATEVER IN RELATION TO THIS PROPERTY.
Listed by
Gorleston
Sequence (UK) Limited - Connells
Reference: 162124394
EPC Rating & Upgrade Cost
Current rating: C
Potential rating: B
Inspection date: 13/09/2024
Expiry date: 12/09/2034
Current heating cost: £1,225/year
Potential heating cost: £937/year
Est. upgrade cost to C: £20,530
Recommendations
- Cavity wall insulation (£500 - £1,500)
- 50 mm internal or external wall insulation (£4,000 - £14,000)
- Floor insulation (suspended floor) (£800 - £1,200)
- Low energy lighting for all fixed outlets (£30)
- Solar water heating (£4,000 - £6,000)
- Solar photovoltaic panels, 2.5 kWp (£3,500 - £5,500)
Flood risk
Zone: 1
Risk: Low
Job (default Low)
Floorplans
Floorplan 1
EPC Graphs
EPC
FENSA Certificates
This property has 1 FENSA certificate(s) on record, indicating window/door installations by FENSA-approved installers.
FENSA Certificate #1862787
Property Details
Street: 1 Nile Road
Town: Gorleston
Postcode: NR31 6AS
Installation Details
Items: 1 window
Certificate Issued: 12/07/2004
Work Completed: 17/06/2004
This certificate data was retrieved from FENSA's database
What is FENSA? FENSA (Fenestration Self-Assessment Scheme) is a government-authorised scheme that monitors building regulation compliance for replacement windows and doors. Certificates indicate that work was completed by FENSA-approved installers.
Price history
-5% since 2023
| Event | Date | Price | % change |
|---|---|---|---|
| Sold | 26/03/2026 (4 months ago) | £185,000 | -5.1% |
| Sold | 01/12/2023 (2 years ago) | £195,000 | — |
Source: HM Land Registry Price Paid Data. Crown copyright.
Sold Comparables
Same street and nearby sales within 0.25 miles (last 5 years). Data from Land Registry Price Paid.
| Address | Price | Date | Type |
|---|---|---|---|
| 11 NELSON ROAD, GORLESTON, GREAT YARMOUTH, NORFOLK, NR31 6AY | £162,000 | 15/01/2026 | Terraced |
| Same street 16 NILE ROAD, GORLESTON, GREAT YARMOUTH, NORFOLK, NR31 6AS | £148,000 | 09/01/2026 | Terraced |
| 9 NELSON ROAD, GORLESTON, GREAT YARMOUTH, NORFOLK, NR31 6AY | £132,500 | 26/11/2025 | Terraced |
| 194 BELLS ROAD, GORLESTON, GREAT YARMOUTH, NORFOLK, NR31 6BA | £130,000 | 14/10/2025 | Terraced |
| 56 UPPER CLIFF ROAD, GORLESTON, GREAT YARMOUTH, NORFOLK, NR31 6AJ | £90,000 | 09/05/2025 | Terraced |
| 6 NILE COTTAGES, GORLESTON, GREAT YARMOUTH, NORFOLK, NR31 6AX | £80,000 | 20/12/2023 | Terraced |
| 101 LOWESTOFT ROAD, GORLESTON, GREAT YARMOUTH, NORFOLK, NR31 6SW | £220,000 | 13/12/2023 | Terraced |
| 3 NILE COTTAGES, GORLESTON, GREAT YARMOUTH, NORFOLK, NR31 6AX | £150,000 | 27/11/2023 | Terraced |
| 20 NELSON ROAD, GORLESTON, GREAT YARMOUTH, NORFOLK, NR31 6AY | £105,000 | 25/08/2023 | Terraced |
| 37 AVONDALE ROAD, GORLESTON, GREAT YARMOUTH, NORFOLK, NR31 6DW | £284,000 | 27/07/2023 | Terraced |
| 84 UPPER CLIFF ROAD, GORLESTON, GREAT YARMOUTH, NORFOLK, NR31 6AJ | £136,954 | 21/07/2023 | Terraced |
| 62 UPPER CLIFF ROAD, GORLESTON, GREAT YARMOUTH, NORFOLK, NR31 6AJ | £329,000 | 29/06/2023 | Terraced |
| 49 SPRINGFIELD ROAD, GORLESTON, GREAT YARMOUTH, NORFOLK, NR31 6AD | £203,000 | 08/06/2023 | Terraced |
| Same street 9 NILE ROAD, GORLESTON, GREAT YARMOUTH, NORFOLK, NR31 6AS | £140,000 | 10/05/2023 | Terraced |
| 35 SOUTH ROAD, GORLESTON, GREAT YARMOUTH, NORFOLK, NR31 6AW | £130,000 | 21/04/2023 | Terraced |
| 65 SPRINGFIELD ROAD, GORLESTON, GREAT YARMOUTH, NORFOLK, NR31 6AD | £265,000 | 17/04/2023 | Terraced |
| 7 ROYAL ALBERT COURT, GORLESTON, GREAT YARMOUTH, NORFOLK, NR31 6HZ | £128,000 | 04/04/2023 | Terraced |
| 71 BELLS ROAD, GORLESTON, GREAT YARMOUTH, NORFOLK, NR31 6AF | £149,000 | 03/03/2023 | Terraced |
| 48 LOWER CLIFF ROAD, GORLESTON, GREAT YARMOUTH, NORFOLK, NR31 6AB | £165,000 | 21/12/2022 | Terraced |
| 7 NORTH ROAD, GORLESTON, GREAT YARMOUTH, NORFOLK, NR31 6AP | £122,000 | 16/12/2022 | Terraced |
| Same street 34 NILE ROAD, GORLESTON, GREAT YARMOUTH, NORFOLK, NR31 6AS | £173,000 | 09/12/2022 | Terraced |
| Same street 19 NILE ROAD, GORLESTON, GREAT YARMOUTH, NORFOLK, NR31 6AS | £165,000 | 22/11/2022 | Terraced |
| Same street 12 NILE ROAD, GORLESTON, GREAT YARMOUTH, NORFOLK, NR31 6AS | £163,000 | 18/11/2022 | Terraced |
| Same street 15 NILE ROAD, GORLESTON, GREAT YARMOUTH, NORFOLK, NR31 6AS | £132,000 | 14/11/2022 | Terraced |
| 8 ROYAL ALBERT COURT, GORLESTON, GREAT YARMOUTH, NORFOLK, NR31 6HZ | £140,000 | 31/10/2022 | Terraced |
| 66 UPPER CLIFF ROAD, GORLESTON, GREAT YARMOUTH, NORFOLK, NR31 6AJ | £237,500 | 20/10/2022 | Terraced |
| Same street 41 NILE ROAD, GORLESTON, GREAT YARMOUTH, NORFOLK, NR31 6AS | £157,000 | 21/07/2022 | Terraced |
| Same street 62 NILE ROAD, GORLESTON, GREAT YARMOUTH, NORFOLK, NR31 6AS | £225,000 | 13/07/2022 | Terraced |
| Same street 59 NILE ROAD, GORLESTON, GREAT YARMOUTH, NORFOLK, NR31 6AS | £175,000 | 29/04/2022 | Semi-detached |
| Same street 14 NILE ROAD, GORLESTON, GREAT YARMOUTH, NORFOLK, NR31 6AS | £162,000 | 11/03/2022 | Terraced |
| Same street 59 NILE ROAD, GORLESTON, GREAT YARMOUTH, NORFOLK, NR31 6AS | £125,000 | 22/10/2021 | Semi-detached |
| Same street 5 NILE ROAD, GORLESTON, GREAT YARMOUTH, NORFOLK, NR31 6AS | £142,000 | 27/08/2021 | Terraced |
Street average: £158,917 (12 sales)
Area average: £167,948 (20 sales)
Capital growth trend
Land Registry outcode average: last 12 months vs 5y and 10y ago (from sold prices).
House Price Index (HM Land Registry — official index, not sold-price averages): Great Yarmouth. Series: Terraced. As of April 2026.
Rental Range
Estimated market rent for Great Yarmouth. Low = conservative, Realistic = average, Optimistic = best case.
Based on Local Authority from postcode lookup → Great Yarmouth.
LHA (30th percentile) floor for Lowestoft & Great Yarmouth: £628/mo (Apr 2025 – Mar 2026)
Location
Nearby
Nearest stations, universities and amenities (distance from property).
| Type | Name | Distance |
|---|---|---|
| Bus stop | Springfield Road, adj | 0.1 miles |
| Bus stop | Springfield Road, opp | 0.1 miles |
| Shop | A&D Hair | 0.1 miles |
| Shop | Lully Lashes | 0.1 miles |
| Hospital | James Paget University Hospital | 0.9 miles |
| Train station | Great Yarmouth | 2.8 miles |
| Hospital | Northgate Hospital | 3.1 miles |
| Train station | Berney Arms | 4.2 miles |
Street-level crime
| Category | Count |
|---|---|
| Violence and sexual offences | 89 |
| Anti-social behaviour | 24 |
| Shoplifting | 24 |
| Criminal damage and arson | 19 |
| Public order | 14 |
| Other crime | 8 |
| Other theft | 6 |
| Drugs | 3 |
| Bicycle theft | 2 |
| Burglary | 2 |
| Robbery | 1 |
| Theft from the person | 1 |
| Vehicle crime | 1 |
| Total incidents | 194 |
Within 1 mile during May 2026. Source: data.police.uk (England & Wales).
Schools nearby
Nearest open schools with Ofsted ratings (England). Closed schools are not shown. Data from Get Information about Schools and Ofsted.
| Name | Type | Distance | Ofsted |
|---|---|---|---|
| Stradbroke Primary Academy | Primary | 0.3 miles | Good — 30 Oct 2017 |
| Peterhouse CofE Primary Academy | Primary | 0.4 miles | Good — 19 Apr 2018 |
| East Norfolk Sixth Form College | Other | 0.5 miles | — (No rating) |
| Cliff Park Ormiston Academy | Secondary | 0.7 miles | Requires improvement — 27 Nov 2022 |
| Ormiston Cliff Park Primary Academy | Primary | 0.7 miles | Good — 19 May 2022 |
Rental Comparables
Rental listings exist nearby, but none matched the 3-bedroom count for this property.
Rent-driven metrics
Based on Area rent estimate.
- Rent ratio — Monthly rent ÷ purchase price (1% rule). 1%+ = strong, 0.8–1% = okay, <0.8% = weak for cashflow.
- Max investor price — Rent ÷ 0.8%; the price at which rent would be 0.8% of price (Stoke-style target).
- Target investor price — Rent ÷ 1%; the price at which rent would be 1% of price (strong cashflow band).
- Gross yield — Annual rent as % of purchase price (no costs).