57 MILLSTROOD ROAD
WHITSTABLE, KENT CT5 1QF
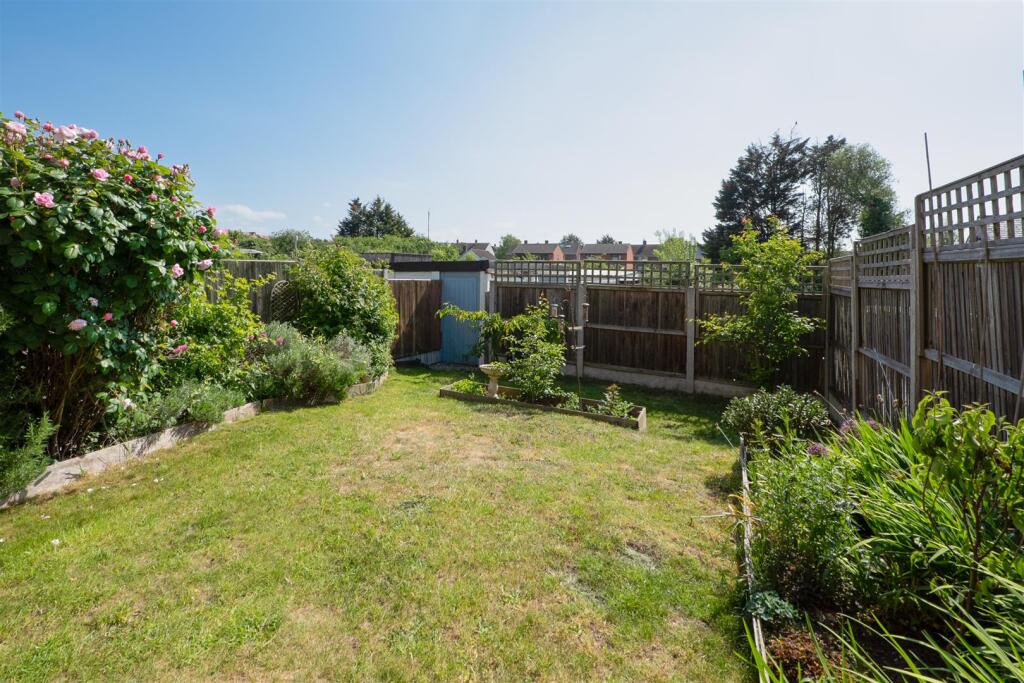
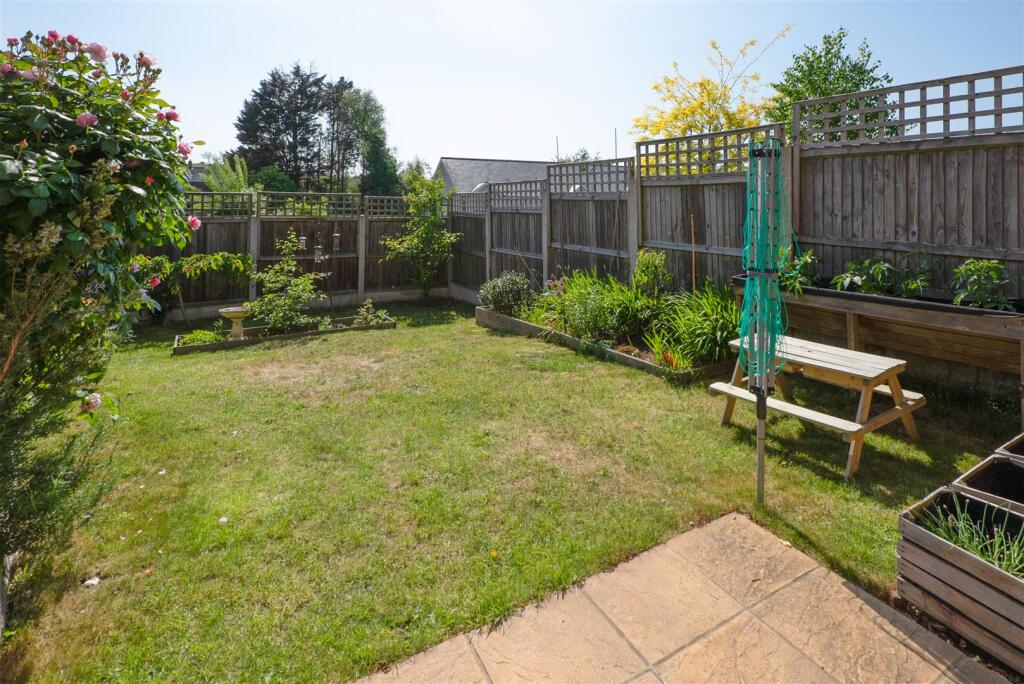
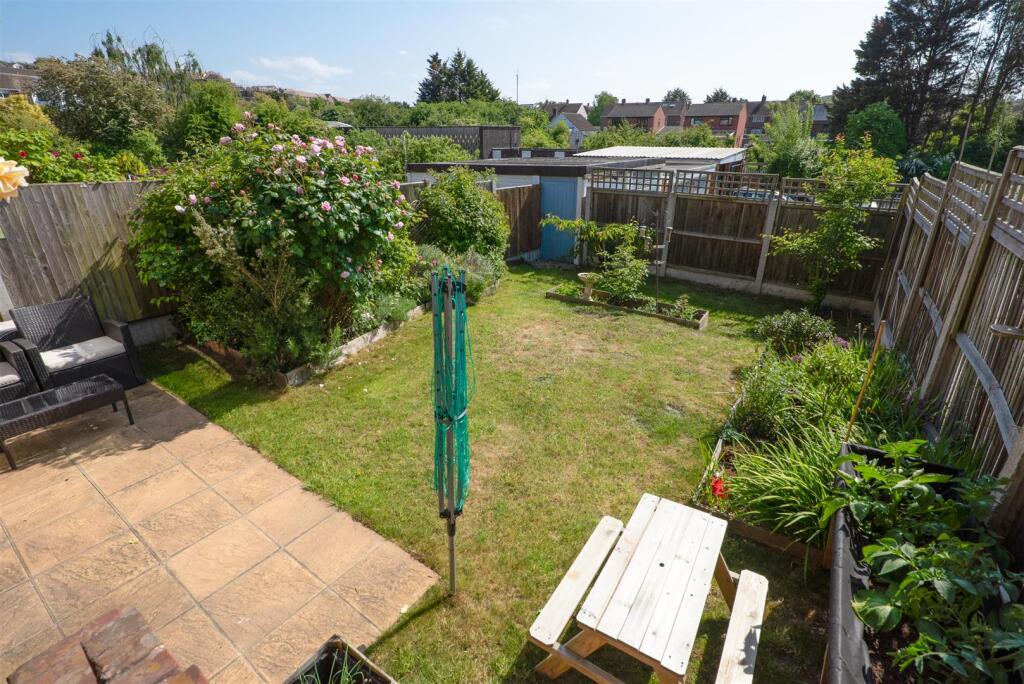
Millstrood Road, Whitstable Millstrood Road, Whitstable Millstrood Road, Whitstable Millstrood Road, Whitstable Millstrood Road, Whitstable Millstrood Road, Whitstable Millstrood Road, Whitstable Millstrood Road, Whitstable Millstrood Road, Whitstable Millstrood Road, Whitstable Millstrood Road, Whitstable Millstrood Road, Whitstable Millstrood Road, Whitstable Millstrood Road, Whitstable Millstrood Road, Whitstable Millstrood Road, Whitstable Millstrood Road, Whitstable Millstrood Road, Whitstable Millstrood Road, Whitstable
/ 19
Property details
Tenure
FREEHOLD
Floor area
94 m²
Council tax band
C
EPC rating
D
Last sold
£380,000 Mar 2026
Price per m²
£4,148/m²
Local average
£387,345 (+0.7%)
Deprivation
Decile 10 (31,148 of 33,755)
Street crime
193 incidents within 1 mile (Jun 2026)
Key features
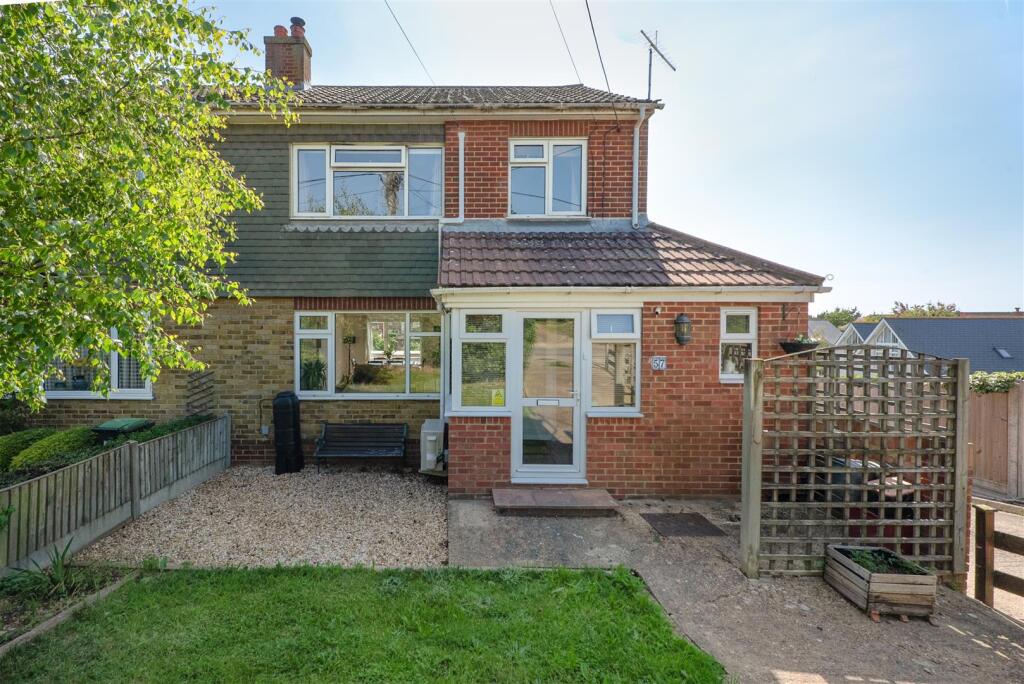
- Semi-Detached House
- Spacious & Smartly Presented
- Desirable Location
- Whitstable Station 0.7 miles
- Generously Proportioned
- 1 Reception Room
- 2 Bathrooms
- Garden Room / Study
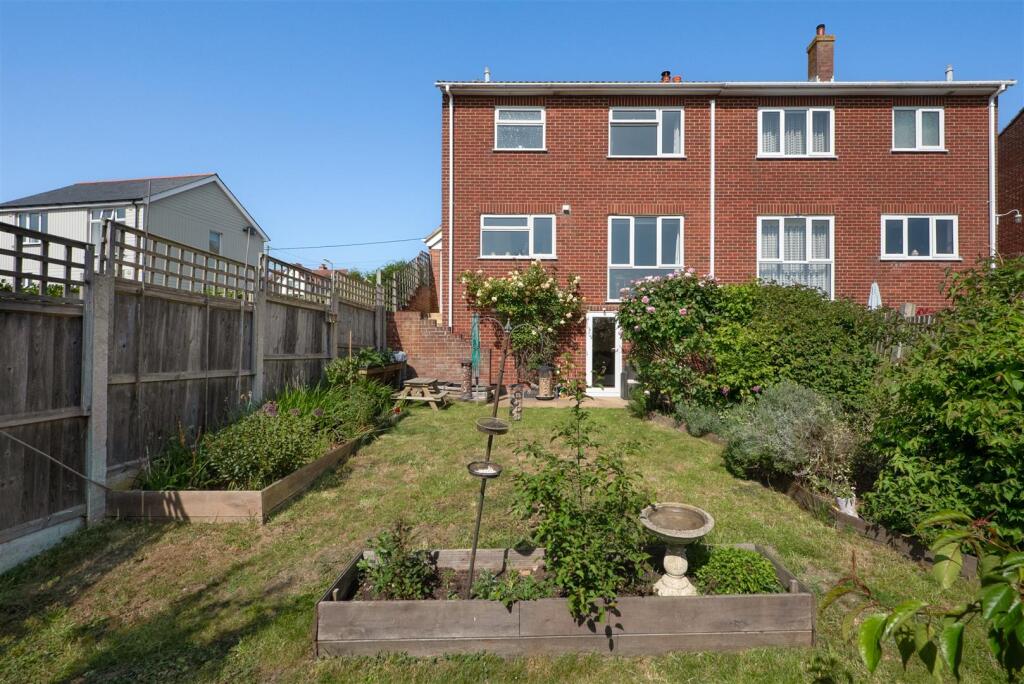
- 38 ft (12 m) South West Garden
- Garage & Off Street Parking
Additional details
- Parking
- Garage, Driveway, Off street
- Garden
- Yes
Description
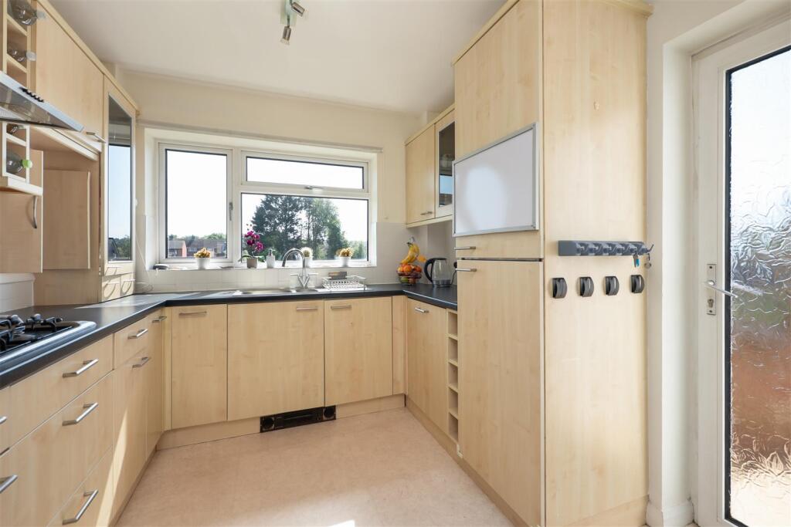
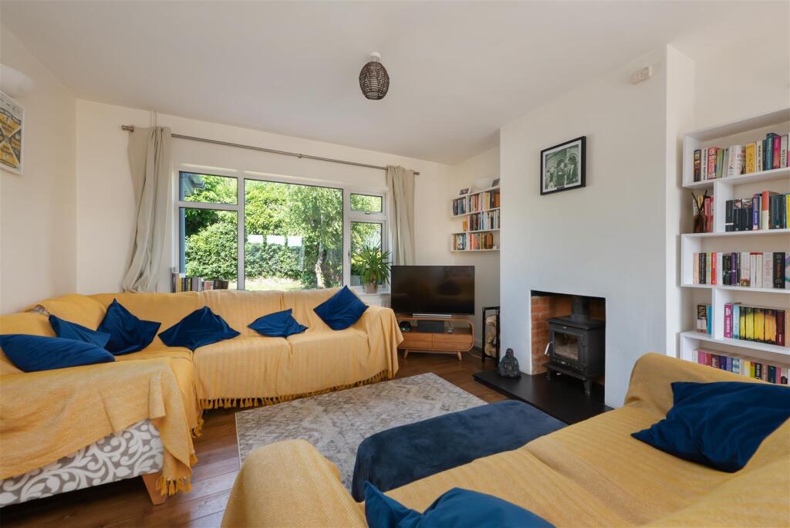
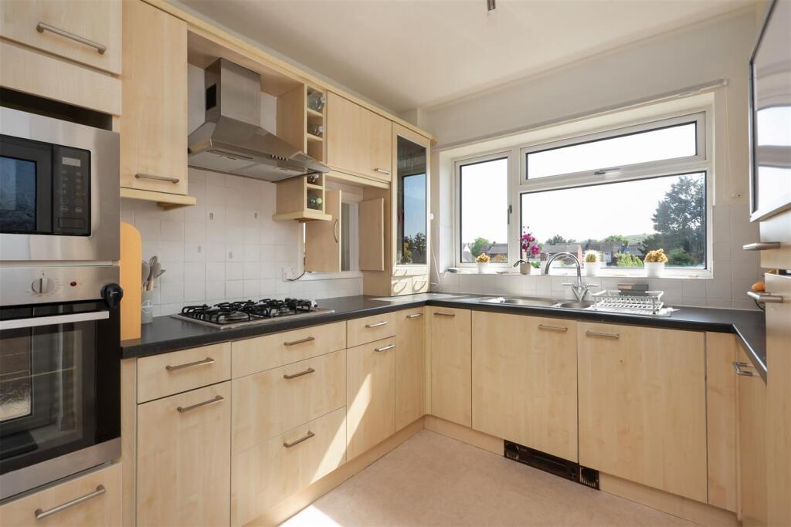
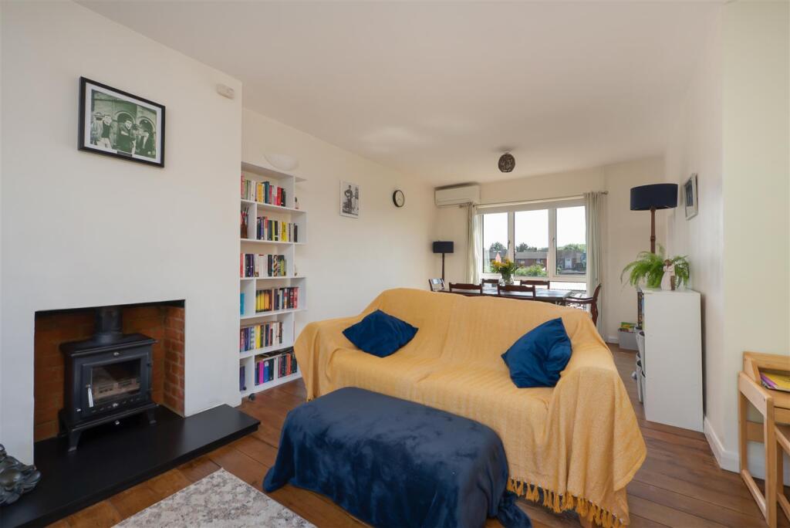
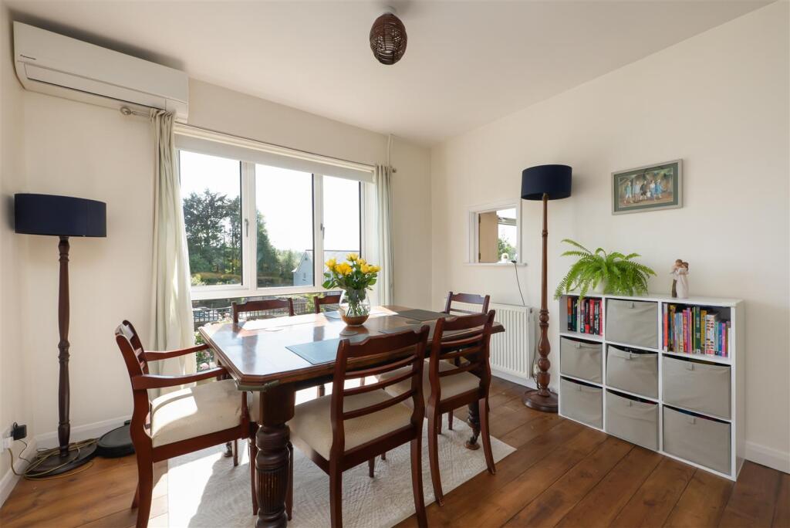
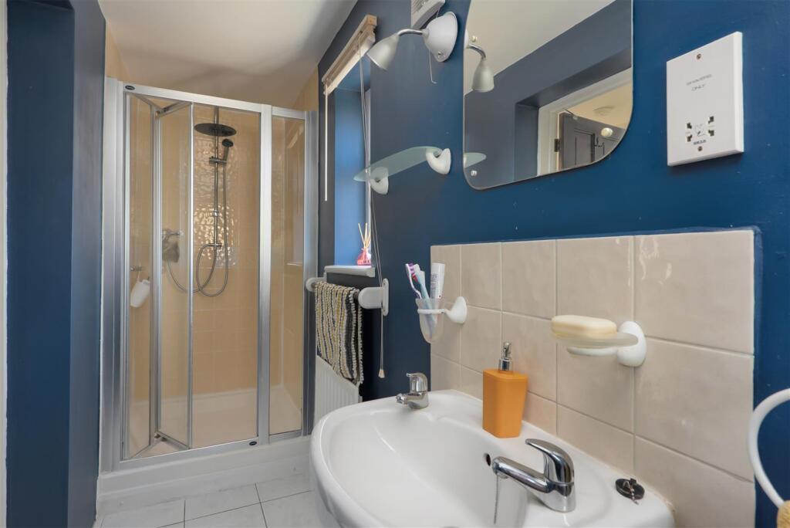
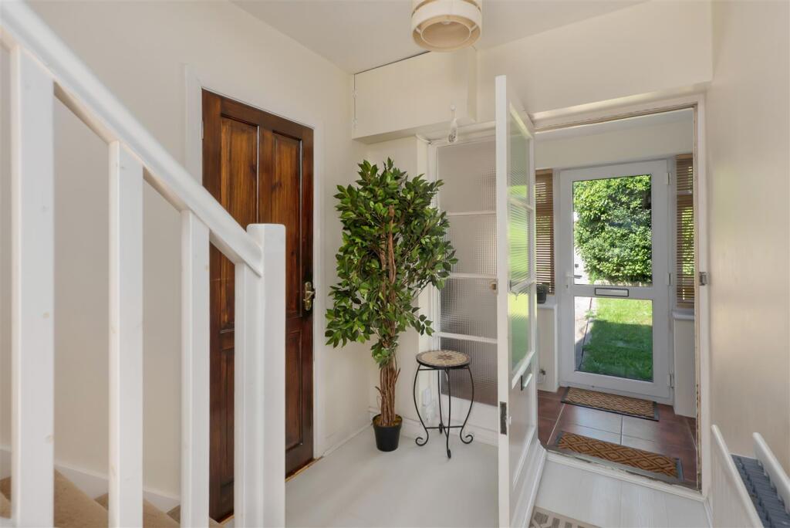
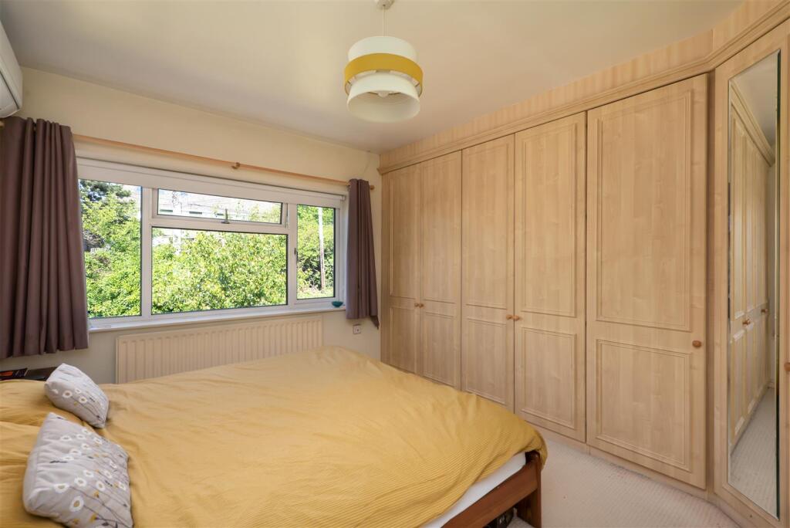
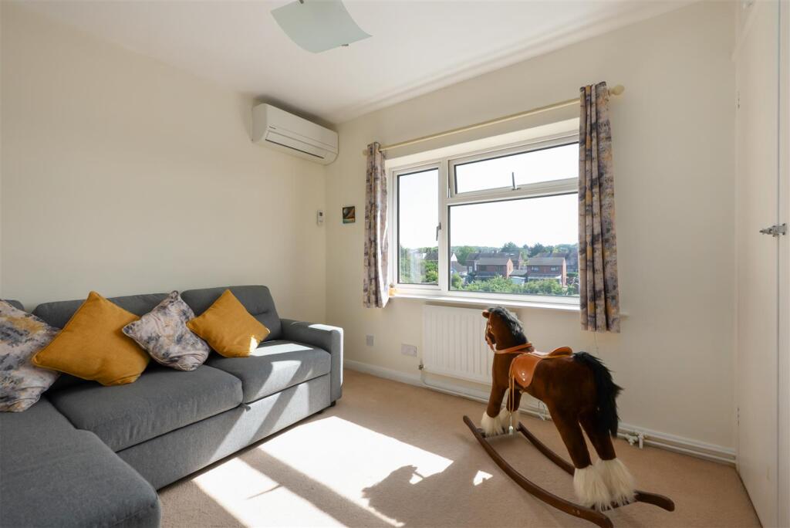
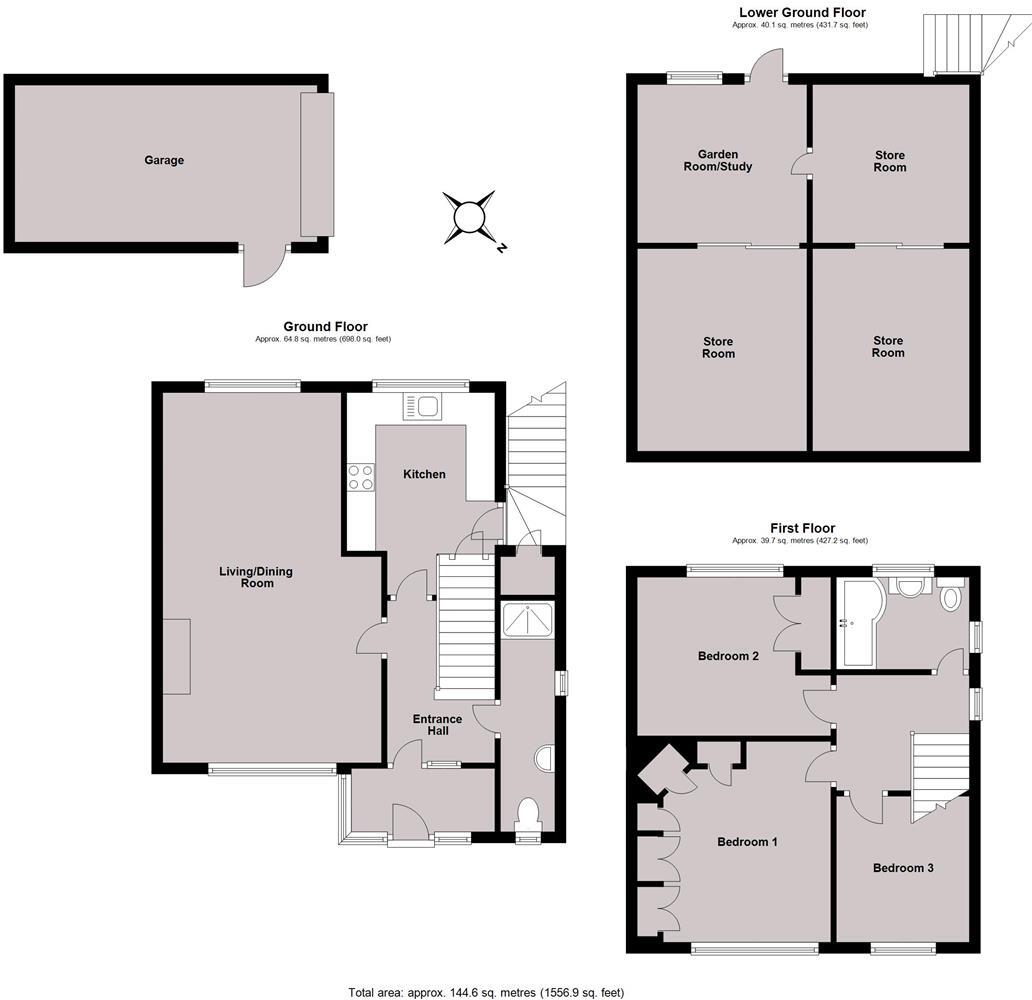
The generously proportioned accommodation is arranged on the ground floor to provide an entrance porch, entrance hall, a double aspect sitting/dining room, a kitchen, utility cupboard, and a shower room. The first floor comprises three bedrooms with fitted wardrobes to bedroom one and a bathroom. Air conditioning units have been installed to the living/dining room as well as the two largest bedrooms.
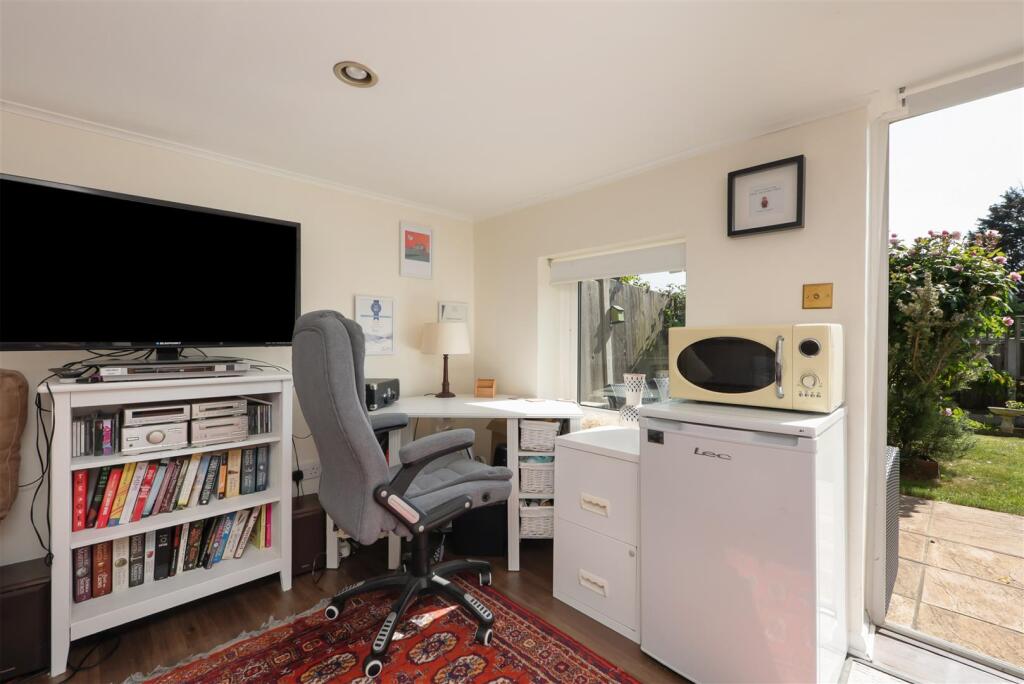
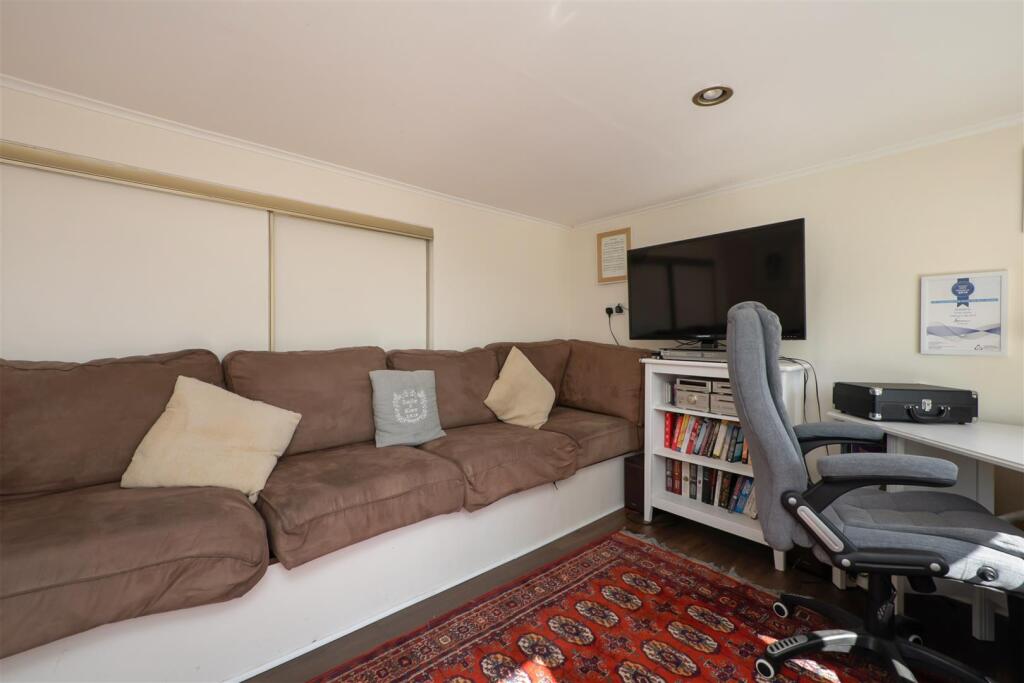
In addition, there is a lower ground floor which includes a garden room and three useful storage areas.
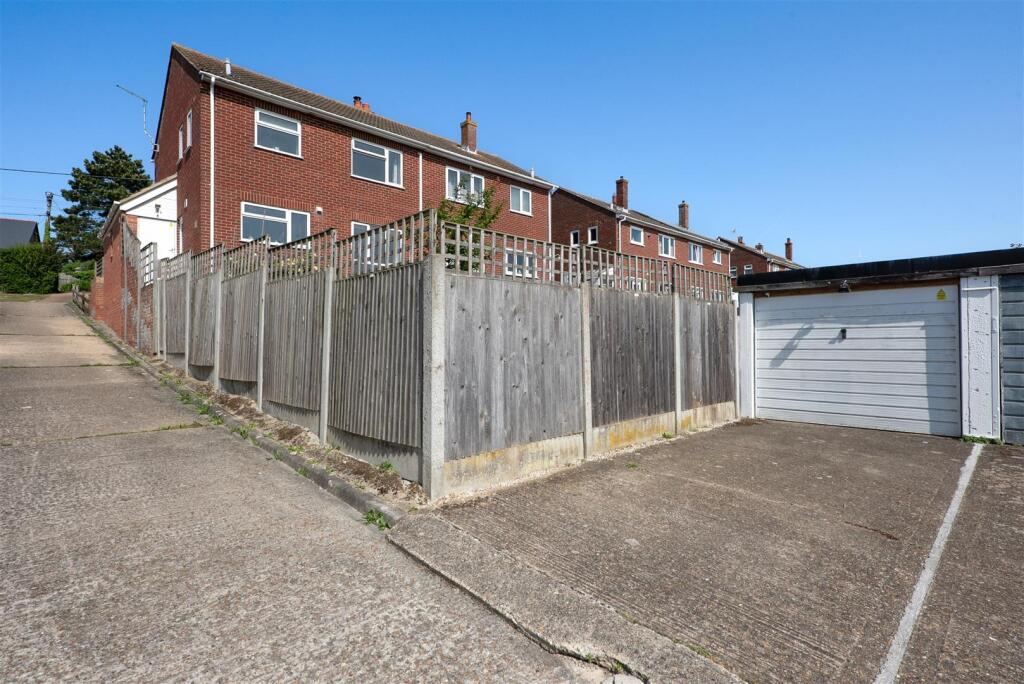
The South West facing garden extends to 38 ft (12 m) and gives access to the garage which is located in a block to the rear of the property. A driveway provides additional off road parking for one vehicle.
Location - Millstrood Road is a sought after residential location and is conveniently positioned for access to schools, shops, supermarkets and Whitstable mainline railway station is just 0.7 of a mile distant and offers frequent services to London (Victoria) approximately 80 minutes. The high speed Javelin service provides access to London (St Pancras) with a journey time of approximately 73 minutes. The A299 is also easily accessible linking with the A2/ M2 providing access to the channel ports and subsequent motorway network.
Whitstable itself provides a highly regarded range of shopping facilities including mainstream retailers and boutique shops as well as a variety of cafes, bars and well-regarded seafood restaurants for which the town has become renowned. The beach is also accessible where a range of watersports facilities can be enjoyed.
Accommodation - The accommodation and approximate measurements (taken at maximum points) are:
Ground Floor -
• Entrance Porch -
• Entrance Hall -
• Kitchen - 3.67m x 2.69m (12'0" x 8'10") -
• Sitting/Dining Room - 6.72m x 3.97m (22'1" x 13'0") -
• Shower Room -
First Floor -
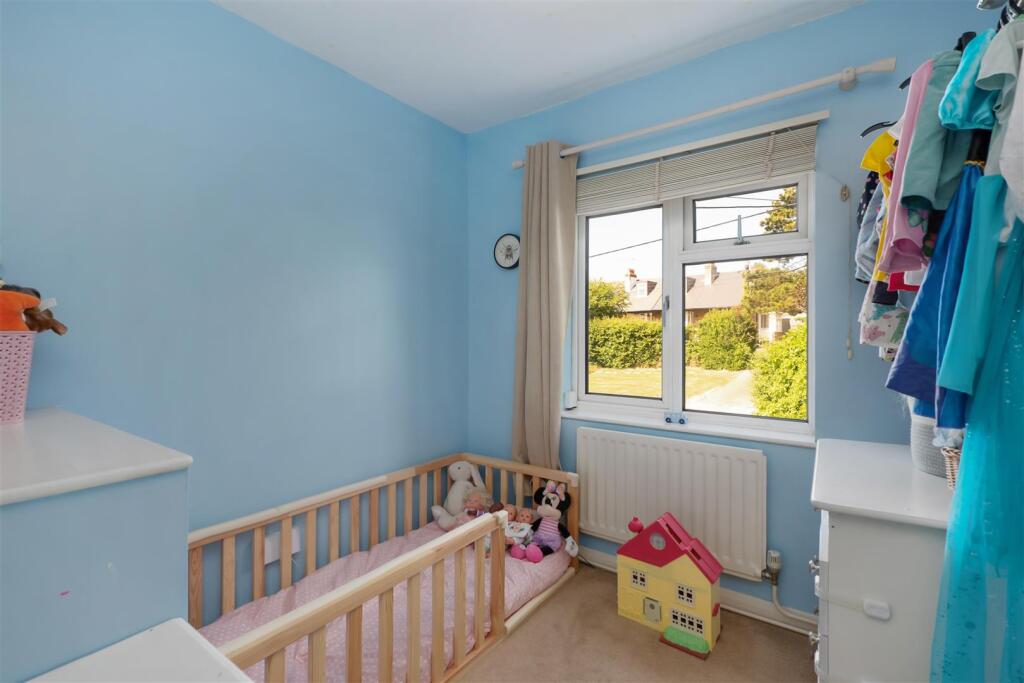
• Bedroom 1 - 3.65m x 3.52m (12'0" x 11'7") -
• Bedroom 2 - 3.53m x 2.87m (11'7" x 9'5" ) -
• Bedroom 3 - 2.65m x 2.41m (8'8" x 7'11") -
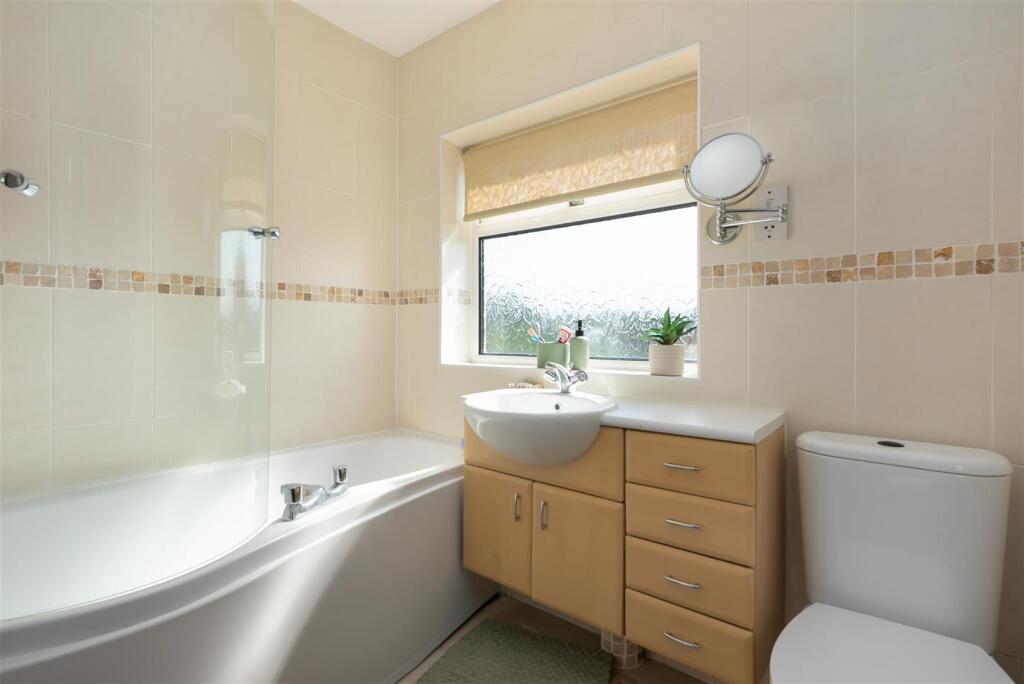
• Bathroom - 2.41m x 1.68m (7'11" x 5'6") -
Lower Ground Floor -
• Garden Room / Study - 3.07m x 2.87m (10'1" x 9'5") -
• Store Room - 3.68m x 3.08m (12'1" x 10'1") -
• Store Room - 2.88m x 2.85m (9'5" x 9'4") -
• Store Room - 3.68m x 2.85m (12'1" x 9'4") -
Outside -
• Garden - 11.58m x 7.32m (38' x 24') -
• Garage - 5.49m x 2.84m (18'0" x 9'4") - Located in a block to the rear of the property accessed via a shared driveway from Millstrood Road.
Listed by
Whitstable
Christopher Hodgson
Reference: 162377630
EPC Rating & Upgrade Cost
Current rating: D
Potential rating: B
Inspection date: 21/05/2025
Expiry date: 20/05/2035
Current heating cost: £874/year
Potential heating cost: £718/year
Est. upgrade cost to C: £19,500
Recommendations
- 50 mm internal or external wall insulation (£4,000 - £14,000)
- Floor insulation (suspended floor) (£800 - £1,200)
- Solar water heating (£4,000 - £6,000)
- Solar photovoltaic panels, 2.5 kWp (£3,500 - £5,500)
Flood risk
Zone: 1
Risk: Low
Job (default Low)
Registered land (INSPIRE)
This location falls inside an HM Land Registry INSPIRE registered freehold polygon.
Plot: ~239 m² (0.06 acres)
Source: HM Land Registry INSPIRE Index Polygons.
Floorplans
Floor Plan
EPC Graphs
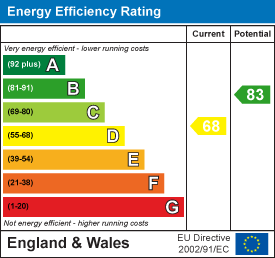
EE Rating
Price history
55% since 2014
| Event | Date | Price | % change |
|---|---|---|---|
| Sold | 26/03/2026 (4 months ago) | £380,000 | +16.9% |
| Sold | 02/03/2018 (8 years ago) | £325,000 | +32.7% |
| Sold | 23/04/2014 (12 years ago) | £245,000 | — |
Source: HM Land Registry Price Paid Data. Crown copyright.
Sold Comparables
Same street and nearby sales within 0.25 miles (last 5 years). Data from Land Registry Price Paid.
| Address | Price | Date | Type |
|---|---|---|---|
| 14 GOSSELIN STREET, WHITSTABLE, CANTERBURY, KENT, CT5 4LA | £280,000 | 09/01/2026 | Semi-detached |
| 1 BELTON CLOSE, WHITSTABLE, CANTERBURY, KENT, CT5 4LG | £365,000 | 11/12/2025 | Semi-detached |
| 11 ST DAVIDS CLOSE, WHITSTABLE, CANTERBURY, KENT, CT5 1QD | £365,000 | 05/12/2025 | Semi-detached |
| 13 CRANLEIGH GARDENS, WHITSTABLE, CANTERBURY, KENT, CT5 4RL | £325,000 | 08/08/2025 | Semi-detached |
| 12 ST MARKS CLOSE, WHITSTABLE, CANTERBURY, KENT, CT5 1QE | £325,000 | 28/03/2025 | Semi-detached |
| 9 ST DAVIDS CLOSE, WHITSTABLE, CANTERBURY, KENT, CT5 1QD | £285,000 | 13/02/2025 | Semi-detached |
| 8 KINGSLEY ROAD, WHITSTABLE, CANTERBURY, KENT, CT5 4LE | £250,000 | 10/11/2023 | Semi-detached |
| 4 CRANLEIGH GARDENS, WHITSTABLE, CANTERBURY, KENT, CT5 4RL | £324,000 | 04/04/2023 | Semi-detached |
| 36 GRIMSHILL ROAD, WHITSTABLE, CANTERBURY, KENT, CT5 4LL | £515,000 | 30/09/2022 | Semi-detached |
| Same street 61 MILLSTROOD ROAD, WHITSTABLE, CANTERBURY, KENT, CT5 1QF | £350,000 | 02/09/2022 | Semi-detached |
| 57 GRIMSHILL ROAD, WHITSTABLE, CANTERBURY, KENT, CT5 4LN | £415,000 | 24/08/2022 | Semi-detached |
| 21 WALMER ROAD, WHITSTABLE, CANTERBURY, KENT, CT5 4LF | £352,000 | 01/08/2022 | Semi-detached |
| 11 WALMER ROAD, WHITSTABLE, CANTERBURY, KENT, CT5 4LB | £355,000 | 29/07/2022 | Semi-detached |
| 24 GORRELL ROAD, WHITSTABLE, CANTERBURY, KENT, CT5 1RN | £495,000 | 24/06/2022 | Semi-detached |
| 2 CLIFFORD ROAD, WHITSTABLE, CANTERBURY, KENT, CT5 1PW | £275,000 | 15/06/2022 | Semi-detached |
| 27 DOWNS AVENUE, WHITSTABLE, CANTERBURY, KENT, CT5 1RP | £430,000 | 08/06/2022 | Semi-detached |
| HILLENE BELLEVUE ROAD, WHITSTABLE, CANTERBURY, KENT, CT5 1QA | £575,000 | 21/02/2022 | Semi-detached |
| 8 ST DAVIDS CLOSE, WHITSTABLE, CANTERBURY, KENT, CT5 1QD | £355,000 | 15/02/2022 | Semi-detached |
| 49 DOWNS AVENUE, WHITSTABLE, CANTERBURY, KENT, CT5 1RR | £355,000 | 20/09/2021 | Semi-detached |
| 31 GOSSELIN STREET, WHITSTABLE, CANTERBURY, KENT, CT5 4LQ | £260,000 | 07/09/2021 | Semi-detached |
Street average: £350,000 (1 sale)
Area average: £363,211 (19 sales)
Capital growth trend
Land Registry outcode average: last 12 months vs 5y and 10y ago (from sold prices).
House Price Index (HM Land Registry — official index, not sold-price averages): Canterbury. Series: Semi-detached. As of May 2026.
Rental Range
Estimated market rent for Canterbury. Low = conservative, Realistic = average, Optimistic = best case.
Based on Local Authority from postcode lookup → Canterbury.
LHA (30th percentile) floor for Colchester: £972/mo (Apr 2025 – Mar 2026)
Location
Nearby
Nearest stations, universities and amenities (distance from property).
| Type | Name | Distance |
|---|---|---|
| Bus stop | Millstrood Road | 0.1 miles |
| Bus stop | Walmer Road | 0.1 miles |
| Shop | Meadow Grange | 0.4 miles |
| Shop | Tales On Moon Lane | 0.4 miles |
| Train station | Whitstable | 0.4 miles |
| Hospital | Whitstable and Tankerton Hospital | 1.0 miles |
| Hospital | Estuary View Medical Centre | 1.1 miles |
| Train station | Chestfield & Swalecliffe | 1.6 miles |
| University | Nexus (Templeman) | 4.0 miles |
| University | Skills for Academic Success | 4.0 miles |
Street-level crime
| Category | Count |
|---|---|
| Violence and sexual offences | 67 |
| Anti-social behaviour | 45 |
| Shoplifting | 39 |
| Criminal damage and arson | 15 |
| Other theft | 9 |
| Vehicle crime | 7 |
| Bicycle theft | 3 |
| Burglary | 2 |
| Other crime | 2 |
| Public order | 2 |
| Robbery | 1 |
| Theft from the person | 1 |
| Total incidents | 193 |
Within 1 mile during Jun 2026. Source: data.police.uk (England & Wales).
Schools nearby
Nearest open schools with Ofsted ratings (England). Closed schools are not shown. Data from Get Information about Schools and Ofsted.
| Name | Type | Distance | Ofsted |
|---|---|---|---|
| The Whitstable School | Secondary | 0.2 miles | Good — 24 Apr 2024 |
| Whitstable Junior School | Primary | 0.5 miles | Good — 18 May 2015 |
| St Alphege Church of England Infant School | Primary | 0.5 miles | Good — 3 Jul 2024 |
| Whitstable and Seasalter Endowed Church of England Junior School | Primary | 0.6 miles | Outstanding — 24 Feb 2017 |
| Westmeads Community Infant School | Primary | 0.6 miles | Requires improvement — 6 Jul 2022 |
Rental Comparables
Residential lets from OpenRent and Rightmove for the area (same bedroom count). Use to validate rent estimates. Student lets are excluded.
| Title | Rent | Beds | Distance | As seen on |
|---|---|---|---|---|
| 3 Bed Terraced House, Essex Street, CT5 | £1,500/mo | 3 | 0.39 miles | OpenRent |
| 3 Bed Semi-Detached House, Cromwell Road, CT5 | £1,750/mo | 3 | 0.41 miles | OpenRent |
| 3 Bed Semi-Detached House, Westmeads Road, CT5 | £1,365/mo | 3 | 0.5 miles | OpenRent |
Average rent: £1,538/mo (3 listings)
Rent-driven metrics
Based on OpenRent comparables.
- Rent ratio — Monthly rent ÷ purchase price (1% rule). 1%+ = strong, 0.8–1% = okay, <0.8% = weak for cashflow.
- Max investor price — Rent ÷ 0.8%; the price at which rent would be 0.8% of price (Stoke-style target).
- Target investor price — Rent ÷ 1%; the price at which rent would be 1% of price (strong cashflow band).
- Gross yield — Annual rent as % of purchase price (no costs).
- Cost-to-rent — Price ÷ annual rent (from OpenRent comparables). Under 14× = strong, 14–16× = acceptable, 17×+ = compressed.
- Cashflow — Rent minus mortgage, 10% maintenance, £25/mo compliance. Assumes 75% LTV, 3.95% APR (5yr fixed), 25yr term.
- ROI — Annual profit ÷ cash in (deposit + 4% purchase costs).