Hillsdowne House
BLYTHE BRIDGE ROAD, STOKE-ON-TRENT, CAVERSWALL, STAFFORDSHIRE ST11 9EA
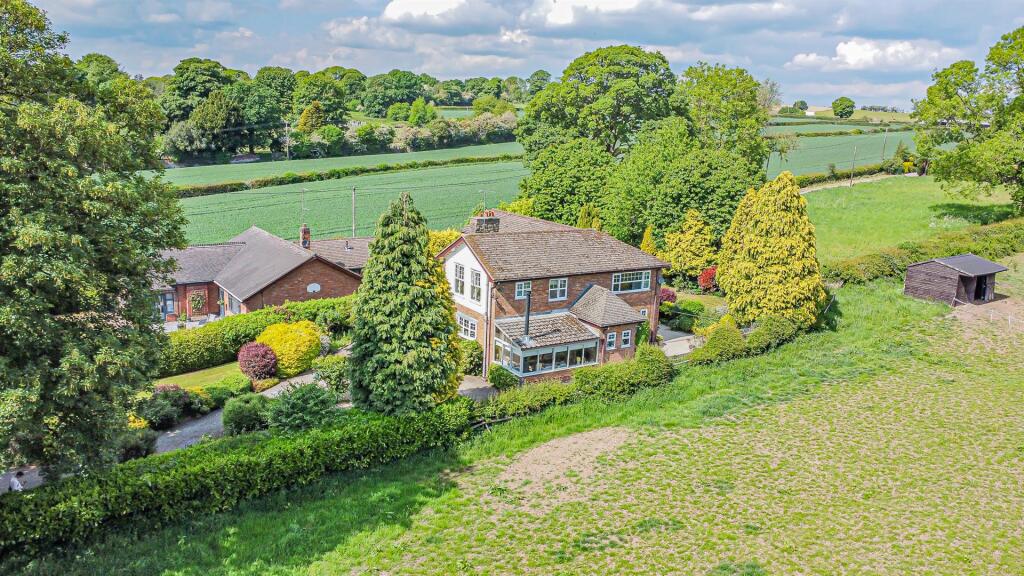
DJI_0280.jpg DJI_0248.jpg DJI_0244.jpg DJI_0250.jpg CAM03645G0-PR0087-STILL012.jpg CAM03645G0-PR0087-STILL050.jpg CAM03645G0-PR0087-STILL017.jpg CAM03645G0-PR0087-STILL036.jpg CAM03645G0-PR0087-STILL035.jpg CAM03645G0-PR0087-STILL028.jpg CAM03645G0-PR0087-STILL026.jpg CAM03645G0-PR0087-STILL030.jpg CAM03645G0-PR0087-STILL027.jpg CAM03645G0-PR0087-STILL029.jpg CAM03645G0-PR0087-STILL031.jpg CAM03645G0-PR0087-STILL022.jpg CAM03645G0-PR0087-STILL025.jpg CAM03645G0-PR0087-STILL032.jpg CAM03645G0-PR0087-STILL033.jpg CAM03645G0-PR0087-STILL034.jpg CAM03645G0-PR0087-STILL023.jpg CAM03645G0-PR0087-STILL021.jpg CAM03645G0-PR0087-STILL024.jpg CAM03645G0-PR0087-STILL047.jpg CAM03645G0-PR0087-STILL044.jpg CAM03645G0-PR0087-STILL042.jpg CAM03645G0-PR0087-STILL041.jpg CAM03645G0-PR0087-STILL040.jpg CAM03645G0-PR0087-STILL049.jpg CAM03645G0-PR0087-STILL048.jpg CAM03645G0-PR0087-STILL037.jpg CAM03645G0-PR0087-STILL046.jpg CAM03645G0-PR0087-STILL045.jpg CAM03645G0-PR0087-STILL038.jpg CAM03645G0-PR0087-STILL039.jpg CAM03645G0-PR0087-STILL001.jpg CAM03645G0-PR0087-STILL002.jpg CAM03645G0-PR0087-STILL003.jpg CAM03645G0-PR0087-STILL004.jpg CAM03645G0-PR0087-STILL005.jpg CAM03645G0-PR0087-STILL006.jpg CAM03645G0-PR0087-STILL007.jpg CAM03645G0-PR0087-STILL008.jpg CAM03645G0-PR0087-STILL009.jpg CAM03645G0-PR0087-STILL010.jpg CAM03645G0-PR0087-STILL020.jpg CAM03645G0-PR0087-STILL011.jpg CAM03645G0-PR0087-STILL013.jpg CAM03645G0-PR0087-STILL014.jpg CAM03645G0-PR0087-STILL015.jpg CAM03645G0-PR0087-STILL019.jpg CAM03645G0-PR0087-STILL018.jpg CAM03645G0-PR0087-STILL016.jpg DJI_0252.jpg DJI_0267.jpg DJI_0270.jpg DJI_0271.jpg
/ 57
Property details
Tenure
FREEHOLD
Floor area
235 m²
Council tax band
F
Last sold
£360,000 Mar 2012
Local average
£407,473 (+77.9%)
Deprivation
Decile 6 (17,346 of 33,755)
Street crime
76 incidents within 1 mile (Jul 2026)
Key features
- DETACHED FOUR BEDROOM FAMILY HOME
- HALL & CLOAKROOM
- LOUNGE & DINING ROOM
- FAMILY ROOM/OFFICE & GARDEN ROOM
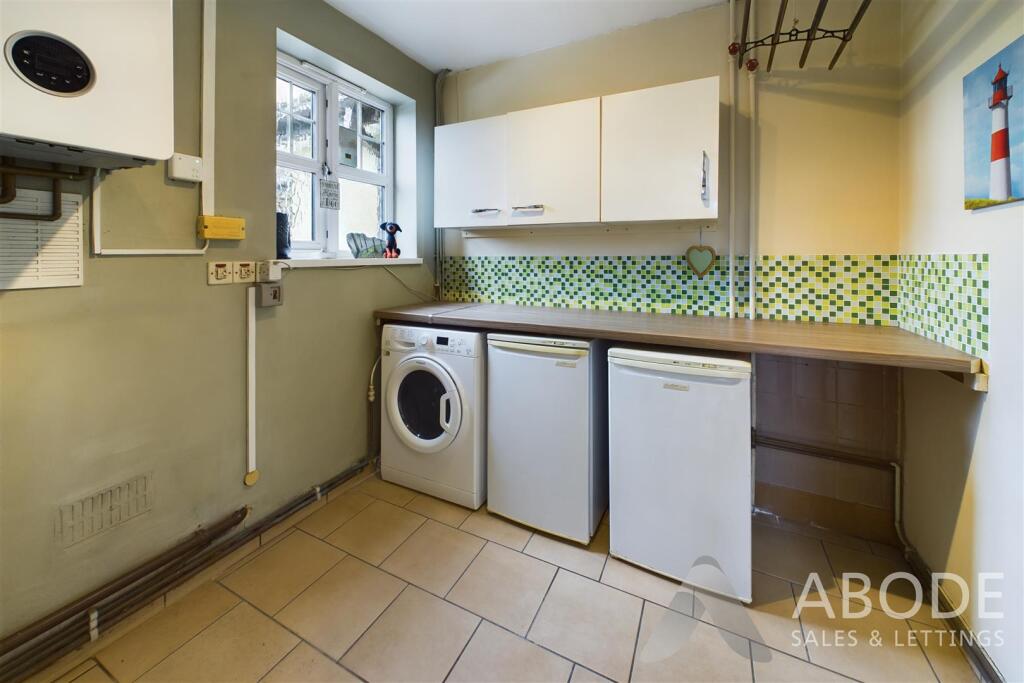
- FITTED KITCHEN & UTILITY ROOM
- FOUR BEDROOMS
- BATHROOM & EN SUITE
- 1/3 ACRE PLOT
- DOUBLE GARAGE
- AMPLE PARKING
Additional details
- Parking
- Yes
- Garden
- Yes
Description
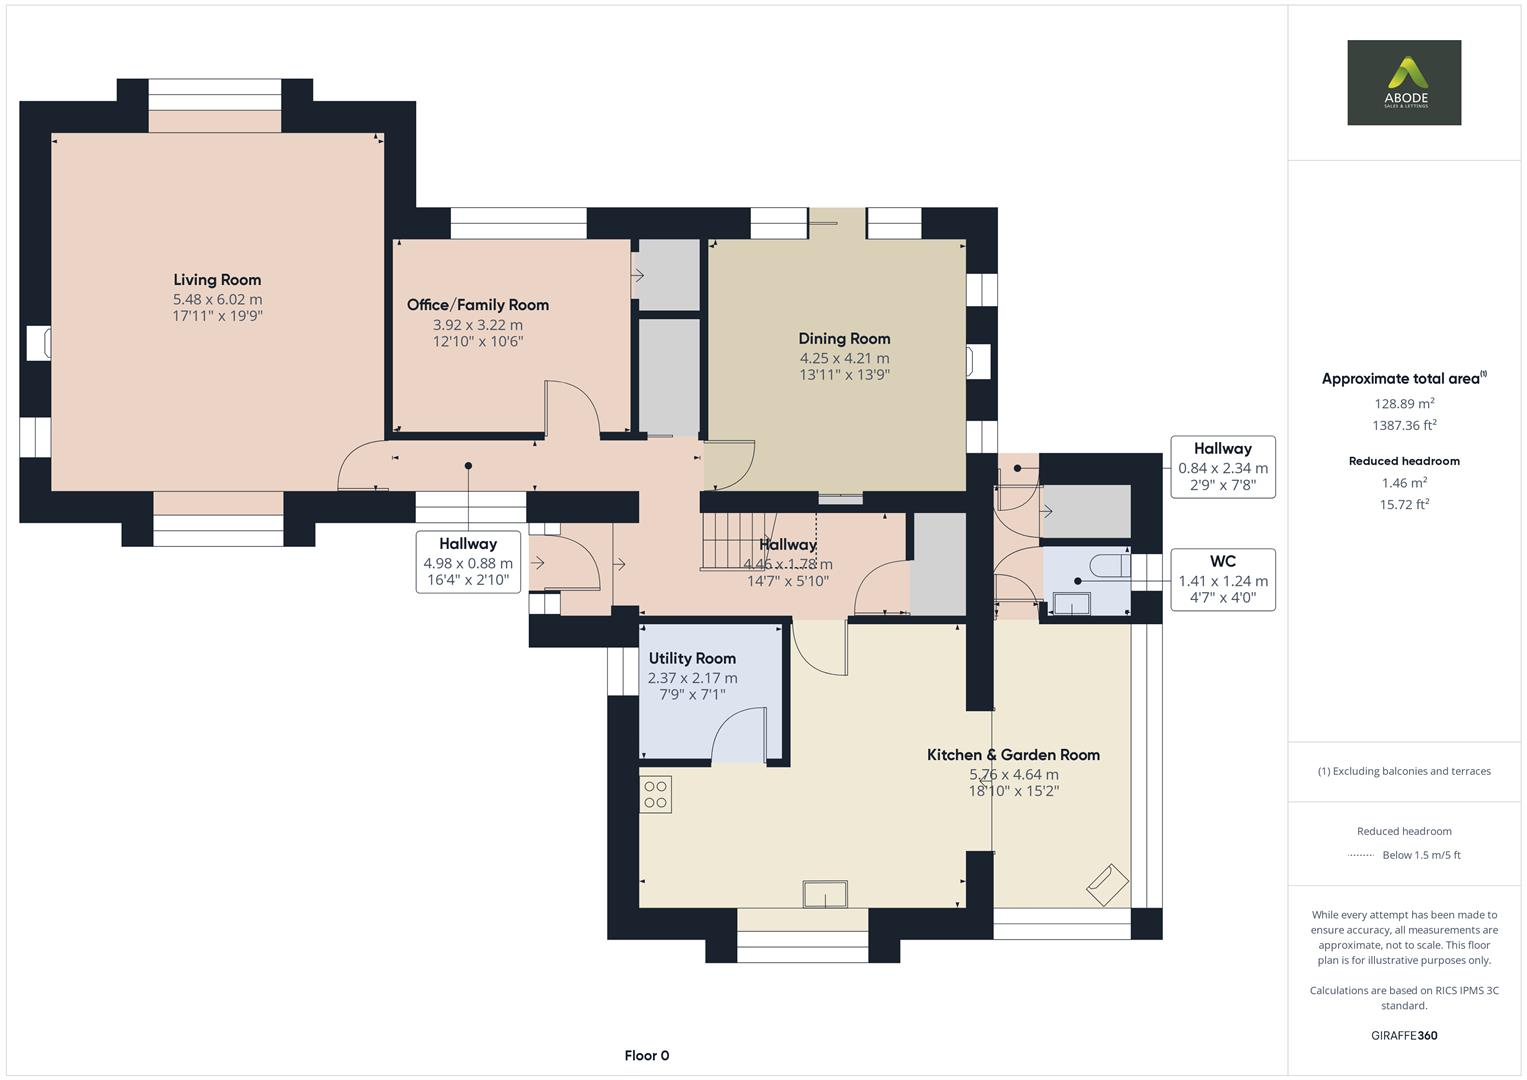
Hall - Entrance door into the hall with stairs to the first floor, tiled floor, radiator, double glazed window and storage cupboards.
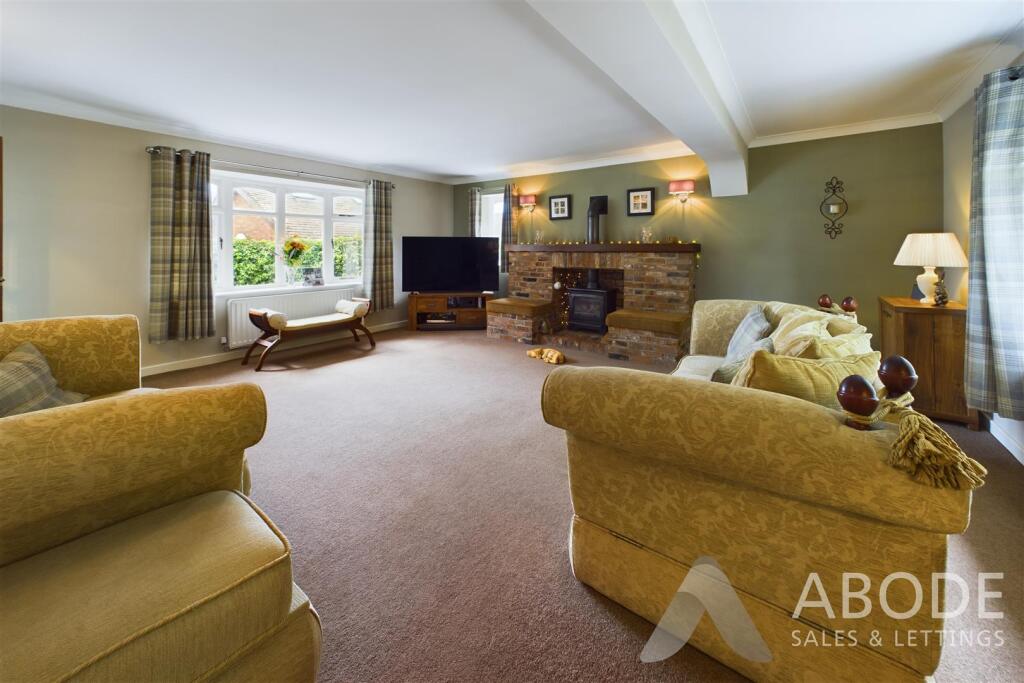
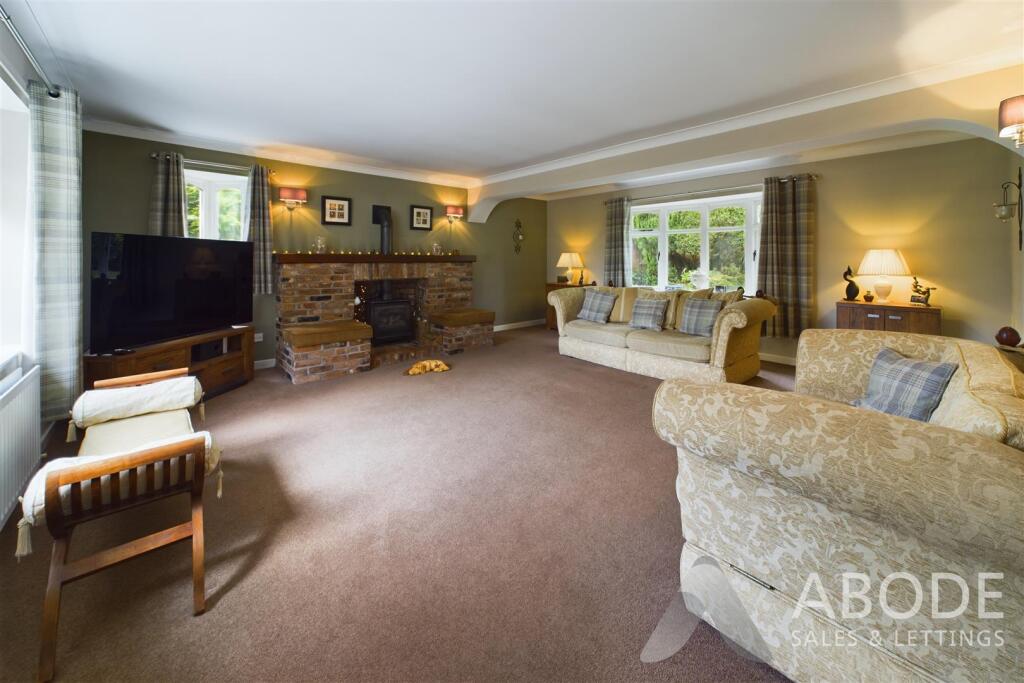
Lounge - Feature exposed brick fireplace housing a gas stove, two radiators and two double glazed windows.
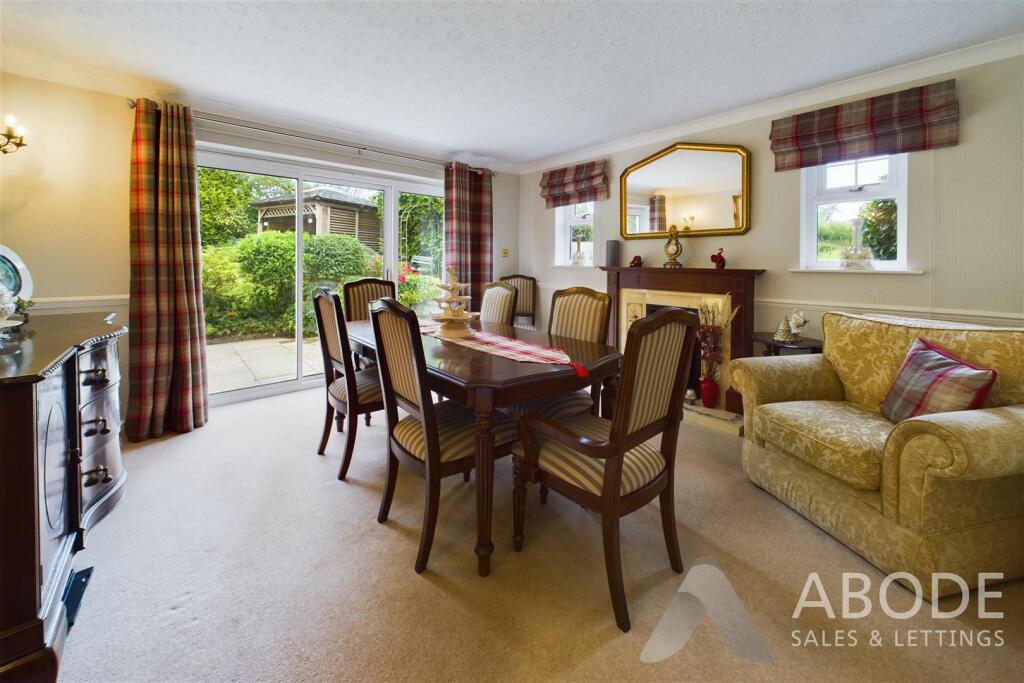
Dining Room - Feature Adams style fireplace, radiator, double glazed windows and patio doors onto the garden.
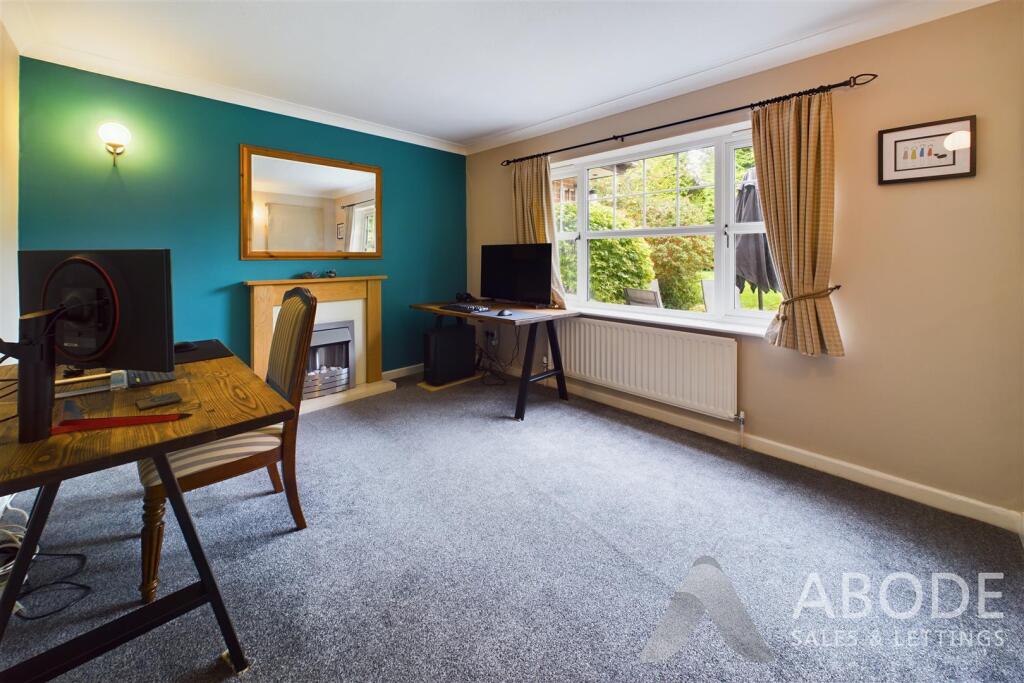
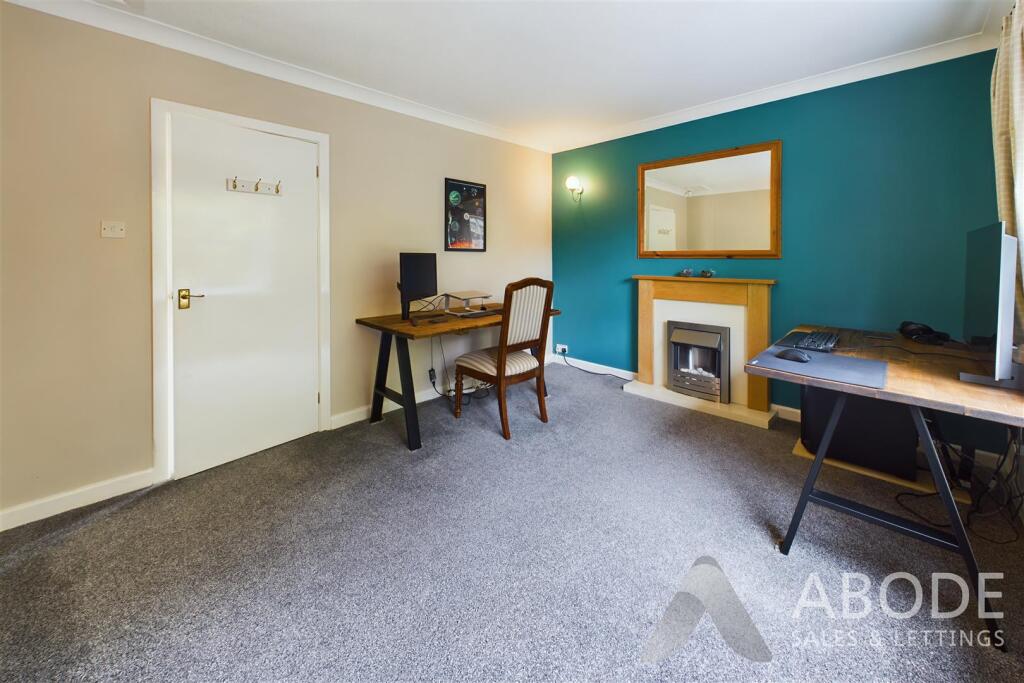
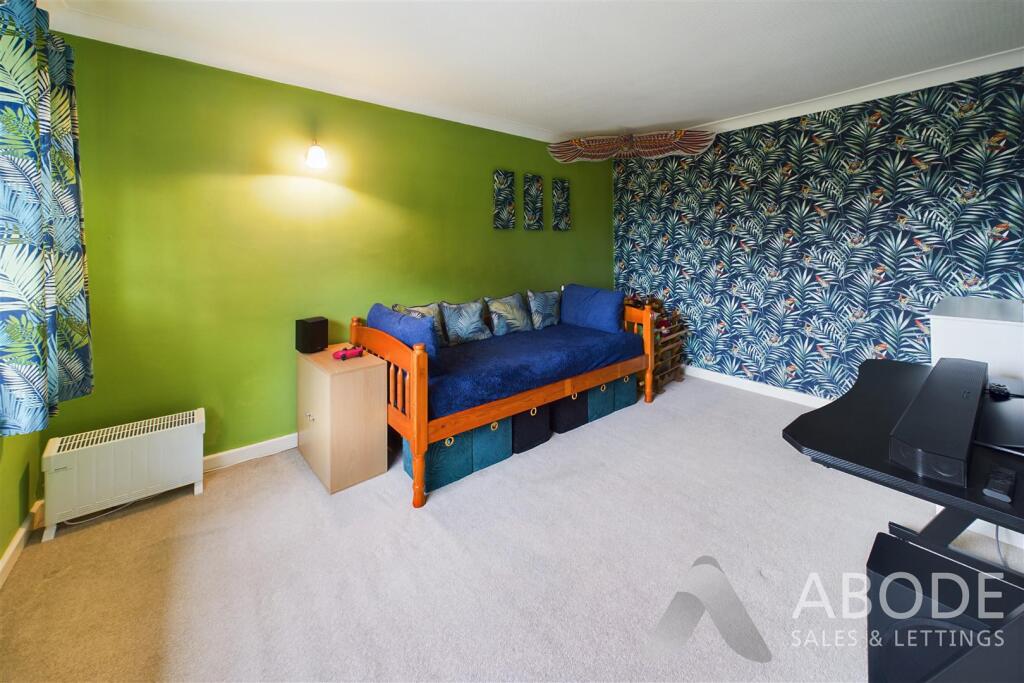
Family Room/Office - Double glazed window, radiator and storage area.
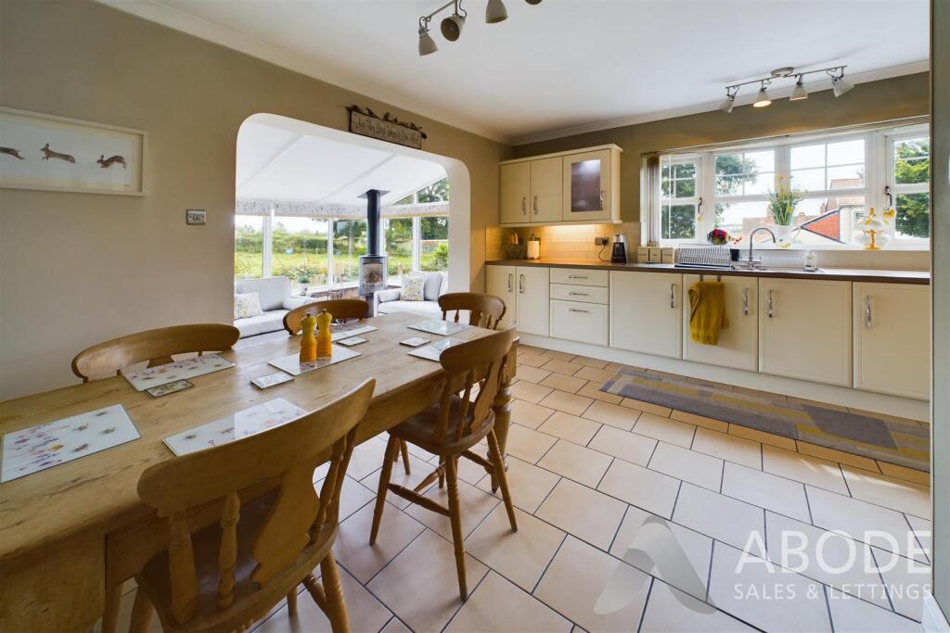
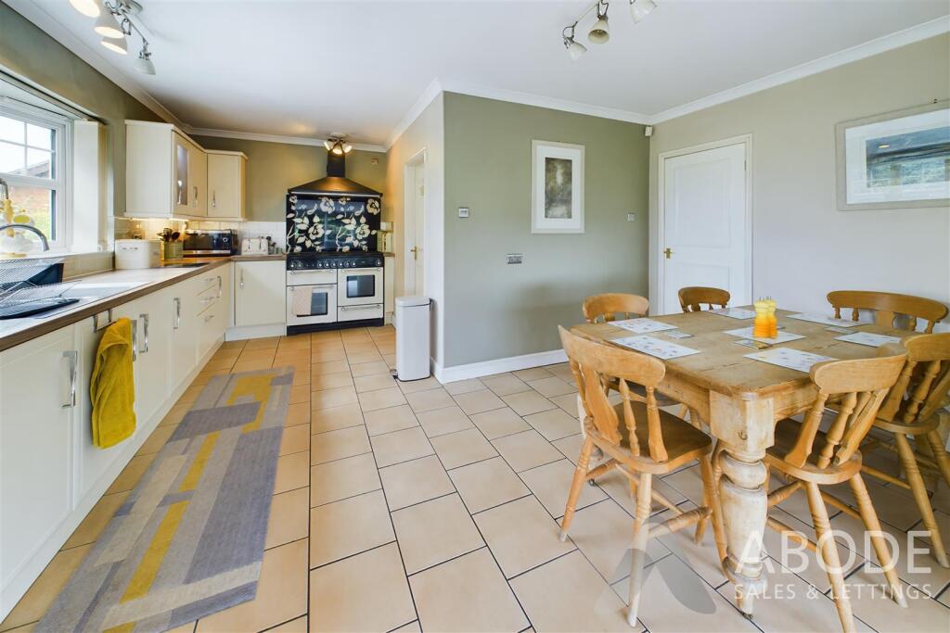
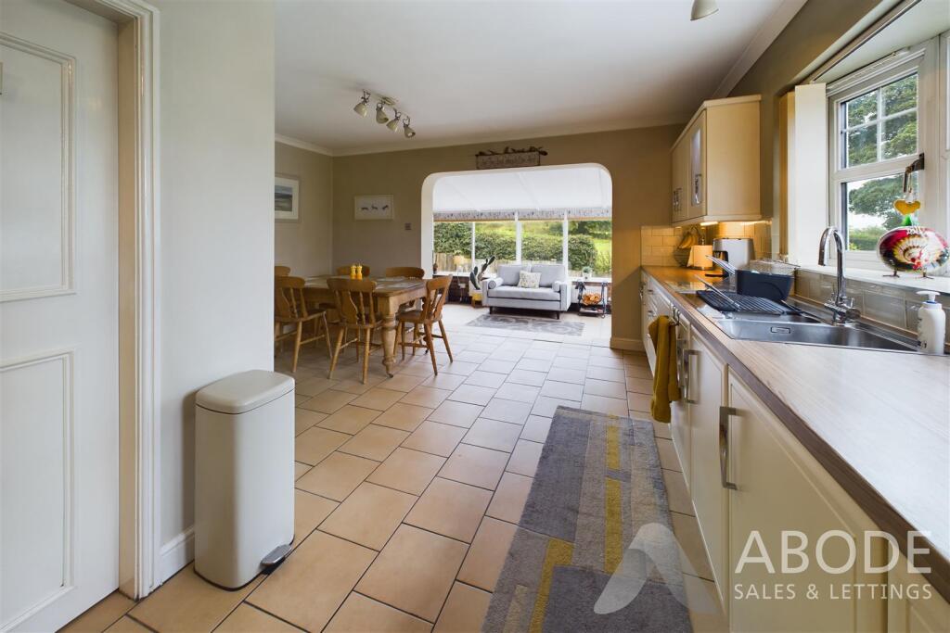
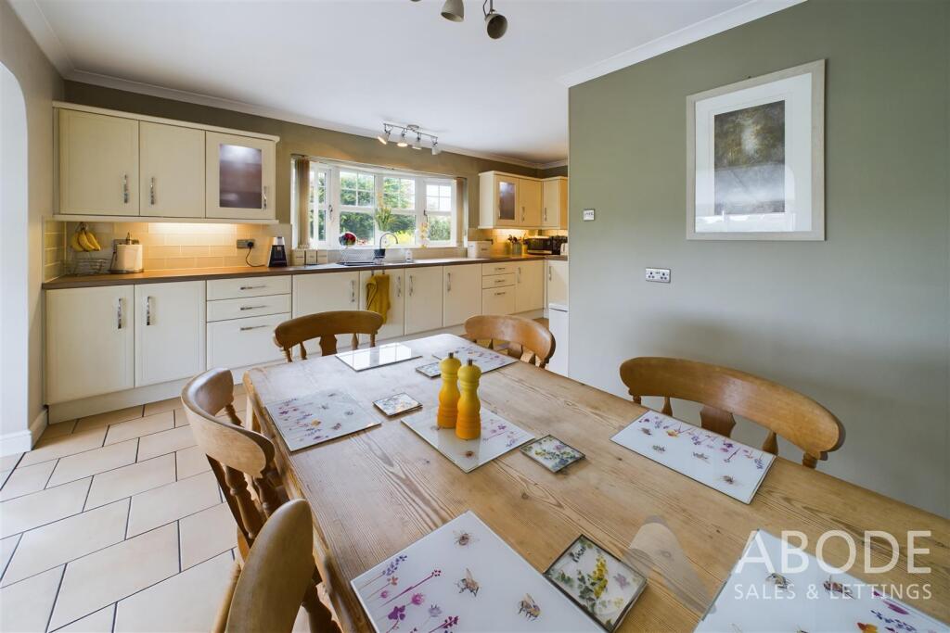
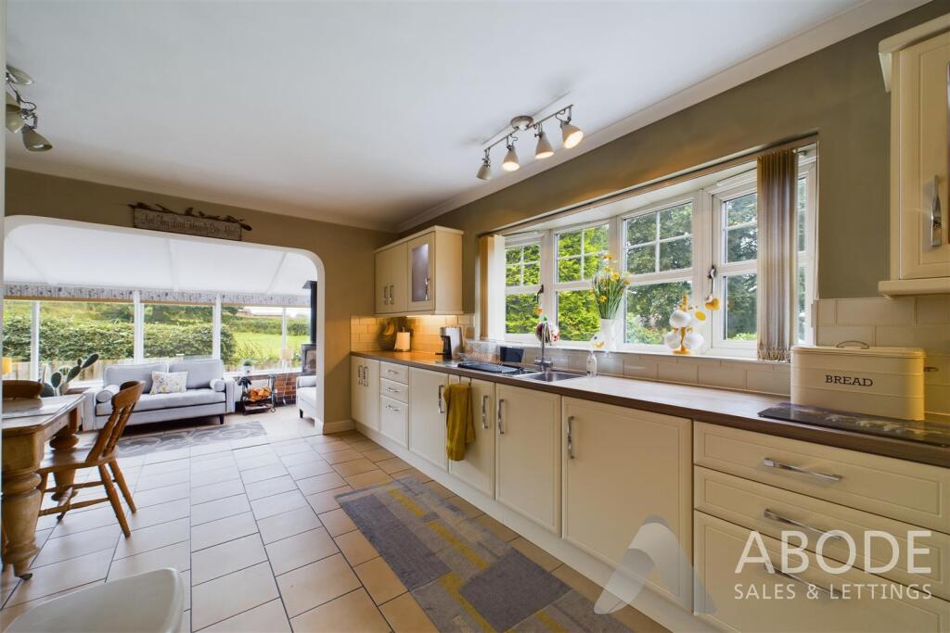
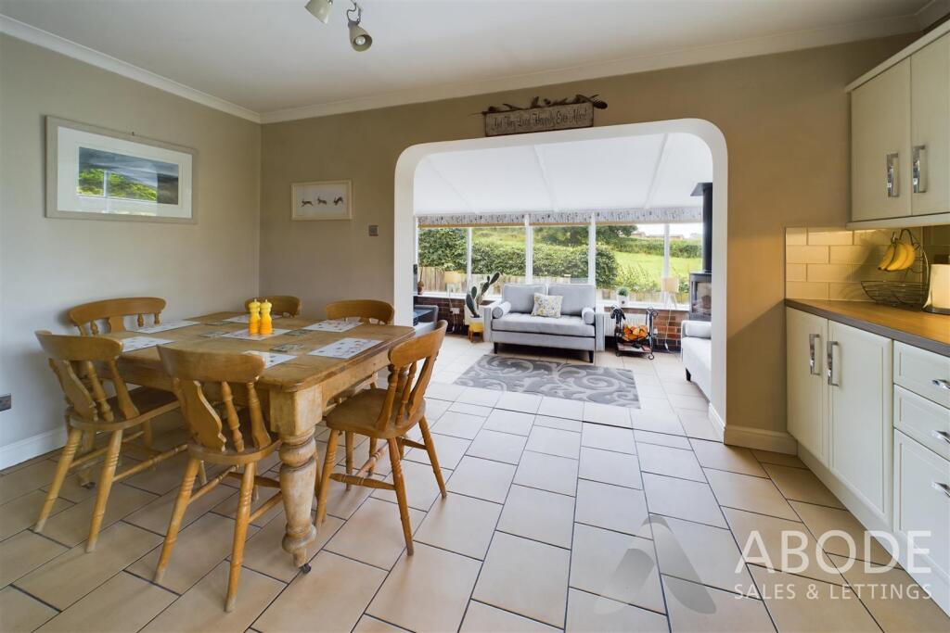
Kitchen - Fitted wall mounted, base and drawer units with work surfaces and a sink and drainer unit. Range style cooker with extractor hood, tiled floor, radiator, upvc double glazed window, door to the utility room and open to the garden room.
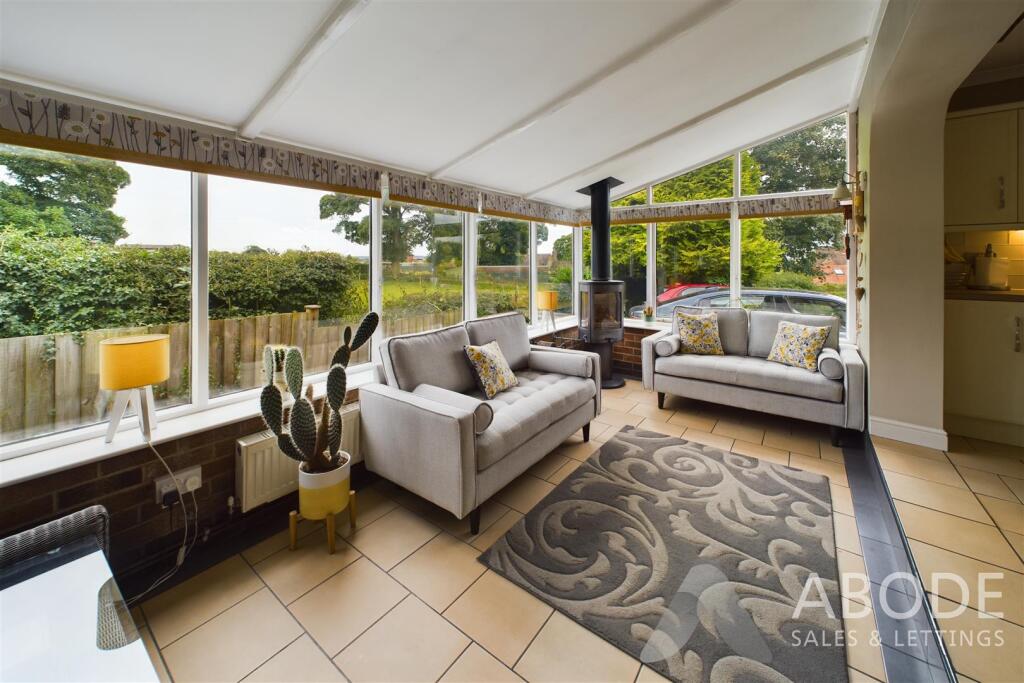
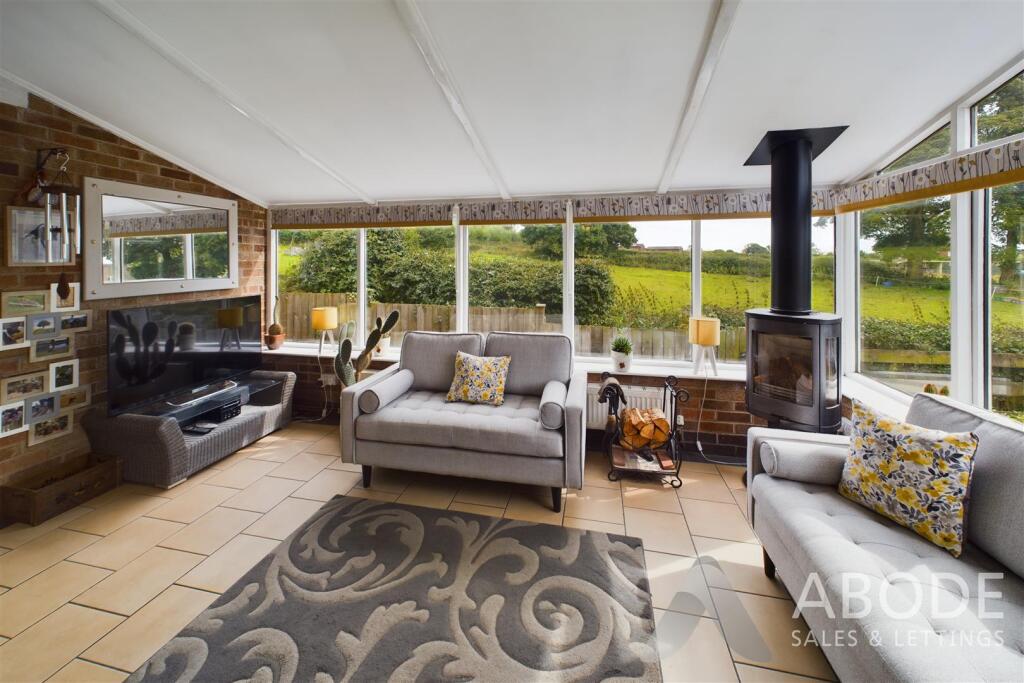
Garden Room - Log burner, tiled floor, upvc double glazed windows and a door to the rear lobby.
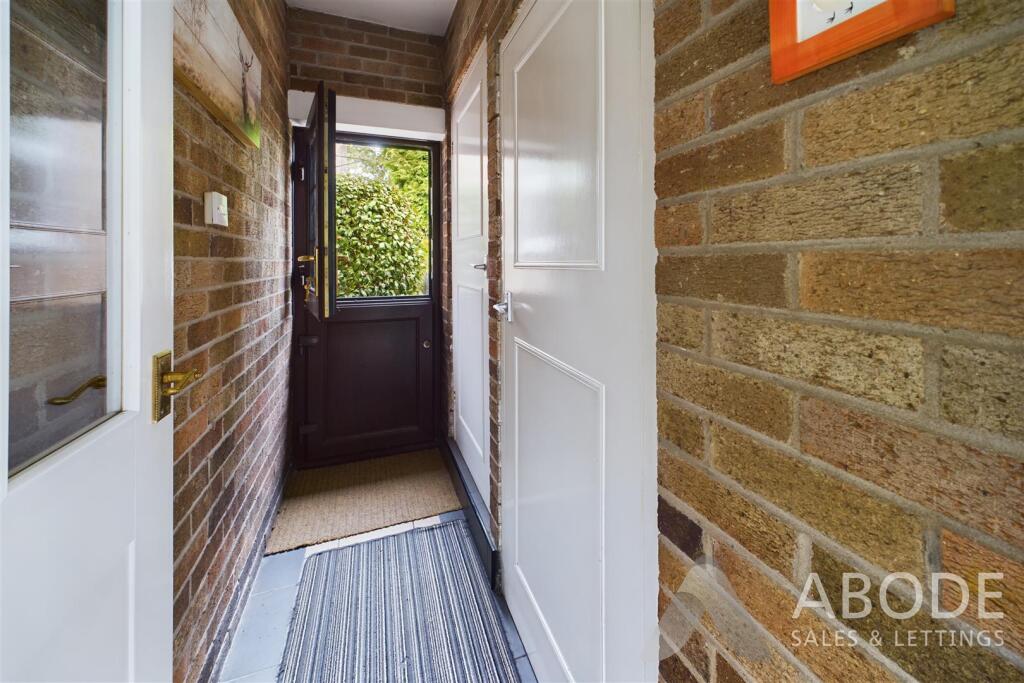
Lobby - Stable door to the garden, storage cupboard and door to -
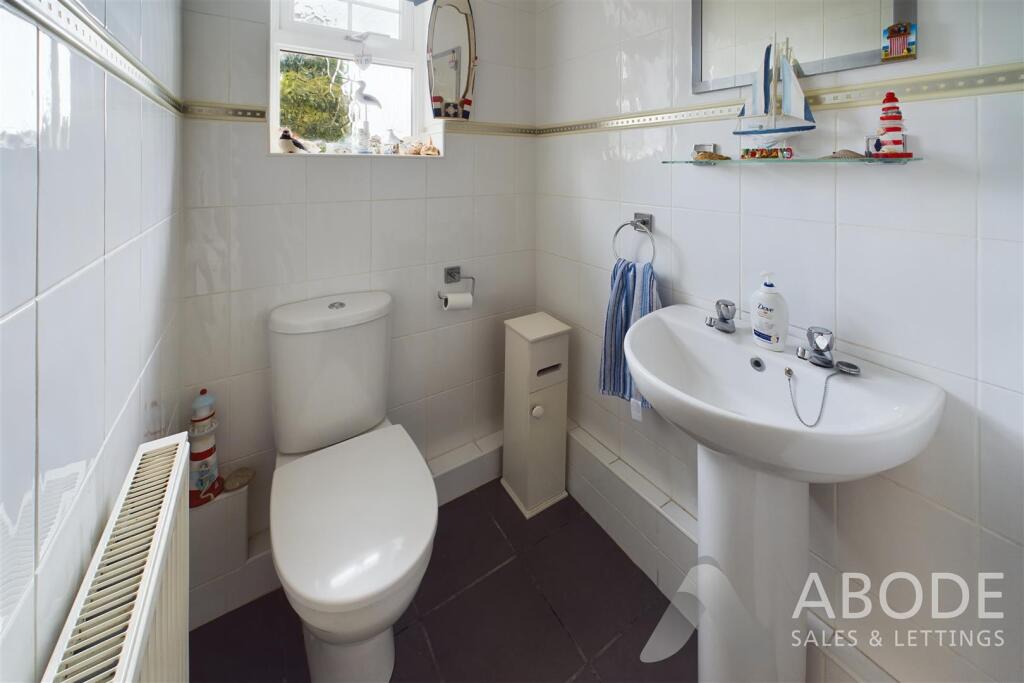
Cloakroom - Low flush wc, wash hand basin, radiator and window.
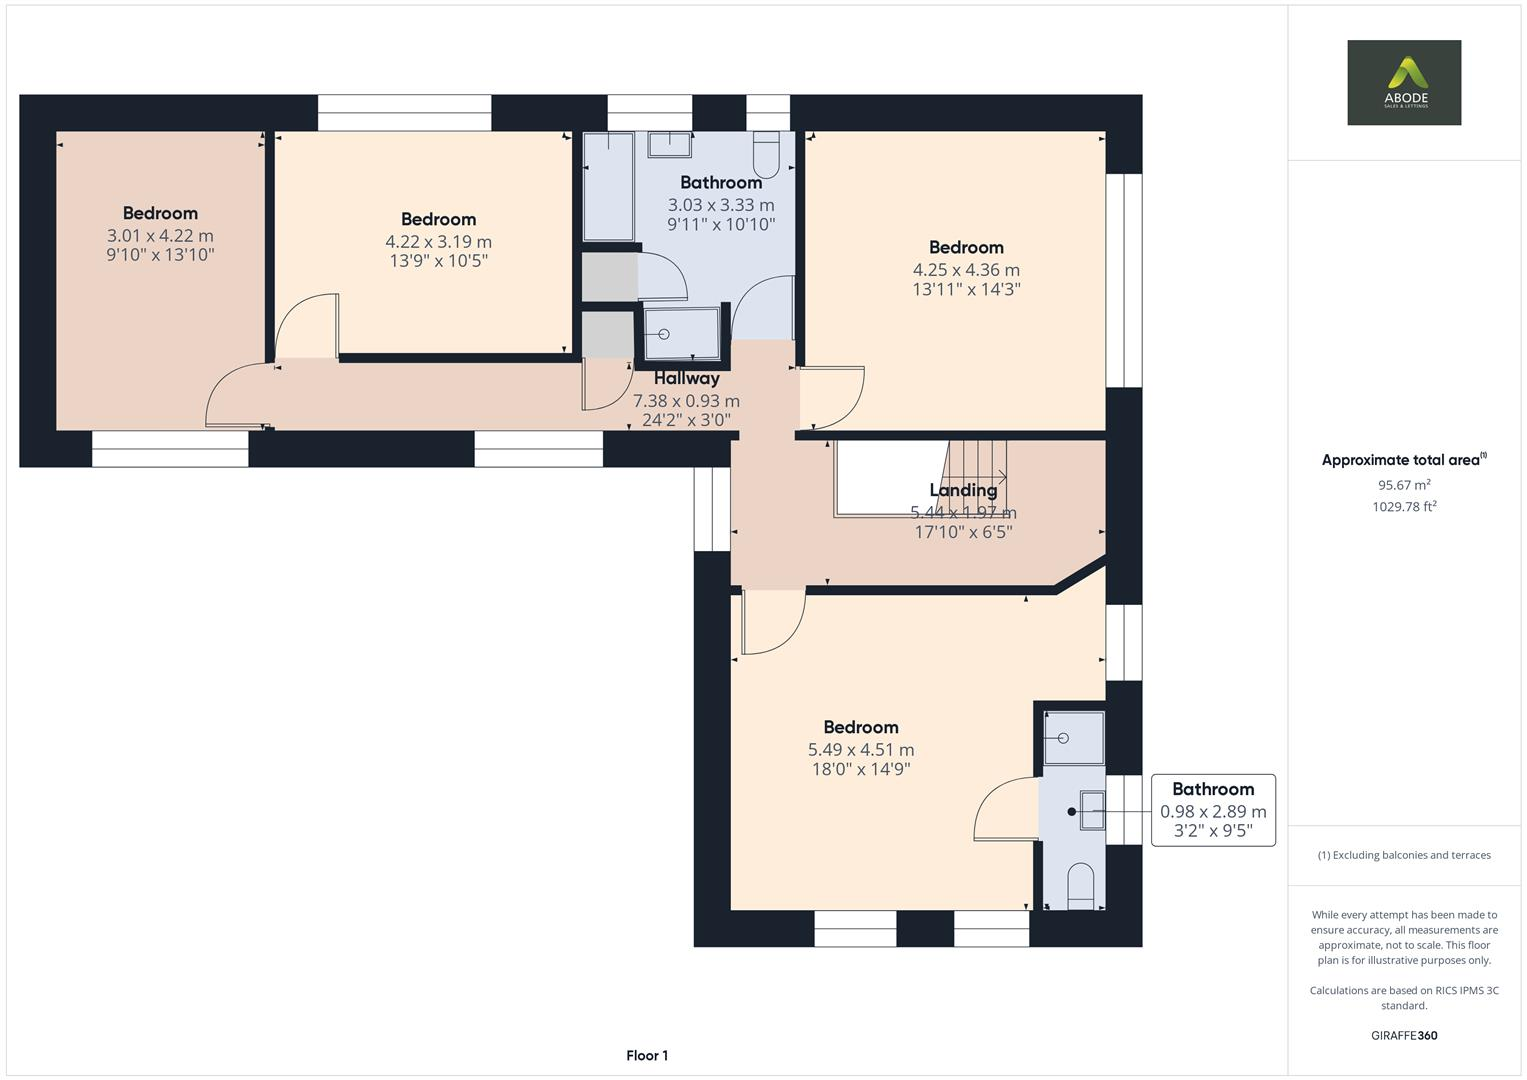
First Floor Landing - Storage cupboard, double glazed windows and doors to -
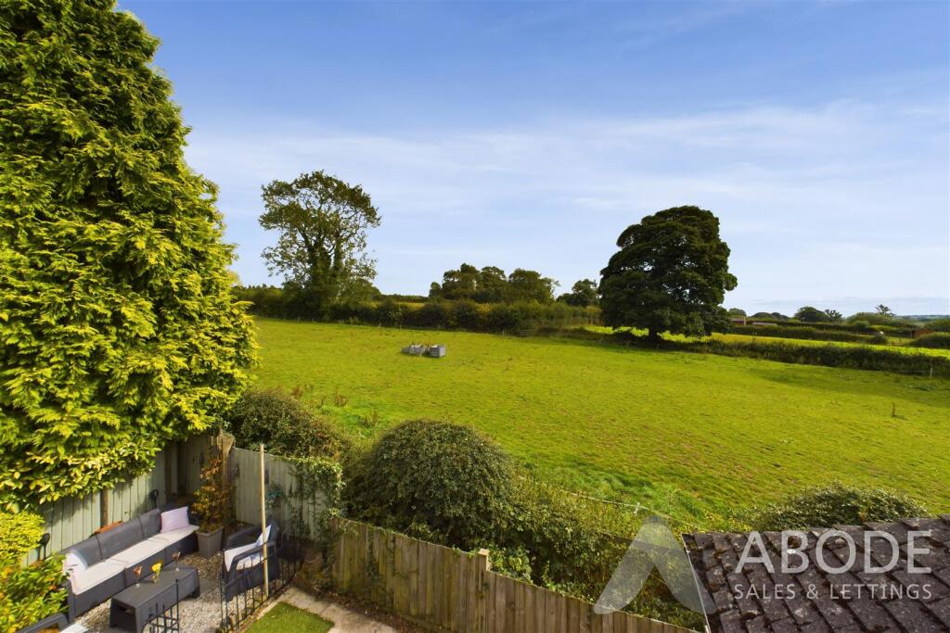
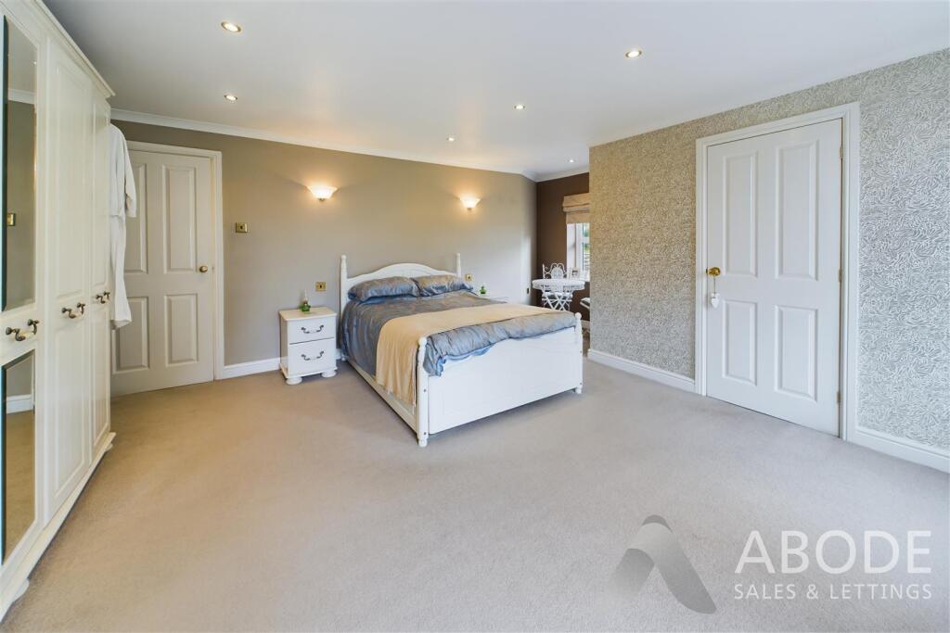
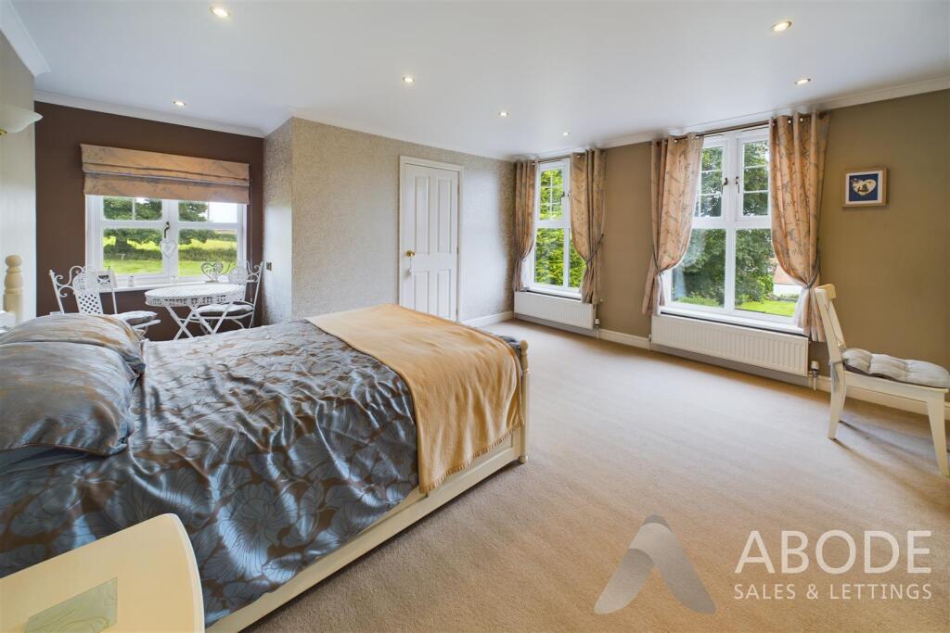
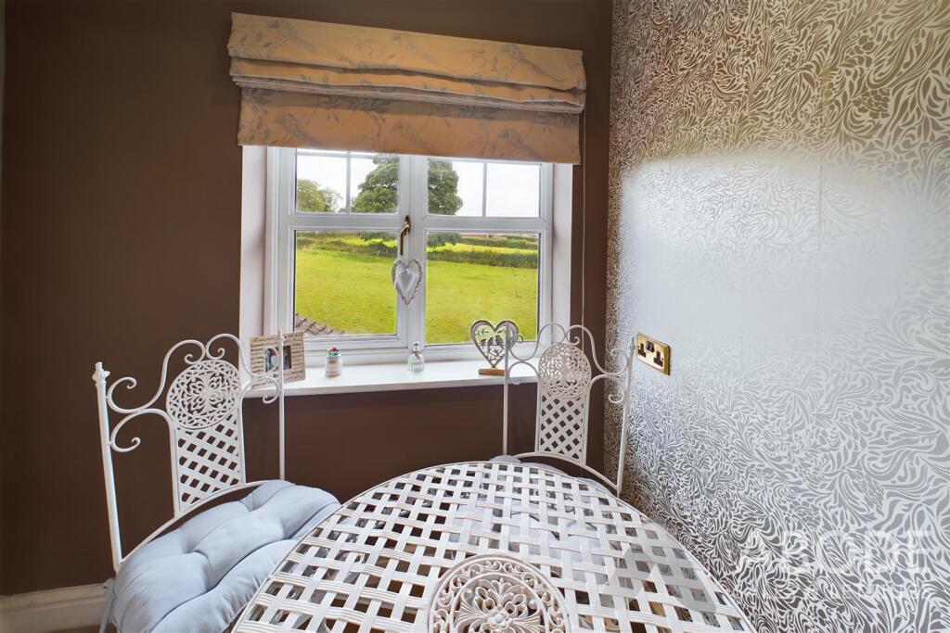
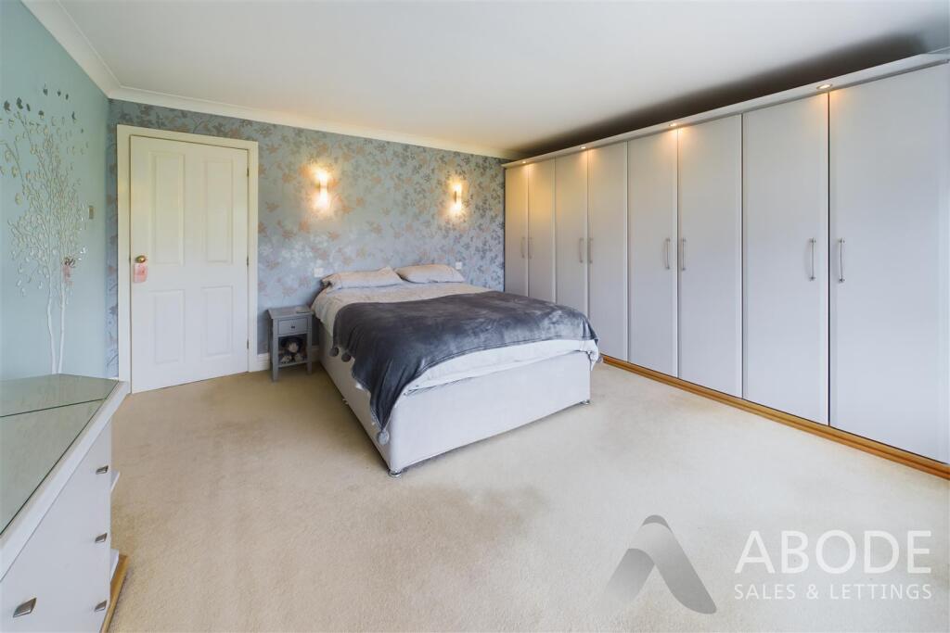
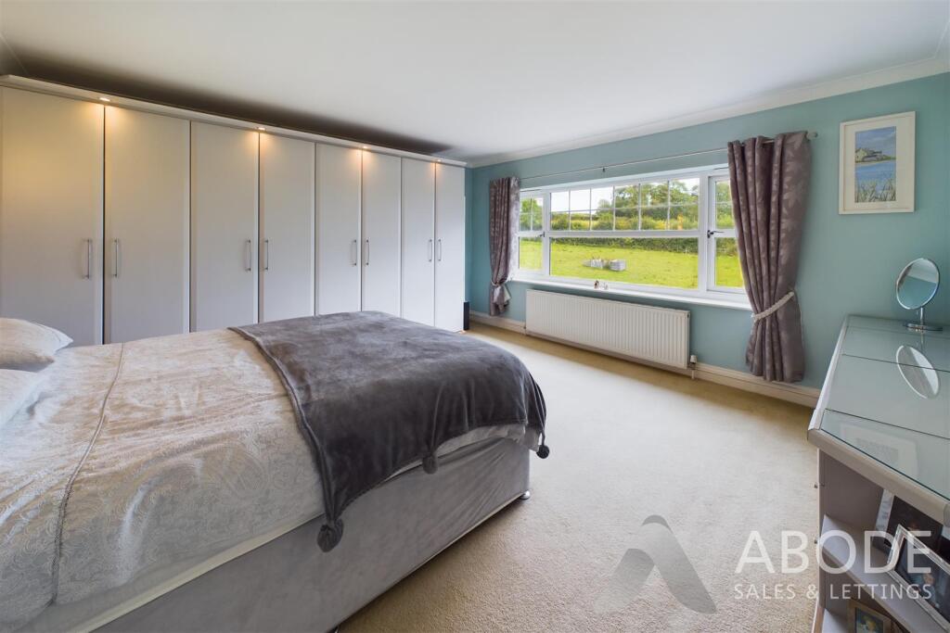
Bedroom 1 - Upvc double glazed windows with amazing views, radiator and door to -
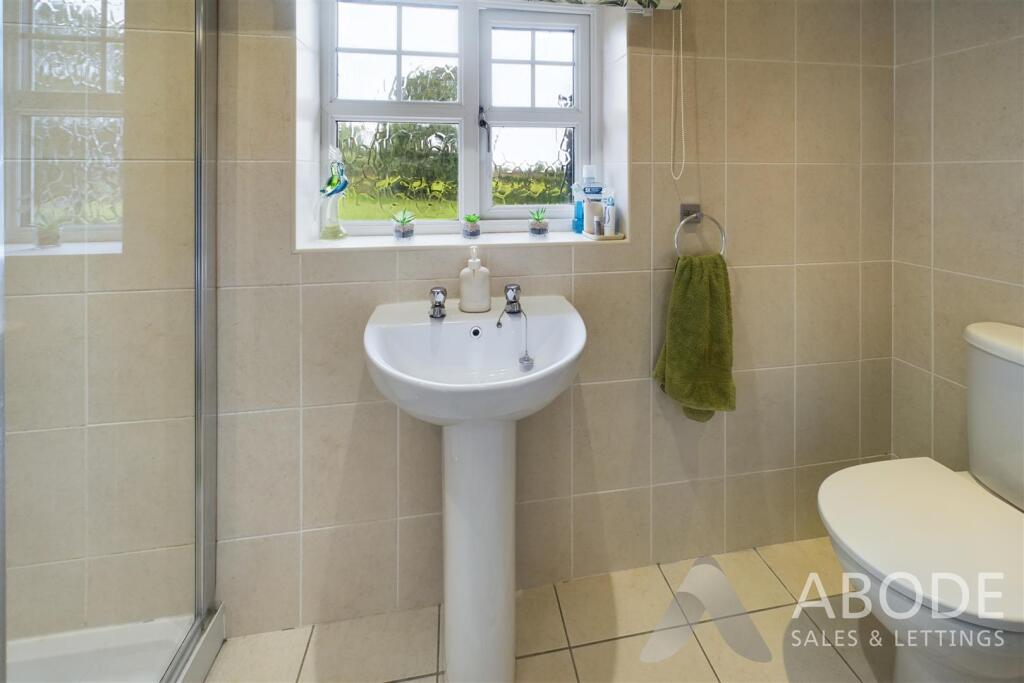
En Suite - Enclosed shower, low flush wc, wash hand basin, chrome ladder style radiator and a upvc double glazed window.
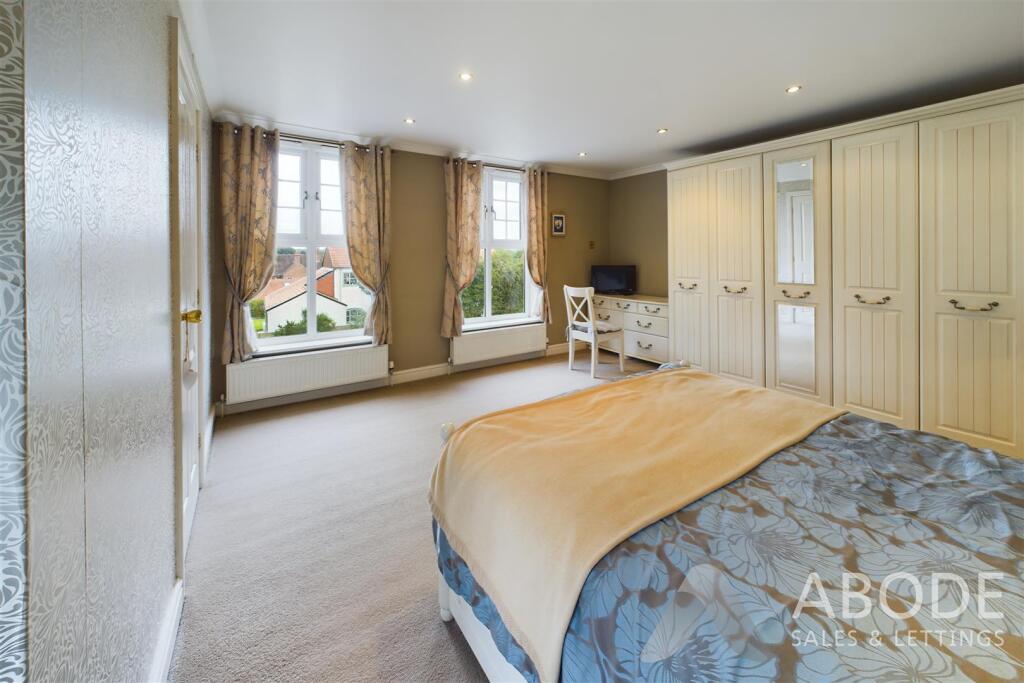
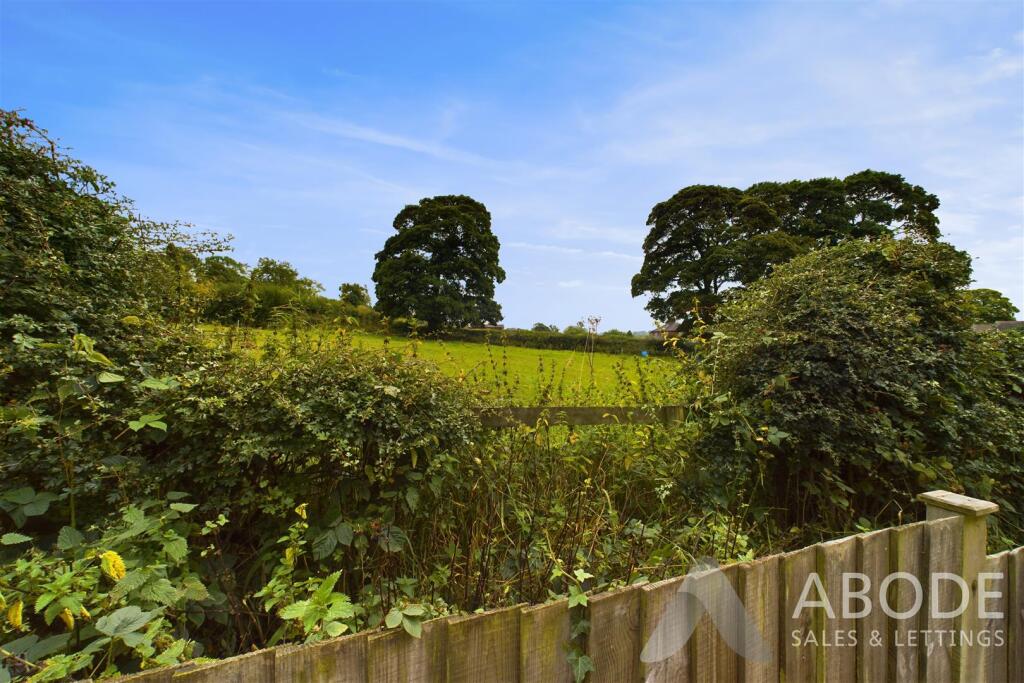
Bedroom 2 - Fitted bedroom furniture, radiator and upvc double glazed window with views over the fields.
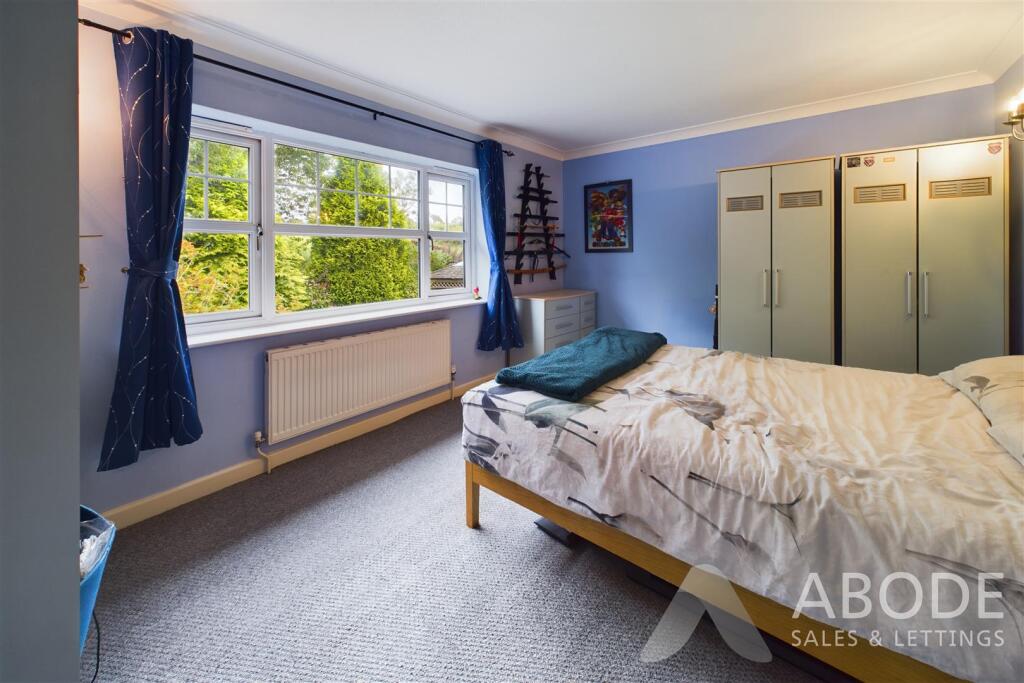
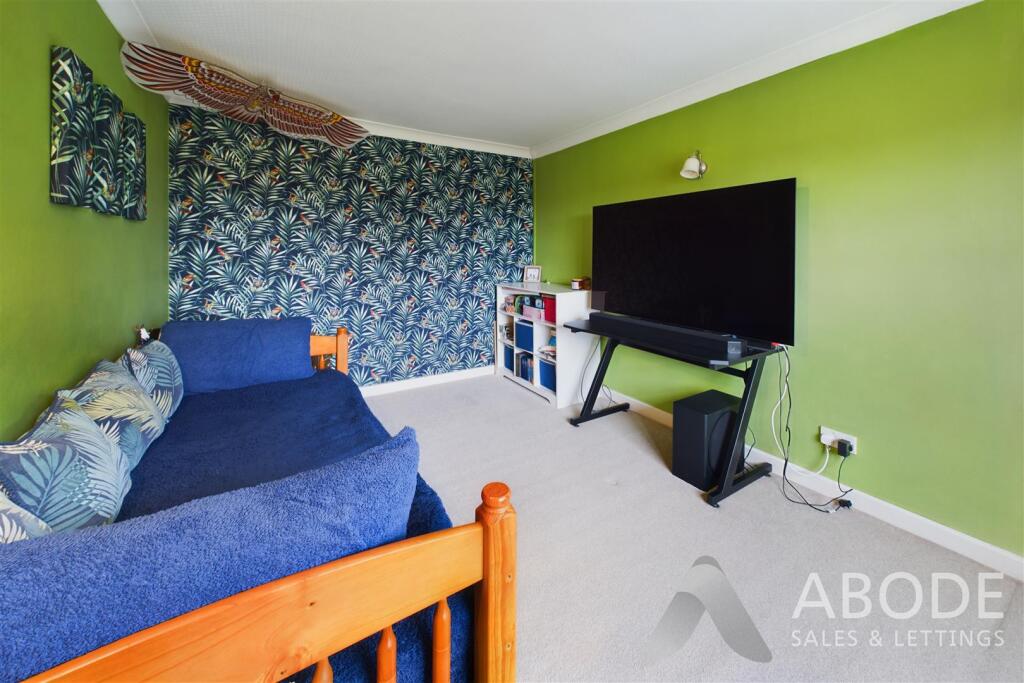
Bedroom 3 - Upvc double glazed window and a radiator.
Bedroom 4 - Upvc double glazed window and a radiator.
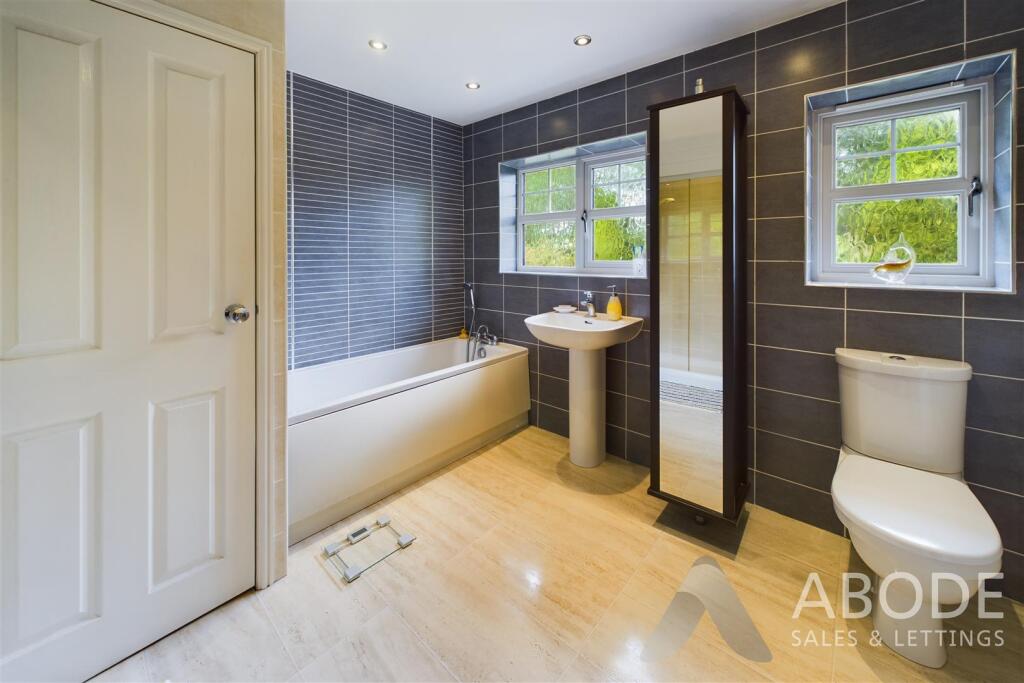
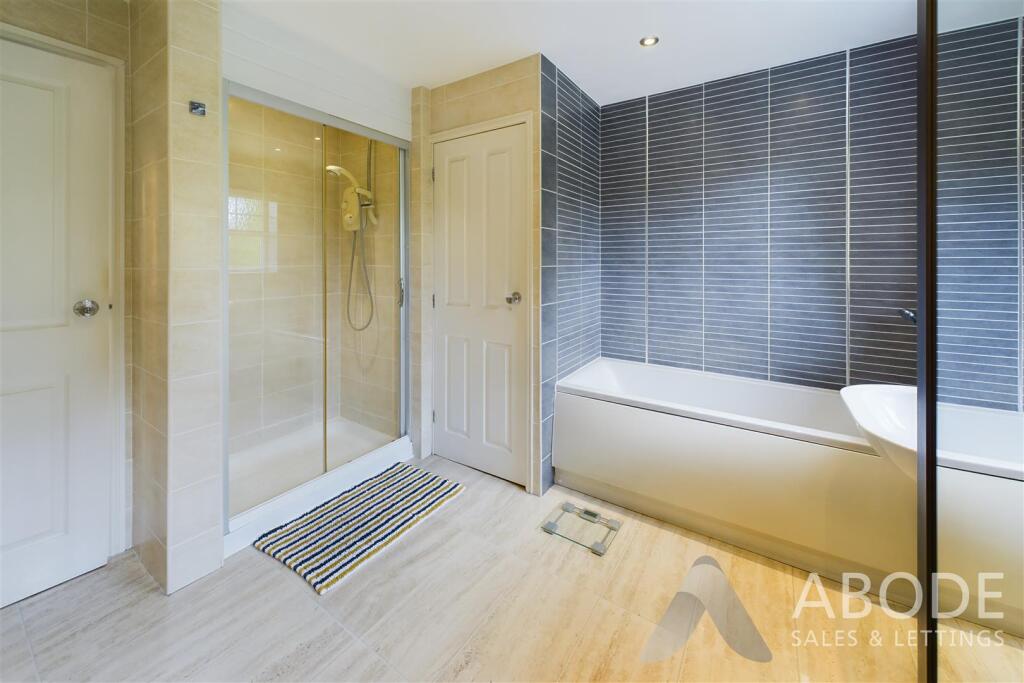
Bathroom - Panel enclosed path with a shower attachment, double shower cubicle, wash hand basin, low flush wc, radiator and two upvc double glazed windows and loft access.
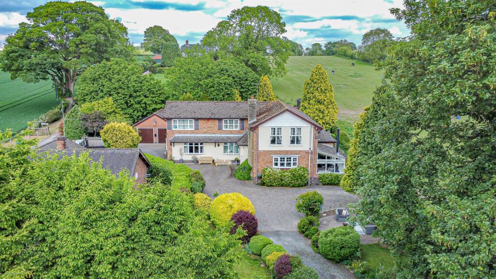
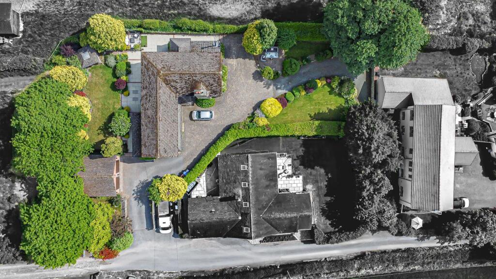
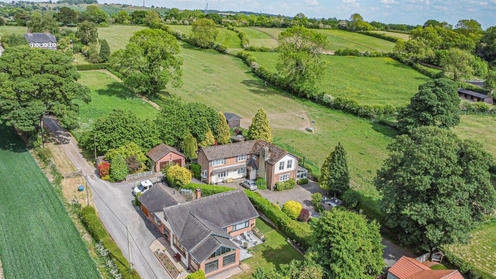
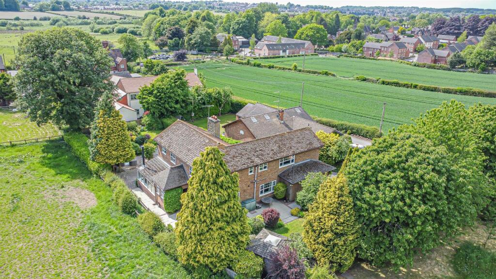
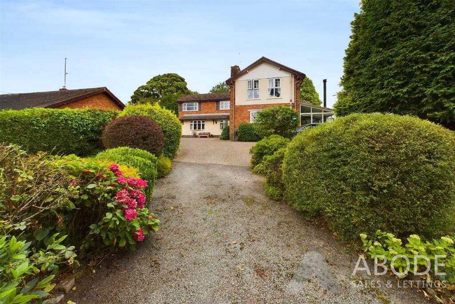
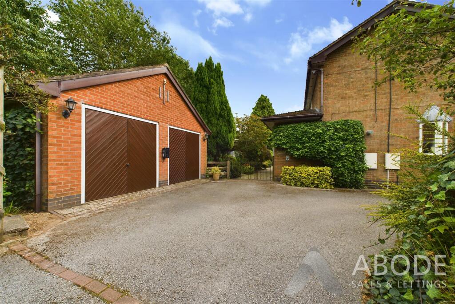
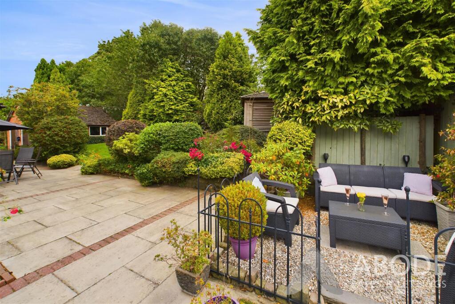
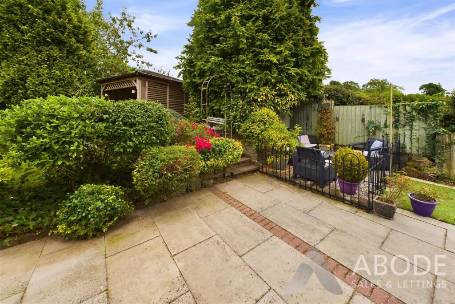
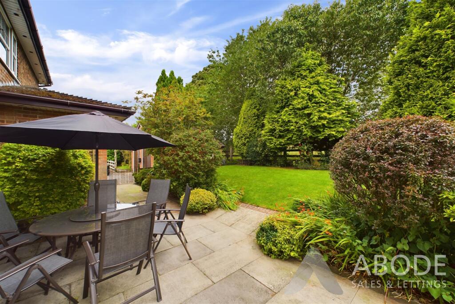
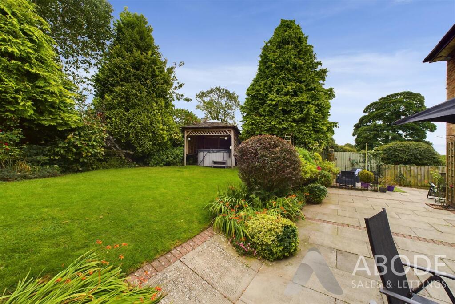
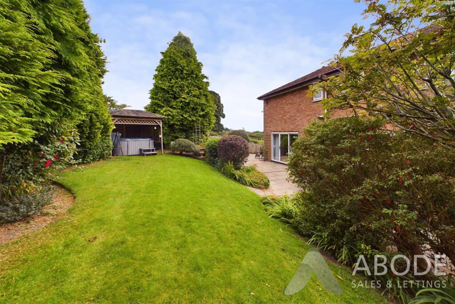
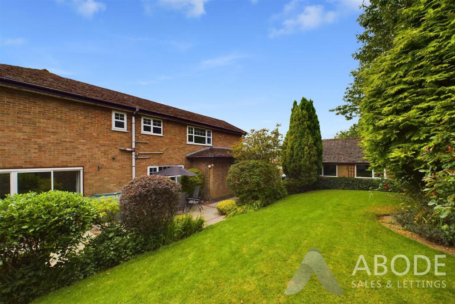
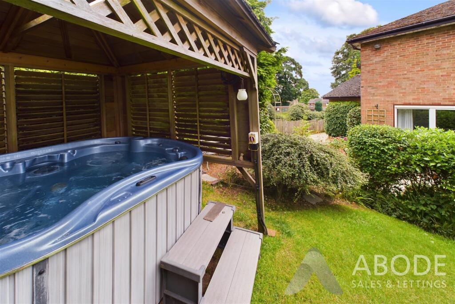
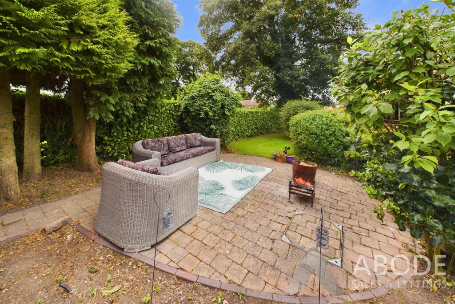
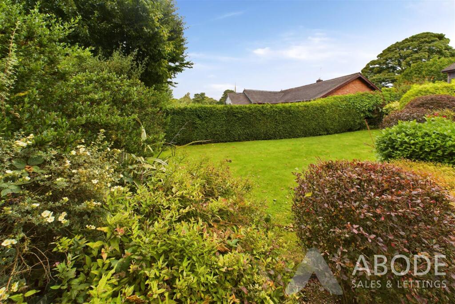
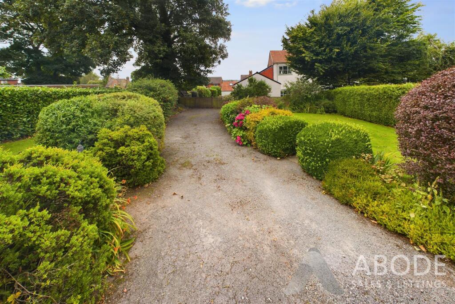
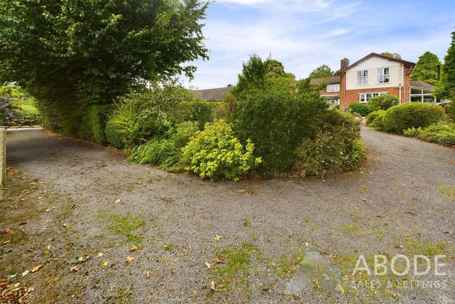
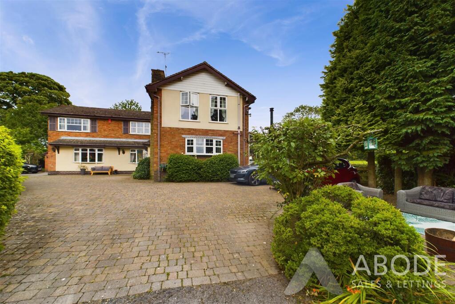
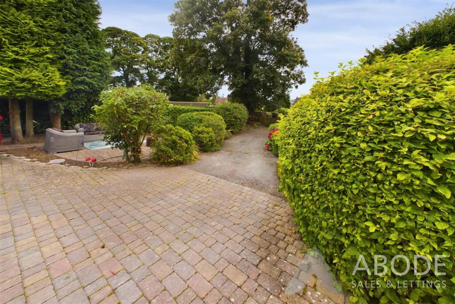
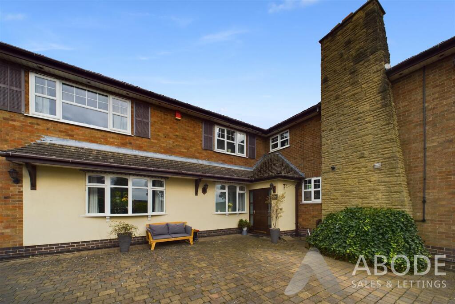
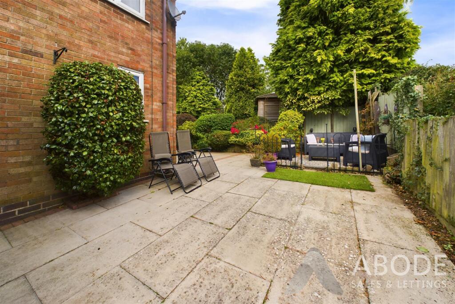
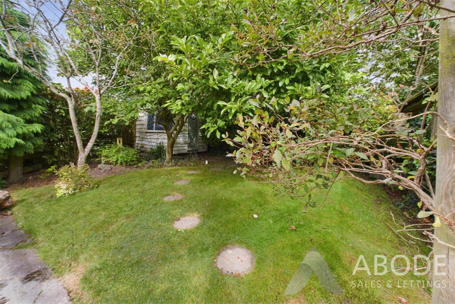
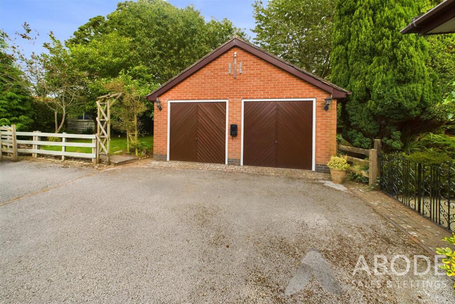
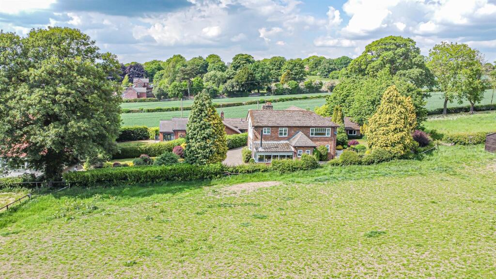
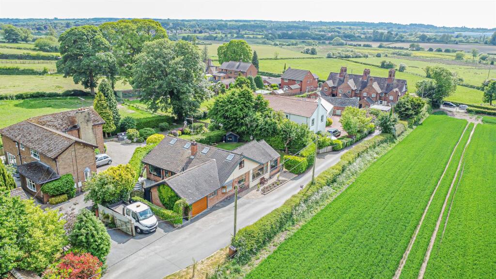
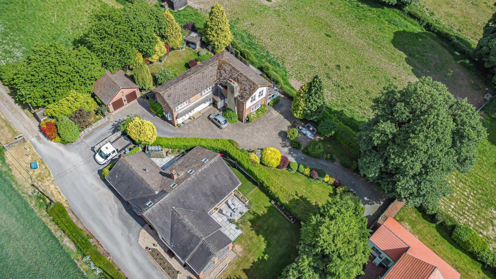
Outside** - Situated on a third of an acre plot comprising an in and out drive, ample parking and a detached double garage with two up and over doors and roof storage and EV charger. The garden wraps around the property offering lawns with established plants and shrubs, seating areas and a covered hot tub area.
Listed by
Staffordshire & Derbyshire
Abode (Midlands) Ltd
Reference: 171037979
EPC ratings on this postcode
We don't have a matched EPC for this property yet. Below are efficiency scores and details for other addresses on this postcode.
| Address | Current | Potential | Floor area | Age band | Type |
|---|---|---|---|---|---|
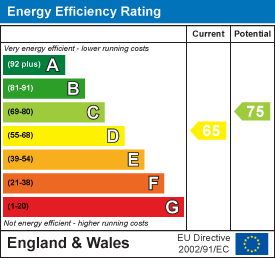
| Hillsdowne House, Blythe Bridge Road, Caverswall, STOKE-ON-TRENT | 65 | 75 | 235 m² | England and Wales: 1967-1975 | Detached |
Flood risk
Zone: 1
Risk: Low
Job (default Low)
Registered land (INSPIRE)
This location is outside the imported HM Land Registry INSPIRE registered freehold polygons.
Source: HM Land Registry INSPIRE Index Polygons.
Floorplans
CAM03645G0-PR0087-BUILD01-FLOOR00-2.png
CAM03645G0-PR0087-BUILD01-FLOOR01.png
EPC Graphs
EE Rating
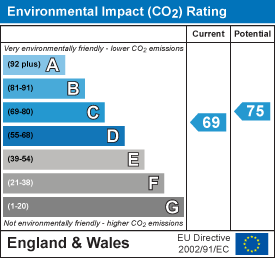
EI Rating
Price history
| Event | Date | Price | % change |
|---|---|---|---|
| Listed for sale | — | £725,000 | +101.4% |
| Sold | 16/03/2012 (14 years ago) | £360,000 | — |
Source: HM Land Registry Price Paid Data. Crown copyright.
Sold Comparables
Same street and nearby sales within 0.25 miles (last 5 years). Data from Land Registry Price Paid.
| Address | Price | Date | Type |
|---|---|---|---|
| Same street CLIFTON BLYTHE BRIDGE ROAD, CAVERSWALL, STOKE-ON-TRENT, STAFFORDSHIRE MOORLANDS, STAFFORDSHIRE, ST11 9EA | £325,000 | 24/03/2022 | Semi-detached |
Street average: £325,000 (1 sale)
Capital growth trend
Land Registry outcode average: last 12 months vs 5y and 10y ago (from sold prices).
House Price Index (HM Land Registry — official index, not sold-price averages): Staffordshire Moorlands. Series: Detached. As of June 2026.
Rental Range
Estimated market rent for Staffordshire Moorlands. Low = conservative, Realistic = average, Optimistic = best case.
Based on Local Authority from postcode lookup → Staffordshire Moorlands.
LHA (30th percentile) floor for Staffordshire North: £798/mo (Apr 2025 – Mar 2026)
Location
Address
Blythe Bridge Road
Nearby
Nearest stations, universities and amenities (distance from property).
| Type | Name | Distance |
|---|---|---|
| Bus stop | St Filumena's School | 0.1 miles |
| Bus stop | The Hollow | 0.2 miles |
| Train station | Caverswall Road | 0.5 miles |
| Shop | Green Farm Shop | 0.6 miles |
| Shop | Blythe Off Licence & Convenience Store | 0.8 miles |
| Train station | Blythe Bridge | 1.0 miles |
| Hospital | Cheadle Hosptal | 3.4 miles |
| Hospital | Royal Stoke University Hospital | 6.1 miles |
| University | Keele University | 8.4 miles |
| University | Buxton & Leek College | 8.9 miles |
Street-level crime
| Category | Count |
|---|---|
| Violence and sexual offences | 29 |
| Anti-social behaviour | 17 |
| Public order | 11 |
| Other theft | 5 |
| Shoplifting | 3 |
| Bicycle theft | 2 |
| Criminal damage and arson | 2 |
| Other crime | 2 |
| Vehicle crime | 2 |
| Burglary | 1 |
| Robbery | 1 |
| Theft from the person | 1 |
| Total incidents | 76 |
Within 1 mile during Jul 2026. Source: data.police.uk (England & Wales).
Schools nearby
Nearest open schools with Ofsted ratings (England). Closed schools are not shown. Data from Get Information about Schools and Ofsted.
| Name | Type | Distance | Ofsted |
|---|---|---|---|
| St Filumena's Catholic Primary School | Primary | 0.1 miles | — (Inspected (no overall grade)) |
| St Peters Church of England Primary School | Primary | 0.3 miles | Requires improvement — 24 May 2022 |
| The Crescent Academy | Primary | 0.7 miles | Good — 2 May 2014 |
| Portland School | Other | 0.9 miles | Inadequate — 2 Feb 2022 |
| Springcroft Primary School | Primary | 1.0 miles | Good — 23 Jan 2023 |
Rental Comparables
Residential lets from OpenRent and Rightmove for the area (same bedroom count). Use to validate rent estimates. Student lets are excluded.
| Title | Rent | Beds | Distance | As seen on |
|---|---|---|---|---|
| 4 Bed Semi-Detached House, Tawney Crescent, ST3 | £925/mo | 4 | 0.83 miles | OpenRent |
Average rent: £925/mo (1 listing)
Rent-driven metrics
Based on OpenRent comparables.
- Rent ratio — Monthly rent ÷ purchase price (1% rule). 1%+ = strong, 0.8–1% = okay, <0.8% = weak for cashflow.
- Max investor price — Rent ÷ 0.8%; the price at which rent would be 0.8% of price (Stoke-style target).
- Target investor price — Rent ÷ 1%; the price at which rent would be 1% of price (strong cashflow band).
- Gross yield — Annual rent as % of purchase price (no costs).
- Cost-to-rent — Price ÷ annual rent (from OpenRent comparables). Under 14× = strong, 14–16× = acceptable, 17×+ = compressed.
- Cashflow — Rent minus mortgage, 10% maintenance, £25/mo compliance. Assumes 75% LTV, 3.95% APR (5yr fixed), 25yr term.
- ROI — Annual profit ÷ cash in (deposit + 4% purchase costs).
Enter House Number
Enter the house number to help us retrieve more accurate pricing history and property data.
Please log in to submit or correct the house number for this listing.
Log in to continue