Smithy Lane
Hulme Walfield, CW12, CW12 2JG


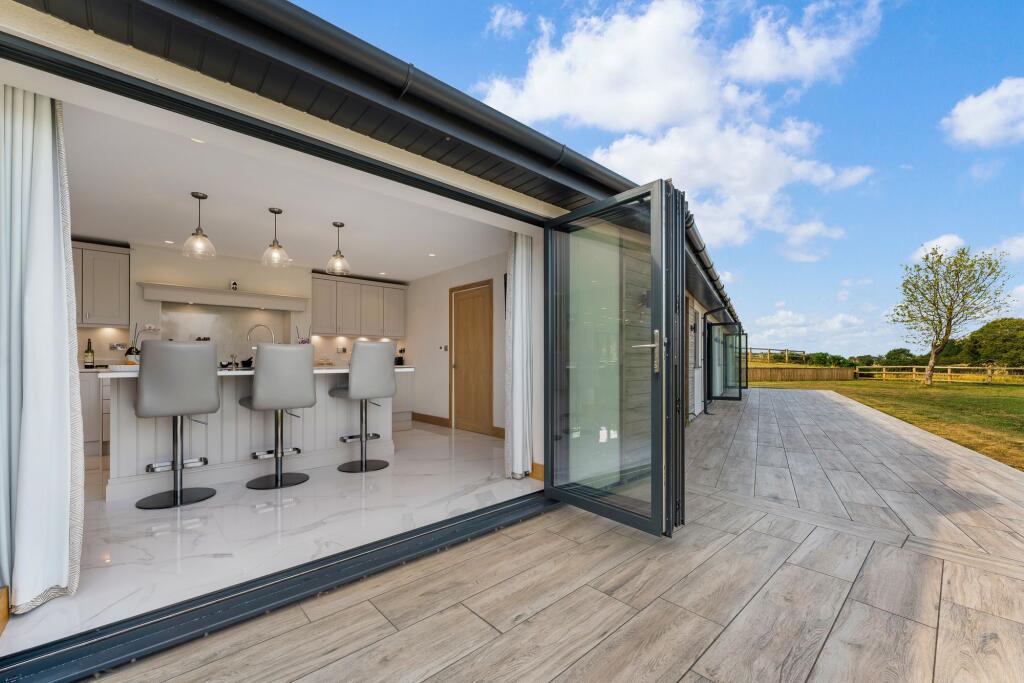


Photo 1 Photo 2 Photo 3 Photo 4 Photo 5 Photo 6 Photo 7 Photo 8 Photo 9 Photo 10 Photo 11 Photo 12 Photo 13 Photo 14 Photo 15 Photo 16 Photo 17 Photo 18 Photo 19 Photo 20 Photo 21 Photo 22 Photo 23 Photo 24 Photo 25
/ 25
Property details
Tenure
FREEHOLD
Council tax band
E
Local average
£419,811 (+173.9%)
Street crime
10 incidents within 1 mile (Jul 2026)
Key features
- Open Countryside Views
- Recently Built Detached Bungalow
- Open-Plan Living/Dining Kitchen
- Attached double garage with EV charging point & ample driveway parking
Additional details
- Electricity
- Mains supply
- Broadband
- FTTP (fibre to the premises)
- Water
- Mains supply
- Sewerage
- Private supply
- Heating
- Oil
- Parking
- Garage, Driveway
- Garden
- Yes
- Listed property
- No
- Restrictions
- No
- Required access
- No
- Rights of way
- No
- Flooded in last 5 years
- No
- Flood defences
- No
Description
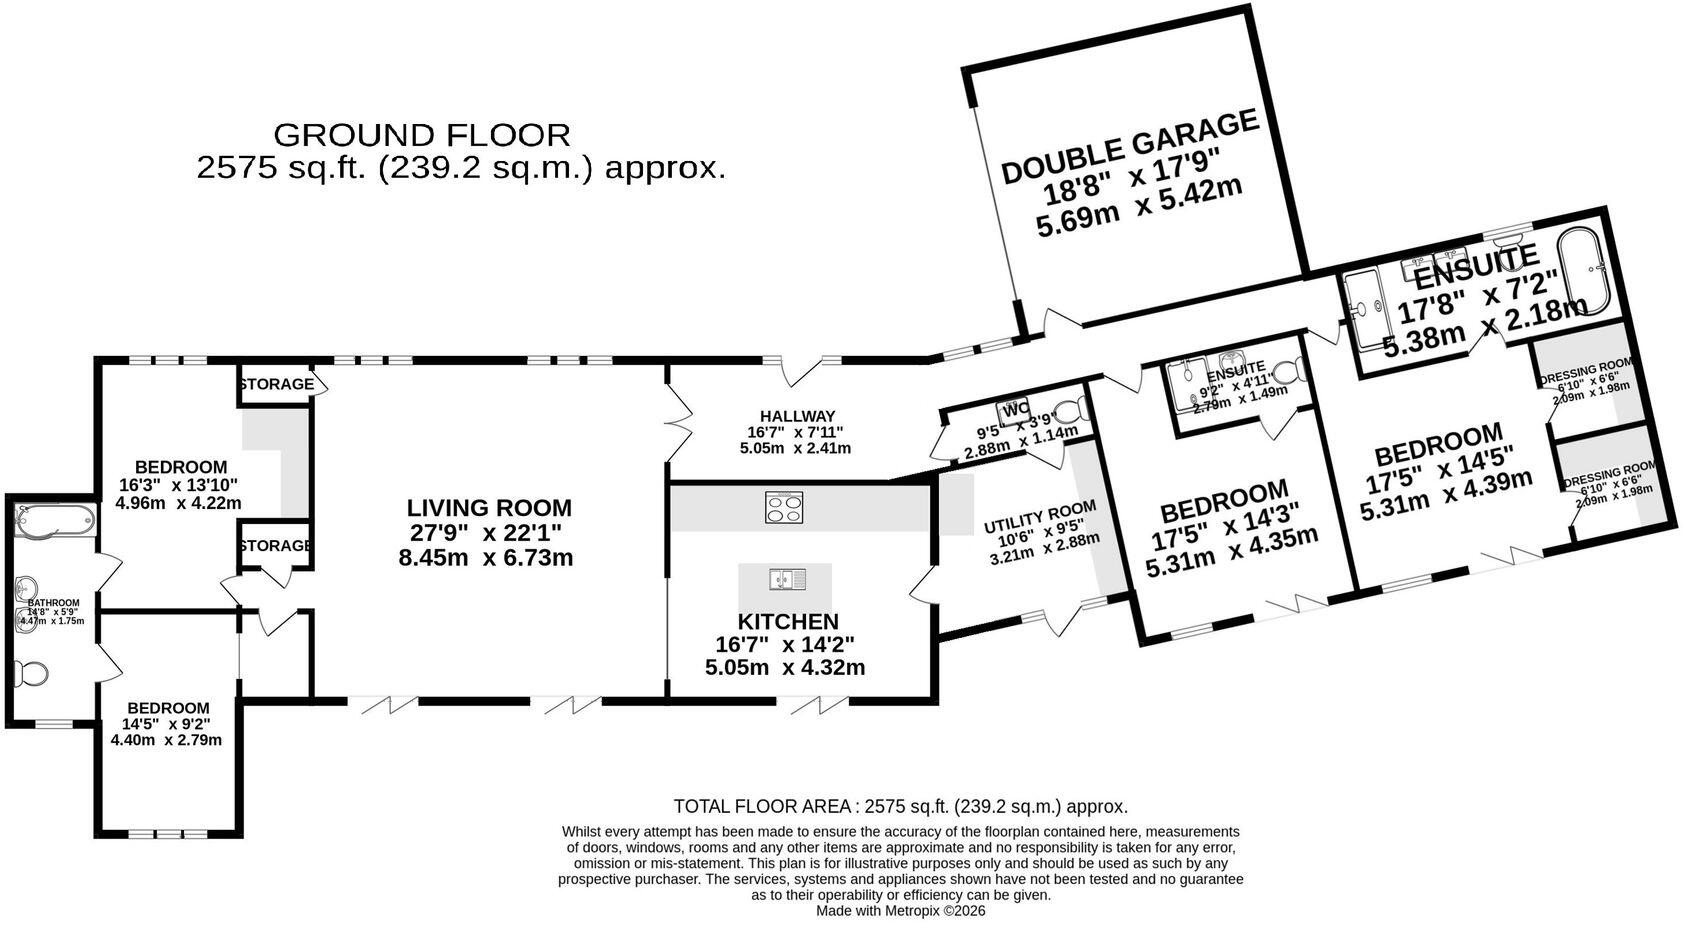
The welcoming entrance hall leads through to the heart of the home, where the kitchen opens seamlessly into a substantial living and dining area. The contemporary fitted kitchen features an extensive range of cabinetry, generous work surfaces, a large central island with breakfast bar seating and a range of integrated appliances. The adjoining living and dining space is exceptionally well proportioned, with large areas of glazing and bi-folding doors flooding the room with natural light and opening directly onto the terrace and gardens.
A separate utility/boot room provides useful additional storage and laundry facilities, whilst a cloakroom/WC completes the central accommodation.
The principal bedroom is particularly impressive, enjoying excellent proportions together with two dressing rooms and a luxurious en-suite bathroom featuring a freestanding bath, separate walk-in shower and twin wash basins. There are three further well-proportioned bedrooms, one benefiting from its own en-suite shower room, whilst the remaining two bedrooms share a Jack and Jill bathroom with a bath and overhead shower.
Externally, Rowan House sits within generous grounds which provide a wonderful sense of space and privacy. The extensive gardens are predominantly laid to lawn, with a large terrace running along the rear of the property providing an ideal setting for outdoor dining and entertaining with five sets of bi-folding doors opening onto the garden. The terrace and gardens overlook the neighbouring countryside and boast superb open far-reaching views.
The generous driveway provides ample off-road parking and leads to the attached double garage, providing further secure parking and storage space, together with an electric vehicle charging point.
Important Information
What 3 Words – ///angel.convinced.install
Council Tax – Cheshire East - E
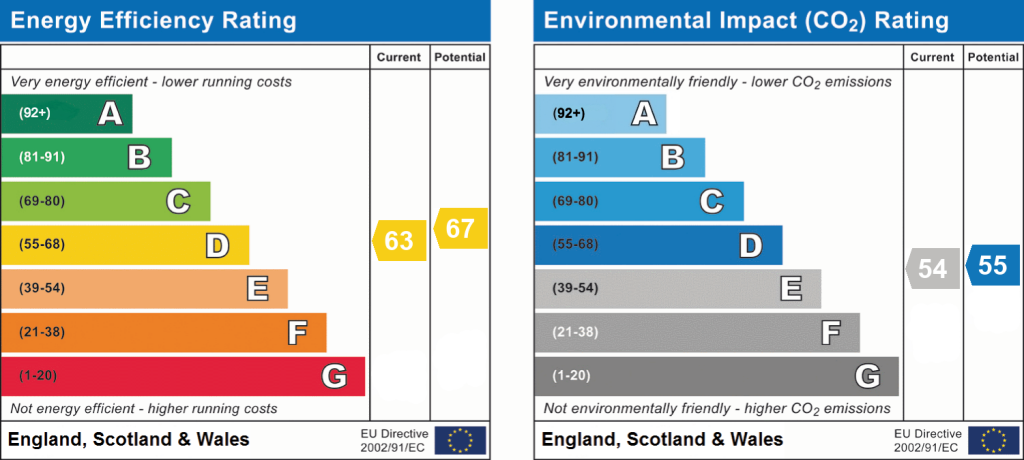
EPC Rating – D (63/67)
Tenure – Freehold
Heating: Oil Fired Central Heating
Services: Mains Electric & Water,
Drainage: Domestic sewage treatment plant
Parking: Driveway & Garage
Flood Risk*: Very low risk of flooding
Broadband: Fibre broadband installed at the property
Mobile Coverage**: Mobile coverage with main providers (EE, O2, Three & Vodafone) limited coverage indoors.
* Information provided by GOV.UKThe information isn't guaranteed. Andrew J Nowell take no responsibility for inaccuracies and advise potential buyers to do their own checks before committing to purchase.
EPC Rating: D
Listed by
Alderley Edge
Mosley Jarman
Reference: 92741829
EPC ratings on this postcode
We don't have a matched EPC for this property yet. Below are efficiency scores and details for other addresses on this postcode.
| Address | Current | Potential | Floor area | Age band | Type |
|---|---|---|---|---|---|
| Barndale Annexe, Smithy Lane, Hulme Walfield | 65 | 83 | 93 m² | England and Wales: 2007 onwards | House |
| Barndale Annexe, Smithy Lane, Hulme Walfield, CONGLETON | 65 | 83 | 93 m² | England and Wales: 2007-2011 | Detached |
| Barndale, Smithy Lane, Hulme Walfield | 54 | 65 | 306 m² | England and Wales: 1996-2002 | House |
| Barndale, Smithy Lane, Hulme Walfield, CONGLETON | 54 | 65 | 306 m² | England and Wales: 1996-2002 | Detached |
| Brickhouse Barn, Smithy Lane, Hulme Walfield | 70 | 74 | 176 m² | England and Wales: 2007 onwards | House |
| Brickhouse Barn, Smithy Lane, Hulme Walfield, CONGLETON | 70 | 74 | 249 m² | England and Wales: 2007-2011 | Detached |
| Fern Hill, Smithy Lane, Hulme Walfield | 59 | 69 | 245 m² | England and Wales: 1900-1929 | House |
| Fern Hill, Smithy Lane, Hulme Walfield, CONGLETON | 59 | 69 | 245 m² | England and Wales: 1900-1929 | Detached |
| Hall Barn, Smithy Lane, Hulme Walfield, CONGLETON | 63 | 72 | — | — | — |
| Hulme Walfield Hall, Smithy Lane, Hulme Walfield | 40 | 79 | 279 m² | England and Wales: before 1900 | House |
| Hulme Walfield Hall, Smithy Lane, Hulme Walfield | 32 | 74 | 261 m² | England and Wales: before 1900 | House |
| Hulme Walfield Hall, Smithy Lane, Hulme Walfield | 37 | 73 | 383 m² | England and Wales: before 1900 | House |
| Hulme Walfield Hall, Smithy Lane, Hulme Walfield, CONGLETON | 40 | 79 | 279 m² | England and Wales: before 1900 | Detached |
| Hulme Walfield Hall, Smithy Lane, Hulme Walfield, CONGLETON | 32 | 74 | 261 m² | England and Wales: before 1900 | Detached |
| Hulme Walfield Hall, Smithy Lane, Hulme Walfield, CONGLETON | 37 | 73 | 383 m² | England and Wales: before 1900 | n |
Flood risk
Zone: 1
Risk: Low
Job (default Low)
Registered land (INSPIRE)
This location falls inside an HM Land Registry INSPIRE registered freehold polygon.
Plot: ~12,671 m² (3.13 acres)
Source: HM Land Registry INSPIRE Index Polygons.
Floorplans
Floorplan
EPC Graphs
EPC 1
Price history
| Event | Date | Price | % change |
|---|---|---|---|
| Listed for sale | — | £1,150,000 | — |
Source: HM Land Registry Price Paid Data. Crown copyright.
Sold Comparables
Sold comparables data is not available for this property.
Capital growth trend
Land Registry outcode average: last 12 months vs 5y and 10y ago (from sold prices).
House Price Index (HM Land Registry — official index, not sold-price averages): Cheshire East. Series: Detached. As of June 2026.
Rental Range
Estimated market rent for Cheshire East. Low = conservative, Realistic = average, Optimistic = best case.
Based on Local Authority from postcode lookup → Cheshire East.
LHA (30th percentile) floor for Oldham & Rochdale: £947/mo (Apr 2025 – Mar 2026)
Location
Address
Smithy Lane
Nearby
Nearest stations, universities and amenities (distance from property).
| Type | Name | Distance |
|---|---|---|
| Bus stop | Hulme Walfield, Giantswood Lane / Smithy Lane | 0.6 miles |
| Shop | The Co-operative Food | 0.7 miles |
| Shop | Cheshire Town & Country Fuels | 0.8 miles |
| Bus stop | Hulme Walfield, Giantswood Lane / Shannock Cottages | 0.9 miles |
| Train station | Congleton | 2.3 miles |
| Train station | Goostrey | 5.1 miles |
| Hospital | Rosemount Resource Centre | 5.9 miles |
| Hospital | John Munroe Hospital | 7.1 miles |
| University | Buxton & Leek College | 9.8 miles |
| University | Tovell Building, Buxton & Leek College | 9.8 miles |
Street-level crime
| Category | Count |
|---|---|
| Violence and sexual offences | 5 |
| Public order | 2 |
| Drugs | 1 |
| Other crime | 1 |
| Other theft | 1 |
| Total incidents | 10 |
Within 1 mile during Jul 2026. Source: data.police.uk (England & Wales).
Schools nearby
Nearest open schools with Ofsted ratings (England). Closed schools are not shown. Data from Get Information about Schools and Ofsted.
| Name | Type | Distance | Ofsted |
|---|---|---|---|
| Eaton Bank Academy | Secondary | 1.1 miles | Good — 8 Jun 2015 |
| Havannah Primary School | Primary | 1.2 miles | — (Inspected (no overall grade)) |
| Esland Daven School | Other | 1.4 miles | Requires improvement — 6 Mar 2024 |
| Saint Mary's Catholic Primary School | Primary | 1.4 miles | Requires improvement — 1 Jul 2024 |
| Buglawton Primary School | Primary | 1.5 miles | — (Inspected (no overall grade)) |
Rental Comparables
Residential lets from OpenRent and Rightmove for the area (same bedroom count). Use to validate rent estimates. Student lets are excluded.
| Title | Rent | Beds | Distance | As seen on |
|---|---|---|---|---|
| Manchester Road, Congleton | £2,000/mo | 4 | 1.01 miles | Rightmove |
| Back Lane, Congleton, CW12 | £1,695/mo | 4 | 1.5 miles | Rightmove |
| Dane Street, Congleton, CW12 | £1,400/mo | 4 | 1.51 miles | Rightmove |
| Clement Road, Congleton, CW12 | £3,200/mo | 4 | 1.53 miles | Rightmove |
| Thames Close, Congleton | £1,750/mo | 4 | 2.13 miles | Rightmove |
Average rent: £2,009/mo (5 listings)
Rent-driven metrics
Based on OpenRent comparables.
- Rent ratio — Monthly rent ÷ purchase price (1% rule). 1%+ = strong, 0.8–1% = okay, <0.8% = weak for cashflow.
- Max investor price — Rent ÷ 0.8%; the price at which rent would be 0.8% of price (Stoke-style target).
- Target investor price — Rent ÷ 1%; the price at which rent would be 1% of price (strong cashflow band).
- Gross yield — Annual rent as % of purchase price (no costs).
- Cost-to-rent — Price ÷ annual rent (from OpenRent comparables). Under 14× = strong, 14–16× = acceptable, 17×+ = compressed.
- Cashflow — Rent minus mortgage, 10% maintenance, £25/mo compliance. Assumes 75% LTV, 3.95% APR (5yr fixed), 25yr term.
- ROI — Annual profit ÷ cash in (deposit + 4% purchase costs).
Enter House Number
Enter the house number to help us retrieve more accurate pricing history and property data.
Please log in to submit or correct the house number for this listing.
Log in to continue