Wildacre Farm
OCCUPATION LANE, NORTHWICH, ANTROBUS, CHESHIRE WEST AND CHESTER CW9 6JS
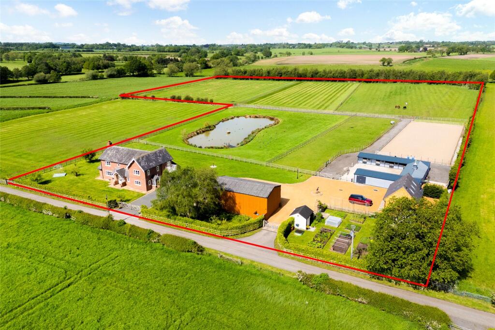
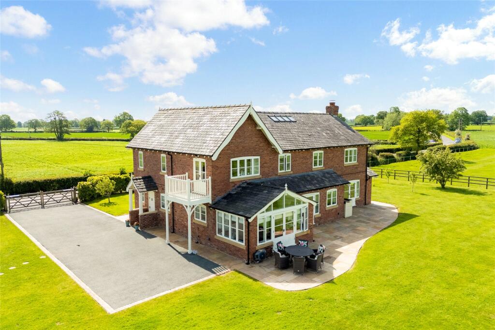
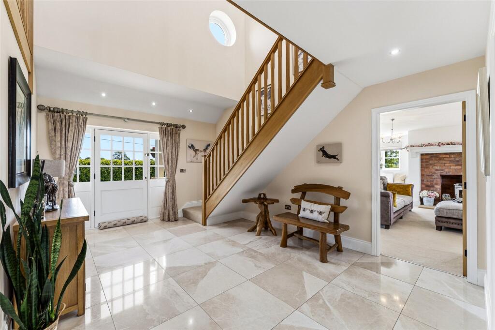
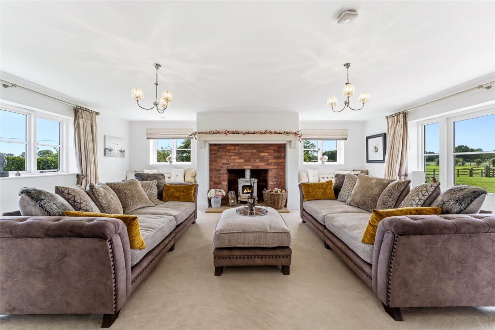
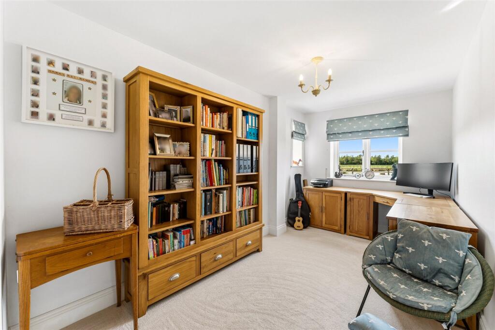
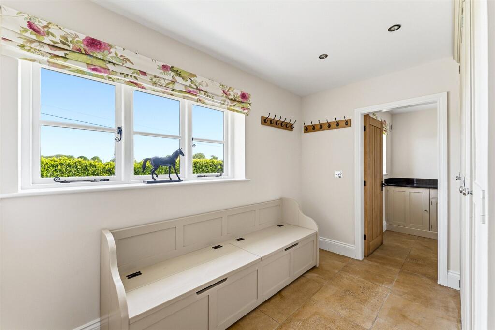
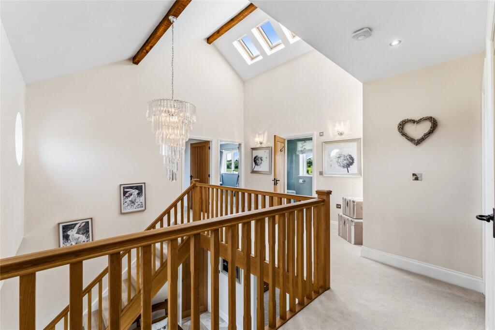
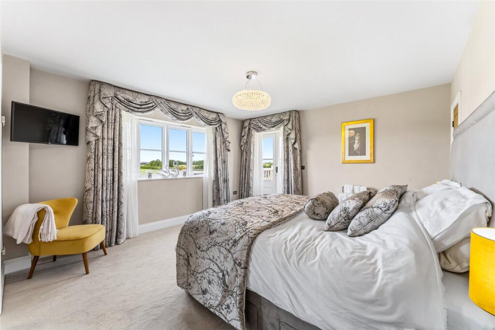
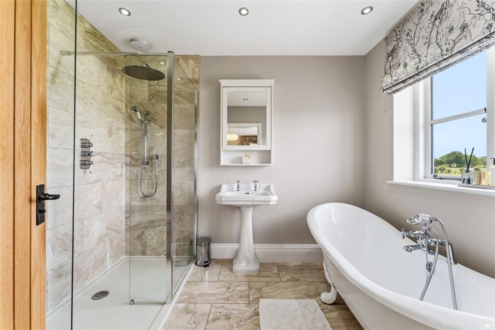
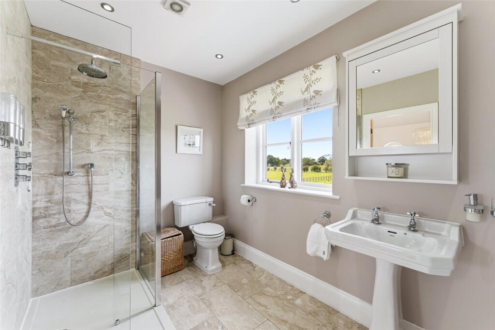
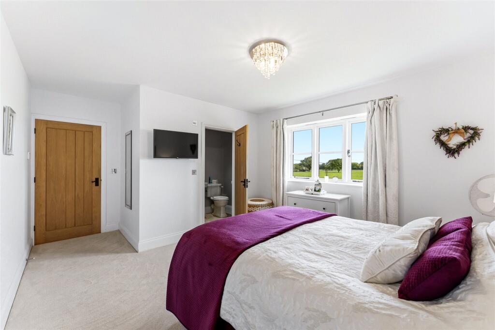
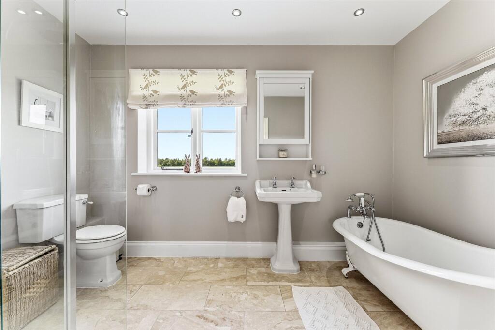
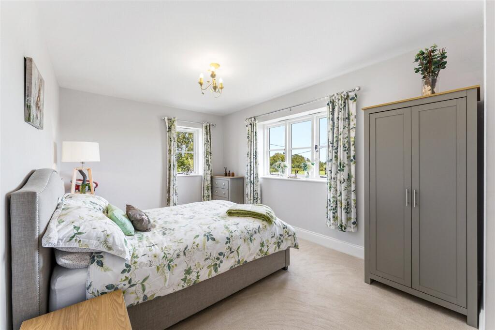
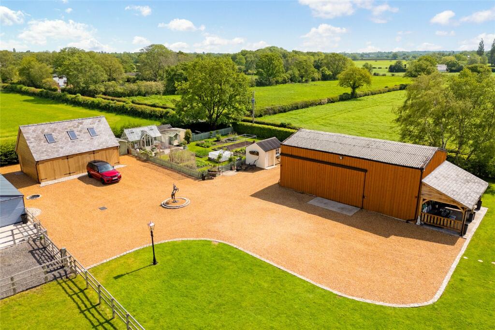
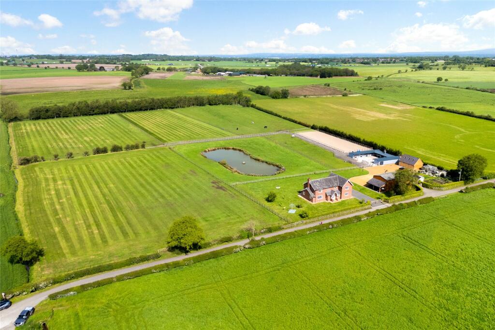
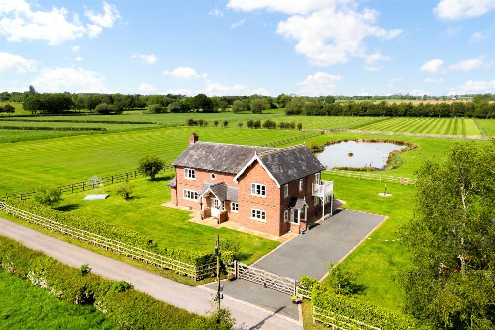
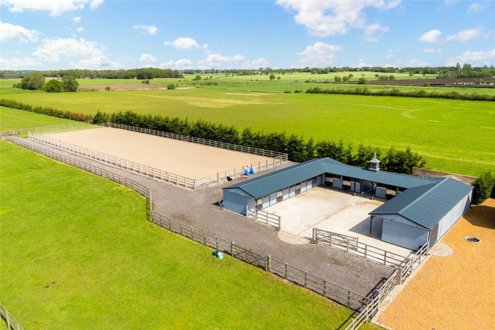
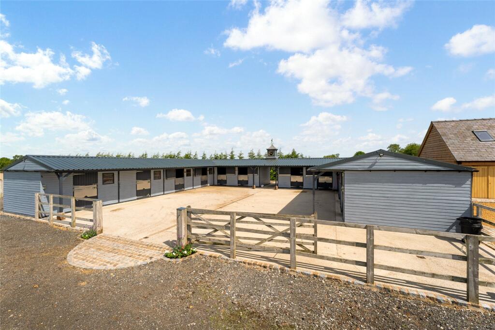
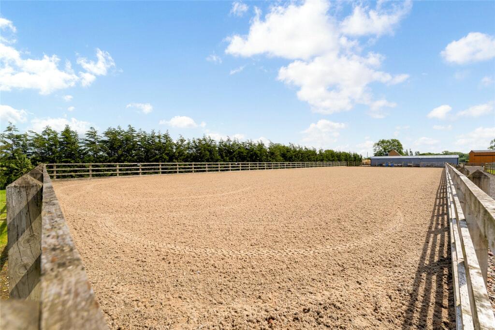
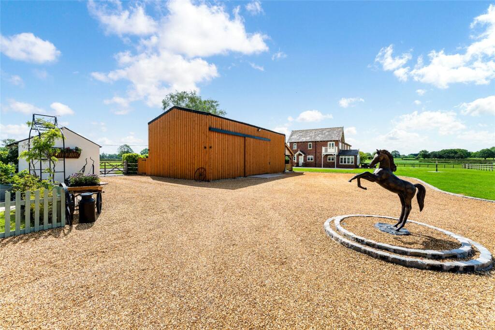
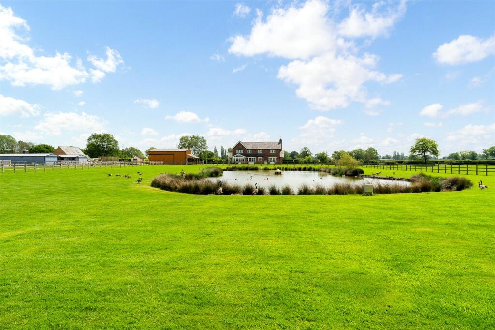
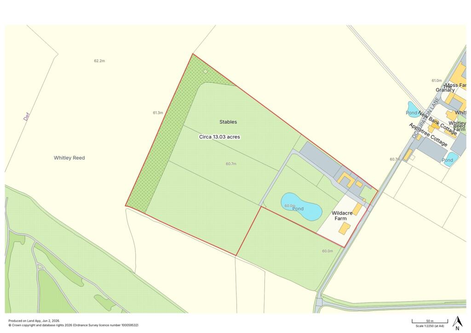
Elevated View Entrance Hall Drawing Room Kitchen Aerial View Rear Elevation Entrance Hall Drawing Room Drawing Room Dining Room Kitchen Garden Room Study Boot Room Landing Bedroom En Suite En Suite Bedroom Family Bathroom Bedroom Courtyard Aerial View Aerial View Manège Stable Block Manège Courtyard Barn Outdoor Kitchen Outdoor Kitchen Kitchen Garden Kitchen Garden Gardeners Kitchen Track Pond Pond Sales Plan
/ 38
Property details
Tenure
FREEHOLD
Floor area
268 m²
Council tax band
F
Last sold
£1,575,000 Oct 2020
Local average
£741,689 (+203.4%)
Deprivation
Decile 7 (20,972 of 33,755)
Street crime
0 incidents within 1 mile (Jun 2026)
Key features
- A charming country property enjoying exceptional equestrian facilities
- Located in an idyllic semi-rural setting with excellent commuter links.
- Stunning modern farmhouse extending to 2874 sq. ft (267 sq. m)
- Large multi-purpose barn with planning
- First-rate stabling comprising 11 loose boxes
- Oak-framed treble garage building
- Outdoor kitchen with dining area
- Ancillary outbuildings
- Superb kitchen garden
- 60m x 20m manége
Additional details
- Parking
- Yes
- Garden
- Yes
Description
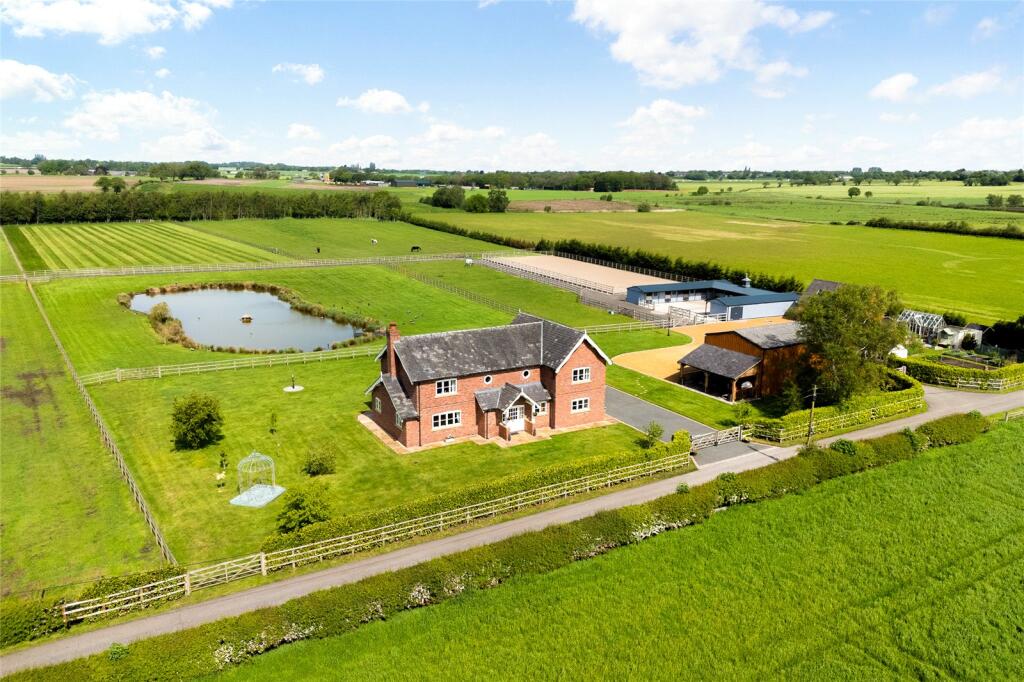
Built circa 2012, Wild Acre Farm is a striking country residence offering an exceptional blend of elegant family living and impressive equestrian facilities. Set within beautifully private grounds, the property provides a true sense of tranquillity, perfect for those seeking a refined rural lifestyle. Extensive amenity land offers potential for outdoor pursuits and equestrian enjoyment. Despite its peaceful setting, Wild acre Farm enjoys superb connectivity, with convenient access to Manchester, Liverpool and Warrington. This is a rare opportunity to acquire a distinguished home that perfectly balances countryside charm with modern accessibility and lifestyle convenience.
Ground floor
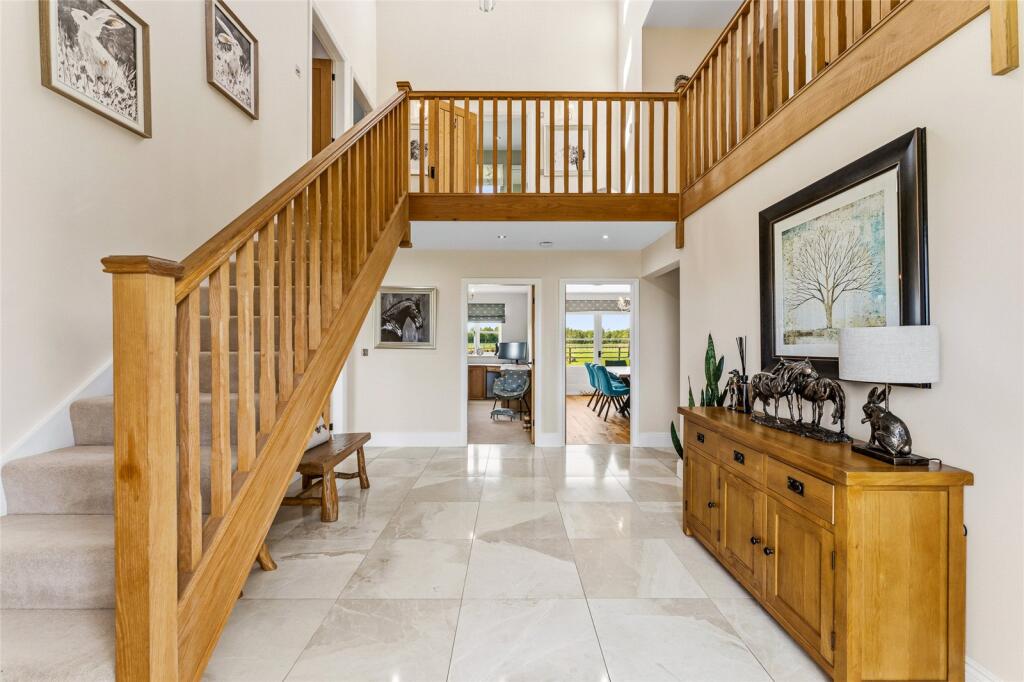
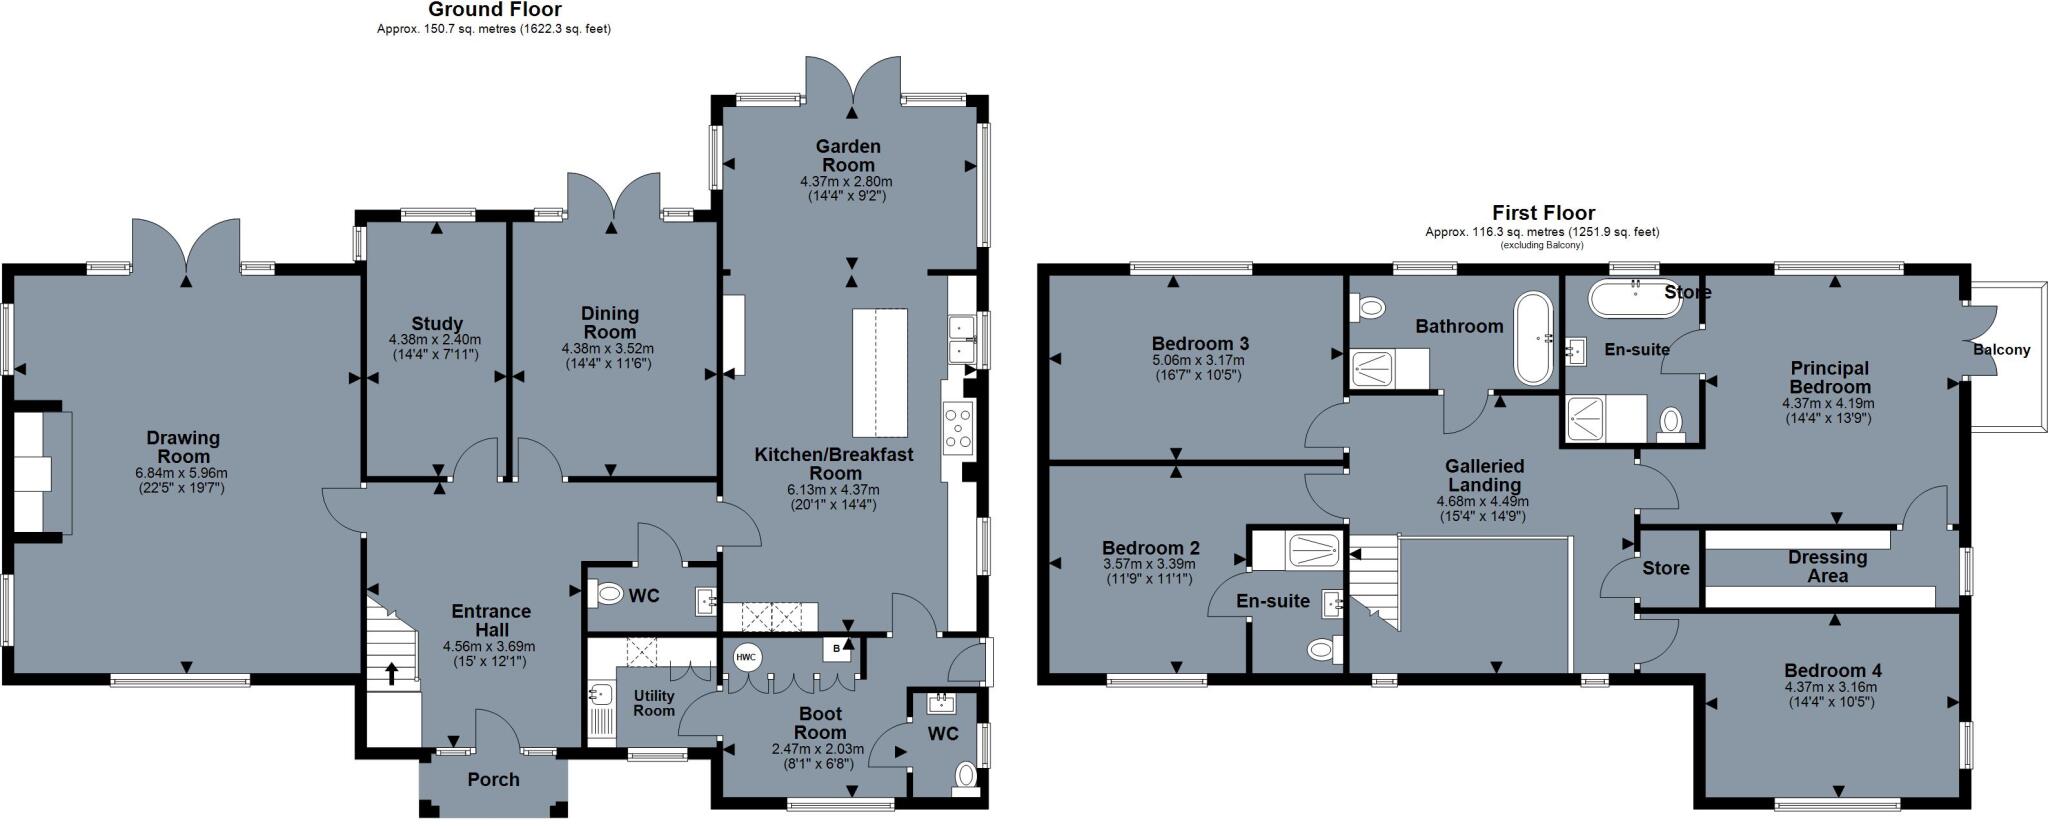
A pitched canopy porch opens into a striking galleried reception hall, finished with elegant marble flooring, and benefitting from underfloor heating that runs seamlessly throughout the home.
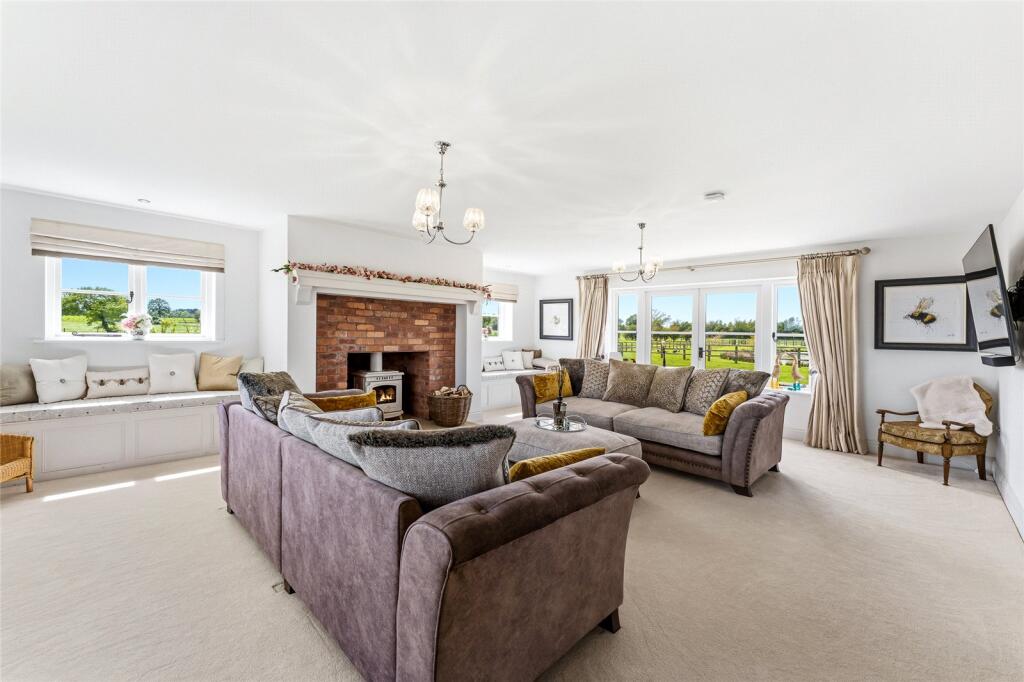
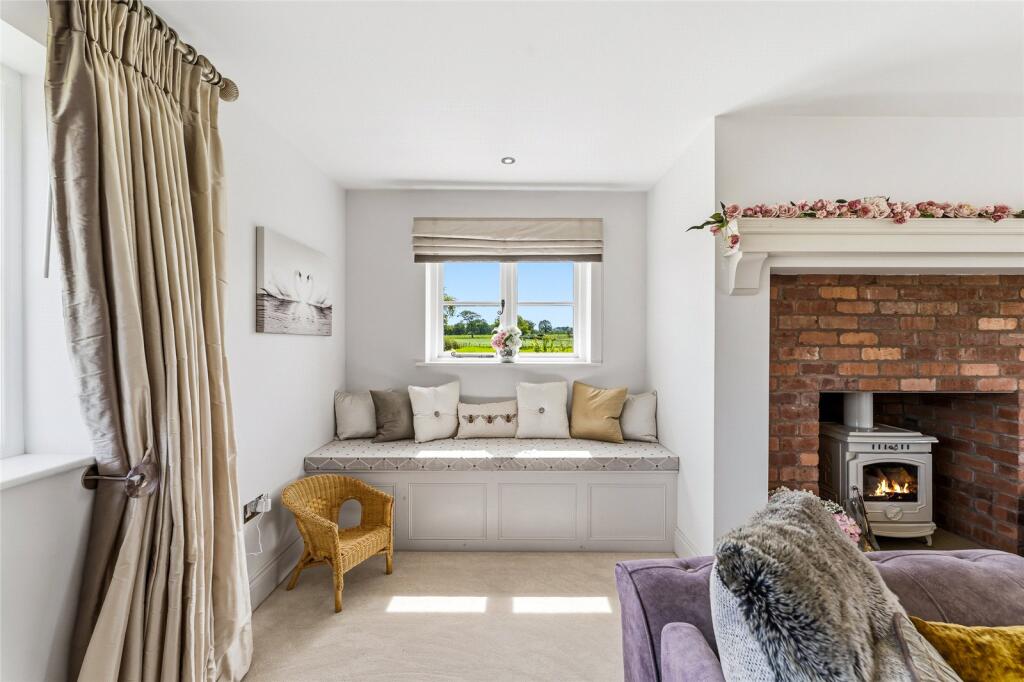
The principal reception space is a superb drawing room of impressive scale, centred around an exposed brick fireplace with stone hearth and wood-burning stove. Charming window seats sit to either side, while French doors open out to the rear garden, perfectly framing far-reaching views across the wildlife lake.
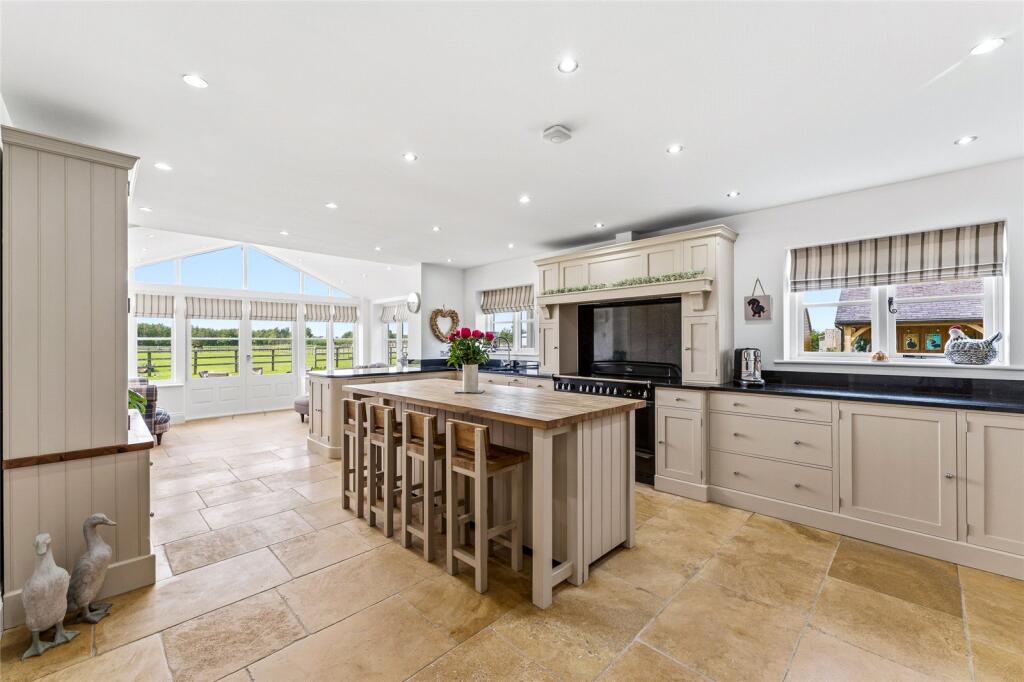
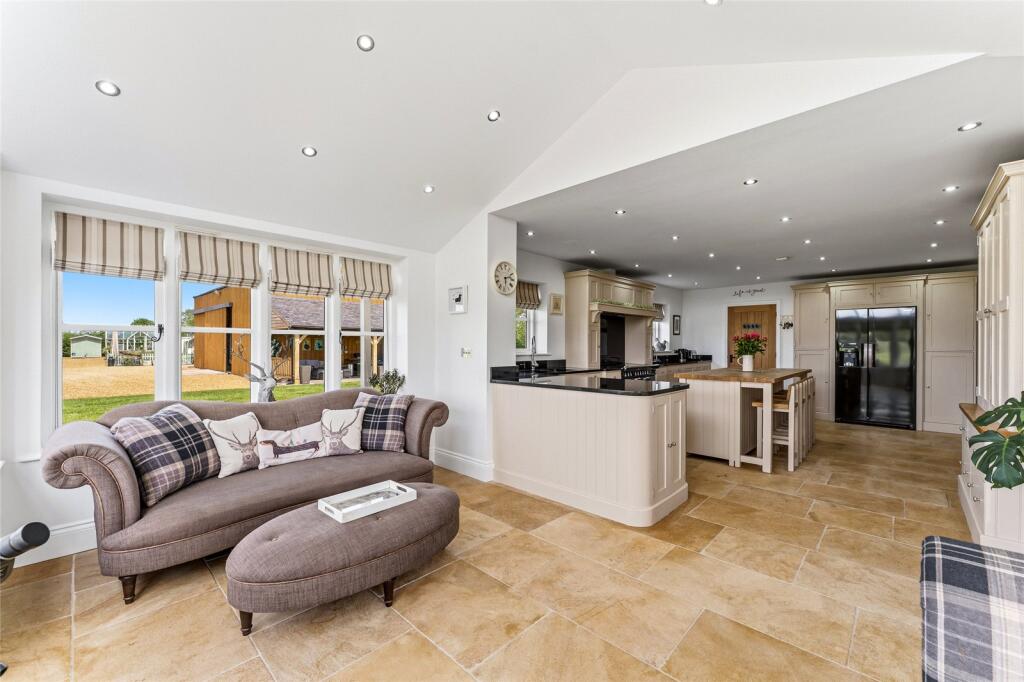
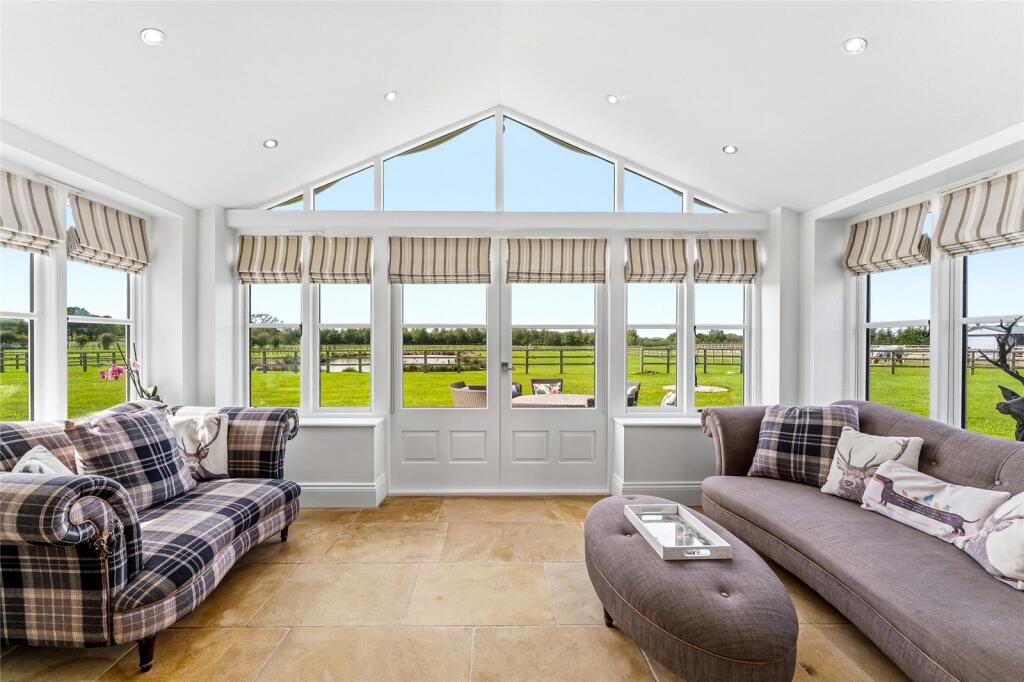
The heart of the home is an exceptional family kitchen, beautifully appointed with bespoke painted solid wood cabinetry set beneath quartz work surfaces. A central island with oak block countertop provides a natural gathering point and breakfast bar, while an Elan Rangemaster electric oven is complemented by a comprehensive range of integrated appliances. A relaxed seating area enjoys uninterrupted views over the garden and lake, with ample space for informal dining.
Leading off the kitchen is a practical side vestibule, providing access to a well-equipped boot room with fitted storage, a utility room and a WC.
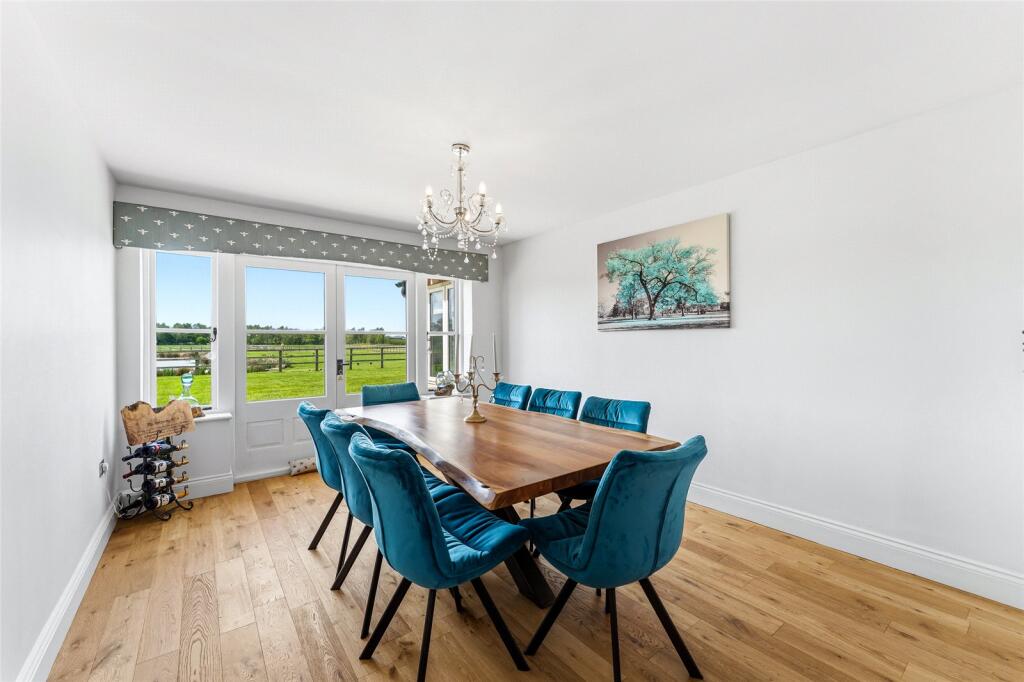
A well-proportioned dining room features oak flooring and French doors opening to the outside, creating an excellent space for entertaining. In addition, there is a spacious study, equally suited as a snug or additional reception room, as well as a conveniently located second WC.
First floor
An elegant oak staircase with a beautifully crafted balustrade rises gracefully to a galleried landing, providing access to all rooms on this floor.
The principal bedroom is particularly noteworthy, featuring a private balcony, perfect for enjoying a morning coffee, alongside a luxurious en suite bathroom and a well-appointed walk-in wardrobe fitted with bespoke furniture.
There are three further generously proportioned double bedrooms, all enjoying delightful rural views, one of which benefits from its own en suite shower room. The opulent family bathroom is fitted with a classic Savoy suite, comprising a cast-iron clawfoot bath, a walk-in shower with drench head, a pedestal basin, WC, and polished stone flooring, creating a refined and indulgent space.
Gardens and grounds
The property is approached along a quiet lane, with twin gated entrances to the house and to the courtyard.
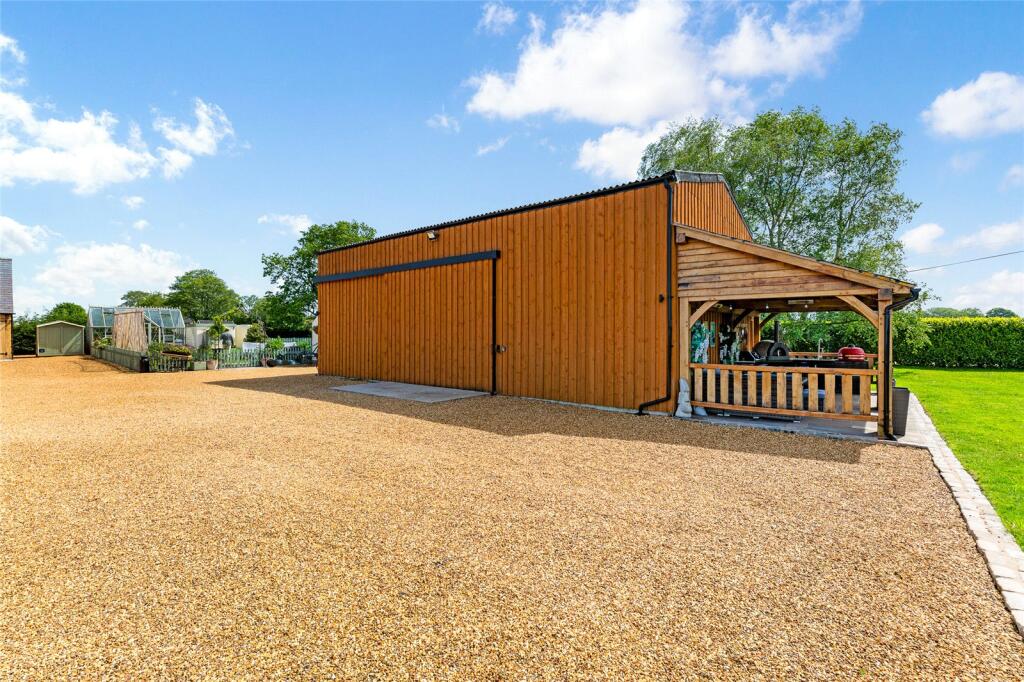
A substantial steel-framed, timber-clad multi-purpose barn is positioned between the two entrances, offering excellent general machinery storage alongside a dedicated workshop area. The space is perfectly suited for housing a boat, motorhome, or classic vehicles. Importantly, it benefits from planning permission for replacement with a large brick-built barn, planning reference 12/04201/FUL (15/02715/LDC).
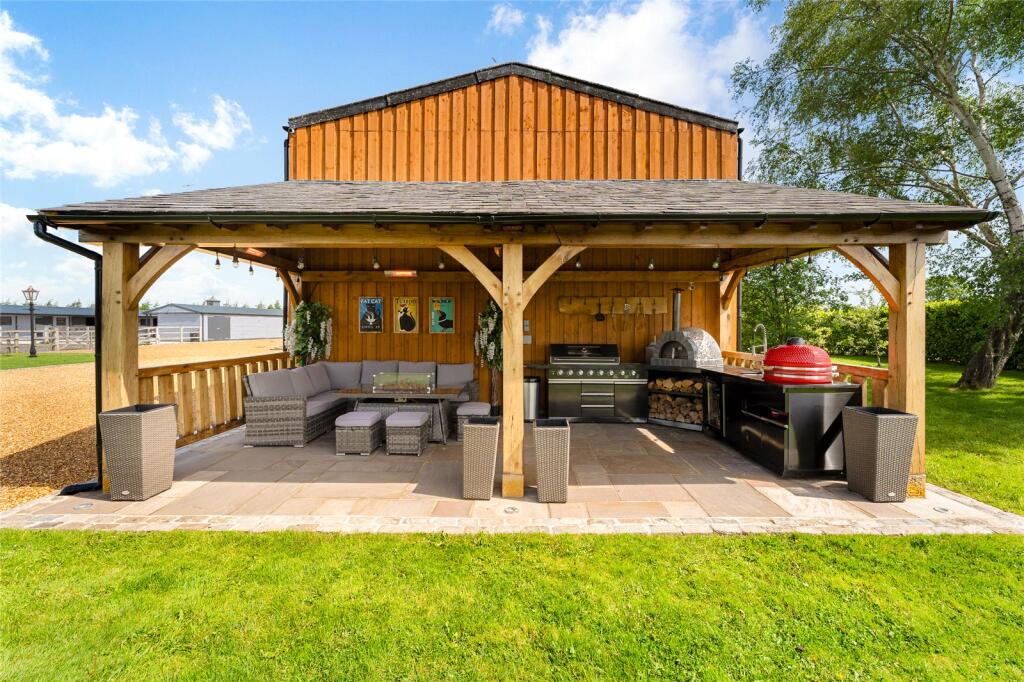
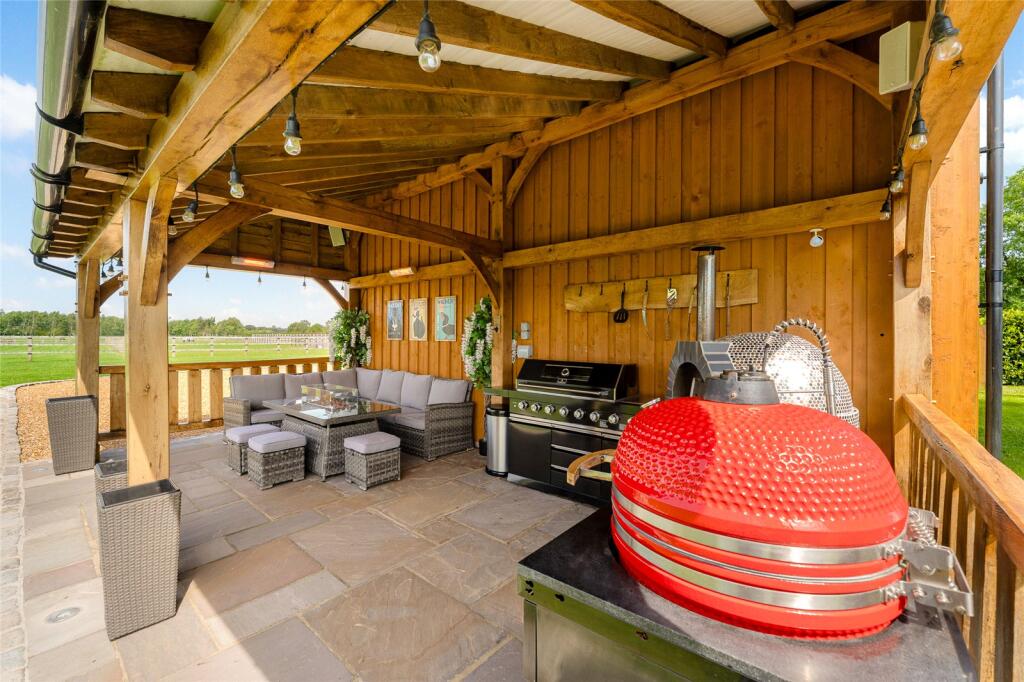
Adjoining the barn is an impressive oak-framed covered outdoor kitchen and seating area, thoughtfully designed for entertaining. This superb space features a pizza oven, ceramic charcoal cooker, wine fridge, and BBQ, all complemented by far-reaching views across the surrounding countryside.
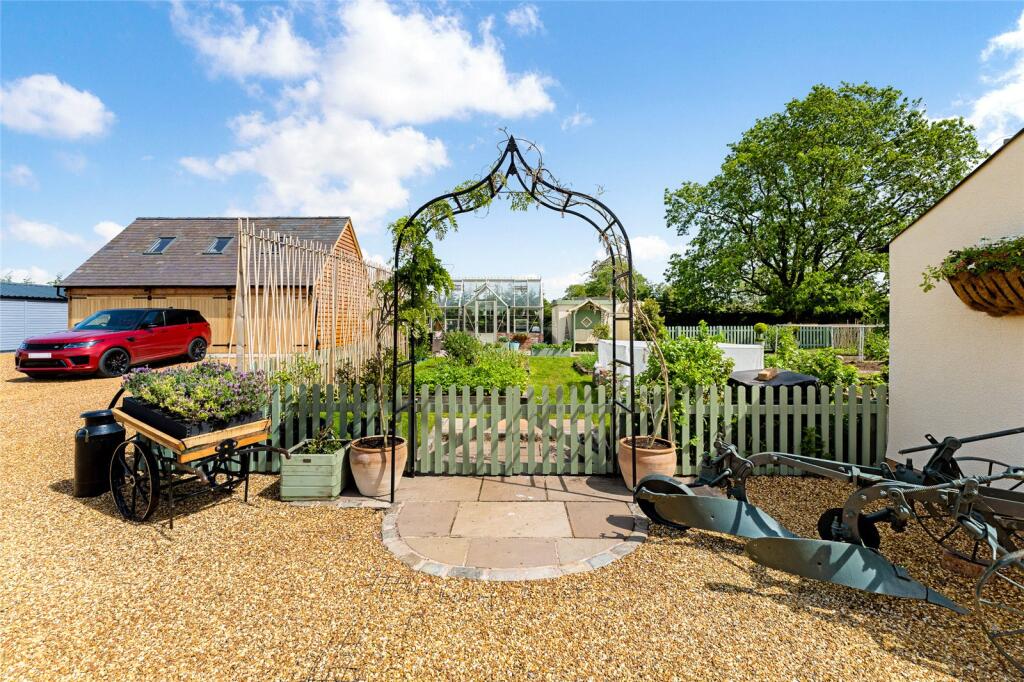
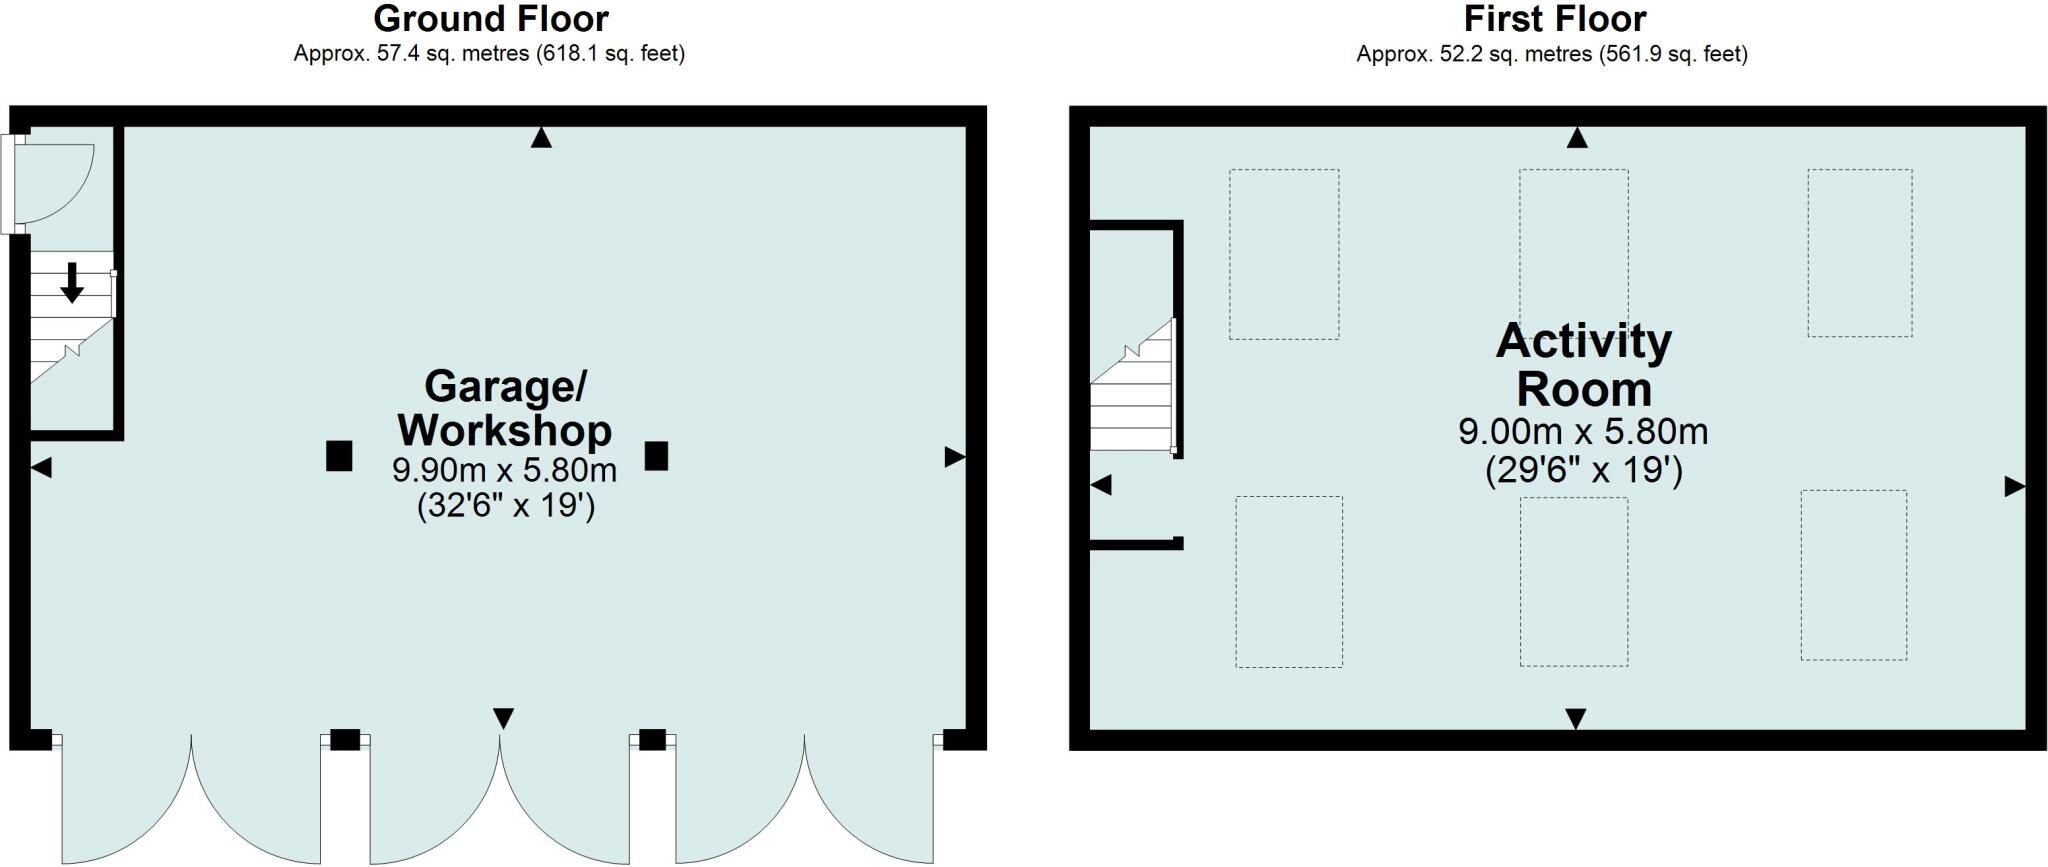
Accessed from the courtyard is an attractive oak-framed detached building arranged as a three-bay garage with a workshop. Above, and reached via an external staircase, is a generous open-plan first-floor room with Velux windows, offering excellent versatility as a home office, games room, or additional storage space, subject to any necessary consents.
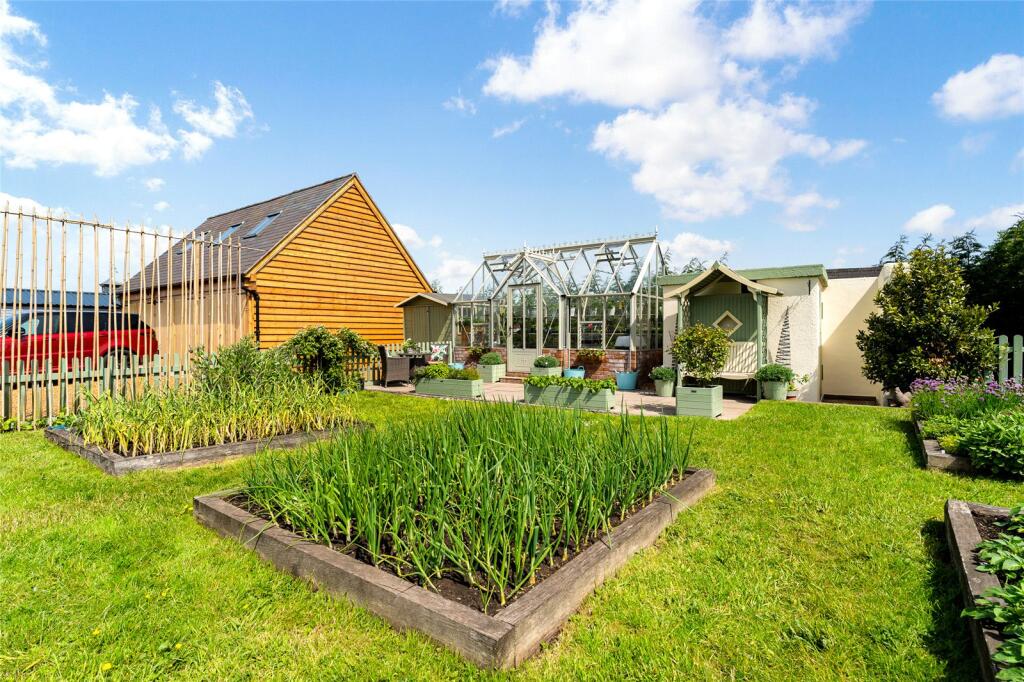
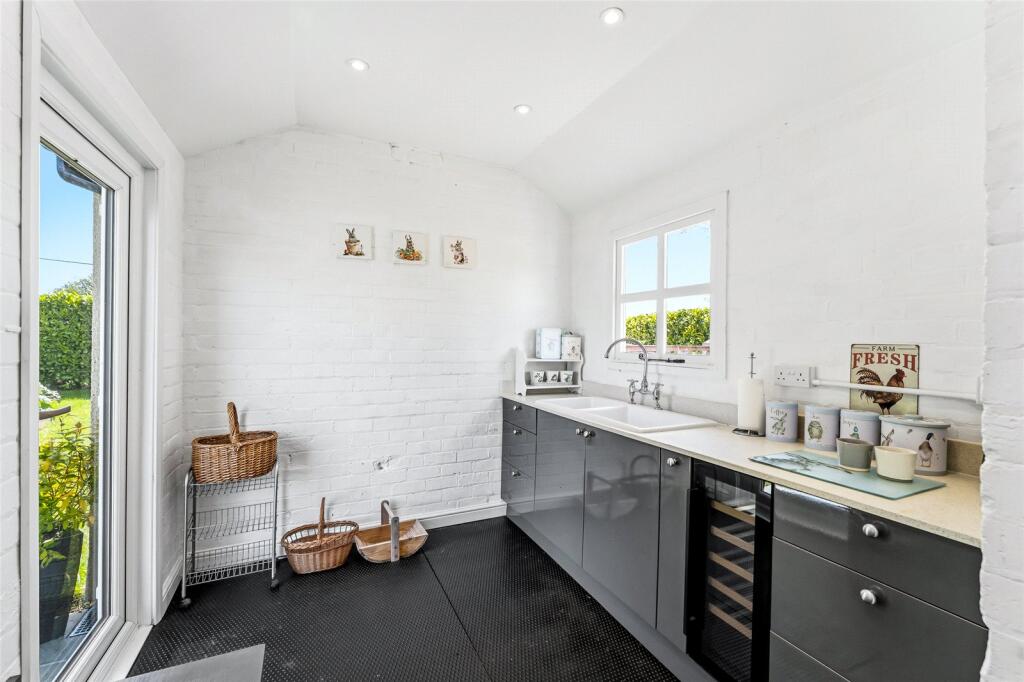
The current owners have also created an exceptional enclosed kitchen garden, incorporating seven raised and highly productive vegetable beds, an aluminium greenhouse, and a chicken run with coop. Within this area are two additional detached buildings: the former “Switch Room” and a charming “Gate House.” The latter has been thoughtfully converted into a gardener’s kitchen, complete with twin Belfast sinks, a wine cooler, and fitted cabinetry.
An impressive and well-maintained stable block, complete with an attractive clock tower, is arranged in a traditional U-shape around a central yard with practical wash-down facilities. Comprising eleven generous loose boxes, one of which is currently utilised as a combined tack room and feed store. The yard benefits from full connection to lighting, water and electricity, with a muck midden and general storage area conveniently positioned to the rear. Adjacent to the stables lies a superb 60m x 20m enclosed all-weather manège, finished to a high professional standard with a silica sand and fibre surface, ideal for year-round schooling.
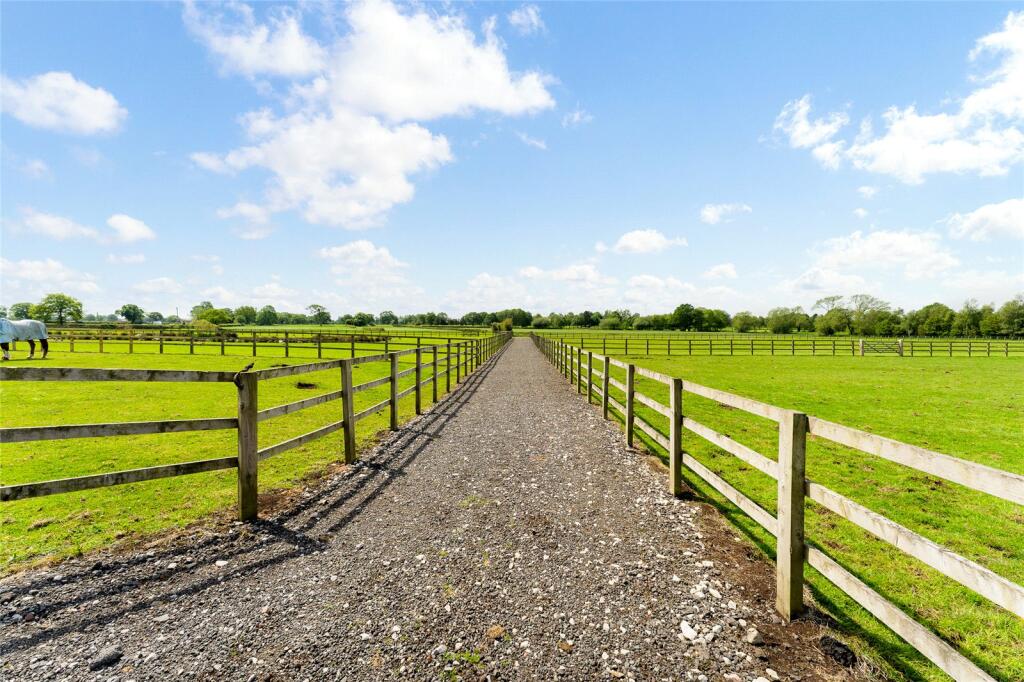
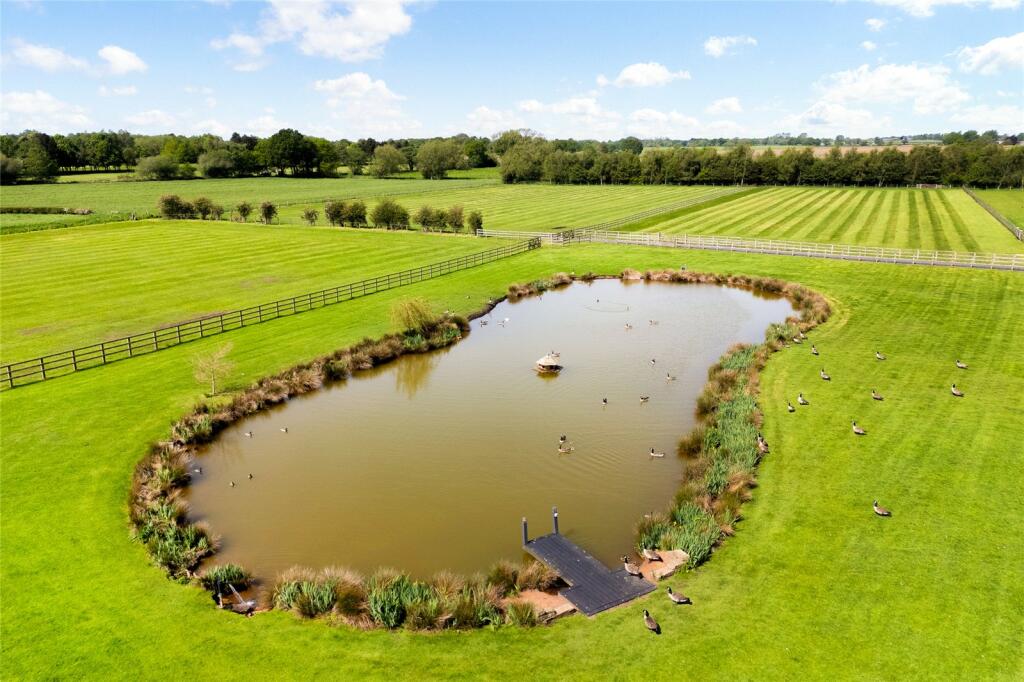
The land is thoughtfully divided into five interlinked paddocks, enclosed by post-and-rail fencing and offering excellent flexibility for rotational grazing. A picturesque woodland backdrop enhances the setting, while at the heart of the holding lies a substantial pond, attracting a variety of wild waterbirds and featuring a small pontoon, perfect for enjoying the tranquil surroundings.
Additionally, the current owners benefit from the informal arrangement of renting a further 7 acres of adjoining land from a neighbouring owner.
Situation
The attractive village of Antrobus is ideally positioned almost equidistant between the popular towns of Knutsford and Northwich. It is particularly well placed for commuters, with excellent access to the wider North West via Junction 10 of the M56, located just three miles away.
The area benefits from a strong selection of educational facilities, including a range of local schools rated “Good” and “Outstanding” by Ofsted. A well-regarded state primary school is situated within the village itself. In addition, The Grange School in nearby Hartford provides highly respected co-educational schooling for children aged 4 to 18, while Cransley Independent School can be found in the neighbouring village of Great Budworth.
Everyday conveniences are available in the nearby villages of Appleton and Weaverham, with more comprehensive shopping, leisure and amenities provided in the larger centres of Northwich and Knutsford.
Fixtures and fittings
All fixtures, fittings and furniture such as curtains, light fittings, garden ornaments and statuary are excluded from the sale. Some may be available by separate negotiation.
Services
Mains water and electricity. Private drainage system. Heating provided by a horizontal-laid ground source heat pump.
None of the services or appliances, heating installations, plumbing or electrical systems have been tested by the selling agents.
If the private drainage system requires updating/replacement, it is assumed that prior to offers being made, associated costs have been considered and are the responsibility of the purchaser. Interested parties are advised to make their own investigations, no further information will be provided by the selling agents.
The estimated fastest download speed currently achievable for the property postcode area is around 1800 Mbps (data taken from checker.ofcom.org.uk on 29/05/2026). Actual service availability at the property or speeds received may be different.
We understand that the property is likely to have current mobile coverage (data taken from checker.ofcom.org.uk on 29/05/2026). Please note that actual services available may be different depending on the particular circumstances, precise location and network outages.
Tenure
The property is to be sold freehold with vacant possession.
Method of sale
The property is offered for sale by Private Treaty method. However the vendor reserves the right to conclude the sale by an alternative method if required.
Local Authority
Cheshire West & Chester Council
Council Tax Band F
Public rights of way, wayleaves and easements
The property is sold subject to all rights of way, wayleaves and easements whether or not they are defined in this brochure.
Planning
The selling agents will not provide advice/guidance on the planning history for the property/land. Interested parties are advised to make their own investigations. It is assumed that enquiries have been satisfied, prior to an offer being made.
Anti Money Laundering Regulations (AML)
In accordance with Anti Money Laundering Regulations (AML), we are required to request forms of identification and carry out due diligence on any parties connected to a successful offer. Should an offer be made on behalf of a business/company, AML due diligence will also be necessary. Proof/source of funding must be supplied, prior to offer acceptance.
Plans and boundaries
The plans within these particulars are based on Ordnance Survey data and provided for reference only. They are believed to be correct but accuracy is not guaranteed. The purchaser shall be deemed to have full knowledge of all boundaries and the extent of ownership. Neither the vendor nor the vendor’s agents will be responsible for defining the boundaries or the ownership thereof.
Viewings
Strictly by appointment through Fisher German LLP.
Directions
Postcode – CW9 6JS
what3words – ///approve.skewed.bystander
Listed by
Covering the North West
Fisher German
Reference: 89308371
EPC ratings on this postcode
We don't have a matched EPC for this property yet. Below are efficiency scores and details for other addresses on this postcode.
| Address | Current | Potential | Floor area | Age band | Type |
|---|---|---|---|---|---|
| Wildacre Farm, Occupation Lane, NORTHWICH | 79 | 84 | 268 m² | England and Wales: 2007-2011 | Detached |
Flood risk
Zone: 1
Risk: Low
Job (default Low)
Registered land (INSPIRE)
This location falls inside an HM Land Registry INSPIRE registered freehold polygon.
Plot: ~52,791 m² (13.04 acres)
Source: HM Land Registry INSPIRE Index Polygons.
Floorplans
Wildacre Farm
Garage
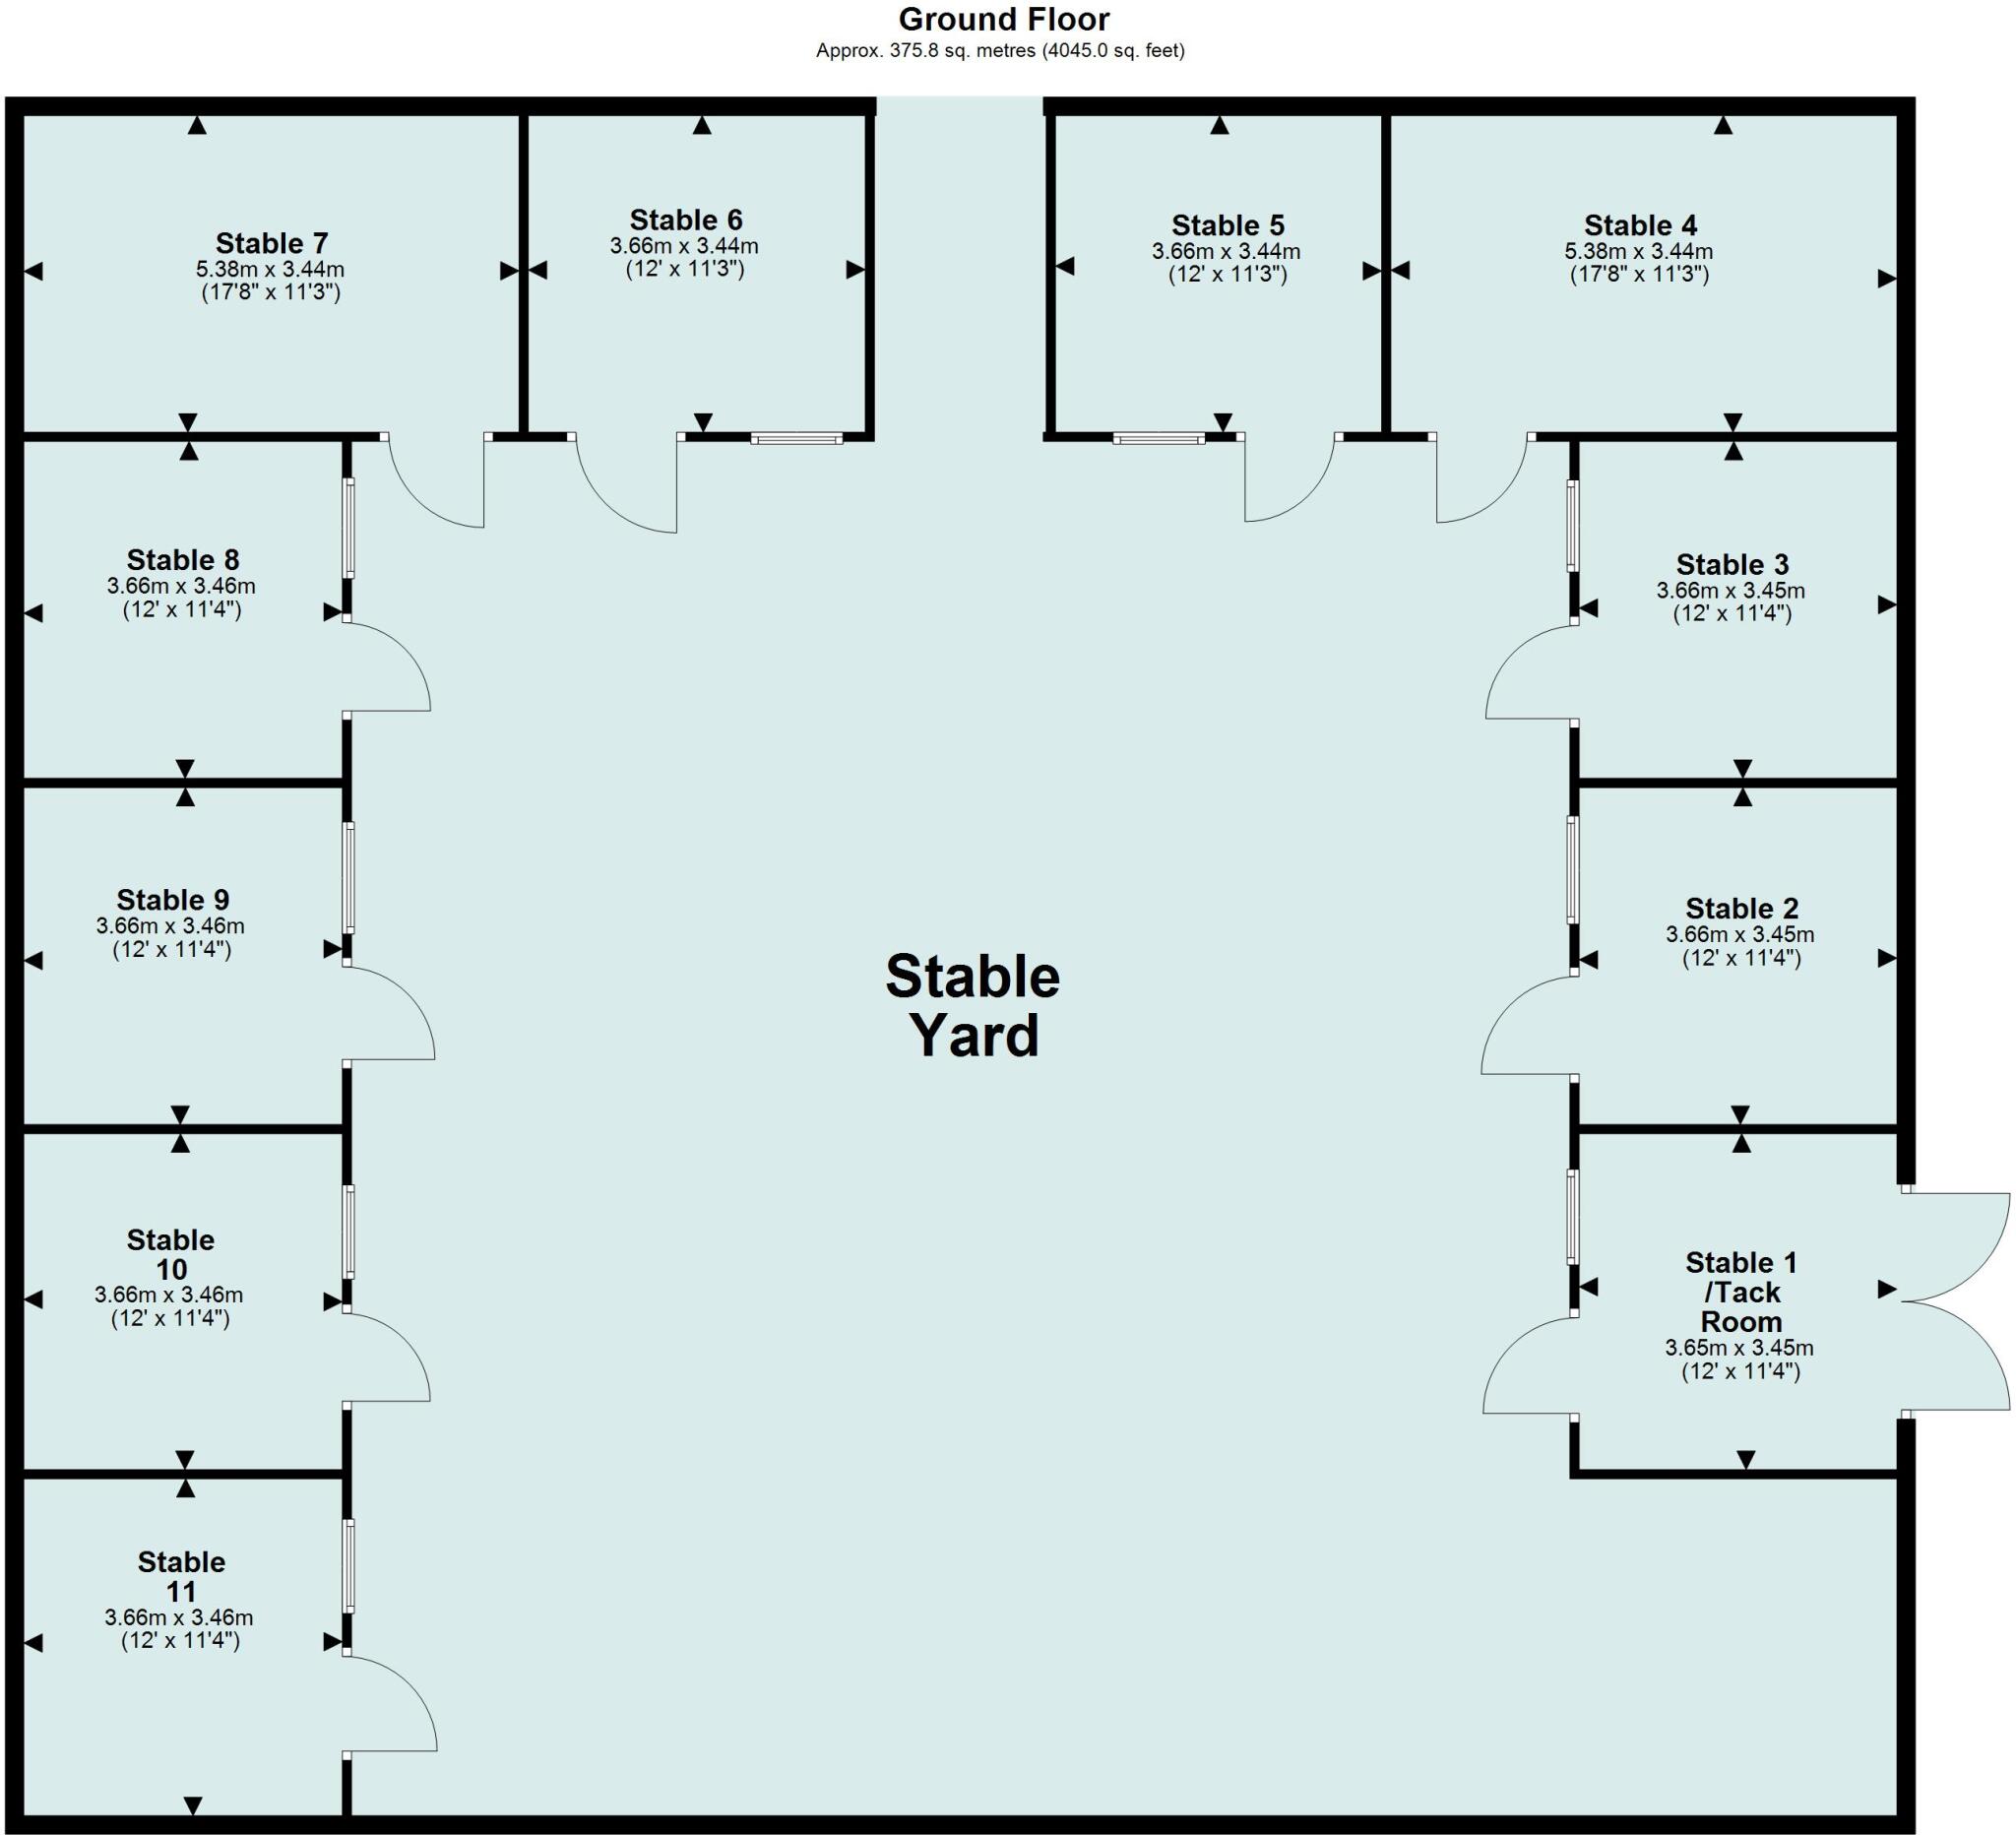
Stable Block
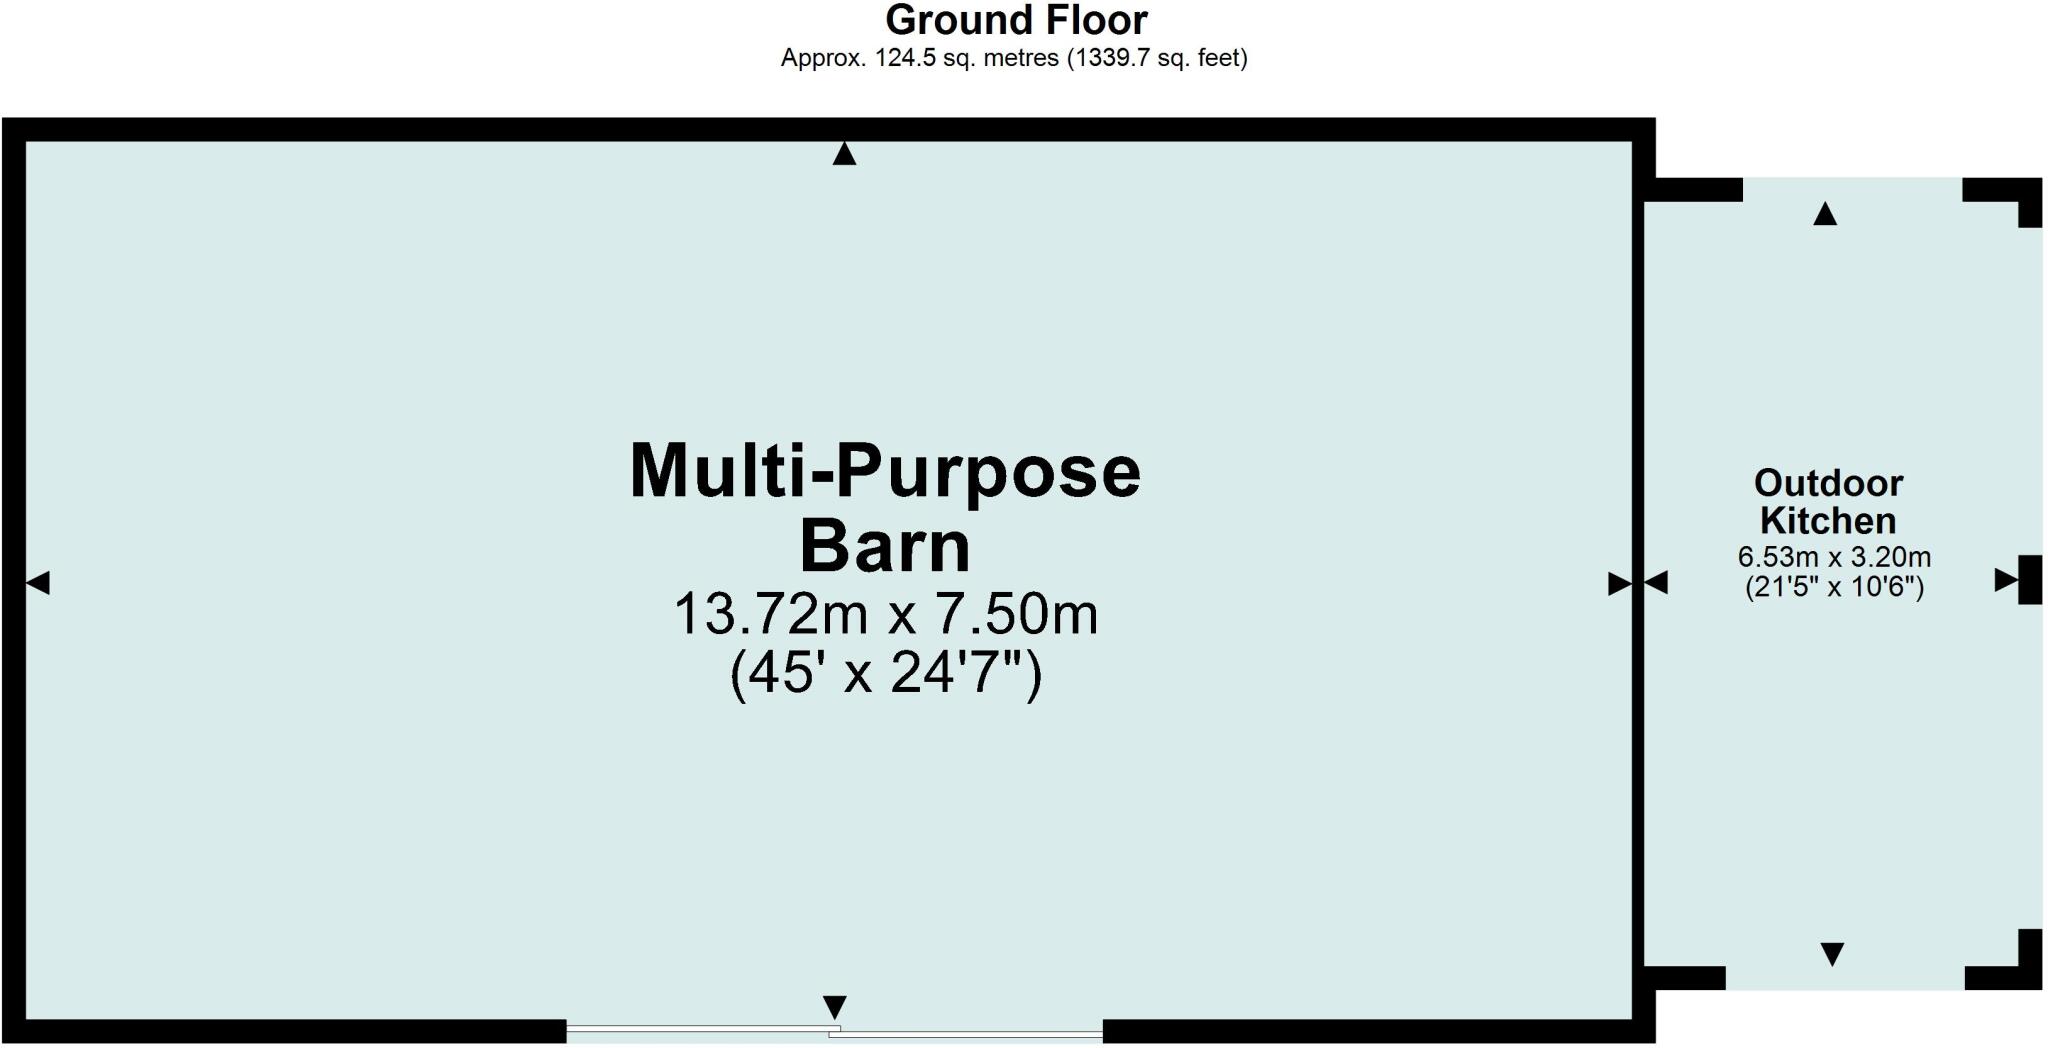
The Old Barn
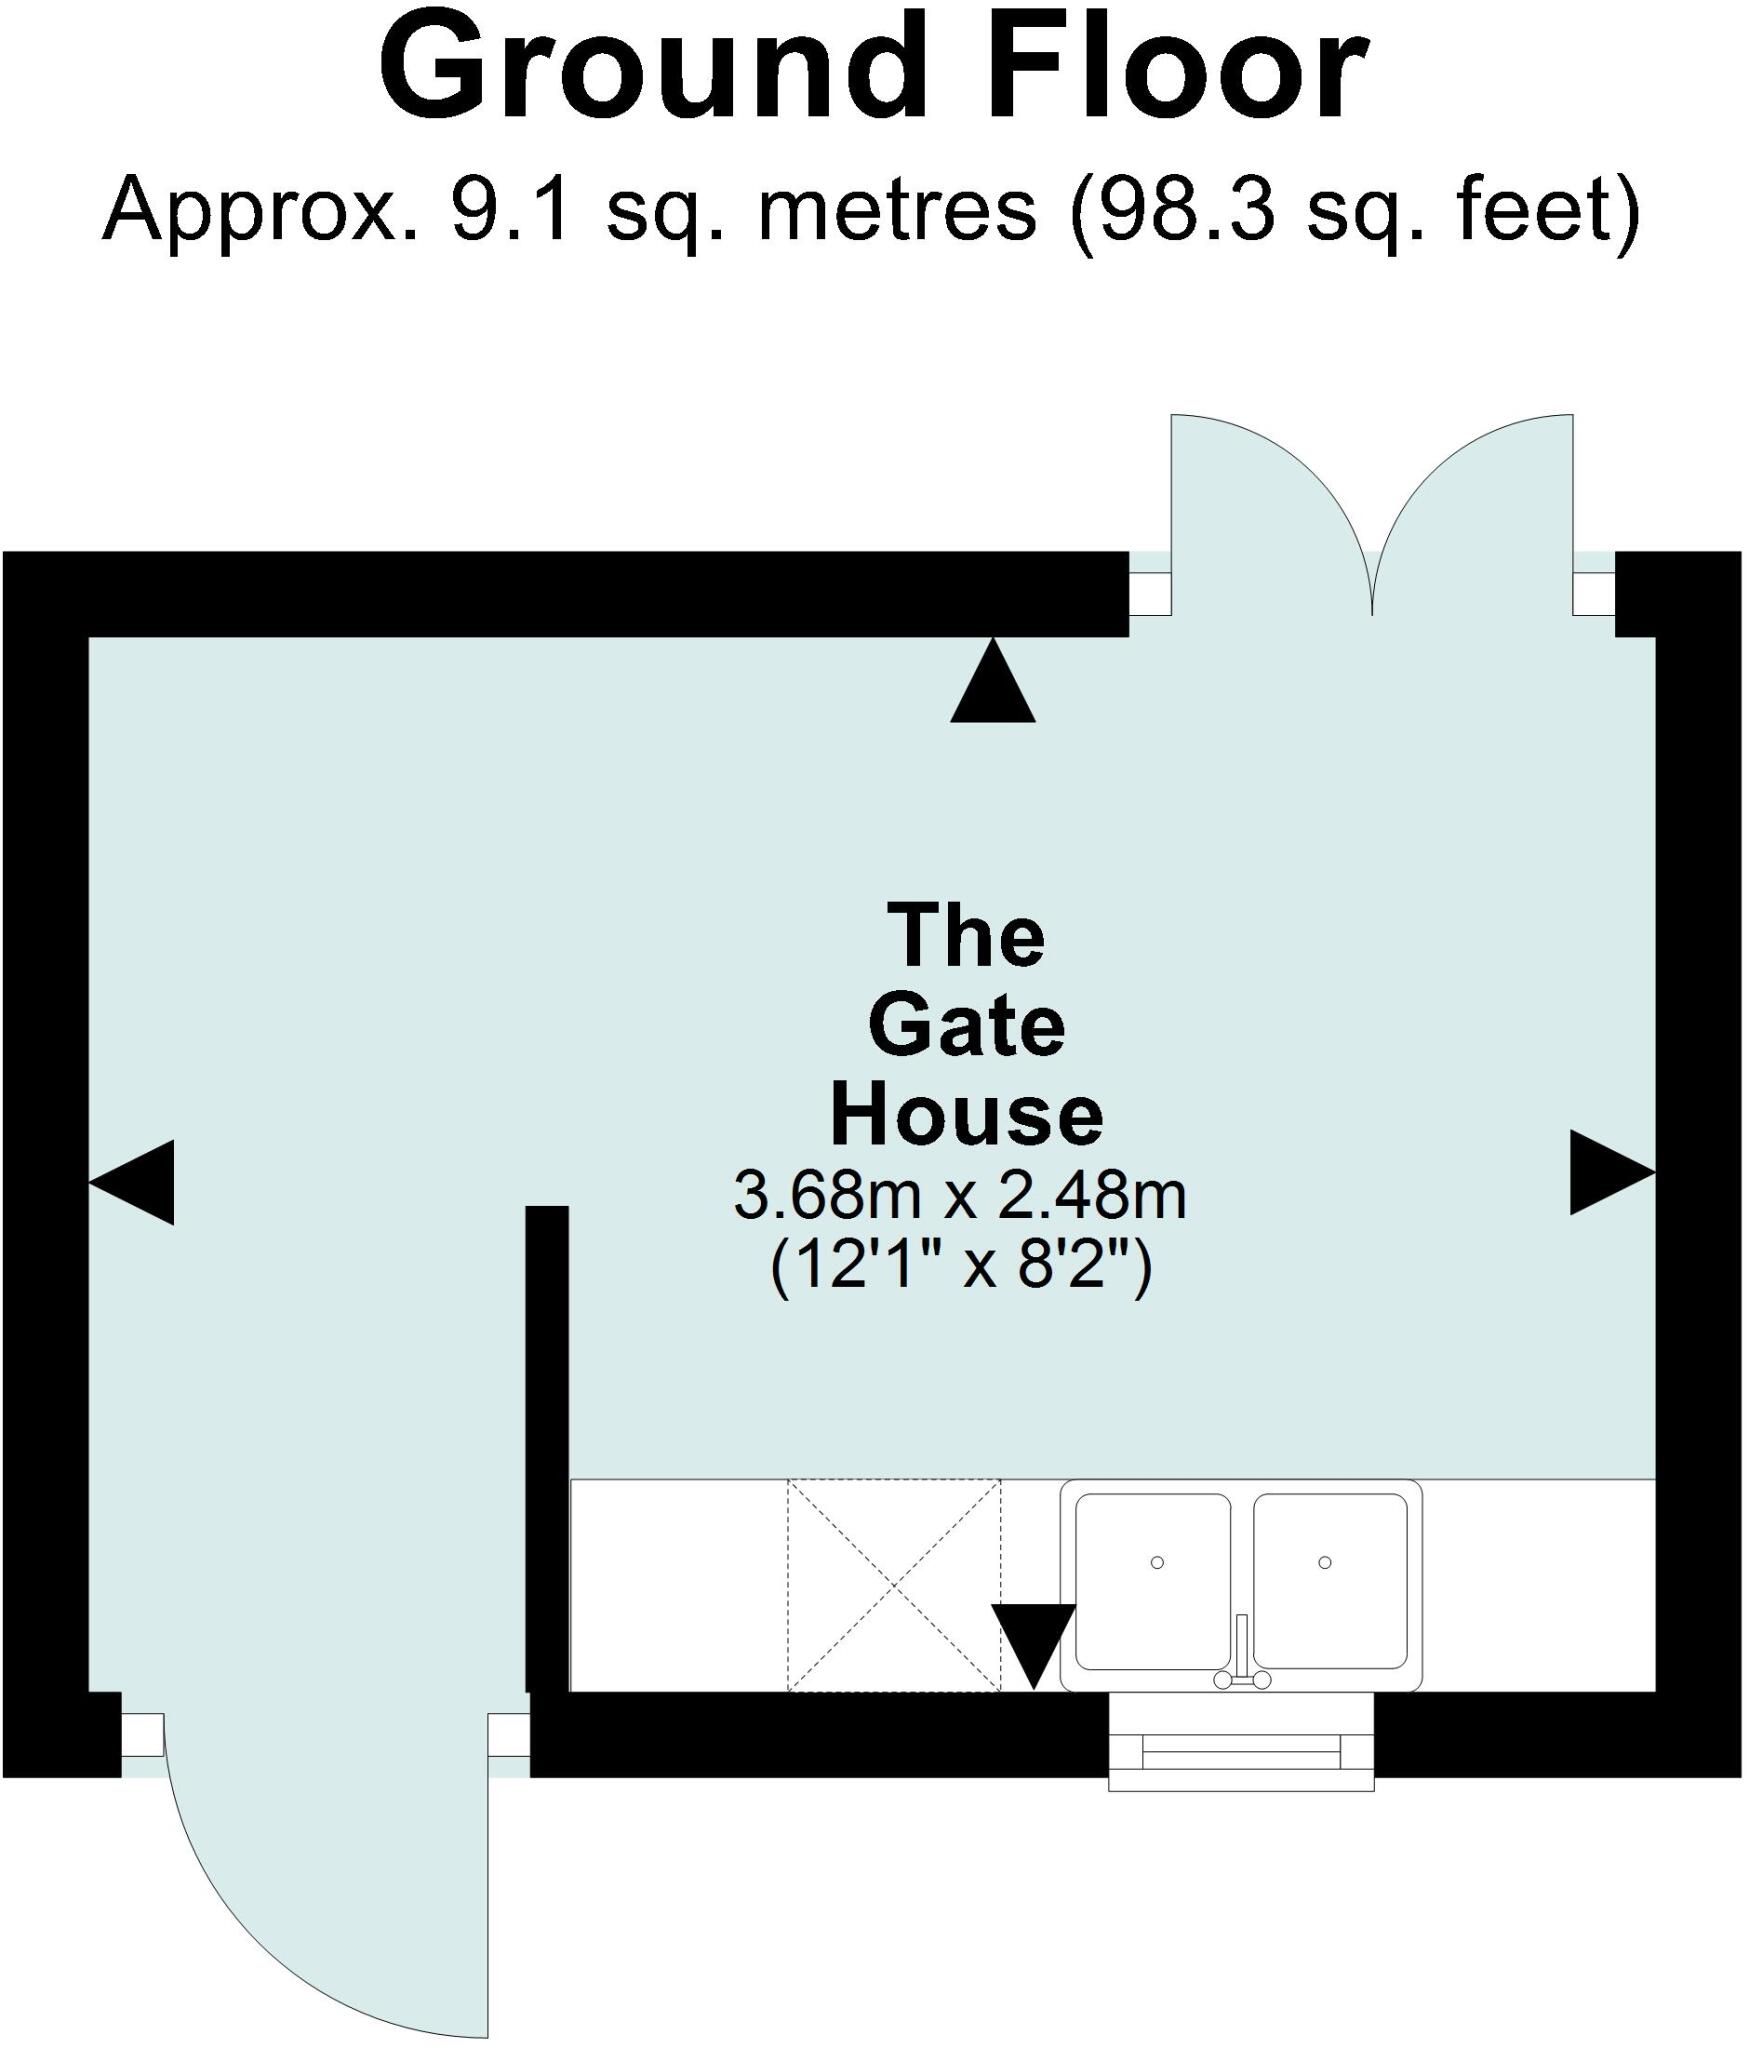
The Gatehouse
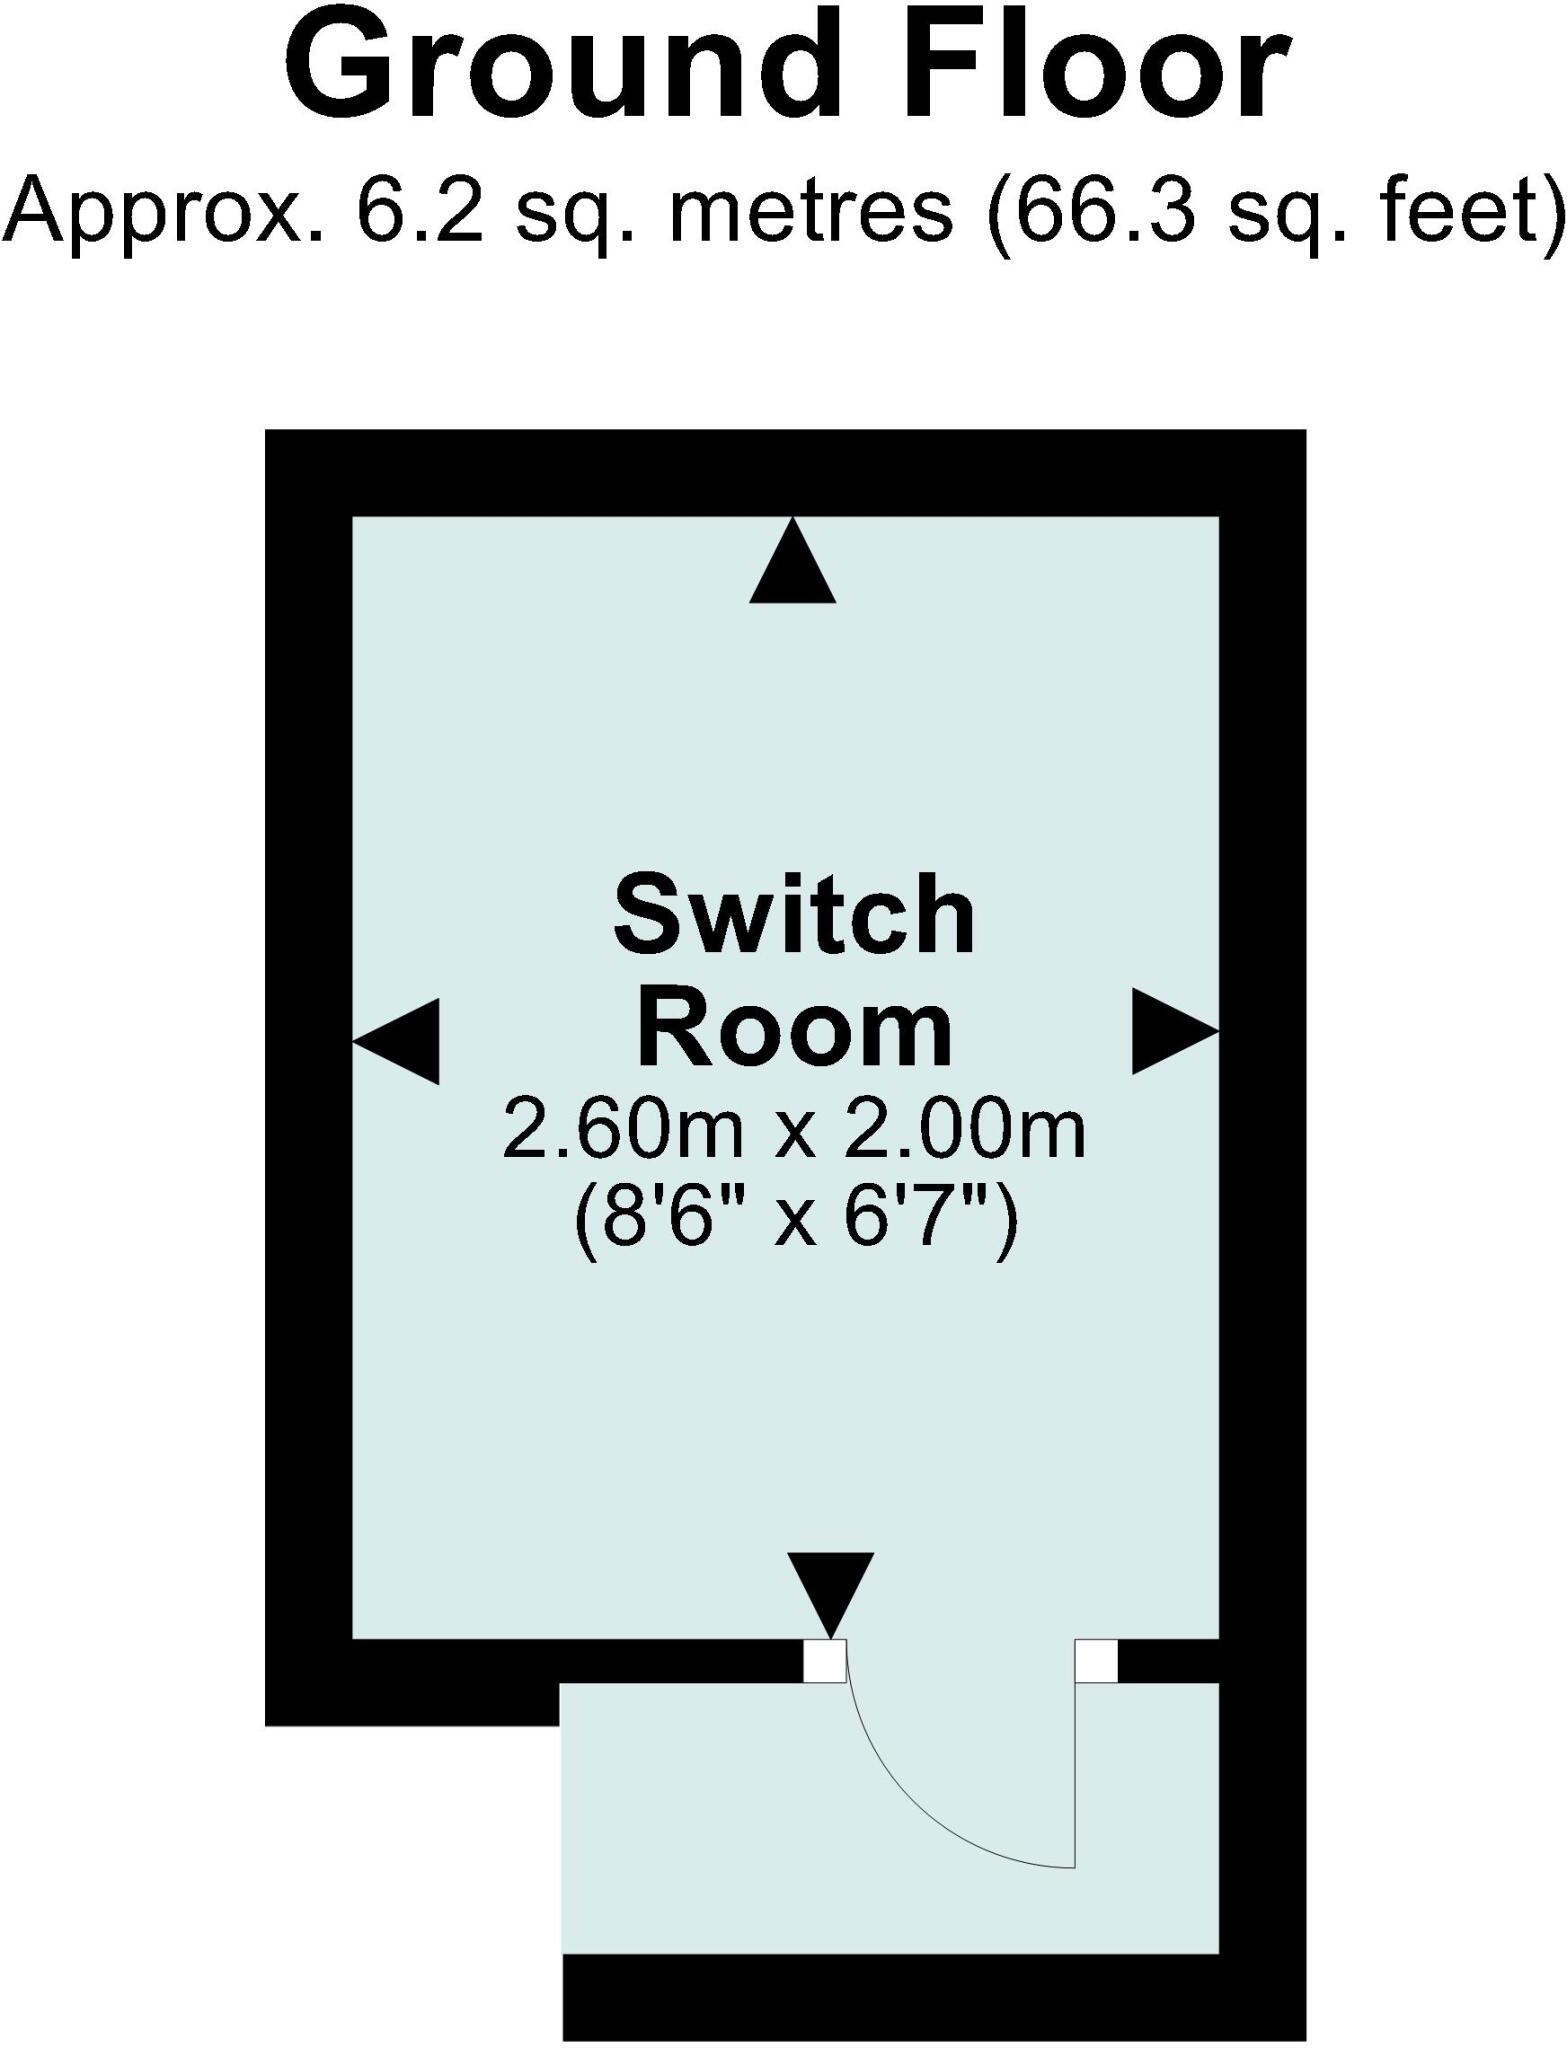
Switch Room
EPC Graphs
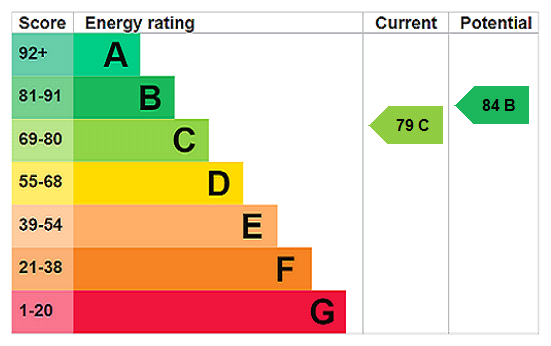
EPC Rating Graph
Price history
| Event | Date | Price | % change |
|---|---|---|---|
| Listed for sale | — | £2,250,000 | +42.9% |
| Sold | 23/10/2020 (5 years ago) | £1,575,000 | — |
Source: HM Land Registry Price Paid Data. Crown copyright.
Sold Comparables
Same street and nearby sales within 0.25 miles (last 5 years). Data from Land Registry Price Paid.
| Address | Price | Date | Type |
|---|---|---|---|
| APPLETREE COTTAGE OCCUPATION LANE, ANTROBUS, NORTHWICH, CHESHIRE WEST AND CHESTER, CW9 6JS | £585,000 | 17/09/2021 | Other |
Area average: £585,000 (1 sale)
Capital growth trend
Land Registry outcode average: last 12 months vs 5y and 10y ago (from sold prices).
House Price Index (HM Land Registry — official index, not sold-price averages): Cheshire West and Chester. Series: All dwelling types. As of May 2026.
Rental Range
Estimated market rent for Cheshire West and Chester. Low = conservative, Realistic = average, Optimistic = best case.
Based on Local Authority from postcode lookup → Cheshire West and Chester.
LHA (30th percentile) floor for Kendal: £992/mo (Apr 2025 – Mar 2026)
Location
Address
Occupation Lane
Nearby
Nearest stations, universities and amenities (distance from property).
| Type | Name | Distance |
|---|---|---|
| Bus stop | Higher Whitley, Northwich Road / Birch & Bottle | 1.1 miles |
| Shop | Cheshire Cycles | 1.2 miles |
| Shop | The Hollies | 1.3 miles |
| Train station | Warrington Bank Quay | 4.7 miles |
| Train station | Warrington Central | 4.9 miles |
| University | University of Chester - Warrington Campus | 5.9 miles |
| Hospital | Altrincham Hospital | 8.5 miles |
| Hospital | Altrincham Health and Wellbeing Centre | 8.5 miles |
Street-level crime
| Category | Count |
|---|---|
| Total incidents | 0 |
Within 1 mile during Jun 2026. Source: data.police.uk (England & Wales).
Schools nearby
Nearest open schools with Ofsted ratings (England). Closed schools are not shown. Data from Get Information about Schools and Ofsted.
| Name | Type | Distance | Ofsted |
|---|---|---|---|
| Antrobus St Mark's CofE Primary School | Primary | 1.2 miles | Good — 17 Sep 2012 |
| Appleton Thorn Primary School | Primary | 1.3 miles | Outstanding — 7 Dec 2010 |
| Stretton St Matthew's CofE Primary School | Primary | 1.6 miles | Outstanding — 21 May 2015 |
| Whitley Village School | Primary | 1.9 miles | — (Inspected (no overall grade)) |
| Cransley School | Other | 2.1 miles | — (No rating) |
Rental Comparables
Loading rental comparables for this postcode. Refresh in a few minutes.
Rent-driven metrics
Based on Area rent estimate.
- Rent ratio — Monthly rent ÷ purchase price (1% rule). 1%+ = strong, 0.8–1% = okay, <0.8% = weak for cashflow.
- Max investor price — Rent ÷ 0.8%; the price at which rent would be 0.8% of price (Stoke-style target).
- Target investor price — Rent ÷ 1%; the price at which rent would be 1% of price (strong cashflow band).
- Gross yield — Annual rent as % of purchase price (no costs).
Enter House Number
Enter the house number to help us retrieve more accurate pricing history and property data.
Please log in to submit or correct the house number for this listing.
Log in to continue