40 TREFFRY ROAD
TRURO, CORNWALL TR1 1WL
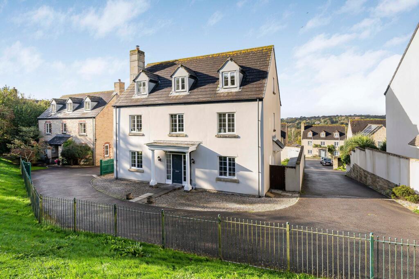
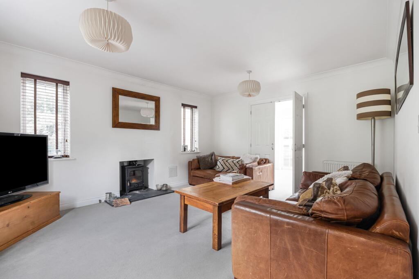
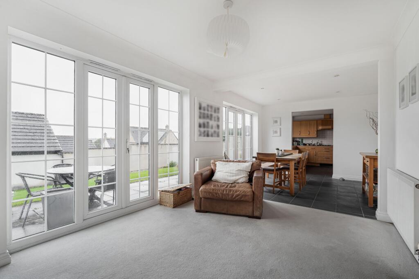
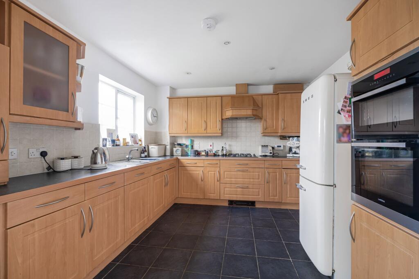
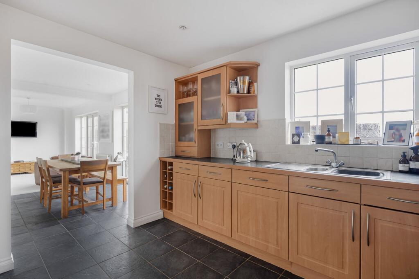
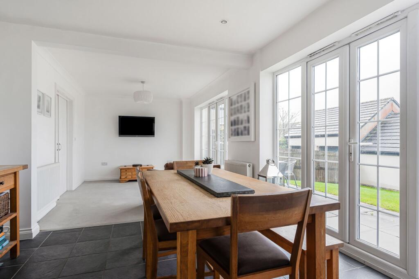
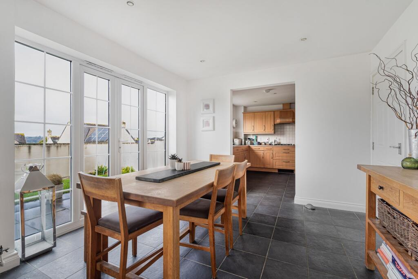
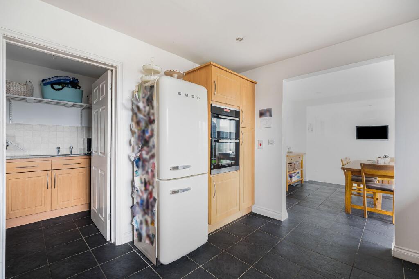
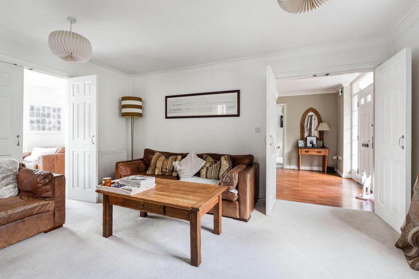
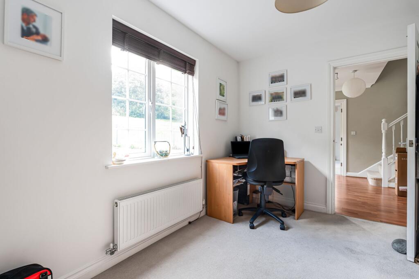
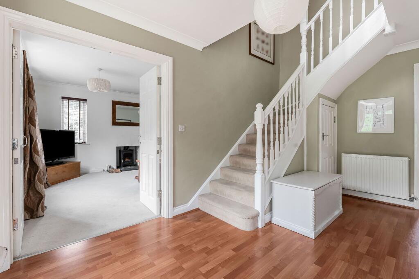
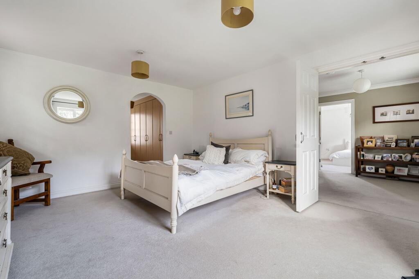
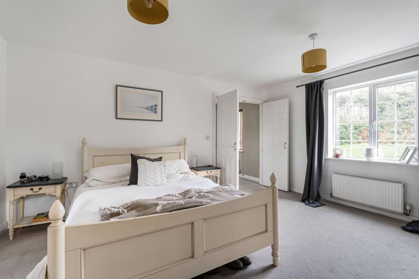
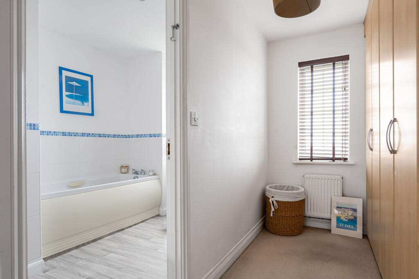
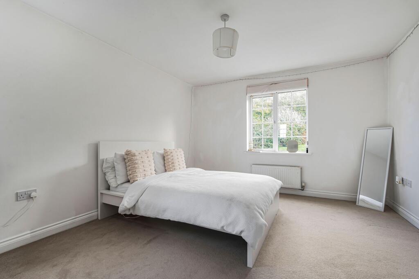
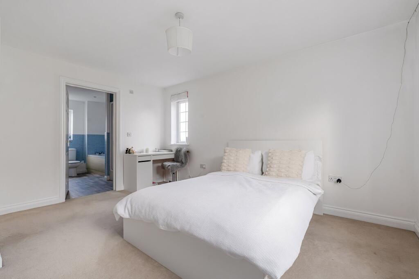
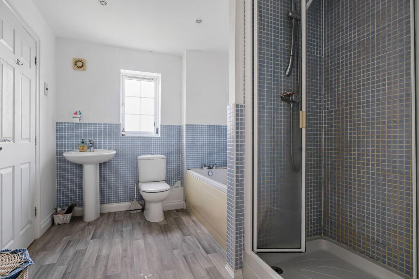
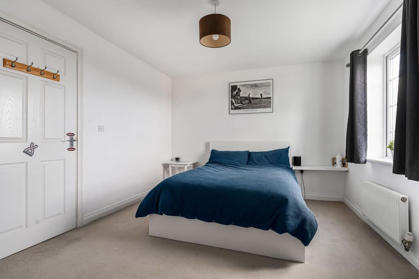
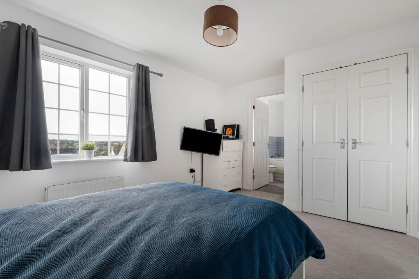
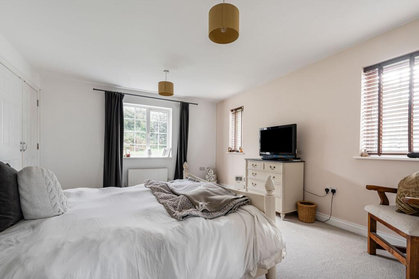
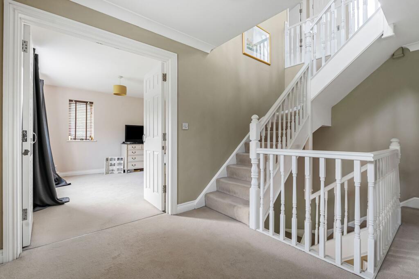
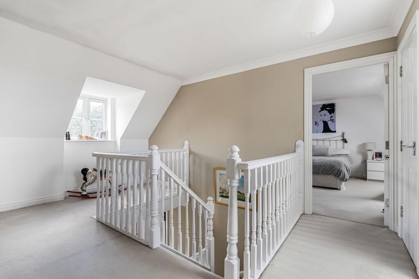
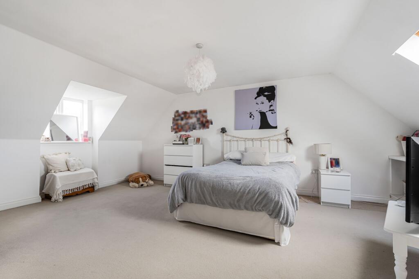
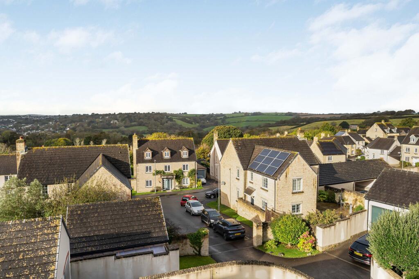
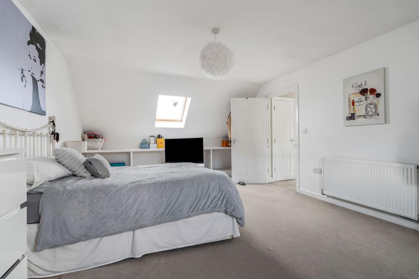
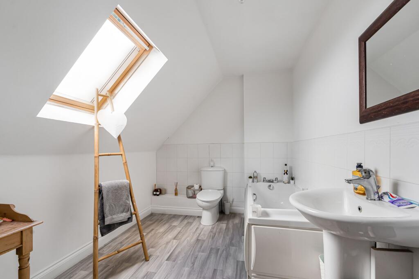
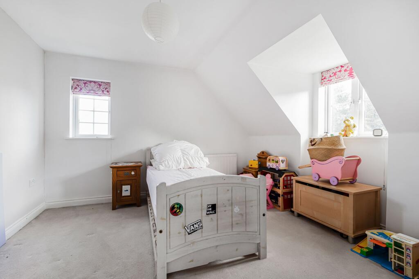
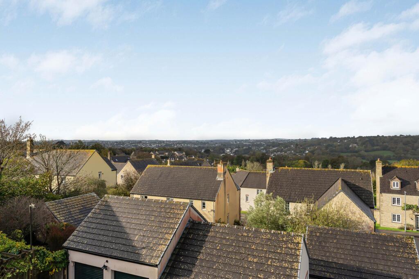
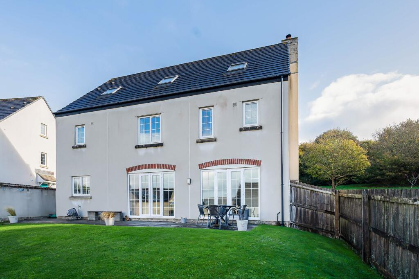
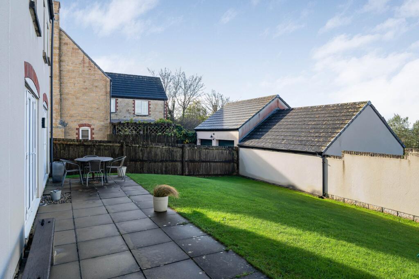
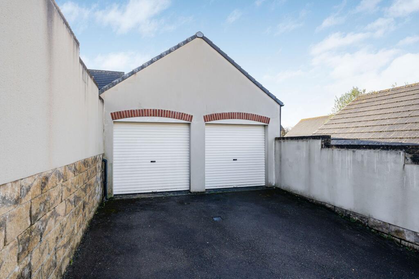
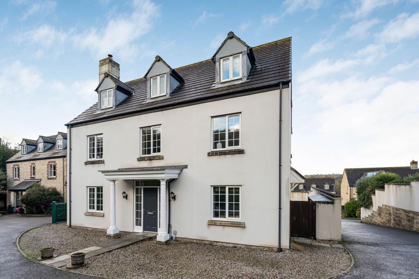
Photo 1 Photo 2 Photo 3 Photo 4 Photo 5 Photo 6 Photo 7 Photo 8 Photo 9 Photo 10 Photo 11 Photo 12 Photo 13 Photo 14 Photo 15 Photo 16 Photo 17 Photo 18 Photo 19 Photo 20 Photo 21 Photo 22 Photo 23 Photo 24 Photo 25 Photo 26 Photo 27 Photo 28 Photo 29 Photo 30 Photo 31 Photo 32
/ 32
Property details
Tenure
FREEHOLD
Floor area
229 m²
Council tax band
F
EPC rating
C
Last sold
£590,000 Mar 2026
Price per m²
£2,620/m²
Local average
£523,705 (+14.6%)
Deprivation
Decile 7 (21,595 of 33,755)
Street crime
132 incidents within 1 mile (Apr 2026)
Key features
- TUCKED AWAY POSIITION, ON A POPULAR DEVELOPMENT, CLOSE TO POPULAR SCHOOLS, CITY CENTRE, WAITROSE, PARK & RIDE & WAITROSE.
- BOASTING 2449 SQ FT OF ACCOMMODATION
- 5/6 BEDROOMS & 3 BATH/SHOWER ROOMS
- FANTASTIC LIVING SPACE - 3 RECEPTION AREAS
- IMPRESSIVE MASTER BEDROOM WITH EN-SUITE & DRESSING ROOM
- DOUBLE GARAGE, PARKING & PRIVATE GARDEN
- NO ONWARD CHAIN
Additional details
- Electricity
- Mains supply
- Water
- Mains supply
- Sewerage
- Mains supply
- Heating
- Gas central
- Parking
- Yes
- Garden
- Yes
- Listed property
- No
- Restrictions
- No
- Required access
- No
- Rights of way
- No
- Flooded in last 5 years
- No
- Flood defences
- No
Description
This superb spacious property, is one of the BEST DESIGNS FOR LIVING SPACE AND BEDROOMS SIZES, it offers a FLEXIBLE LAYOUT over 3 FLOORS, INCREDIBLE KITCHNE/DINING/FAMILY ROOM, 5/6 DOUBLE BEDROOMS, inc. IMPRESSIVE MASTER BEDROOM with EN-SUITE & DRESSING ROOM, PARKING, DOUBLE GARAGE, PRIVATE GARDEN & BEAUTIFUL ELEVATED VIEWS.
The INCREDIBLE LIVING SPACE, BEDROOM SIZES & POSITION is what really sets this property above others on the development.
PROPERTY:
GROUND FLOOR
You enter into the large entrance hallway which sets the tone for the rest of the house, the entrance hall has oak type flooring, lights, gas central heated radiator and, a handy cupboard for coats and shoes with stairs leading to the first and second floor.
The ground floor consists of a dual aspect lounge, carpeted You have the lounge with window to the front elevation and two to the side elevation, log burner. the perfect place to retreat for those winter nights.
To the rear you have the kitchen, dining room, and a snug, all connected and a fantastic size, which could be opened up completely for anyone looking for kitchen/dining/family room. This area is a fantastic space as is for all the family to come together and a great entertaining space.
The kitchen offers a range of wall and base mounted units, stainless sink with drainer and hot and cold mixer tap, built in oven, built in dishwasher, inset spotlights, gas hob, extractor unit, and a UPVC double glazed window to the rear elevation.
Just off the kitchen a utility room with tiled flooring, base mounted units with work surfaces over, a stainless-steel sink with hot and cold mixer taps over, space for a dryer, space and plumbing for a washing machine, door leading to the garden.
To complete the ground floor you have an playroom/office/bedroom 6, carpeted, three window to the front elevation.
FIRST FLOOR:
To the first floor you have an impressive dual aspect master bedroom with ensuite and dressing room, carpeted, with window to the front elevation, two windows to the side elevation, and a gas central.
The en-suite has a bath, shower wash basin and w/c, the dressing room has fitted wardrobes, window to the rear elevation.
On this floor you have a further two double bedrooms, that have a Jack and Jill En-suite with tiled look flooring with wash hand basin with hot and cold mixer taps, a low-level WC, a heated towel rail and a shower cubicle with a rainfall shower head and bath.
SECOND FLOOR:
The second floor has another two double bedrooms, a bathroom that services these rooms, with tile look flooring, a low-level WC, a wash basin with hot and cold mixer taps, a bath, a double-glazed Velux window.
EXTERNALLY:
To the front of the property there is good parking space and a large grass communal area.
To the rear there is a patio area off the back of the property, a lawn area surrounded by shrubs and flowerbeds and there is a side entrance with bin storage area.
Detached Double Garage (5.7m x 5.3m)
The detached double garage has power and lighting and two roller type doors.
LOCATION:
Treffry Road is a very convenient and popular location on the eastern side of Truro, with easy access to the A30 and A39. The development has been carefully planned with green spaces and cycle/foot paths into the city centre. Popular with families and professionals with popular primary and secondary schools nearby.
The Cathedral City of Truro is a short walk away and offers a vast range of day-to-day amenities such as Waitrose, home retail park, park & ride (great for hospital workers), national and local retail outlets, bars, restaurants, cinema, and a theatre. Truro offers great transport links to get around the county with the benefit of a good rail link to London and beyond. Want to enjoy the coast? You are only ever a short drive, electricity, a short journey away from many of the beautiful beaches that Cornwall has to offer
TENURE: Freehold
HEATING & GLAZING: UPVC Double Glazing and gas central heating system.
SERVICES: Mains water, drainage, electricity and gas. For Council tax visit
EPC Rating: C
Listed by
Truro
Cornish Bricks Ltd
Reference: 168674666
EPC Rating & Upgrade Cost
Current rating: C
Potential rating: B
Inspection date: 18/10/2024
Expiry date: 17/10/2034
Current heating cost: £1,151/year
Potential heating cost: £1,151/year
Est. upgrade cost to C: £4,500
Recommendations
- Solar photovoltaic panels, 2.5 kWp (£3,500 - £5,500)
Flood risk
Zone: 1
Risk: Low
Job (default Low)
Floorplans
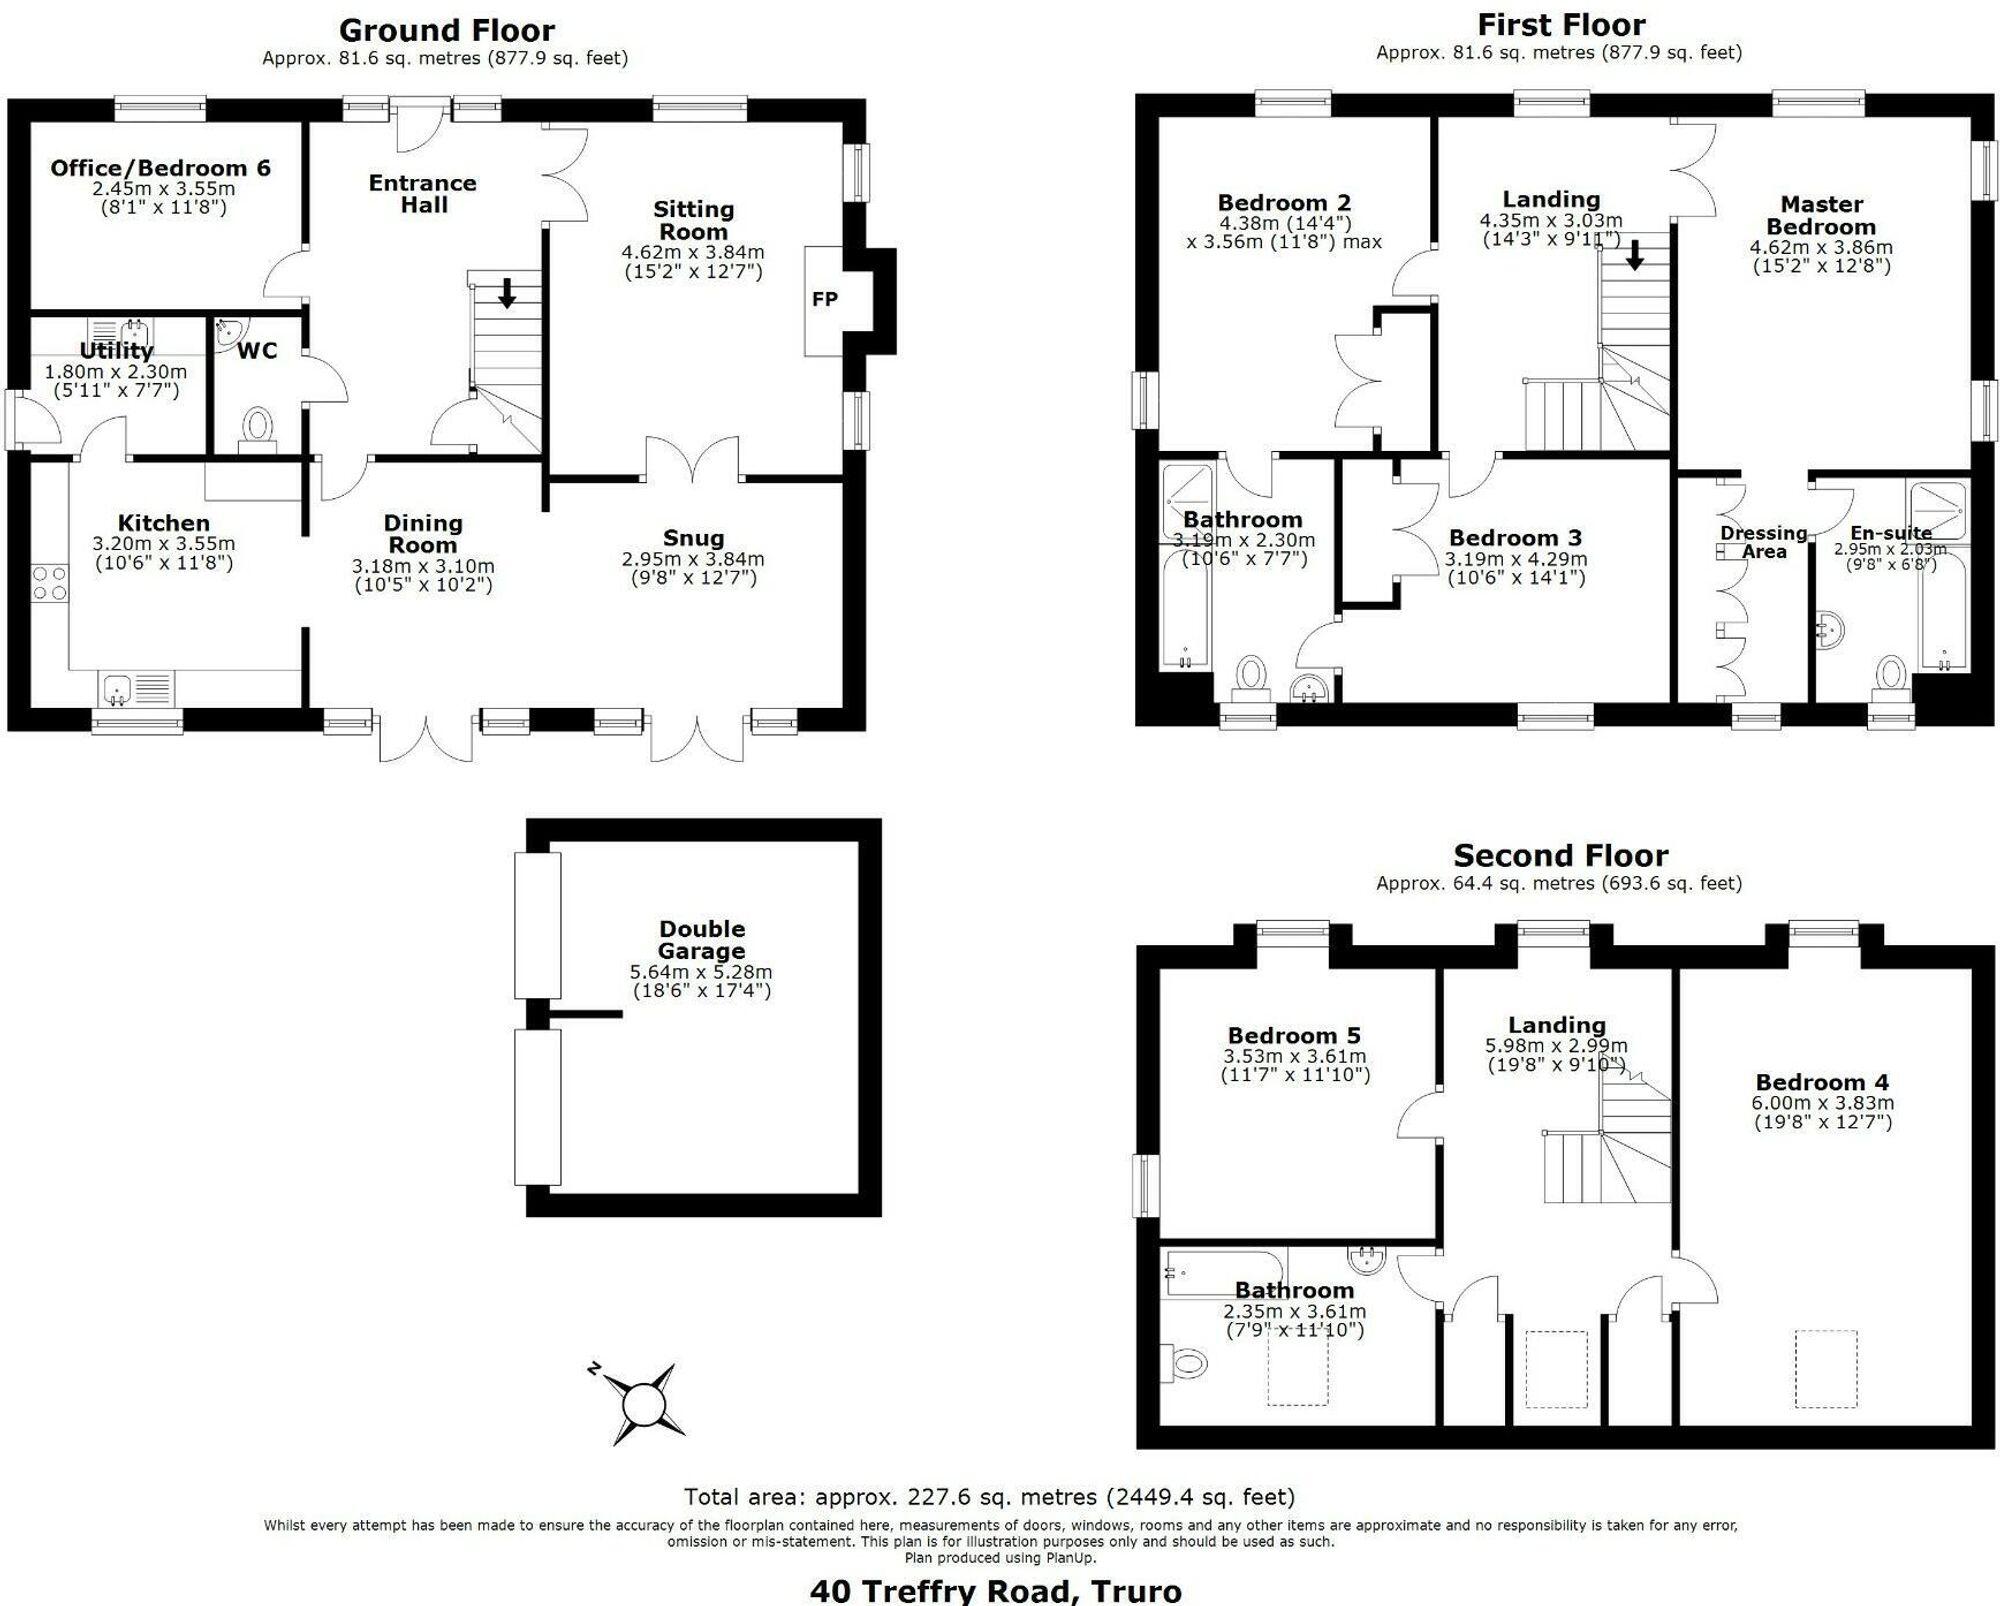
All
Price history
| Event | Date | Price | % change |
|---|---|---|---|
| Sold | 27/03/2026 (3 months ago) | £590,000 | — |
Source: HM Land Registry Price Paid Data. Crown copyright.
Sold Comparables
Same street and nearby sales within 0.25 miles (last 5 years). Data from Land Registry Price Paid.
| Address | Price | Date | Type |
|---|---|---|---|
| Same street 33 TREFFRY ROAD, TRURO, CORNWALL, TR1 1WL | £345,000 | 16/12/2025 | Terraced |
| 171 BODMIN ROAD, TRURO, CORNWALL, TR1 1RA | £575,000 | 25/11/2025 | Detached |
| 218 TREFFRY ROAD, TRURO, CORNWALL, TR1 1UF | £565,000 | 18/12/2023 | Detached |
| 150 TREFFRY ROAD, TRURO, CORNWALL, TR1 1WE | £505,000 | 17/11/2023 | Detached |
| 138 BODMIN ROAD, TRURO, CORNWALL, TR1 1RB | £284,000 | 15/08/2023 | Detached |
| 231 TREFFRY ROAD, TRURO, CORNWALL, TR1 1UF | £500,000 | 27/07/2023 | Detached |
| Same street 49 TREFFRY ROAD, TRURO, CORNWALL, TR1 1WL | £505,000 | 20/12/2022 | Detached |
| Same street 3 TREFFRY ROAD, TRURO, CORNWALL, TR1 1WL | £305,000 | 31/10/2022 | Semi-detached |
| 159 BODMIN ROAD, TRURO, CORNWALL, TR1 1RA | £450,000 | 21/10/2022 | Detached |
| Same street 23 TREFFRY ROAD, TRURO, CORNWALL, TR1 1WL | £676,000 | 19/10/2022 | Detached |
| BELVEDERE TREGURRA LANE, TRURO, CORNWALL, TR1 1RD | £456,000 | 21/09/2022 | Detached |
| 3 BEDRUTHAN AVENUE, TRURO, CORNWALL, TR1 1RW | £310,000 | 15/09/2022 | Detached |
| 186 TREFFRY ROAD, TRURO, CORNWALL, TR1 1UF | £515,000 | 15/09/2022 | Detached |
| 118 TREFFRY ROAD, TRURO, CORNWALL, TR1 1WE | £480,000 | 05/08/2022 | Detached |
| 32 BEDRUTHAN AVENUE, TRURO, CORNWALL, TR1 1RW | £345,000 | 30/05/2022 | Detached |
| 195 BODMIN ROAD, TRURO, CORNWALL, TR1 1RA | £825,000 | 29/04/2022 | Detached |
| 180 BODMIN ROAD, TRURO, CORNWALL, TR1 1RB | £357,500 | 17/11/2021 | Detached |
| 172 TREFFRY ROAD, TRURO, CORNWALL, TR1 1UF | £295,000 | 29/10/2021 | Detached |
Street average: £457,750 (4 sales)
Area average: £461,607 (14 sales)
Capital growth trend
Land Registry outcode average: last 12 months vs 5y and 10y ago (from sold prices).
House Price Index (HM Land Registry — official index, not sold-price averages): Cornwall. Series: Detached. As of April 2026.
Rental Range
Estimated market rent for Cornwall. Low = conservative, Realistic = average, Optimistic = best case.
Based on Local Authority from postcode lookup → Cornwall.
Location
Nearby
Nearest stations, universities and amenities (distance from property).
| Type | Name | Distance |
|---|---|---|
| Bus stop | Treffry Road | 0.1 miles |
| Shop | Dunelm | 0.4 miles |
| Shop | The Great Cornish Food Company | 0.4 miles |
| Train station | Truro | 1.2 miles |
| University | Peninsula Dental School | 2.3 miles |
| Train station | Perranwell | 5.0 miles |
| Hospital | Mount Hawke Surgery | 7.4 miles |
| University | The Institute of Photography | 8.0 miles |
Street-level crime
| Category | Count |
|---|---|
| Violence and sexual offences | 57 |
| Anti-social behaviour | 27 |
| Shoplifting | 14 |
| Public order | 13 |
| Criminal damage and arson | 9 |
| Other theft | 5 |
| Burglary | 3 |
| Drugs | 1 |
| Possession of weapons | 1 |
| Robbery | 1 |
| Vehicle crime | 1 |
| Total incidents | 132 |
Within 1 mile during Apr 2026. Source: data.police.uk (England & Wales).
Schools nearby
Nearest open schools with Ofsted ratings (England). Closed schools are not shown. Data from Get Information about Schools and Ofsted.
| Name | Type | Distance | Ofsted |
|---|---|---|---|
| Archbishop Benson CofE Primary School | Primary | 0.4 miles | Good — 4 Jul 2014 |
| St Mary's CofE School, Truro | Primary | 0.7 miles | Outstanding — 10 Dec 2014 |
| Tregolls Academy | Primary | 0.7 miles | Inadequate — 4 Feb 2024 |
| Truro Nursery School | Nursery | 0.7 miles | Outstanding — 6 Feb 2014 |
| Penair School | Secondary | 0.8 miles | Good — 17 May 2017 |
Rental Comparables
Residential lets from OpenRent and Rightmove for the area. Bedroom counts vary — use the Beds column to compare like-for-like lets. Student lets are excluded.
| Title | Rent | Beds | Distance | As seen on |
|---|---|---|---|---|
| 2 Bed Semi-Detached House, Bodmin Road, TR1 | £2,055/mo | 2 | 0.11 miles | OpenRent |
| 6 Bed Detached House, Bodmin Road, TR1 | £4,250/mo | 6 | 0.11 miles | OpenRent |
| 6 Bed Detached House, Bodmin Road, TR1 | £2,750/mo | 6 | 0.15 miles | OpenRent |
| 6 Bed Detached House, Bodmin Road, TR1 | £4,250/mo | 6 | 0.16 miles | OpenRent |
| 2 Bed End Terrace, Benson Lodge, TR1 | £1,200/mo | 2 | 0.62 miles | OpenRent |
Average rent: £2,901/mo (5 listings)
Rent-driven metrics
Based on OpenRent comparables.
- Rent ratio — Monthly rent ÷ purchase price (1% rule). 1%+ = strong, 0.8–1% = okay, <0.8% = weak for cashflow.
- Max investor price — Rent ÷ 0.8%; the price at which rent would be 0.8% of price (Stoke-style target).
- Target investor price — Rent ÷ 1%; the price at which rent would be 1% of price (strong cashflow band).
- Gross yield — Annual rent as % of purchase price (no costs).
- Cost-to-rent — Price ÷ annual rent (from OpenRent comparables). Under 14× = strong, 14–16× = acceptable, 17×+ = compressed.
- Cashflow — Rent minus mortgage, 10% maintenance, £25/mo compliance. Assumes 75% LTV, 3.95% APR (5yr fixed), 25yr term.
- ROI — Annual profit ÷ cash in (deposit + 4% purchase costs).