255 WILBRAHAM ROAD
MANCHESTER, GREATER MANCHESTER M14 7EW
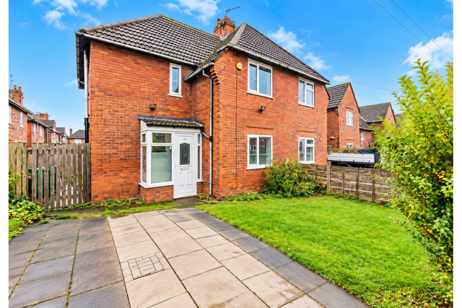
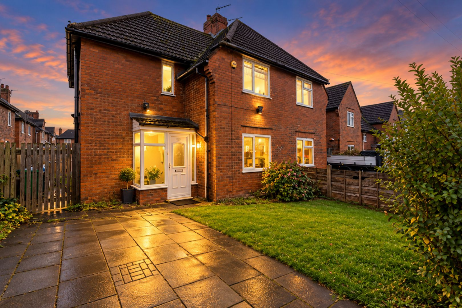
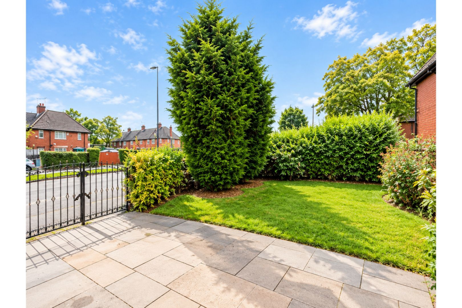
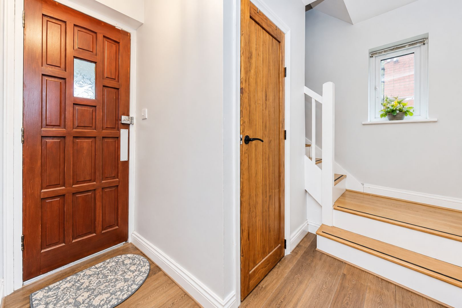
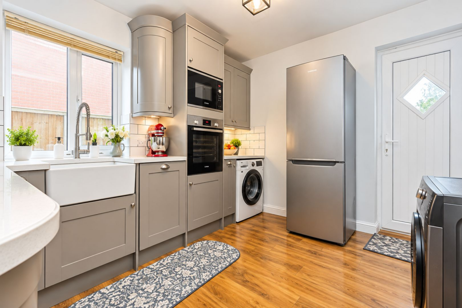
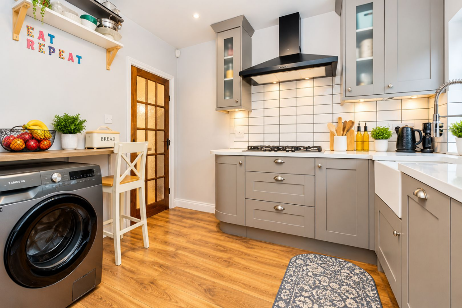
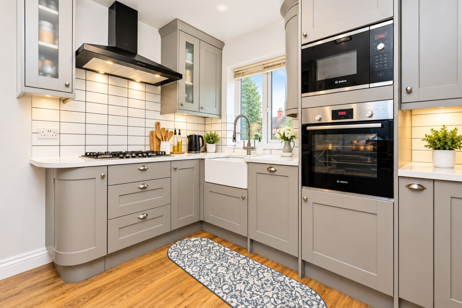
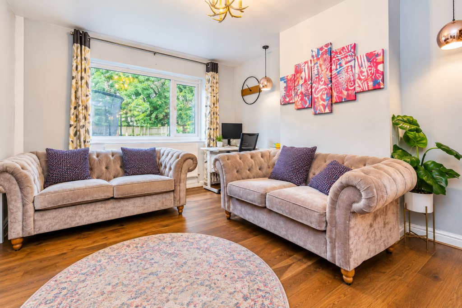
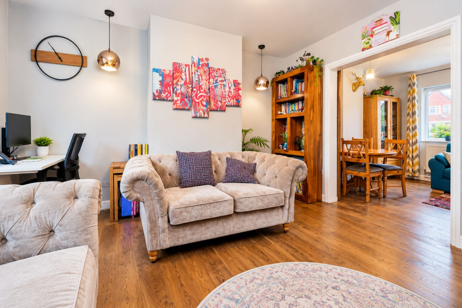
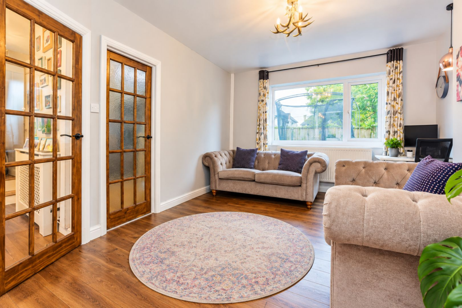
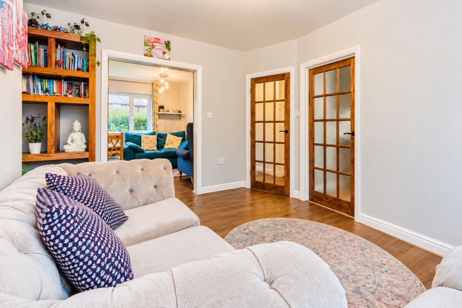
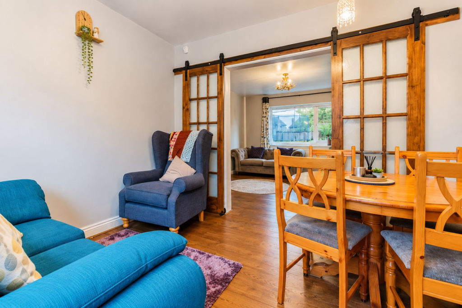
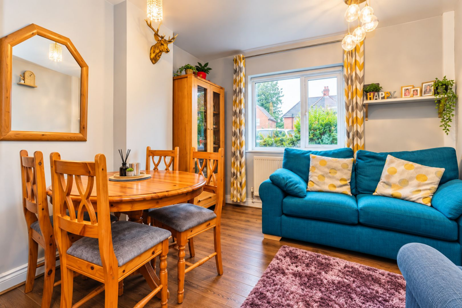
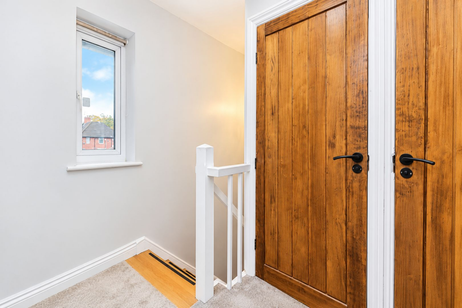
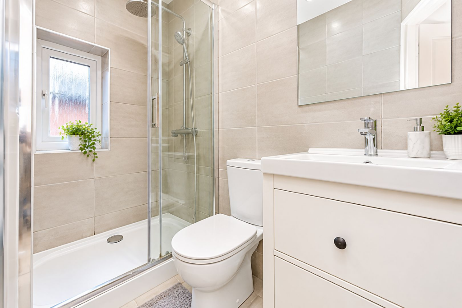
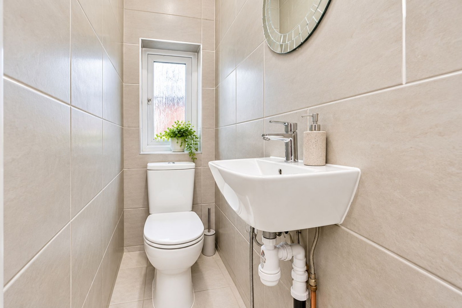
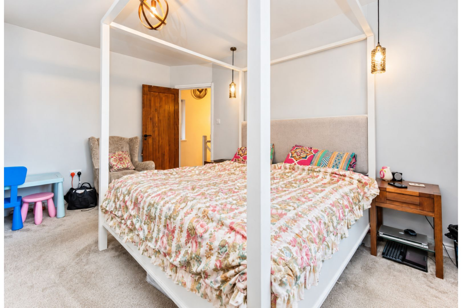
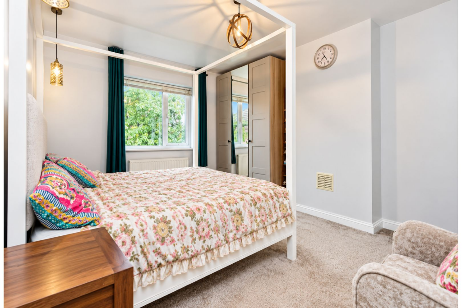
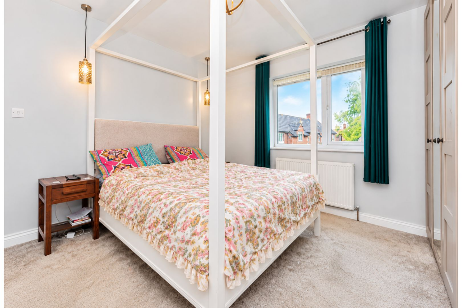
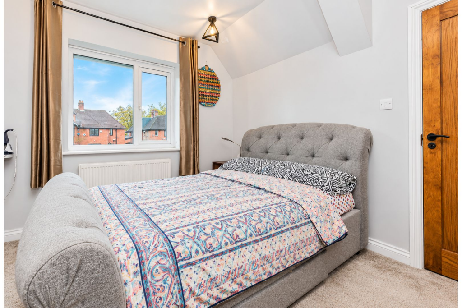
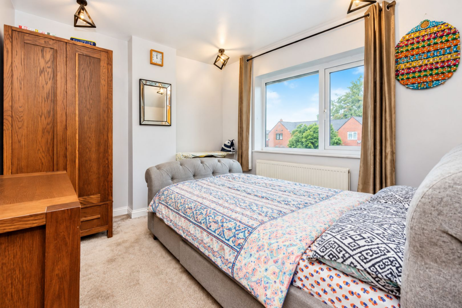
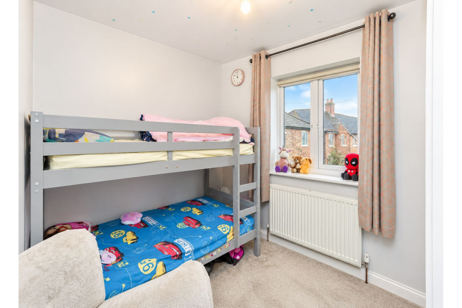
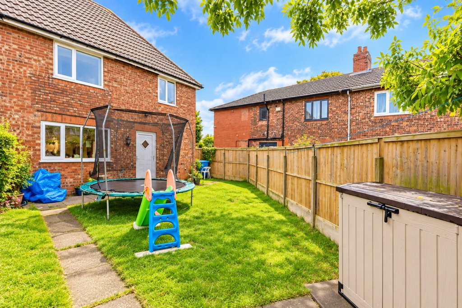
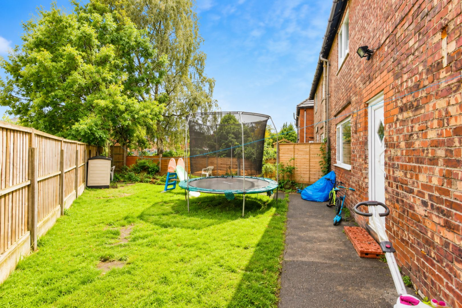
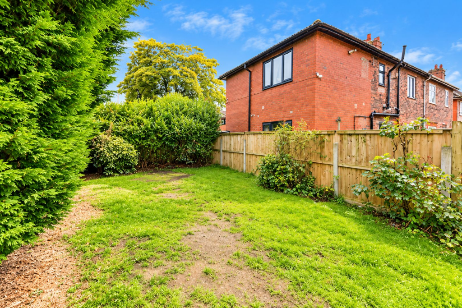
Photo 1 Photo 2 Photo 3 Photo 4 Photo 5 Photo 6 Photo 7 Photo 8 Photo 9 Photo 10 Photo 11 Photo 12 Photo 13 Photo 14 Photo 15 Photo 16 Photo 17 Photo 18 Photo 19 Photo 20 Photo 21 Photo 22 Photo 23 Photo 24 Photo 25
/ 25
Property details
Tenure
FREEHOLD
Floor area
93 m²
Council tax band
A
EPC rating
C
Year built
England and Wales: 1930-1949
Last sold
£218,000 May 2019
Price per m²
£3,602/m²
Local average
£359,315 (-6.8%)
Deprivation
Decile 1 (2,177 of 33,755)
Street crime
3 incidents within 1 mile (Aug 2026)
Key features
- Popular Residential Location
- Close To Local Schools & Amenities
- Spacious Three-Bedroom Family Home
- Two Reception Rooms
- Generous Living Accommodation
- Generous Front & Rear Gardens
- Excellent Outdoor Space For Families
- Modern Fitted Kitchen
- Contemporary Shower Room
- Additional First Floor WC
Additional details
- Heating
- Gas central
- Parking
- Driveway
- Garden
- Private garden
Description
SPACIOUS THREE-BEDROOM FAMILY HOME – APPROX. 1,023 SQ FT – TWO RECEPTION ROOMS – FANTASTIC FALLOWFIELD LOCATION!
Purplebricks are delighted to present this spacious and versatile three-bedroom family home, ideally situated along Wilbraham Road in the popular Fallowfield area of Manchester.
Offering approximately 1,023 sq ft of accommodation across two floors, this fantastic property provides generous living space, three well-proportioned bedrooms and an excellent location close to schools, amenities and transport links.
Perfectly suited to growing families, first-time buyers and those looking for a conveniently located Manchester home, the property offers a practical layout with plenty of flexibility.
GROUND FLOOR – GENEROUS FAMILY LIVING
An entrance porch leads into a welcoming hallway, providing access to the ground-floor accommodation.
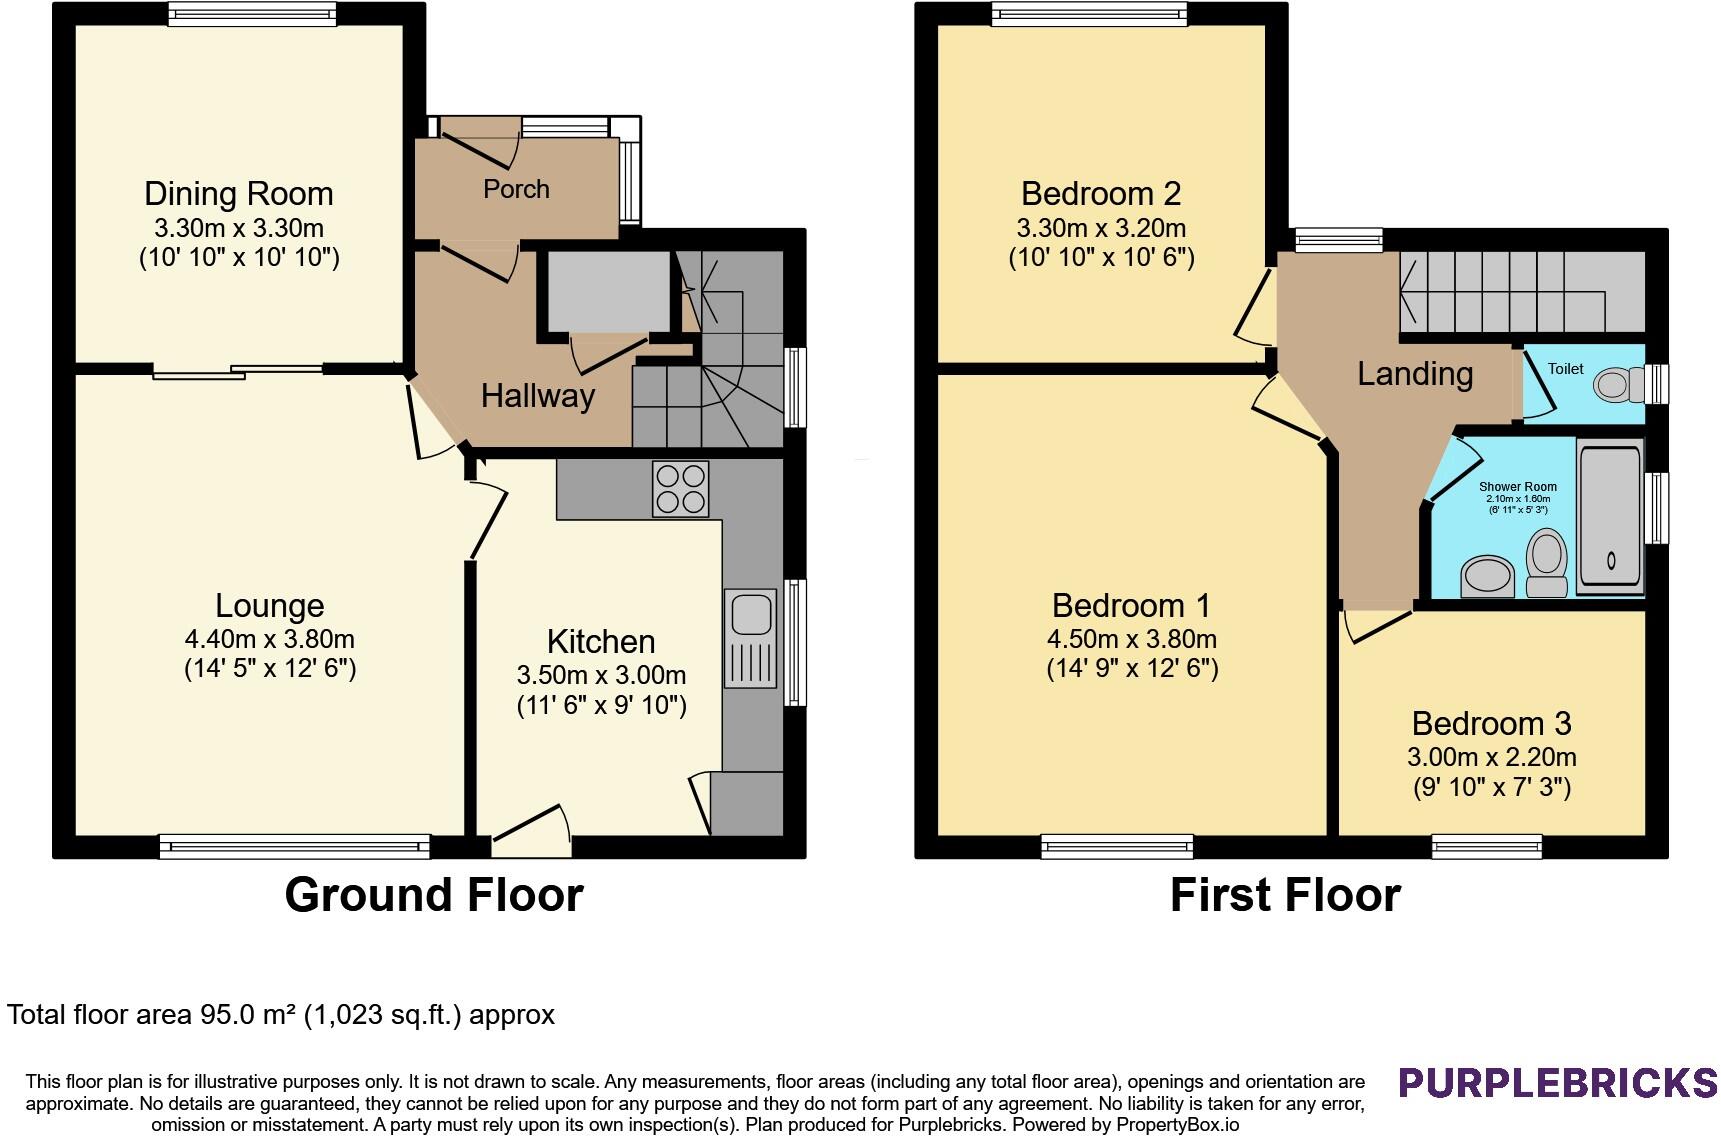
The spacious lounge, measuring approximately 14'5" x 12'6", offers an excellent setting for relaxing and entertaining, with plenty of room for comfortable family living.
A separate dining room, measuring approximately 10'10" x 10'10", provides a fantastic additional reception space, ideal for family meals, entertaining guests or adapting to suit individual requirements.
The kitchen offers a practical layout with space for everyday cooking and food preparation, completing the ground-floor accommodation.
FIRST FLOOR – THREE BEDROOMS
Upstairs, the property continues to impress with three well-proportioned bedrooms.
The principal bedroom is particularly generous, measuring approximately 14'9" x 12'6", providing excellent space for bedroom furniture and storage.
Bedroom two is another comfortable double bedroom, while bedroom three offers versatility as a child's bedroom, guest room, nursery or home office.
The first floor also benefits from a family bathroom and a separate WC, a particularly practical feature for busy households.
FANTASTIC LOCATION – SCHOOLS, AMENITIES AND TRANSPORT
One of the property's biggest attractions is its excellent position within Fallowfield, offering convenient access to Manchester city centre, Chorlton, Whalley Range and Withington.
Families are particularly well catered for, with several schools nearby, including St Kentigern's RC Primary School, Wilbraham Primary School, Whalley Range 11-18 High School and William Hulme's Grammar School.
The surrounding area offers an excellent selection of supermarkets, independent shops, cafés, restaurants and everyday amenities, with the popular centres of Chorlton and Withington providing further shopping, dining and leisure opportunities.
For commuters, frequent local bus services provide connections towards Manchester city centre and surrounding districts, while Withington Metrolink stop offers additional transport options.
The property is also conveniently positioned for Manchester's universities, major employment centres and the wider road network.
Nearby green spaces, including Alexandra Park and Platt Fields Park, provide excellent opportunities for walking, recreation and enjoying the outdoors.
A FANTASTIC OPPORTUNITY!
Combining generous accommodation, two separate reception rooms, three bedrooms and a highly convenient location, this property offers excellent potential for a wide range of buyers.
With schools, shops, parks and transport connections all within easy reach, this is a home that combines space, practicality and everyday convenience.
Early viewing is highly recommended to fully appreciate everything this property has to offer!
Property Description DisclaimerThis is a general description of the property only, and is not intended to constitute part of an offer or contract. It has been verified by the seller(s), unless marked as "draft". Purplebricks conducts some valuations online and some of our customers prepare their own property descriptions, so if you decide to proceed with a viewing or an offer, please note this information may have been provided solely by the vendor, and we may not have been able to visit the property to confirm it. If you require clarification on any point then please contact us, especially if you’re traveling some distance to view. All information should be checked by your solicitor prior to exchange of contracts.
Successful buyers will be required to complete anti-money laundering and proof of funds checks. The current non-refundable cost is £80 inc. VAT per offer. You’ll need to pay this to Purplebricks and complete all checks before we can issue a memorandum of sale. The cost includes obtaining relevant data and any manual checks and monitoring which might be required.
Listed by
covering Manchester
Purplebricks
Reference: 94807968
EPC Rating & Upgrade Cost
Current rating: C
Potential rating: B
Inspection date: 04/04/2019
Expiry date: 03/04/2029
Current heating cost: £538/year
Potential heating cost: £502/year
Est. upgrade cost to C: £16,520
Recommendations
- Floor insulation (solid floor) (£4,000 - £6,000)
- Low energy lighting for all fixed outlets (£20)
- Solar water heating (£4,000 - £6,000)
- Solar photovoltaic panels, 2.5 kWp (£5,000 - £8,000)
Flood risk
Zone: 1
Risk: Low
Job (default Low)
Registered land (INSPIRE)
This location falls inside an HM Land Registry INSPIRE registered freehold polygon.
Plot: ~312 m² (0.08 acres)
Source: HM Land Registry INSPIRE Index Polygons.
Floorplans
Floorplan 1
EPC Graphs

epc
Price history
| Event | Date | Price | % change |
|---|---|---|---|
| Listed for sale | — | £335,000 | +53.7% |
| Sold | 31/05/2019 (7 years ago) | £218,000 | — |
Source: HM Land Registry Price Paid Data. Crown copyright.
Sold Comparables
Same street and nearby sales within 0.25 miles (last 5 years). Data from Land Registry Price Paid.
| Address | Price | Date | Type |
|---|---|---|---|
| 122 WILBRAHAM ROAD, MANCHESTER, GREATER MANCHESTER, M14 7DU | £250,000 | 28/07/2023 | Semi-detached |
| 3 PRESTBURY AVENUE, MANCHESTER, GREATER MANCHESTER, M14 7HF | £287,500 | 31/03/2023 | Semi-detached |
| 205 PLATT LANE, MANCHESTER, GREATER MANCHESTER, M14 7EA | £307,000 | 21/10/2022 | Semi-detached |
| 219 PLATT LANE, MANCHESTER, GREATER MANCHESTER, M14 7EA | £265,000 | 05/09/2022 | Semi-detached |
| 6 NANTWICH ROAD, MANCHESTER, GREATER MANCHESTER, M14 7AP | £300,000 | 02/09/2022 | Semi-detached |
| 4 DEIGHTON AVENUE, MANCHESTER, GREATER MANCHESTER, M20 1BY | £273,000 | 22/07/2022 | Semi-detached |
| 185 LLOYD STREET SOUTH, MANCHESTER, GREATER MANCHESTER, M14 7DX | £257,500 | 30/05/2022 | Semi-detached |
| 395 PRINCESS ROAD, MANCHESTER, GREATER MANCHESTER, M14 7ER | £265,000 | 18/03/2022 | Semi-detached |
| 24 ELSMORE ROAD, MANCHESTER, GREATER MANCHESTER, M14 7FP | £280,000 | 10/03/2022 | Semi-detached |
| 373 PRINCESS ROAD, MANCHESTER, GREATER MANCHESTER, M14 7ER | £280,000 | 13/01/2022 | Semi-detached |
| 20 BOWDON AVENUE, MANCHESTER, GREATER MANCHESTER, M14 7HD | £240,000 | 16/12/2021 | Semi-detached |
Area average: £273,182 (11 sales)
Capital growth trend
Land Registry outcode average: last 12 months vs 5y and 10y ago (from sold prices).
House Price Index (HM Land Registry — official index, not sold-price averages): Manchester. Series: Semi-detached. As of August 2026.
Rental Range
Estimated market rent for Manchester. Low = conservative, Realistic = average, Optimistic = best case.
Based on Local Authority from postcode lookup → Manchester.
LHA (30th percentile) floor for East Lancs: £593/mo (Apr 2025 – Mar 2026)
Location
Nearby
Nearest stations, universities and amenities (distance from property).
| Type | Name | Distance |
|---|---|---|
| Bus stop | Fallowfield, Wilbraham Road / opposite Lloyd Street South | 0.0 miles |
| Bus stop | Fallowfield, Wilbraham Road / near Lloyd Street South | 0.1 miles |
| Shop | Kane Funeral Services | 0.2 miles |
| Shop | Platt Lane Convenience Store | 0.3 miles |
| Hospital | Withington Clinic | 1.0 miles |
| University | Fallowfield Reception and Richmond Amenities Building | 1.1 miles |
| Train station | Mauldeth Road | 1.5 miles |
| Hospital | The Ailsa Craig Medical Practise | 1.6 miles |
| University | Manchester School of Art | 1.8 miles |
| Train station | Burnage | 1.8 miles |
Street-level crime
| Category | Count |
|---|---|
| Violence and sexual offences | 3 |
| Total incidents | 3 |
Within 1 mile during Aug 2026. Source: data.police.uk (England & Wales).
Schools nearby
Nearest open schools with Ofsted ratings (England). Closed schools are not shown. Data from Get Information about Schools and Ofsted.
| Name | Type | Distance | Ofsted |
|---|---|---|---|
| St Kentigern's RC Primary School, a Voluntary Academy | Primary | 0.2 miles | Outstanding — 6 Nov 2017 |
| Whalley Range 11-18 High School | Secondary | 0.2 miles | Good — 12 Nov 2012 |
| Wilbraham Primary School | Primary | 0.3 miles | Good — 26 Jul 2013 |
| William Hulme's Grammar School | Other | 0.4 miles | Good — 9 Jun 2019 |
| Kassim Darwish Grammar School for Boys | Other | 0.5 miles | — (No rating) |
Rental Comparables
Residential lets from OpenRent and Rightmove for the area (same bedroom count). Use to validate rent estimates. Student lets are excluded.
| Title | Rent | Beds | Distance | As seen on |
|---|---|---|---|---|
| 3 Bed Semi-Detached House, Croasdale Avenue, M14 | £1,450/mo | 3 | 0.43 miles | OpenRent |
Average rent: £1,450/mo (1 listing)
Rent-driven metrics
Based on OpenRent comparables.
- Rent ratio — Monthly rent ÷ purchase price (1% rule). 1%+ = strong, 0.8–1% = okay, <0.8% = weak for cashflow.
- Max investor price — Rent ÷ 0.8%; the price at which rent would be 0.8% of price (Stoke-style target).
- Target investor price — Rent ÷ 1%; the price at which rent would be 1% of price (strong cashflow band).
- Gross yield — Annual rent as % of purchase price (no costs).
- Cost-to-rent — Price ÷ annual rent (from OpenRent comparables). Under 14× = strong, 14–16× = acceptable, 17×+ = compressed.
- Cashflow — Rent minus mortgage, 10% maintenance, £25/mo compliance. Assumes 75% LTV, 3.95% APR (5yr fixed), 25yr term.
- ROI — Annual profit ÷ cash in (deposit + 4% purchase costs).