21 BALLINGER WAY
NORTHOLT, NORTHOLT, GREATER LONDON UB5 6FA
£394,950
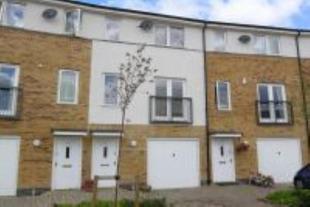
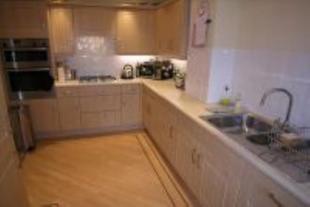
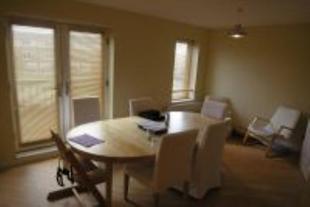
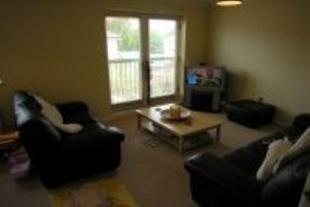
Photo 1 Photo 2 Photo 3 Photo 4
/ 4
Property details
Floor area
157 m²
Last sold
£342,500 Dec 2004
Local average
£6,493,721 (-93.9%)
Deprivation
Decile 5 (14,520 of 33,755)
Street crime
506 incidents within 1 mile (May 2026)
Description
Hall
Radiator, storage under stairs and stairs to first floor landing.
Ground Floor Bathroom
Shower cubicle with power shower, low level w/c, pedestal basin, radiator and tiled to water sensitive areas.
Ground Floor Utility Room
Rear aspect double glazed window and double glazed door to rear, base level units, single sink, mixer taps, space for washing machine, radiator and tiled to water sensitive areas.
Reception 18'3 x 10'11 (5.58m x 3.34m)
Rear aspect double glazed window and doors, TV aerial point, telephone point and radiator.
Kitchen/Diner 11'8 x 8'1 (3.57m x 2.47m)
Eye and base level units, one and half sink drainer with mixer taps, integrated gas hob and oven, integrated dishwasher, fridge/freezer and tiled to water sensitive areas.
DIning Area 15'7 x 9'1 (4.76m x 2.77m)
Front aspect double glazed window and doors and radiator.
Landing
Airing cupboard and loft access.
Bedroom One Ground Floor 13'4 x 8'8 (4.08m x 2.66m
) Rear aspect double glazed patio doors and radiator.
Bedroom Two 15'6 x 9'3 (4.74m x 2.82m)
Two front aspect double glazed windows, radiator and fitted wardrobes.
En-Suite
Shower cubicle with power shower, vanity unit, low level w/c, heated towel rail and tiled to water sensitive areas.
Bedroom Three 10'11 x 9'8 (3.35m x 2.96m)
Rear aspect double glazed window and radiator.
Bedroom Four 11'4 x 8'2 (3.47m x 2.49m)
Rear aspect double glazed window and radiator.
Bathroom
Low level w/c, vanity wash basin, tiled to water sensitive areas and radiator.
Rear Garden
Enclosed by panel fence, laid to lawn and patio area.
Garage
Also off street parking for one car.
haart is the seller's agent for this property. Your conveyancer is legally responsible for ensuring any purchase agreement fully protects your position. We make detailed enquiries of the seller to ensure the information provided is as accurate as possible. Please inform us if you become aware of any information being inaccurate
Listed by
Hayes (Middx)
Spicerhaart
Reference: 9022931
EPC Rating & Upgrade Cost
Fetching EPC data… Refresh this page in a moment.
Flood risk
Zone: 1
Risk: Low
Job (default Low)
Price history
| Event | Date | Price | % change |
|---|---|---|---|
| Sold | 15/12/2004 (21 years ago) | £342,500 | — |
Source: HM Land Registry Price Paid Data. Crown copyright.
Sold Comparables
Same street and nearby sales within 0.25 miles (last 5 years). Data from Land Registry Price Paid.
| Address | Price | Date | Type |
|---|---|---|---|
| 2 SENTINEL CLOSE, NORTHOLT, EALING, GREATER LONDON, UB5 6XR | £500 | 21/12/2021 | Other |
Area average: £500 (1 sale)
Capital growth trend
Land Registry outcode average: last 12 months vs 5y and 10y ago (from sold prices).
House Price Index (HM Land Registry — official index, not sold-price averages): Hillingdon. Series: All dwelling types. As of April 2026.
Rental Range
Estimated market rent for Hillingdon. Low = conservative, Realistic = average, Optimistic = best case.
Based on Local Authority from postcode lookup → Hillingdon.
LHA (30th percentile) floor for South West Herts: £1,995/mo (Apr 2025 – Mar 2026)
Location
Nearby
Nearest stations, universities and amenities (distance from property).
| Type | Name | Distance |
|---|---|---|
| Bus stop | Sentinel Close | 0.0 miles |
| Bus stop | Aspen Lane | 0.1 miles |
| Shop | Costcutter | 0.1 miles |
| Shop | Nova Electrical Trade Discount Centre | 0.4 miles |
| Train station | Northolt | 1.4 miles |
| Train station | Southall | 1.6 miles |
| University | University of West London | 3.3 miles |
| University | University of West London - Hellenic Institute Of Maritime Studies | 3.3 miles |
| Hospital | Hounslow Medical Centre | 4.1 miles |
| Hospital | Watford General Hospital | 8.3 miles |
Street-level crime
| Category | Count |
|---|---|
| Violence and sexual offences | 186 |
| Anti-social behaviour | 127 |
| Vehicle crime | 45 |
| Other theft | 28 |
| Public order | 22 |
| Shoplifting | 22 |
| Burglary | 20 |
| Drugs | 19 |
| Robbery | 13 |
| Possession of weapons | 7 |
| Other crime | 6 |
| Theft from the person | 6 |
| Bicycle theft | 3 |
| Criminal damage and arson | 2 |
| Total incidents | 506 |
Within 1 mile during May 2026. Source: data.police.uk (England & Wales).
Schools nearby
Nearest open schools with Ofsted ratings (England). Closed schools are not shown. Data from Get Information about Schools and Ofsted.
| Name | Type | Distance | Ofsted |
|---|---|---|---|
| Grangewood School | Other | 0.1 miles | Good — 14 May 2020 |
| The Willows School | Other | 0.4 miles | — (Inspected (no overall grade)) |
| Durdans Park Primary School | Primary | 0.4 miles | Good — 30 Jan 2014 |
| Greenford High School | Secondary | 0.5 miles | Good — 30 Mar 2022 |
| Lady Margaret Primary School | Primary | 0.5 miles | Good — 31 Mar 2011 |
Rental Comparables
Rental listings exist nearby, but none matched the 4-bedroom count for this property.
Rent-driven metrics
Based on Area rent estimate.
- Rent ratio — Monthly rent ÷ purchase price (1% rule). 1%+ = strong, 0.8–1% = okay, <0.8% = weak for cashflow.
- Max investor price — Rent ÷ 0.8%; the price at which rent would be 0.8% of price (Stoke-style target).
- Target investor price — Rent ÷ 1%; the price at which rent would be 1% of price (strong cashflow band).
- Gross yield — Annual rent as % of purchase price (no costs).