56 GEORGE STREET
ALFRETON, SOUTH NORMANTON, DERBYSHIRE DE55 2AY
£149,950
Property details
Tenure
FREEHOLD
Floor area
76 m²
EPC rating
D
Last sold
£146,000 Mar 2026
Price per m²
£1,973/m²
Local average
£177,854 (-15.7%)
Deprivation
Decile 4 (11,225 of 33,755)
Street crime
69 incidents within 1 mile (May 2026)
Key features
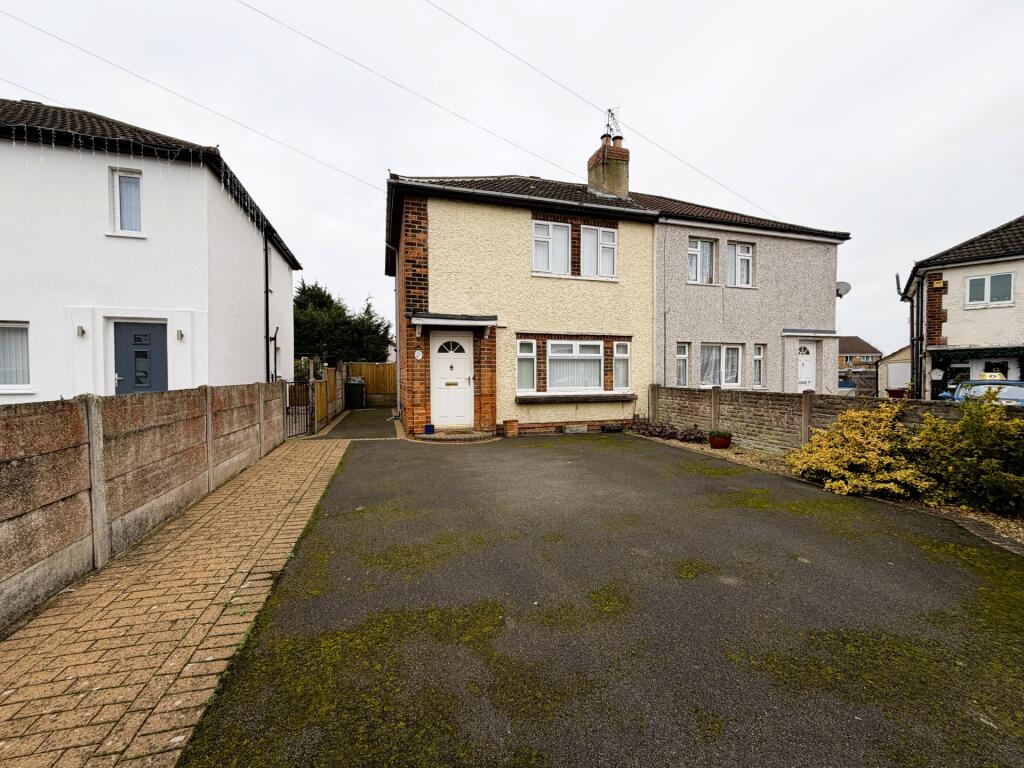
- Offered with no upward chain is this well presented two bedroomed semi-detached house
- Entrance lobby, lounge, kitchen, cloakroom WC. On the first floor: two bedrooms & family bathroom
- Gas centrally heated and UPVc double glazed accommodation
- Viewing highly recommended to appreciate the accommodation on offer
- Good sized driveway and rear well presented garden
- Council Tax Band A
- EPC Rating D
Additional details
- Parking
- Yes
- Garden
- Yes
Description
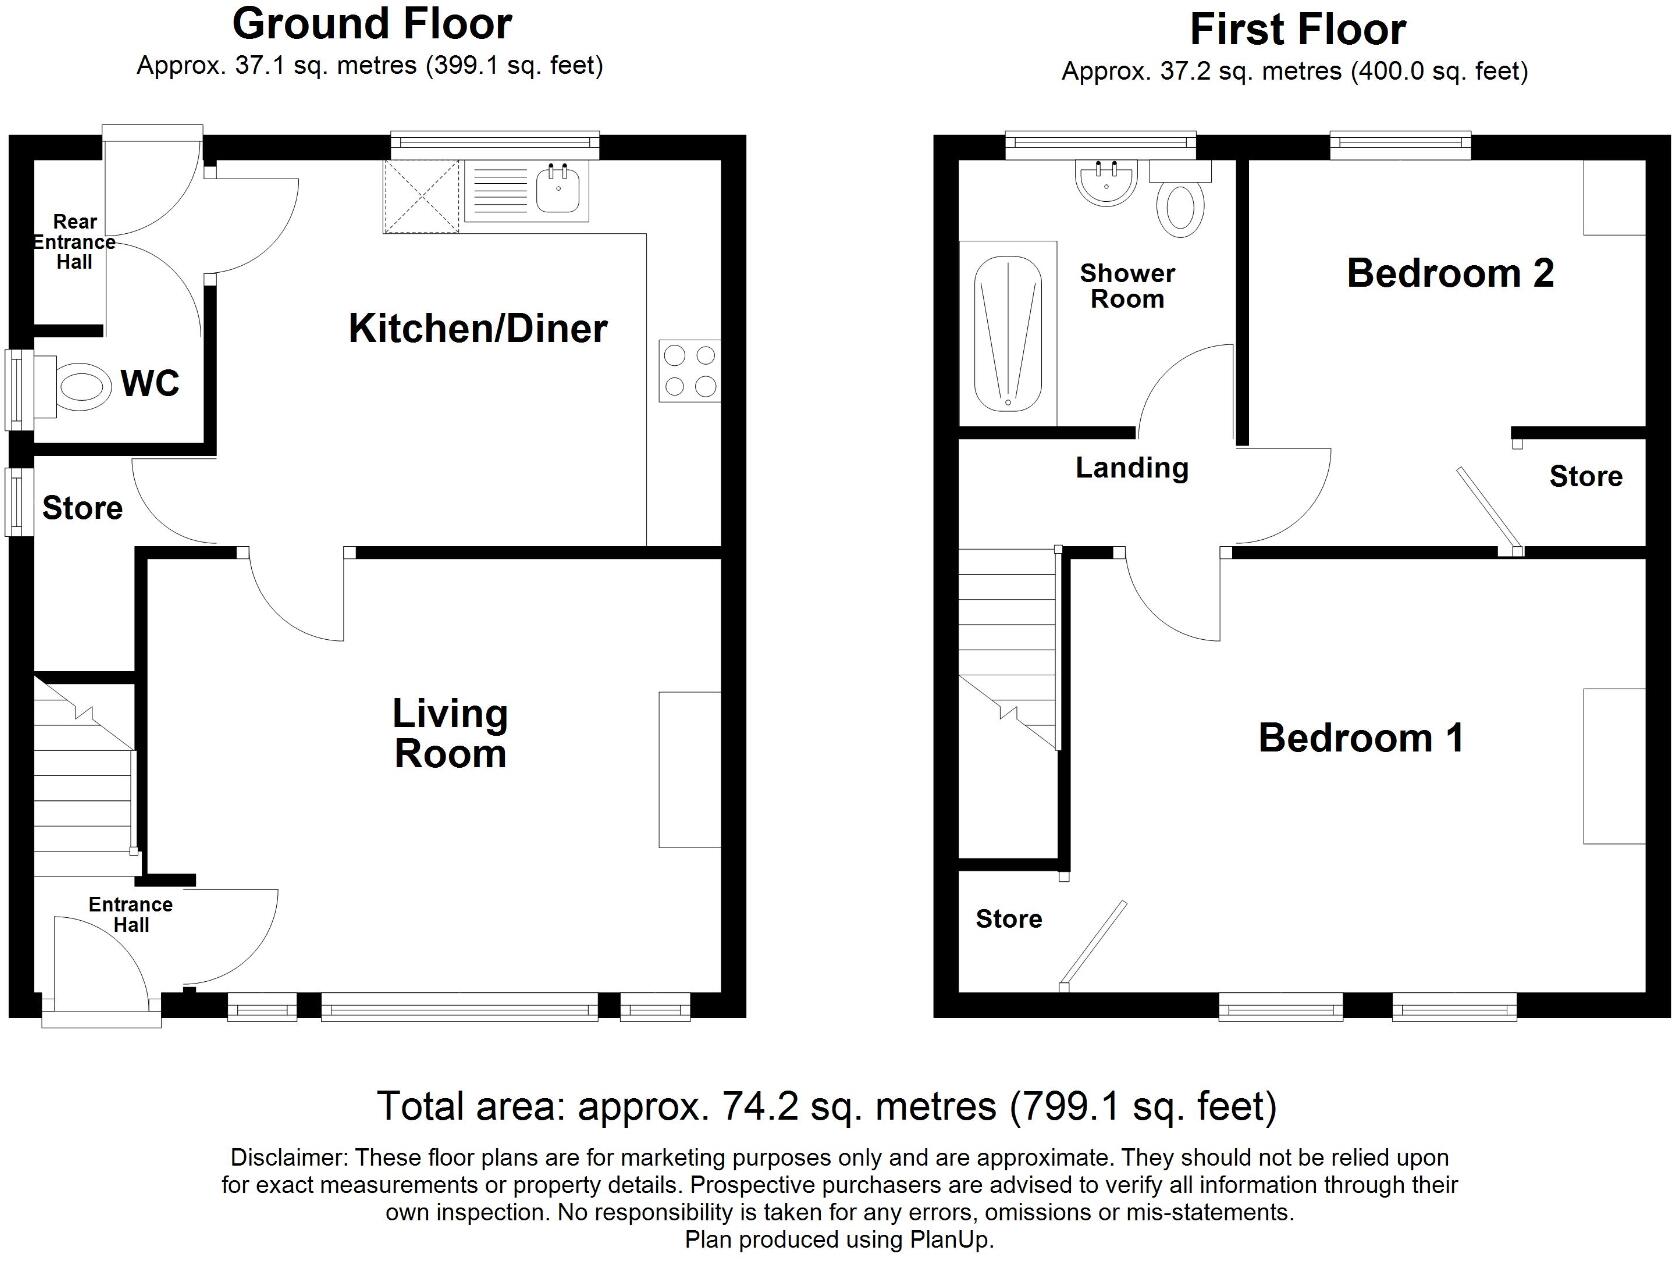
Entrance Lobby: 1.25m x 0.97m (4'1" x 3'2"), With stairs rising to the first floor and part glazed door opening into the lounge.
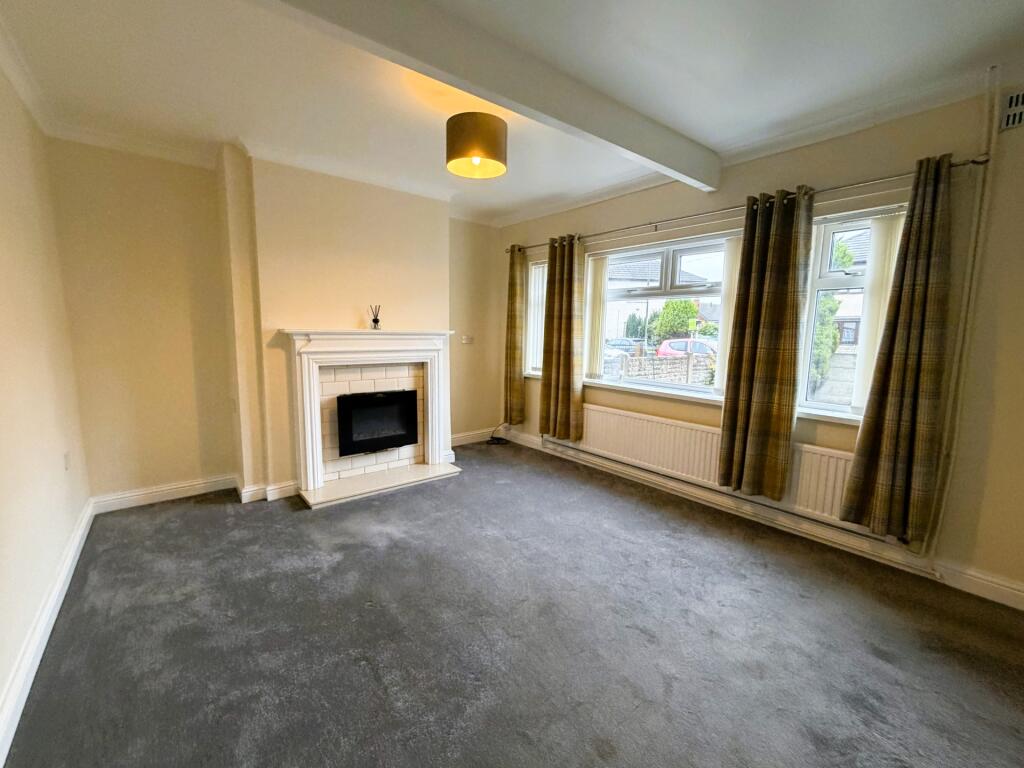
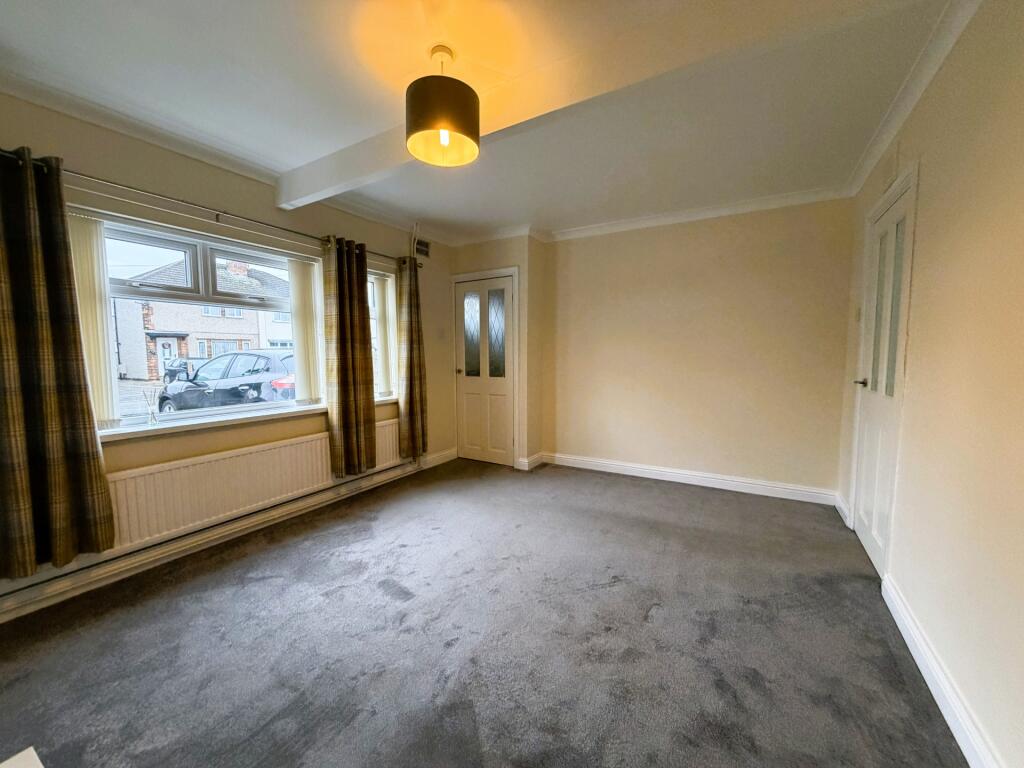
Lounge: 4.62m x 3.49m (15'1" x 11'5"), Three UPVc double glazed windows providing a good amount of natural day light which also enjoy the view to George Street and the front driveway. Electric living fire to the Adam style fireplace with ceramic tiling surround, marble style hearth, coving to the ceiling and radiator.
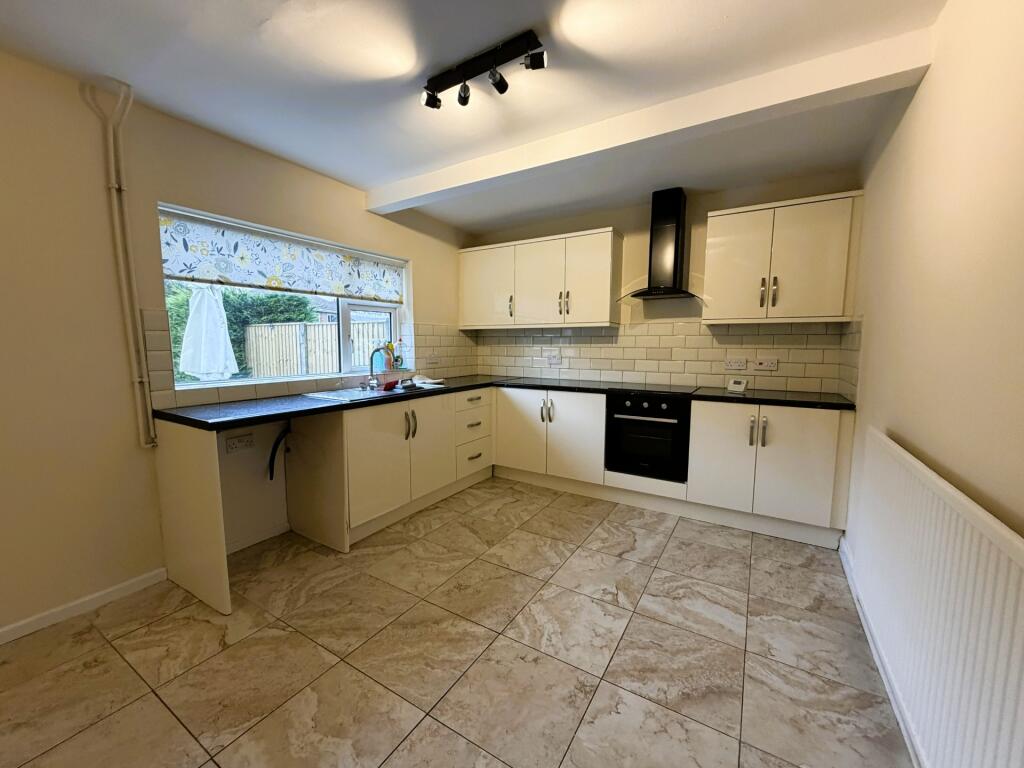
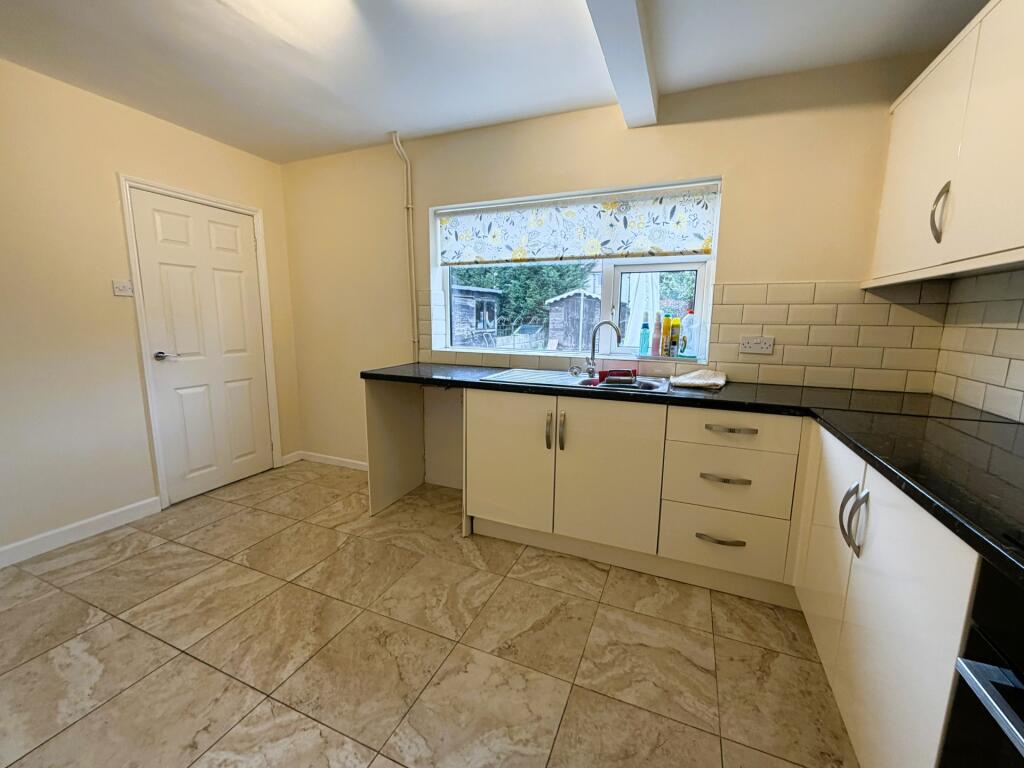
Kitchen: 4.06m x 3.11m (13'3" x 10'2"), Containing a range of cream high gloss fitted wall and base units, electric Montpellier oven with four ring induction hob, extractor hood over. Single drainer stainless steel sink unit with mixer tap, UPVc double glazed window frames the view of the rear garden. Plumbing and space for washing machine and ceramic tiled flooring.
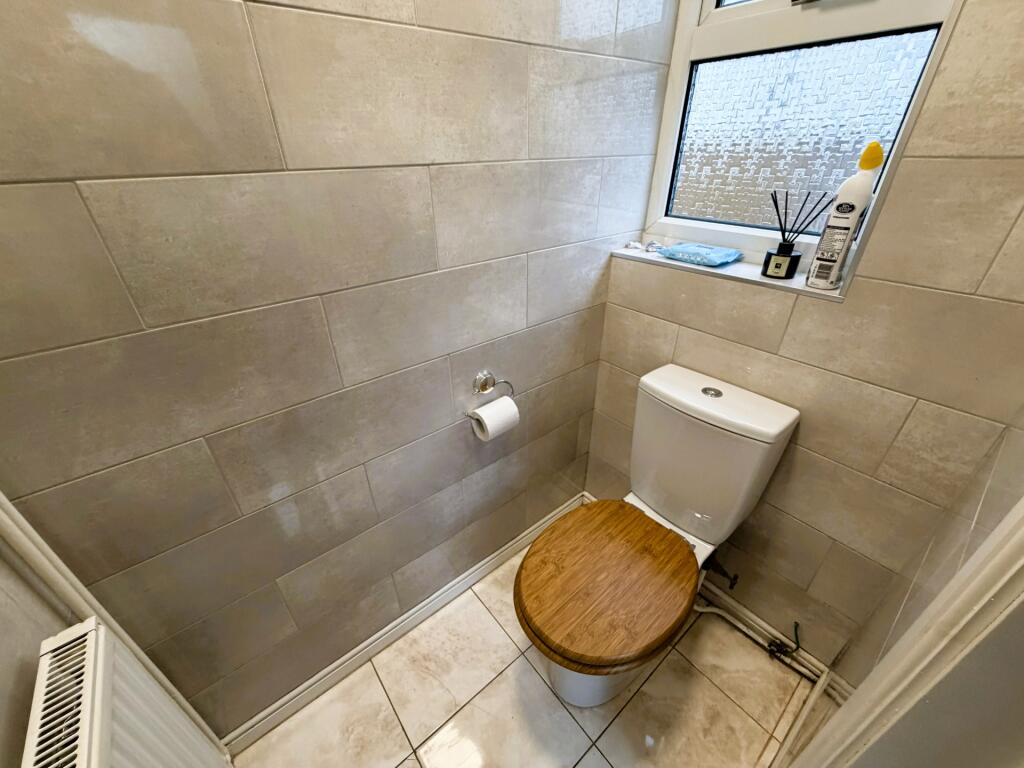
Cloakroom WC: 1.33m x 0.87m (4'4" x 2'10"), Containing a low flush WC, fully tiled walls, ceramic tiled flooring and radiator.
Under Stairs Storage Area: With Baxi combination boiler operating the central heating and instant hot water system.
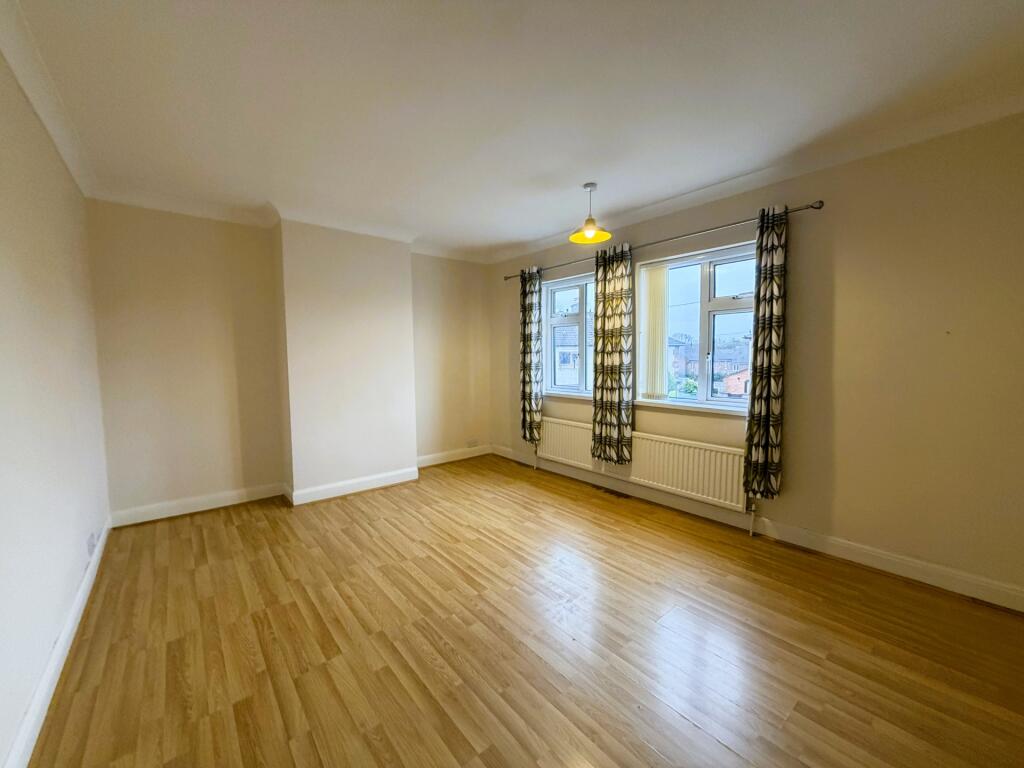
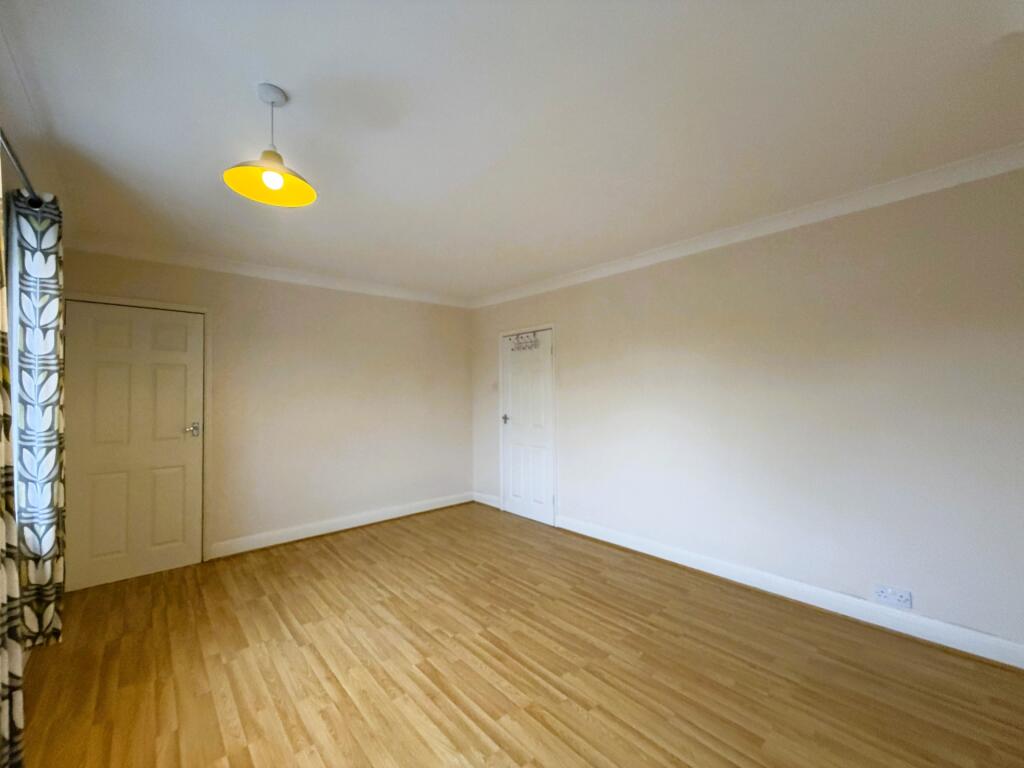
Front Bedroom 1: 4.63m x 3.49m (15'2" x 11'5"), Two UPVc double glazed windows looking onto George Street, radiator, useful over stairs storage area off.
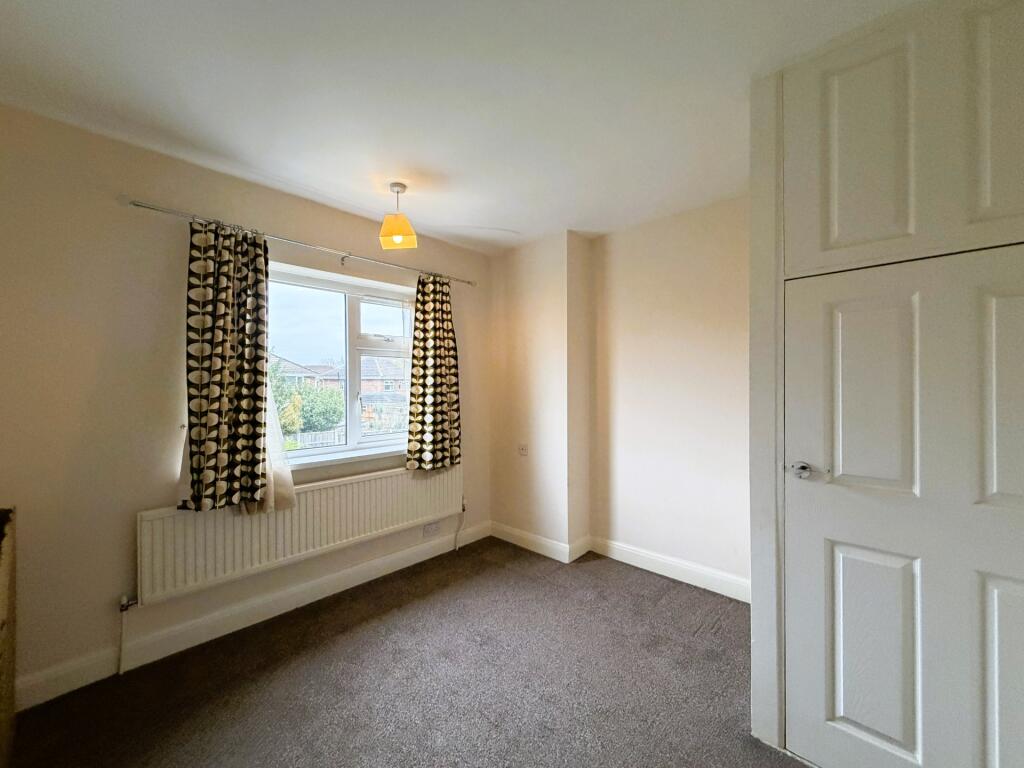
Rear Bedroom 2: 3.18m x 3.10m (10'5" x 10'2"), UPVc double glazed window enjoys the view of the rear garden, radiator, built-in wardrobe.
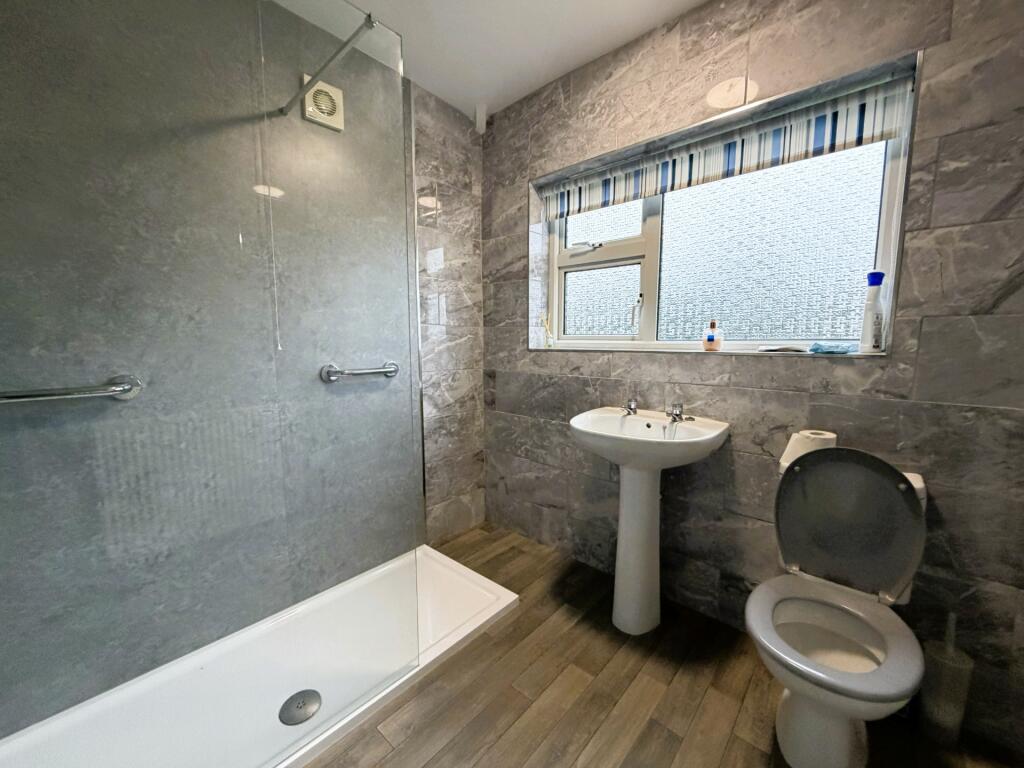
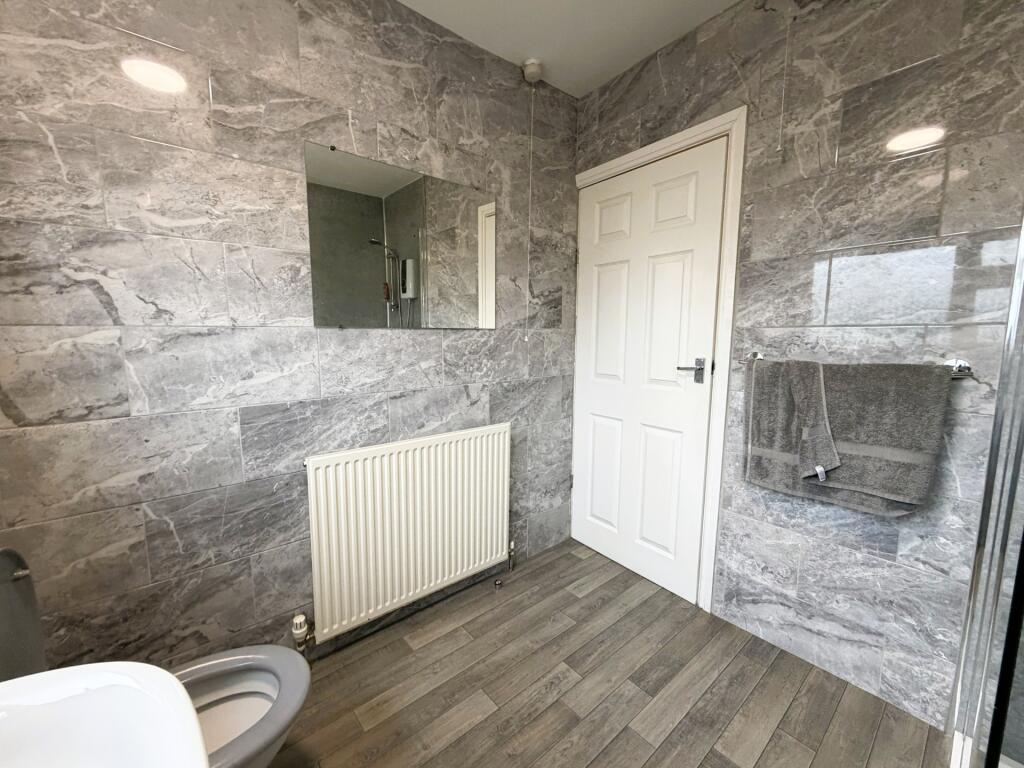
Family Bathroom: 2.25m x 2.20m (7'4" x 7'2"), Containing a three piece bathroom suite comprising: low flush WC, electric shower and pedestal wash hand basin. UPVc double glazed window and radiator.
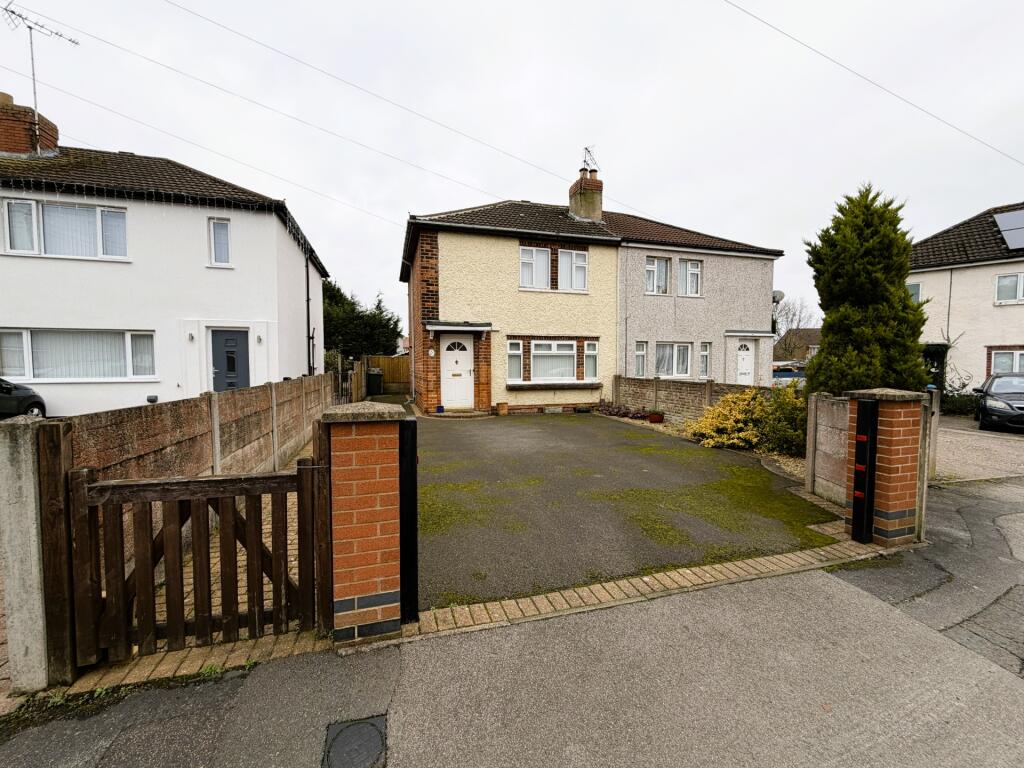
Externally To The Front: Off-road concrete standing for two cars, side access to rear garden.
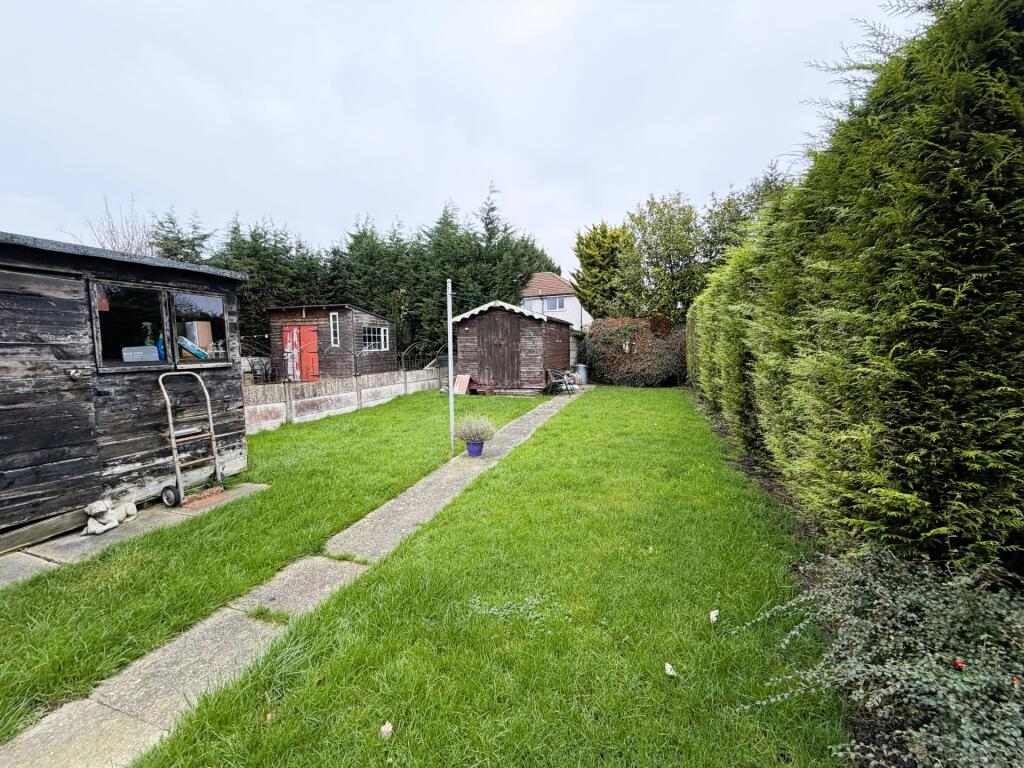
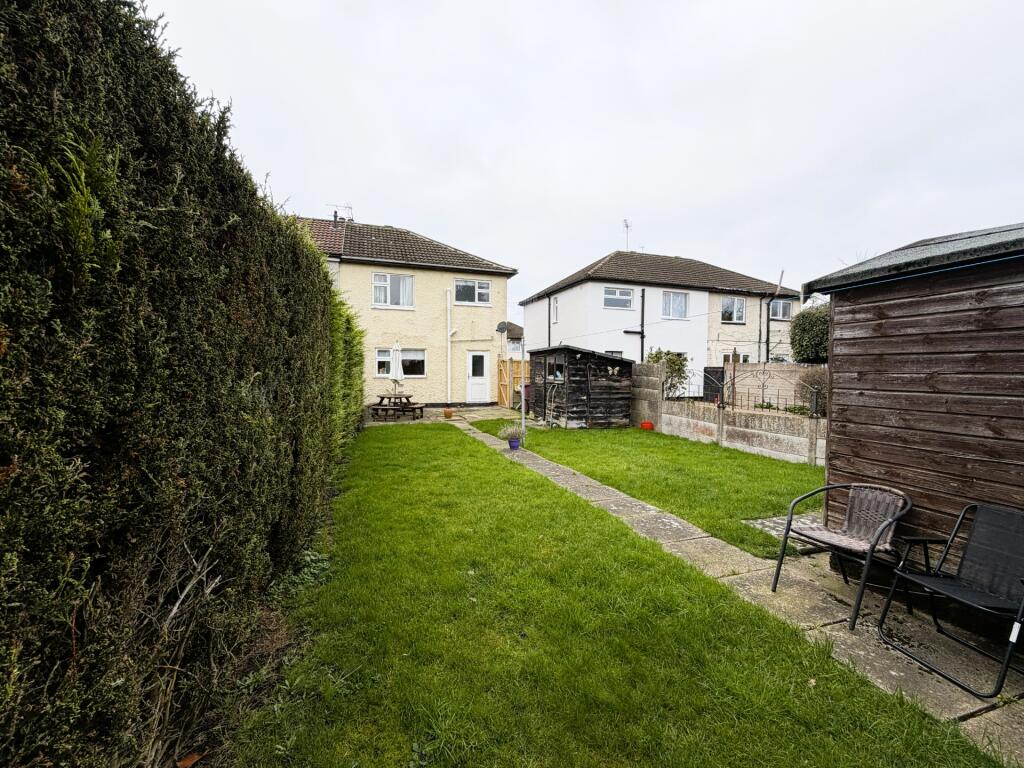
Externally To The Rear: Enclosed garden with slabbed patio and lawned area. Two timber built storage sheds.
Viewing: By appointment through Savidge & Brown on pressing option 2 for residential sales.
Postcode: The postcode for the satellite navigation user is DE55 2AY.
Offer Procedure: Before contacting a Building Society, Bank or Solicitor you should make your offer to our office and speak to a member of staff dealing with the sale as any delay may result in the sale being agreed to another purchaser incurring unnecessary costs.
Under the Estate Agency Act 1991 you will be required as soon as possible from making an offer to provide us financial information in order to verify your position before we can finally recommend your offer to the vendor. We will also require proof of identification in order to adhere to Money Laundering Regulations. These particulars do not constitute any offer or contract nor any part thereof.
Disclaimer: Whilst we endeavour to make our sales particulars fair, accurate and reliable, they are only a general guide to the property and, accordingly, if there is any point which is of particular importance to you, please contact the office. SERVICES: The Agents have not tested any apparatus, equipment, fittings or services and so cannot verify they are in working order. The buyer is advised to obtain verification. MEASUREMENTS: Please note all the measurement details are approximate and should not be relied upon as exact.
Anti-Money Laundering Checks: In accordance with the UK Money Laundering Regulations, we are required to carry out Anti-Money Laundering (AML) checks on all buyers. This includes identity verification, sanctions screening, and Politically Exposed Persons (PEP) checks, along with ongoing monitoring. A fee of £36.00 per person (inclusive of VAT) will be payable to cover the cost of these checks. Buyers will be required to provide proof of identity, proof of address, and evidence of the source of funds before we can proceed with the sale.
Listed by
Alfreton
Richard Savidge
Reference: 170689781
EPC Rating & Upgrade Cost
Current rating: D
Potential rating: B
Inspection date: 18/12/2018
Expiry date: 17/12/2028
Current heating cost: £601/year
Potential heating cost: £359/year
Est. upgrade cost to C: £21,500
Recommendations
- 50 mm internal or external wall insulation (£4,000 - £14,000)
- Floor insulation (suspended floor) (£800 - £1,200)
- Solar water heating (£4,000 - £6,000)
- Solar photovoltaic panels, 2.5 kWp (£5,000 - £8,000)
Flood risk
Zone: 1
Risk: Low
Job (default Low)
Floorplans
Floor Plan 1
EPC Graphs

EPC
Price history
109% since 2017
| Event | Date | Price | % change |
|---|---|---|---|
| Sold | 20/03/2026 (4 months ago) | £146,000 | +32.7% |
| Sold | 11/11/2019 (6 years ago) | £110,000 | +57.3% |
| Sold | 01/02/2017 (9 years ago) | £69,950 | — |
Source: HM Land Registry Price Paid Data. Crown copyright.
Sold Comparables
Same street and nearby sales within 0.25 miles (last 5 years). Data from Land Registry Price Paid.
| Address | Price | Date | Type |
|---|---|---|---|
| 141 ALFRETON ROAD, SOUTH NORMANTON, ALFRETON, BOLSOVER, DERBYSHIRE, DE55 2BL | £160,000 | 05/12/2025 | Semi-detached |
| 19 PROSPECT AVENUE, SOUTH NORMANTON, ALFRETON, BOLSOVER, DERBYSHIRE, DE55 2BA | £158,000 | 03/12/2025 | Semi-detached |
| 10 LONGWOOD HALL RISE, SOUTH NORMANTON, ALFRETON, BOLSOVER, DERBYSHIRE, DE55 3HD | £210,000 | 29/08/2025 | Semi-detached |
| Same street 45 GEORGE STREET, SOUTH NORMANTON, ALFRETON, BOLSOVER, DERBYSHIRE, DE55 2AY | £155,000 | 09/11/2023 | Semi-detached |
| Same street 44 GEORGE STREET, SOUTH NORMANTON, ALFRETON, BOLSOVER, DERBYSHIRE, DE55 2AY | £111,500 | 27/10/2023 | Terraced |
| 20 WHITE ASH ROAD, SOUTH NORMANTON, ALFRETON, BOLSOVER, DERBYSHIRE, DE55 3BU | £218,000 | 20/10/2023 | Semi-detached |
| 2 CARNFIELD CLOSE, SOUTH NORMANTON, ALFRETON, BOLSOVER, DERBYSHIRE, DE55 3DH | £240,000 | 24/02/2023 | Semi-detached |
| 3 WHITE ASH ROAD, SOUTH NORMANTON, ALFRETON, BOLSOVER, DERBYSHIRE, DE55 3BF | £231,995 | 22/12/2022 | Semi-detached |
| 1 WHITE ASH ROAD, SOUTH NORMANTON, ALFRETON, BOLSOVER, DERBYSHIRE, DE55 3BF | £242,995 | 22/12/2022 | Semi-detached |
| 9 WHITE ASH ROAD, SOUTH NORMANTON, ALFRETON, BOLSOVER, DERBYSHIRE, DE55 3BF | £249,995 | 21/12/2022 | Semi-detached |
| 16 WHITE ASH ROAD, SOUTH NORMANTON, ALFRETON, BOLSOVER, DERBYSHIRE, DE55 3BU | £240,000 | 16/12/2022 | Semi-detached |
| 123 ALFRETON ROAD, SOUTH NORMANTON, ALFRETON, BOLSOVER, DERBYSHIRE, DE55 2BL | £170,000 | 16/12/2022 | Semi-detached |
| Same street 69 GEORGE STREET, SOUTH NORMANTON, ALFRETON, BOLSOVER, DERBYSHIRE, DE55 2AY | £165,000 | 15/12/2022 | Semi-detached |
| 18 MAGNOLIA STREET, SOUTH NORMANTON, ALFRETON, BOLSOVER, DERBYSHIRE, DE55 3BX | £235,000 | 09/12/2022 | Semi-detached |
| 29 WHITE ASH ROAD, SOUTH NORMANTON, ALFRETON, BOLSOVER, DERBYSHIRE, DE55 3BF | £257,995 | 25/11/2022 | Semi-detached |
| 27 WHITE ASH ROAD, SOUTH NORMANTON, ALFRETON, BOLSOVER, DERBYSHIRE, DE55 3BF | £254,995 | 17/11/2022 | Semi-detached |
| 25 PROSPECT AVENUE, SOUTH NORMANTON, ALFRETON, BOLSOVER, DERBYSHIRE, DE55 2BA | £170,000 | 11/11/2022 | Semi-detached |
| 25 WHITE ASH ROAD, SOUTH NORMANTON, ALFRETON, BOLSOVER, DERBYSHIRE, DE55 3BF | £249,995 | 28/10/2022 | Semi-detached |
| 37 WHITE ASH ROAD, SOUTH NORMANTON, ALFRETON, BOLSOVER, DERBYSHIRE, DE55 3BF | £239,995 | 28/10/2022 | Semi-detached |
| 23 WHITE ASH ROAD, SOUTH NORMANTON, ALFRETON, BOLSOVER, DERBYSHIRE, DE55 3BF | £254,995 | 28/10/2022 | Semi-detached |
| 33 WHITE ASH ROAD, SOUTH NORMANTON, ALFRETON, BOLSOVER, DERBYSHIRE, DE55 3BF | £224,995 | 26/10/2022 | Semi-detached |
| 35 WHITE ASH ROAD, SOUTH NORMANTON, ALFRETON, BOLSOVER, DERBYSHIRE, DE55 3BF | £248,995 | 25/10/2022 | Semi-detached |
| 31 WHITE ASH ROAD, SOUTH NORMANTON, ALFRETON, BOLSOVER, DERBYSHIRE, DE55 3BF | £234,995 | 18/10/2022 | Semi-detached |
| Same street 65 GEORGE STREET, SOUTH NORMANTON, ALFRETON, BOLSOVER, DERBYSHIRE, DE55 2AY | £107,000 | 20/05/2022 | Semi-detached |
| Same street 54 GEORGE STREET, SOUTH NORMANTON, ALFRETON, BOLSOVER, DERBYSHIRE, DE55 2AY | £111,000 | 18/03/2022 | Semi-detached |
Street average: £129,900 (5 sales)
Area average: £224,647 (20 sales)
Capital growth trend
Land Registry outcode average: last 12 months vs 5y and 10y ago (from sold prices).
House Price Index (HM Land Registry — official index, not sold-price averages): Bolsover. Series: Semi-detached. As of April 2026.
Rental Range
Estimated market rent for Bolsover. Low = conservative, Realistic = average, Optimistic = best case.
Based on Local Authority from postcode lookup → Bolsover.
LHA (30th percentile) floor for North Nottingham: £549/mo (Apr 2025 – Mar 2026)
Location
Address
George Street
Nearby
Nearest stations, universities and amenities (distance from property).
| Type | Name | Distance |
|---|---|---|
| Bus stop | George Street | 0.1 miles |
| Shop | RH Commercial Vehicles | 0.5 miles |
| Shop | Ladbrokes | 0.5 miles |
| Train station | Alfreton | 0.8 miles |
| Train station | Swanwick Junction | 2.8 miles |
| University | Nottingham Trent University Vision University Centre | 6.8 miles |
| Hospital | Forest Independent Hospital | 8.0 miles |
| Hospital | Clipstone Health Centre | 9.7 miles |
Street-level crime
| Category | Count |
|---|---|
| Violence and sexual offences | 27 |
| Anti-social behaviour | 14 |
| Public order | 9 |
| Other theft | 7 |
| Criminal damage and arson | 4 |
| Drugs | 3 |
| Burglary | 2 |
| Other crime | 1 |
| Possession of weapons | 1 |
| Vehicle crime | 1 |
| Total incidents | 69 |
Within 1 mile during May 2026. Source: data.police.uk (England & Wales).
Schools nearby
Nearest open schools with Ofsted ratings (England). Closed schools are not shown. Data from Get Information about Schools and Ofsted.
| Name | Type | Distance | Ofsted |
|---|---|---|---|
| Glebe Junior School | Primary | 0.5 miles | Good — 21 Sep 2022 |
| South Normanton Nursery School | Nursery | 0.5 miles | Good — 16 Jun 2024 |
| The Green Flying High Academy | Primary | 0.7 miles | — (Inspected (no overall grade)) |
| The Brigg Infant School | Primary | 0.8 miles | Good — 18 Jul 2019 |
| Frederick Gent School | Secondary | 0.8 miles | Good — 10 May 2022 |
Rental Comparables
Residential lets from OpenRent and Rightmove for the area (same bedroom count). Use to validate rent estimates. Student lets are excluded.
| Title | Rent | Beds | Distance | As seen on |
|---|---|---|---|---|
| 2 Bed End Terrace, New Street, DE55 | £795/mo | 2 | 0.76 miles | OpenRent |
Average rent: £795/mo (1 listing)
Rent-driven metrics
Based on OpenRent comparables.
- Rent ratio — Monthly rent ÷ purchase price (1% rule). 1%+ = strong, 0.8–1% = okay, <0.8% = weak for cashflow.
- Max investor price — Rent ÷ 0.8%; the price at which rent would be 0.8% of price (Stoke-style target).
- Target investor price — Rent ÷ 1%; the price at which rent would be 1% of price (strong cashflow band).
- Gross yield — Annual rent as % of purchase price (no costs).
- Cost-to-rent — Price ÷ annual rent (from OpenRent comparables). Under 14× = strong, 14–16× = acceptable, 17×+ = compressed.
- Cashflow — Rent minus mortgage, 10% maintenance, £25/mo compliance. Assumes 75% LTV, 3.95% APR (5yr fixed), 25yr term.
- ROI — Annual profit ÷ cash in (deposit + 4% purchase costs).