16 VAN DIEMEN'S LANE
BATH, BATH AND NORTH EAST SOMERSET BA1 5TW
Property details
Tenure
FREEHOLD
Last sold
£870,000 Nov 2017
Local average
£1,125,445 (-20.5%)
Deprivation
Decile 10 (33,539 of 33,755)
Street crime
155 incidents within 1 mile (May 2026)
Key features
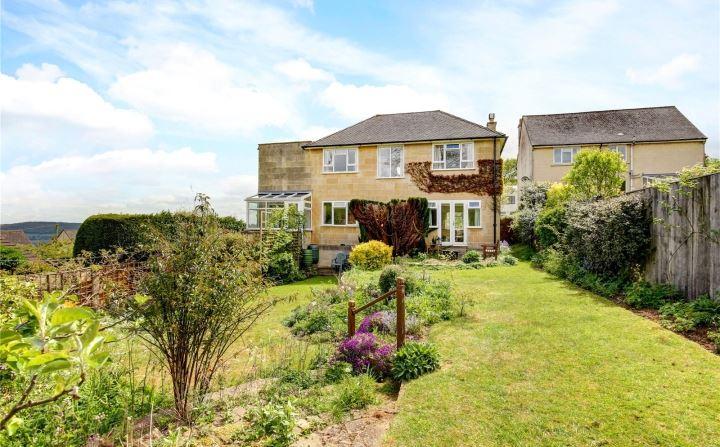
- Well positioned detached family home
- Desirable location on Bath's northern slopes
- Versatile accommodation over two floors
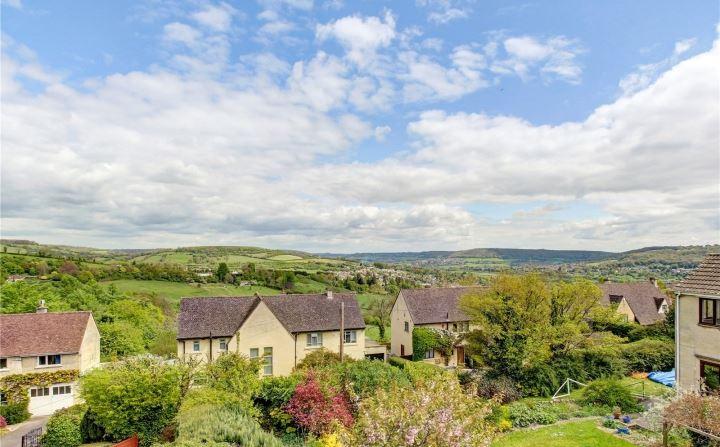
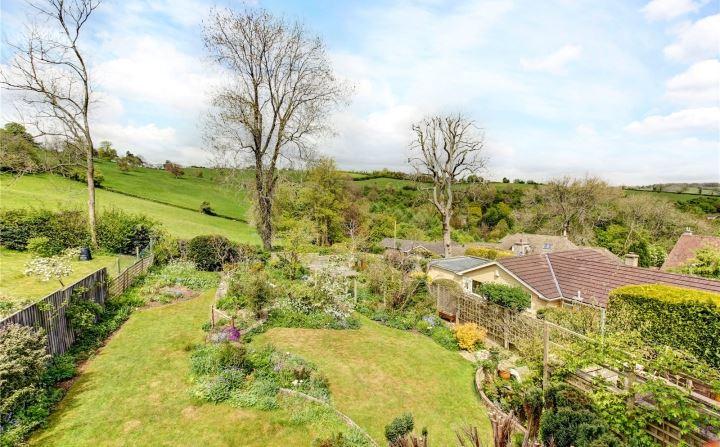
- Beautiful gardens and views
- Single garage and driveway
- Convenient for highly regarded local schools
- EPC Rating = F
Additional details
- Parking
- Yes
- Garden
- Yes
Description
Location
Van Diemens Lane is situated on the upper slopes of Lansdown, a sought after residential area within the city of Bath, ideally positioned for easy access to nearby schools including The Royal High School, Kingswood School and St Stephen's Primary School.
Bath is a World Heritage Site famed for its Georgian architecture and Roman heritage and provides an extensive range of business, entertainment and cultural facilities along with two universities. There are well regarded schools in both the state and independent sectors and a mainline rail link to London Paddington (journey time approx 90 mins) and Bristol Temple Meads (journey time approx 15 mins). Junction 18 of the M4 motorway is about 8.5 miles to the north and Bristol International airport is some 21 miles to the west.
Description
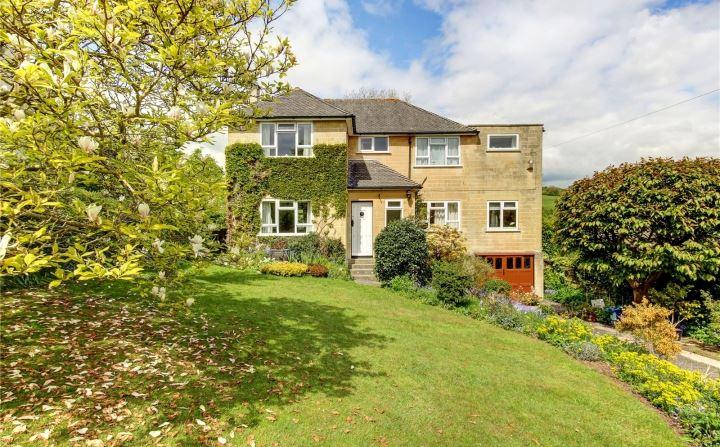
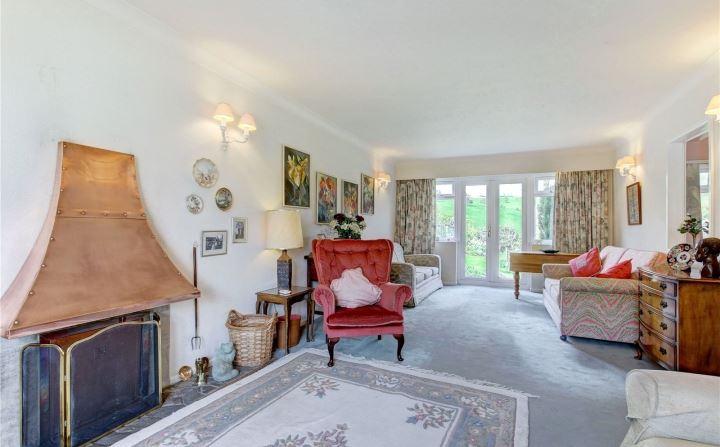
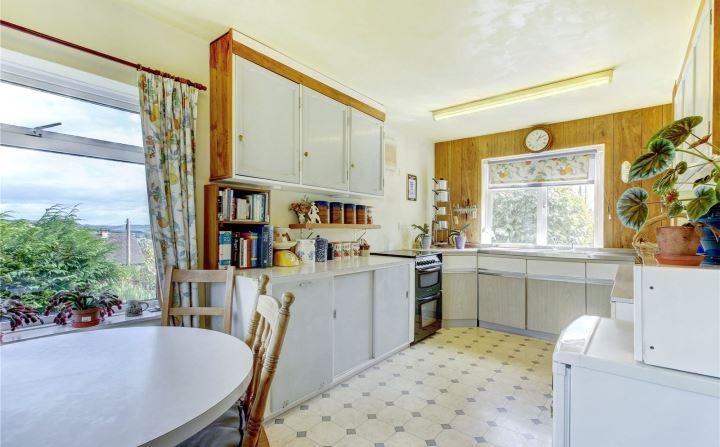
16 Van Diemens Lane is a spacious, detached family home. The accommodation is versatile and is arranged over two floors. There are excellent views from a number of the rooms. The property is entered into an excellent size hallway with a useful cloakroom. The sitting room runs the full depth of the property and benefits from a dual aspect. There is a fireplace as well as access through French doors at the rear. There is an excellent size dining room, again with a dual aspect outlook which leads through to the kitchen. The kitchen, which has plenty of space for dining, comprises a range of base and wall units and space for appliances. From here there is access to the rear conservatory, which in turn leads to the garden.
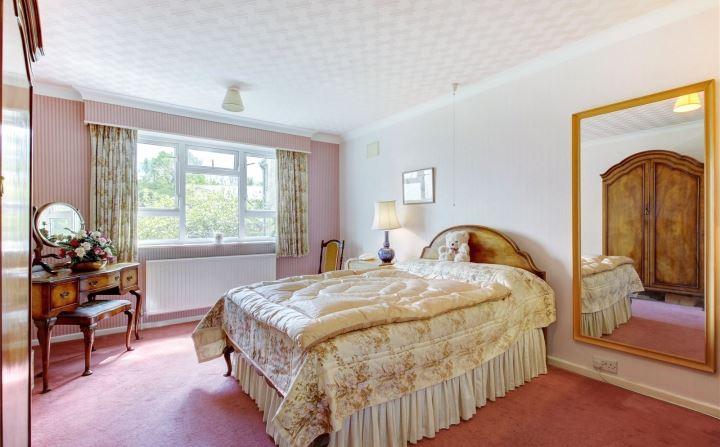
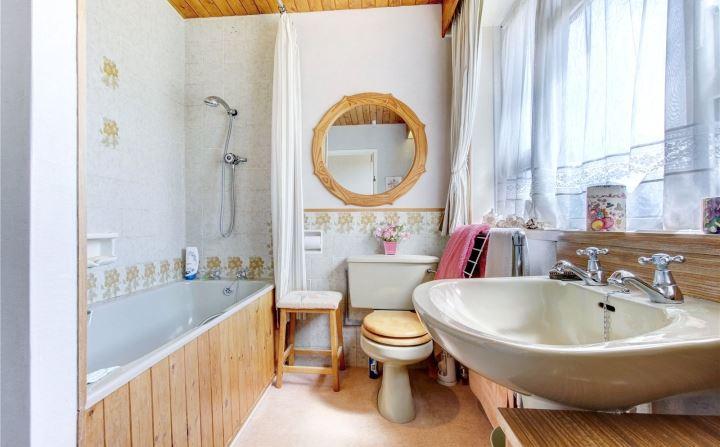
On the first floor there are three excellent size double bedrooms, as well as a study or dressing room. In addition there is a family bathroom.
Outside
The gardens of 16 Van Diemens Lane are of particular note and are located at both the front and rear of the property. There is a driveway providing parking and leading to the garage with store room.
The established gardens comprise lawned areas, attractive flower beds, a pergola and a variety of shrubs and trees.
Square Footage: 1,814 sq ft
Directions
From Bath city centre, proceed up Lansdown Road, taking the left hand fork at St Stephen's Church. Continue up the hill and shortly after passing the entrance for the Royal High School on the right, take the second right turn into Van Diemens Lane. Number 16 is near the end of the road on the left hand side.
Listed by
Bath
Savills
Reference: 66357401
EPC Rating & Upgrade Cost
Fetching EPC data… Refresh this page in a moment.
Flood risk
Zone: 1
Risk: Low
Job (default Low)
Floorplans
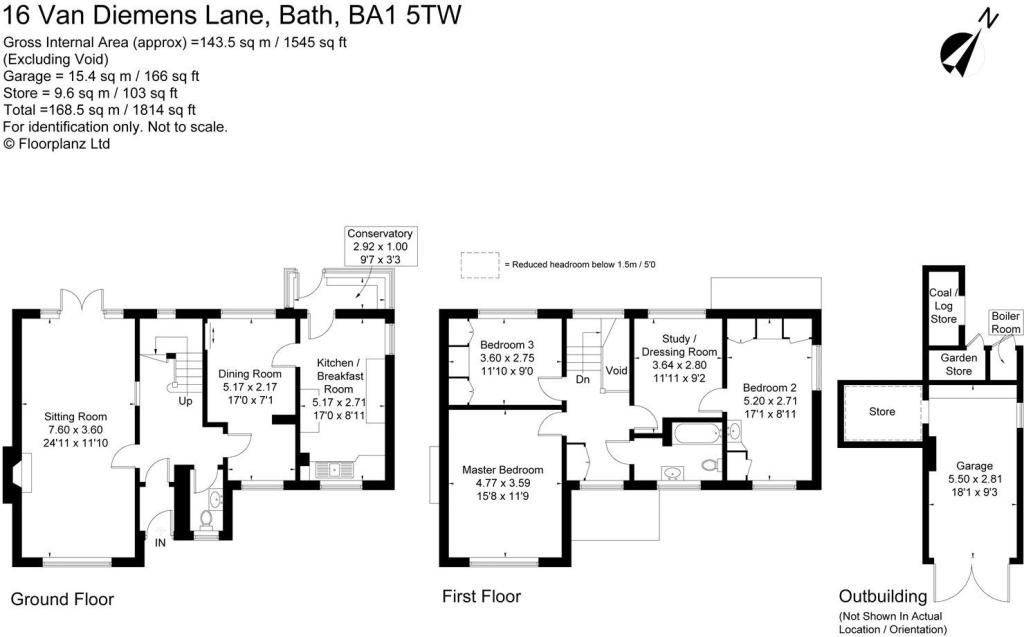
Floorplan
EPC Graphs
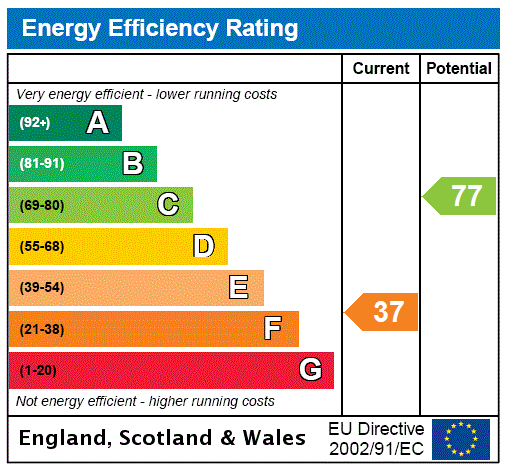
EPC Rating Graph
FENSA Certificates
This property has 3 FENSA certificate(s) on record, indicating window/door installations by FENSA-approved installers.
FENSA Certificate #8979799
Property Details
Street: 16 Van Diemens Lane
Town: Lansdown
Postcode: BA1 5TW
Installation Details
Items: 2 windows
Certificate Issued: 23/07/2012
Work Completed: 14/01/2012
This certificate data was retrieved from FENSA's database
FENSA Certificate #15252706 Recent
Property Details
Street: 16 Van Diemens Lane
Town: BATH
Postcode: BA1 5TW
Installation Details
Items: 19 windows and 2 doors
Certificate Issued: 19/06/2022
Work Completed: 14/06/2022
This certificate data was retrieved from FENSA's database
FENSA Certificate #15722546 Recent
Property Details
Street: 16 Van Diemens Lane
Town: BATH
Postcode: BA1 5TW
Installation Details
Items: 1 door
Certificate Issued: 16/04/2023
Work Completed: 03/04/2023
This certificate data was retrieved from FENSA's database
What is FENSA? FENSA (Fenestration Self-Assessment Scheme) is a government-authorised scheme that monitors building regulation compliance for replacement windows and doors. Certificates indicate that work was completed by FENSA-approved installers.
Price history
| Event | Date | Price | % change |
|---|---|---|---|
| Sold | 01/11/2017 (8 years ago) | £870,000 | — |
Source: HM Land Registry Price Paid Data. Crown copyright.
Sold Comparables
Same street and nearby sales within 0.25 miles (last 5 years). Data from Land Registry Price Paid.
| Address | Price | Date | Type |
|---|---|---|---|
| WYVERN HOUSE LANSDOWN ROAD, BATH, BATH AND NORTH EAST SOMERSET, BA1 5TD | £1,950,000 | 18/12/2025 | Detached |
| TASMAN HOUSE, 32 VAN DIEMEN'S LANE, BATH, BATH AND NORTH EAST SOMERSET, BA1 5TW | £1,550,000 | 14/02/2025 | Detached |
| FAIRFIELD LODGE VAN DIEMEN'S LANE, BATH, BATH AND NORTH EAST SOMERSET, BA1 5TW | £1,450,000 | 04/10/2024 | Detached |
| 5 VAN DIEMEN'S LANE, BATH, BATH AND NORTH EAST SOMERSET, BA1 5TW | £1,750,000 | 03/07/2023 | Detached |
| HENSLEY HOUSE LANSDOWN ROAD, BATH, BATH AND NORTH EAST SOMERSET, BA1 5TD | £2,000,000 | 26/05/2023 | Detached |
| 5 HAMILTON ROAD, BATH, BATH AND NORTH EAST SOMERSET, BA1 5SB | £1,725,000 | 30/09/2022 | Detached |
| TOURNESOL CHARLCOMBE LANE, LANSDOWN, BATH, BATH AND NORTH EAST SOMERSET, BA1 5TP | £1,400,000 | 23/09/2022 | Detached |
| CHALFONT CHARLCOMBE LANE, LANSDOWN, BATH, BATH AND NORTH EAST SOMERSET, BA1 5TP | £1,250,000 | 15/08/2022 | Detached |
| EASTCOURT CHARLCOMBE LANE, LANSDOWN, BATH, BATH AND NORTH EAST SOMERSET, BA1 5TP | £2,750,000 | 09/07/2022 | Detached |
| COMBE HOUSE CHARLCOMBE WAY, BATH, BATH AND NORTH EAST SOMERSET, BA1 6JZ | £850,000 | 21/01/2022 | Detached |
Area average: £1,667,500 (10 sales)
Capital growth trend
Land Registry outcode average: last 12 months vs 5y and 10y ago (from sold prices).
House Price Index (HM Land Registry — official index, not sold-price averages): Bath and North East Somerset. Series: Detached. As of April 2026.
Rental Range
Estimated market rent for Bath and North East Somerset. Low = conservative, Realistic = average, Optimistic = best case.
Based on Local Authority from postcode lookup → Bath and North East Somerset.
LHA (30th percentile) floor for Bath: £1,197/mo (Apr 2025 – Mar 2026)
Location
Nearby
Nearest stations, universities and amenities (distance from property).
| Type | Name | Distance |
|---|---|---|
| Bus stop | Kingswood School | 0.1 miles |
| Shop | Ripples | 0.8 miles |
| Shop | Unknown | 0.8 miles |
| Train station | Oldfield Park | 1.5 miles |
| Train station | Bath Spa | 1.6 miles |
| University | University of Bath | 2.4 miles |
| University | University of Bath Campus | 2.4 miles |
| Hospital | Dorothy House Hospice Care | 5.0 miles |
| Hospital | Trowbridge Community Hospital | 8.5 miles |
Street-level crime
| Category | Count |
|---|---|
| Anti-social behaviour | 54 |
| Violence and sexual offences | 28 |
| Shoplifting | 22 |
| Other theft | 11 |
| Criminal damage and arson | 9 |
| Public order | 7 |
| Burglary | 6 |
| Vehicle crime | 6 |
| Robbery | 4 |
| Bicycle theft | 2 |
| Drugs | 2 |
| Other crime | 2 |
| Possession of weapons | 2 |
| Total incidents | 155 |
Within 1 mile during May 2026. Source: data.police.uk (England & Wales).
Schools nearby
Nearest open schools with Ofsted ratings (England). Closed schools are not shown. Data from Get Information about Schools and Ofsted.
| Name | Type | Distance | Ofsted |
|---|---|---|---|
| Kingswood School | Other | 0.1 miles | — (No rating) |
| Royal High School GDST | Other | 0.2 miles | — (No rating) |
| Kingswood Preparatory School | Other | 0.4 miles | — (No rating) |
| St Stephens Church School | Primary | 0.4 miles | Good — 17 Apr 2015 |
| Abbot Alphege Academy | Primary | 0.7 miles | Requires improvement — 28 Mar 2022 |
Rental Comparables
Rental listings exist nearby, but none matched the 3-bedroom count for this property.
Rent-driven metrics
Based on Area rent estimate.
- Rent ratio — Monthly rent ÷ purchase price (1% rule). 1%+ = strong, 0.8–1% = okay, <0.8% = weak for cashflow.
- Max investor price — Rent ÷ 0.8%; the price at which rent would be 0.8% of price (Stoke-style target).
- Target investor price — Rent ÷ 1%; the price at which rent would be 1% of price (strong cashflow band).
- Gross yield — Annual rent as % of purchase price (no costs).