37 SPARCH HOLLOW
NEWCASTLE, STAFFORDSHIRE ST5 9PA
Three Bedroom Semi Detached Property with Conser 3d ChatGPT Image Oct 1, 2026, 12 04 04 PM-1 ChatGPT Image Oct 1, 2026, 12 09 34 PM-1 SPAR9 (19) SPAR9 (20) ChatGPT Image Oct 1, 2026, 12 09 38 PM-6 ChatGPT Image Oct 1, 2026, 12 09 37 PM-4 ChatGPT Image Oct 1, 2026, 12 09 40 PM-8 ChatGPT Image Oct 1, 2026, 12 04 12 PM-9 ChatGPT Image Oct 1, 2026, 12 04 13 PM-10 ChatGPT Image Oct 1, 2026, 12 04 07 PM-4 ChatGPT Image Oct 1, 2026, 12 04 06 PM-3 ChatGPT Image Oct 1, 2026, 12 04 09 PM-6 ChatGPT Image Oct 1, 2026, 12 04 08 PM-5 SPAR9 (1) ChatGPT Image Oct 1, 2026, 12 04 11 PM-8 ChatGPT Image Oct 1, 2026, 12 04 10 PM-7 ChatGPT Image Oct 1, 2026, 12 19 39 PM-1 ChatGPT Image Oct 1, 2026, 12 19 41 PM-3 ChatGPT Image Oct 1, 2026, 12 19 42 PM-4 SPAR9 (22)
/ 22
Property details
Tenure
FREEHOLD
Floor area
91 m²
Council tax band
C
EPC rating
D
Year built
England and Wales: 1967-1975
Last sold
£195,000 Jul 2019
Price per m²
£2,857/m²
Local average
£199,995 (+30%)
Deprivation
Decile 9 (27,653 of 33,755)
Street crime
240 incidents within 1 mile (Aug 2026)
Key features
- SPACIOUS LIVING ROOM WITH FEATURE GAS FIREPLACE
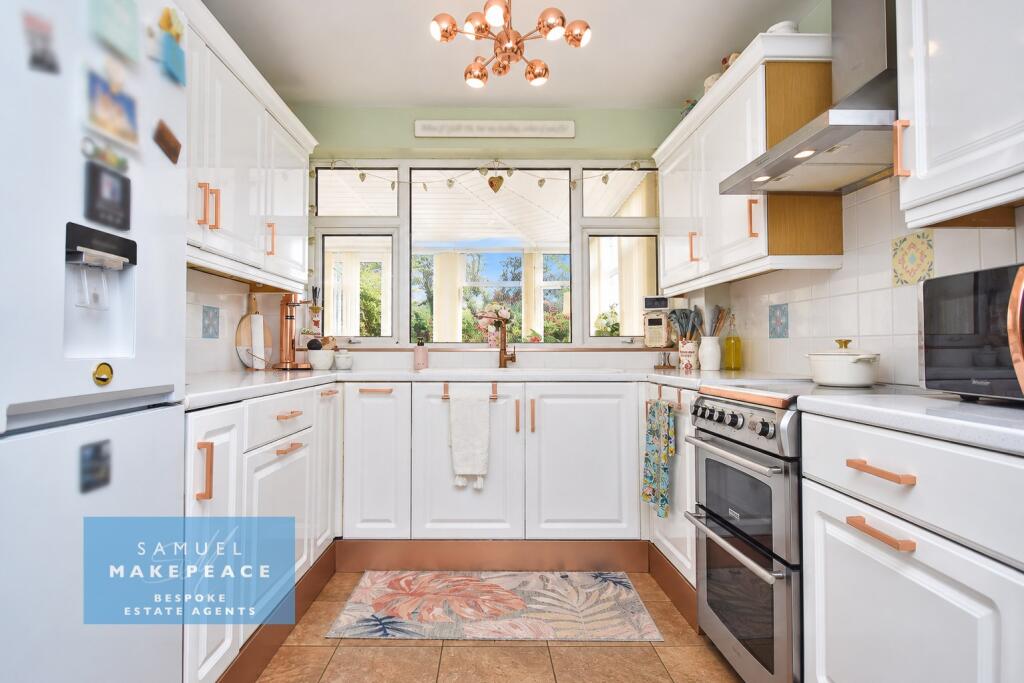
- FITTED KITCHEN WITH SPACE FOR APPLIANCES
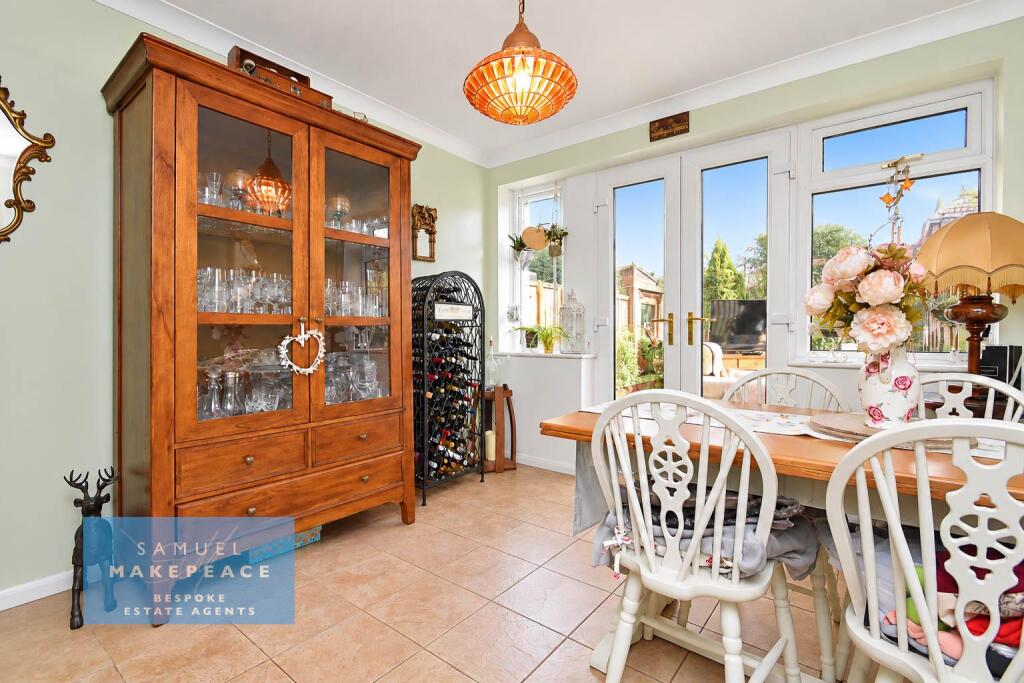
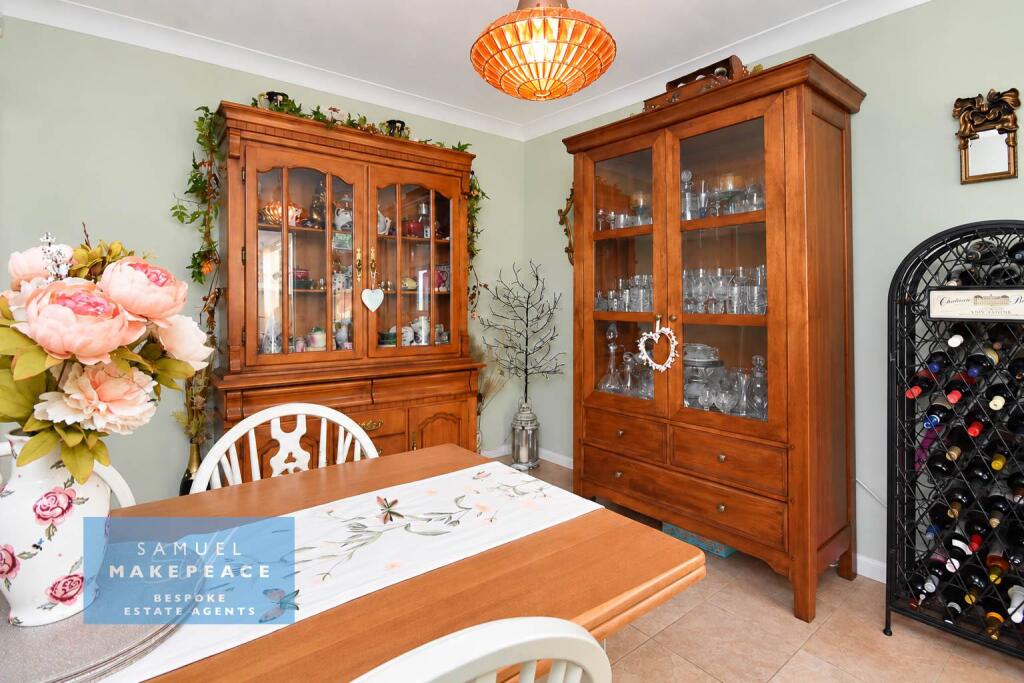
- SEPARATE DINING ROOM IDEAL FOR ENTERTAINING
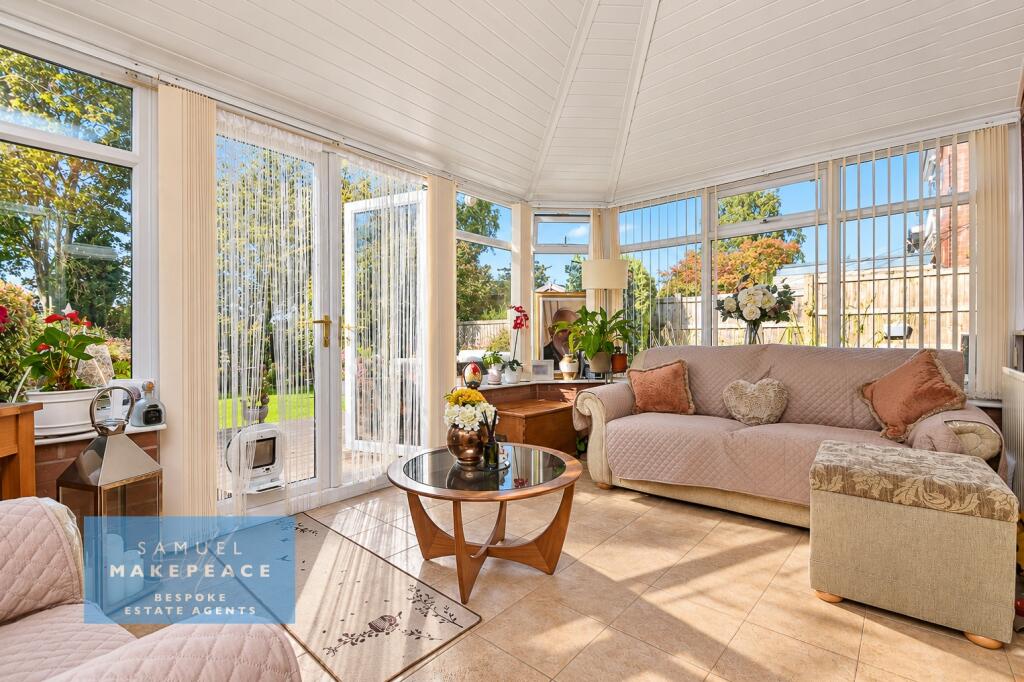
- LIGHT FILLED CONSERVATORY WITH GARDEN ACCESS
- GROUND FLOOR SHOWER ROOM
- THREE WELL PROPORTIONED BEDROOMS
- FAMILY BATHROOM WITH OVERHEAD SHOWER
- ATTACHED GARAGE WITH POWER AND LIGHTING
- DRIVEWAY PROVIDING PARKING FOR MULTIPLE VEHICLES
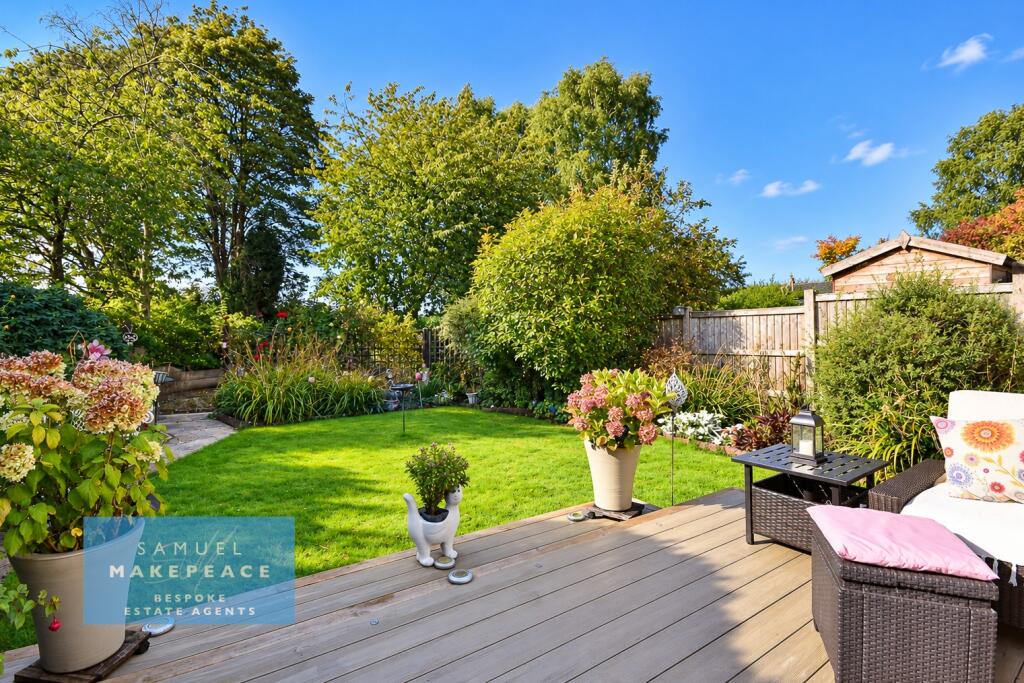
- GENEROUS REAR GARDEN WITH COMPOSITE DECKING AND LAWN
Additional details
- Parking
- Yes
- Garden
- Yes
- Required access
- No
- Rights of way
- No
Description
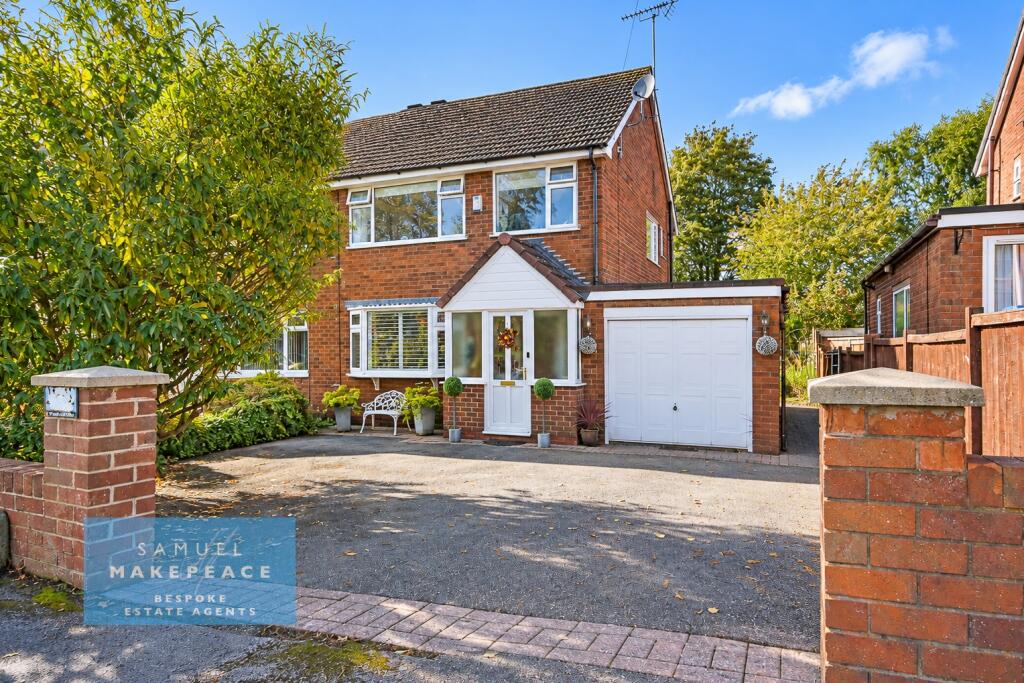
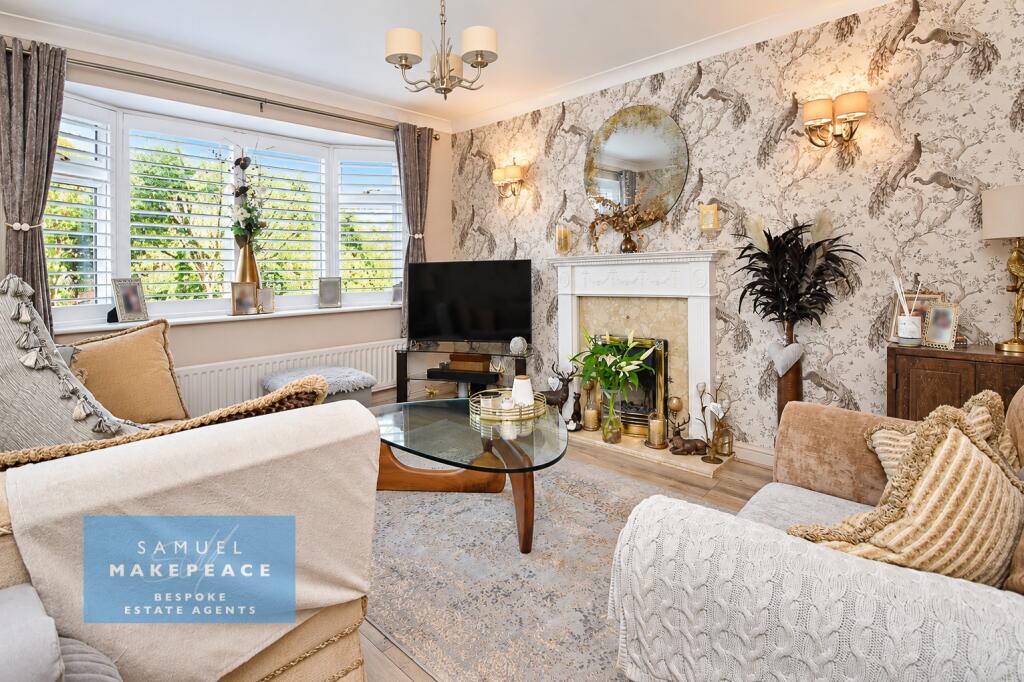
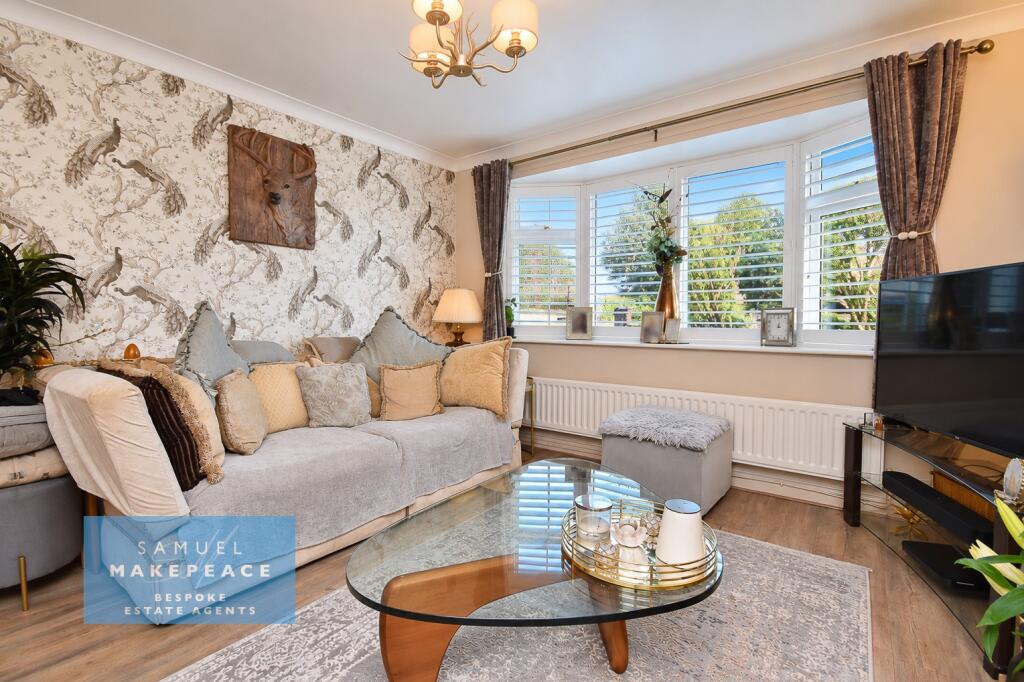
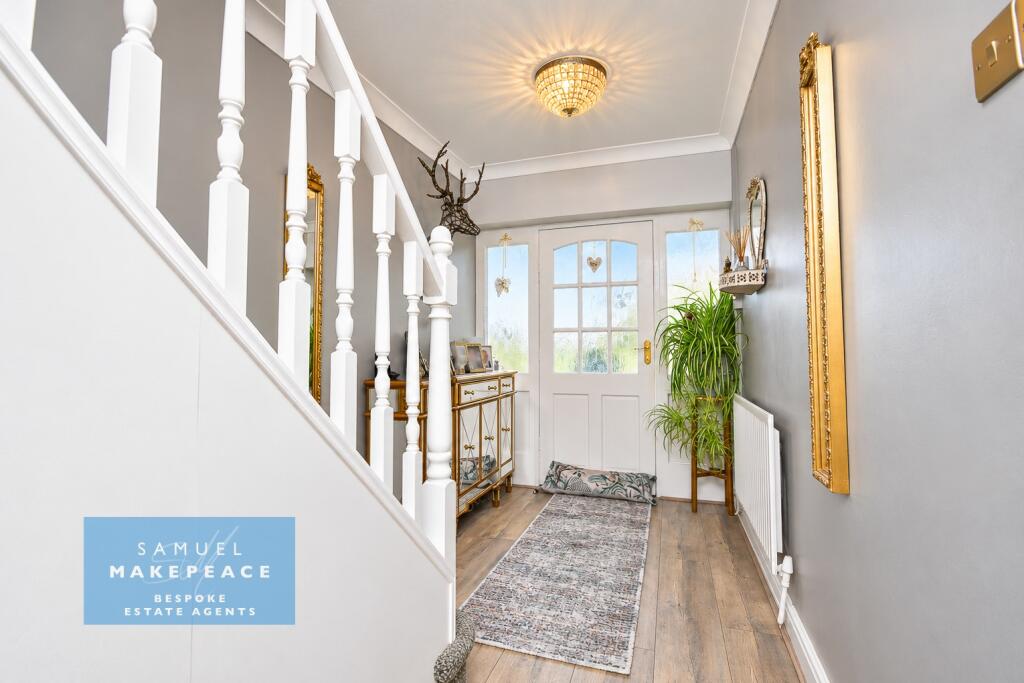
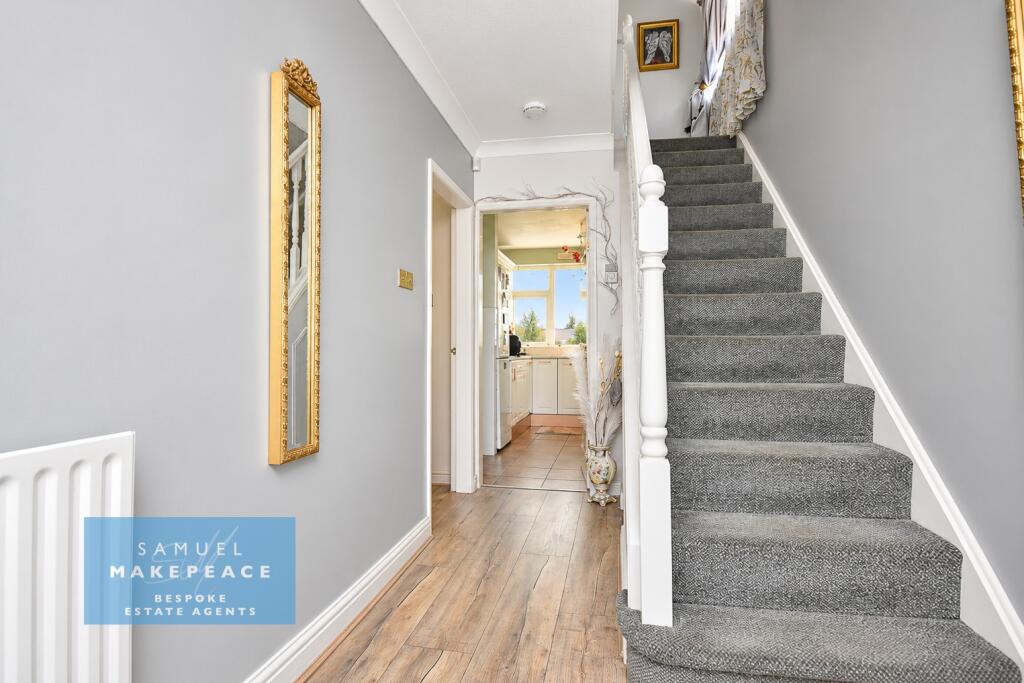
Stepping through the porch, which features three double glazed windows, tiled flooring and a double glazed entrance door, you are welcomed into a spacious entrance hall with handy under stairs storage. The inviting living room offers a large double glazed window and a feature gas fireplace, creating a warm and cosy setting in which to relax and unwind.
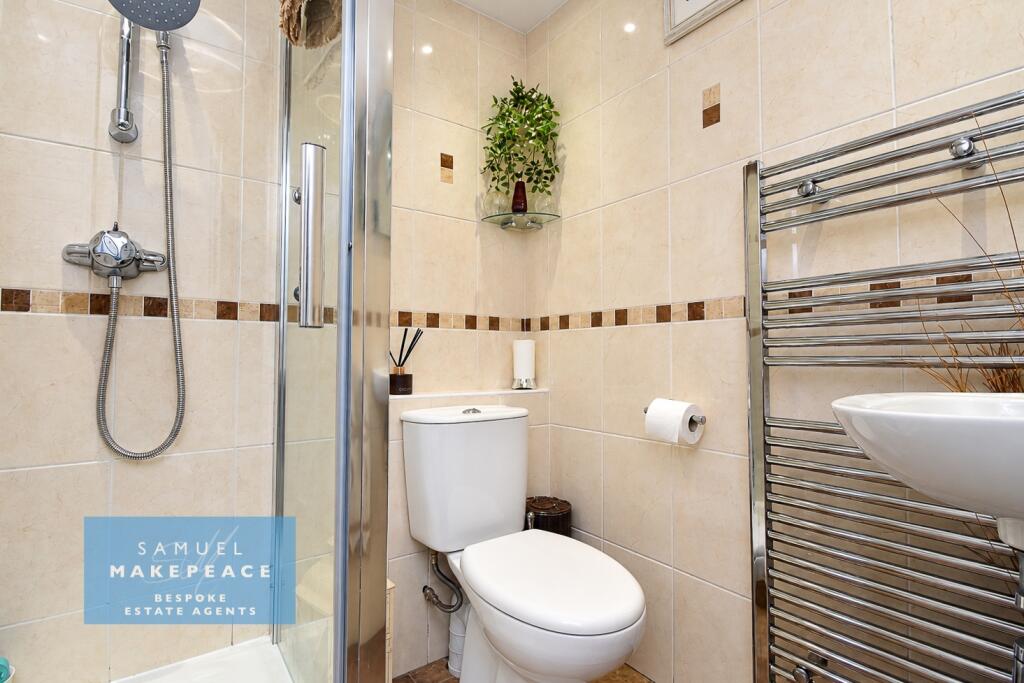
At the heart of the home is the well equipped kitchen, fitted with a range of wall and base units, work surfaces, tiled flooring and space for appliances. From here, the accommodation flows into the dining room, providing an ideal setting for family meals or entertaining guests. French doors open into the light filled conservatory, surrounded by double glazed windows and complete with a radiator and further French doors leading directly onto the rear garden. Completing the ground floor is a convenient shower room with a shower enclosure, hand wash basin and low level WC, finished with sleek tiled walls and flooring.
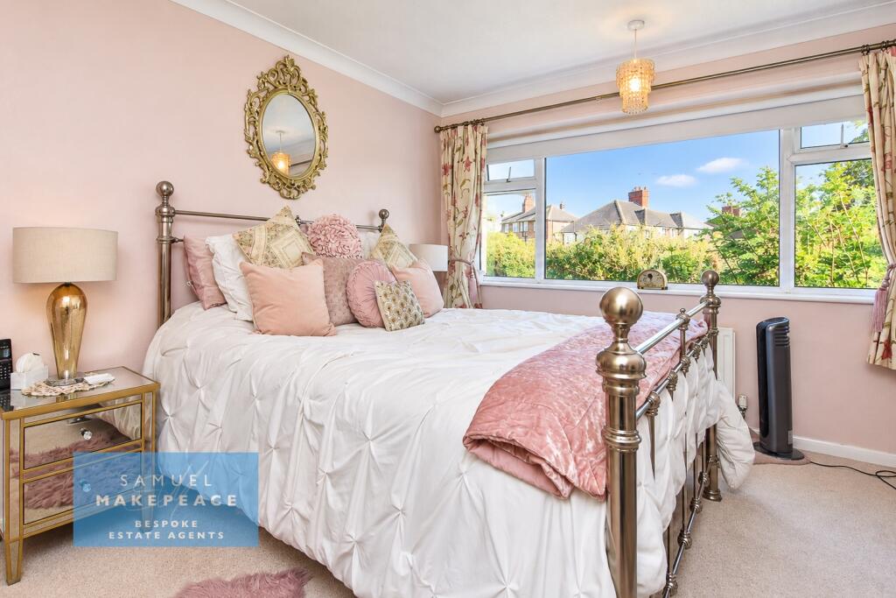
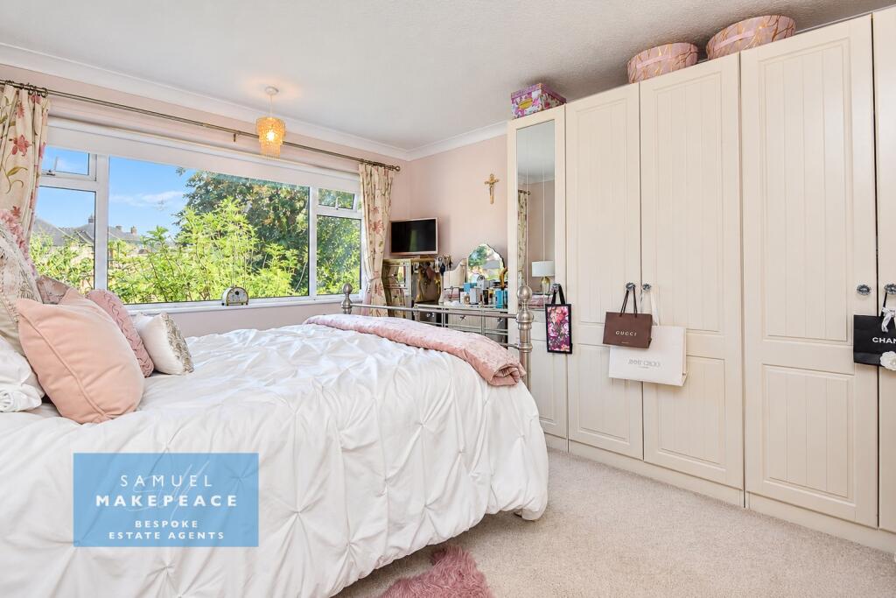
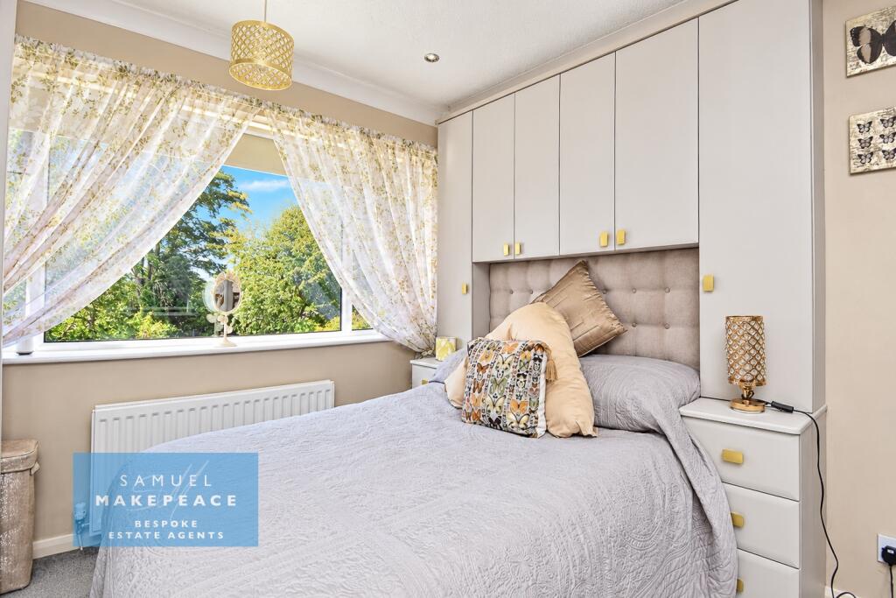
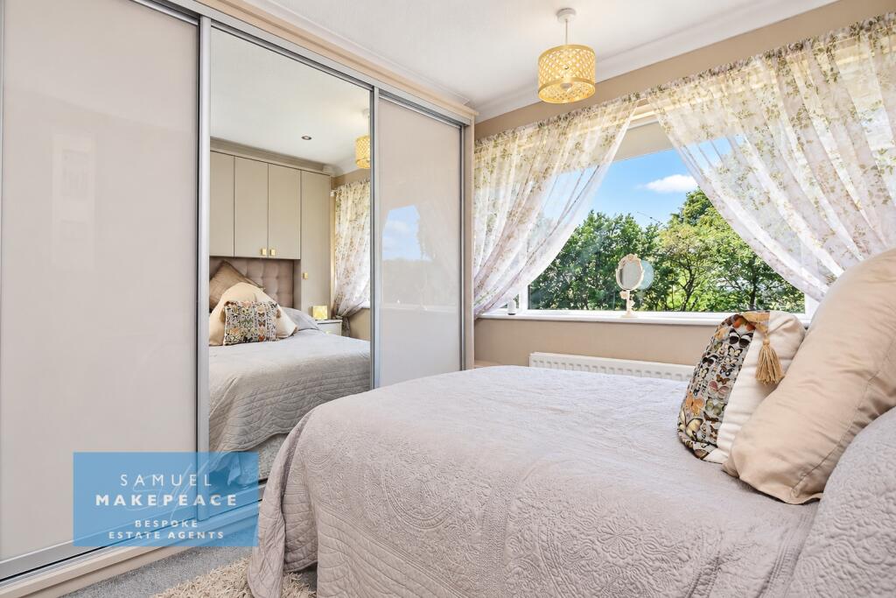
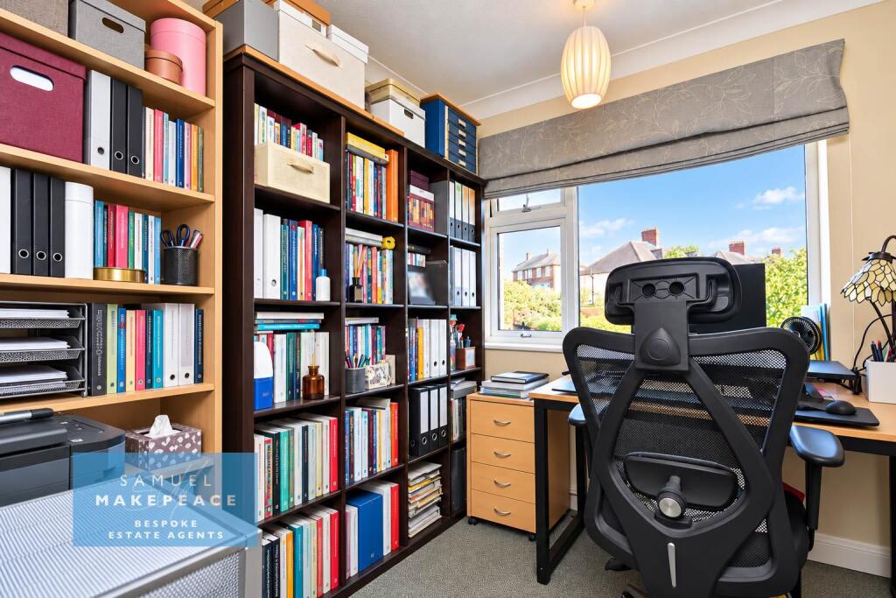
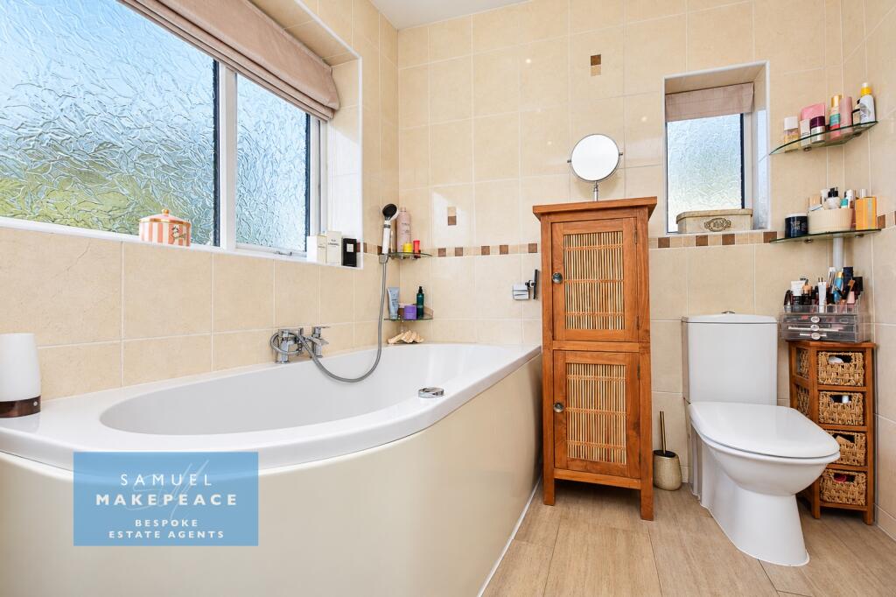
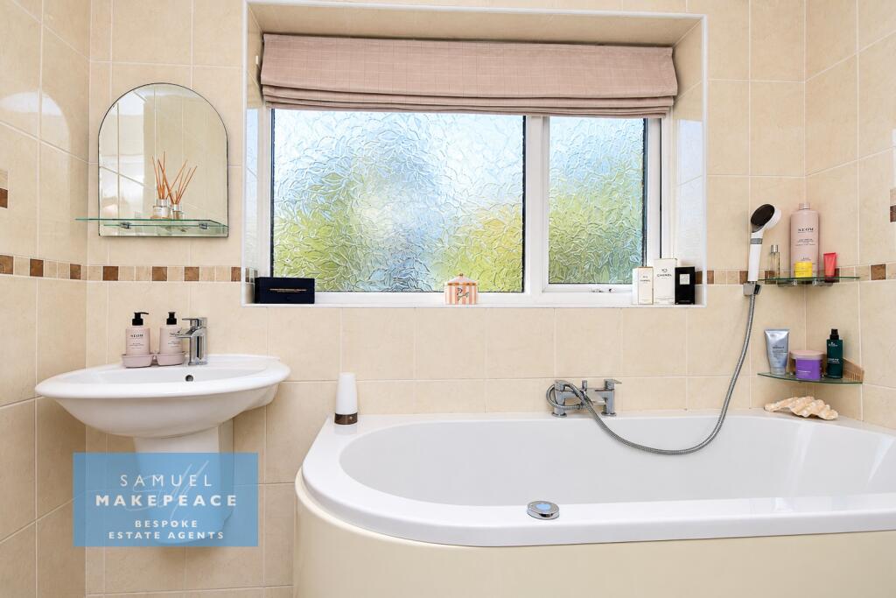
Upstairs, the property offers three well proportioned bedrooms, with two benefiting from fitted wardrobes, alongside a stylish family bathroom comprising a bath with overhead shower, hand wash basin and low level WC, with tiling throughout. Further practical space is provided by the attached garage, which benefits from power and lighting and offers excellent additional storage.
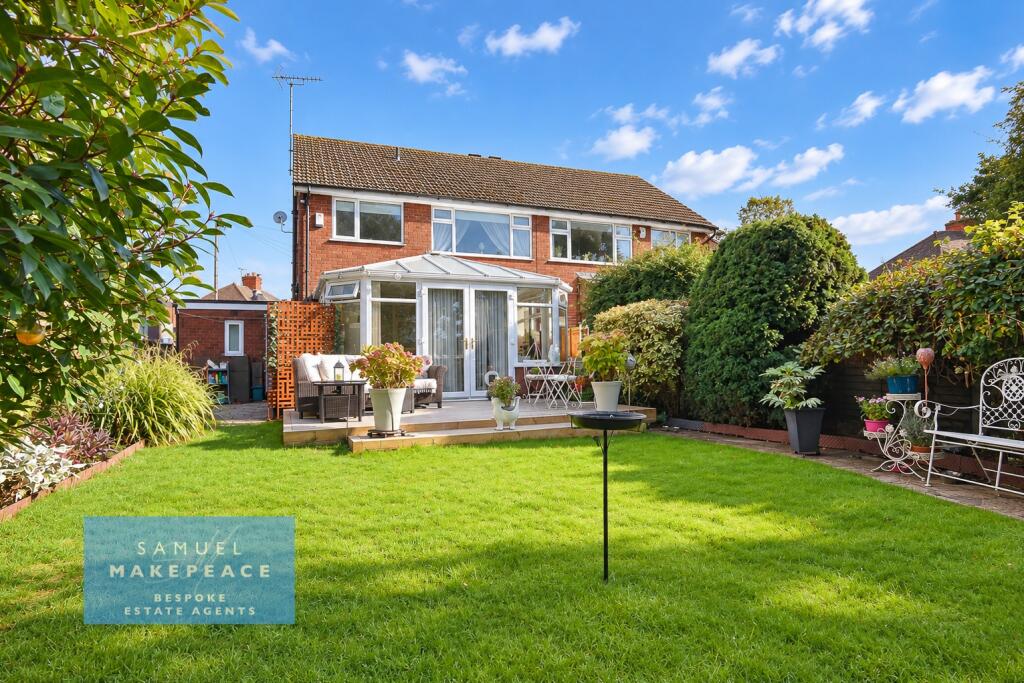
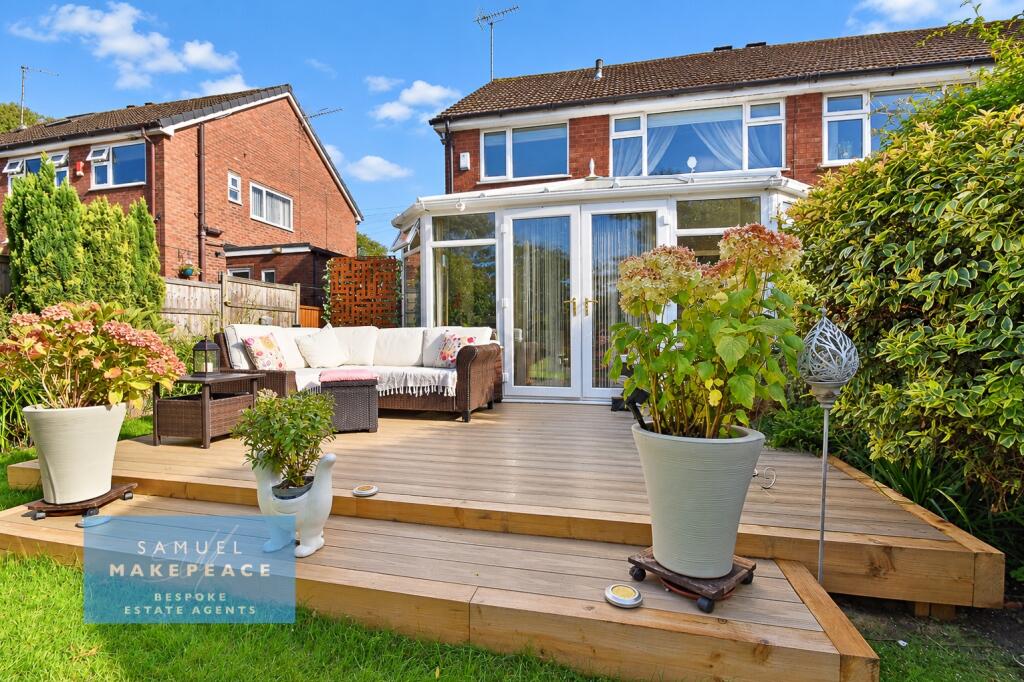
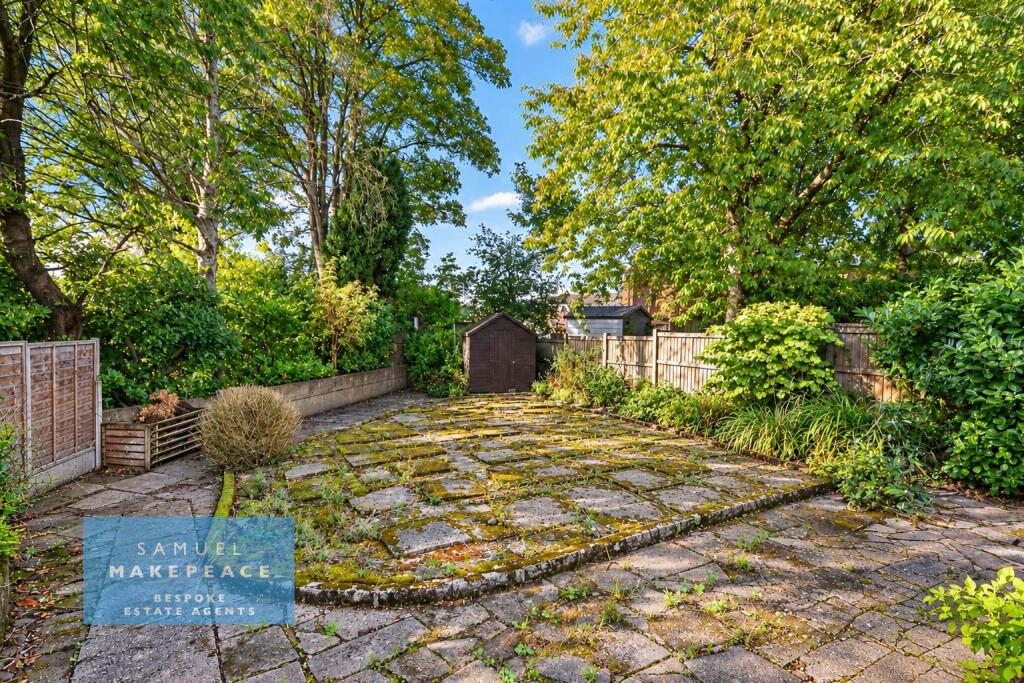
Externally, the property continues to impress, with a driveway to the front providing off road parking for multiple vehicles. To the rear is a versatile garden featuring composite decking, a lawned area and a paved pathway leading to a further paved wild garden – offering plenty of scope for relaxing, entertaining or putting your own stamp on the space.
With space to enjoy inside and out, Sparch Hallow could be the home you’ve been waiting for.
Contact Samuel Makepeace Bespoke Estate Agents Today!
ROOM DETAILS
INTERIOR
GROUND FLOOR
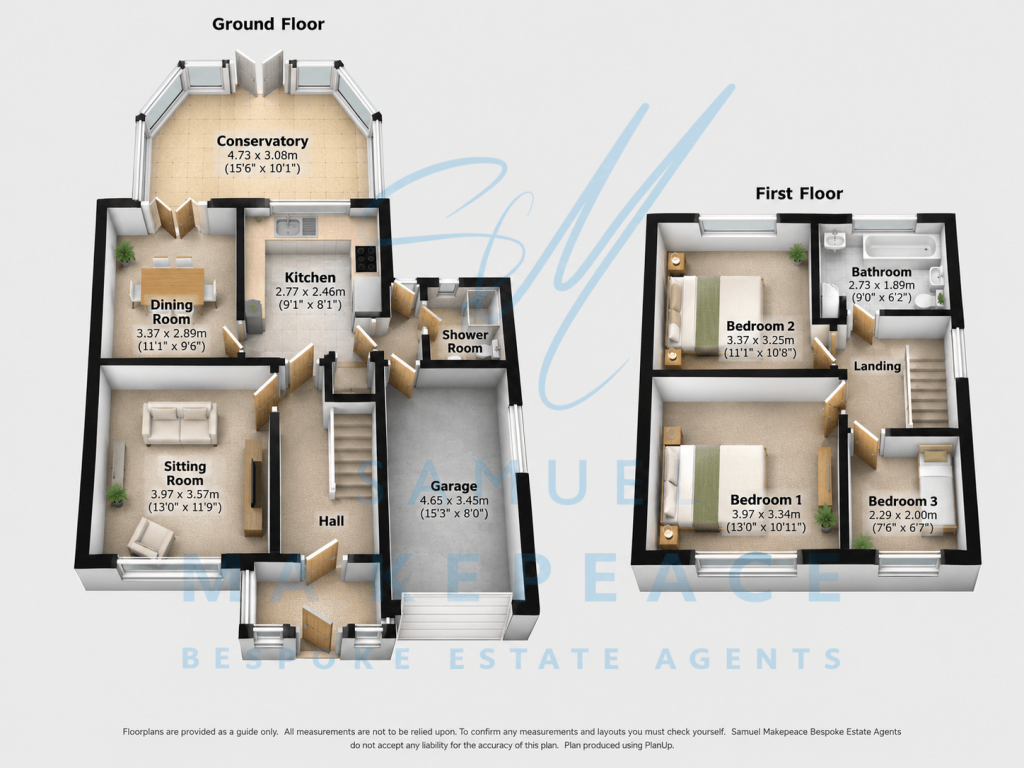
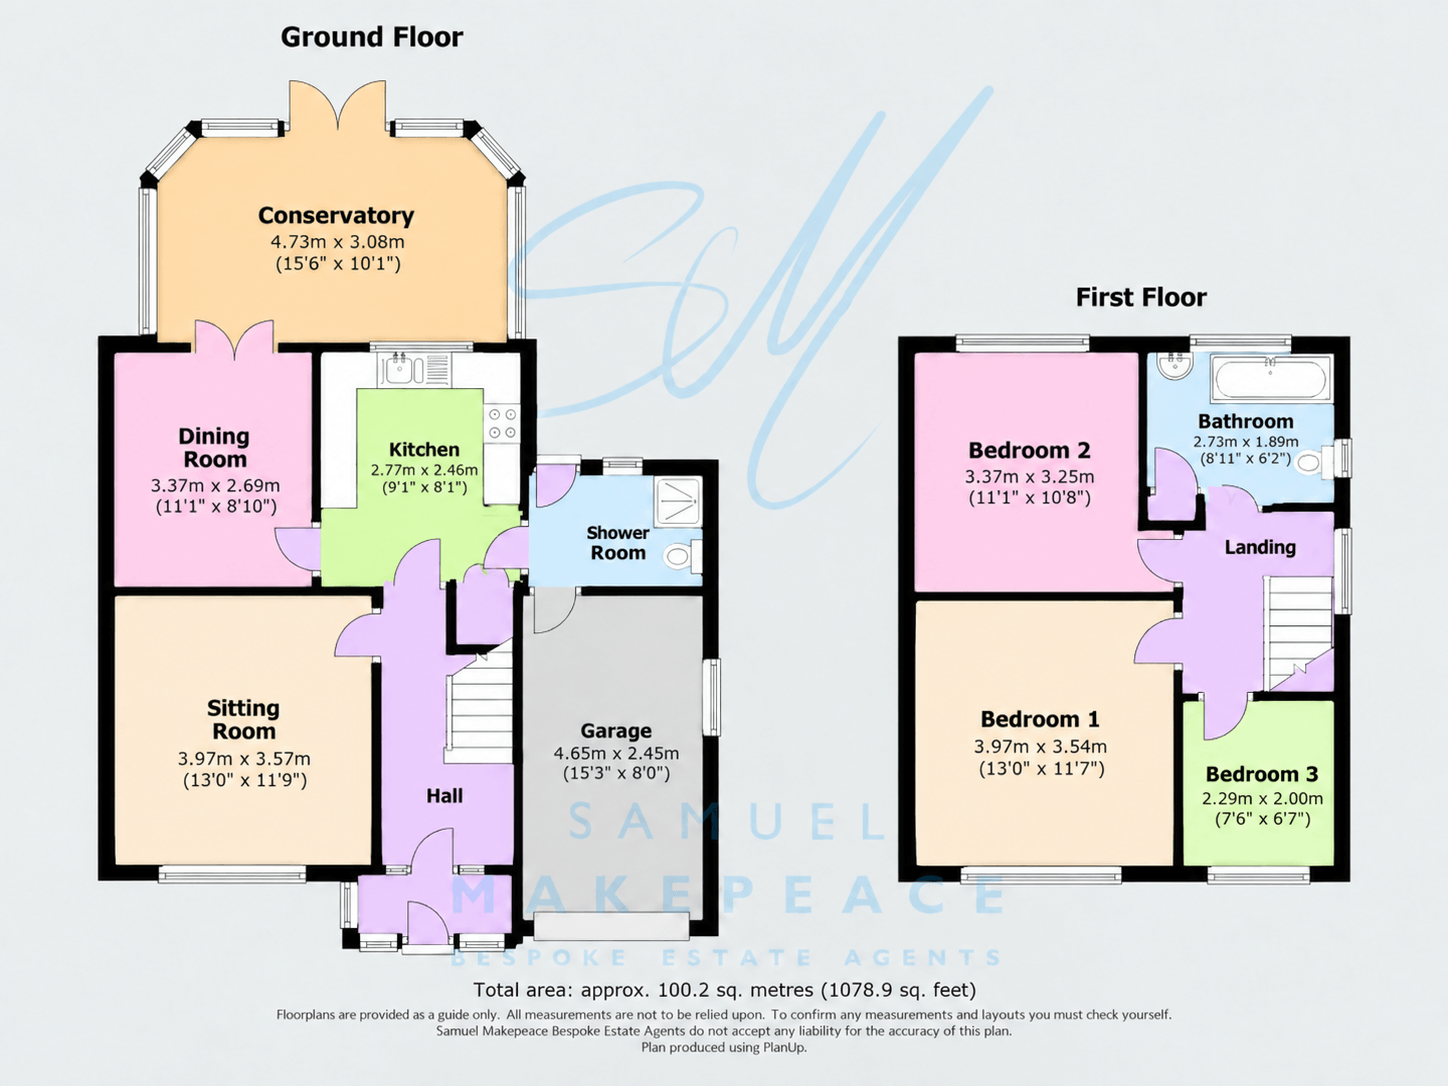
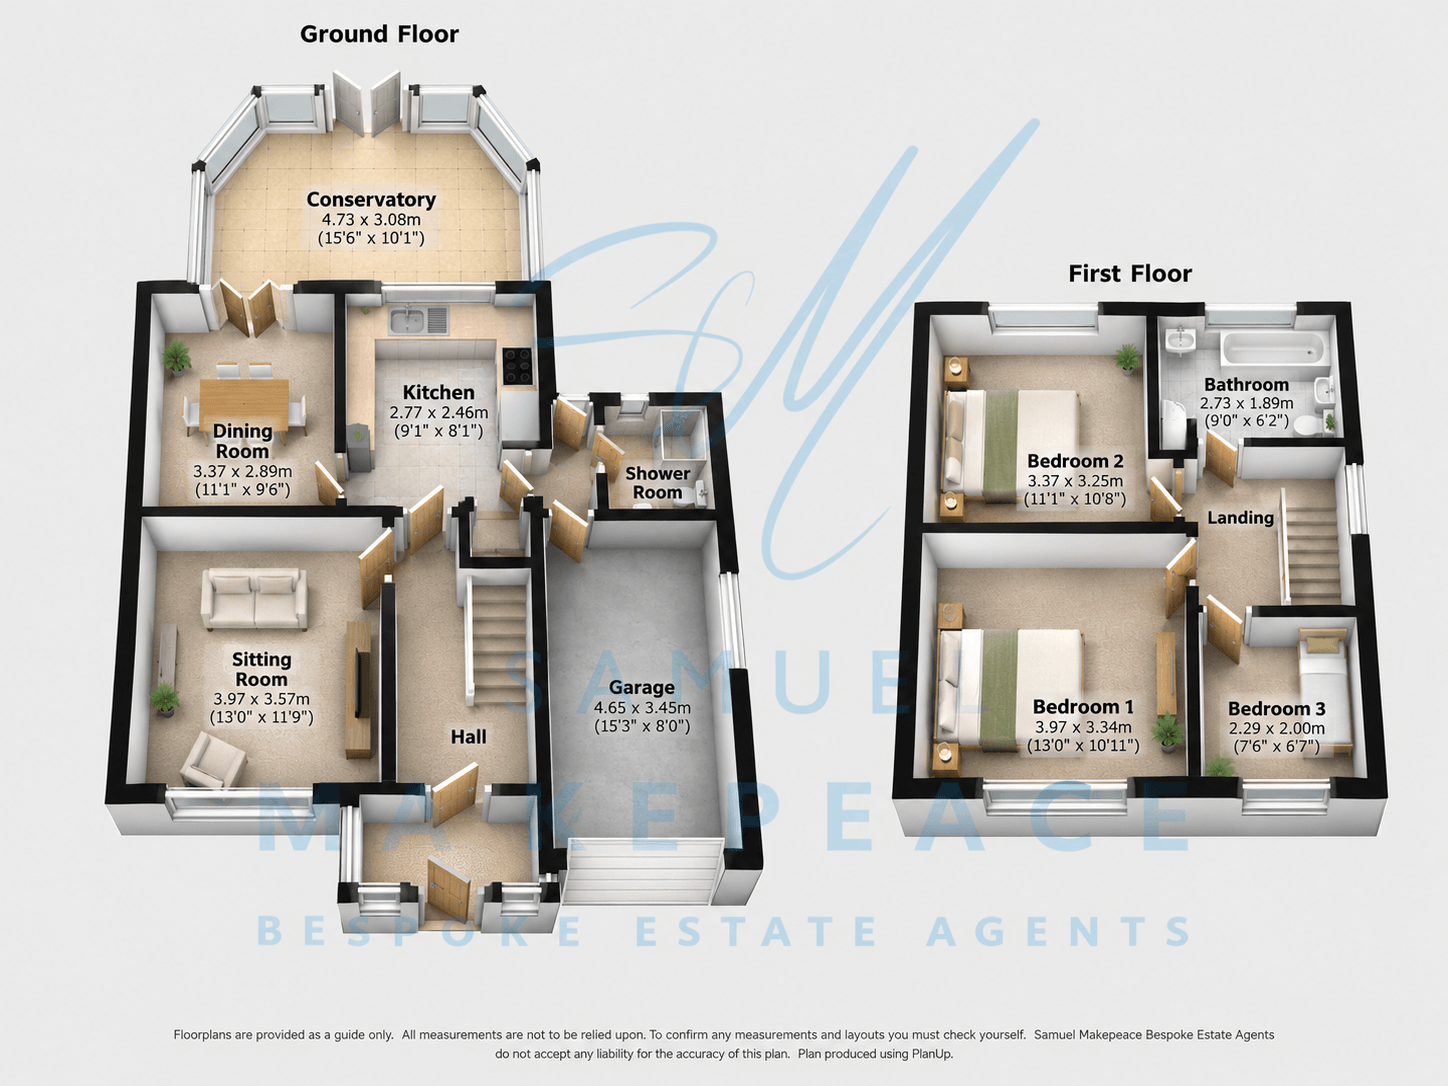
Porch – Three double glazed windows, double glazed single door, tiled flooring.
Entrance Hall – Double glazed single door, tiled flooring, under stairs storage, radiator.
Shower Room – LLWC, hand wash basin, single shower, tiled flooring, tiled walls, extractor fan, towel warmer radiator.
Living Room – Double glazed window, laminate wood flooring, gas fireplace, radiator.
Dining Room – Double glazed French patio doors, tiled flooring, radiator.
Kitchen – Double glazed window, fitted wall and base units, work surfaces, tiled splashback, sink and drainer with half bowl, space for cooker, cooker hood, space for fridge/ freezer, tiled flooring.
Conservatory – UPVC, ten double glazed windows, double glazed French patio doors, tiled flooring, radiator.
FIRST FLOOR
Landing – Double glazed window, loft access.
Bedroom One – Double glazed window, fitted wardrobes, radiator.
Bedroom Two – Double glazed window, fitted wardrobes, radiator.
Bedroom Three – Double glazed window, radiator.
Bathroom – Double glazed window, LLWC, hand wash basin, bath with overhead shower, vinyl flooring, tiled walls, extractor fan, towel warmer radiator.
EXTERIOR
Front Garden – Driveway for multiple vehicles.
Rear Garden – Composite decking, lawn area, paved path leading to “wild garden”
Garage – Attached single garage with up and over door, power/ lighting and window.
MATERIAL INFORMATION
Loft: Fully Boarded, insulated.
Boiler: Combination.
Solar panels: N/A
Disclaimer:
All property particulars are provided in good faith and are believed to be accurate to the best of our knowledge at the time of publication. Samuel Makepeace (Newcastle & Stoke) Ltd t/a Samuel Makepeace Bespoke Estate Agents cannot accept any responsibility for any errors, omissions, or misstatements. Prospective purchasers are advised to verify the details independently and should not rely solely on the information provided when making decisions. These particulars remain the property of Samuel Makepeace Bespoke Estate Agents Stoke on Trent, Newcastle Under Lyme & Alsager.
Listed by
Stoke-on-Trent
Samuel Makepeace (Newcastle & Stoke) Ltd
Reference: 94766193
EPC Rating & Upgrade Cost
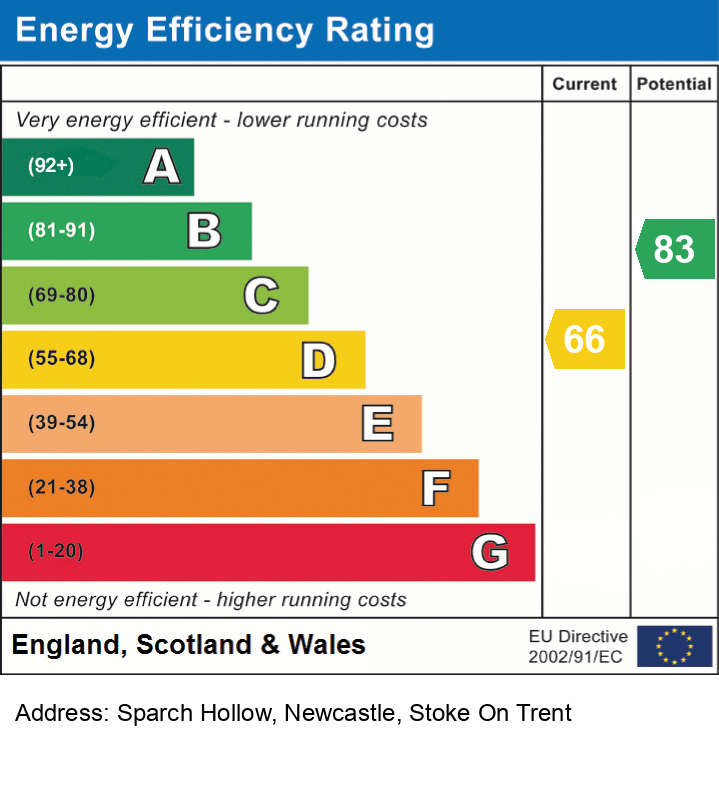
Current rating: D
Potential rating: B
Inspection date: 15/04/2019
Expiry date: 14/04/2029
Current heating cost: £694/year
Potential heating cost: £530/year
Recommendations
- Floor insulation (solid floor) (6,000)
- Solar water heating (6,000)
- Replace single glazed windows with low-E double glazing (6,500)
- High performance external doors (2,000)
- Solar photovoltaic panels, 2.5 kWp (8,000)
Flood risk
Zone: 1
Risk: Low
Job (default Low)
Registered land (INSPIRE)
This location falls inside an HM Land Registry INSPIRE registered freehold polygon.
Plot: ~428 m² (0.11 acres)
Source: HM Land Registry INSPIRE Index Polygons.
Floorplans
Floor Plan
Floor Plan
EPC Graphs
EPC
FENSA Certificates
This property has 3 FENSA certificate(s) on record, indicating window/door installations by FENSA-approved installers.
FENSA Certificate #1698670
Property Details
Street: 37 Sparch Hollow
Town: May Bank
Postcode: ST5 9PA
Installation Details
Items: 1 door
Certificate Issued: 17/05/2004
Work Completed: 08/04/2004
This certificate data was retrieved from FENSA's database
FENSA Certificate #2083888
Property Details
Street: 37 Sparch Hollow
Town: Newcastle
Postcode: ST5 9PA
Installation Details
Items: 2 windows
Certificate Issued: 04/10/2004
Work Completed: 06/09/2004
This certificate data was retrieved from FENSA's database
FENSA Certificate #13937333
Property Details
Street: 37 Sparch Hollow
Town: NEWCASTLE
Postcode: ST5 9PA
Installation Details
Items: 1 window
Certificate Issued: 15/01/2020
Work Completed: 13/12/2019
This certificate data was retrieved from FENSA's database
What is FENSA? FENSA (Fenestration Self-Assessment Scheme) is a government-authorised scheme that monitors building regulation compliance for replacement windows and doors. Certificates indicate that work was completed by FENSA-approved installers.
Price history
| Event | Date | Price | % change |
|---|---|---|---|
| Listed for sale | — | £260,000 | +33.3% |
| Sold | 01/07/2019 (7 years ago) | £195,000 | — |
Source: HM Land Registry Price Paid Data. Crown copyright.
Sold Comparables
Same street and nearby sales within 0.25 miles (last 5 years). Data from Land Registry Price Paid.
| Address | Price | Date | Type |
|---|---|---|---|
| 2 SPARCH AVENUE, NEWCASTLE, NEWCASTLE-UNDER-LYME, STAFFORDSHIRE, ST5 9JW | £232,100 | 12/11/2025 | Semi-detached |
| 3 MILEHOUSE LANE, NEWCASTLE, NEWCASTLE-UNDER-LYME, STAFFORDSHIRE, ST5 9JR | £415,000 | 21/08/2025 | Semi-detached |
| 174 HEMPSTALLS LANE, NEWCASTLE, NEWCASTLE-UNDER-LYME, STAFFORDSHIRE, ST5 9NZ | £200,000 | 19/12/2024 | Semi-detached |
| Same street 5 SPARCH HOLLOW, NEWCASTLE, NEWCASTLE-UNDER-LYME, STAFFORDSHIRE, ST5 9PA | £225,000 | 26/03/2024 | Semi-detached |
| 6 GREENBANK ROAD, NEWCASTLE, NEWCASTLE-UNDER-LYME, STAFFORDSHIRE, ST5 0RU | £250,000 | 06/12/2023 | Semi-detached |
| 11 HEATH AVENUE, NEWCASTLE, NEWCASTLE-UNDER-LYME, STAFFORDSHIRE, ST5 9NP | £152,000 | 30/11/2023 | Semi-detached |
| 30 SOUTHLANDS AVENUE, NEWCASTLE, NEWCASTLE-UNDER-LYME, STAFFORDSHIRE, ST5 9JL | £225,000 | 16/11/2023 | Semi-detached |
| 3 ALEXANDRA ROAD, NEWCASTLE, NEWCASTLE-UNDER-LYME, STAFFORDSHIRE, ST5 9PL | £265,000 | 20/10/2023 | Semi-detached |
| 56 SPARCH HOLLOW, NEWCASTLE, NEWCASTLE-UNDER-LYME, STAFFORDSHIRE, ST5 9PF | £195,000 | 20/10/2023 | Semi-detached |
| 15 MAYFIELD PLACE, NEWCASTLE, NEWCASTLE-UNDER-LYME, STAFFORDSHIRE, ST5 9LZ | £180,000 | 28/07/2023 | Semi-detached |
| 20 FAIRFIELD AVENUE, NEWCASTLE, NEWCASTLE-UNDER-LYME, STAFFORDSHIRE, ST5 9JN | £150,000 | 05/07/2023 | Semi-detached |
| 30 MILEHOUSE LANE, NEWCASTLE, NEWCASTLE-UNDER-LYME, STAFFORDSHIRE, ST5 9JT | £299,000 | 23/06/2023 | Semi-detached |
| 34 MAYFIELD PLACE, NEWCASTLE, NEWCASTLE-UNDER-LYME, STAFFORDSHIRE, ST5 9LZ | £275,000 | 25/05/2023 | Semi-detached |
| 10 BELFIELD AVENUE, NEWCASTLE, NEWCASTLE-UNDER-LYME, STAFFORDSHIRE, ST5 9NH | £210,000 | 19/05/2023 | Semi-detached |
| Same street 31 SPARCH HOLLOW, NEWCASTLE, NEWCASTLE-UNDER-LYME, STAFFORDSHIRE, ST5 9PA | £260,000 | 12/05/2023 | Semi-detached |
| 1 RUDYARD GROVE, NEWCASTLE, NEWCASTLE-UNDER-LYME, STAFFORDSHIRE, ST5 9ND | £306,500 | 16/12/2022 | Semi-detached |
| 10 ASHLEY GROVE, NEWCASTLE, NEWCASTLE-UNDER-LYME, STAFFORDSHIRE, ST5 9NF | £211,000 | 15/12/2022 | Semi-detached |
| 2 SPARCH GROVE, NEWCASTLE, NEWCASTLE-UNDER-LYME, STAFFORDSHIRE, ST5 9PG | £161,750 | 12/12/2022 | Semi-detached |
| 35 MARINA DRIVE, NEWCASTLE, NEWCASTLE-UNDER-LYME, STAFFORDSHIRE, ST5 0RS | £150,000 | 05/12/2022 | Semi-detached |
| 32 BELFIELD AVENUE, NEWCASTLE, NEWCASTLE-UNDER-LYME, STAFFORDSHIRE, ST5 9NG | £268,650 | 01/12/2022 | Semi-detached |
| 39 HEATH AVENUE, NEWCASTLE, NEWCASTLE-UNDER-LYME, STAFFORDSHIRE, ST5 9NP | £195,000 | 25/11/2022 | Semi-detached |
| 3 HEATH PLACE, NEWCASTLE, NEWCASTLE-UNDER-LYME, STAFFORDSHIRE, ST5 9NX | £231,000 | 24/10/2022 | Semi-detached |
| Same street 10 SPARCH HOLLOW, NEWCASTLE, NEWCASTLE-UNDER-LYME, STAFFORDSHIRE, ST5 9PA | £196,000 | 01/02/2022 | Semi-detached |
| Same street 6 SPARCH HOLLOW, NEWCASTLE, NEWCASTLE-UNDER-LYME, STAFFORDSHIRE, ST5 9PA | £215,000 | 17/11/2021 | Semi-detached |
Street average: £224,000 (4 sales)
Area average: £228,600 (20 sales)
Capital growth trend
Land Registry outcode average: last 12 months vs 5y and 10y ago (from sold prices).
House Price Index (HM Land Registry — official index, not sold-price averages): Newcastle-under-Lyme. Series: Semi-detached. As of July 2026.
Rental Range
Estimated market rent for Newcastle-under-Lyme. Low = conservative, Realistic = average, Optimistic = best case.
Based on Local Authority from postcode lookup → Newcastle-under-Lyme.
LHA (30th percentile) floor for Staffordshire North: £593/mo (Apr 2025 – Mar 2026)
Location
Nearby
Nearest stations, universities and amenities (distance from property).
| Type | Name | Distance |
|---|---|---|
| Bus stop | Merryfields School | 0.1 miles |
| Bus stop | Sparch Hollow | 0.2 miles |
| Shop | The co-operative food | 0.5 miles |
| Shop | B&M | 0.5 miles |
| Train station | Longport | 1.2 miles |
| Hospital | Royal Stoke University Hospital | 1.6 miles |
| Train station | Silverdale | 1.9 miles |
| Hospital | Haywood Hospital Walk-in Centre | 2.5 miles |
| University | Keele University | 2.7 miles |
| University | University of Buckingham Crewe Campus | 9.5 miles |
Street-level crime
| Category | Count |
|---|---|
| Violence and sexual offences | 86 |
| Anti-social behaviour | 60 |
| Shoplifting | 28 |
| Public order | 14 |
| Criminal damage and arson | 12 |
| Other theft | 11 |
| Burglary | 7 |
| Other crime | 7 |
| Drugs | 6 |
| Vehicle crime | 4 |
| Possession of weapons | 3 |
| Bicycle theft | 2 |
| Total incidents | 240 |
Within 1 mile during Aug 2026. Source: data.police.uk (England & Wales).
Schools nearby
Nearest open schools with Ofsted ratings (England). Closed schools are not shown. Data from Get Information about Schools and Ofsted.
| Name | Type | Distance | Ofsted |
|---|---|---|---|
| The Orme Academy | Secondary | 0.1 miles | Good — 9 Jul 2024 |
| Merryfields School | Other | 0.2 miles | Good — 30 Apr 2014 |
| Hempstalls Primary School | Primary | 0.3 miles | — (Inspected (no overall grade)) |
| St Margaret's CofE (VC) Junior School | Primary | 0.3 miles | Good — 1 May 2014 |
| May Bank Infants' School | Primary | 0.4 miles | Good — 21 Jan 2024 |
Rental Comparables
Residential lets from OpenRent and Rightmove for the area (same bedroom count). Use to validate rent estimates. Student lets are excluded.
Average rent: £943/mo (34 listings)
Rent-driven metrics
Based on OpenRent comparables.
- Rent ratio — Monthly rent ÷ purchase price (1% rule). 1%+ = strong, 0.8–1% = okay, <0.8% = weak for cashflow.
- Max investor price — Rent ÷ 0.8%; the price at which rent would be 0.8% of price (Stoke-style target).
- Target investor price — Rent ÷ 1%; the price at which rent would be 1% of price (strong cashflow band).
- Gross yield — Annual rent as % of purchase price (no costs).
- Cost-to-rent — Price ÷ annual rent (from OpenRent comparables). Under 14× = strong, 14–16× = acceptable, 17×+ = compressed.
- Cashflow — Rent minus mortgage, 10% maintenance, £25/mo compliance. Assumes 75% LTV, 3.95% APR (5yr fixed), 25yr term.
- ROI — Annual profit ÷ cash in (deposit + 4% purchase costs).