9 SNOWDONIA WAY
HYDE, GREATER MANCHESTER SK14 4WH
£300,000
Property details
Tenure
FREEHOLD
Floor area
76 m²
Council tax band
C
Last sold
£287,000 Nov 2025
Local average
£391,948 (-23.5%)
Deprivation
Decile 3 (7,698 of 33,755)
Street crime
0 incidents within 1 mile (May 2026)
Additional details
- Parking
- Yes
- Garden
- Yes
Description
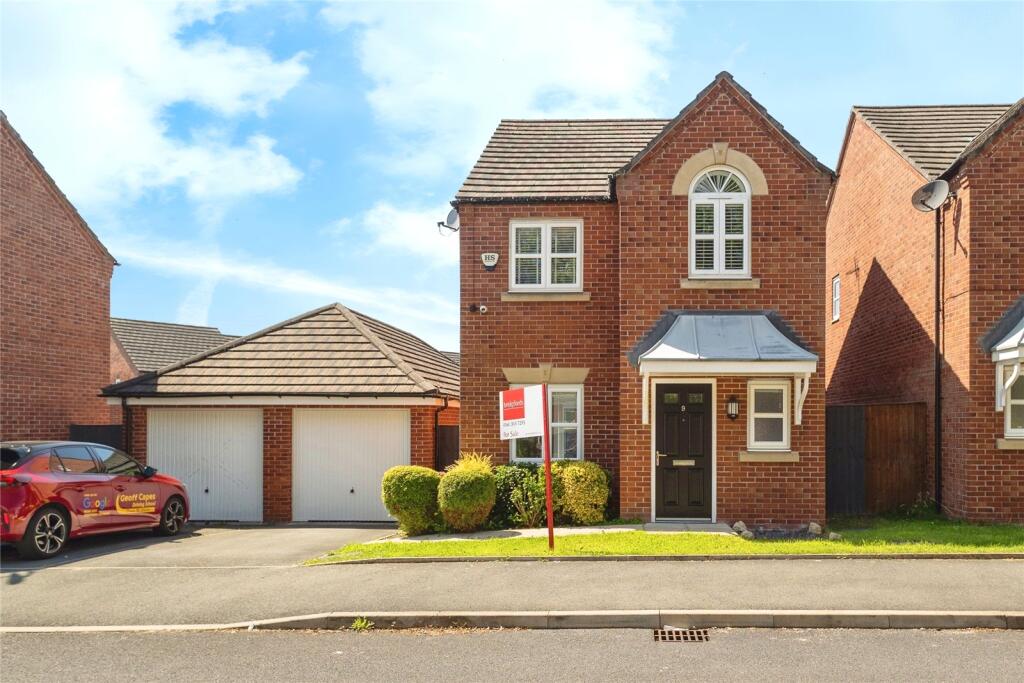
The property sits within walking distance of a Train station providing great access for commuters into Manchester plus handy bus links and the M67 motorway also being close by with a range of schools and nurseries nearby too.
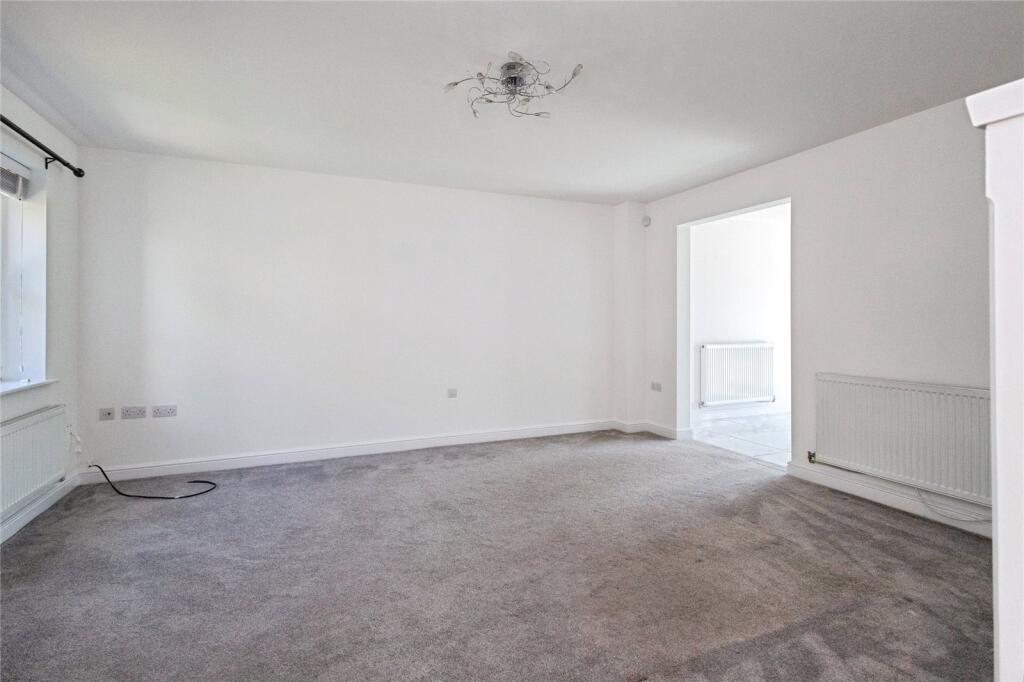
The property is presented to a high standard throughout by the current owners.
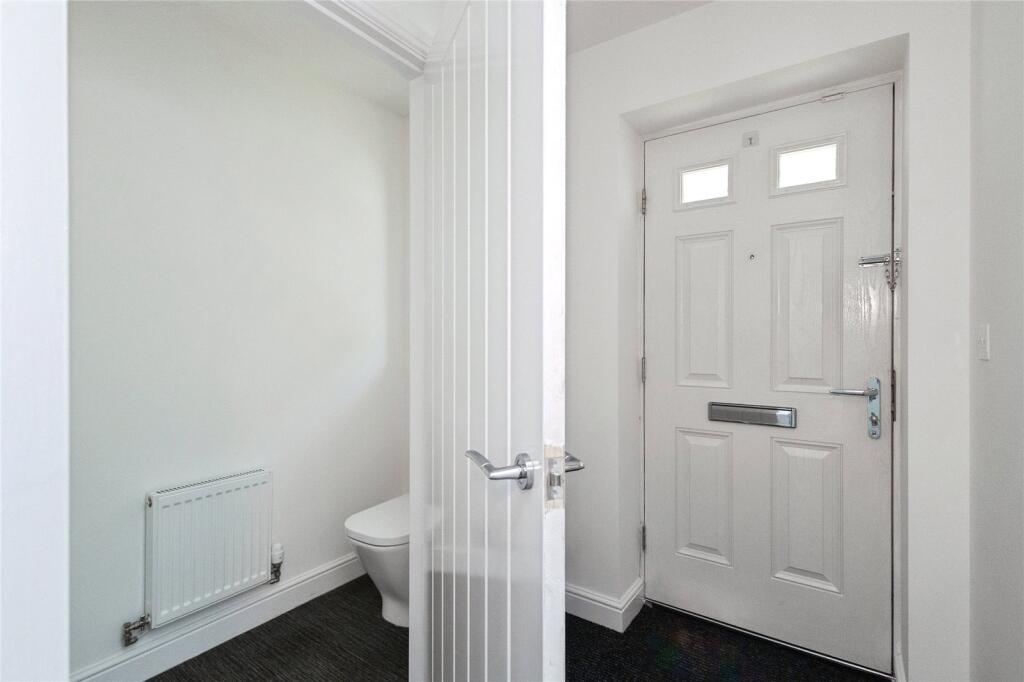

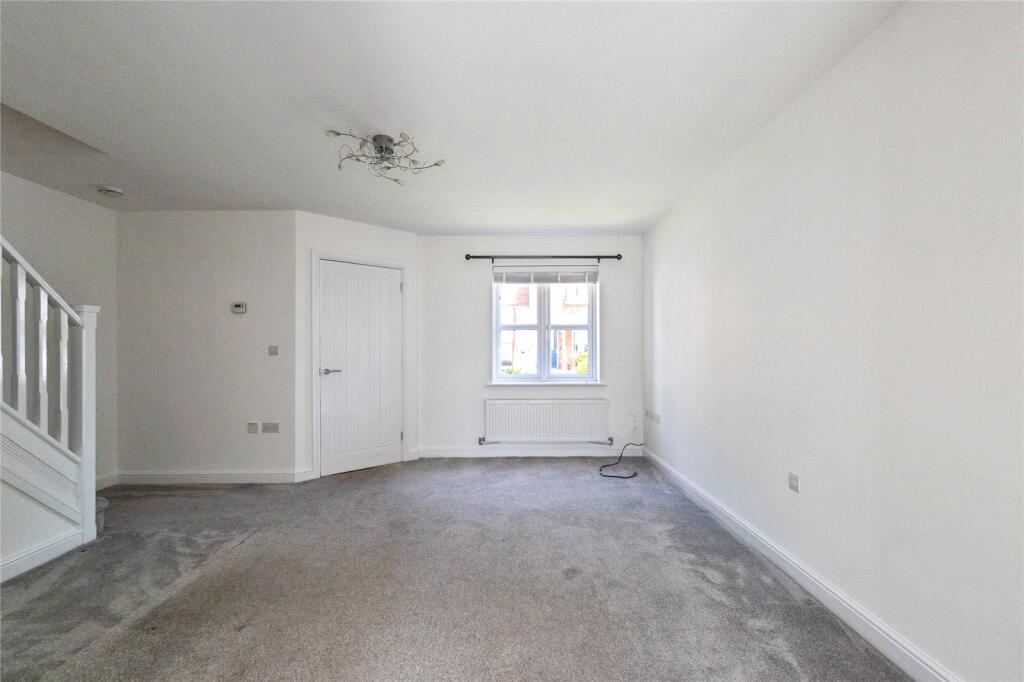
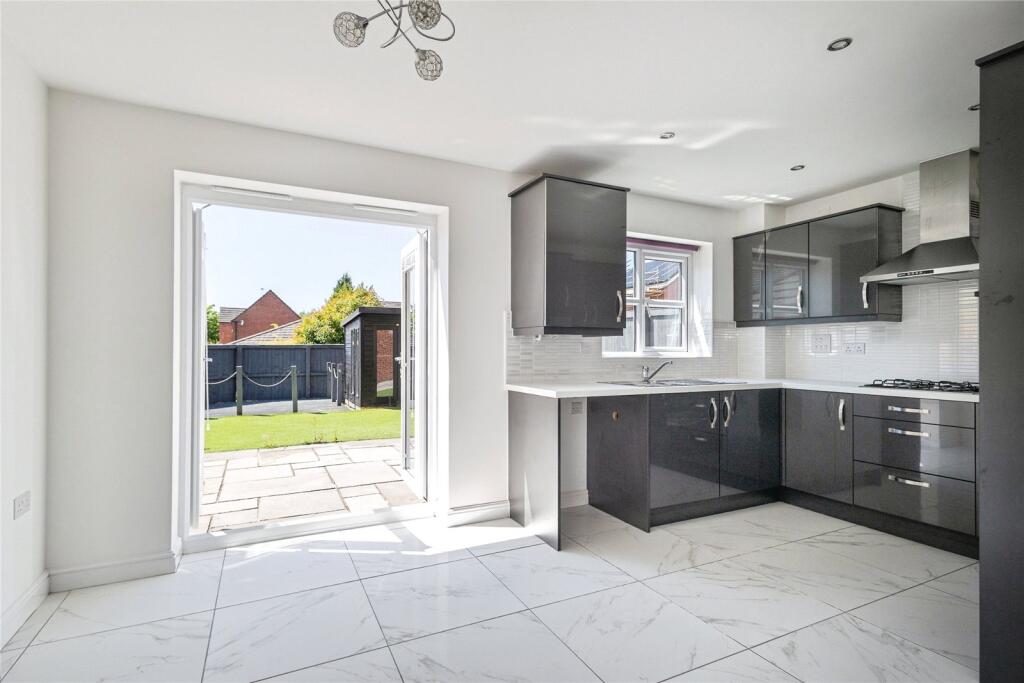
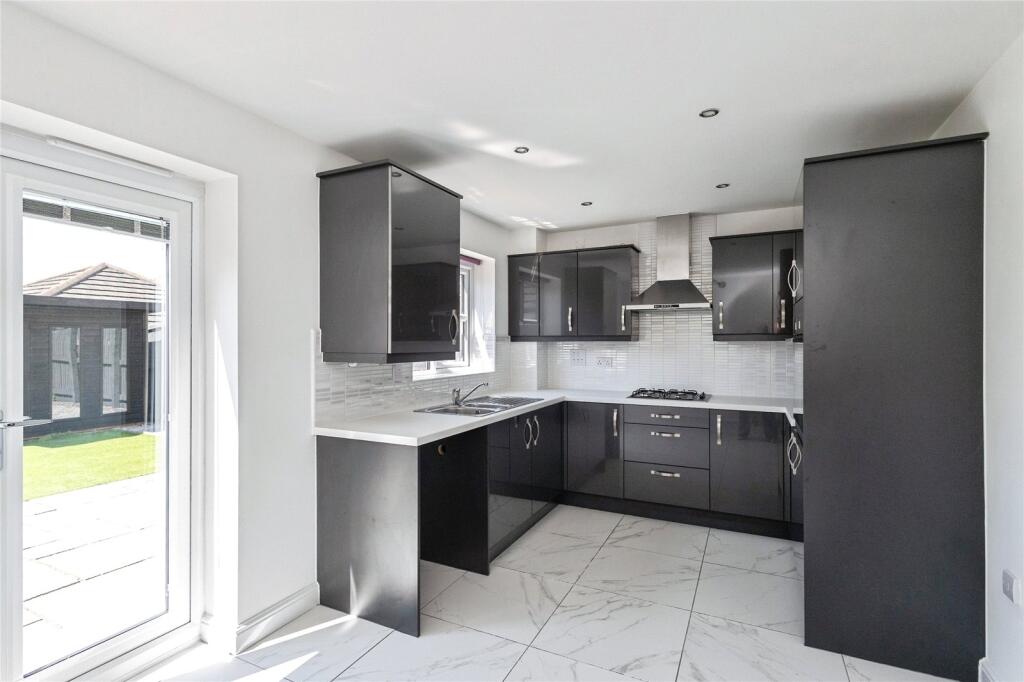
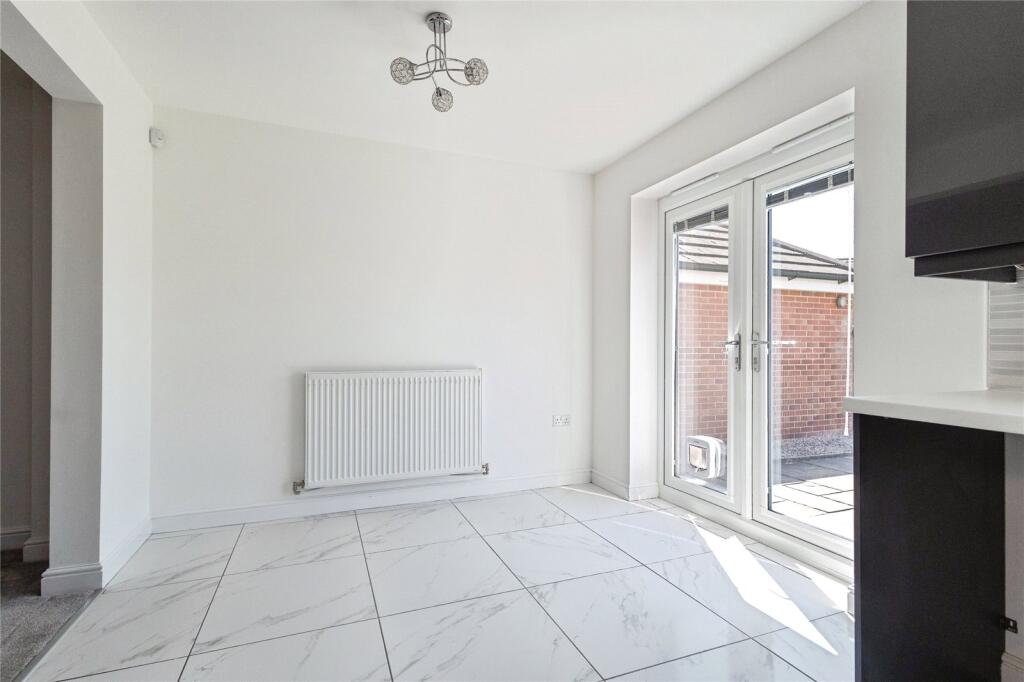
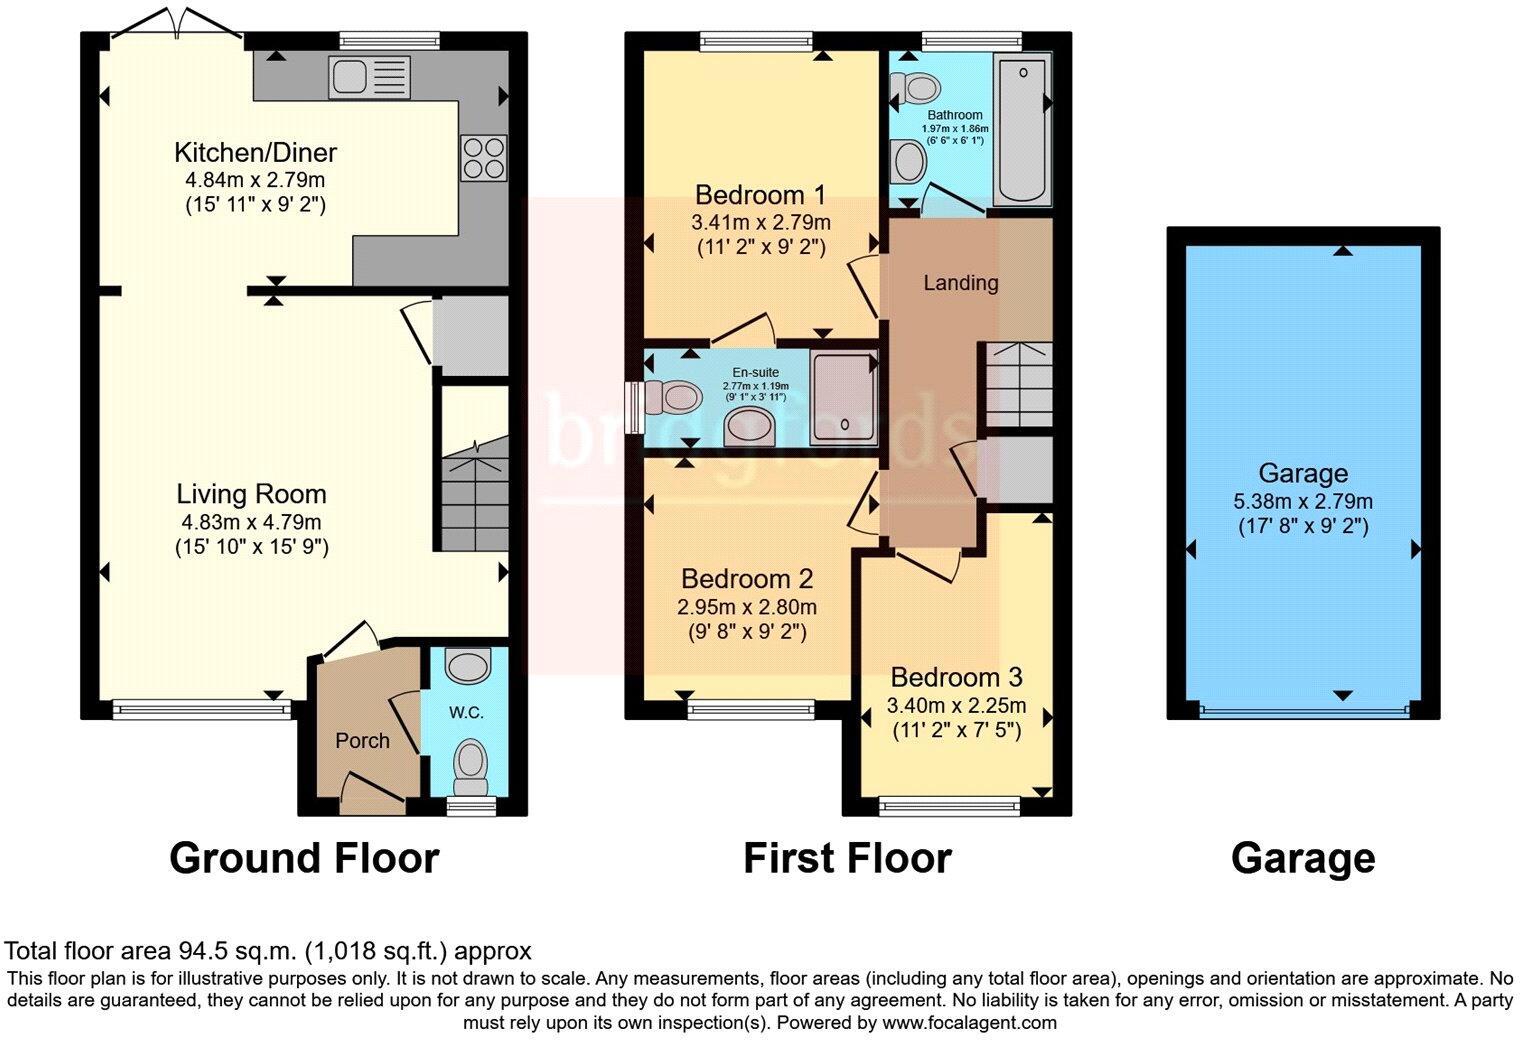
The accommodation comprises of an entrance area with spacious living room also a stunning kitchen diner that offers a range of fitted units, complementary worktops and integrated appliances with handy dining space too.
There is plenty of storage both downstairs and upstairs and the patio doors open out onto the rear garden.
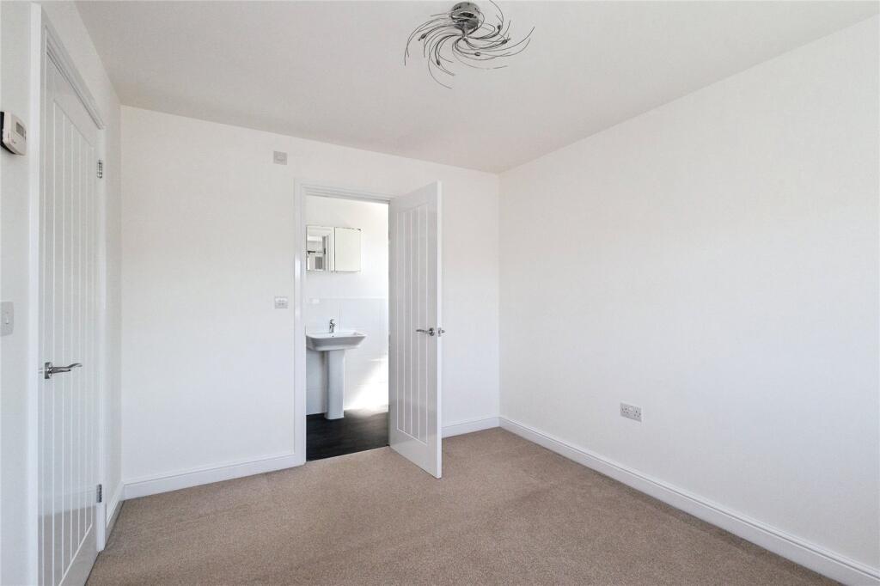
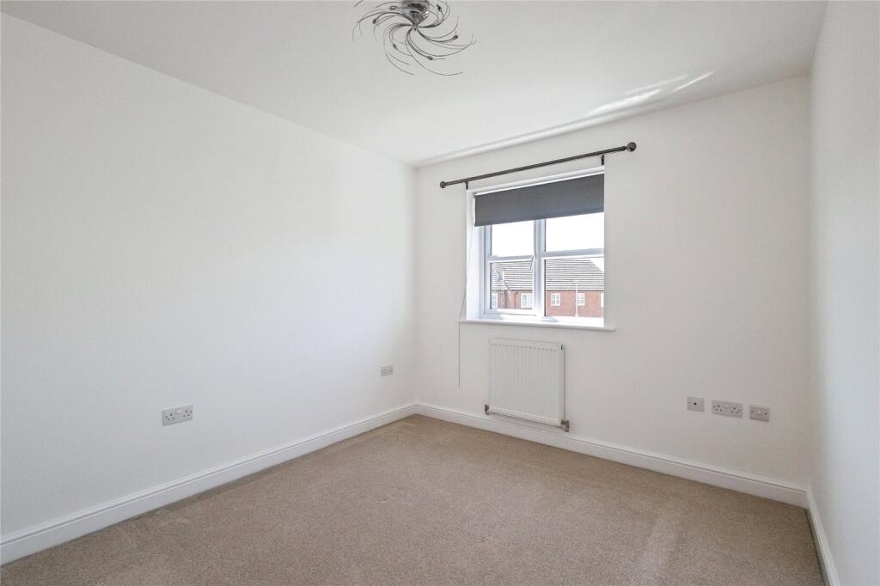
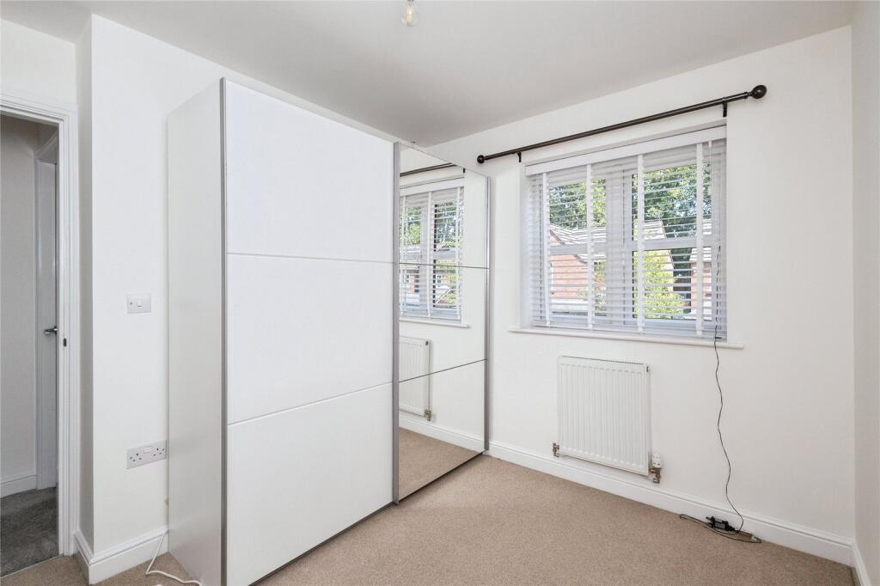
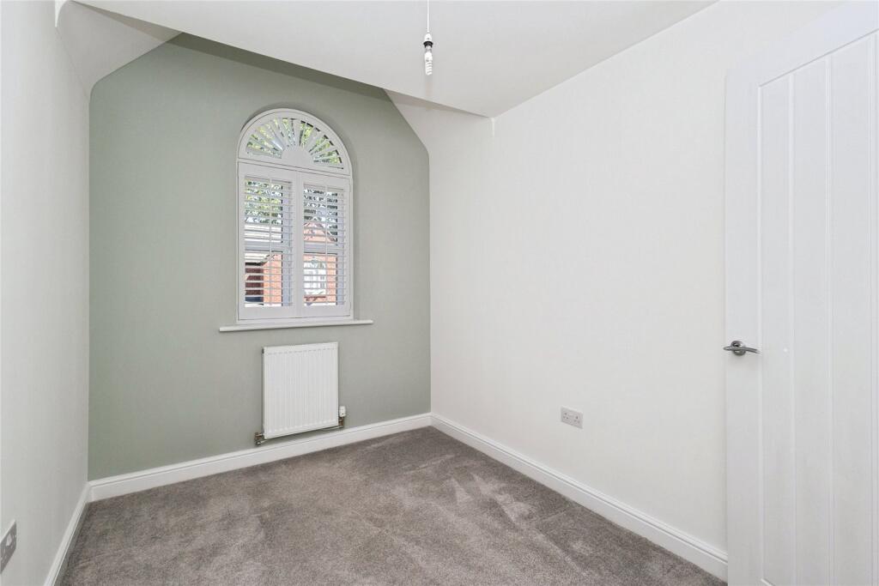
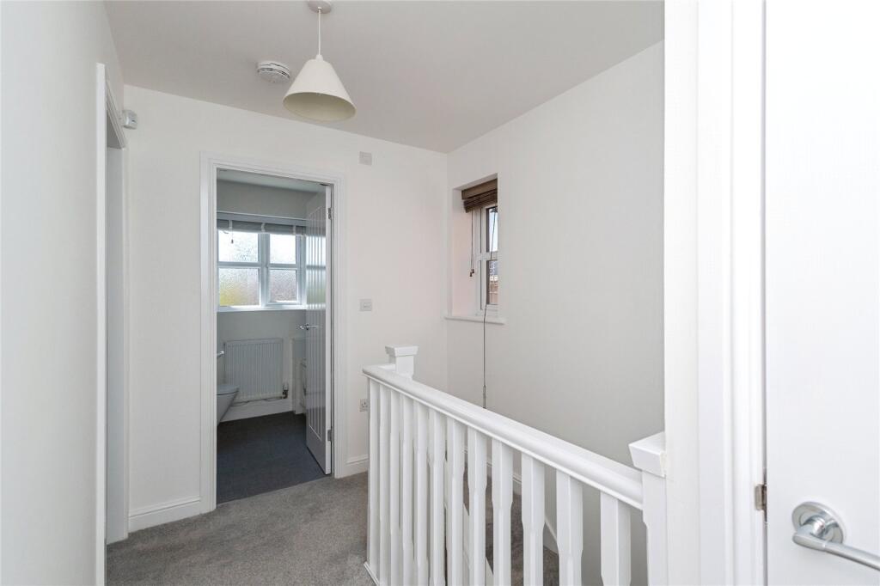
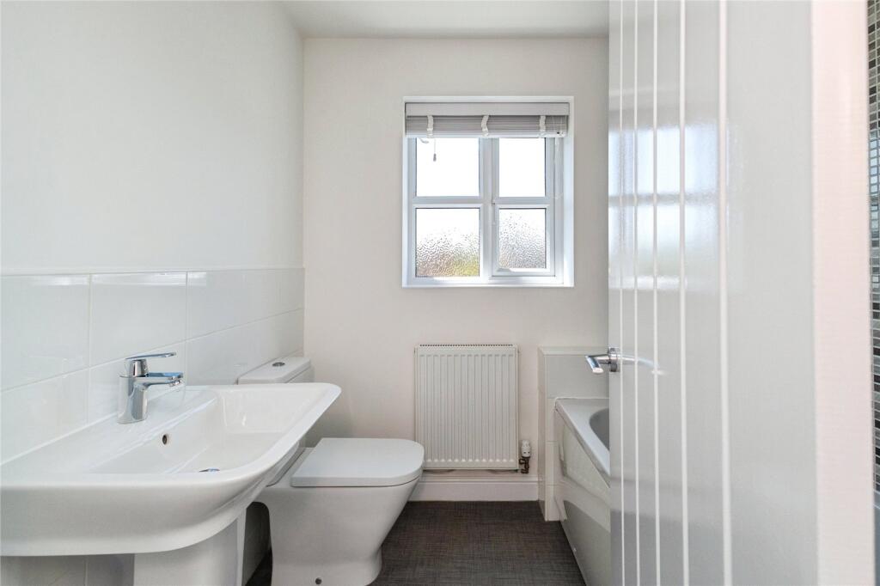
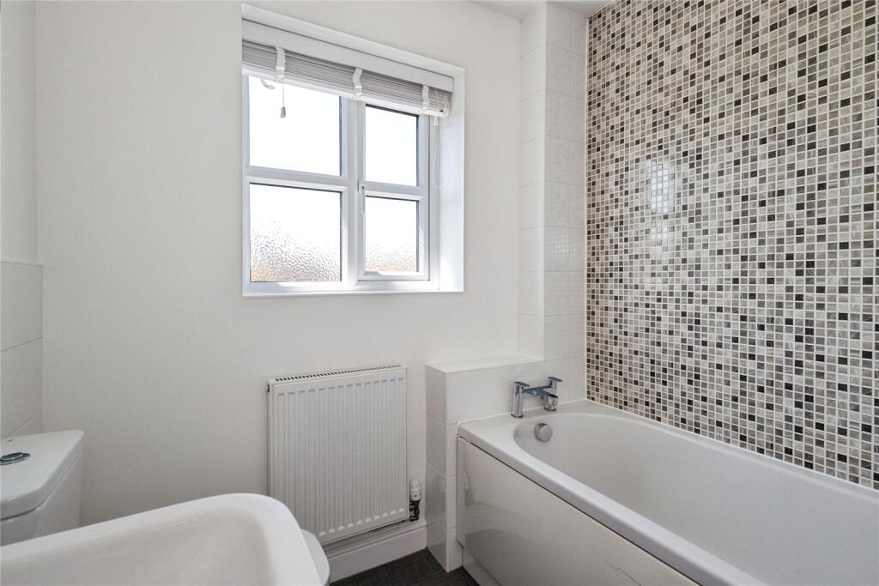
Upstairs there are two good size double bedrooms and one single bedroom, a beautiful en-suite shower room to the master bedroom plus the family bathroom.
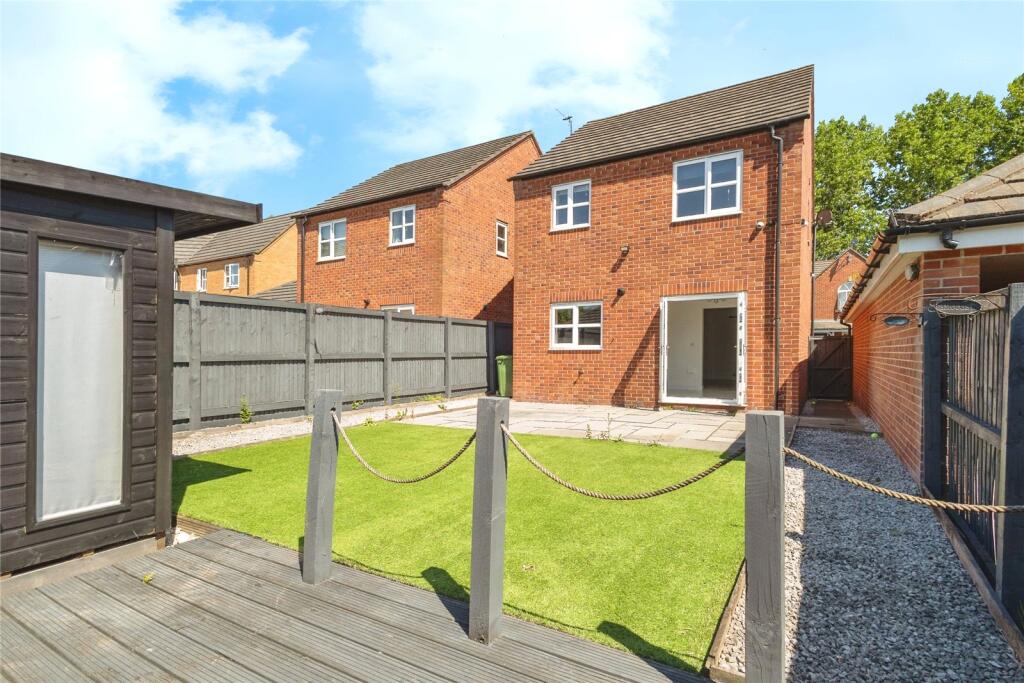
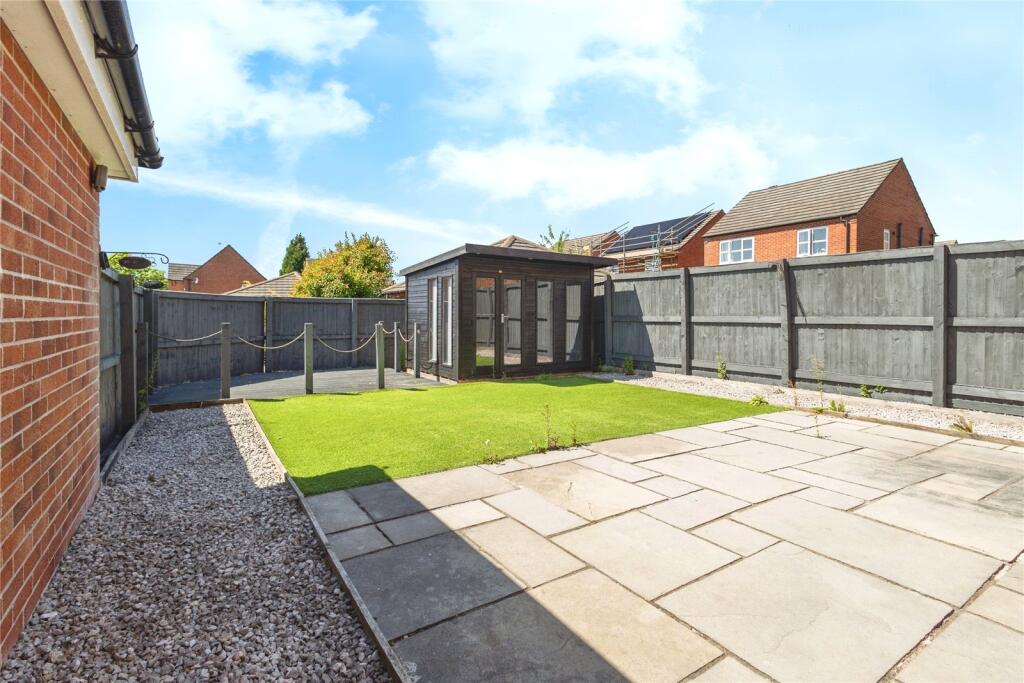
Private enclosed west facing garden to the rear with patio area and well kept lawn, perfect for outdoor entertaining and space for the kids to play. Also a summer house that can be used as play room or office.
Driveway for plenty of cars situated at the front of the property and single Garage.
A viewing is highly recommended and by appointment only.
Listed by
Stalybridge
Countrywide UK Sales - Connells
Reference: 159372041
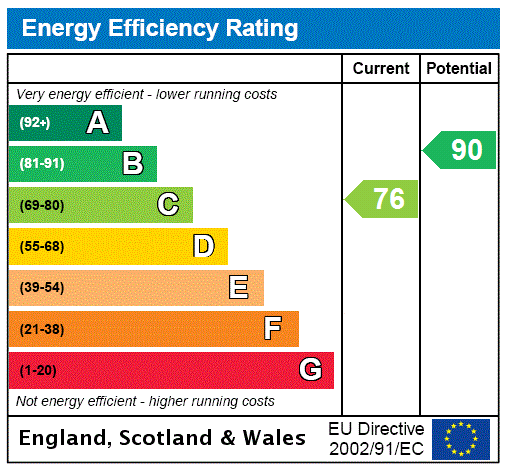
EPC Rating & Upgrade Cost
Fetching EPC data… Refresh this page in a moment.
Flood risk
Zone: 1
Risk: Low
Job (default Low)
Floorplans
Floorplan
EPC Graphs
EPC Rating Graph
Price history
53% since 2014
| Event | Date | Price | % change |
|---|---|---|---|
| Sold | 28/11/2025 (8 months ago) | £287,000 | +20.6% |
| Sold | 24/11/2020 (5 years ago) | £238,000 | +26.9% |
| Sold | 26/09/2014 (11 years ago) | £187,500 | — |
Source: HM Land Registry Price Paid Data. Crown copyright.
Sold Comparables
Same street and nearby sales within 0.25 miles (last 5 years). Data from Land Registry Price Paid.
| Address | Price | Date | Type |
|---|---|---|---|
| Same street 4 SNOWDONIA WAY, HYDE, TAMESIDE, GREATER MANCHESTER, SK14 4WH | £7,654 | 19/12/2024 | Other |
| 1 PEAK FOREST CLOSE, HYDE, TAMESIDE, GREATER MANCHESTER, SK14 4XD | £285,000 | 14/08/2023 | Detached |
| Same street 21 SNOWDONIA WAY, HYDE, TAMESIDE, GREATER MANCHESTER, SK14 4WH | £375,000 | 23/11/2022 | Detached |
| 33 PEAK FOREST CLOSE, HYDE, TAMESIDE, GREATER MANCHESTER, SK14 4XD | £325,500 | 26/10/2022 | Detached |
| Same street 2 SNOWDONIA WAY, HYDE, TAMESIDE, GREATER MANCHESTER, SK14 4WH | £375,000 | 13/10/2022 | Detached |
| 30 WEAVERS GATE, HYDE, TAMESIDE, GREATER MANCHESTER, SK14 4XE | £363,800 | 14/04/2022 | Detached |
| 39 FURNACE STREET, HYDE, TAMESIDE, GREATER MANCHESTER, SK14 4NU | £333,000 | 08/04/2022 | Detached |
| 23 BAYLEYFIELD, HYDE, TAMESIDE, GREATER MANCHESTER, SK14 4GL | £325,000 | 20/01/2022 | Detached |
| 3 PEAK PLACE, HYDE, TAMESIDE, GREATER MANCHESTER, SK14 4WG | £290,000 | 08/12/2021 | Detached |
| 44 PEAK FOREST CLOSE, HYDE, TAMESIDE, GREATER MANCHESTER, SK14 4XD | £275,000 | 17/09/2021 | Detached |
| 16 WEAVERS GATE, HYDE, TAMESIDE, GREATER MANCHESTER, SK14 4XE | £280,000 | 20/08/2021 | Detached |
Street average: £252,551 (3 sales)
Area average: £309,663 (8 sales)
Capital growth trend
Land Registry outcode average: last 12 months vs 5y and 10y ago (from sold prices).
House Price Index (HM Land Registry — official index, not sold-price averages): Tameside. Series: Detached. As of April 2026.
Company ownership
Registered legal owner is a company.
Rental Range
Estimated market rent for Tameside. Low = conservative, Realistic = average, Optimistic = best case.
Based on Local Authority from postcode lookup → Tameside.
LHA (30th percentile) floor for Tameside & Glossop: £748/mo (Apr 2025 – Mar 2026)
Location
Nearby
Nearest stations, universities and amenities (distance from property).
| Type | Name | Distance |
|---|---|---|
| Bus stop | Flowery Field, Dukinfield Road / opposite Dunkirk Lane | 0.1 miles |
| Shop | Wahib Grocers | 0.2 miles |
| Bus stop | Flowery Field, Dukinfield Road / opposite Throstle Bank Street | 0.2 miles |
| Shop | Lodge Lane Newsagents | 0.2 miles |
| Train station | Flowery Field | 0.3 miles |
| Train station | Hyde North | 0.4 miles |
| Hospital | Tameside General Hospital | 2.4 miles |
| Hospital | Shiv Lodge Medical Centre | 4.8 miles |
| University | University of Manchester Fallowfield Campus | 5.3 miles |
| University | Fallowfield Reception and Richmond Amenities Building | 5.4 miles |
Street-level crime
| Category | Count |
|---|---|
| Total incidents | 0 |
Within 1 mile during May 2026. Source: data.police.uk (England & Wales).
Schools nearby
Nearest open schools with Ofsted ratings (England). Closed schools are not shown. Data from Get Information about Schools and Ofsted.
| Name | Type | Distance | Ofsted |
|---|---|---|---|
| Hyde High School | Secondary | 0.1 miles | Requires improvement — 26 Jun 2023 |
| Thomas Ashton School | Other | 0.2 miles | Inadequate — 17 Dec 2023 |
| Flowery Field Primary School | Primary | 0.2 miles | Good — 9 Jul 2015 |
| Arnfield Independent School | Other | 0.6 miles | Good — 18 Apr 2024 |
| Oakfield Primary and Moderate Learning Difficulties Resource Provision | Primary | 0.7 miles | Good — 30 Sep 2011 |
Rental Comparables
Residential lets from OpenRent and Rightmove for the area (same bedroom count). Use to validate rent estimates. Student lets are excluded.
| Title | Rent | Beds | Distance | As seen on |
|---|---|---|---|---|
| 3 Bed Terraced House, Furnace Street, SK14 | £1,295/mo | 3 | 0.09 miles | OpenRent |
| 3 Bed End Terrace, King St, SK16 | £1,300/mo | 3 | 0.8 miles | OpenRent |
| 3 Bed Semi-Detached House, Victoria St, SK14 | £1,395/mo | 3 | 0.83 miles | OpenRent |
Average rent: £1,330/mo (3 listings)
Rent-driven metrics
Based on OpenRent comparables.
- Rent ratio — Monthly rent ÷ purchase price (1% rule). 1%+ = strong, 0.8–1% = okay, <0.8% = weak for cashflow.
- Max investor price — Rent ÷ 0.8%; the price at which rent would be 0.8% of price (Stoke-style target).
- Target investor price — Rent ÷ 1%; the price at which rent would be 1% of price (strong cashflow band).
- Gross yield — Annual rent as % of purchase price (no costs).
- Cost-to-rent — Price ÷ annual rent (from OpenRent comparables). Under 14× = strong, 14–16× = acceptable, 17×+ = compressed.
- Cashflow — Rent minus mortgage, 10% maintenance, £25/mo compliance. Assumes 75% LTV, 3.95% APR (5yr fixed), 25yr term.
- ROI — Annual profit ÷ cash in (deposit + 4% purchase costs).