91 MELFORD ROAD
NOTTINGHAM, CITY OF NOTTINGHAM NG8 4AN
£145,000
Property details
Floor area
82 m²
EPC rating
B
Year built
England and Wales: 1950-1966
Last sold
£142,500 Jul 2020
Price per m²
£1,768/m²
Local average
£230,937 (-37.2%)
Deprivation
Decile 2 (3,437 of 33,755)
Street crime
218 incidents within 1 mile (May 2026)
Key features
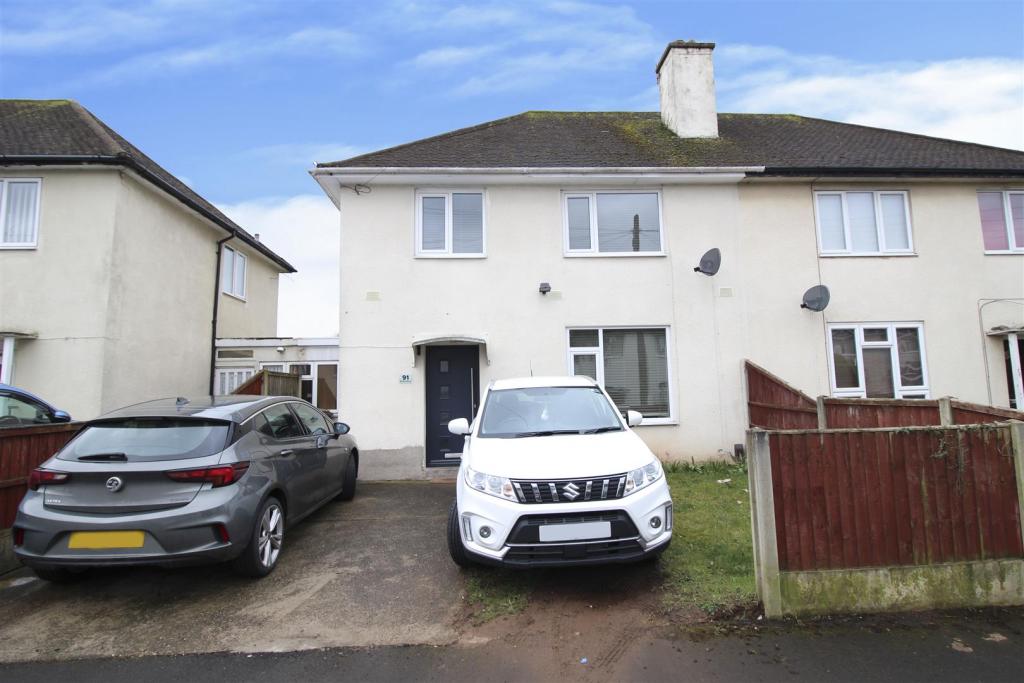
- Three bedroom semi-detached house
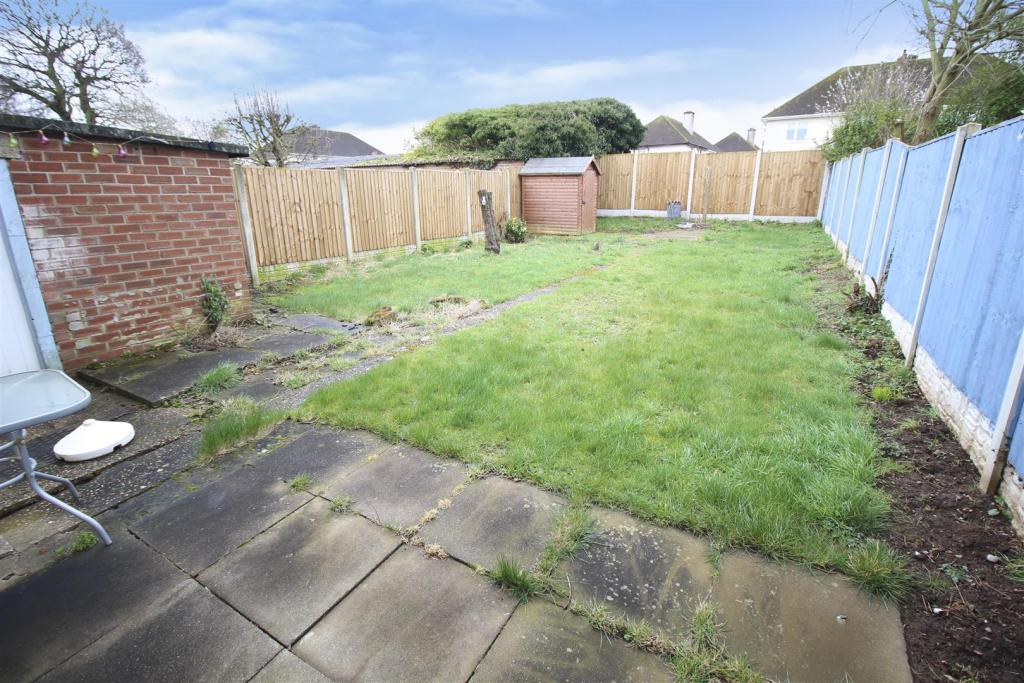
- Driveway to the front and generous primarily lawned garden to the rear
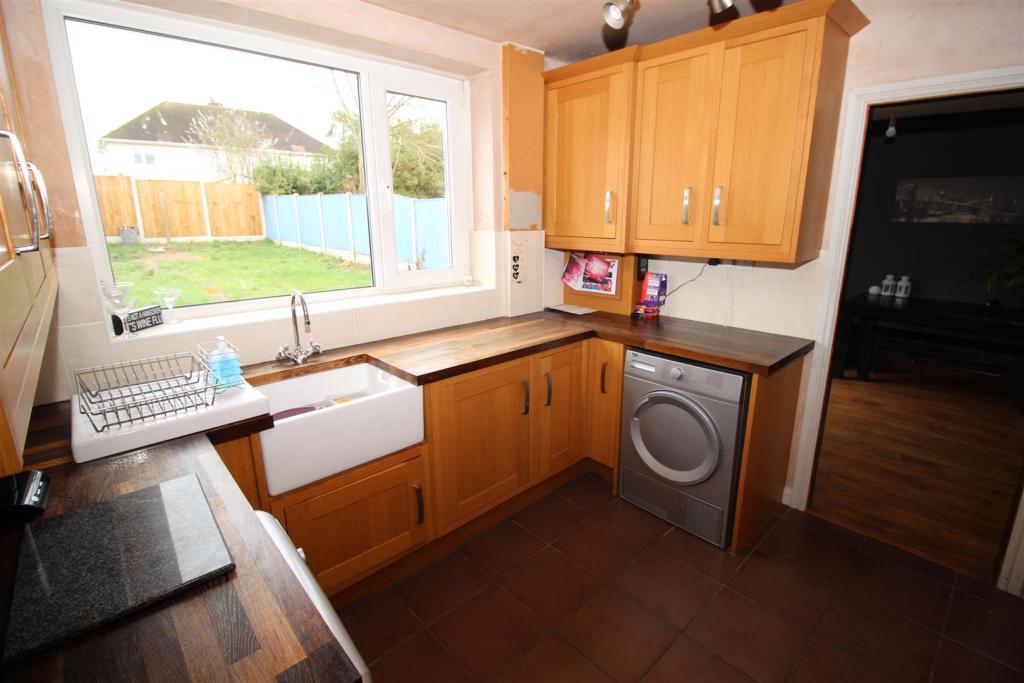
- Modern kitchen and bathroom
- Would suit a variety of potential purchasers
- Established and sought after residential location
- Close to a wide range of local amenities
- A great property well worthy of viewing
- For more information contact Phil Burton
Additional details
- Parking
- Yes
- Garden
- Yes
Description
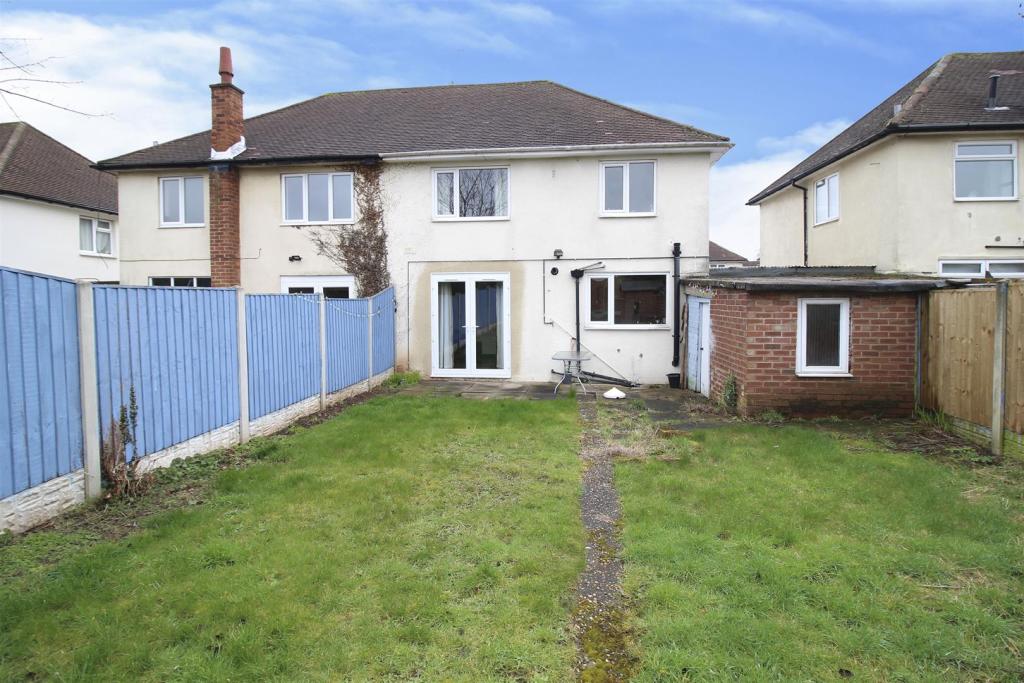
A THREE BEDROOM SEMI-DETACHED HOUSE WITH GREAT POTENTIAL.
Having been upgraded and improved in recent years including a modern kitchen and bathroom, yet still displaying great scope for the potential purchaser to upgrade and re-model to their taste and requirements this excellent house would suit a variety of potential purchasers.
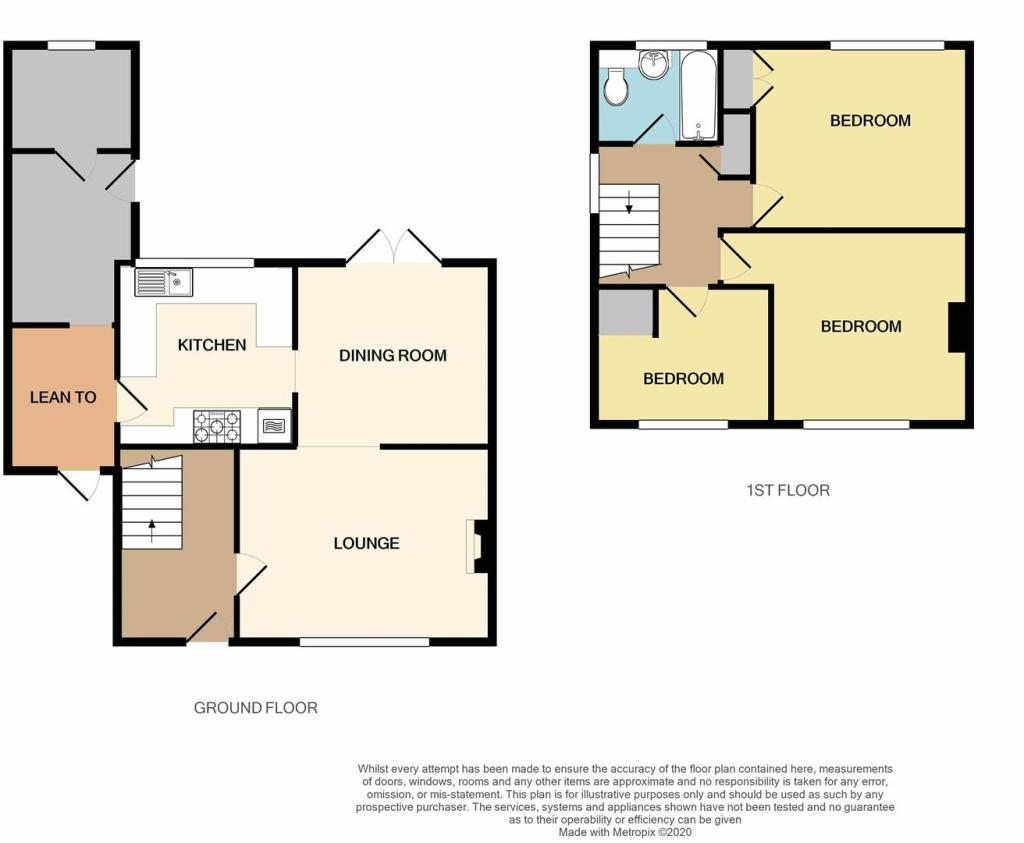
In brief the internal accommodation comprises: A spacious entrance hall, sitting room, dining room and kitchen to the ground floor and to the first floor are three bedrooms and a bathroom.
Outside the property has a driveway to the front and primarily lawned gardens to both front and rear and also a useful brick store.
Occupying an established and sought after residential location, being well placed for a wide range of local amenities this great property is well worthy of viewing.
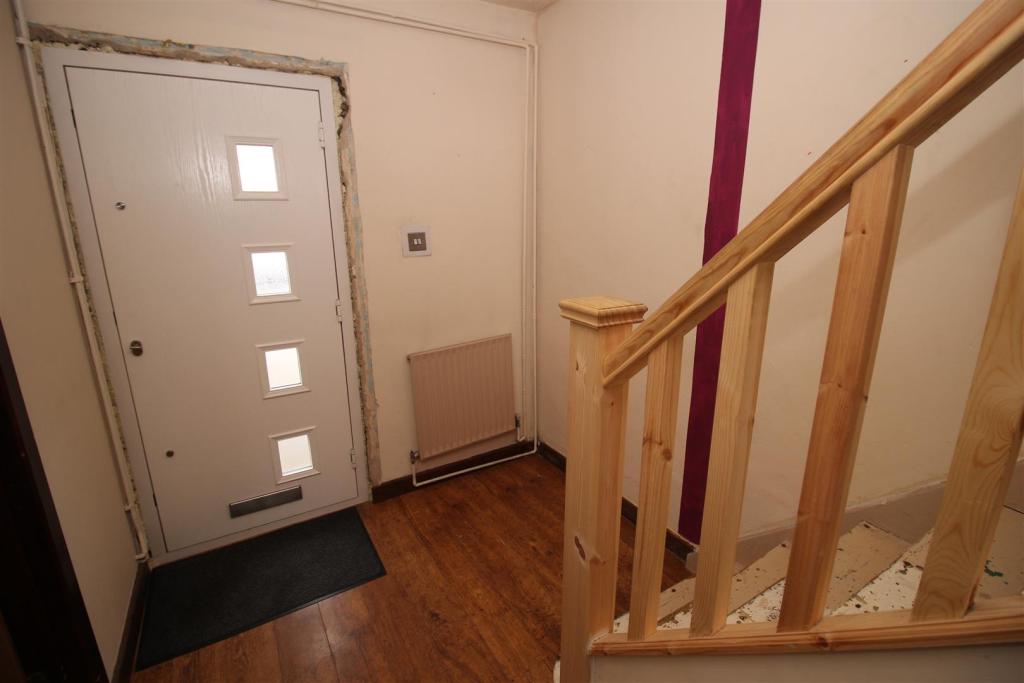
Entrance Hall - A composite double glazed entrance door leads to a spacious hallway with radiator, laminate flooring and stairs off to first floor landing.
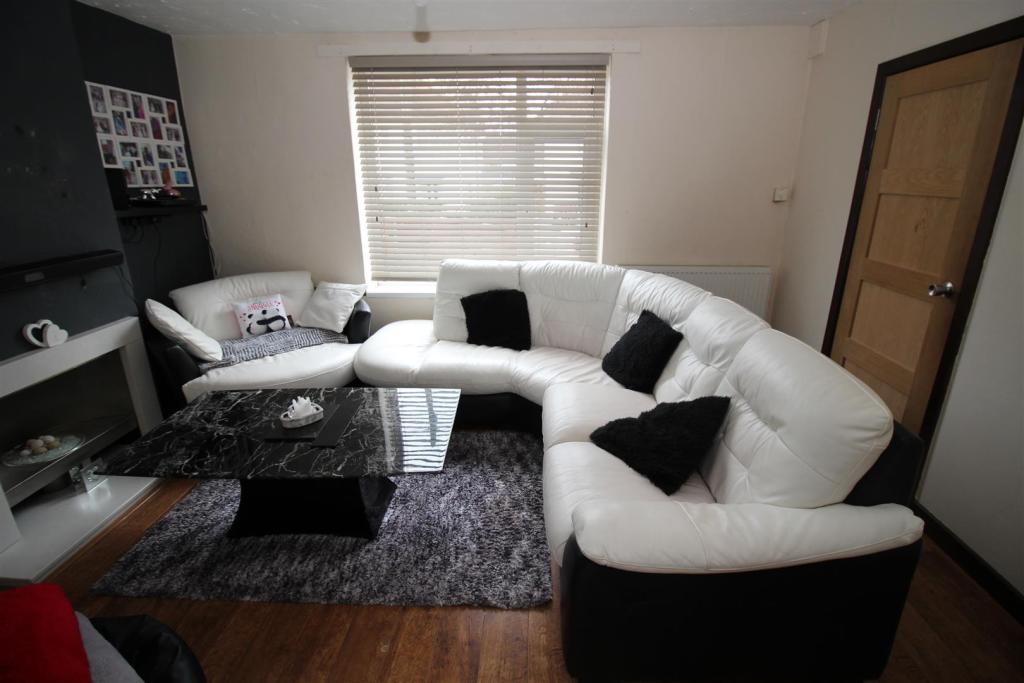
Sitting Room - 4.24 x 3.25 (13'10" x 10'7") - UPVC double glazed window, radiator, laminate flooring and a contemporary gas fire with granite hearth and Adam style mantle.
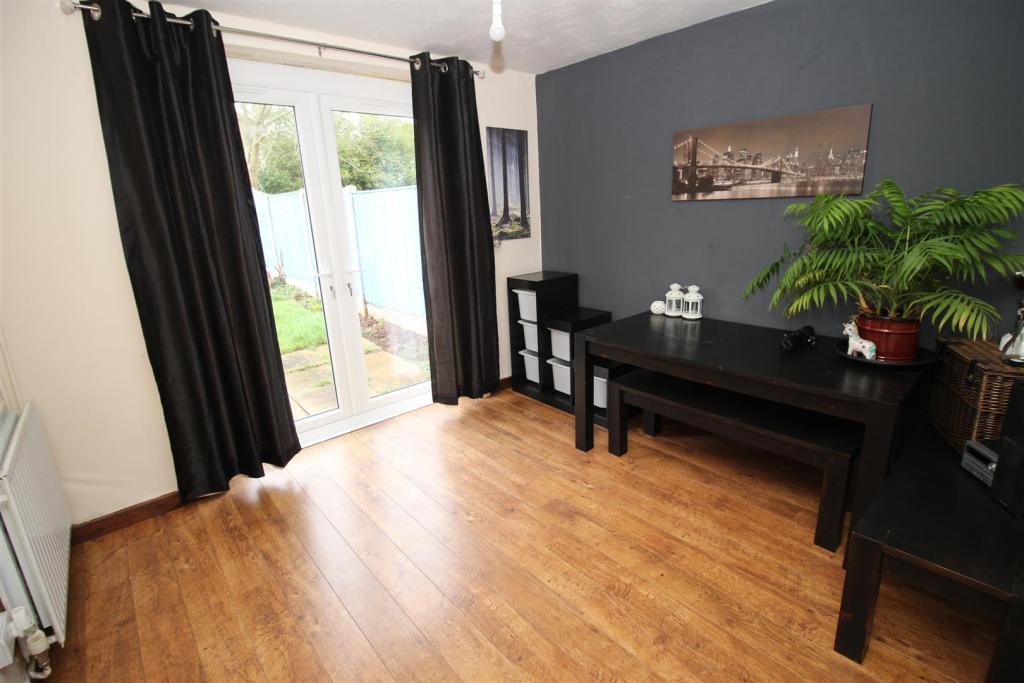
Dining Room - 3.28 x 3.04 (10'9" x 9'11") - UPVC double glazed patio doors leading to the rear garden, laminate flooring and radiator.
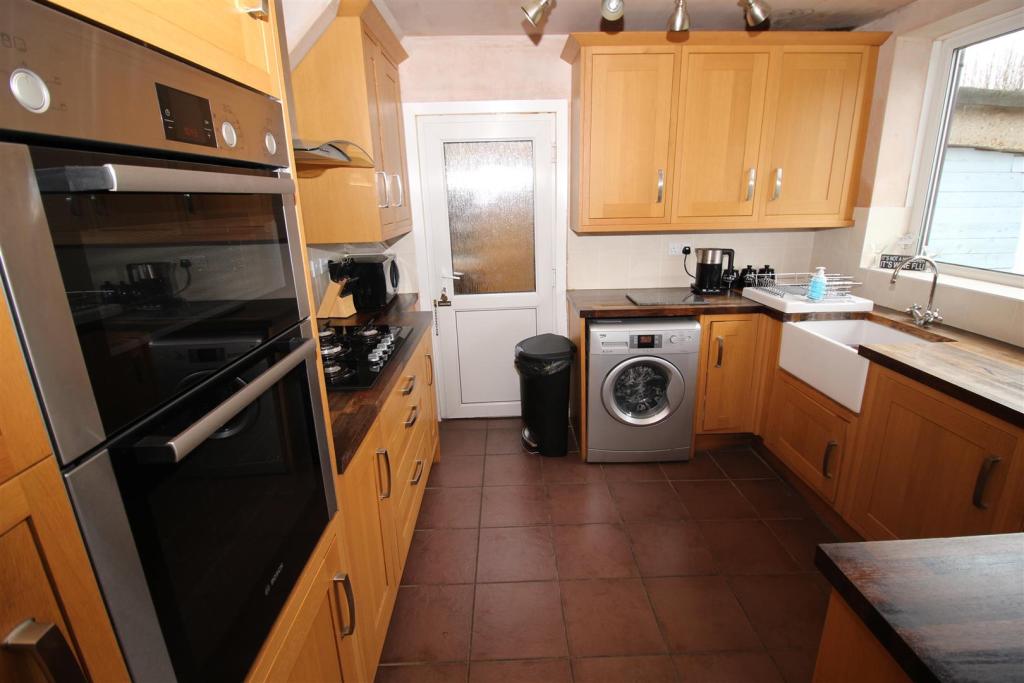
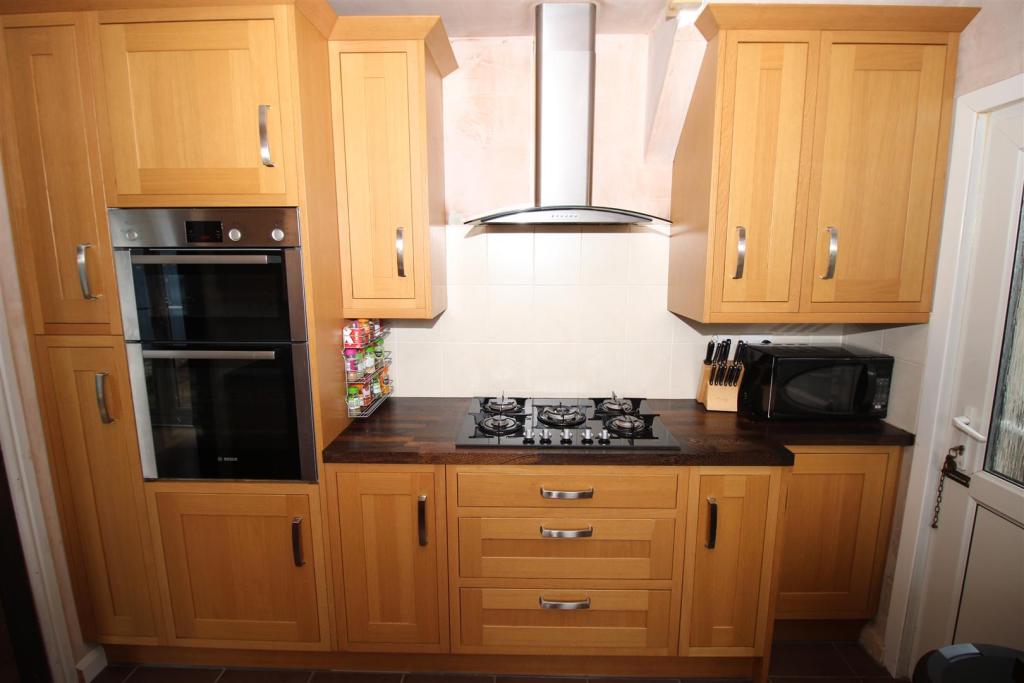
Kitchen - 3.02 x 3.00 (9'10" x 9'10") - With a good range of modern fitted wall and base units, work surfacing with tiled splashbacks, Belfast style sink with mixer tap, inset gas hob with air filter above, inset electric oven and grill, plumbing for a washing machine, further appliance space, concealed Baxi boiler, UPVC double glazed window, tiled flooring and door through to lean to.
Lean To - 3.46 x 1.84 (11'4" x 6'0") - Door to the exterior, light and power.
First Floor Landing - UPVC double glazed window, loft hatch and useful storage cupboard.
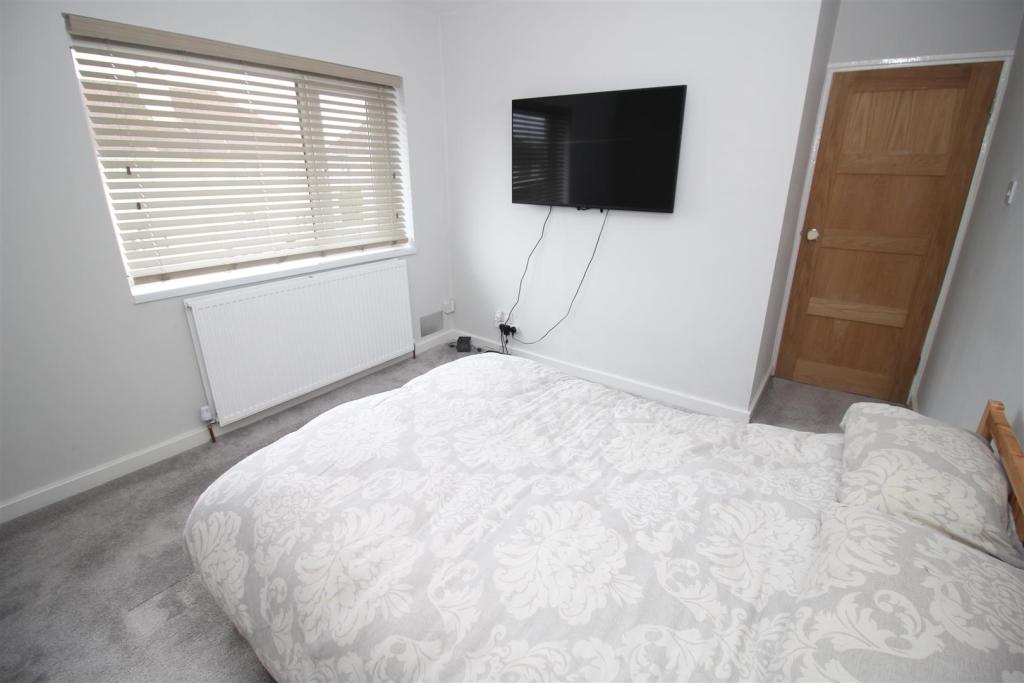
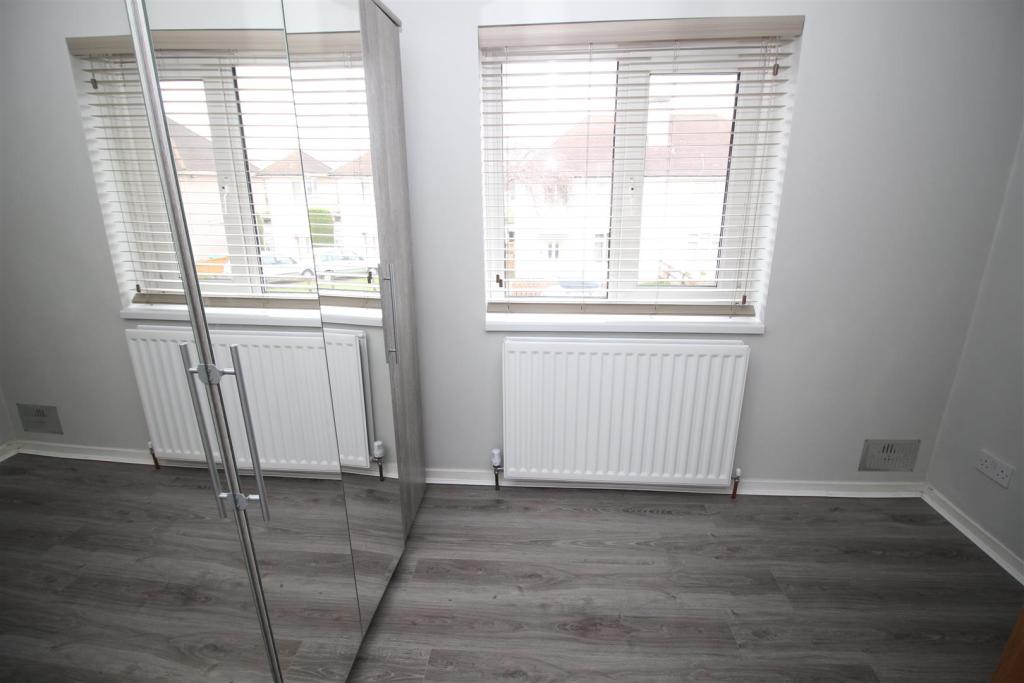
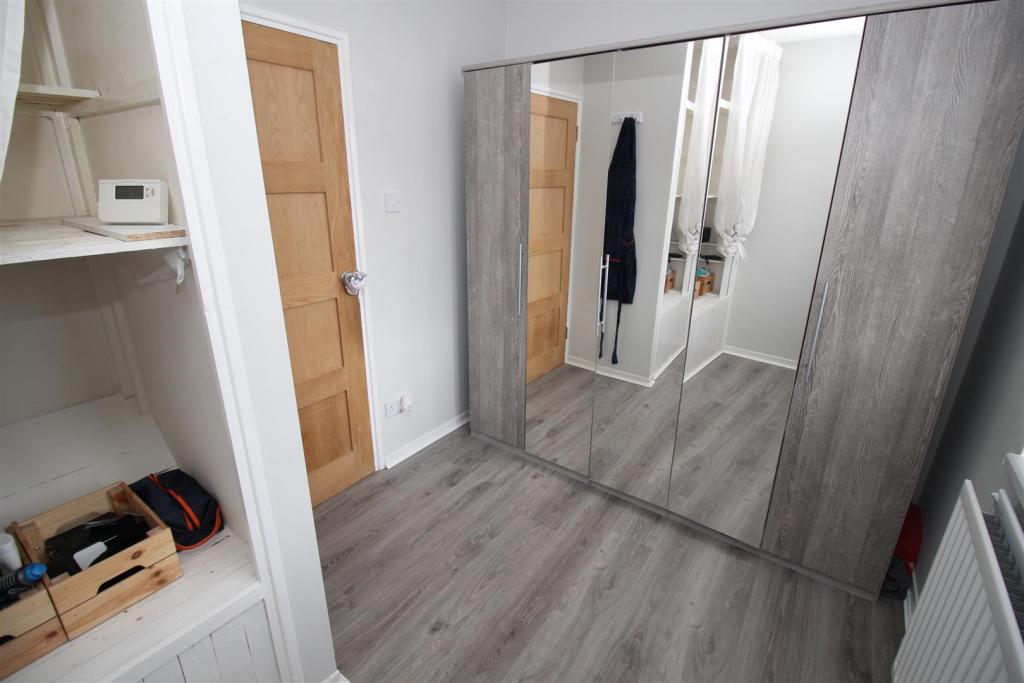
Bedroom One - 3.32 x 3.25 + recess (10'10" x 10'7" + recess) - UPVC double glazed window, radiator and inset ceiling spotlights.
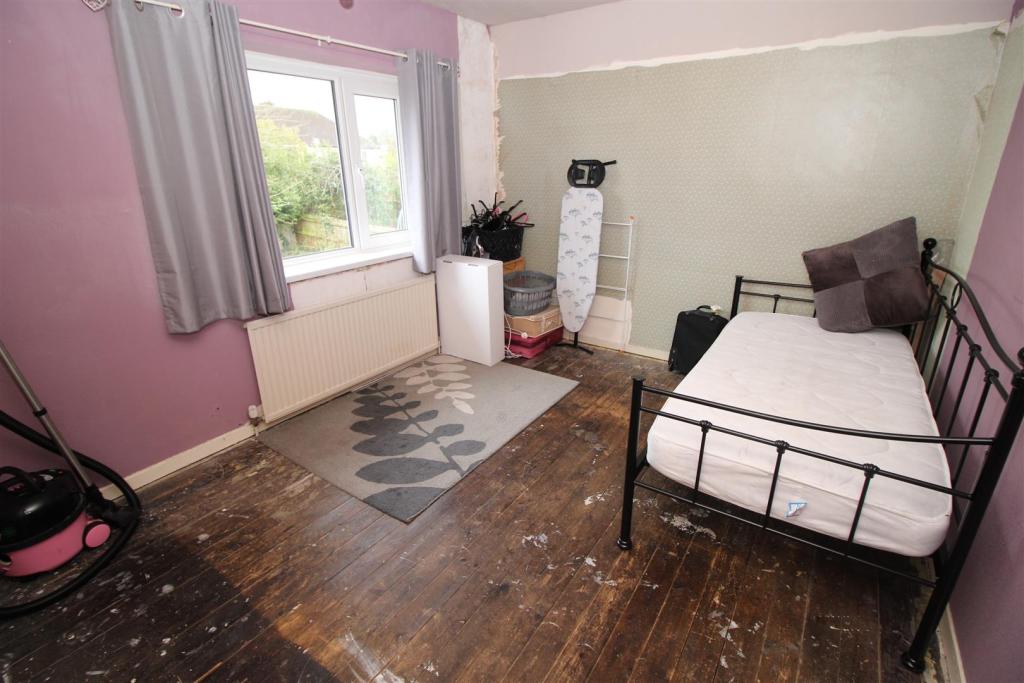
Bedroom Two - 3.61 x 3.13 (11'10" x 10'3") - UPVC double glazed window, radiator and recessed cupboard.
Bedroom Three - 2.94 x 2.29 (9'7" x 7'6") - UPVC double glazed window, radiator and inset ceiling spotlights.
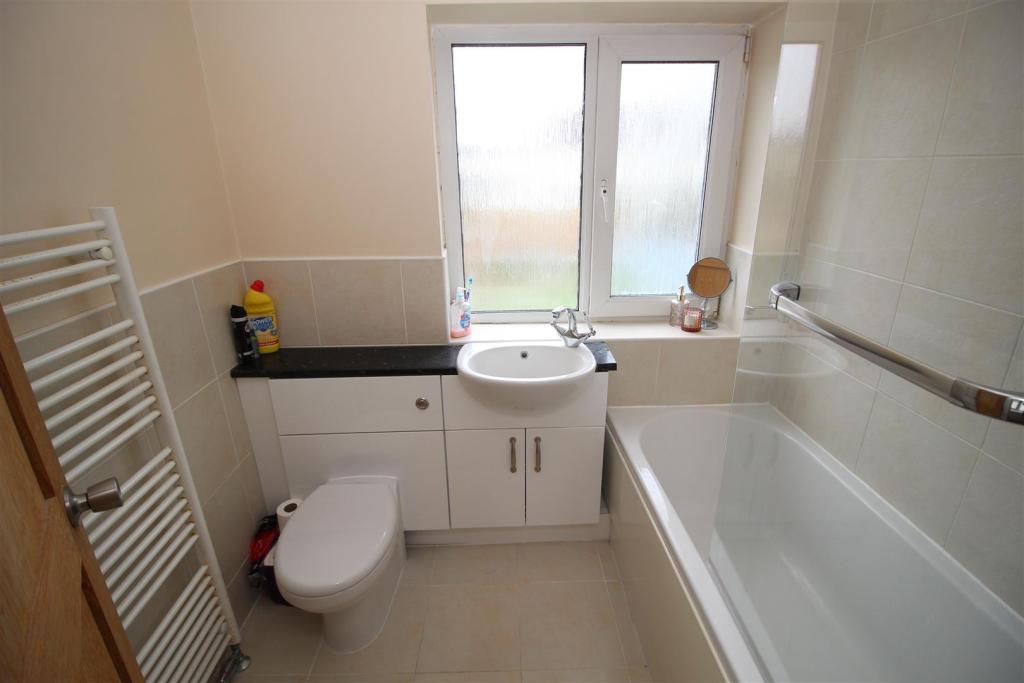
Bathroom - With a three piece suite comprising WC, wash hand basin inset to vanity unit, panelled bath with mains control shower over and shower screen, part tiled walls, wall mounted heated towel rail, tiled flooring, UPVC double glazed window, inset ceiling spotlights and extractor fan.
Outside - To the front the property has a driveway providing car standing and a primarily lawned garden. To the rear the property has a generous primarily lawned garden with patio and a shed. The property also has a useful brick store.
Brick Store - 2.90 x 2.09 (9'6" x 6'10") - With light and power.
Notice - Potential purchasers should note that one of the vendors of this property is employed by Robert Ellis Estate Agents
A generous three bedroom semi-detached house that has been improved in recent years though still offers fantastic potential for the incoming purchaser to upgrade and re-model to their taste and requirements.
Listed by
Beeston
Robert Ellis
Reference: 90545855
EPC Rating & Upgrade Cost
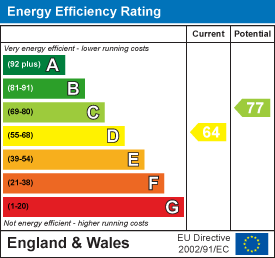
Current rating: B
Potential rating: B
Inspection date: 20/02/2024
Expiry date: 19/02/2034
Current heating cost: £775/year
Potential heating cost: £687/year
Est. upgrade cost to C: £10,000
Recommendations
- Floor insulation (solid floor) (£4,000 - £6,000)
- Solar water heating (£4,000 - £6,000)
Flood risk
Zone: 1
Risk: Low
Job (default Low)
Floorplans
91MelfordRoadBilborough-print.JPG
EPC Graphs
EE Rating
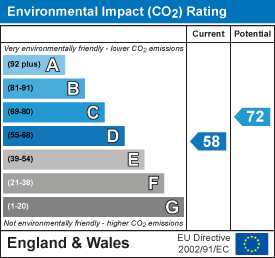
EI Rating
FENSA Certificates
This property has 1 FENSA certificate(s) on record, indicating window/door installations by FENSA-approved installers.
FENSA Certificate #13210527
Property Details
Street: 91 Melford Road
Town: NOTTINGHAM
Postcode: NG8 4AN
Installation Details
Items: 2 doors
Certificate Issued: 29/10/2018
Work Completed: 28/08/2018
This certificate data was retrieved from FENSA's database
What is FENSA? FENSA (Fenestration Self-Assessment Scheme) is a government-authorised scheme that monitors building regulation compliance for replacement windows and doors. Certificates indicate that work was completed by FENSA-approved installers.
Price history
231% since 2000
| Event | Date | Price | % change |
|---|---|---|---|
| Sold | 27/07/2020 (5 years ago) | £142,500 | +29% |
| Sold | 07/12/2017 (8 years ago) | £110,500 | +157% |
| Sold | 15/12/2000 (25 years ago) | £43,000 | — |
Source: HM Land Registry Price Paid Data. Crown copyright.
Sold Comparables
Same street and nearby sales within 0.25 miles (last 5 years). Data from Land Registry Price Paid.
| Address | Price | Date | Type |
|---|---|---|---|
| 22 OAKLAND WAY, NOTTINGHAM, BROXTOWE, NOTTINGHAMSHIRE, NG8 4JS | £258,000 | 20/11/2025 | Semi-detached |
| 4 CHEADLE CLOSE, BILBOROUGH, NOTTINGHAM, CITY OF NOTTINGHAM, NG8 4AT | £146,000 | 02/07/2025 | Semi-detached |
| 62 MELFORD ROAD, NOTTINGHAM, CITY OF NOTTINGHAM, NG8 4AP | £196,500 | 27/03/2025 | Semi-detached |
| 5 CAINCROSS ROAD, NOTTINGHAM, CITY OF NOTTINGHAM, NG8 4AE | £177,500 | 14/02/2025 | Semi-detached |
| Same street 93 MELFORD ROAD, NOTTINGHAM, CITY OF NOTTINGHAM, NG8 4AN | £192,000 | 01/10/2024 | Semi-detached |
| Same street 112 MELFORD ROAD, NOTTINGHAM, CITY OF NOTTINGHAM, NG8 4AN | £160,000 | 27/09/2024 | Semi-detached |
| 50 MELBURY ROAD, NOTTINGHAM, CITY OF NOTTINGHAM, NG8 4AX | £205,000 | 17/11/2023 | Semi-detached |
| 37 MORRIS ROAD, NOTTINGHAM, CITY OF NOTTINGHAM, NG8 6NE | £200,000 | 06/10/2023 | Semi-detached |
| 13 MOOR ROAD, STRELLEY, NOTTINGHAM, CITY OF NOTTINGHAM, NG8 6NH | £210,000 | 25/08/2023 | Semi-detached |
| 11 SEAGRAVE ROAD, NOTTINGHAM, CITY OF NOTTINGHAM, NG8 6NF | £235,000 | 28/07/2023 | Semi-detached |
| 15 SEAGRAVE ROAD, NOTTINGHAM, CITY OF NOTTINGHAM, NG8 6NF | £200,000 | 07/07/2023 | Semi-detached |
| 268 WIGMAN ROAD, NOTTINGHAM, CITY OF NOTTINGHAM, NG8 4AA | £176,500 | 13/03/2023 | Semi-detached |
| 36 ST MARTINS ROAD, NOTTINGHAM, CITY OF NOTTINGHAM, NG8 3AR | £210,000 | 24/02/2023 | Semi-detached |
| 75 YATESBURY CRESCENT, NOTTINGHAM, CITY OF NOTTINGHAM, NG8 3AU | £200,000 | 20/12/2022 | Semi-detached |
| 19 FAIRNLEY ROAD, NOTTINGHAM, CITY OF NOTTINGHAM, NG8 4AS | £205,000 | 28/10/2022 | Semi-detached |
| 127 STRELLEY ROAD, NOTTINGHAM, CITY OF NOTTINGHAM, NG8 3AS | £190,000 | 26/10/2022 | Semi-detached |
| 101 YATESBURY CRESCENT, NOTTINGHAM, CITY OF NOTTINGHAM, NG8 3AU | £210,000 | 24/10/2022 | Semi-detached |
| 125 STRELLEY ROAD, NOTTINGHAM, CITY OF NOTTINGHAM, NG8 3AS | £195,000 | 20/09/2022 | Semi-detached |
| 11 HORNCHURCH ROAD, NOTTINGHAM, CITY OF NOTTINGHAM, NG8 4AQ | £165,000 | 16/06/2022 | Semi-detached |
| 1 FAIRNLEY ROAD, NOTTINGHAM, CITY OF NOTTINGHAM, NG8 4AH | £150,000 | 04/05/2022 | Semi-detached |
| 67 MELBURY ROAD, NOTTINGHAM, CITY OF NOTTINGHAM, NG8 4AX | £183,000 | 22/04/2022 | Semi-detached |
| Same street 93 MELFORD ROAD, NOTTINGHAM, CITY OF NOTTINGHAM, NG8 4AN | £171,000 | 24/02/2022 | Semi-detached |
| 90 MELBURY ROAD, NOTTINGHAM, CITY OF NOTTINGHAM, NG8 4AU | £135,000 | 14/12/2021 | Semi-detached |
Street average: £174,333 (3 sales)
Area average: £192,375 (20 sales)
Capital growth trend
Land Registry outcode average: last 12 months vs 5y and 10y ago (from sold prices).
House Price Index (HM Land Registry — official index, not sold-price averages): City of Nottingham. Series: Semi-detached. As of April 2026.
Rental Range
Estimated market rent for Nottingham. Low = conservative, Realistic = average, Optimistic = best case.
Based on Local Authority from postcode lookup → Nottingham.
LHA (30th percentile) floor for Nottingham: £748/mo (Apr 2025 – Mar 2026)
Location
Nearby
Nearest stations, universities and amenities (distance from property).
| Type | Name | Distance |
|---|---|---|
| Bus stop | Gayton Close | 0.1 miles |
| Bus stop | Wigman Road Top | 0.1 miles |
| Shop | Chingford Stores | 0.3 miles |
| Shop | Strelley Covenience Store | 0.4 miles |
| Hospital | Highbury Hospital | 2.2 miles |
| Hospital | Unknown | 2.4 miles |
| Train station | Bulwell | 2.5 miles |
| Train station | Ilkeston | 2.8 miles |
| University | Chaucer Study Space | 3.3 miles |
| University | Nottingham Trent University Vision University Centre | 10.5 miles |
Street-level crime
| Category | Count |
|---|---|
| Violence and sexual offences | 106 |
| Other theft | 20 |
| Criminal damage and arson | 19 |
| Public order | 16 |
| Anti-social behaviour | 11 |
| Vehicle crime | 9 |
| Other crime | 8 |
| Burglary | 7 |
| Drugs | 6 |
| Shoplifting | 5 |
| Possession of weapons | 4 |
| Robbery | 4 |
| Bicycle theft | 2 |
| Theft from the person | 1 |
| Total incidents | 218 |
Within 1 mile during May 2026. Source: data.police.uk (England & Wales).
Schools nearby
Nearest open schools with Ofsted ratings (England). Closed schools are not shown. Data from Get Information about Schools and Ofsted.
| Name | Type | Distance | Ofsted |
|---|---|---|---|
| Melbury Primary School | Primary | 0.1 miles | Good — 25 Apr 2019 |
| Bilborough College | Other | 0.3 miles | — (No rating) |
| Westbury Academy | Other | 0.3 miles | Good — 16 Jan 2023 |
| Brocklewood Primary and Nursery School | Primary | 0.5 miles | Good — 6 Oct 2017 |
| Djanogly Strelley Academy | Primary | 0.5 miles | Good — 21 Feb 2017 |
Rental Comparables
Residential lets from OpenRent and Rightmove for the area (same bedroom count). Use to validate rent estimates. Student lets are excluded.
| Title | Rent | Beds | Distance | As seen on |
|---|---|---|---|---|
| 3 Bed Semi-Detached House, Strelley Road, NG8 | £2,500/mo | 3 | 0.27 miles | OpenRent |
| 3 Bed Semi-Detached House, Strelley Road, NG8 | £2,500/mo | 3 | 0.28 miles | OpenRent |
| 3 Bed Semi-Detached House, Wyrale Drive, NG8 | £2,500/mo | 3 | 0.33 miles | OpenRent |
| 3 Bed Terraced House, Cuxton Close, NG8 | £950/mo | 3 | 0.36 miles | OpenRent |
| 3 Bed Semi-Detached House, Tangmere Crescent, NG8 | £1,100/mo | 3 | 0.37 miles | OpenRent |
| 3 Bed Detached House, Cranwell Road, NG8 | £1,050/mo | 3 | 0.45 miles | OpenRent |
| 3 Bed Terraced House, Beechdale Road, NG8 | £1,000/mo | 3 | 0.58 miles | OpenRent |
| 3 Bed Terraced House, Beechdale Road, NG8 | £1,175/mo | 3 | 0.58 miles | OpenRent |
| 3 Bed End Terrace, Beechdale Road, NG8 | £1,090/mo | 3 | 0.58 miles | OpenRent |
Average rent: £1,541/mo (9 listings)
Rent-driven metrics
Based on OpenRent comparables.
- Rent ratio — Monthly rent ÷ purchase price (1% rule). 1%+ = strong, 0.8–1% = okay, <0.8% = weak for cashflow.
- Max investor price — Rent ÷ 0.8%; the price at which rent would be 0.8% of price (Stoke-style target).
- Target investor price — Rent ÷ 1%; the price at which rent would be 1% of price (strong cashflow band).
- Gross yield — Annual rent as % of purchase price (no costs).
- Cost-to-rent — Price ÷ annual rent (from OpenRent comparables). Under 14× = strong, 14–16× = acceptable, 17×+ = compressed.
- Cashflow — Rent minus mortgage, 10% maintenance, £25/mo compliance. Assumes 75% LTV, 3.95% APR (5yr fixed), 25yr term.
- ROI — Annual profit ÷ cash in (deposit + 4% purchase costs).