57 DELAMERE ROAD
NANTWICH, CHESHIRE EAST CW5 7DF

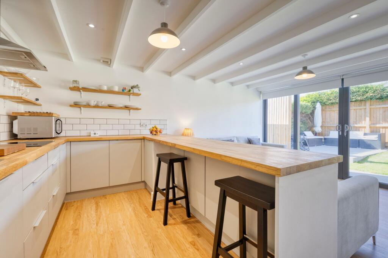
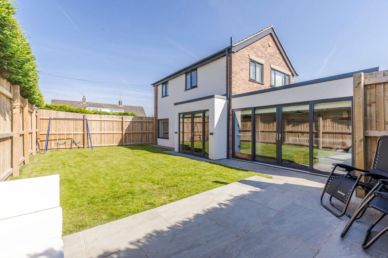
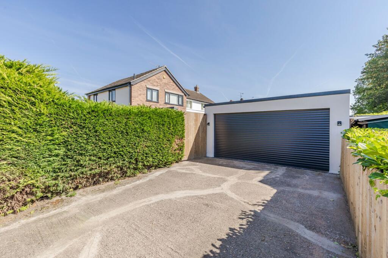
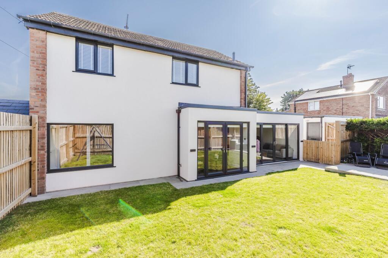
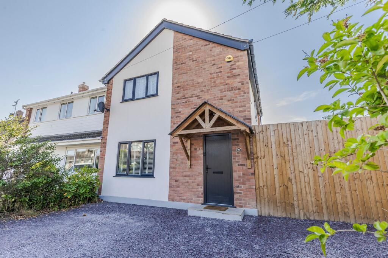
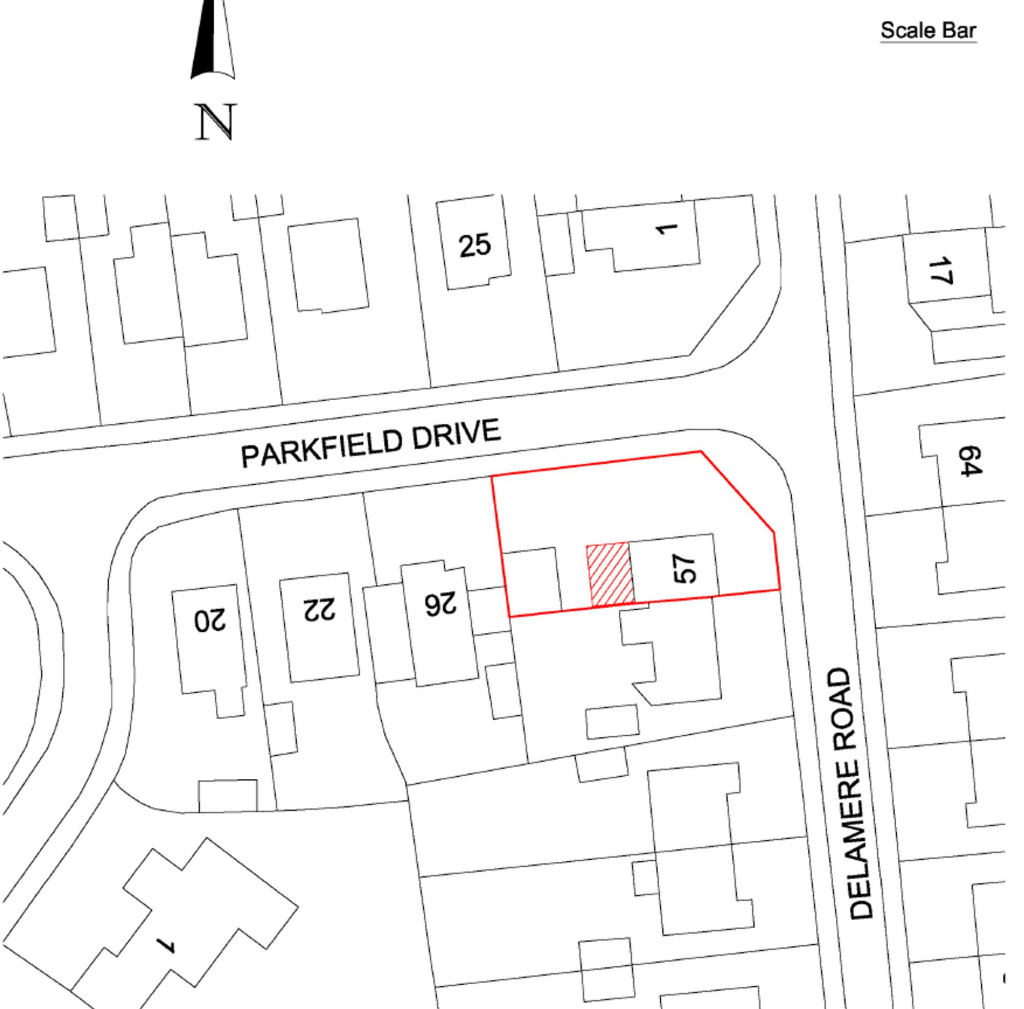
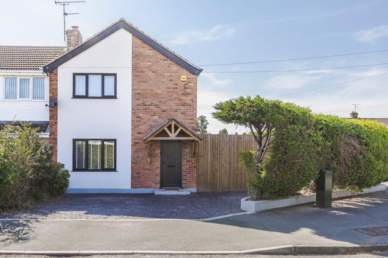
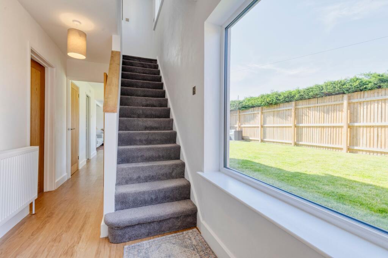
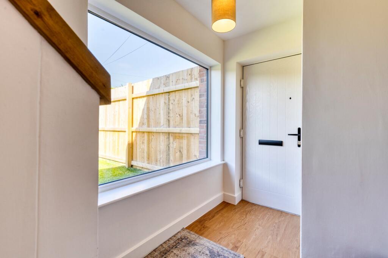
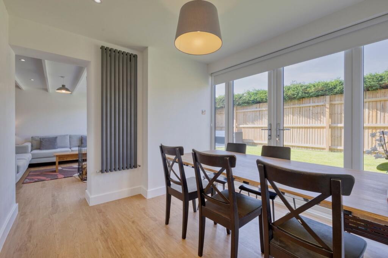
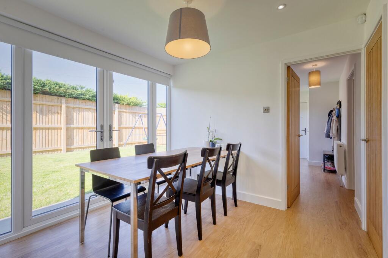
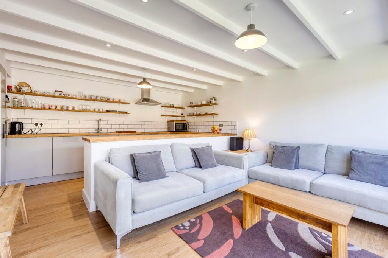
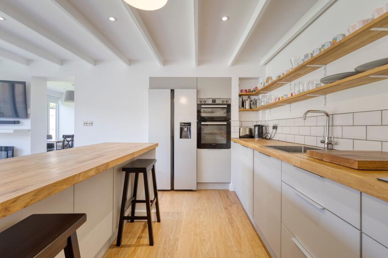
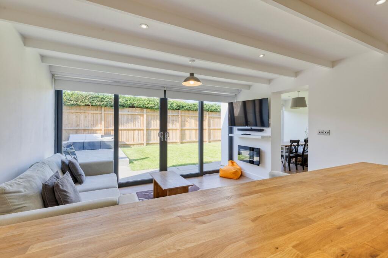
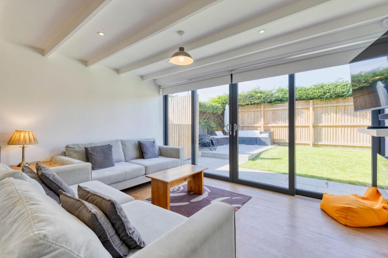
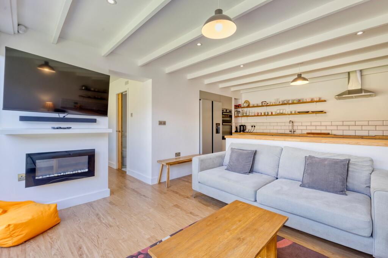
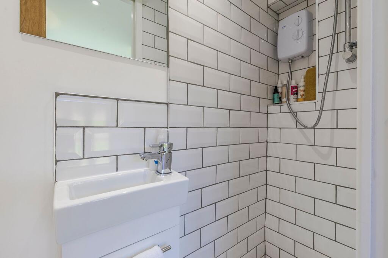
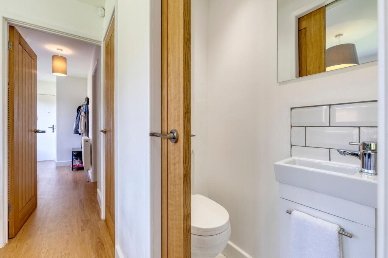
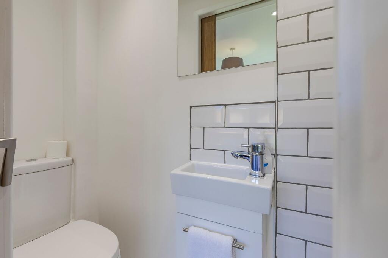
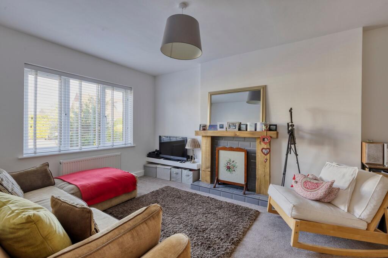
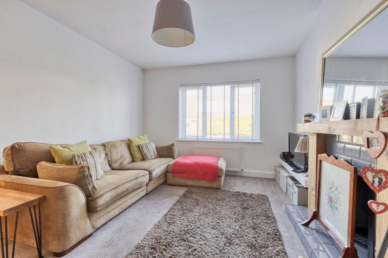
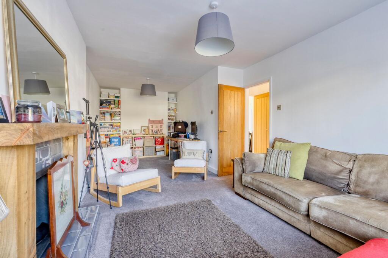
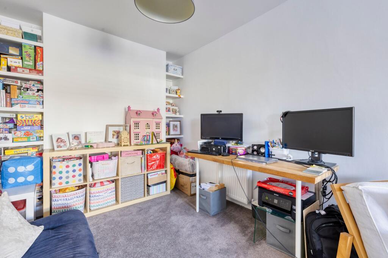
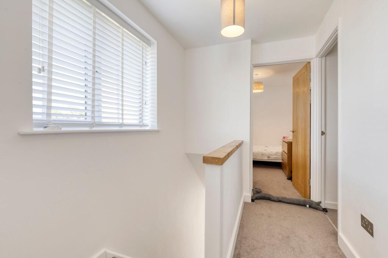
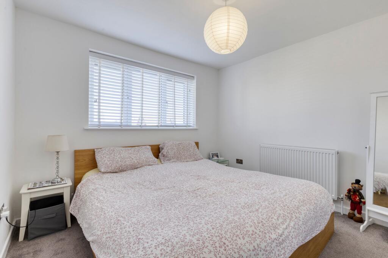
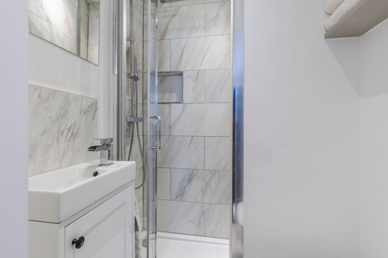
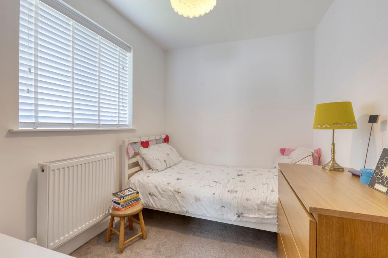
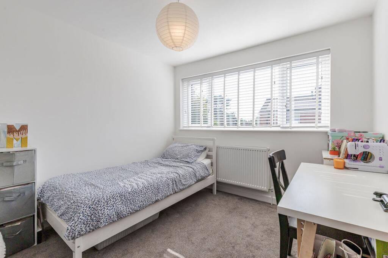
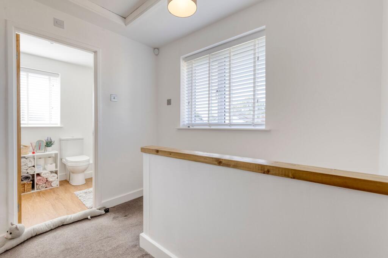
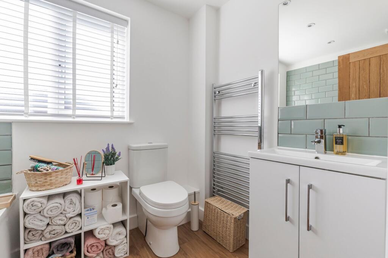
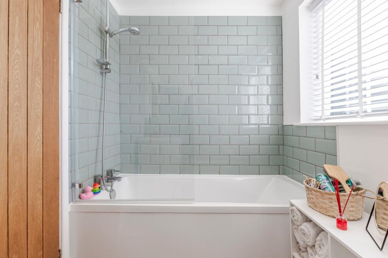
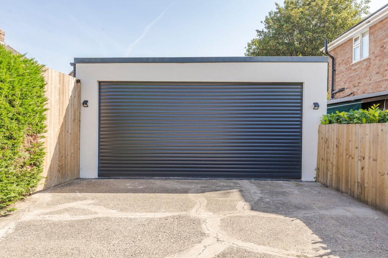
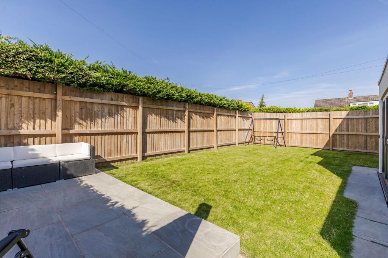
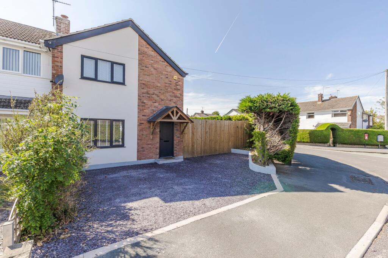
Photo 1 Photo 2 Photo 3 Photo 4 Photo 5 Photo 6 Photo 7 Photo 8 Photo 9 Photo 10 Photo 11 Photo 12 Photo 13 Photo 14 Photo 15 Photo 16 Photo 17 Photo 18 Photo 19 Photo 20 Photo 21 Photo 22 Photo 23 Photo 24 Photo 25 Photo 26 Photo 27 Photo 28 Photo 29 Photo 30 Photo 31 Photo 32 Photo 33 Photo 34 Photo 35
/ 35
Property details
Tenure
FREEHOLD
Floor area
102 m²
Council tax band
C
EPC rating
C
Year built
England and Wales: 1967-1975
Last sold
£250,000 Jul 2023
Price per m²
£3,922/m²
Local average
£265,035 (+50.9%)
Deprivation
Decile 5 (15,298 of 33,755)
Street crime
105 incidents within 1 mile (Jul 2026)
Key features
- Guide Price £400,000 - £425,000
- A recently renovated and extended late 1960’s modernist three bed semi-detached town house.
- The original footprint has been further exploited to maximum effect with a contemporary rear kitchen extension and a glass wall in the form of sliding doors and full height windows.
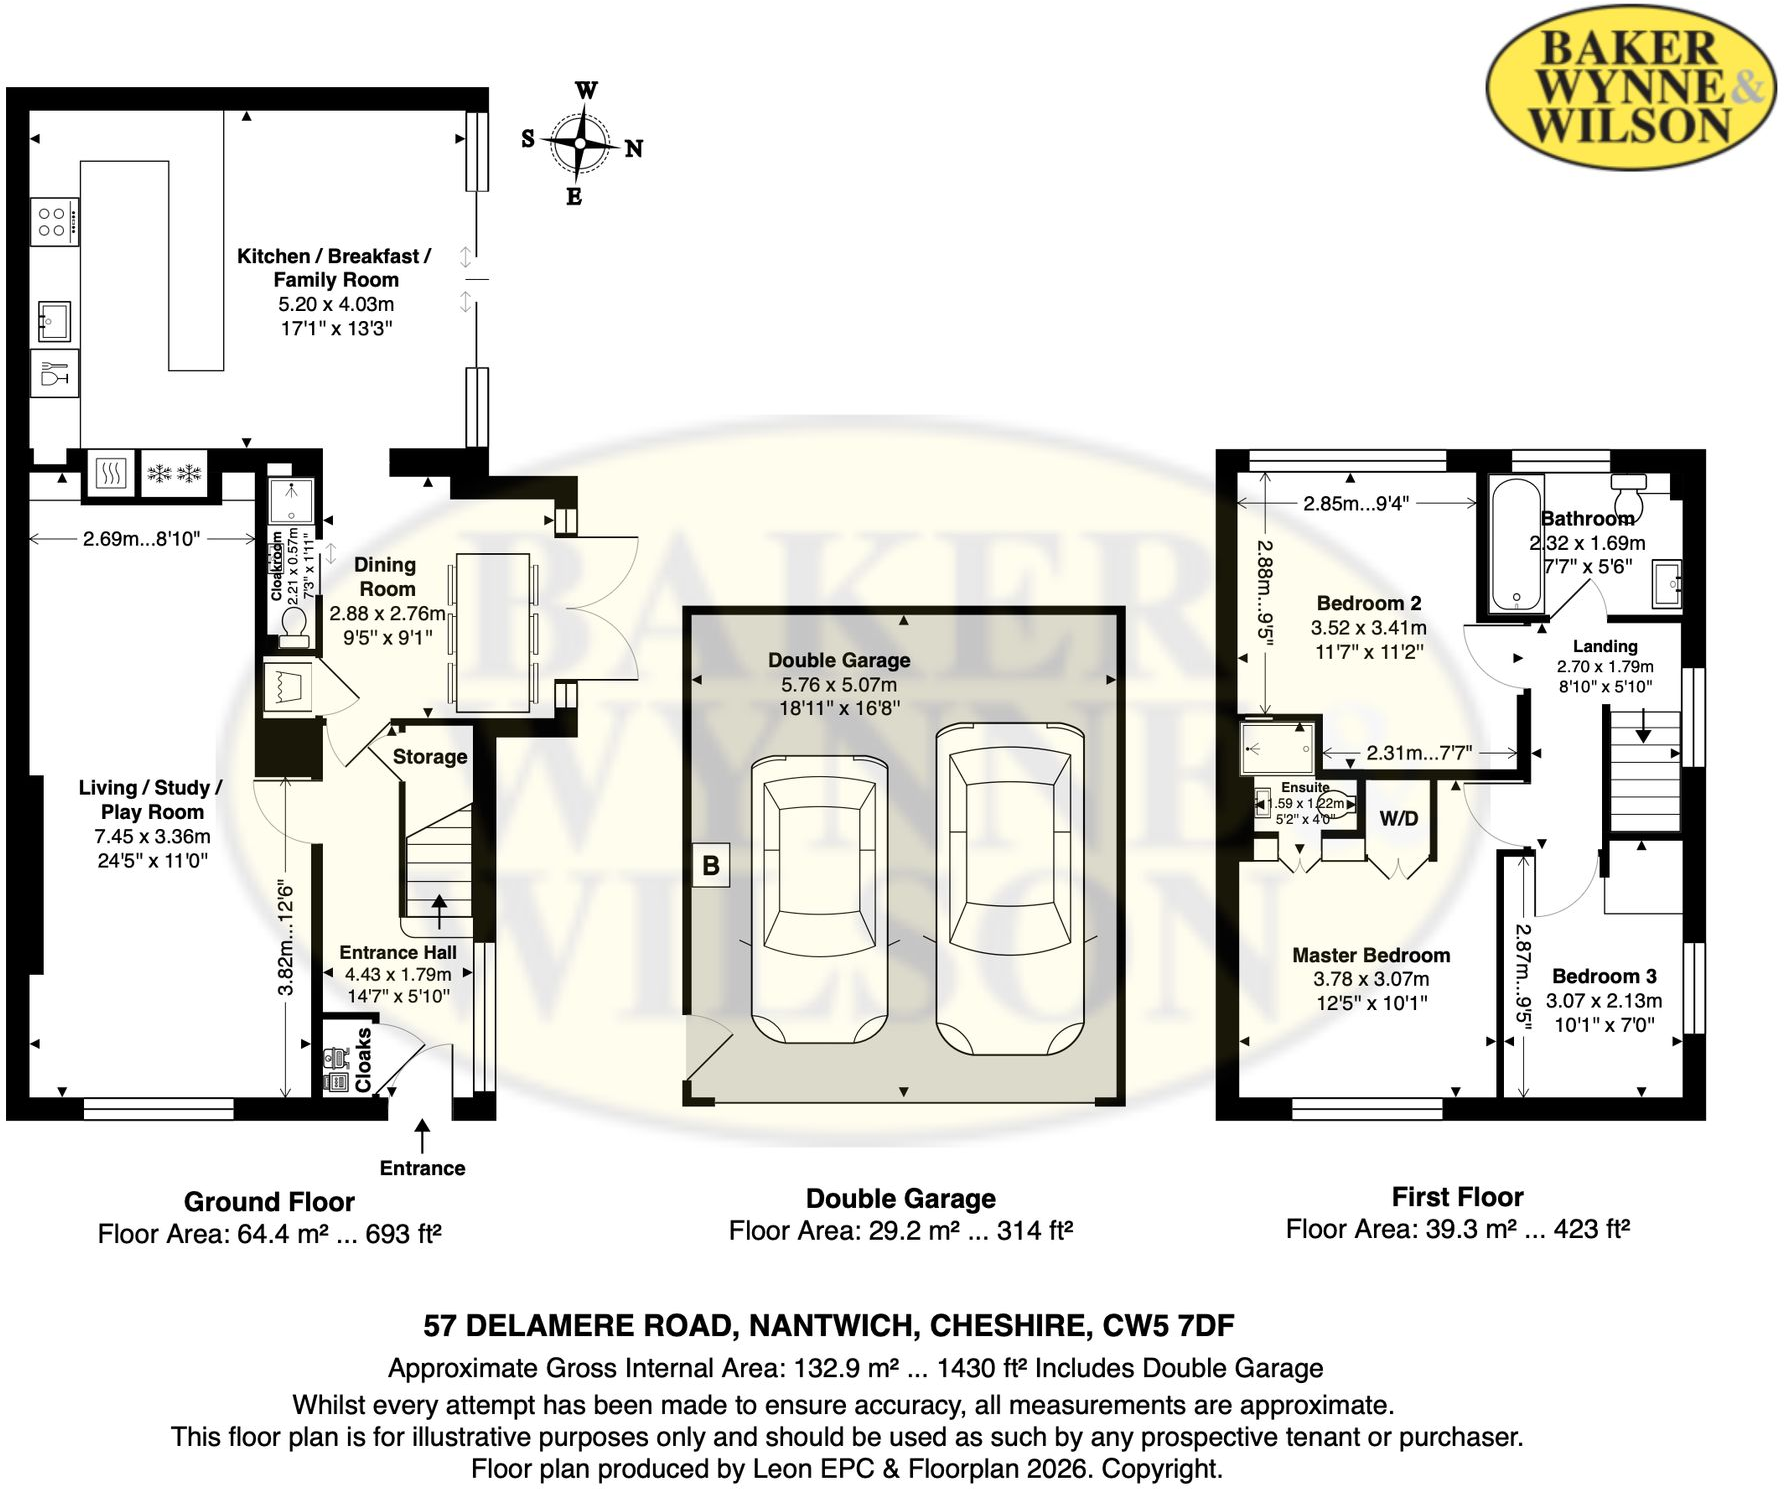
- The property spans two storeys extending to over 1430 ft. ( including the double garage with has potential for use as a home office )
- A family home sensitively and stylishly renovated that now presents as a series of seamlessly connected rooms.
- Two extensive and separate driveways with a detached double garage in total able to accommodate 7 cars.
- Corner plot gardens with mature hedging.
Additional details
- Parking
- Yes
- Garden
- Private garden
- Listed property
- No
- Restrictions
- No
- Required access
- No
- Rights of way
- No
- Flooded in last 5 years
- No
- Flood defences
- No
Description
A recently renovated and extended late 1970’s modernist three bed semi-detached town house, perfectly placed within easy proximity to the immediate town centre, Shrewbridge lake and the open countryside beyond. A family home sensitively and stylishly renovated that now presents as a series of seamlessly connected rooms. The original footprint has been further exploited to maximum effect with a contemporary rear kitchen extension and a glass wall in the form of sliding doors and full height windows. The property spans two storeys extending to over 1430 ft. ( including the double garage with has potential for use as a home office )
GENERAL REMARKS
Comment by Mark Johnson FRICS @ Baker Wynne and Wilson.
Are you looking for a substantially improved, extended property in a historic market town? Look no further than this superb semi-detached home with intuitive contemporary interventions blended throughout its original 1960’s heritage.. This immaculately reconsidered house has been the subject of a recent comprehensive scheme of modernisation and extension.
Immediately upon entering the front to rear view of the principal living space, redefines the concept of the family home into a contemporary modern lifestyle. Light floods through the sliding double glazed doors/side panels, which in turn opens a view of the side lawned garden, making it feel integral to the main Kitchen and the adjoining versatile living spaces.
The inspiring rear extension has created an expansive flowing interior layout, which serves as the centre piece for the family, where work can coexist with cooking, entertaining, and quiet relaxation.
Redesigned to work in harmony within this exemplary and sensitive modern renovation the gardens form an integral part of the overall experience of the house ensuring outside spaces are enjoyed as much as the luxurious interior.
For buyers prioritizing location this opportunity is a compelling choice, in a prime position that offers a unique blend of supreme convenience, style, and community with historic architecture, shops , bars, restaurants, and interesting street scenes all close by.
Destined to attract professionals, downsizers, families, and investors due to prime location and lifestyle appeal – living close to workplaces, reducing travel time and costs, we can confidently recommend an early viewing as to fully appreciate this rare opportunity with its distinctive ' wow factor '
VENDOR COMMENTS
Overview on Updates
Electrical Rewire; including uprated main fuse to allow for electric car charging, all fittings, lighting internal & external, consumer unit, external sockets and wiring for alarm and camera systems.
Fully Replumbed; including new GFCH Boiler & radiators, underfloor heating in extension, all plumbing, external taps (hot and cold), sanitary ware & fittings throughout.
Fully Re-glazed; composite external doors (inc garage), french windows, sliding doors and all windows.
Internal renovations; full re-plaster, updated Joinery throughout (Suffolk oak doors, cills, skirtings, architraves etc), all new tiling throughout, all new flooring throughout (tile, carpet & vinyl tile), new kitchen & all appliances featuring oak worktops, loft insulation, addition of built in storage in the main bedroom.
External renovations; full re-pointing & brick renovation, re-render, new fascia soffits & guttering, new fencing, dwarf walls, landscaping, paving & patio in grey Indian stone, new front driveway in slate chippings (including dropped kerbs and pavement).
Extension; addition of kitchen living dining extension finished in the same render as the original house, replacement of a previous prefabricated garage with a 30 sq m double garage with remote controlled roller door finished in the same render as the original house.
The garage houses the boiler and is heated by a radiator. ( Conversion possibilities )
Reconfiguration; Main entrance relocated with additional more convenient front driveway added allowing for parking of up to 3 more vehicles, addition of slate roofed canopy over front door, internal reconfiguration to allow for the addition of an ensuite wc / shower room and a ground floor wc / shower room.
Utility areas & storage; Hallway under stairs and full size hall cupboard housing meters, consumer unit etc, separate utility cupboard housing washer and dryer, external utility area with power and hot & cold water adjacent to the garage, but concealed from the garden and rear driveway by full height gates.
Directions to CW5 7DF
What3words /// blemishes.uncle.denser
From Nantwich town centre proceed along Wellington Road and turn left into Parkfield Drive. The property is located on the right-hand side far corner.
OUT AND ABOUT
Whether you’re a history enthusiast, food lover, or outdoor adventurer, Nantwich delivers a rare blend of tranquillity and vibrancy. With its thriving community, rich heritage, and unbeatable location, it’s no wonder this town is consistently ranked among Cheshire’s most desirable places to live.
Historic Heartbeat
- Wander cobbled streets lined with timber-framed Tudor buildings, the iconic 12th-century St. Mary’s Church, and the striking Nantwich Market Hall, a testament to the town’s 400-year trading legacy.
- Cultural Heritage: Dive into local history at Nantwich Museum or explore the Hack Green Secret Nuclear Bunker, a Cold War relic turned visitor attraction.
Thriving Lifestyle
- Boutique Shopping & Dining: Discover independent boutiques, artisan cafes, and award-winning restaurants. Don’t miss the monthly farmers' market for local produce.
- Unique Leisure: Take a dip at Britain’s oldest outdoor saltwater pool, Brine Pool, or stroll along the River Weaver’s tranquil paths and the Shropshire Union Canal.
- Highly Rated Education: Outstanding schools like Malbank School and Brine Leas Academy cater to families, while Reaseheath College offers vocational excellence.
Festivals & Community Spirit
- Savor gourmet delights at the Nantwich Food Festival or tap your feet at the Nantwich Jazz & Blues Festival. The Nantwich Show, a highlight of the agricultural calendar, draws crowds annually.
- Year-Round Vibrancy: From Cholmondeley Castle’s summer events to festive Christmas markets, there’s always something happening.
Connectivity & Convenient Effortless Commuting:
The property is considered ideally placed for the commuter, with a network of excellent road links giving immediate access to the M6 motorway at junction 16 via the A500. Crewe Station via A500 ( 6.8 miles) presently offers fast access into London and other major cities.
APPROXIMATE DISTANCES
Crewe Railway Station 5 miles ( London 1 hour and 35 minutes ) -M6 motorway junction 16, 10 miles Chester 20 miles Stoke on Trent 20 miles Manchester Airport is about a 45- minute drive
BUYER'S WAITING TO HEAR ABOUT YOUR HOME.
If you like this delightful town house, why not request a consultation with a local expert Mark Johnson FRICS. Mark is a Chartered Estate Agent and Valuer who will carefully consider the elements that make your home desirable and maximise its value by accentuating these in your listing. Listening to your goals our engagement with you will go far beyond simply selling your home. Mark is pleased to offer advice prior to the launching your home to the market and will keep you up to date with developing market news in the meantime.
Interested - let’s start the conversation with how much your property could be worth and who we may have waiting on our books.
THE TOUR
The accommodation with approximately dimensions comprises: -
EPC Rating: C
Listed by
Nantwich
Gascoigne Halman - Connells
Reference: 92955198
EPC Rating & Upgrade Cost
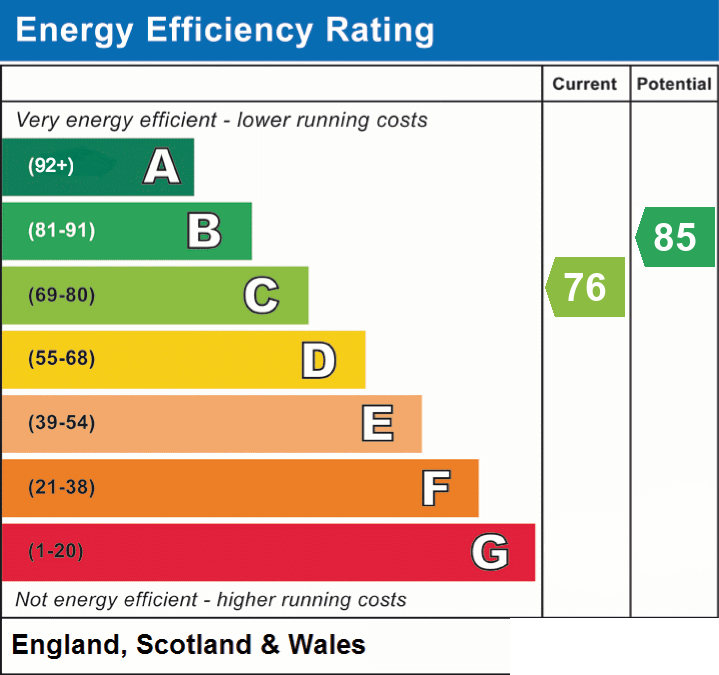
Current rating: C
Potential rating: B
Inspection date: 26/08/2026
Expiry date: 25/08/2036
Current heating cost: £701/year
Potential heating cost: £701/year
Est. upgrade cost to C: £9,000
Recommendations
- Solar photovoltaic panels, 2.5 kWp (£8,000 - £10,000)
Flood risk
Zone: 1
Risk: Low
Job (default Low)
Registered land (INSPIRE)
This location falls inside an HM Land Registry INSPIRE registered freehold polygon.
Plot: ~329 m² (0.08 acres)
Source: HM Land Registry INSPIRE Index Polygons.
Floorplans
All
EPC Graphs
EPC 1
Price history
| Event | Date | Price | % change |
|---|---|---|---|
| Listed for sale | — | £400,000 | +60% |
| Sold | 19/07/2023 (3 years ago) | £250,000 | — |
Source: HM Land Registry Price Paid Data. Crown copyright.
Sold Comparables
Same street and nearby sales within 0.25 miles (last 5 years). Data from Land Registry Price Paid.
| Address | Price | Date | Type |
|---|---|---|---|
| 51 CHATER DRIVE, NANTWICH, CHESHIRE EAST, CW5 7GH | £260,000 | 21/11/2025 | Semi-detached |
| 54 STATION VIEW, NANTWICH, CHESHIRE EAST, CW5 7BL | £230,000 | 18/12/2024 | Semi-detached |
| 6 PINE WALK, NANTWICH, CHESHIRE EAST, CW5 7DE | £240,000 | 19/07/2023 | Semi-detached |
| 33 CLONNERS FIELD, STAPELEY, NANTWICH, CHESHIRE EAST, CW5 7GU | £250,000 | 05/05/2023 | Semi-detached |
| 11 WHITLOW AVENUE, NANTWICH, CHESHIRE EAST, CW5 7BN | £210,000 | 21/04/2023 | Semi-detached |
| Same street 38 DELAMERE ROAD, NANTWICH, CHESHIRE EAST, CW5 7DF | £343,500 | 04/11/2022 | Detached |
| 7 HILLFIELD GARDENS, NANTWICH, CHESHIRE EAST, CW5 7BU | £250,000 | 03/10/2022 | Semi-detached |
| 15 HILLFIELD GARDENS, NANTWICH, CHESHIRE EAST, CW5 7BU | £318,000 | 30/09/2022 | Semi-detached |
| 27 WHITLOW AVENUE, NANTWICH, CHESHIRE EAST, CW5 7BW | £160,000 | 08/09/2022 | Semi-detached |
| 15 HILLFIELD PLACE, NANTWICH, CHESHIRE EAST, CW5 7BY | £210,000 | 29/07/2022 | Semi-detached |
| 10 PINE WALK, NANTWICH, CHESHIRE EAST, CW5 7DE | £282,500 | 06/06/2022 | Semi-detached |
| Same street 51 DELAMERE ROAD, NANTWICH, CHESHIRE EAST, CW5 7DF | £299,950 | 31/05/2022 | Semi-detached |
| 54 STATION VIEW, NANTWICH, CHESHIRE EAST, CW5 7BL | £215,000 | 08/04/2022 | Semi-detached |
| 51 AUDLEM ROAD, NANTWICH, CHESHIRE EAST, CW5 7DT | £315,000 | 07/04/2022 | Semi-detached |
| 73 HAYDN JONES DRIVE, NANTWICH, CHESHIRE EAST, CW5 7GG | £162,500 | 31/03/2022 | Semi-detached |
| 18 CRONKINSON AVENUE, NANTWICH, CHESHIRE EAST, CW5 7BP | £178,000 | 28/01/2022 | Semi-detached |
| 31 JUBILEE GARDENS, NANTWICH, CHESHIRE EAST, CW5 7BS | £175,000 | 28/01/2022 | Semi-detached |
Street average: £321,725 (2 sales)
Area average: £230,400 (15 sales)
Capital growth trend
Land Registry outcode average: last 12 months vs 5y and 10y ago (from sold prices).
House Price Index (HM Land Registry — official index, not sold-price averages): Cheshire East. Series: Semi-detached. As of June 2026.
Rental Range
Estimated market rent for Cheshire East. Low = conservative, Realistic = average, Optimistic = best case.
Based on Local Authority from postcode lookup → Cheshire East.
LHA (30th percentile) floor for Bolton and Bury: £698/mo (Apr 2025 – Mar 2026)
Location
Nearby
Nearest stations, universities and amenities (distance from property).
| Type | Name | Distance |
|---|---|---|
| Bus stop | Nantwich, Parkfield Drive / Rookery Drive | 0.1 miles |
| Train station | Nantwich | 0.2 miles |
| Shop | Chic Interiors | 0.3 miles |
| Shop | TotalTools | 0.3 miles |
| Train station | Crewe | 4.0 miles |
| University | University of Buckingham Crewe Campus | 4.5 miles |
| Hospital | Whitchurch Community Hospital | 9.1 miles |
| Hospital | Tarporley War Memorial Hospital | 9.3 miles |
| University | Keele University | 11.0 miles |
Street-level crime
| Category | Count |
|---|---|
| Violence and sexual offences | 45 |
| Anti-social behaviour | 15 |
| Public order | 10 |
| Criminal damage and arson | 9 |
| Bicycle theft | 7 |
| Other theft | 4 |
| Shoplifting | 4 |
| Burglary | 3 |
| Vehicle crime | 3 |
| Drugs | 2 |
| Other crime | 2 |
| Robbery | 1 |
| Total incidents | 105 |
Within 1 mile during Jul 2026. Source: data.police.uk (England & Wales).
Schools nearby
Nearest open schools with Ofsted ratings (England). Closed schools are not shown. Data from Get Information about Schools and Ofsted.
| Name | Type | Distance | Ofsted |
|---|---|---|---|
| St Anne's Catholic Primary School | Primary | 0.2 miles | Good — 25 Feb 2020 |
| Brine Leas School | Secondary | 0.3 miles | Good — 17 May 2017 |
| Weaver Primary School | Primary | 0.4 miles | Good — 5 Nov 2013 |
| Pear Tree Primary School | Primary | 0.4 miles | Good — 28 Mar 2014 |
| Nantwich Primary Academy | Primary | 0.7 miles | Good — 27 Dec 2018 |
Rental Comparables
Loading rental comparables for this postcode. Refresh in a few minutes.
Rent-driven metrics
Based on Area rent estimate.
- Rent ratio — Monthly rent ÷ purchase price (1% rule). 1%+ = strong, 0.8–1% = okay, <0.8% = weak for cashflow.
- Max investor price — Rent ÷ 0.8%; the price at which rent would be 0.8% of price (Stoke-style target).
- Target investor price — Rent ÷ 1%; the price at which rent would be 1% of price (strong cashflow band).
- Gross yield — Annual rent as % of purchase price (no costs).