45 DELAHAYS DRIVE
ALTRINCHAM, HALE, GREATER MANCHESTER WA15 8DR
£2,450,000

Picture No. 46 Picture No. 27 Picture No. 23 Picture No. 37 Picture No. 17 Picture No. 21 Picture No. 18 Picture No. 12 Picture No. 07 Picture No. 20 Picture No. 19 Picture No. 36 Picture No. 39 Picture No. 14 Picture No. 13 Picture No. 38 Picture No. 03 Picture No. 04 Picture No. 05 Picture No. 09 Picture No. 10 Picture No. 24 Picture No. 30 Picture No. 35 Picture No. 43 Picture No. 02 Picture No. 33 Picture No. 34 Picture No. 15 Picture No. 16 Picture No. 06 Picture No. 08 Picture No. 44 Picture No. 45 Picture No. 22 Picture No. 31 Picture No. 11 Picture No. 40 Picture No. 42 Picture No. 26 Picture No. 57 Picture No. 51 Picture No. 28 Picture No. 25 Picture No. 47 Picture No. 48 Picture No. 49 Picture No. 50 Picture No. 52 Picture No. 54 Picture No. 55 Picture No. 56 Picture No. 58 Picture No. 59 Picture No. 60 Picture No. 61 Picture No. 62
/ 57
Property details
Tenure
FREEHOLD
Floor area
461 m²
Council tax band
H
Last sold
£615,000 Jan 2012
Local average
£1,083,689 (+126.1%)
Deprivation
Decile 10 (32,063 of 33,755)
Street crime
0 incidents within 1 mile (Jun 2026)
Key features
- A Magnificent Architecturally Designed Contemporary Home
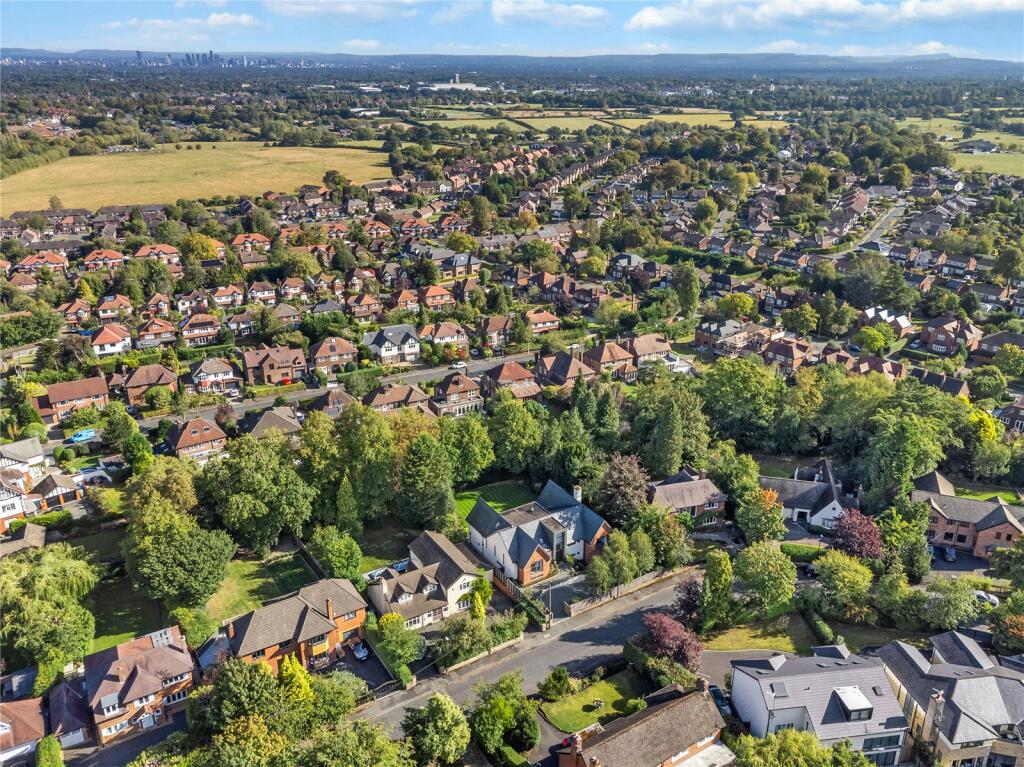
- Prestigious Setting Close to Hale Village & Hale Barns
- Large Private Plot (0.35 acres) Accessed via Secure Gates
- Approximately 5500 sq ft of Accommodation
- Welcoming Entrance Hall Vaulted Ceiling
- Beautifully Designed Dining Kitchen
- Two Reception Rooms & Media Room
- Five Excellent Sized Bedrooms & Five Bath Shower Rooms
- Utility Room, Laundry Room & Double Garage
- Freehold. Tax Band H. EPC Rating B
Additional details
- Electricity
- Mains supply
- Water
- Mains supply
- Sewerage
- Mains supply
- Heating
- Gas, Gas central
- Accessibility
- No wheelchair access
- Parking
- Yes
- Garden
- Yes
- Listed property
- No
- Restrictions
- No
- Required access
- No
- Flooded in last 5 years
- No
Description
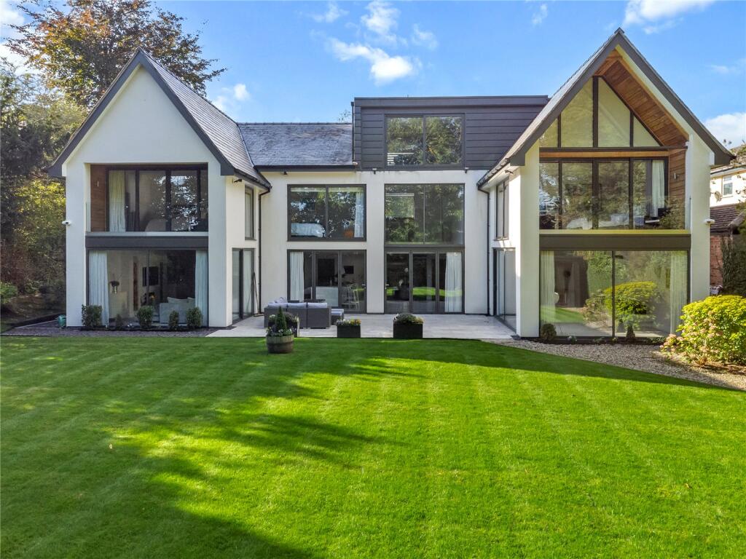
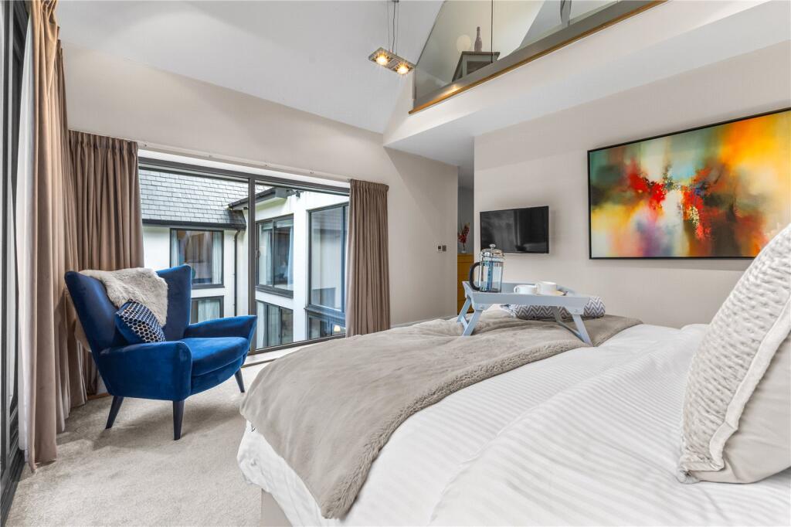
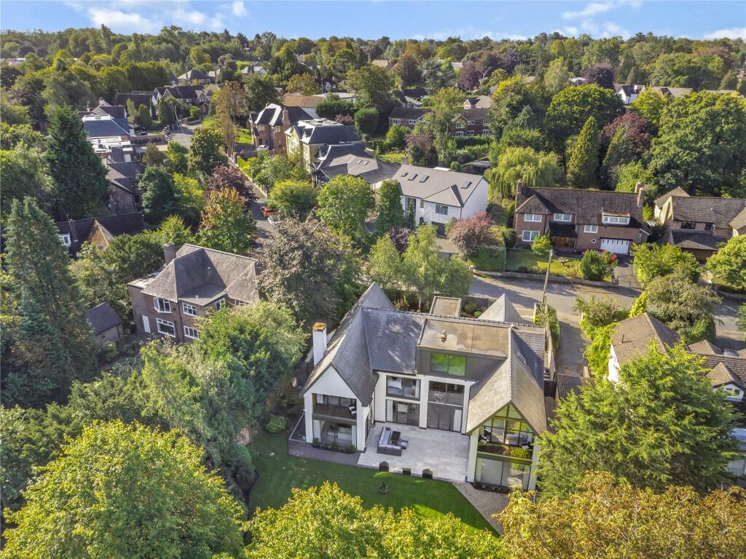
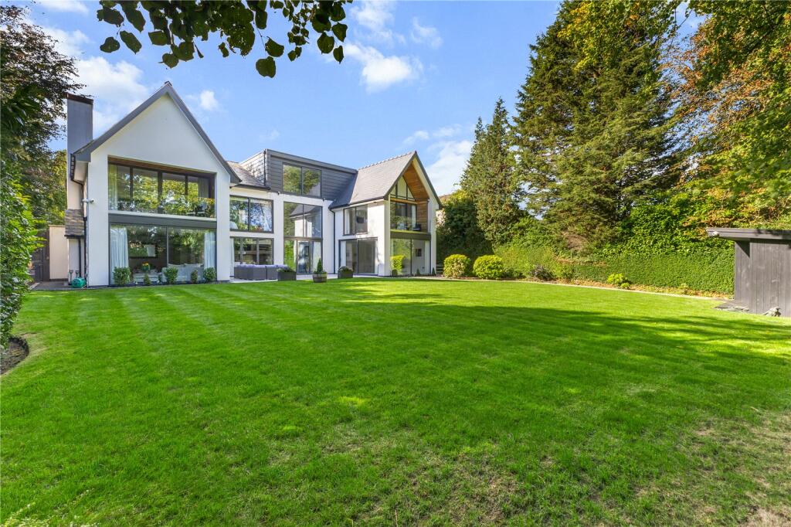
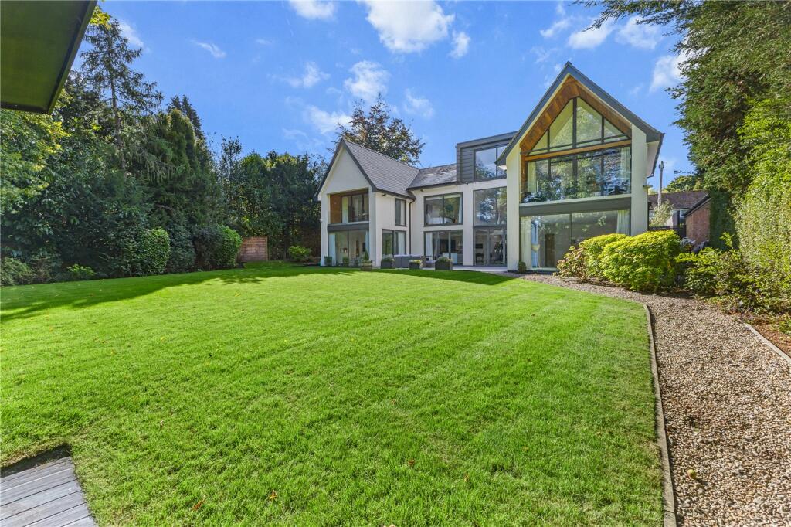
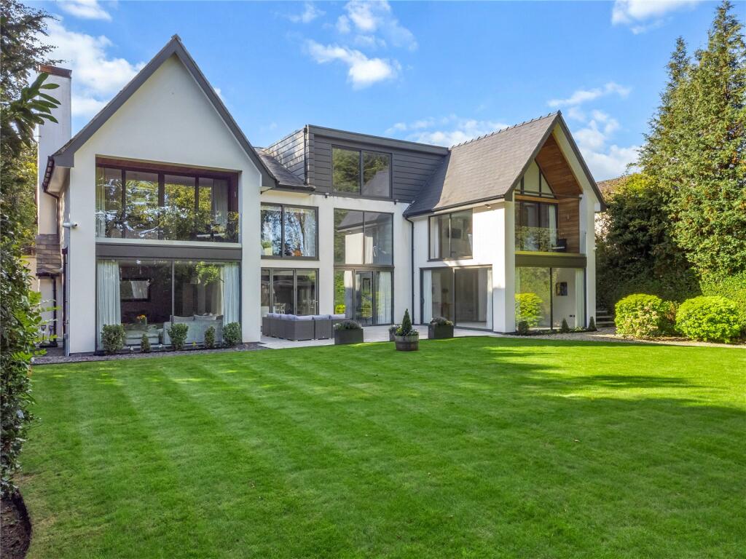
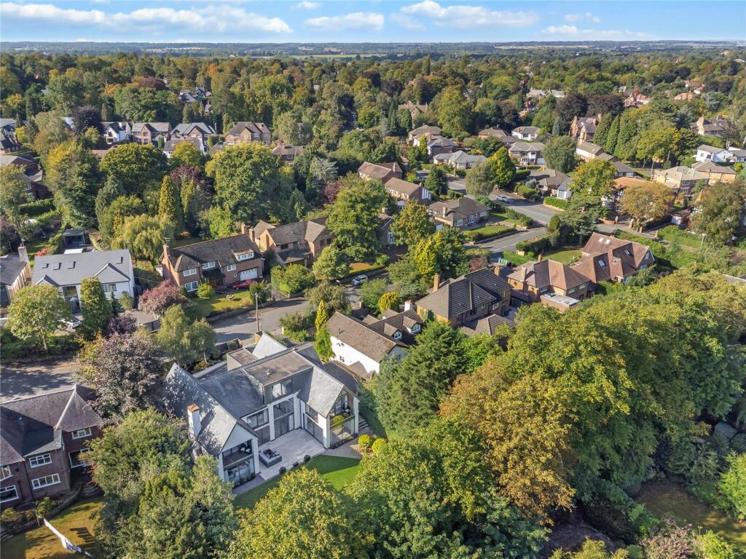
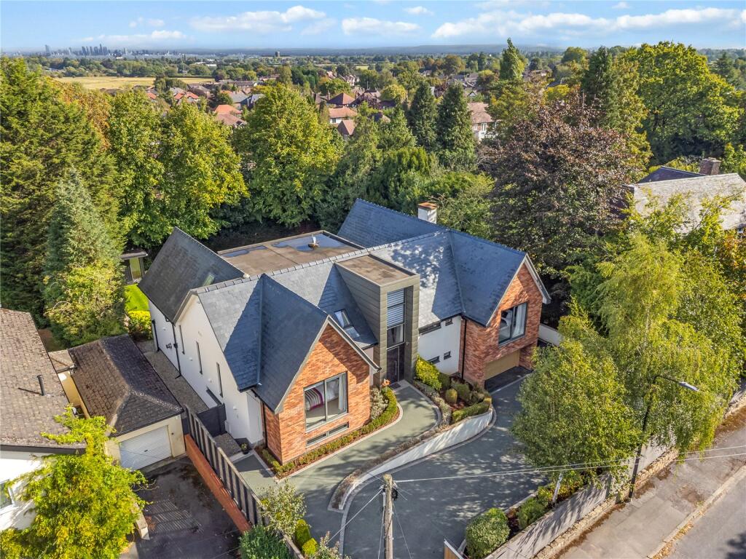
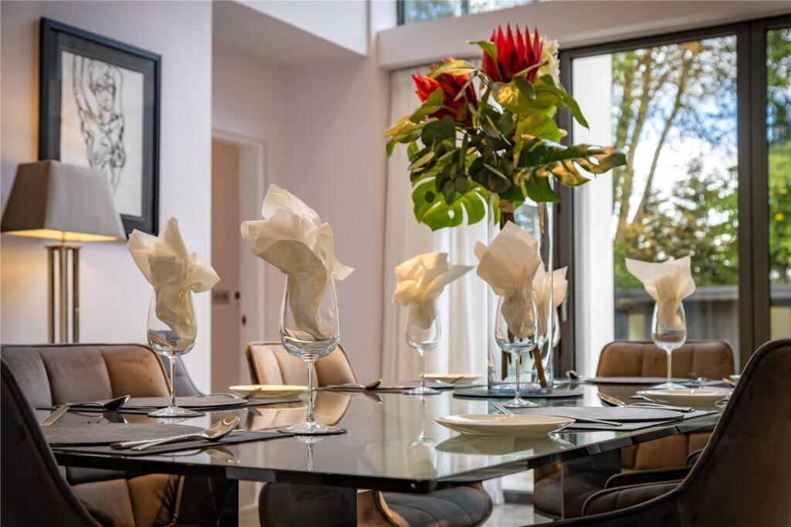
The property offers spacious and incredibly versatile accommodation that extends to around 5500 sq ft and the sense of space is accentuated by the vaulted ceilings and floor to ceiling windows throughout. The property has an excellent relationship with the private landscaped grounds that extend to around 0.35 acres.
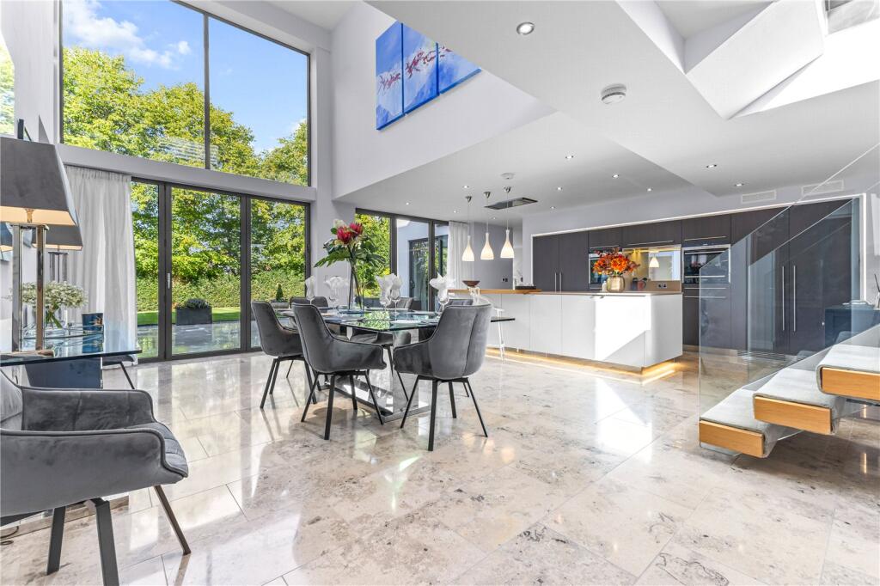
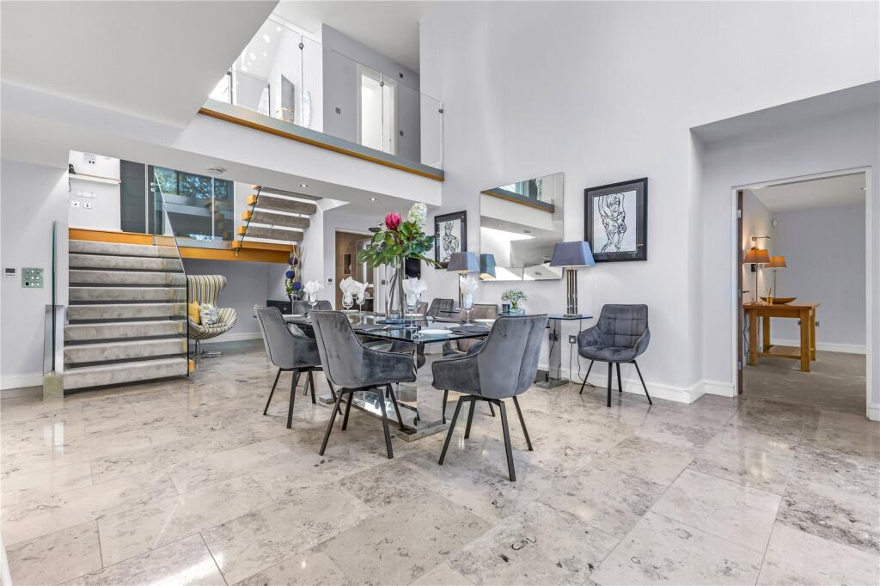
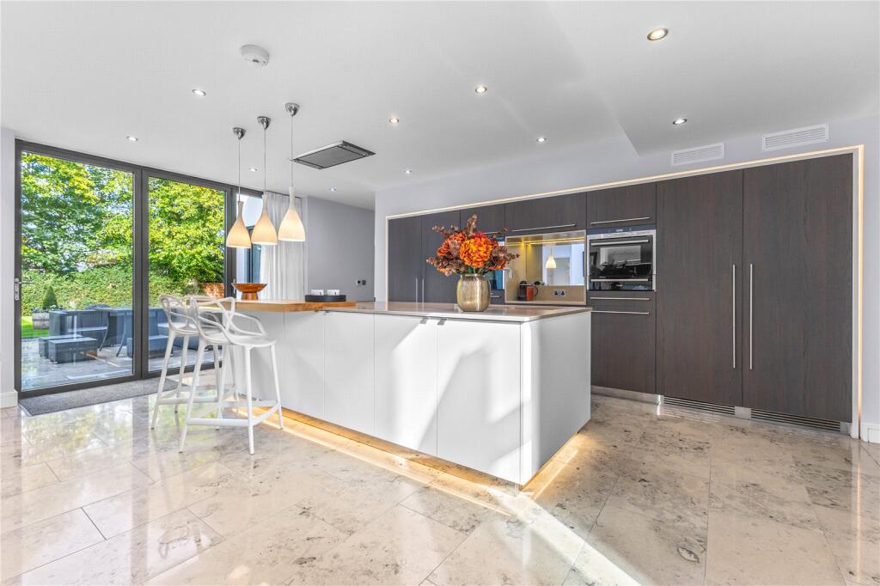
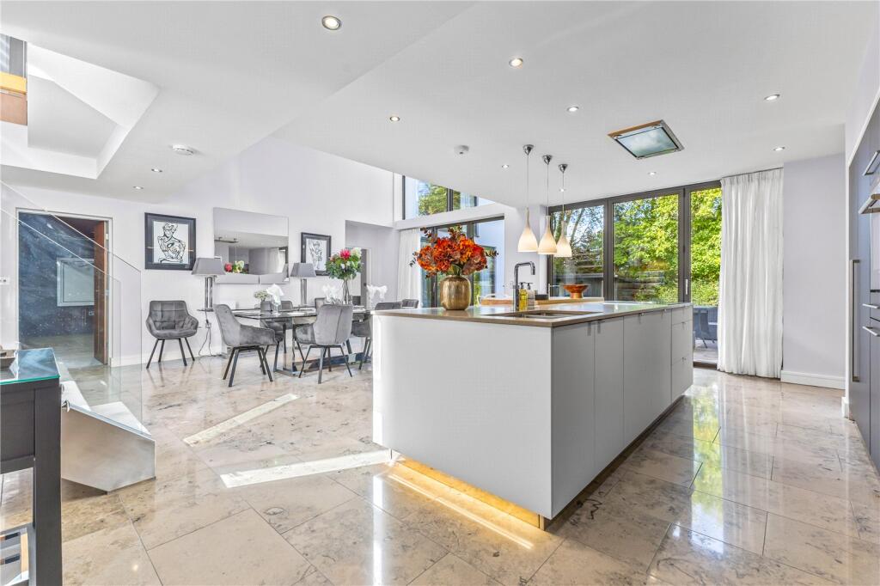
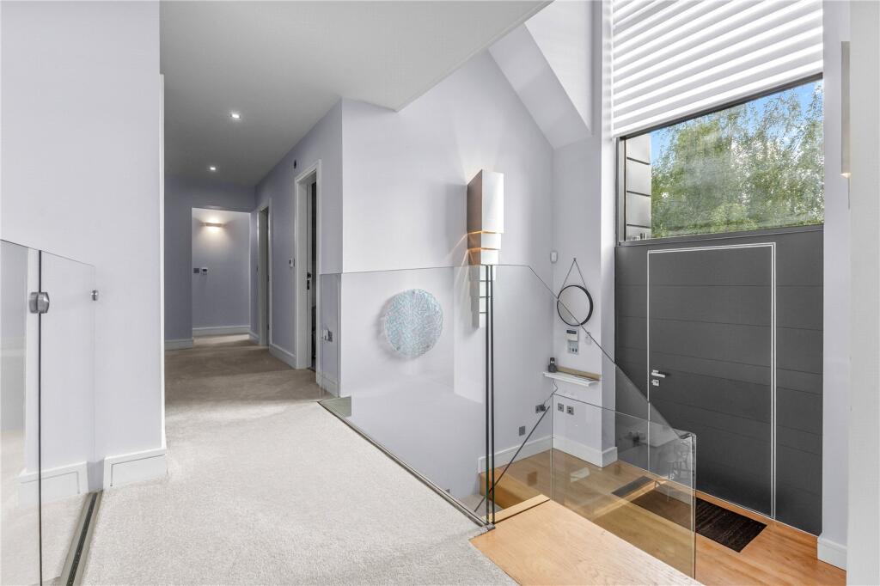
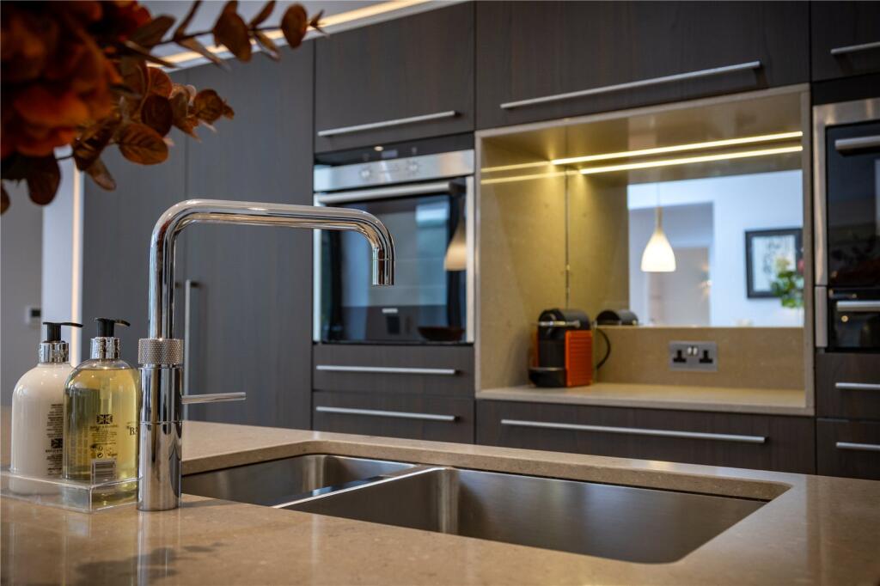
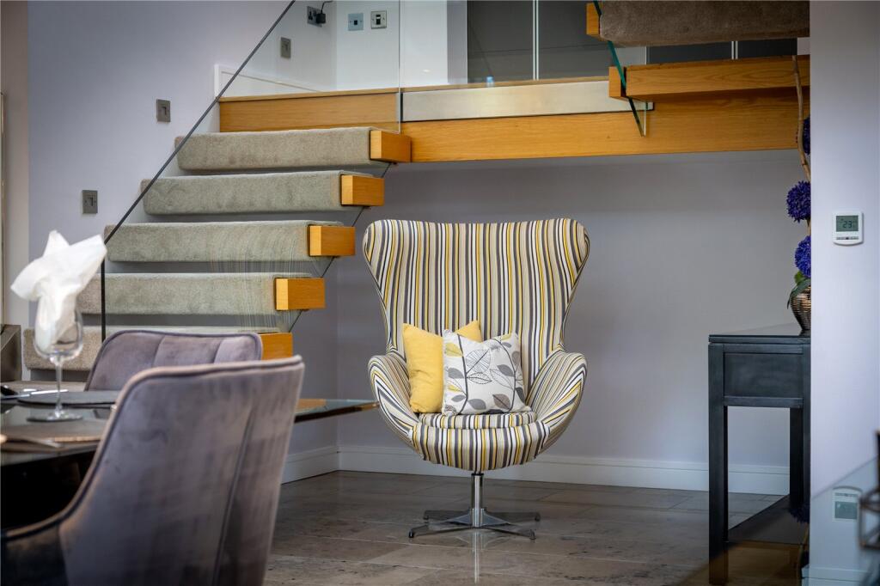
The ground floor accommodation is arranged around a striking entrance hall with a highly engineered security door with ceramic tiles, oak staircase and glass balustrades. The 'hub of the house' is the dining kitchen which is fitted with a Jamie Robins kitchen with high quality and contemporary base and eye level units with granite work surfaces and a matching island unit. There are integrated Siemens and Miele appliances and a Quooker instant hot water tap. Bi-folding doors give direct access to the rear garden.
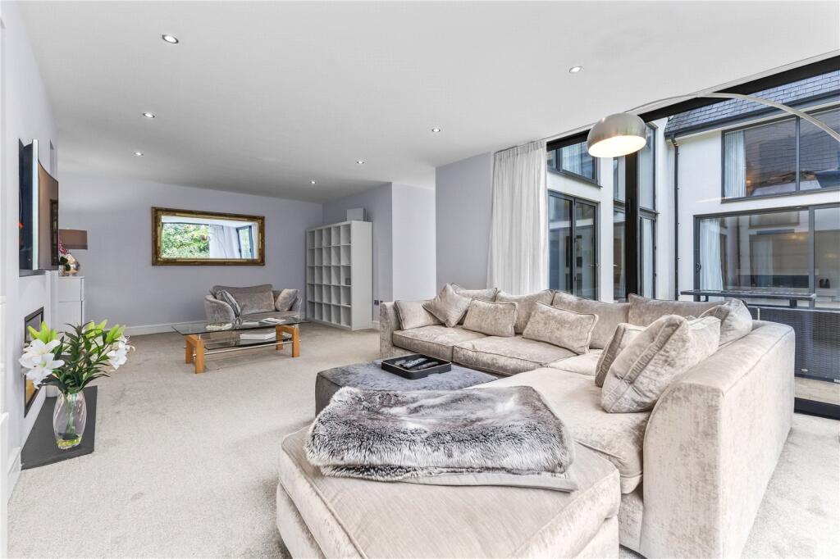
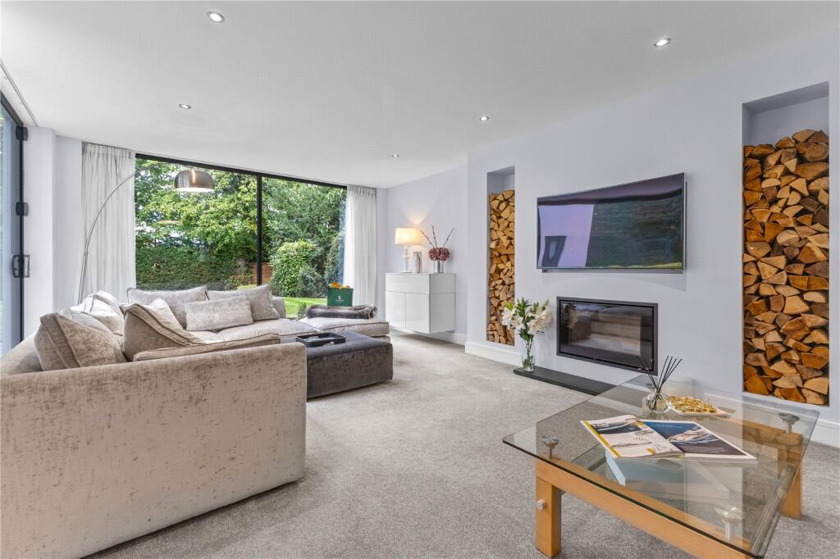
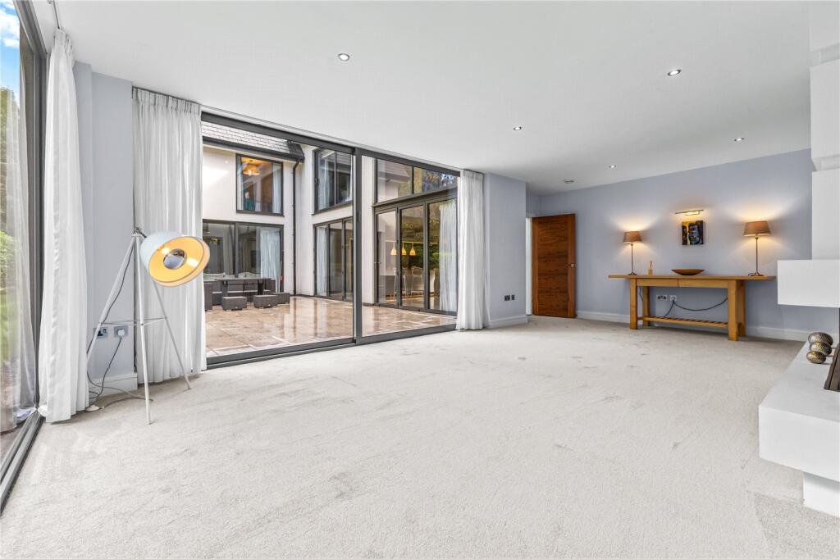
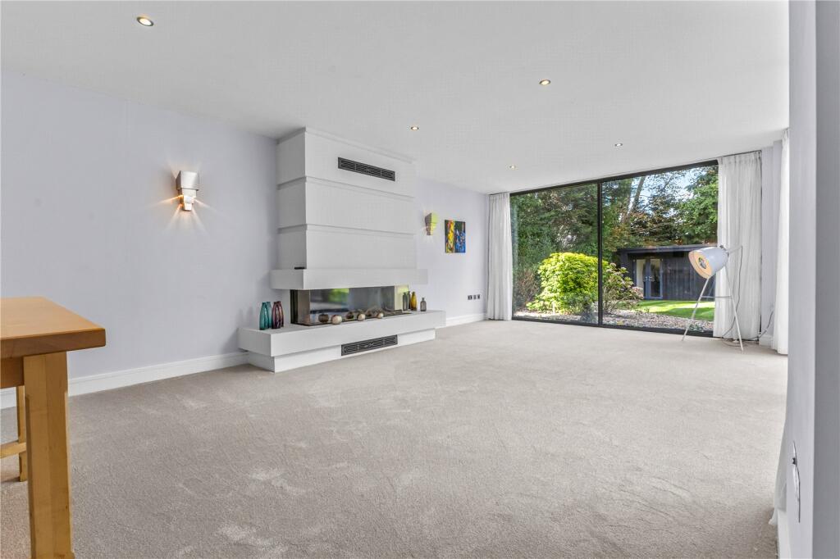
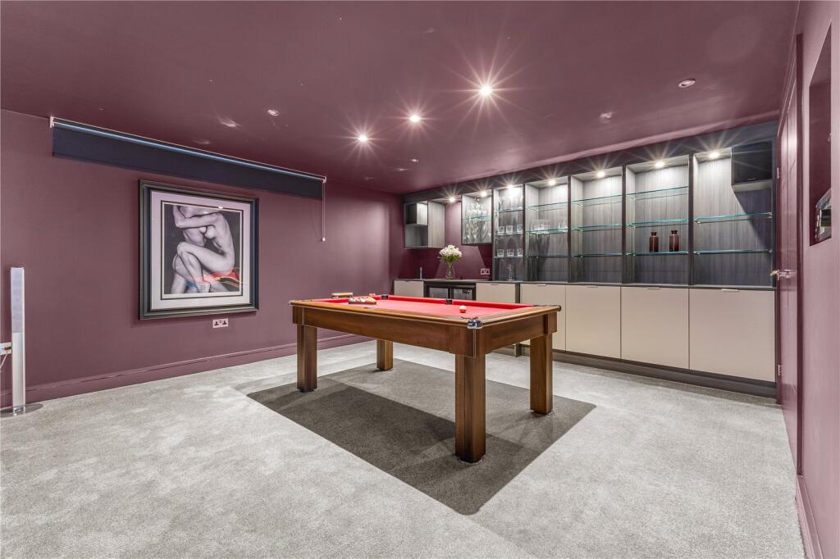
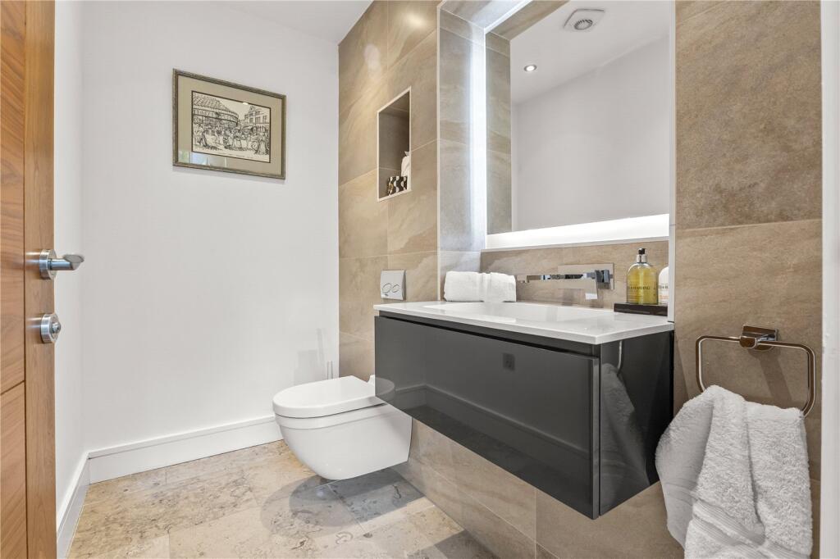
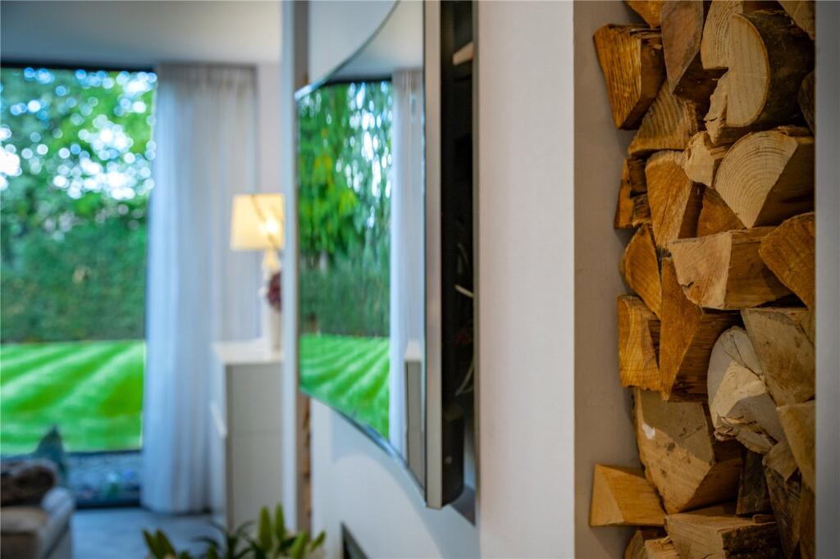
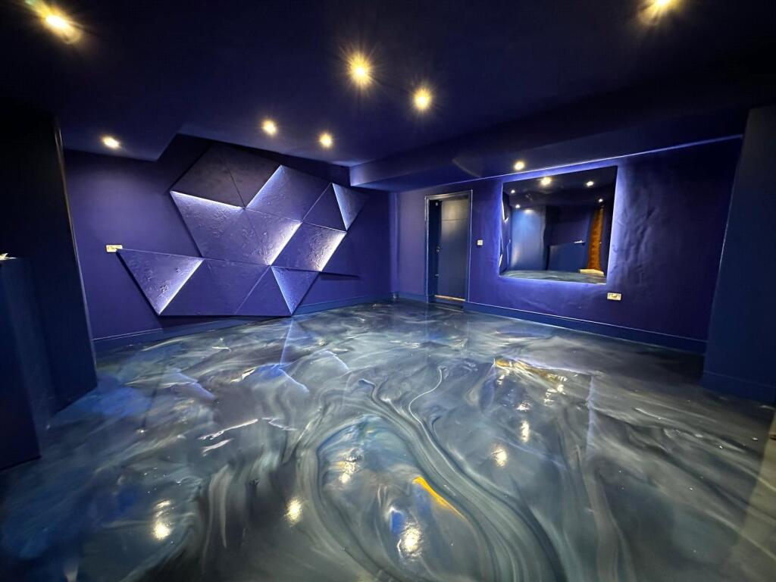
There is a large living room with floor to ceiling windows and patio doors opening to the garden and a Ortal log effect gas fire as well as a separate sitting room with a Rais wood burning stove. The media room measures an impressive 28'1 x 15'2 and includes a games room with fitted bar and sink and a home cinema room with built in equipment, recessed screen and speaker outlets for 7.1 Dolby sound. There is also a cloaks/wc and a utility room with built in base units with heat resistant work surfaces and a large inset sink.
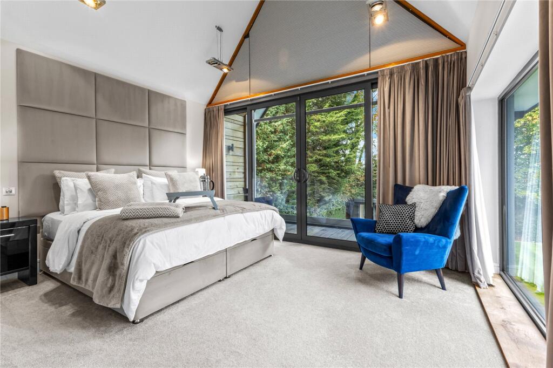
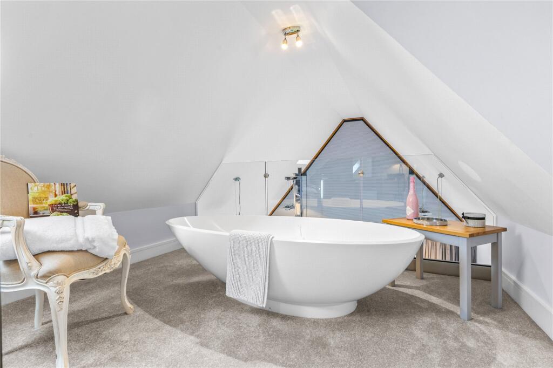
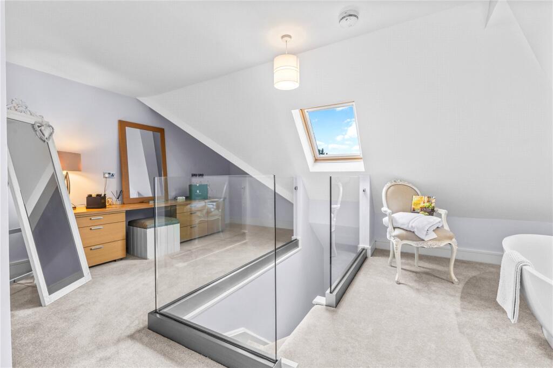
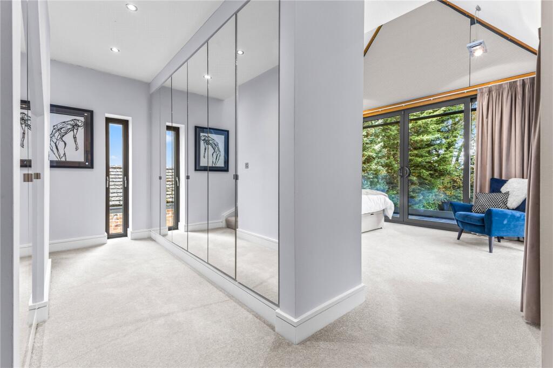
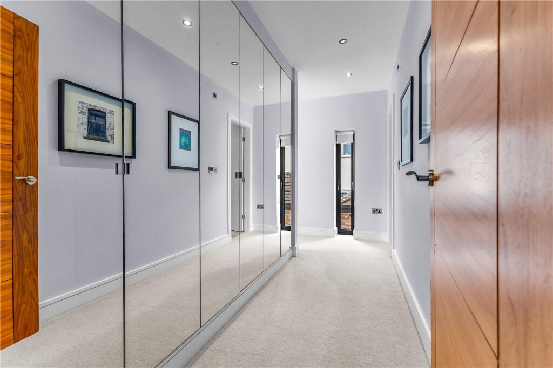
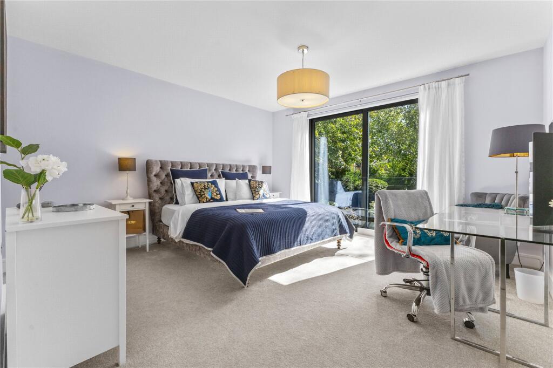
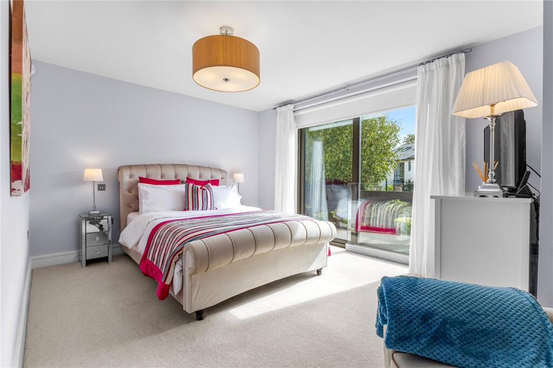
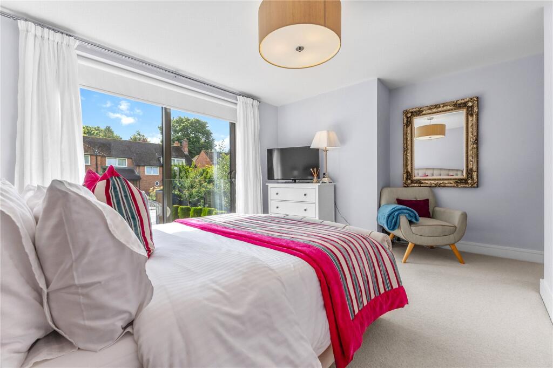
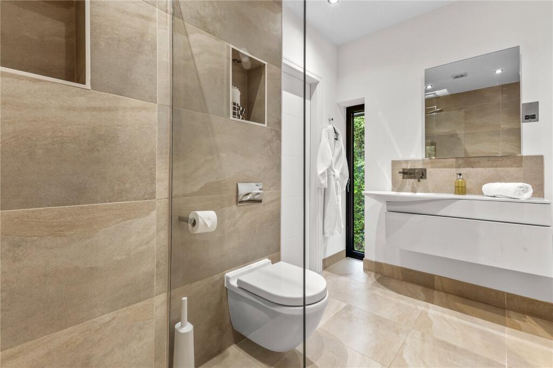
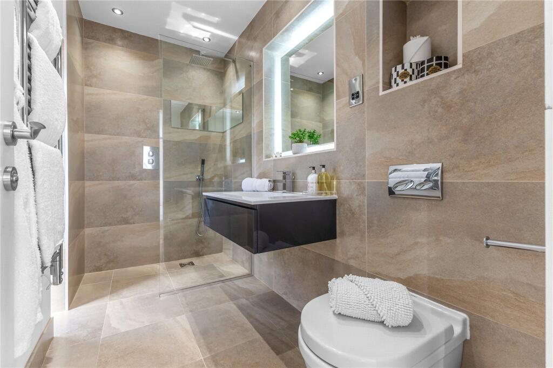
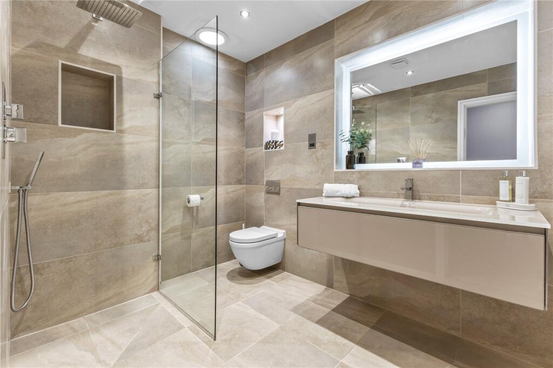
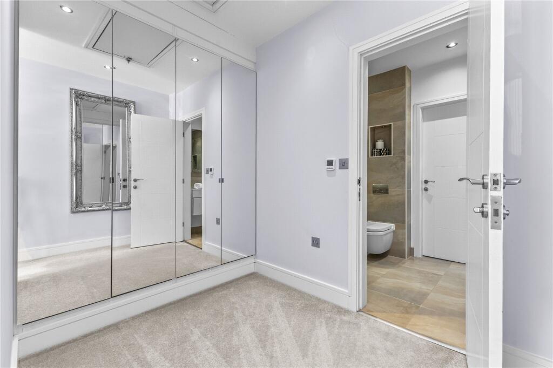
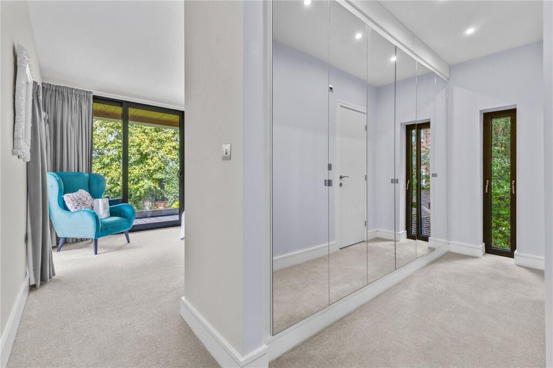
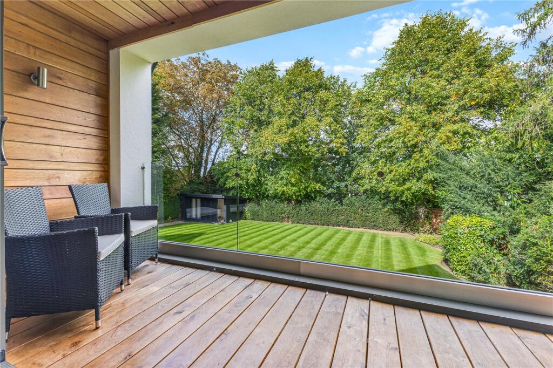
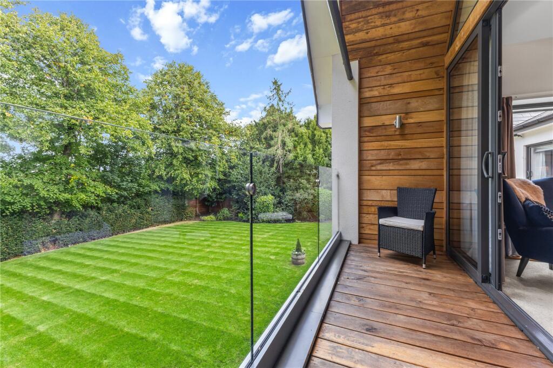
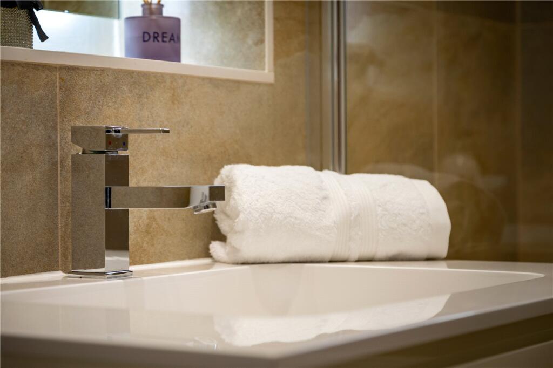
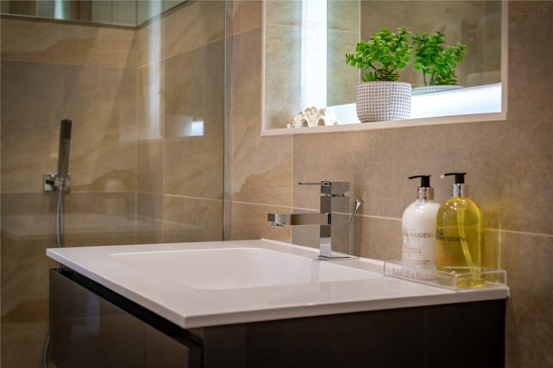
The principal bedroom suite is approached via a reception area which leads to a large shower room, dressing area and opens into a fabulous vaulted ceiling bedroom with private balcony and glass balustrade overlooking the rear gardens below. The dressing area is fitted with full height hanging space and storage whilst the shower room has a contemporary suite with large wash basin with storage drawer, recessed mirrors and down lighters, wall hung wc, wet area fully tiled with thermostatic shower and heated towel rail. A staircase leads to an open plan bathroom/dressing area with freestanding Victoria and Albert bath with mixer tap and shower attachment, overlooking the bedroom below.
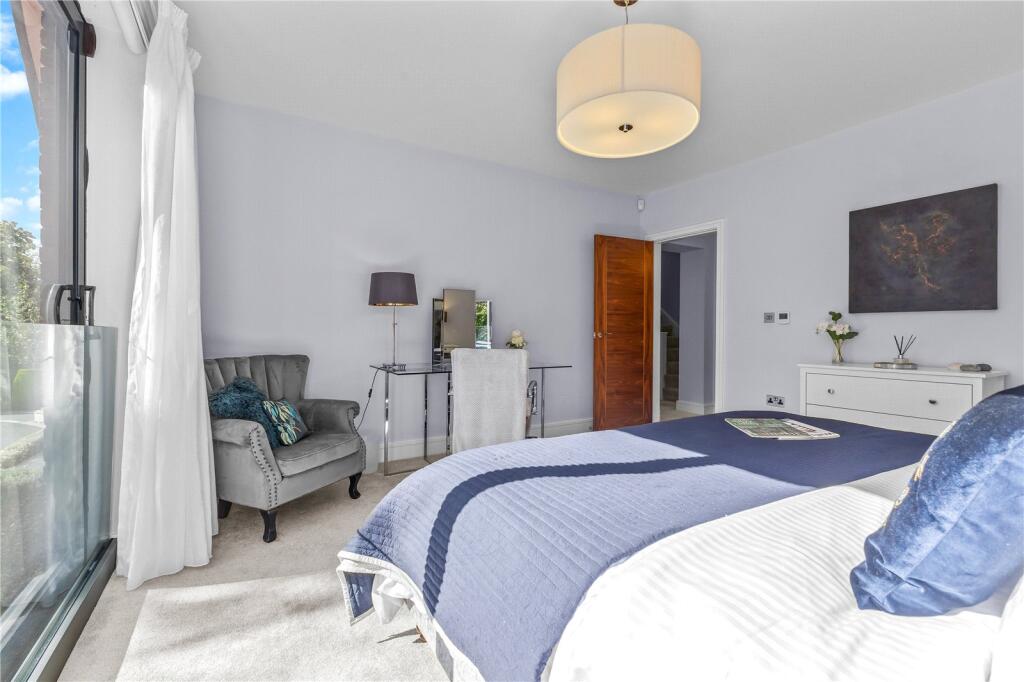
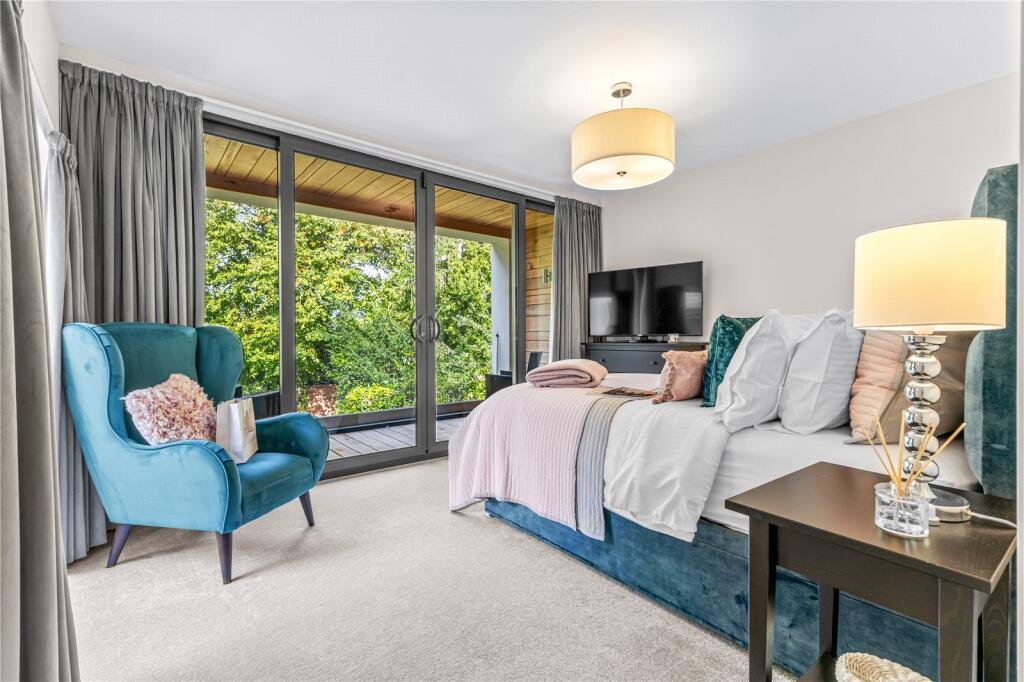
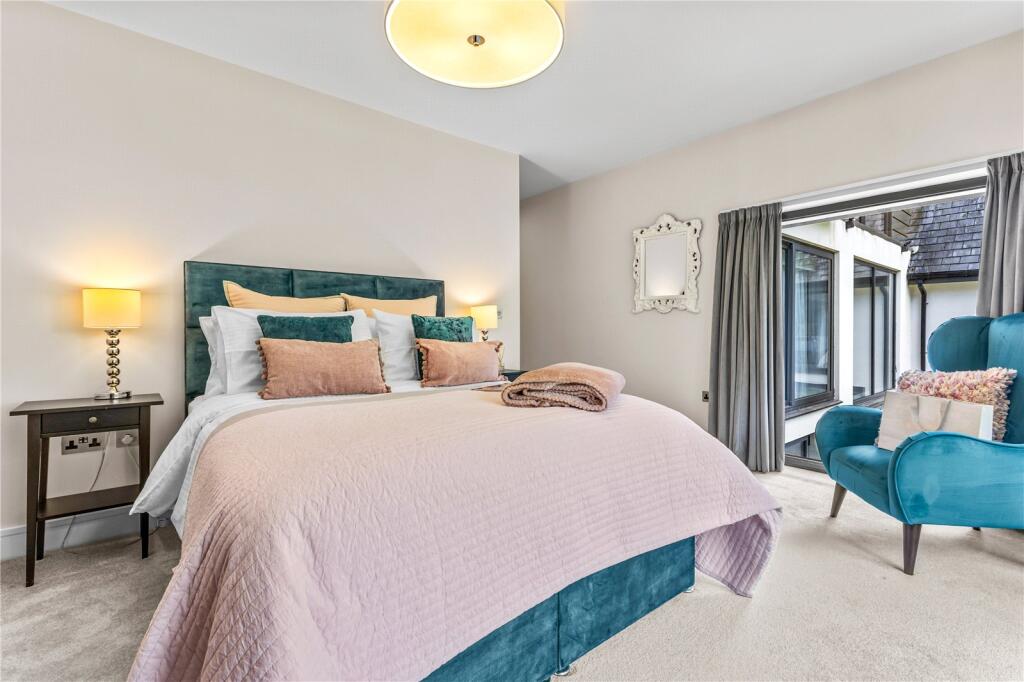
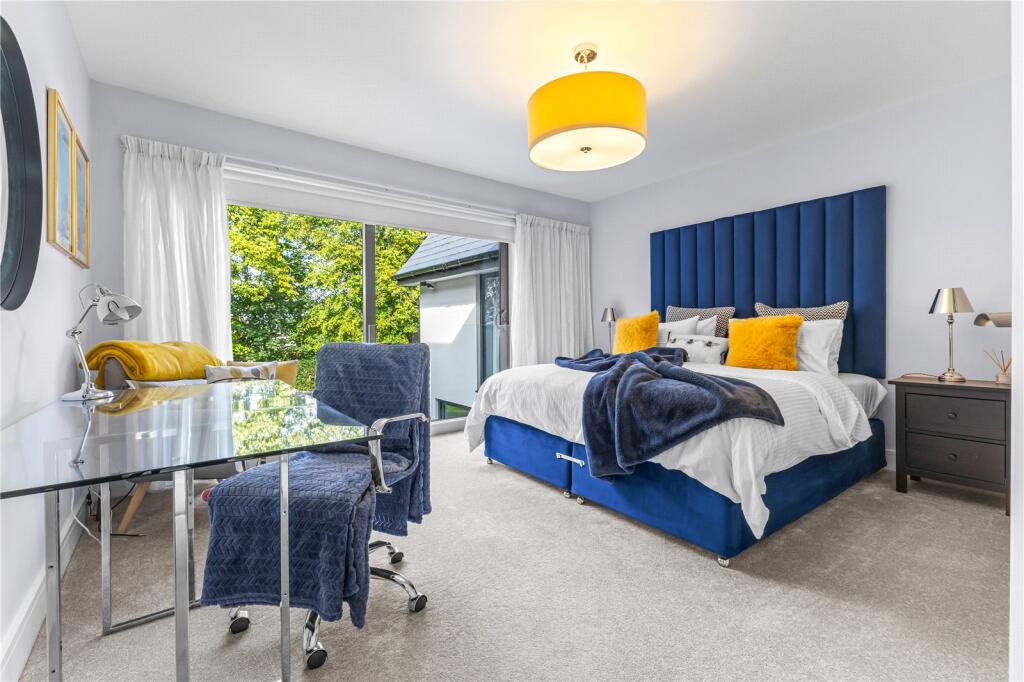
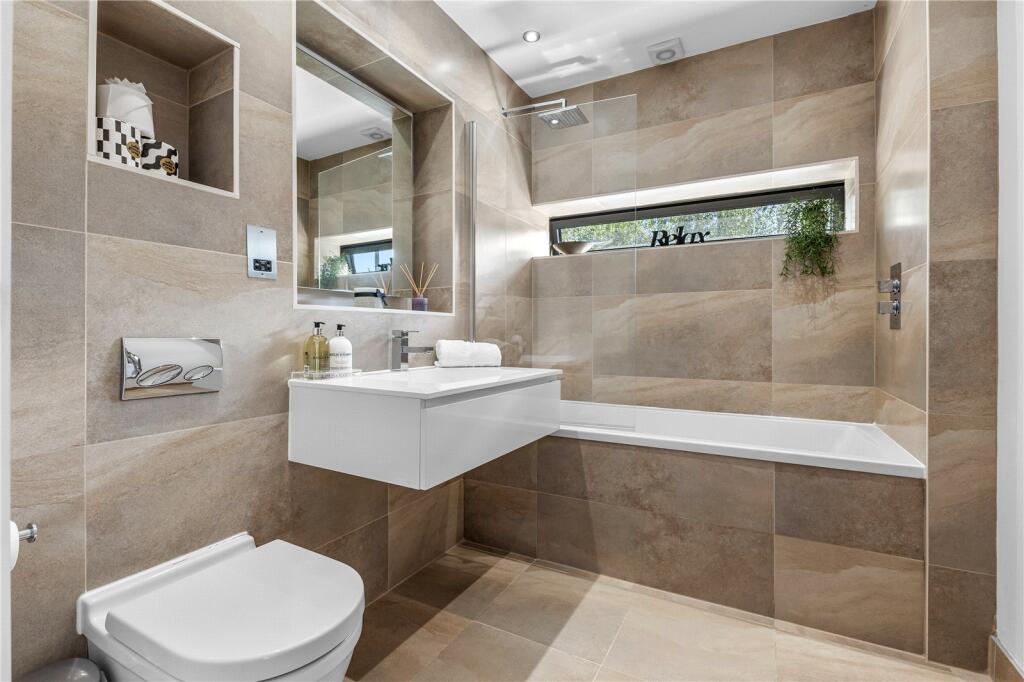
There are three further suites, all of which have their own dressing areas and beautifully appointed en suite bath/shower rooms as well as Juliet balconies overlooking the gardens below. The fifth bedroom is also a large double bedroom and is served by the luxurious family bathroom that is fitted with a
large rectangular wash basin with storage drawer, recessed mirror and down lighters, wall hung wc, fully tiled Duravit bath and shower. There is a galleried landing with glass balustrade, a utility room and a separate laundry room.
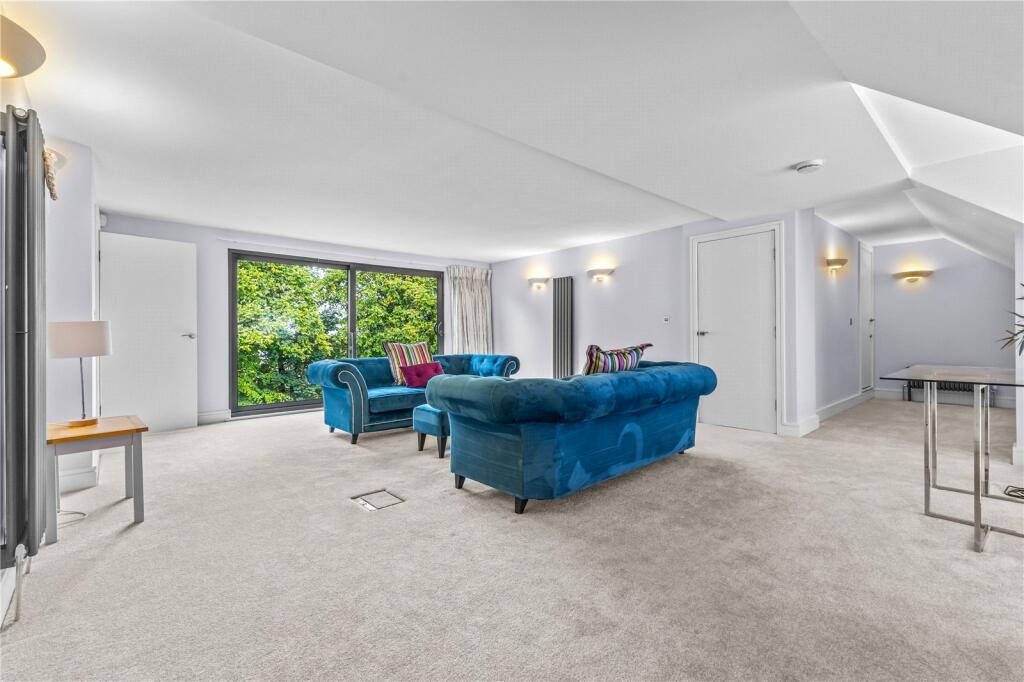
The second floor accommodation is accessed via two staircases and is currently used as a study. The room enjoys fantastic views over the rear gardens and has a Juliet balcony and full height sliding doors. There is extensive and invaluable built in storage space and a plant room.
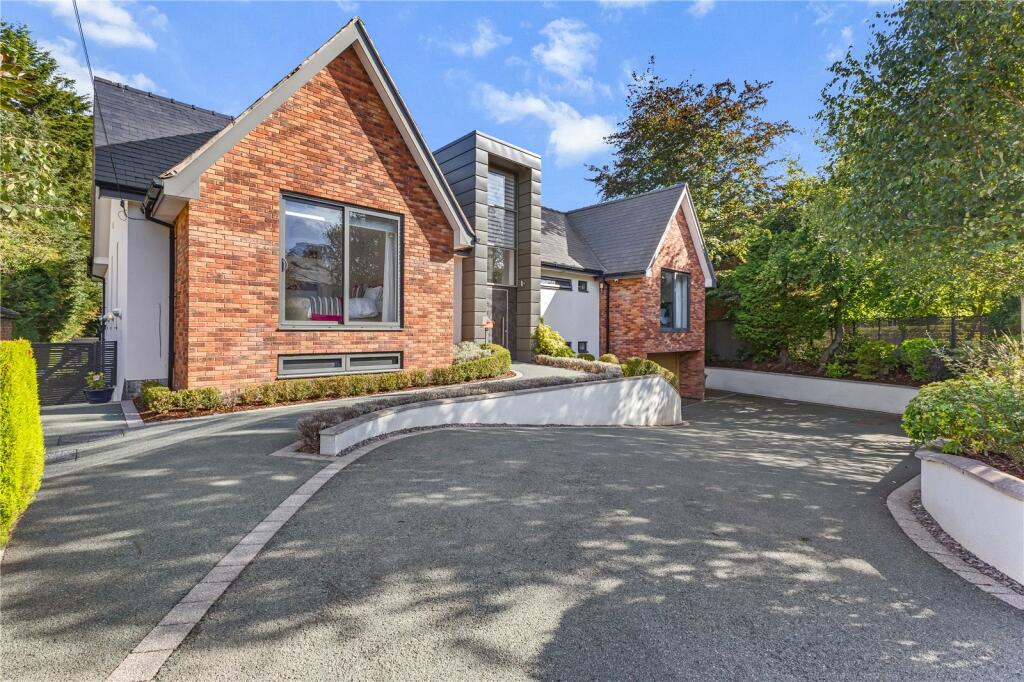
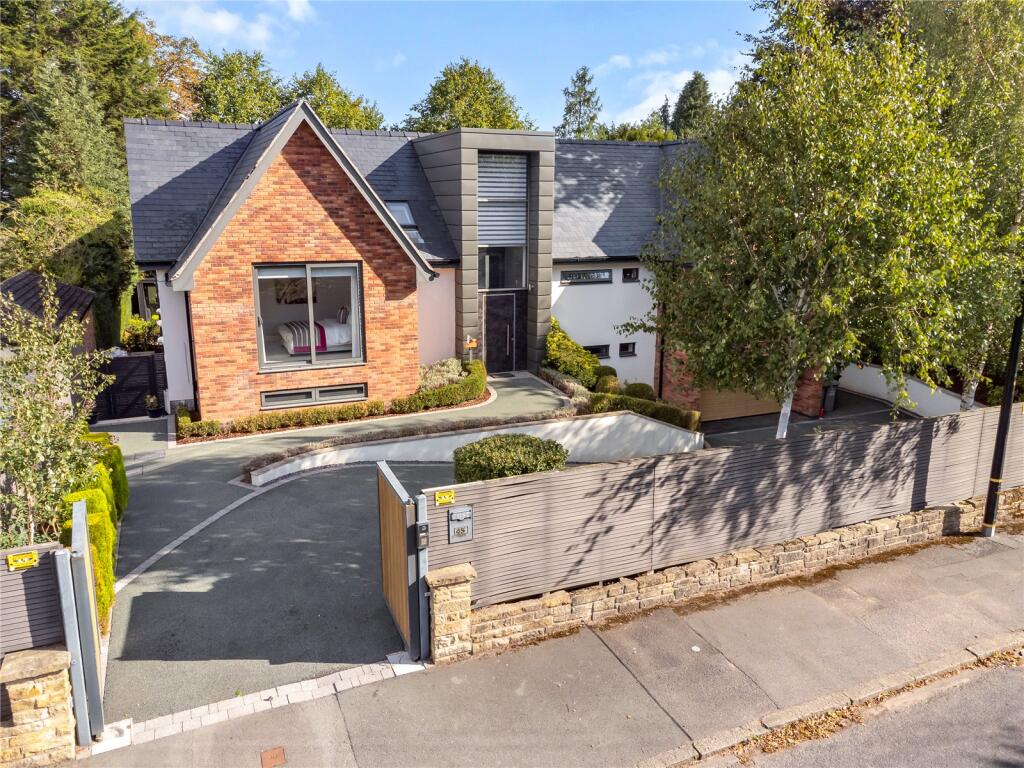
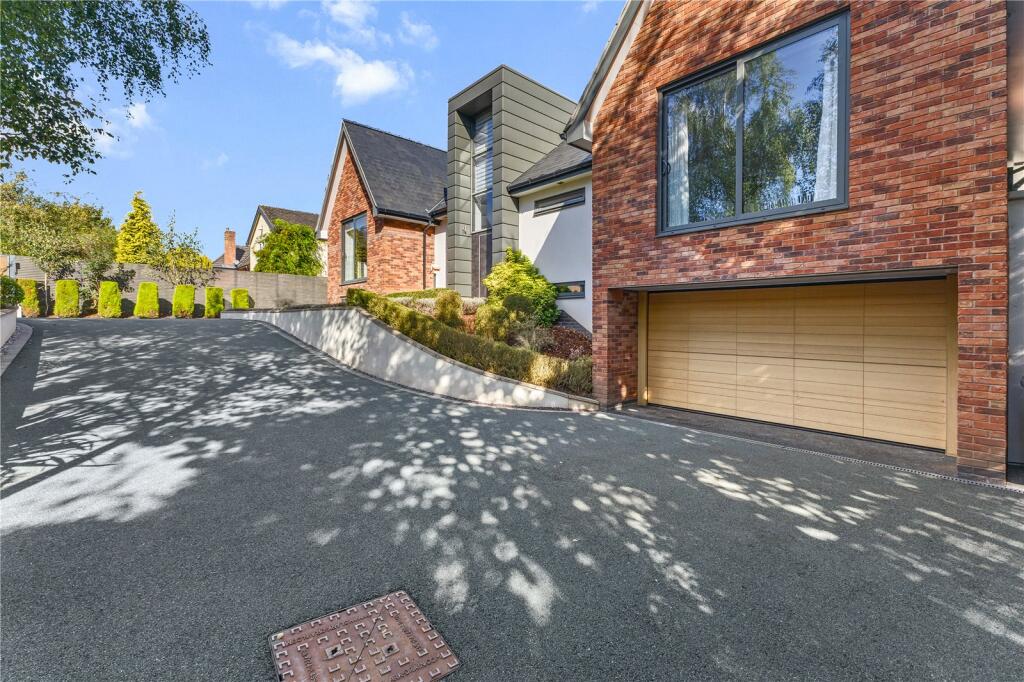
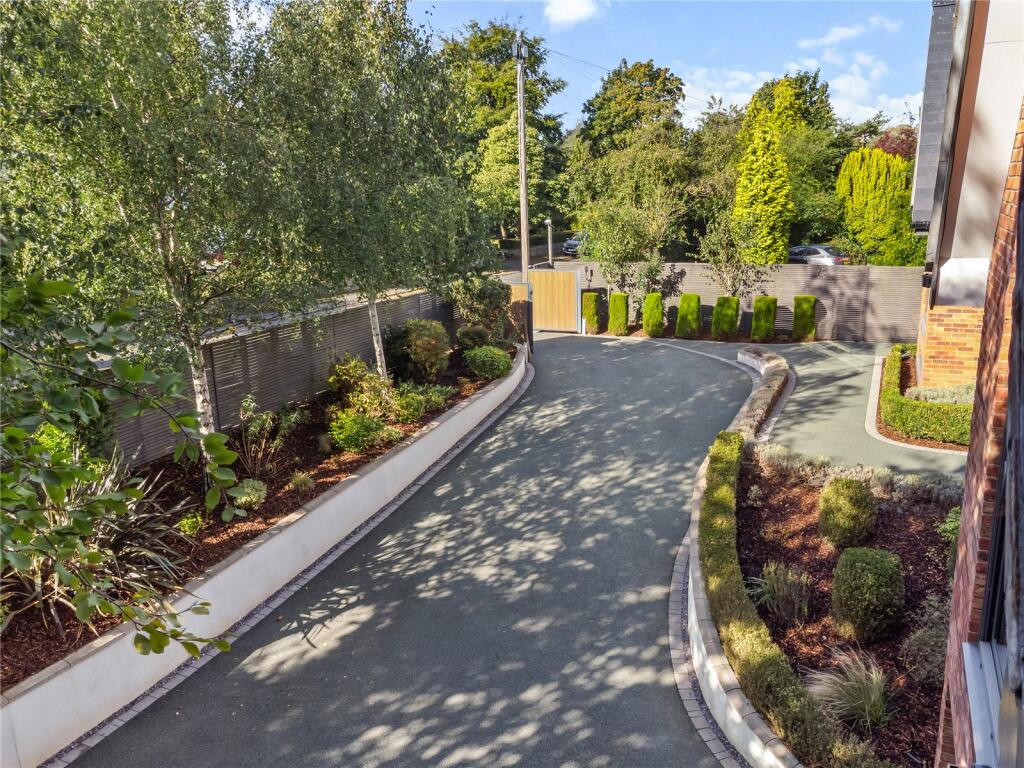
The property occupies a large plot of around 0.35 acres and is approached via secure remotely operated gates. A neatly tarmacadam driveway provides off road parking and turning space for a number of vehicles and leads to the integral double garage. The garage is accessed via Silvelox dual interlocking up and over security door. There is lighting and power and a hot and cold water supply.
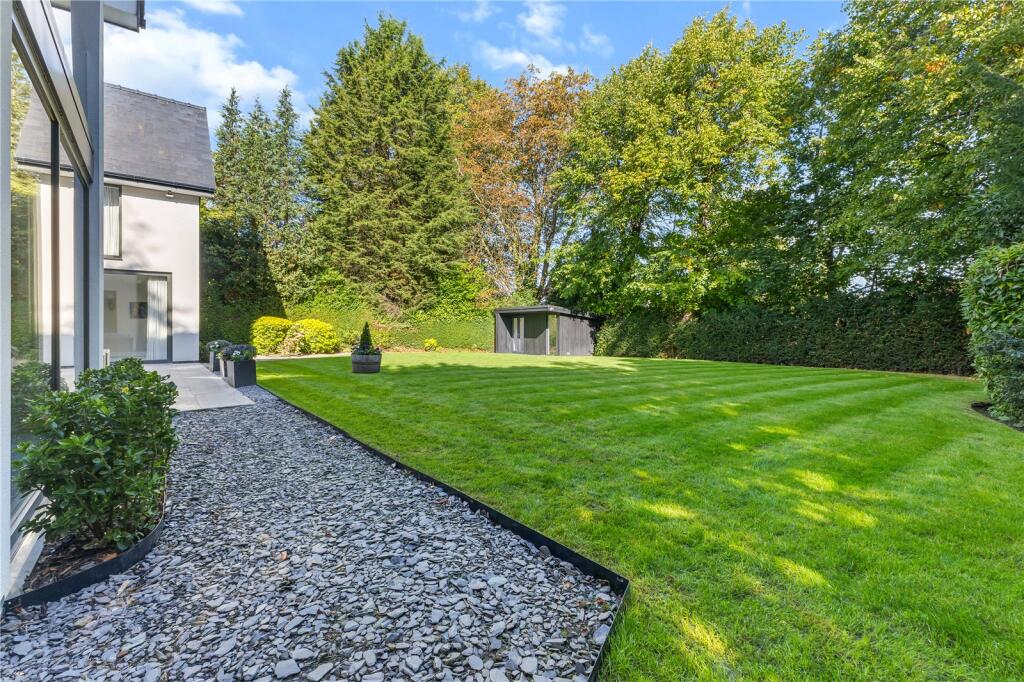
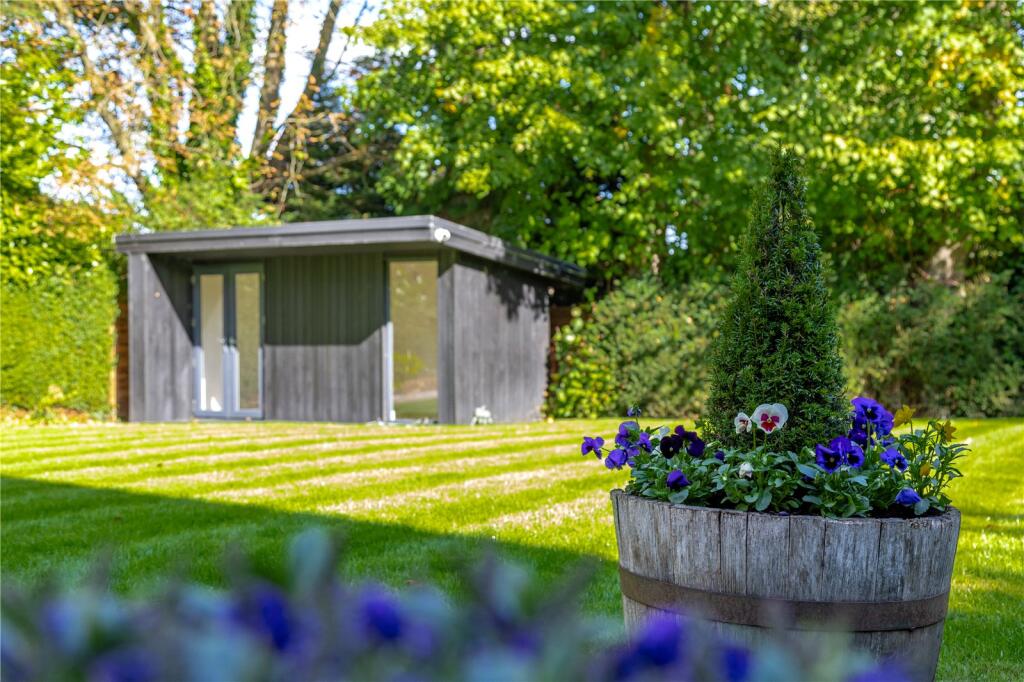
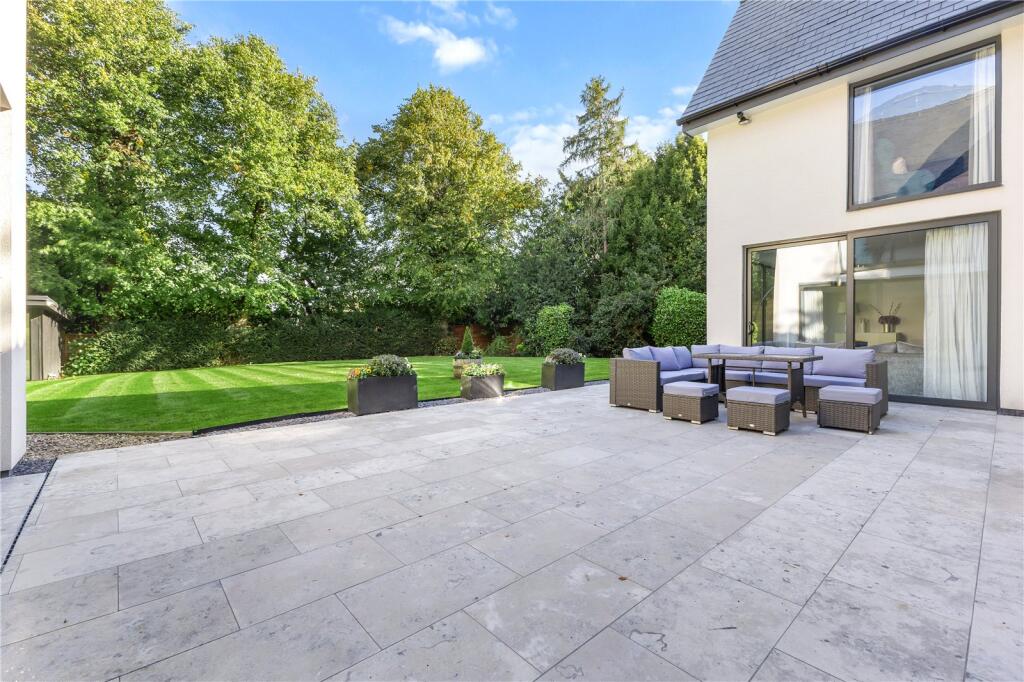
The lawned rear gardens are incredibly private and are fringed by well stocked borders with mature trees, shrubs and bushes on the side and rear boundaries forming a pleasing backdrop to the property. There is an oak clad and insulated summer house, which would be ideal as a a gymnasium or office.
This is a truly impressive modern home that will satisfy even the most discering of purchasers.
Listed by
Hale
Carter Groves Estate Agents Ltd
Reference: 89474988
EPC Rating & Upgrade Cost
Fetching EPC data… Refresh this page in a moment.
Flood risk
Zone: 1
Risk: Low
Job (default Low)
Registered land (INSPIRE)
This location falls inside an HM Land Registry INSPIRE registered freehold polygon.
Plot: ~1,049 m² (0.26 acres)
Source: HM Land Registry INSPIRE Index Polygons.
Floorplans
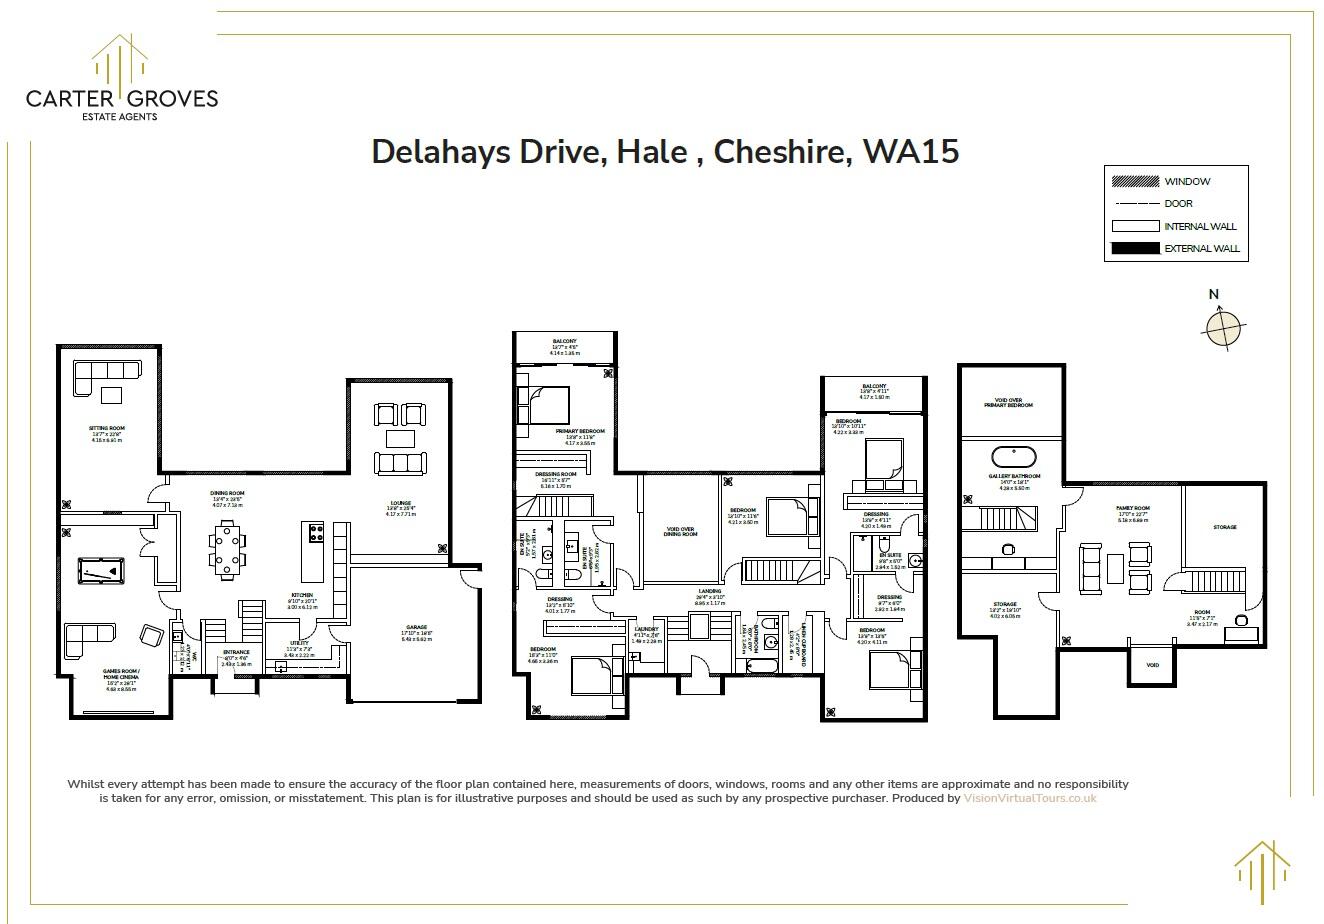
Floorplan
EPC Graphs
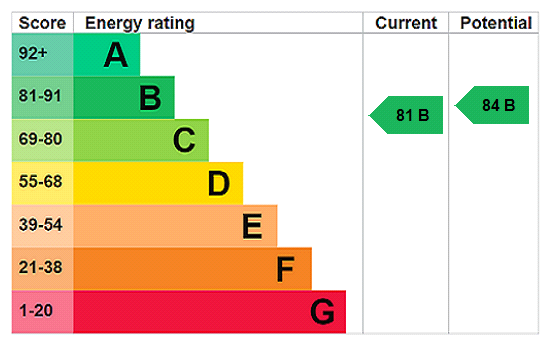
EPC Rating Graph
Price history
| Event | Date | Price | % change |
|---|---|---|---|
| Listed for sale | — | £2,450,000 | +298.4% |
| Sold | 31/01/2012 (14 years ago) | £615,000 | — |
Source: HM Land Registry Price Paid Data. Crown copyright.
Sold Comparables
Same street and nearby sales within 0.25 miles (last 5 years). Data from Land Registry Price Paid.
| Address | Price | Date | Type |
|---|---|---|---|
| 1A CARLTON ROAD, HALE, ALTRINCHAM, TRAFFORD, GREATER MANCHESTER, WA15 8RH | £900,000 | 03/02/2026 | Detached |
| 120 PARK ROAD, HALE, ALTRINCHAM, TRAFFORD, GREATER MANCHESTER, WA15 9JW | £2,200,000 | 12/09/2025 | Detached |
| 24 HIGHFIELD ROAD, HALE, ALTRINCHAM, TRAFFORD, GREATER MANCHESTER, WA15 8BX | £907,500 | 21/08/2025 | Detached |
| 4 LYNDHURST DRIVE, HALE, ALTRINCHAM, TRAFFORD, GREATER MANCHESTER, WA15 8EA | £1,035,000 | 11/07/2025 | Detached |
| 20 CARLTON ROAD, HALE, ALTRINCHAM, TRAFFORD, GREATER MANCHESTER, WA15 8RJ | £865,000 | 20/11/2023 | Detached |
| 30 CARLTON ROAD, HALE, ALTRINCHAM, TRAFFORD, GREATER MANCHESTER, WA15 8RJ | £1,150,000 | 02/10/2023 | Detached |
| 38 WOBURN DRIVE, HALE, ALTRINCHAM, TRAFFORD, GREATER MANCHESTER, WA15 8NA | £650,000 | 04/05/2023 | Detached |
| 63 CARLTON ROAD, HALE, ALTRINCHAM, TRAFFORD, GREATER MANCHESTER, WA15 8RW | £975,000 | 30/01/2023 | Detached |
| Same street 39 DELAHAYS DRIVE, HALE, ALTRINCHAM, TRAFFORD, GREATER MANCHESTER, WA15 8DR | £1,650,000 | 09/09/2022 | Detached |
| 7 DELAHAYS DRIVE, HALE, ALTRINCHAM, TRAFFORD, GREATER MANCHESTER, WA15 8DW | £1,125,000 | 27/06/2022 | Detached |
| 6 HIGH BANK, HALE, ALTRINCHAM, TRAFFORD, GREATER MANCHESTER, WA15 8DZ | £725,000 | 20/05/2022 | Detached |
| 15 DELAHAYS ROAD, HALE, ALTRINCHAM, TRAFFORD, GREATER MANCHESTER, WA15 8DS | £789,000 | 15/10/2021 | Detached |
| 8 LYNDHURST DRIVE, HALE, ALTRINCHAM, TRAFFORD, GREATER MANCHESTER, WA15 8EA | £230,000 | 30/09/2021 | Detached |
| 21 CARLTON ROAD, HALE, ALTRINCHAM, TRAFFORD, GREATER MANCHESTER, WA15 8RH | £1,026,195 | 06/09/2021 | Detached |
| Same street 35 DELAHAYS DRIVE, HALE, ALTRINCHAM, TRAFFORD, GREATER MANCHESTER, WA15 8DR | £900,000 | 31/08/2021 | Detached |
Street average: £1,275,000 (2 sales)
Area average: £967,515 (13 sales)
Capital growth trend
Land Registry outcode average: last 12 months vs 5y and 10y ago (from sold prices).
House Price Index (HM Land Registry — official index, not sold-price averages): Trafford. Series: Detached. As of May 2026.
Rental Range
Estimated market rent for Trafford. Low = conservative, Realistic = average, Optimistic = best case.
Based on Local Authority from postcode lookup → Trafford.
LHA (30th percentile) floor for North Cumbria: £738/mo (Apr 2025 – Mar 2026)
Location
Nearby
Nearest stations, universities and amenities (distance from property).
| Type | Name | Distance |
|---|---|---|
| Bus stop | Delahays Road/Carr Road | 0.1 miles |
| Shop | Ampika Aesthetic training school | 0.7 miles |
| Shop | Faze Master Barber | 0.7 miles |
| Train station | Hale | 1.0 miles |
| Train station | Altrincham | 1.2 miles |
| Hospital | Altrincham Hospital | 1.3 miles |
| Hospital | Altrincham Health and Wellbeing Centre | 1.4 miles |
| University | Fallowfield Reception and Richmond Amenities Building | 6.5 miles |
| University | University of Manchester Fallowfield Campus | 6.5 miles |
Street-level crime
| Category | Count |
|---|---|
| Total incidents | 0 |
Within 1 mile during Jun 2026. Source: data.police.uk (England & Wales).
Schools nearby
Nearest open schools with Ofsted ratings (England). Closed schools are not shown. Data from Get Information about Schools and Ofsted.
| Name | Type | Distance | Ofsted |
|---|---|---|---|
| Well Green Primary School | Primary | 0.3 miles | Good — 9 Dec 2021 |
| Altrincham College | Secondary | 0.5 miles | Good — 6 Jul 2022 |
| Saint Ambrose College | Secondary | 0.5 miles | Good — 16 Mar 2020 |
| St Ambrose Prep School | Other | 0.6 miles | — (No rating) |
| Stamford Park Primary School | Primary | 0.8 miles | Good — 16 May 2024 |
Rental Comparables
Loading rental comparables for this postcode. Refresh in a few minutes.
Rent-driven metrics
Based on Area rent estimate.
- Rent ratio — Monthly rent ÷ purchase price (1% rule). 1%+ = strong, 0.8–1% = okay, <0.8% = weak for cashflow.
- Max investor price — Rent ÷ 0.8%; the price at which rent would be 0.8% of price (Stoke-style target).
- Target investor price — Rent ÷ 1%; the price at which rent would be 1% of price (strong cashflow band).
- Gross yield — Annual rent as % of purchase price (no costs).