6 PHEASANT GROVE
PETERBOROUGH, WERRINGTON, CITY OF PETERBOROUGH PE4 5BG
£245,000
Property details
Tenure
FREEHOLD
Floor area
65 m²
Council tax band
B
EPC rating
C
Year built
England and Wales: 1991-1995
Last sold
£240,000 Oct 2025
Price per m²
£3,769/m²
Local average
£225,905 (+8.5%)
Deprivation
Decile 7 (21,283 of 33,755)
Street crime
74 incidents within 1 mile (May 2026)
Key features
- Residential Cul-de-Sac
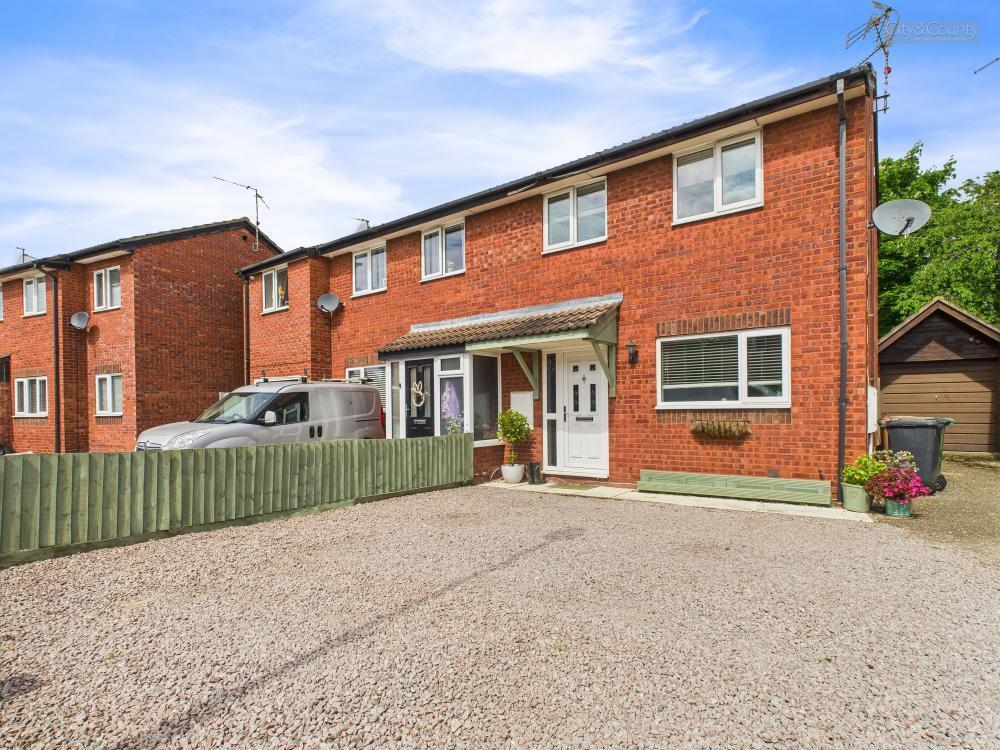
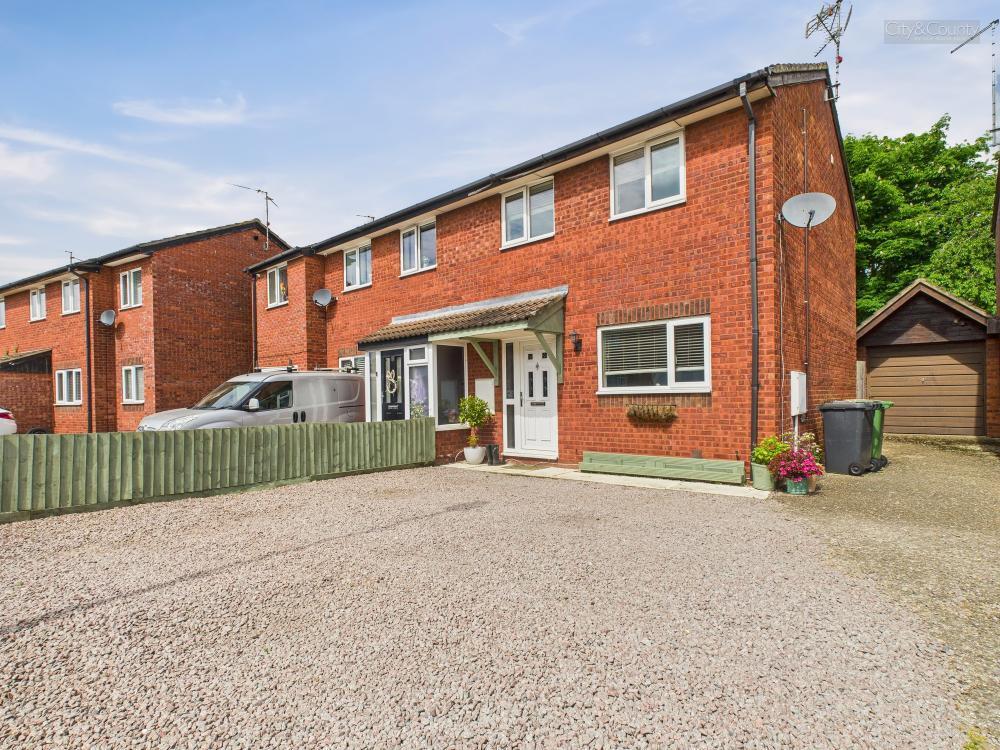
- Superbly Presented Semi-Detached Home
- Three Bedrooms
- Conservatory
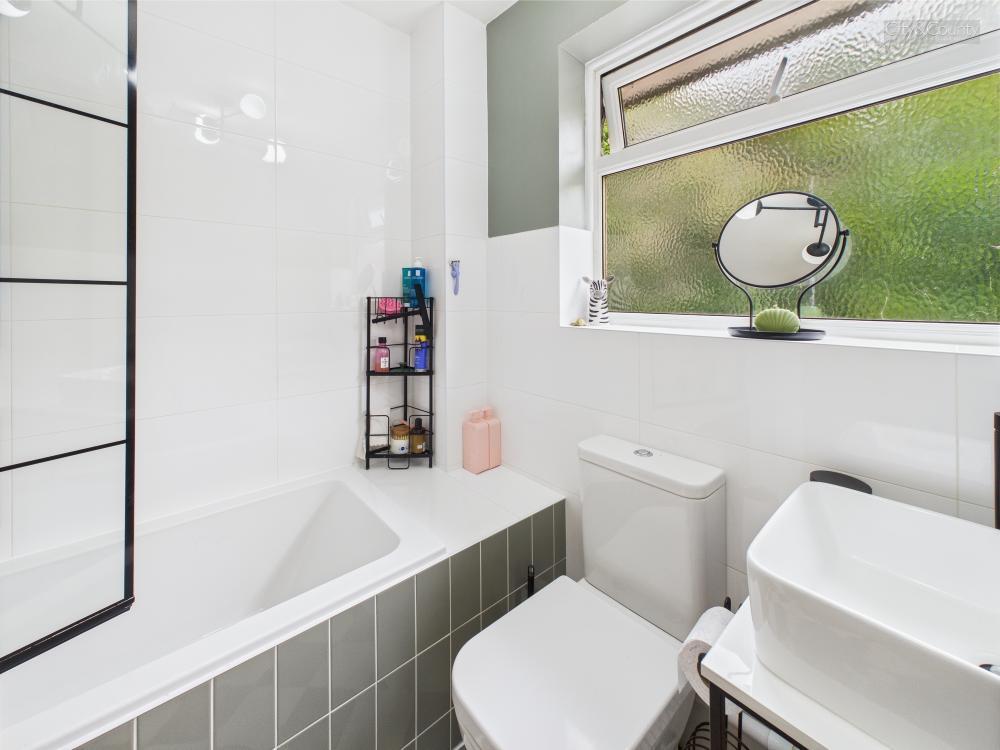
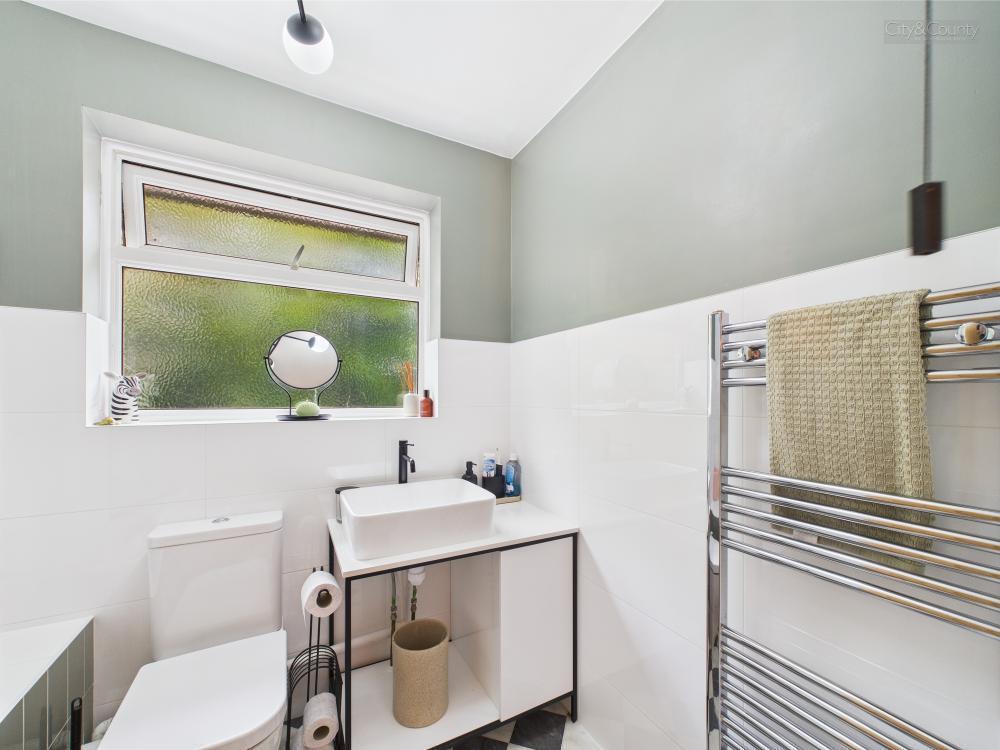
- Refitted Bathroom
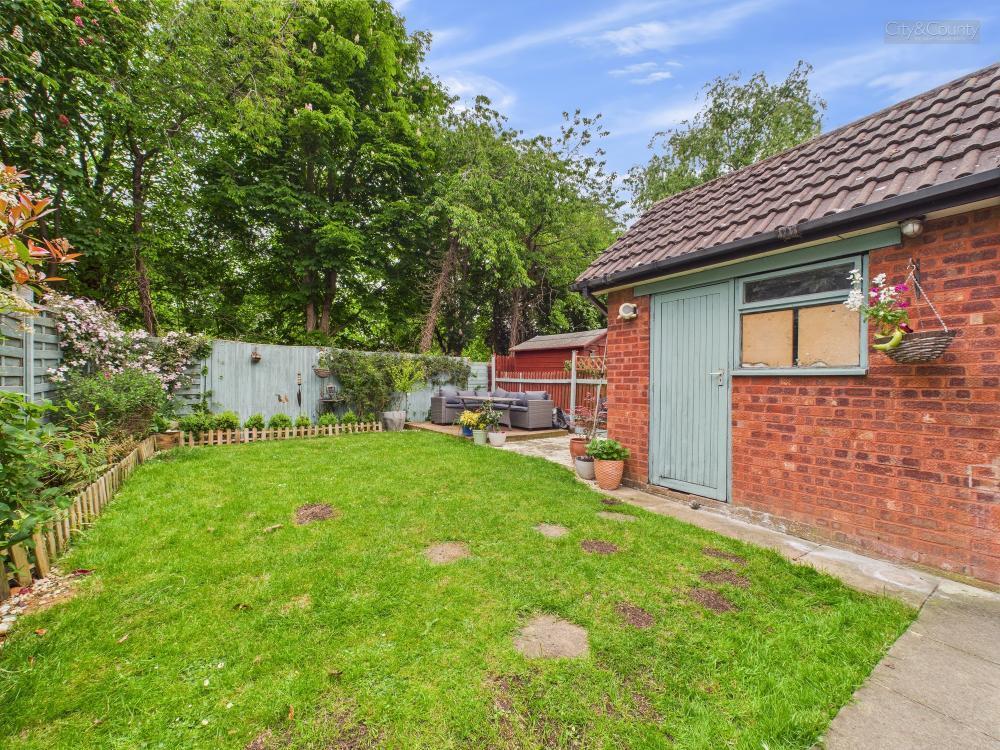
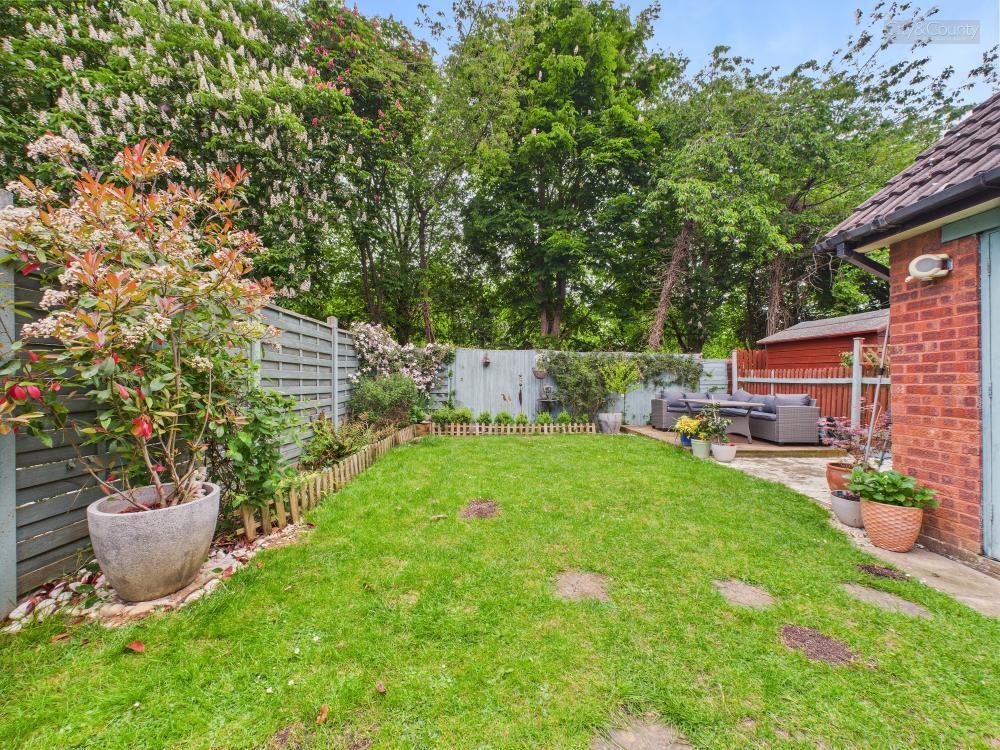
- Enclosed Garden
- Single Garage
- Off Road Parking For Three Cars
- Gas Central Heating
- Viewing Recommended
Additional details
- Electricity
- Mains supply
- Water
- Mains supply
- Sewerage
- Mains supply
- Heating
- Gas central
- Parking
- Garage, Driveway
- Garden
- Yes
- Listed property
- No
- Restrictions
- No
- Required access
- No
- Rights of way
- No
- Flooded in last 5 years
- No
- Flood defences
- No
Description
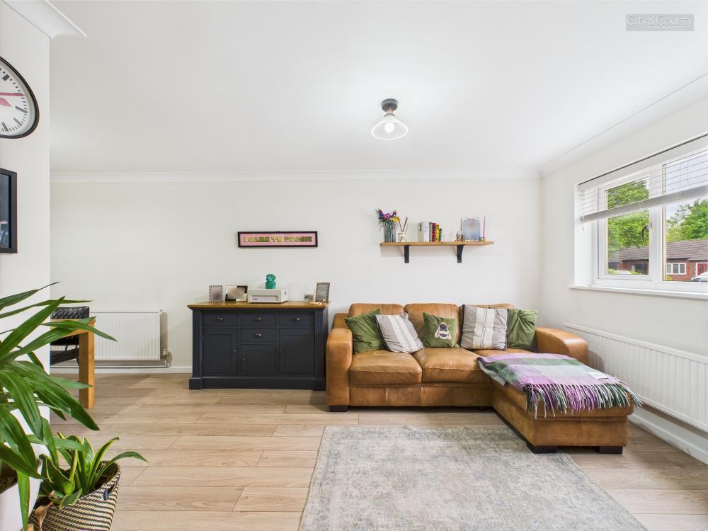
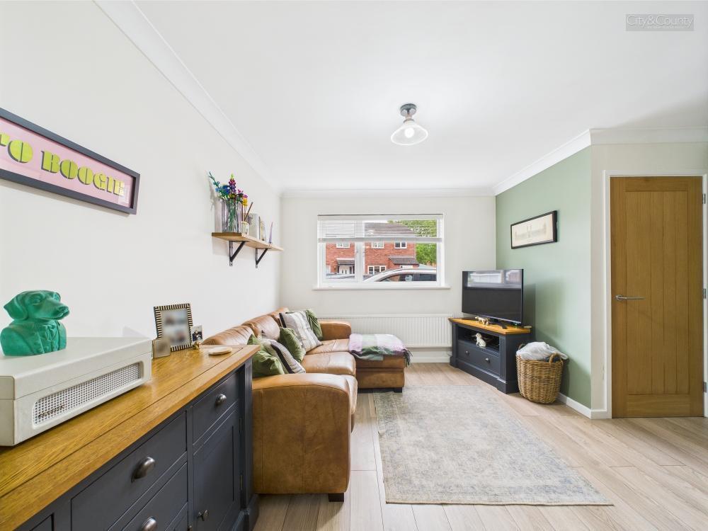
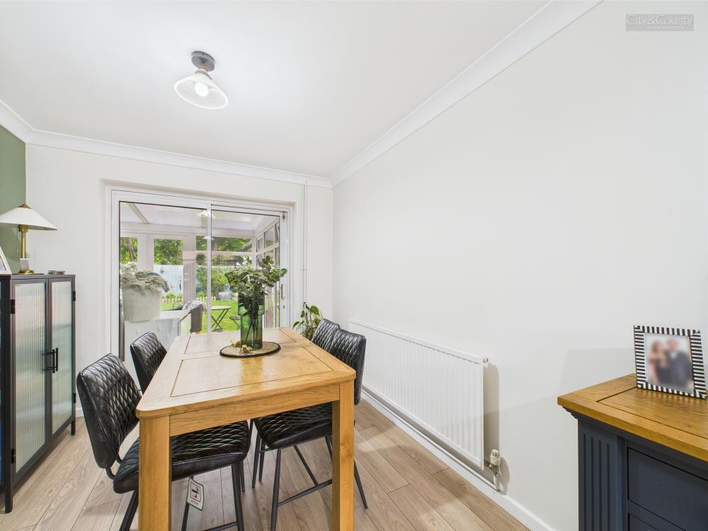
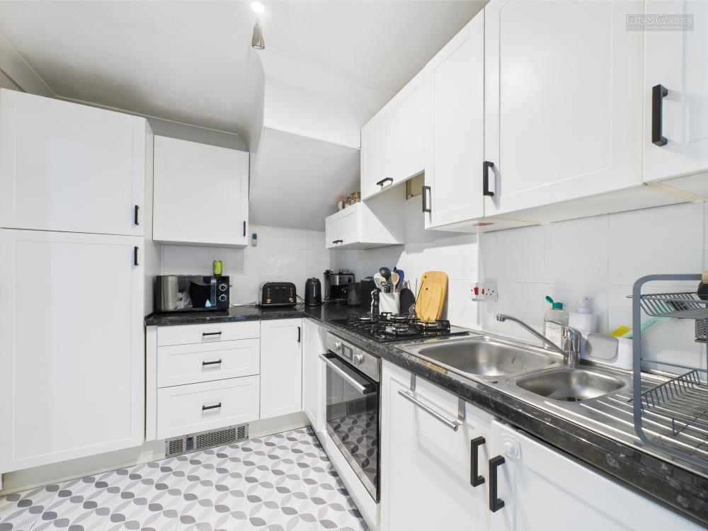
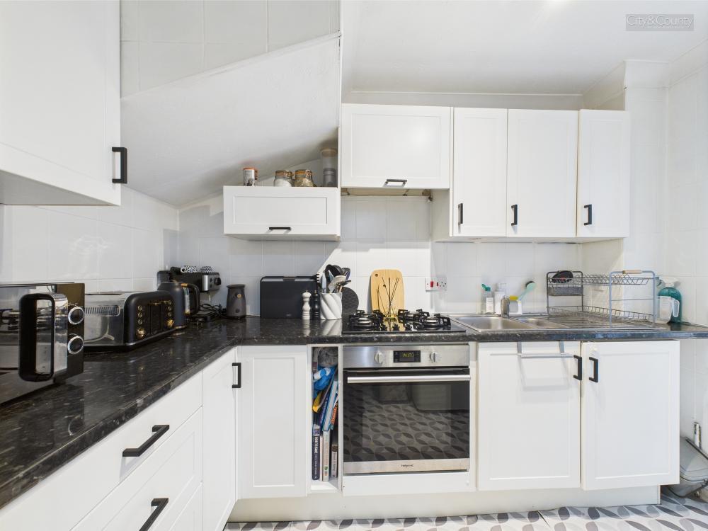
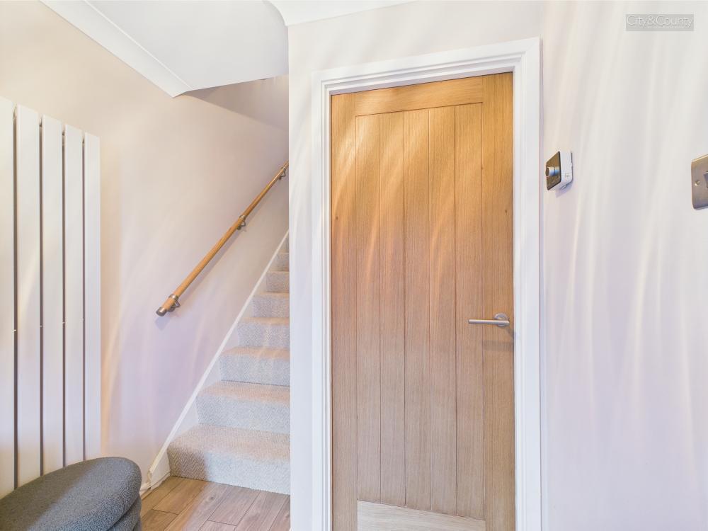
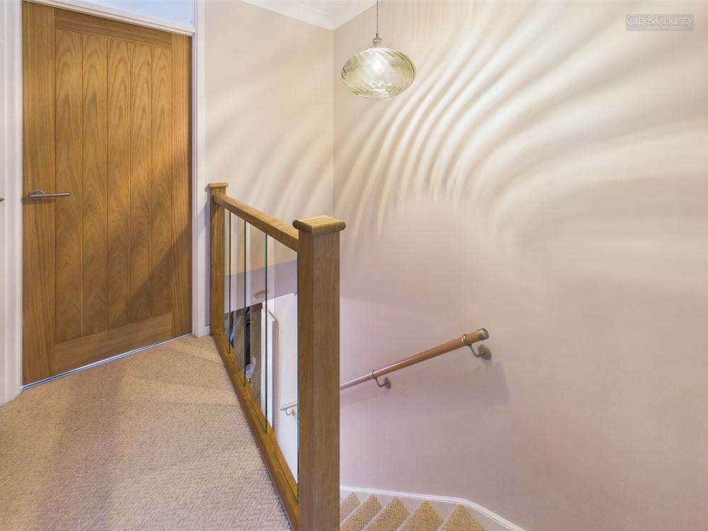
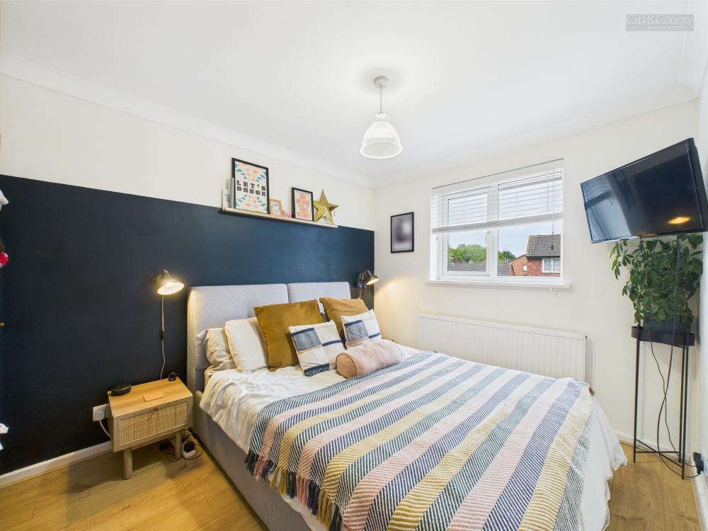
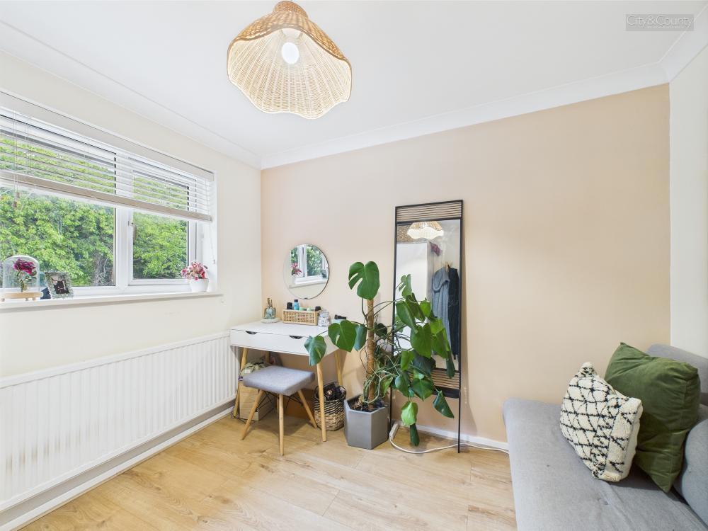
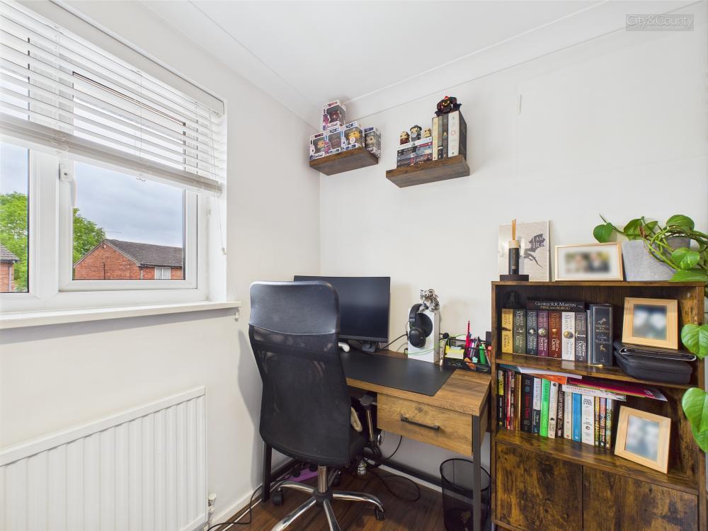
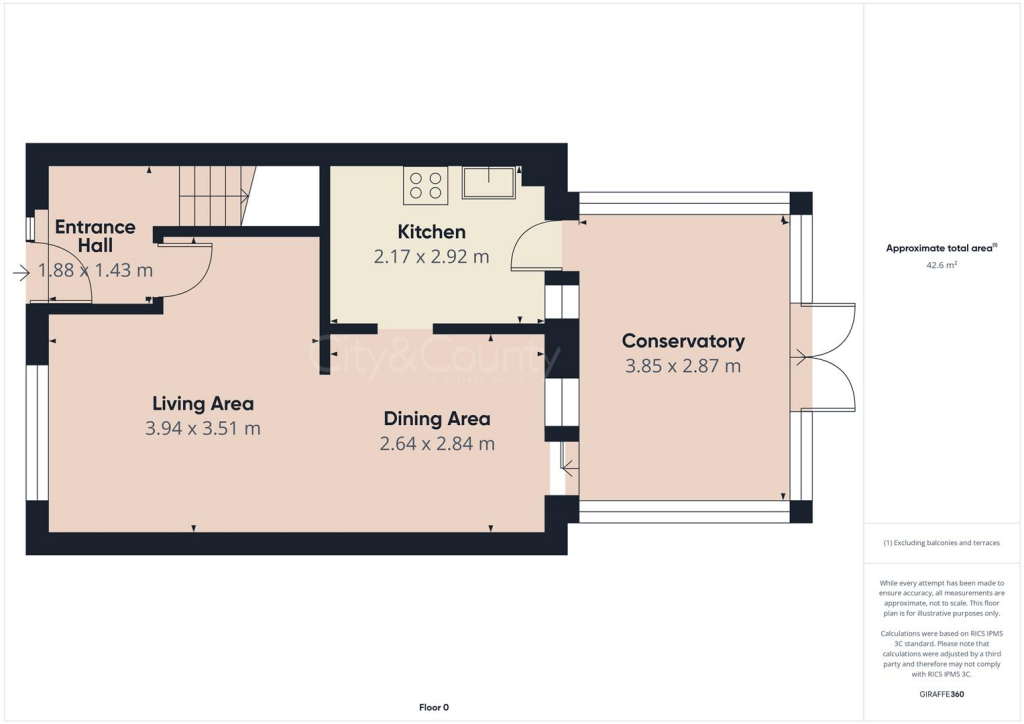
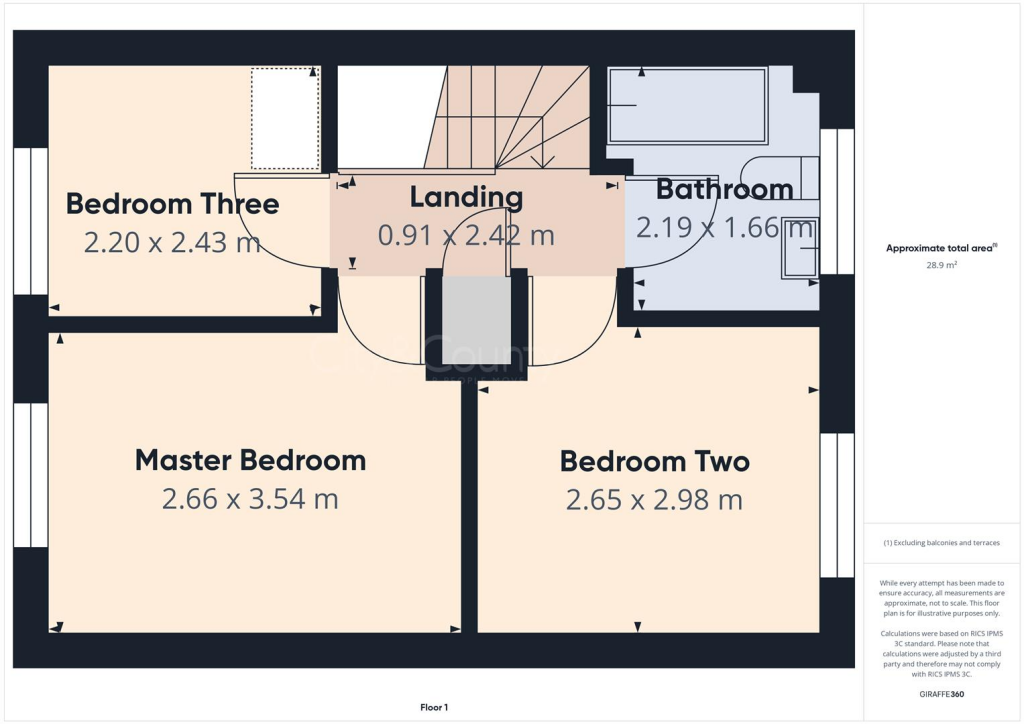
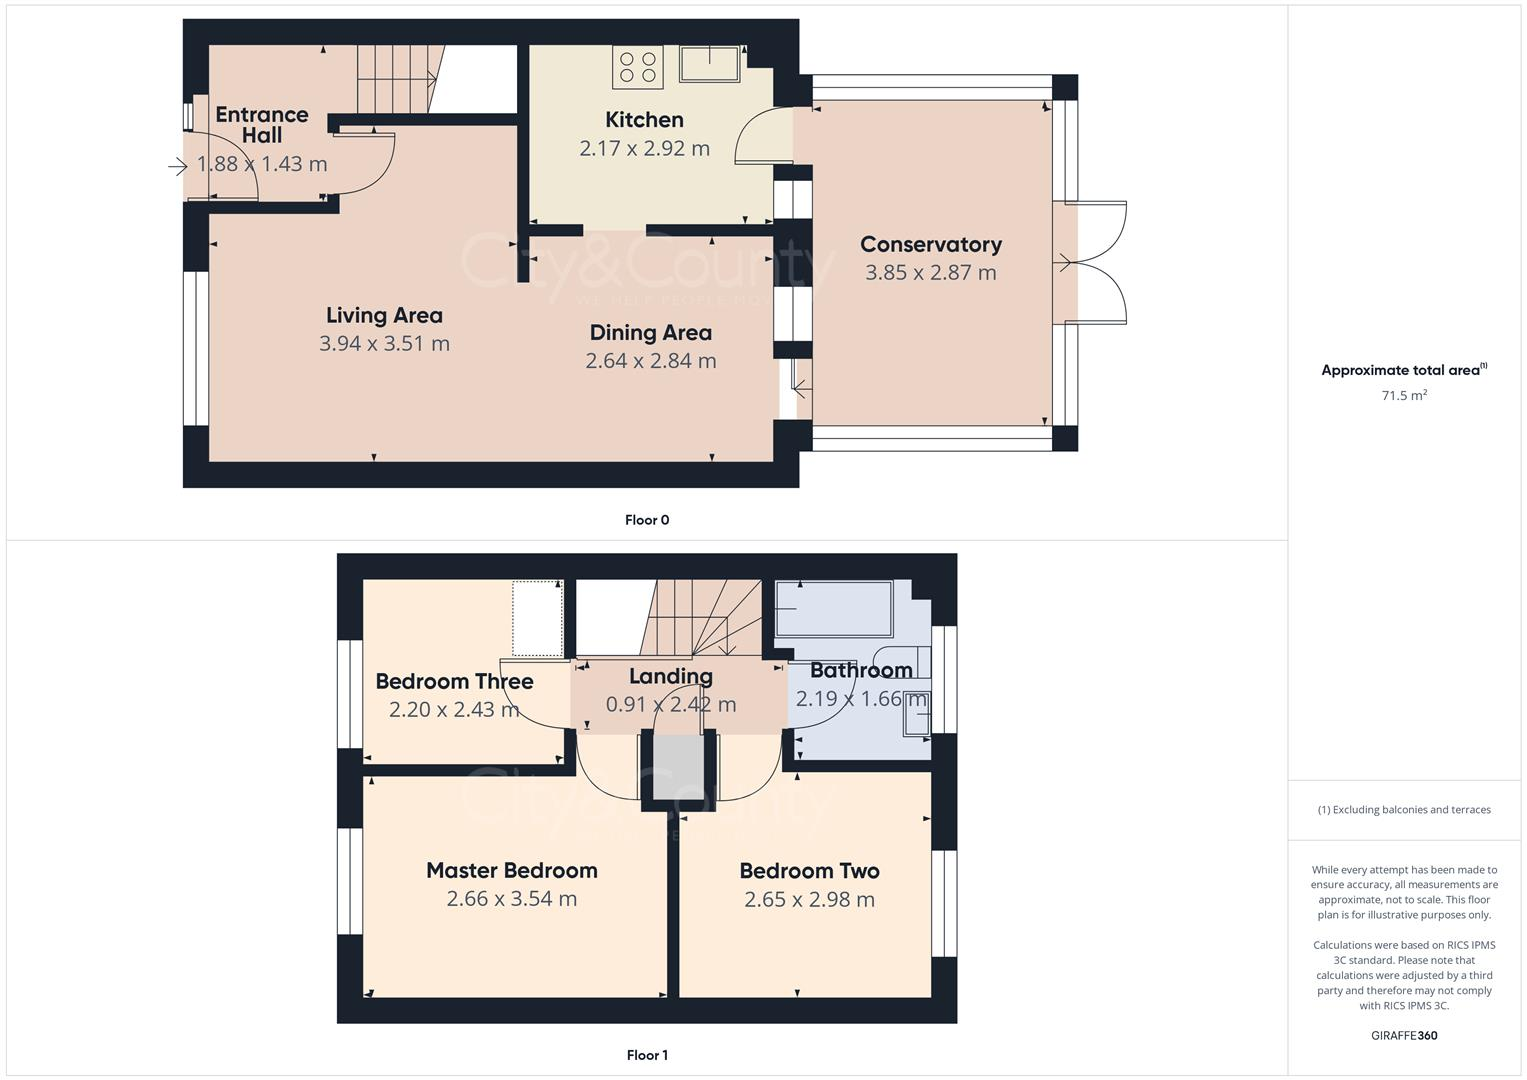
Upon entering, you are greeted by a spacious entrance hall that sets the tone for the rest of the home. The L-shaped living room flows seamlessly into the dining area, creating a perfect space for family gatherings and entertaining. Sliding patio doors lead to a delightful conservatory, which invites natural light and provides a lovely view of the garden. The fitted kitchen, also accessible from the conservatory, is well-equipped for all your culinary needs. The first floor boasts a spacious landing, enhanced by newly installed balustrades and glazed panels that complement the elegant oak-panelled internal doors. The bathroom has been recently updated with a modern three-piece suite, featuring a stylish vanity unit that adds a touch of luxury. Three generously sized bedrooms provide ample space for family members or guests. Outside, the enclosed rear garden offers a private retreat, perfect for relaxation or outdoor activities. A courtesy door leads to the side of the garage, adding convenience to your daily routine. The gravel frontage provides ample parking space, along with a single garage for additional storage. This property is a must-see, and we highly recommend scheduling a viewing to fully appreciate all it has to offer.
Entrance Hall - 1.88 x 1.43 (6'2" x 4'8") -
Living Area - 3.94 x 3.51 (12'11" x 11'6") -
Dining Area - 2.64 x 2.84 (8'7" x 9'3") -
Kitchen - 2.17 x 2.92 (7'1" x 9'6") -
Conservatory - 3.85 x 2.87 (12'7" x 9'4") -
Landing - 0.91 x 2.42 (2'11" x 7'11") -
Master Bedroom - 2.66 x 3.54 (8'8" x 11'7") -
Bedroom Two - 2.65 x 2.98 (8'8" x 9'9") -
Bathroom - 2.19 x 1.66 (7'2" x 5'5") -
Bedroom Three - 2.20 x 2.43 (7'2" x 7'11") -
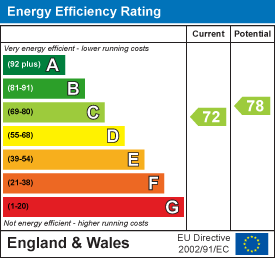
Epc - C - 72/78
Tenure - Freehold -
Important Legal Information - Construction: Standard
Accessibility / Adaptations: Wheelchair Accessible
Building safety: No
Known planning considerations: None
Flooded in the last 5 years: No
Sources of flooding: n/a
Flood defences: No
Coastal erosion: No
On a coalfield: No
Impacted by the effect of other mining activity: No
Conservation area: No
Lease restrictions: No
Listed building: No
Permitted development: No
Holiday home rental: No
Restrictive covenant: No
Business from property NOT allowed: No
Property subletting: No
Tree preservation order: No
Other: No
Right of way public: No
Right of way private: No
Registered easements: No
Shared driveway: No
Third party loft access: No
Third party drain access: No
Other: No
Parking: Single Garage, Driveway Private
Solar Panels: No
Water: Mains
Electricity: Mains Supply
Sewerage: Mains
Heating: Gas Mains
Internet connection: Fixed Wireless
Internet Speed: up to 1000Mbps
Mobile Coverage: EE - Excellent, O2- Great, Vodafone - Great
Disclaimer: If you are considering purchasing this property as a Buy-to-Let investment, please be advised that certain areas may be subject to Selective Licensing schemes. Prospective purchasers are strongly advised to carry out their own due diligence to ensure compliance with any applicable licensing requirements, including any associated fees or obligations.
All information is provided without warranty.
The information contained is intended to help you decide whether the property is suitable for you. You should verify any answers which are important to you with your property lawyer or surveyor or ask for quotes from the appropriate trade experts: builder, plumber, electrician, damp, and timber expert.
Listed by
Crowland
City & County (UK) Ltd
Reference: 161694338
EPC Rating & Upgrade Cost
Current rating: C
Potential rating: C
Inspection date: 19/09/2025
Expiry date: 18/09/2035
Current heating cost: £652/year
Potential heating cost: £602/year
Est. upgrade cost to C: £16,500
Recommendations
- Floor insulation (solid floor) (£5,000 - £10,000)
- Solar photovoltaic panels, 2.5 kWp (£8,000 - £10,000)
Flood risk
Zone: 1
Risk: Low
Job (default Low)
Floorplans
Floor Plan
EPC Graphs
EE Rating
FENSA Certificates
This property has 1 FENSA certificate(s) on record, indicating window/door installations by FENSA-approved installers.
FENSA Certificate #1659325
Property Details
Street: 6 Pheasant Grove
Town: Peterborough
Postcode: PE4 5BG
Installation Details
Items: 6 windows and 2 doors
Certificate Issued: 03/05/2004
Work Completed: 09/03/2004
This certificate data was retrieved from FENSA's database
What is FENSA? FENSA (Fenestration Self-Assessment Scheme) is a government-authorised scheme that monitors building regulation compliance for replacement windows and doors. Certificates indicate that work was completed by FENSA-approved installers.
Price history
168% since 2002
| Event | Date | Price | % change |
|---|---|---|---|
| Sold | 10/10/2025 (9 months ago) | £240,000 | +26.3% |
| Sold | 12/06/2020 (6 years ago) | £190,000 | +4.4% |
| Sold | 09/03/2018 (8 years ago) | £182,000 | +17% |
| Sold | 16/12/2015 (10 years ago) | £155,500 | +17.4% |
| Sold | 11/12/2009 (16 years ago) | £132,500 | +7.7% |
| Sold | 25/01/2006 (20 years ago) | £123,000 | +37.4% |
| Sold | 08/07/2002 (24 years ago) | £89,500 | — |
Source: HM Land Registry Price Paid Data. Crown copyright.
Sold Comparables
Same street and nearby sales within 0.25 miles (last 5 years). Data from Land Registry Price Paid.
| Address | Price | Date | Type |
|---|---|---|---|
| 20 CHATSFIELD, WERRINGTON, PETERBOROUGH, CITY OF PETERBOROUGH, PE4 5DJ | £227,000 | 05/12/2025 | Semi-detached |
| 119 SOMERVILLE, WERRINGTON, PETERBOROUGH, CITY OF PETERBOROUGH, PE4 5BD | £175,000 | 28/03/2025 | Semi-detached |
| 66A WAINWRIGHT, WERRINGTON, PETERBOROUGH, CITY OF PETERBOROUGH, PE4 5AG | £150,000 | 31/01/2025 | Semi-detached |
| 38 CARDINALS GATE, WERRINGTON, PETERBOROUGH, CITY OF PETERBOROUGH, PE4 5AS | £180,000 | 06/11/2023 | Semi-detached |
| 47 WAINWRIGHT, WERRINGTON, PETERBOROUGH, CITY OF PETERBOROUGH, PE4 5AG | £172,000 | 20/12/2022 | Semi-detached |
| 66 WYCLIFFE GROVE, WERRINGTON, PETERBOROUGH, CITY OF PETERBOROUGH, PE4 5DE | £200,100 | 02/12/2022 | Semi-detached |
| 31 SOMERVILLE, WERRINGTON, PETERBOROUGH, CITY OF PETERBOROUGH, PE4 5BB | £175,000 | 22/11/2022 | Semi-detached |
| 85 SUNNYMEAD, WERRINGTON, PETERBOROUGH, CITY OF PETERBOROUGH, PE4 5BZ | £240,000 | 10/11/2022 | Semi-detached |
| Same street 53 PHEASANT GROVE, WERRINGTON, PETERBOROUGH, CITY OF PETERBOROUGH, PE4 5BG | £242,000 | 26/08/2022 | Semi-detached |
| 8 CHATSFIELD, WERRINGTON, PETERBOROUGH, CITY OF PETERBOROUGH, PE4 5DJ | £190,000 | 05/08/2022 | Semi-detached |
| 73 SUNNYMEAD, WERRINGTON, PETERBOROUGH, CITY OF PETERBOROUGH, PE4 5BZ | £227,000 | 13/06/2022 | Semi-detached |
| 35 PARTRIDGE GROVE, WERRINGTON, PETERBOROUGH, CITY OF PETERBOROUGH, PE4 5BA | £171,000 | 25/05/2022 | Semi-detached |
| 62 CHATSFIELD, WERRINGTON, PETERBOROUGH, CITY OF PETERBOROUGH, PE4 5DL | £234,000 | 20/05/2022 | Semi-detached |
| 63 WYCLIFFE GROVE, WERRINGTON, PETERBOROUGH, CITY OF PETERBOROUGH, PE4 5DE | £210,000 | 05/01/2022 | Semi-detached |
| Same street 32 PHEASANT GROVE, WERRINGTON, PETERBOROUGH, CITY OF PETERBOROUGH, PE4 5BG | £243,000 | 16/12/2021 | Detached |
| 21 CHATSFIELD, WERRINGTON, PETERBOROUGH, CITY OF PETERBOROUGH, PE4 5DJ | £232,000 | 29/10/2021 | Semi-detached |
| 120 SOMERVILLE, WERRINGTON, PETERBOROUGH, CITY OF PETERBOROUGH, PE4 5BD | £150,000 | 24/09/2021 | Semi-detached |
| 42 WAINWRIGHT, WERRINGTON, PETERBOROUGH, CITY OF PETERBOROUGH, PE4 5AG | £172,200 | 24/08/2021 | Semi-detached |
| Same street 2 PHEASANT GROVE, WERRINGTON, PETERBOROUGH, CITY OF PETERBOROUGH, PE4 5BG | £180,000 | 20/08/2021 | Semi-detached |
| 20 WYCLIFFE GROVE, WERRINGTON, PETERBOROUGH, CITY OF PETERBOROUGH, PE4 5DE | £185,000 | 13/08/2021 | Semi-detached |
Street average: £221,667 (3 sales)
Area average: £193,547 (17 sales)
Capital growth trend
Land Registry outcode average: last 12 months vs 5y and 10y ago (from sold prices).
House Price Index (HM Land Registry — official index, not sold-price averages): City of Peterborough. Series: Semi-detached. As of April 2026.
Rental Range
Estimated market rent for Peterborough. Low = conservative, Realistic = average, Optimistic = best case.
Based on Local Authority from postcode lookup → Peterborough.
LHA (30th percentile) floor for Peterborough: £808/mo (Apr 2025 – Mar 2026)
Location
Nearby
Nearest stations, universities and amenities (distance from property).
| Type | Name | Distance |
|---|---|---|
| Bus stop | Twelvetrees Avenue | 0.1 miles |
| Bus stop | Somerville | 0.1 miles |
| Shop | Werrington Convenience Store | 0.3 miles |
| Shop | J'Re Hair Design | 0.5 miles |
| Hospital | Peterborough City Hospital | 2.7 miles |
| Hospital | Unknown | 3.3 miles |
| Train station | Peterborough | 3.7 miles |
| University | City College Peterborough | 3.8 miles |
| Train station | Peterborough (NVR) | 4.1 miles |
| University | ARU Peterborough | 4.1 miles |
Street-level crime
| Category | Count |
|---|---|
| Violence and sexual offences | 20 |
| Shoplifting | 16 |
| Anti-social behaviour | 13 |
| Public order | 11 |
| Possession of weapons | 4 |
| Burglary | 3 |
| Criminal damage and arson | 3 |
| Vehicle crime | 2 |
| Other theft | 1 |
| Theft from the person | 1 |
| Total incidents | 74 |
Within 1 mile during May 2026. Source: data.police.uk (England & Wales).
Schools nearby
Nearest open schools with Ofsted ratings (England). Closed schools are not shown. Data from Get Information about Schools and Ofsted.
| Name | Type | Distance | Ofsted |
|---|---|---|---|
| William Law CofE Primary School | Primary | 0.2 miles | Good — 21 Nov 2013 |
| Ken Stimpson Academy | Secondary | 0.4 miles | Requires improvement — 28 Nov 2022 |
| Welbourne Primary Academy | Primary | 0.7 miles | Good — 13 Nov 2023 |
| Werrington Primary School | Primary | 0.9 miles | Good — 11 Sep 2024 |
| Peakirk-Cum-Glinton Cofe Primary Academy | Primary | 1.2 miles | Requires improvement — 19 Jan 2022 |
Rental Comparables
Residential lets from OpenRent and Rightmove for the area (same bedroom count). Use to validate rent estimates. Student lets are excluded.
| Title | Rent | Beds | Distance | As seen on |
|---|---|---|---|---|
| 3 Bed Semi-Detached House, Pheasant Grove, PE4 | £1,175/mo | 3 | 0.04 miles | OpenRent |
| 3 Bed Terraced House, Crowhurst, PE4 | £1,150/mo | 3 | 0.48 miles | OpenRent |
| 3 Bed Terraced House, Werrington, PE4 | £1,100/mo | 3 | 0.6 miles | OpenRent |
| 3 Bed Semi-Detached House, Church Street, PE4 | £1,150/mo | 3 | 0.83 miles | OpenRent |
Average rent: £1,144/mo (4 listings)
Rent-driven metrics
Based on OpenRent comparables.
- This street — Gross yield for this street only (Land Registry sales + rental comparables, same postcode + street).
- Rent ratio — Monthly rent ÷ purchase price (1% rule). 1%+ = strong, 0.8–1% = okay, <0.8% = weak for cashflow.
- Max investor price — Rent ÷ 0.8%; the price at which rent would be 0.8% of price (Stoke-style target).
- Target investor price — Rent ÷ 1%; the price at which rent would be 1% of price (strong cashflow band).
- Gross yield — Annual rent as % of purchase price (no costs).
- Cost-to-rent — Price ÷ annual rent (from OpenRent comparables). Under 14× = strong, 14–16× = acceptable, 17×+ = compressed.
- Cashflow — Rent minus mortgage, 10% maintenance, £25/mo compliance. Assumes 75% LTV, 3.95% APR (5yr fixed), 25yr term.
- ROI — Annual profit ÷ cash in (deposit + 4% purchase costs).