Glais
TAYLORS FARM ROAD, HAVERHILL, KEDINGTON, SUFFOLK CB9 7QU
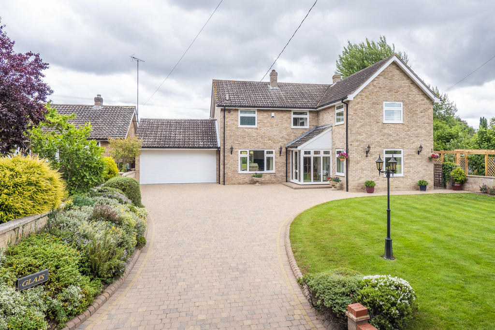
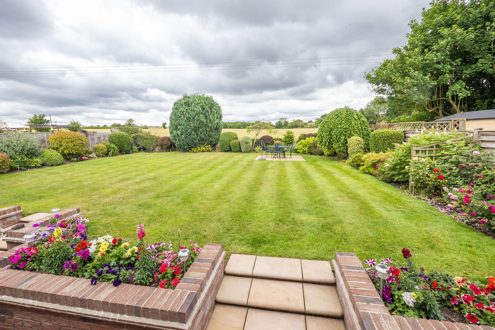
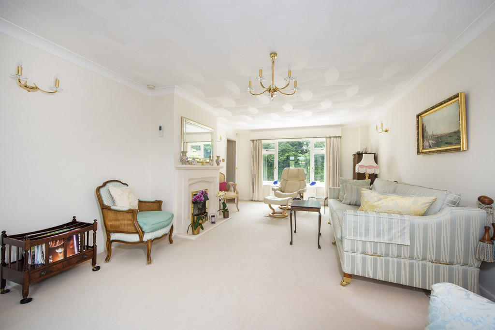
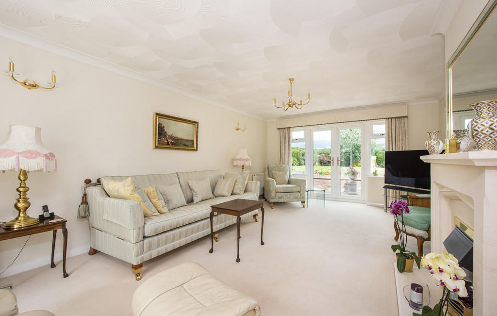
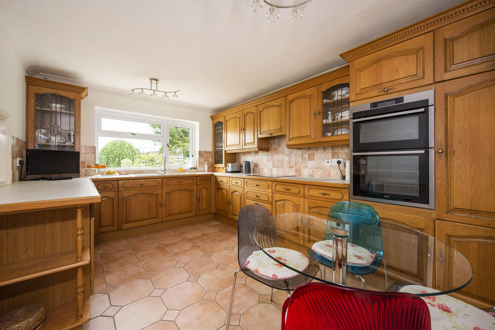
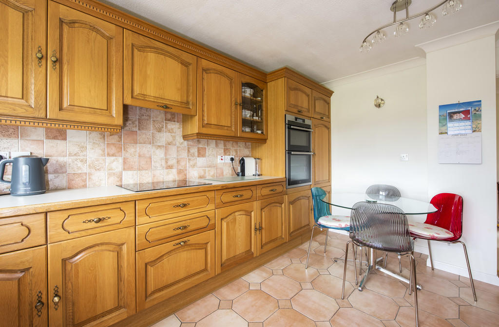
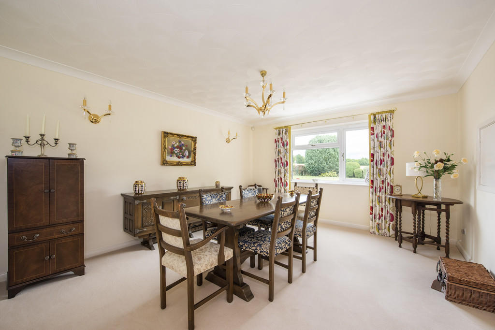
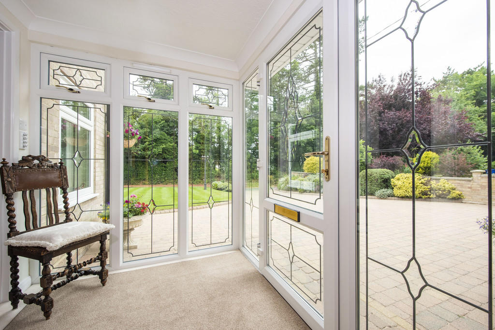
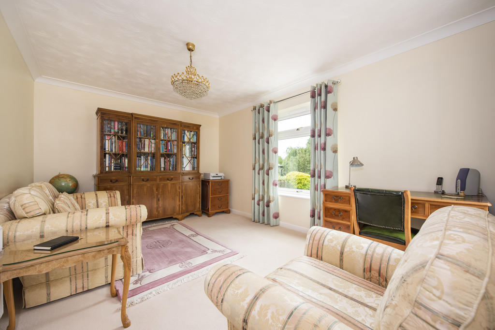
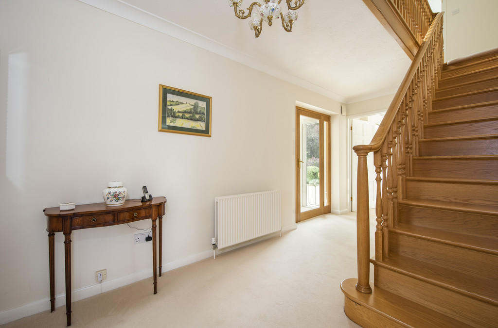
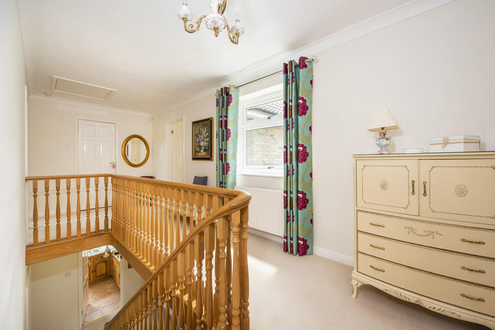
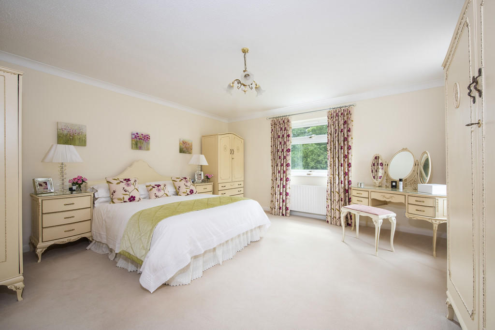
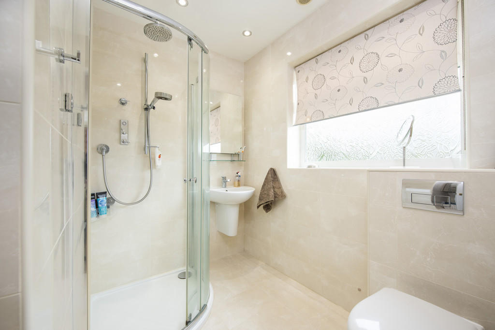
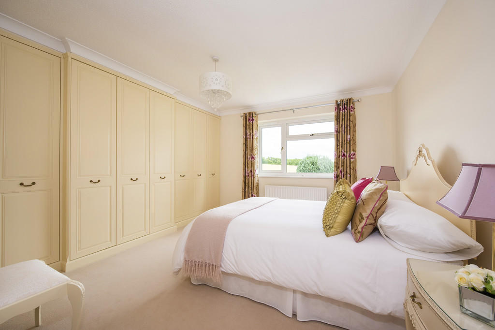
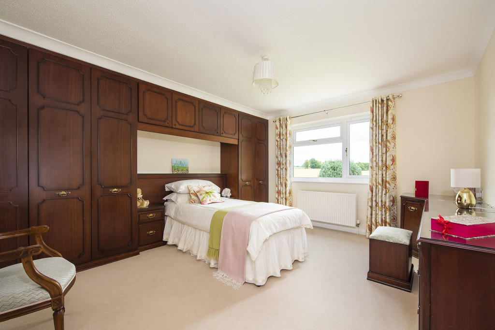
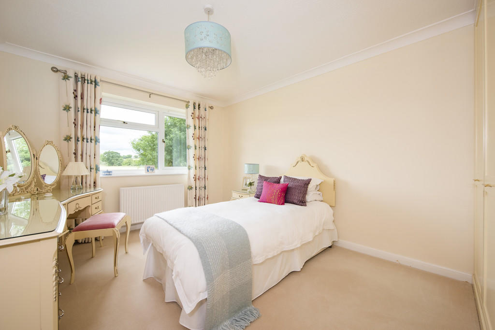
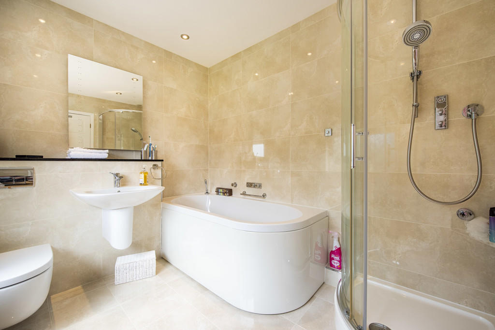
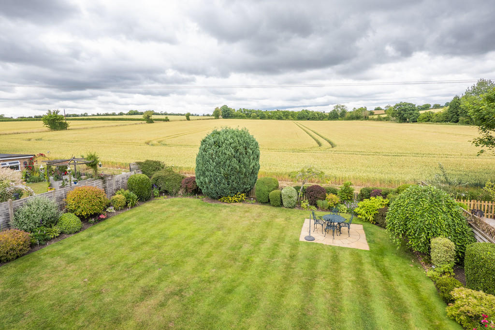
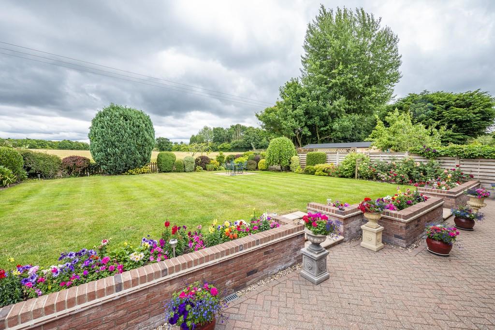
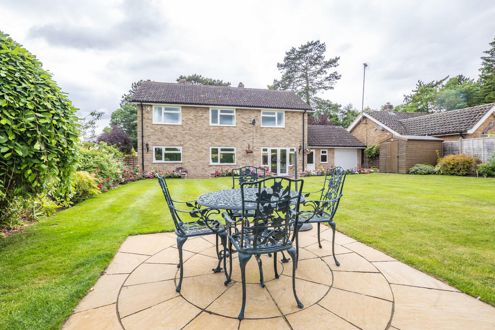
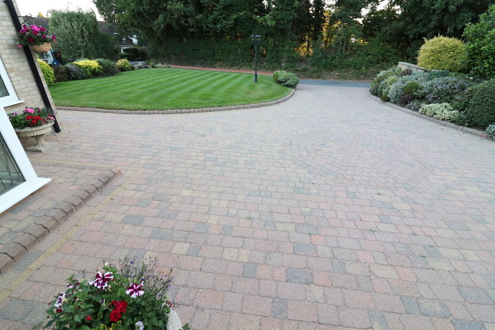
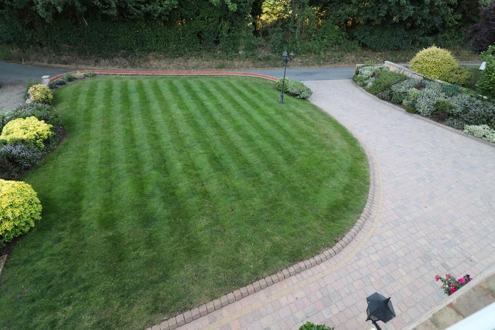
Photo 1 Photo 2 Photo 3 Photo 4 Photo 5 Photo 6 Photo 7 Photo 8 Photo 9 Photo 10 Photo 11 Photo 12 Photo 13 Photo 14 Photo 15 Photo 16 Photo 17 Photo 18 Photo 19 Photo 20 Photo 21 Photo 22
/ 22
Property details
Tenure
FREEHOLD
Floor area
197 m²
EPC rating
C
Last sold
£690,000 Dec 2022
Price per m²
£3,553/m²
Local average
£437,297 (+60.1%)
Deprivation
Decile 8 (26,323 of 33,755)
Street crime
3 incidents within 1 mile (May 2026)
Key features
- Quiet village location
- Within walking distance of amenities
- 4/5 bedrooms
- Landscaped gardens
- Countryside views
Additional details
- Parking
- Garage, Off street
- Garden
- Yes
Description
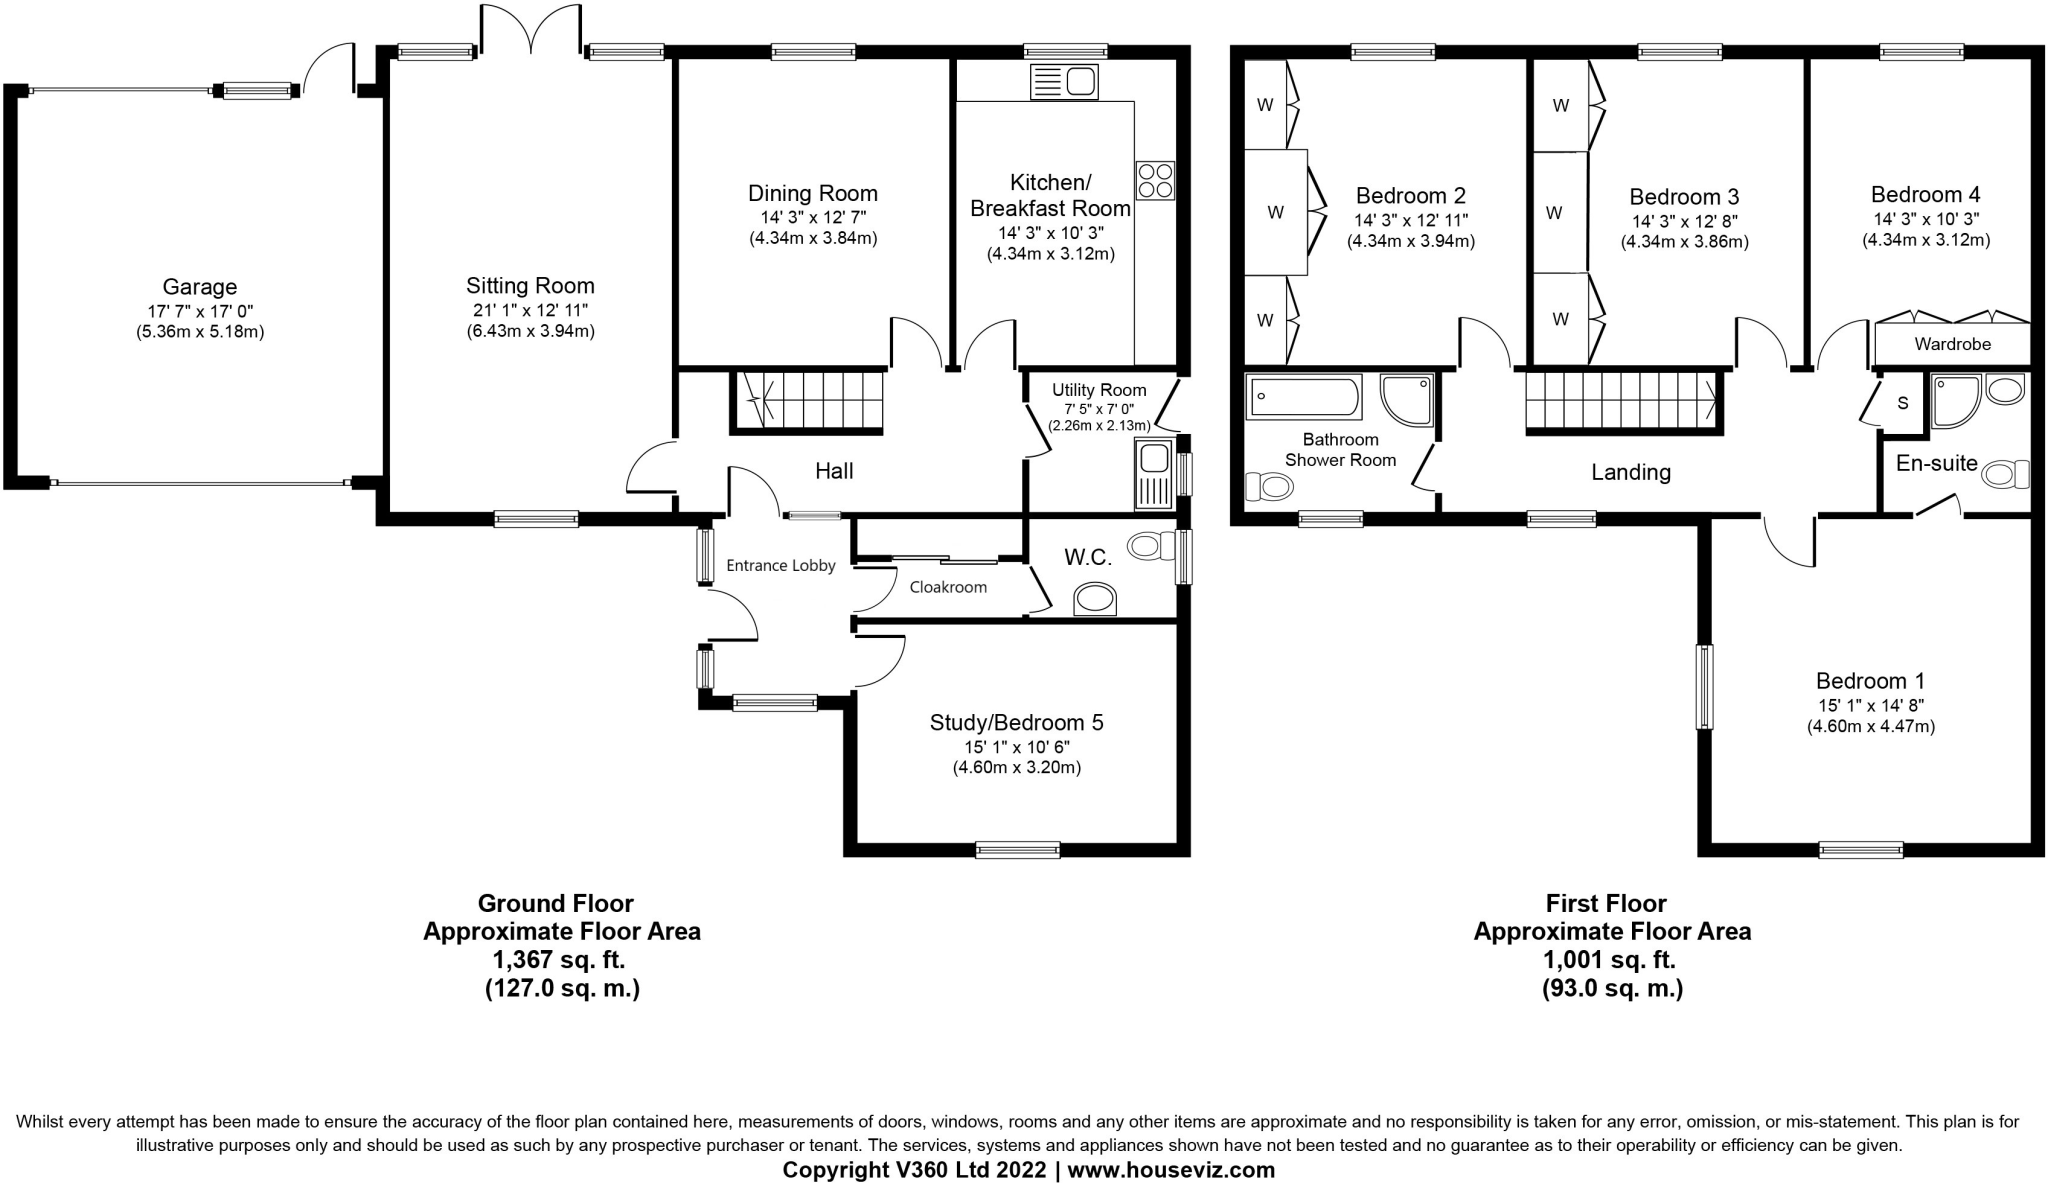
ENTRANCE HALL A spacious and welcoming area with oak stairs rising to the first floor.
SITTING ROOM 22' 1" x 12' 11" (6.73m x 3.94m) An impressive and light double aspect room featuring a gas feature fireplace and French doors opening to the rear with countryside views beyond.
STUDY/BEDROOM 5 15' 1" x 10' 6" (4.6m x 3.2m) Another light double aspect room with outlook to the front.
LOBBY With mirrored wardrobes and cupboard leading to the:
CLOAKROOM Featuring a WC, wash basin (this area offers the potential to create a ground floor shower room adjacent to the Sitting Room/Bedroom 5).
DINING ROOM 14' 3" x 12' 7" (4.34m x 3.84m) Another spacious room with outlook to the rear which could be knocked through into the kitchen creating a large kitchen/dining room.
KITCHEN/BREAKFAST ROOM 16' 2" x 10' 3" (4.93m x 3.12m) Extensively fitted with a range of units under worktops with a 1.5 bowl sink and drainer inset. Appliances include an AEG double oven with four ring hob, integrated dishwasher, fridge, freezer and water softener.
UTILITY ROOM With further units under worktops with a 1.5 bowl sink and drainer, space for a fridge/freezer, plumbing for a washing machine and door leading to the side.
FIRST FLOOR
LANDING A spacious landing area featuring an airing cupboard with doors leading to:
BEDROOM 1 15' 1" x 14' 8" (4.6m x 4.47m) A delightful double aspect room with outlook to the front. En-Suite fitted with a white WC, wash basin, tiled shower cubicle, heated towel rail and underfloor heating.
BEDROOM 2 14' 3" x 12' 11" (4.34m x 3.94m) With wall to wall fitted wardrobes and views to the rear over open countryside.
BEDROOM 3 14' 3" x 12' 8" (4.34m x 3.86m) Also with wall to wall fitted wardrobes and cupboards, with outlook to the rear.
BEDROOM 4 14' 3" x 10' 3" (4.34m x 3.12m) Extensively fitted with wardrobes and outlook to the rear.
BATHROOM Stylishly fitted with a modern white suite comprising a WC, wash basin, bath, tiled shower cubicle, heated towel rail and underfloor heating.
OUTSIDE The property is situated down a quiet no-through country lane on the outskirts of the village, yet within walking distance of the amenities. To the front is an extensive block paved driveway providing parking and turning for several vehicles in turn leading to the DOUBLE GARAGE with remote controlled roller shutter door with light and power and an additional remote controlled roller door leading to the rear garden. The front gardens are predominantly lawned with mature beds and borders with gated access to the rear. The rear gardens are an asset to the property having been thoughtfully landscaped with an extensively paved terrace spanning the width of the property leading up to the lawn, flanked by mature beds and borders with a garden shed and stunning views over the countryside beyond.
SERVICES Main drains, electricity and gas-fired heating. NOTE: None of the services have been tested by the agent.
LOCAL AUTHORITY West Suffolk Council -
Council Tax Band: F - £2,879.66 per annum.
EPC RATING TBC
TENURE Freehold.
VIEWING Strictly by appointment through David Burr - .
NOTICE ** Whilst every effort has been made to ensure the accuracy of these sales details, they are for guidance purposes only and prospective purchasers or lessees are advised to seek their own professional advice as well as to satisfy themselves by inspection or otherwise as to their correctness. No representation or warranty whatsoever is made in relation to this property by David Burr or its employees nor do such sales details form part of any offer or contract.
Listed by
Clare
David Burr Estate Agents
Reference: 125019926
EPC Rating & Upgrade Cost
Current rating: C
Potential rating: B
Inspection date: 28/06/2022
Expiry date: 27/06/2032
Current heating cost: £918/year
Potential heating cost: £842/year
Est. upgrade cost to C: £9,500
Recommendations
- Floor insulation (solid floor) (£4,000 - £6,000)
- Solar photovoltaic panels, 2.5 kWp (£3,500 - £5,500)
Flood risk
Zone: 1
Risk: Low
Job (default Low)
Floorplans
Floorplan 1
EPC Graphs

EPC Front Page
Price history
| Event | Date | Price | % change |
|---|---|---|---|
| Sold | 15/12/2022 (3 years ago) | £690,000 | — |
Source: HM Land Registry Price Paid Data. Crown copyright.
Sold Comparables
Same street and nearby sales within 0.25 miles (last 5 years). Data from Land Registry Price Paid.
| Address | Price | Date | Type |
|---|---|---|---|
| 34 HENDERSON CLOSE, HAVERHILL, WEST SUFFOLK, SUFFOLK, CB9 7SU | £378,000 | 19/01/2026 | Detached |
| 57 NORTH STREET, STEEPLE BUMPSTEAD, HAVERHILL, BRAINTREE, ESSEX, CB9 7DP | £211,000 | 07/01/2026 | Detached |
| THE CEDARS THURLOW ROAD, WITHERSFIELD, HAVERHILL, WEST SUFFOLK, SUFFOLK, CB9 7SA | £595,000 | 19/12/2025 | Detached |
| 9 GREYS GLEBE, BARNARDISTON, HAVERHILL, WEST SUFFOLK, SUFFOLK, CB9 7TN | £350,000 | 18/12/2025 | Detached |
| 10 CHAPEL STREET, STEEPLE BUMPSTEAD, HAVERHILL, BRAINTREE, ESSEX, CB9 7DQ | £290,000 | 08/12/2025 | Detached |
| 4 ALDERTON CLOSE, HAVERHILL, WEST SUFFOLK, SUFFOLK, CB9 7RA | £395,000 | 01/12/2025 | Detached |
| 182 WITHERSFIELD ROAD, HAVERHILL, WEST SUFFOLK, SUFFOLK, CB9 7RN | £550,000 | 25/11/2025 | Detached |
| THE GABLES WHITE HORSE ROAD, KEDINGTON, HAVERHILL, WEST SUFFOLK, SUFFOLK, CB9 7NL | £485,000 | 25/11/2025 | Detached |
| NEW HOUSE FARM WATER LANE, HELIONS BUMPSTEAD, HAVERHILL, BRAINTREE, ESSEX, CB9 7AN | £1,253,000 | 21/11/2025 | Detached |
| REZZEK BARN HELIONS BUMPSTEAD ROAD, HAVERHILL, WEST SUFFOLK, SUFFOLK, CB9 7AA | £590,000 | 31/10/2025 | Detached |
| 6 ASHARD DRIVE, HAVERHILL, WEST SUFFOLK, SUFFOLK, CB9 7LX | £476,790 | 24/10/2025 | Detached |
| 2 ASHARD DRIVE, HAVERHILL, WEST SUFFOLK, SUFFOLK, CB9 7LX | £380,000 | 26/09/2025 | Detached |
| 9 ASHARD DRIVE, HAVERHILL, WEST SUFFOLK, SUFFOLK, CB9 7LX | £642,500 | 02/09/2025 | Detached |
| 7 ASHARD DRIVE, HAVERHILL, WEST SUFFOLK, SUFFOLK, CB9 7LX | £452,540 | 18/08/2025 | Detached |
| 5 ASHARD DRIVE, HAVERHILL, WEST SUFFOLK, SUFFOLK, CB9 7LX | £413,250 | 25/07/2025 | Detached |
| 6 BUTTLE CLOSE, HAVERHILL, WEST SUFFOLK, SUFFOLK, CB9 7LY | £679,000 | 10/07/2025 | Detached |
| 2 BUTTLE CLOSE, HAVERHILL, WEST SUFFOLK, SUFFOLK, CB9 7LY | £615,150 | 09/07/2025 | Detached |
| 4 WALTERS DRIVE, HAVERHILL, WEST SUFFOLK, SUFFOLK, CB9 7YS | £409,000 | 27/06/2025 | Detached |
| 4 ASHARD DRIVE, HAVERHILL, WEST SUFFOLK, SUFFOLK, CB9 7LX | £520,600 | 27/06/2025 | Detached |
| 5 BUTTLE CLOSE, HAVERHILL, WEST SUFFOLK, SUFFOLK, CB9 7LY | £517,750 | 27/06/2025 | Detached |
Area average: £510,179 (20 sales)
Capital growth trend
Land Registry outcode average: last 12 months vs 5y and 10y ago (from sold prices).
House Price Index (HM Land Registry — official index, not sold-price averages): West Suffolk. Series: Detached. As of April 2026.
Rental Range
Estimated market rent for West Suffolk. Low = conservative, Realistic = average, Optimistic = best case.
Based on Local Authority from postcode lookup → West Suffolk.
LHA (30th percentile) floor for Cambridge: £1,446/mo (Apr 2025 – Mar 2026)
Location
Address
Taylors Farm Road
Nearby
Nearest stations, universities and amenities (distance from property).
| Type | Name | Distance |
|---|---|---|
| Bus stop | Dash End | 0.3 miles |
| Shop | Budgens | 2.4 miles |
| Shop | Lidl | 2.5 miles |
| Train station | Castle Hedingham | 7.9 miles |
| Train station | Dullingham | 9.1 miles |
| Hospital | Saffron Walden Community Hospital (no A&E) | 11.3 miles |
| Hospital | Halstead Hospital | 12.0 miles |
Street-level crime
| Category | Count |
|---|---|
| Burglary | 1 |
| Criminal damage and arson | 1 |
| Violence and sexual offences | 1 |
| Total incidents | 3 |
Within 1 mile during May 2026. Source: data.police.uk (England & Wales).
Schools nearby
Nearest open schools with Ofsted ratings (England). Closed schools are not shown. Data from Get Information about Schools and Ofsted.
| Name | Type | Distance | Ofsted |
|---|---|---|---|
| Kedington Primary Academy | Primary | 0.5 miles | Good — 31 Mar 2019 |
| Broadlands Hall | Other | 1.5 miles | Good — 23 Jan 2022 |
| Barnardiston Hall Preparatory School | Other | 1.9 miles | — (No rating) |
| Hundon Community Primary School | Primary | 1.9 miles | Good — 1 Jun 2020 |
| Coupals Primary Academy | Primary | 2.1 miles | Good — 1 Nov 2017 |
Rental Comparables
Loading rental comparables for this postcode. Refresh in a few minutes.
Rent-driven metrics
Based on Area rent estimate.
- Rent ratio — Monthly rent ÷ purchase price (1% rule). 1%+ = strong, 0.8–1% = okay, <0.8% = weak for cashflow.
- Max investor price — Rent ÷ 0.8%; the price at which rent would be 0.8% of price (Stoke-style target).
- Target investor price — Rent ÷ 1%; the price at which rent would be 1% of price (strong cashflow band).
- Gross yield — Annual rent as % of purchase price (no costs).
Enter House Number
Enter the house number to help us retrieve more accurate pricing history and property data.
Please log in to submit or correct the house number for this listing.
Log in to continue