68 DERBY ROAD
ASHBOURNE, DERBYSHIRE DE6 1BH
£365,000
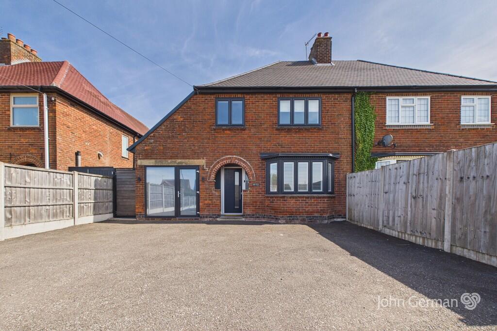
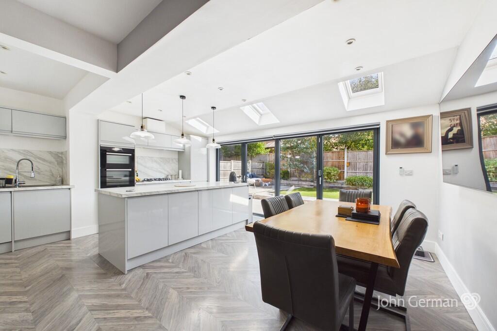
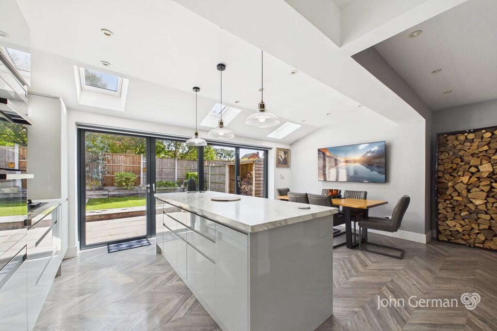
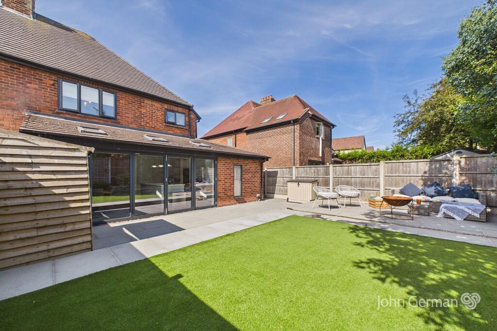
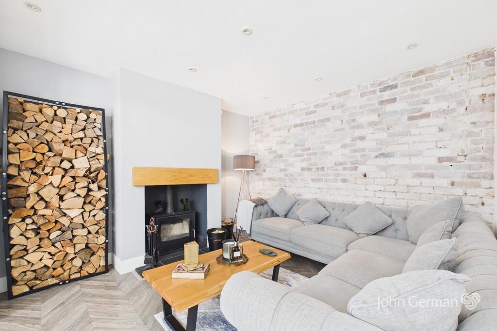
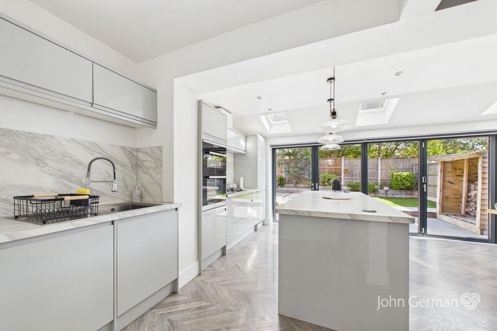
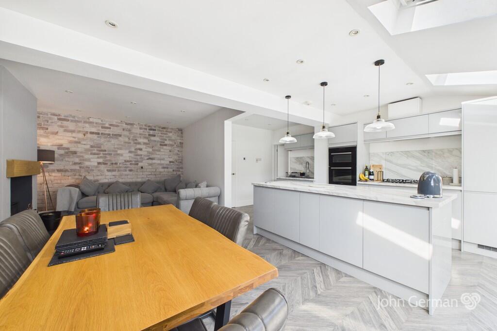
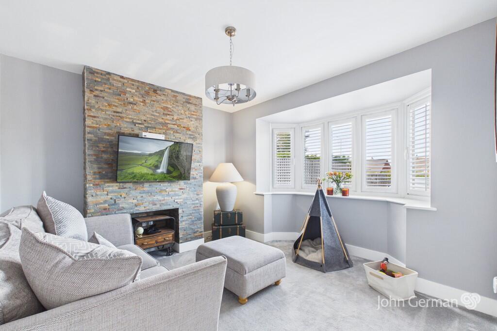
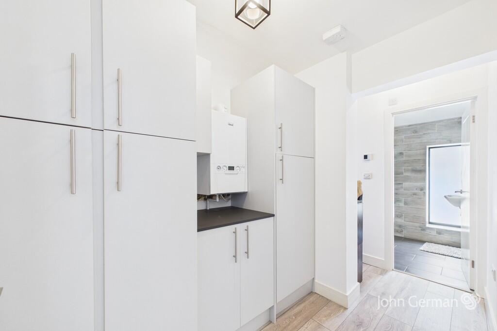
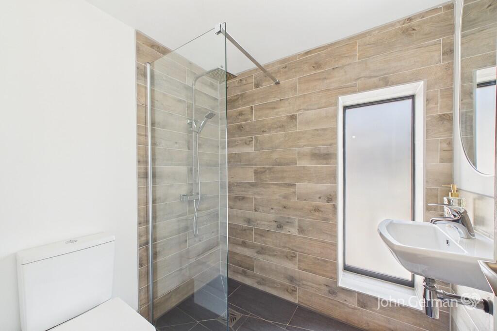
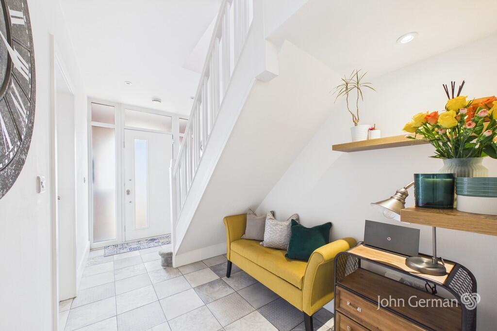
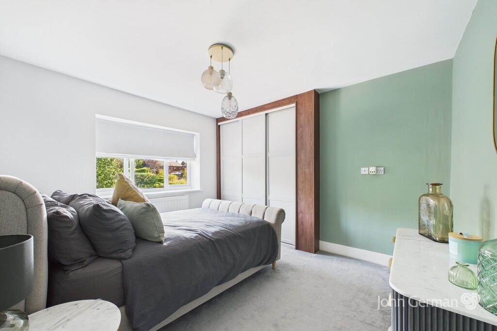
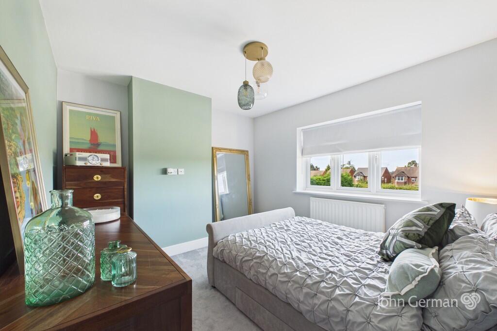
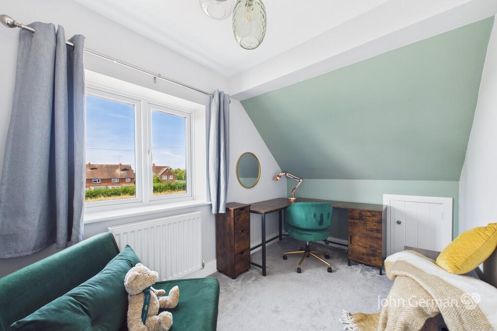
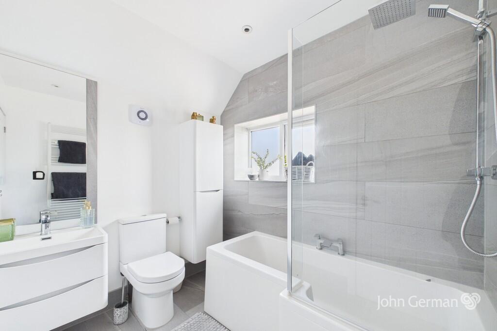
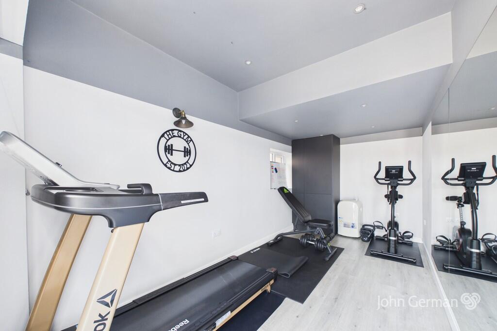
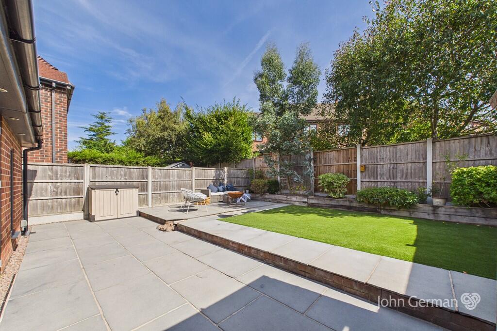
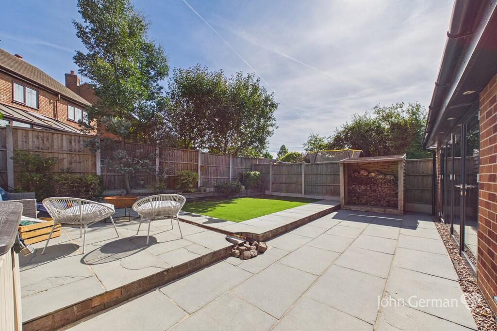
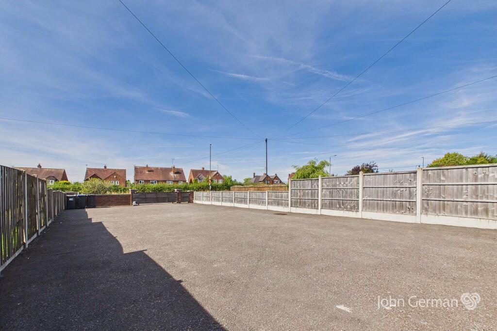
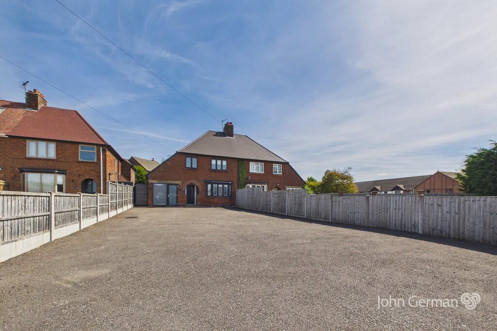
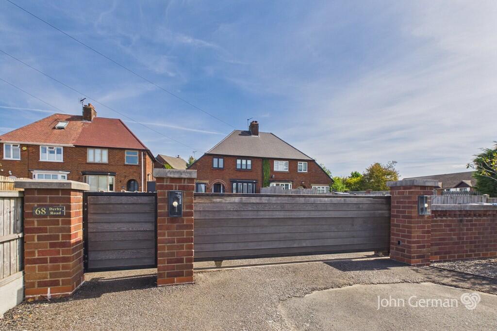
Photo 1 Photo 2 Photo 3 Photo 4 Photo 5 Photo 6 Photo 7 Photo 8 Photo 9 Photo 10 Photo 11 Photo 12 Photo 13 Photo 14 Photo 15 Photo 16 Photo 17 Photo 18 Photo 19 Photo 20 Photo 21
/ 21
Property details
Tenure
FREEHOLD
Floor area
90 m²
Council tax band
C
EPC rating
D
Year built
England and Wales: 1930-1949
Last sold
£285,000 Sep 2021
Price per m²
£4,056/m²
Local average
£308,500 (+18.3%)
Deprivation
Decile 9 (29,334 of 33,755)
Street crime
54 incidents within 1 mile (Jun 2026)
Key features
- Extended 1930s-style semi-detached home
- Immaculately presented throughout
- Three good-sized bedrooms
- Stunning open-plan living, dining & kitchen with log burner & bi-folding doors
- Separate living room
- Modern bathroom plus ground floor shower room
- Versatile gym/studio space
- EPC rating D. Council tax band C
- Well-presented rear garden ideal for entertaining
- Large driveway with ample off-street parking & electric gates
Additional details
- Electricity
- Mains supply
- Broadband
- FTTC (fibre to the cabinet)
- Water
- Mains supply
- Sewerage
- Mains supply
- Heating
- Gas central
- Parking
- Garage, Off street
- Garden
- Yes
Description
Upstairs are three good-sized bedrooms and a modern family bathroom. The property also benefits from a versatile gym/studio, providing useful additional space for exercise, hobbies or home working. Outside, the well-presented rear garden offers an attractive setting for relaxing and entertaining, while the large driveway provides ample off-street parking and is accessed via electric gates. Offering a strong mix of 1930s character and modern finishes in a popular location, this is a well-maintained home ready for its next owners to move in and enjoy.
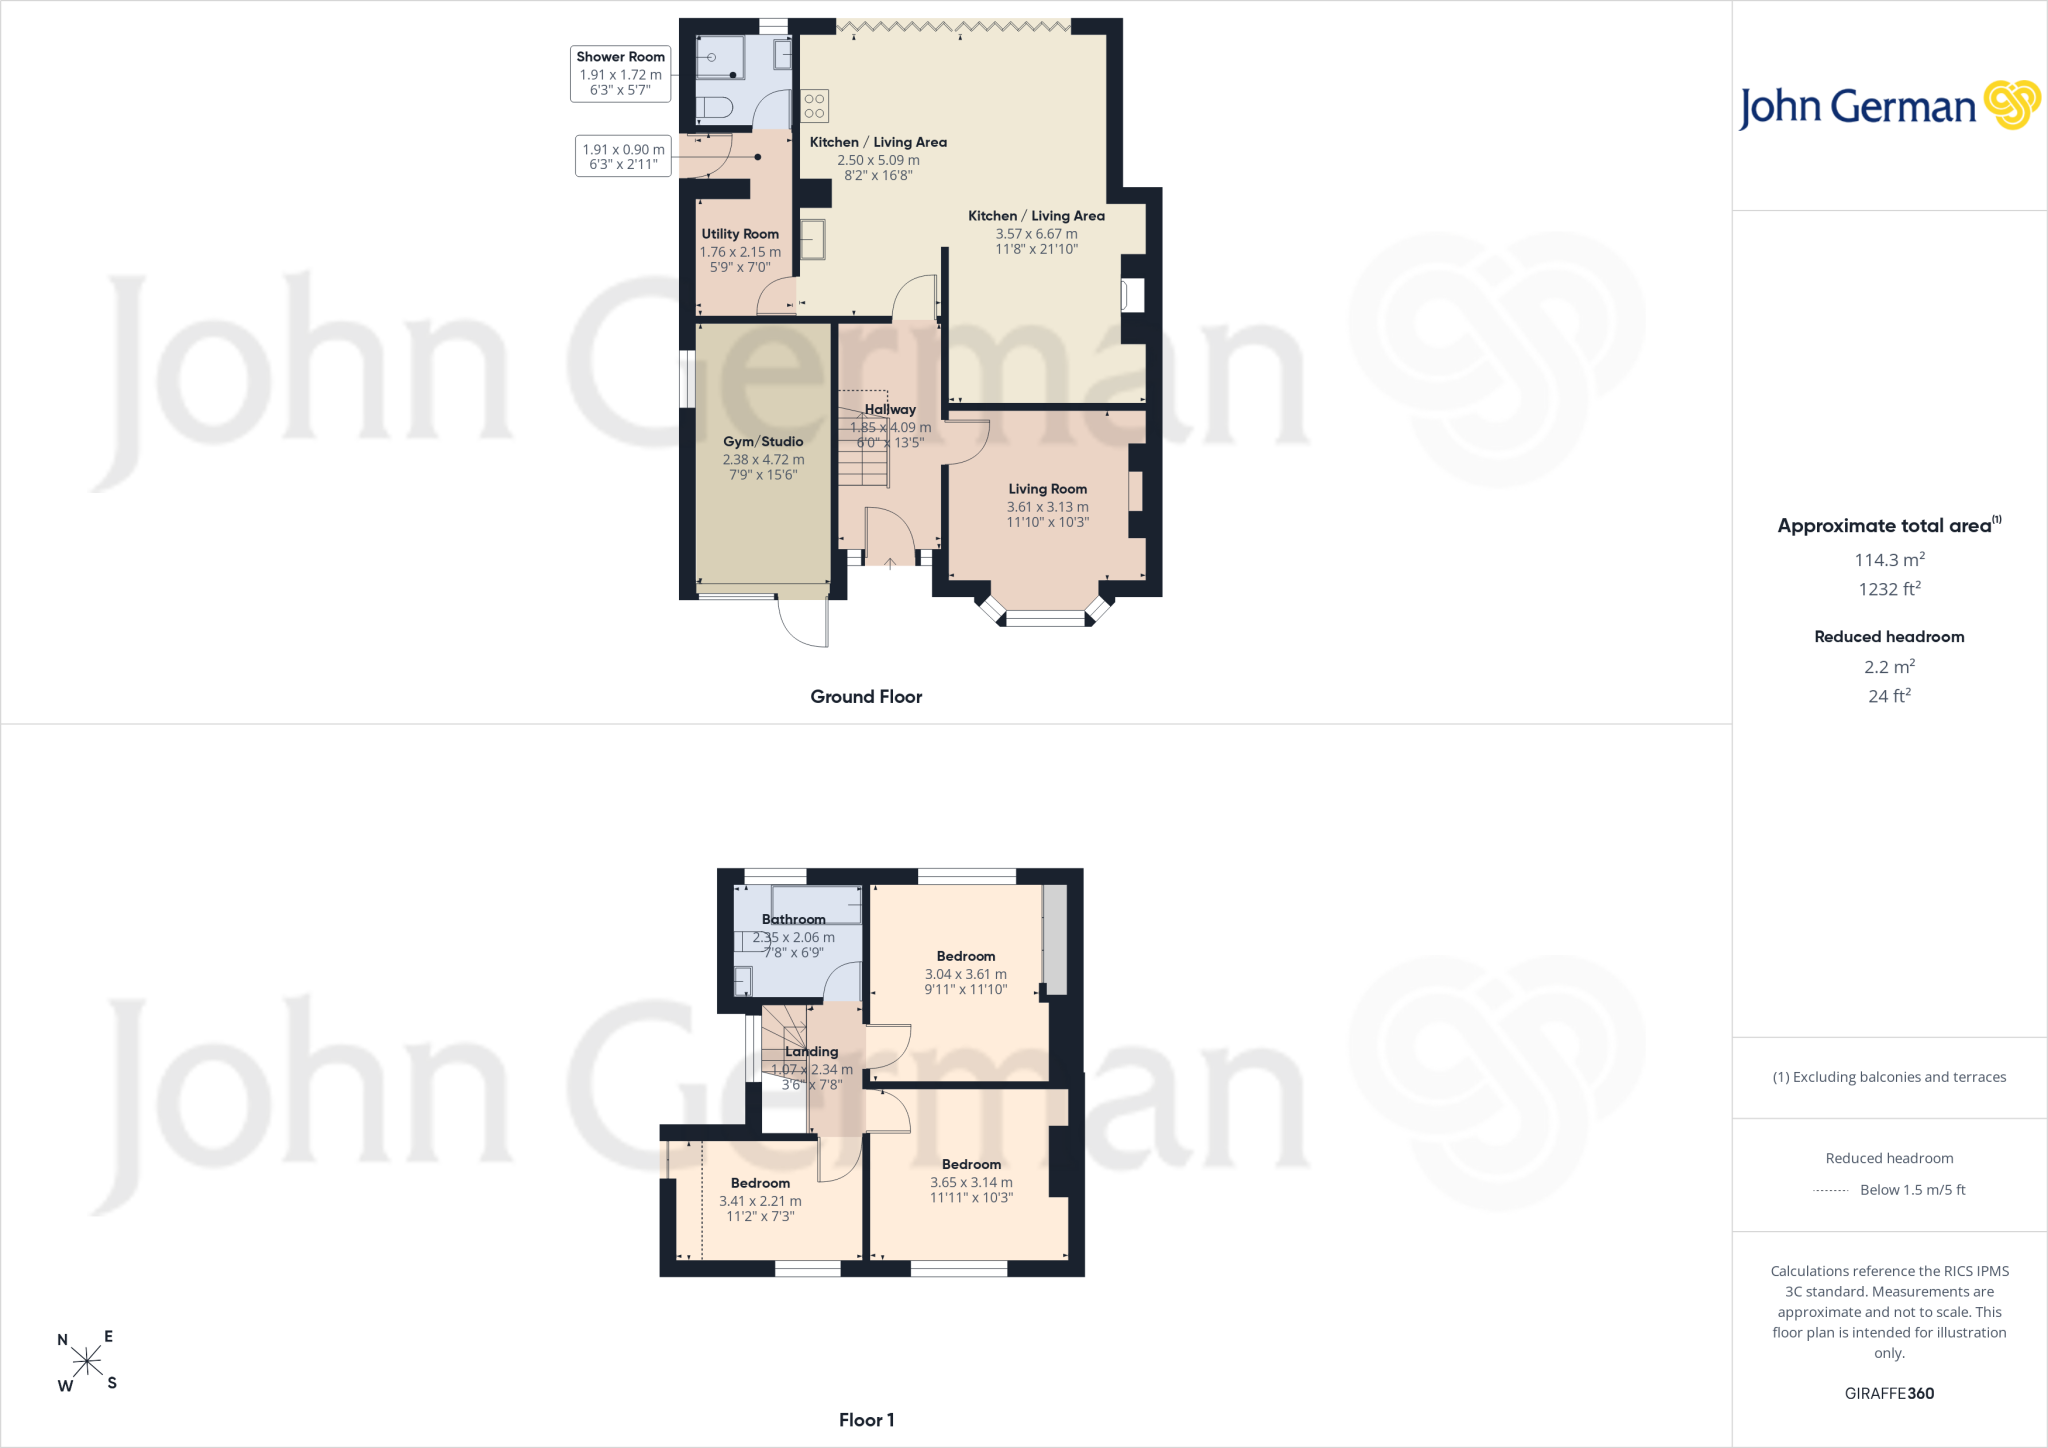
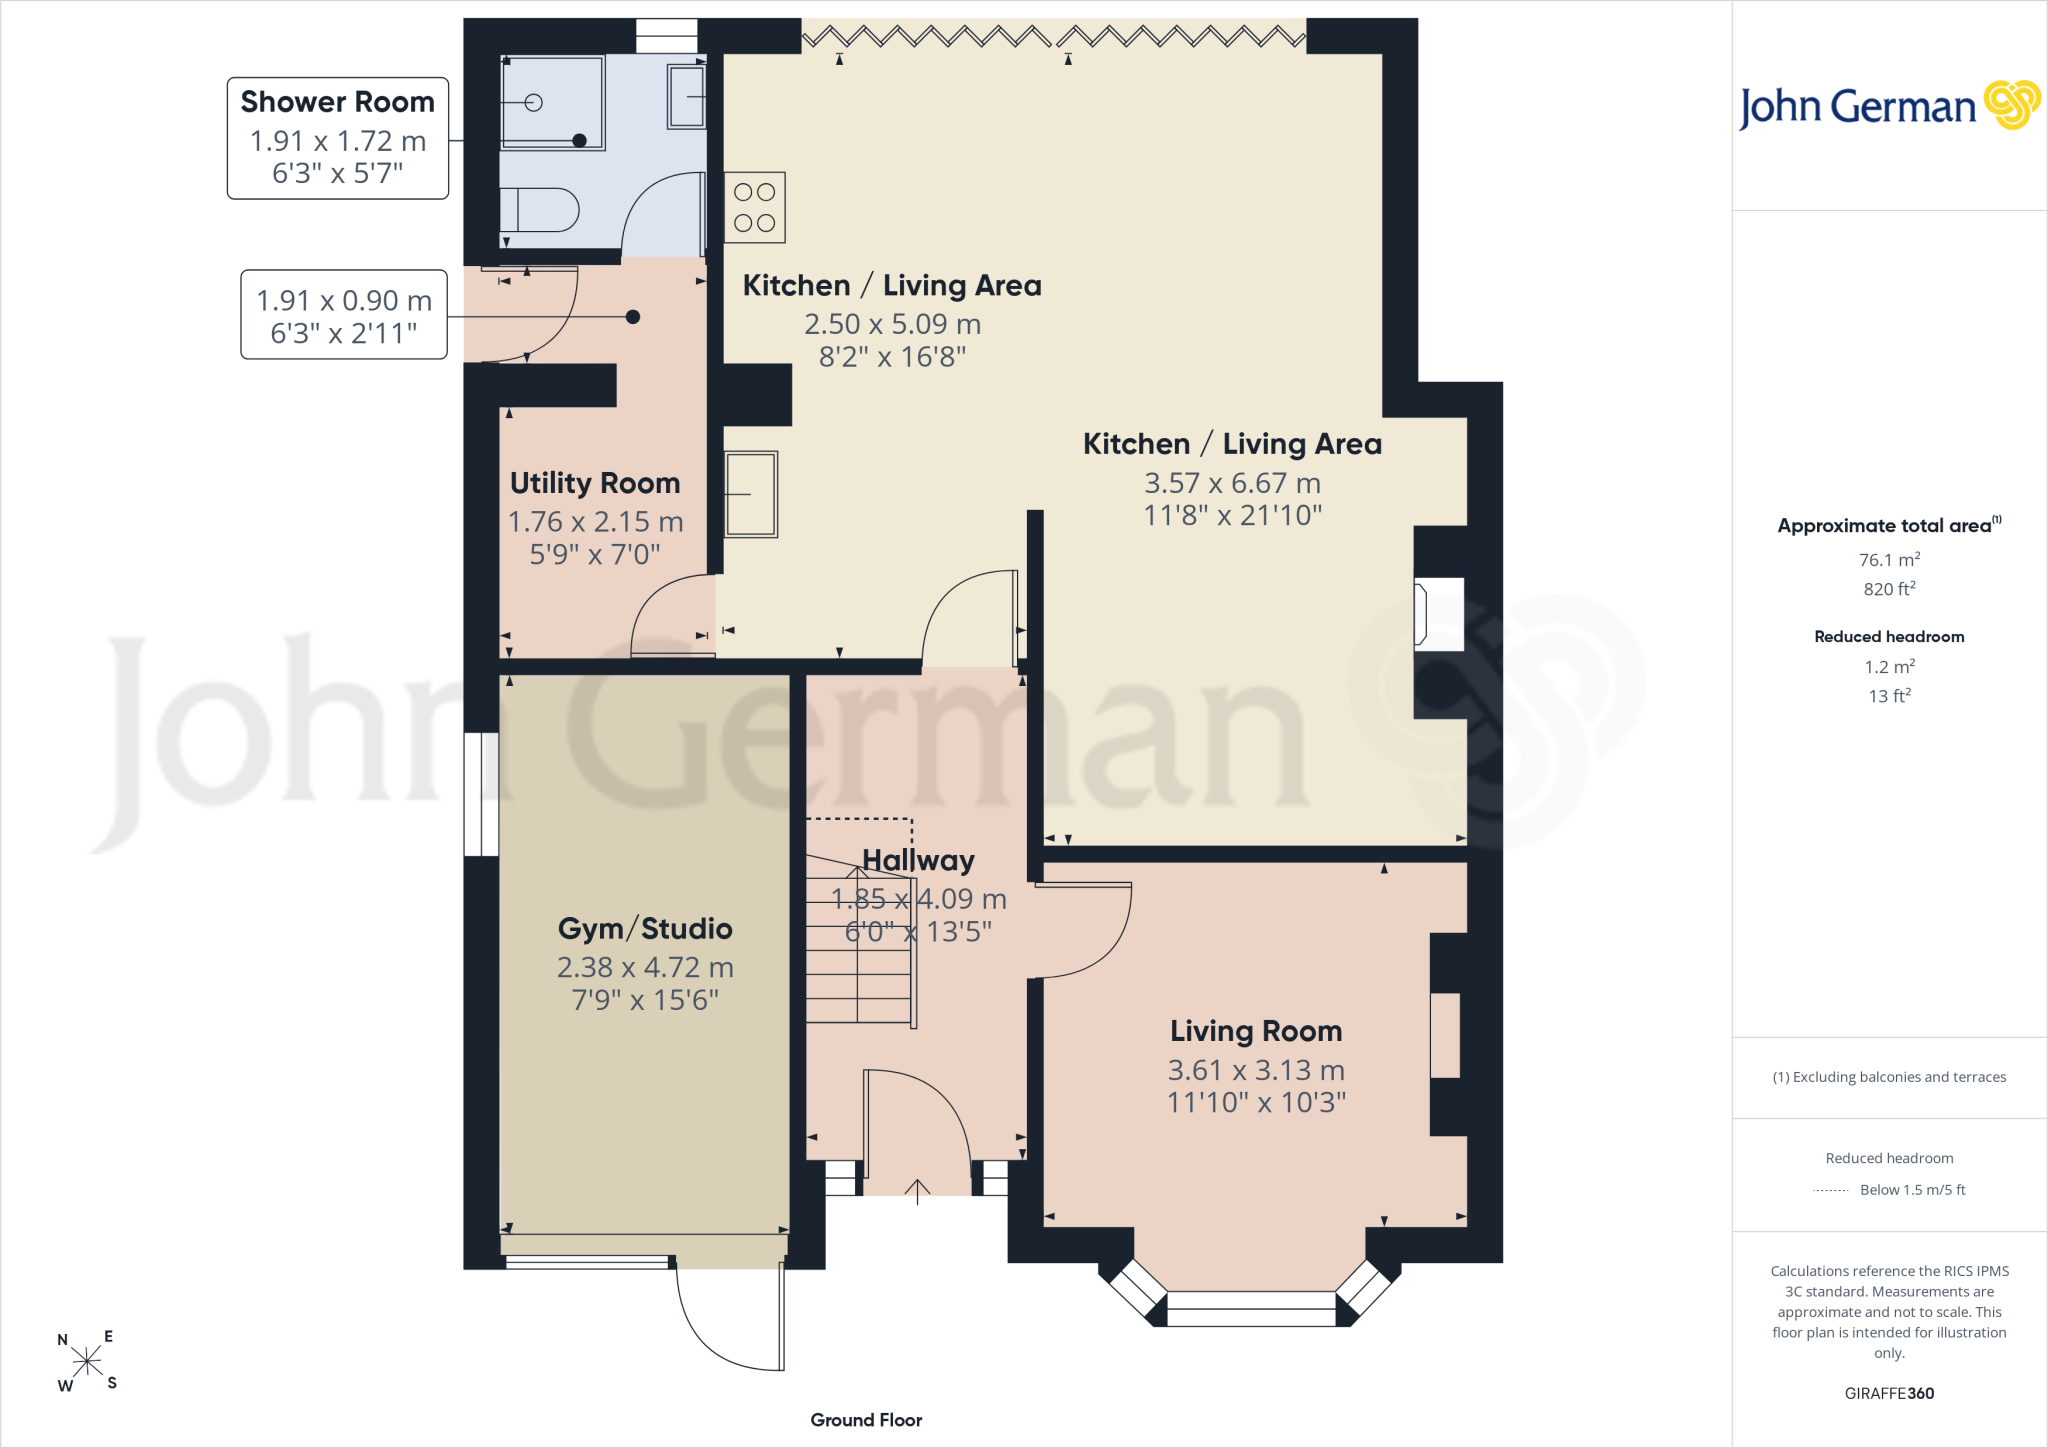
A composite entrance door opens into the reception hallway, with a staircase to the first floor, tiled flooring and doors leading to the sitting room and open-plan living dining kitchen.
The sitting room features a bay window to the front with fitted shutter blinds, providing a bright and comfortable separate reception space.
The open-plan living dining kitchen is a particular feature of the property, offering a well-planned space for cooking, dining and relaxing. The kitchen is fitted with a range of preparation surfaces incorporating a stainless steel sink and drainer with chrome mixer tap and complementary splashback surround. There is a range of base cupboards and drawers, together with matching wall-mounted units, an integrated double electric oven and grill, four-ring gas hob with extractor above, integrated fridge freezer and integrated dishwasher. A matching island provides additional storage and incorporates retractable electrical sockets. Velux roof windows provide further natural light, while bi-folding doors open directly onto the rear garden. The living area also features a fireplace with inset log burner and stone hearth.
The utility room is fitted with a range of storage cupboards, including appliance space and plumbing for a washing machine and separate tumble dryer. The combination boiler is also located here. A composite door provides access to the side of the property, with a further door leading into the ground floor shower room.
The shower room has tiled flooring and is fitted with a wall-hung wash hand basin with chrome mixer tap, low-level WC and a walk-in shower with chrome mains-fed rainfall shower head.
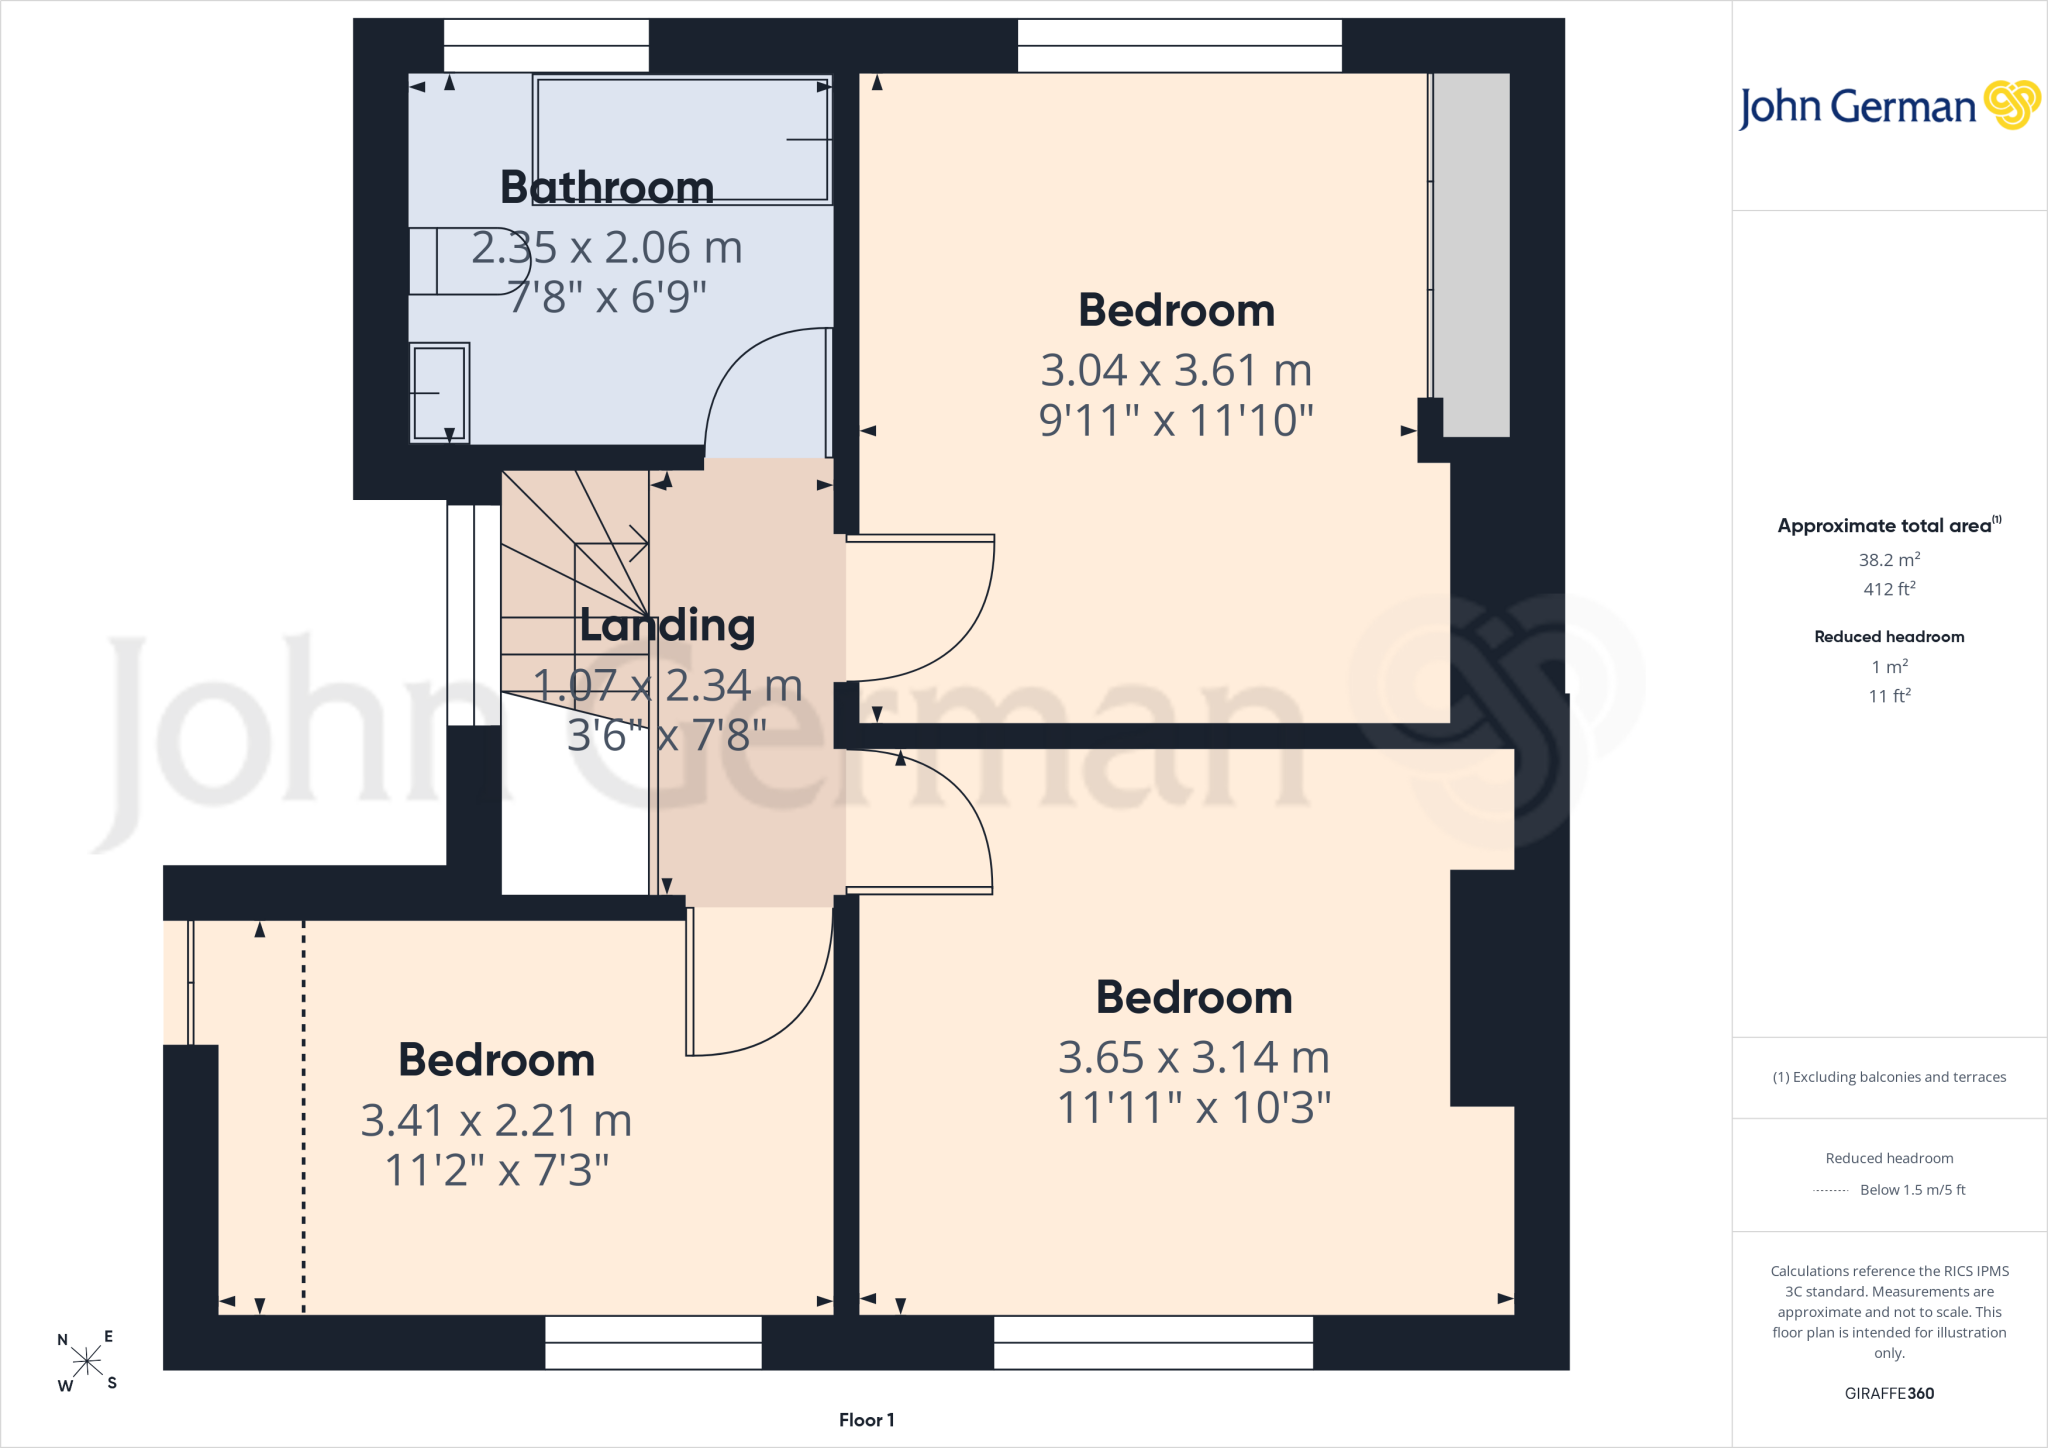
The first-floor landing provides access to the loft via a hatch and has doors leading to the three bedrooms and family bathroom.
Bedroom one is a spacious double bedroom with fitted wardrobes and integrated drawer storage. Bedroom two is also a good-sized double bedroom, while bedroom three is a generous single room with useful eaves storage.
The modern family bathroom has tiled flooring and is fitted with a wall-hung wash hand basin with chrome mixer tap and vanity drawers beneath, low-level WC and a P-shaped bath with chrome mixer tap and mains-fed rainfall shower above. There is also a ladder-style heated towel rail and electric extractor fan.
The studio/gym provides a versatile additional space with power and lighting, suitable for use as a gym, home office, hobby room or studio. The vendor advises that a doorway could be installed to create direct access through to the utility room, if required.
To the front, the property is set well back from the road and benefits from a substantial tarmac driveway providing ample off-street parking for multiple vehicles, with access via electric gates.
To the rear is a well-presented garden designed with ease of maintenance and entertaining in mind, featuring a large patio seating area, artificial lawn and water feature providing an ideal space for outdoor dining and socialising.
Tenure: Freehold (purchasers are advised to satisfy themselves as to the tenure via their legal representative).
Please note: It is quite common for some properties to have a Ring doorbell and internal recording devices.
Property construction: Standard
Parking: Off-street parking
Electricity supply: Mains
Water supply: Mains
Sewerage: Mains
Heating: Mains gas
(Purchasers are advised to satisfy themselves as to their suitability).
Broadband type: FTTC - See Ofcom link for speed:
Mobile signal/coverage: See Ofcom link
Local Authority/Tax Band: Derbyshire Dales District Council / Tax Band C
Useful Websites:
Our Ref: JGA/17082026
The property information provided by John German Estate Agents Ltd is based on enquiries made of the vendor and from information available in the public domain. If there is any point on which you require further clarification, please contact the office and we will be pleased to check the information for you, particularly if contemplating travelling some distance to view the property. Please note if your enquiry is of a legal or structural nature, we advise you to seek advice from a qualified professional in their relevant field.
We are required by law to comply fully with The Money Laundering Regulations 2017 and as such need to complete AML ID verification and proof / source of funds checks on all buyers and, where relevant, cash donors once an offer is accepted on a property. We use the Checkboard app to complete the necessary checks, this is not a credit check and therefore will have no effect on your credit history. With effect from 1st March 2025 a non-refundable compliance fee of £30.00 inc. VAT per buyer / donor will be required to be paid in advance when an offer is agreed and prior to a sales memorandum being issued.
Listed by
Ashbourne
John German
Reference: 92208489
EPC Rating & Upgrade Cost
Current rating: D
Potential rating: B
Inspection date: 18/08/2016
Expiry date: 17/08/2026 (expired)
Current heating cost: £841/year
Potential heating cost: £551/year
Est. upgrade cost to C: £19,158
Recommendations
- Cavity wall insulation (£500 - £1,500)
- Floor insulation (solid floor) (£4,000 - £6,000)
- Insulate hot water cylinder with 80 mm jacket (£15 - £30)
- Low energy lighting for all fixed outlets (£35)
- Upgrade heating controls (£350 - £450)
- Solar water heating (£4,000 - £6,000)
- Replacement glazing units (£1,000 - £1,400)
- Solar photovoltaic panels, 2.5 kWp (£5,000 - £8,000)
Flood risk
Zone: 1
Risk: Low
Job (default Low)
Registered land (INSPIRE)
This location is outside the imported HM Land Registry INSPIRE registered freehold polygons.
Source: HM Land Registry INSPIRE Index Polygons.
Floorplans
Floorplan 1
Floorplan 2
Floorplan 3
EPC Graphs
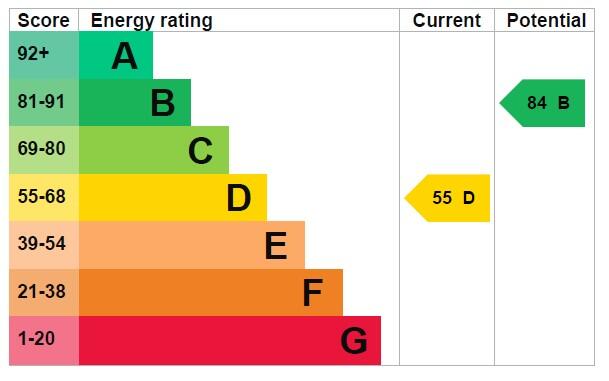
EPC 1
FENSA Certificates
This property has 1 FENSA certificate(s) on record, indicating window/door installations by FENSA-approved installers.
FENSA Certificate #5544617
Property Details
Street: 68 Derby Road
Town: ASHBOURNE
Postcode: DE6 1BH
Installation Details
Items: 2 windows
Certificate Issued: 25/03/2008
Work Completed: 08/03/2008
This certificate data was retrieved from FENSA's database
What is FENSA? FENSA (Fenestration Self-Assessment Scheme) is a government-authorised scheme that monitors building regulation compliance for replacement windows and doors. Certificates indicate that work was completed by FENSA-approved installers.
Price history
50% since 2016
| Event | Date | Price | % change |
|---|---|---|---|
| Listed for sale | — | £365,000 | +28.1% |
| Sold | 24/09/2021 (4 years ago) | £285,000 | +50% |
| Sold | 28/11/2016 (9 years ago) | £190,000 | — |
Source: HM Land Registry Price Paid Data. Crown copyright.
Sold Comparables
Same street and nearby sales within 0.25 miles (last 5 years). Data from Land Registry Price Paid.
| Address | Price | Date | Type |
|---|---|---|---|
| 19 ASHTON CLOSE, ASHBOURNE, DERBYSHIRE DALES, DERBYSHIRE, DE6 1TL | £293,000 | 27/06/2025 | Semi-detached |
| Same street 65 DERBY ROAD, ASHBOURNE, DERBYSHIRE DALES, DERBYSHIRE, DE6 1BH | £225,000 | 17/02/2025 | Semi-detached |
| 6 ASHTON CLOSE, ASHBOURNE, DERBYSHIRE DALES, DERBYSHIRE, DE6 1TL | £287,500 | 14/12/2022 | Semi-detached |
| 6 ASHTON CLOSE, ASHBOURNE, DERBYSHIRE DALES, DERBYSHIRE, DE6 1TL | £275,000 | 12/12/2022 | Semi-detached |
| Same street 32 DERBY ROAD, ASHBOURNE, DERBYSHIRE DALES, DERBYSHIRE, DE6 1BH | £380,000 | 09/12/2022 | Detached |
| 46 HARLOW WAY, ASHBOURNE, DERBYSHIRE DALES, DERBYSHIRE, DE6 1TJ | £275,000 | 23/11/2022 | Semi-detached |
| Same street 77 DERBY ROAD, ASHBOURNE, DERBYSHIRE DALES, DERBYSHIRE, DE6 1BH | £272,500 | 30/09/2022 | Semi-detached |
| Same street 51 DERBY ROAD, ASHBOURNE, DERBYSHIRE DALES, DERBYSHIRE, DE6 1BH | £366,000 | 23/09/2022 | Detached |
| 11 WILLOW MEADOW ROAD, ASHBOURNE, DERBYSHIRE DALES, DERBYSHIRE, DE6 1HJ | £225,000 | 05/09/2022 | Semi-detached |
| 21 SPRINGFIELD AVENUE, ASHBOURNE, DERBYSHIRE DALES, DERBYSHIRE, DE6 1BJ | £277,000 | 12/08/2022 | Semi-detached |
| 8 ASHTON CLOSE, ASHBOURNE, DERBYSHIRE DALES, DERBYSHIRE, DE6 1TL | £275,000 | 15/07/2022 | Semi-detached |
| 30 HARLOW WAY, ASHBOURNE, DERBYSHIRE DALES, DERBYSHIRE, DE6 1TJ | £282,995 | 27/06/2022 | Semi-detached |
| 32 HARLOW WAY, ASHBOURNE, DERBYSHIRE DALES, DERBYSHIRE, DE6 1TJ | £284,995 | 27/05/2022 | Semi-detached |
| 6 ASHTON CLOSE, ASHBOURNE, DERBYSHIRE DALES, DERBYSHIRE, DE6 1TL | £275,000 | 11/04/2022 | Semi-detached |
| 9 SPRINGFIELD AVENUE, ASHBOURNE, DERBYSHIRE DALES, DERBYSHIRE, DE6 1BJ | £225,000 | 20/12/2021 | Semi-detached |
| 34 LAMBOURNE AVENUE, ASHBOURNE, DERBYSHIRE DALES, DERBYSHIRE, DE6 1BP | £187,000 | 10/12/2021 | Semi-detached |
| 44 HARLOW WAY, ASHBOURNE, DERBYSHIRE DALES, DERBYSHIRE, DE6 1TJ | £260,995 | 27/08/2021 | Semi-detached |
Street average: £310,875 (4 sales)
Area average: £263,345 (13 sales)
Capital growth trend
Land Registry outcode average: last 12 months vs 5y and 10y ago (from sold prices).
House Price Index (HM Land Registry — official index, not sold-price averages): Derbyshire Dales. Series: Semi-detached. As of May 2026.
Rental Range
Estimated market rent for Derbyshire Dales. Low = conservative, Realistic = average, Optimistic = best case.
Based on Local Authority from postcode lookup → Derbyshire Dales.
LHA (30th percentile) floor for Peaks & Dales: £693/mo (Apr 2025 – Mar 2026)
Location
Nearby
Nearest stations, universities and amenities (distance from property).
| Type | Name | Distance |
|---|---|---|
| Bus stop | Old Derby Road Garage | 0.1 miles |
| Bus stop | Springfield Avenue Top | 0.1 miles |
| Shop | The Co-operative Food | 0.2 miles |
| Shop | David Neill | 0.7 miles |
| Hospital | Saint Oswald's Hospital | 0.9 miles |
| University | University of Derby | 6.2 miles |
| Train station | Idridgehay | 6.6 miles |
| Train station | Alton Towers Car Park | 6.7 miles |
Street-level crime
| Category | Count |
|---|---|
| Violence and sexual offences | 25 |
| Public order | 8 |
| Anti-social behaviour | 6 |
| Burglary | 6 |
| Other theft | 4 |
| Criminal damage and arson | 2 |
| Vehicle crime | 2 |
| Drugs | 1 |
| Total incidents | 54 |
Within 1 mile during Jun 2026. Source: data.police.uk (England & Wales).
Schools nearby
Nearest open schools with Ofsted ratings (England). Closed schools are not shown. Data from Get Information about Schools and Ofsted.
| Name | Type | Distance | Ofsted |
|---|---|---|---|
| Hilltop Primary Academy | Primary | 0.3 miles | Requires improvement — 9 Nov 2022 |
| Ashbourne Primary School | Primary | 0.8 miles | Good — 7 Apr 2022 |
| St Oswald's CofE Primary School | Primary | 0.9 miles | Good — 28 Feb 2019 |
| Queen Elizabeth's Grammar School | Secondary | 1.0 miles | Good — 26 Nov 2014 |
| Osmaston CofE (VC) Primary School | Primary | 1.3 miles | Good — 9 Jun 2024 |
Rental Comparables
Loading rental comparables for this postcode. Refresh in a few minutes.
Rent-driven metrics
Based on Area rent estimate.
- Rent ratio — Monthly rent ÷ purchase price (1% rule). 1%+ = strong, 0.8–1% = okay, <0.8% = weak for cashflow.
- Max investor price — Rent ÷ 0.8%; the price at which rent would be 0.8% of price (Stoke-style target).
- Target investor price — Rent ÷ 1%; the price at which rent would be 1% of price (strong cashflow band).
- Gross yield — Annual rent as % of purchase price (no costs).