23 HUNTLEY ROAD
HARLOW, ESSEX CM20 2PR
£600,000
23 Huntley Rd 2024 (28).jpg 23 Huntley Rd 2024 (4).jpg 23 Huntley Rd 2024 (5).jpg 23 Huntley Rd 2024 (2).jpg 23 Huntley Rd 2024 (3).jpg 23 Huntley Rd 2024 (1).jpg 23 Huntley Rd 2024 (6).jpg 23 Huntley Rd 2024 (7).jpg 23 Huntley Rd 2024 (8).jpg 23 Huntley Rd 2024 (23).jpg 23 Huntley Rd 2024 (24).jpg 23 Huntley Rd 2024 (21).jpg 23 Huntley Rd 2024 (9).jpg 23 Huntley Rd 2024 (17).jpg 23 Huntley Rd 2024 (18).jpg 23 Huntley Rd 2024 (20).jpg 23 Huntley Rd 2024 (19).jpg 23 Huntley Rd 2024 (15).jpg 23 Huntley Rd 2024 (11).jpg 23 Huntley Rd 2024 (12).jpg 23 Huntley Rd 2024 (14).jpg 23 Huntley Rd 2024 (13).jpg 23 Huntley Rd 2024 (10).jpg 23 Huntley Rd 2024 (22).jpg 23 Huntley Rd 2024 (25).jpg 23 Huntley Rd 2024 (26).jpg 23 Huntley Rd 2024 (27).jpg 23 Huntley Rd 2024 (29).jpg
/ 28
Property details
Tenure
FREEHOLD
Floor area
137 m²
Council tax band
F
EPC rating
B
Last sold
£612,000 Feb 2025
Price per m²
£4,380/m²
Local average
£612,000 (-2%)
Deprivation
Decile 5 (13,963 of 33,755)
Street crime
324 incidents within 1 mile (May 2026)
Key features
- PRICE RANGE £600,000 - £625,000
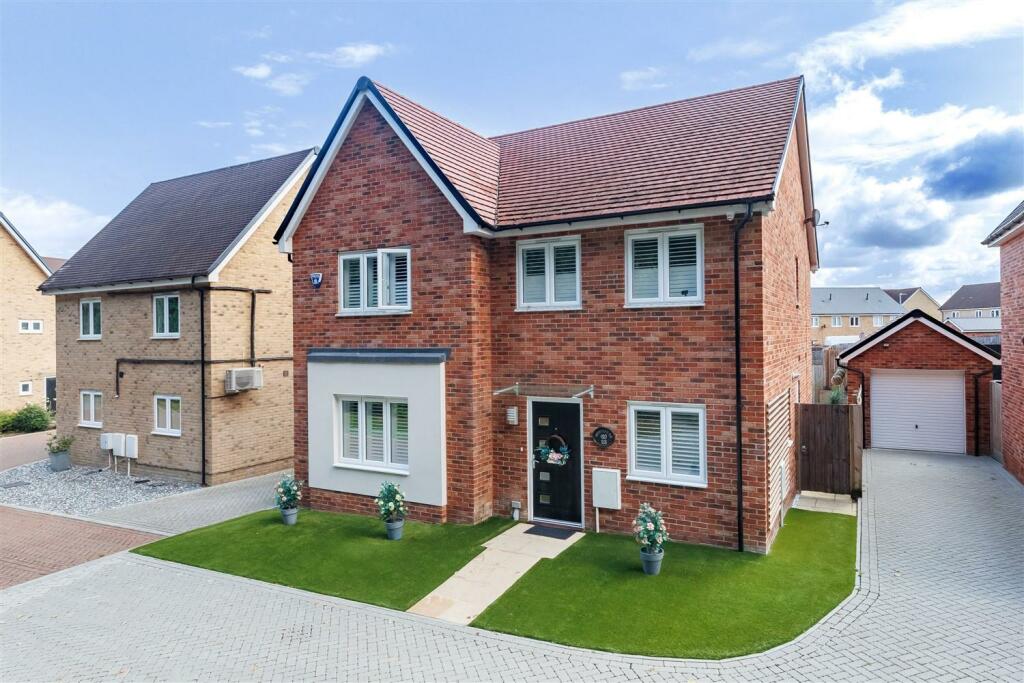
- DETACHED FAMILY HOME
- WALK TO HARLOW STATION
- OVERLOOKING WOODLAND
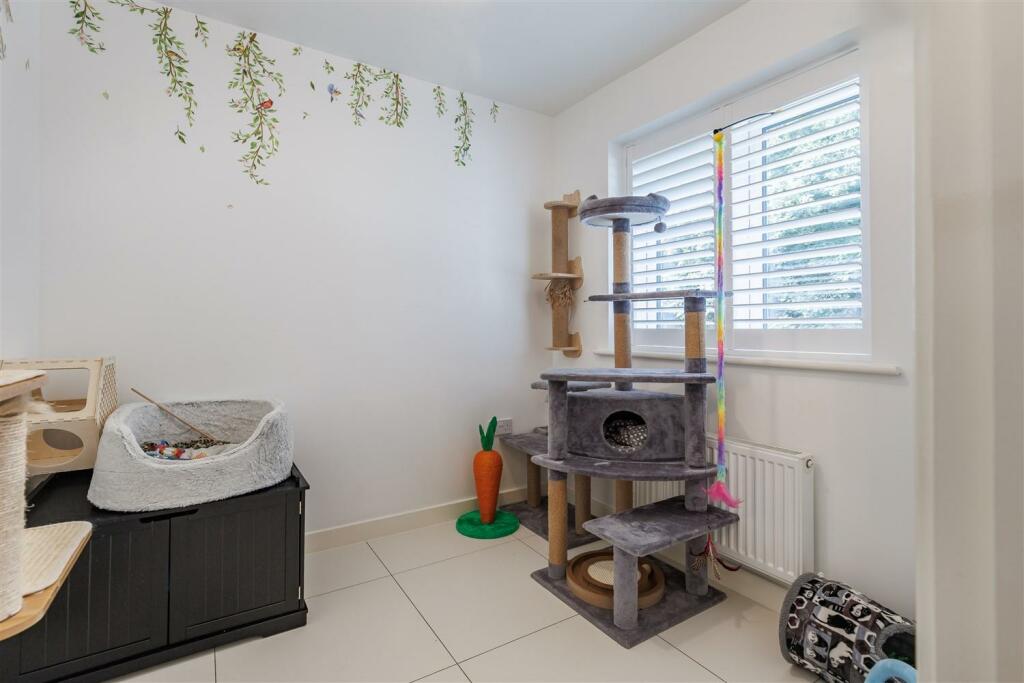
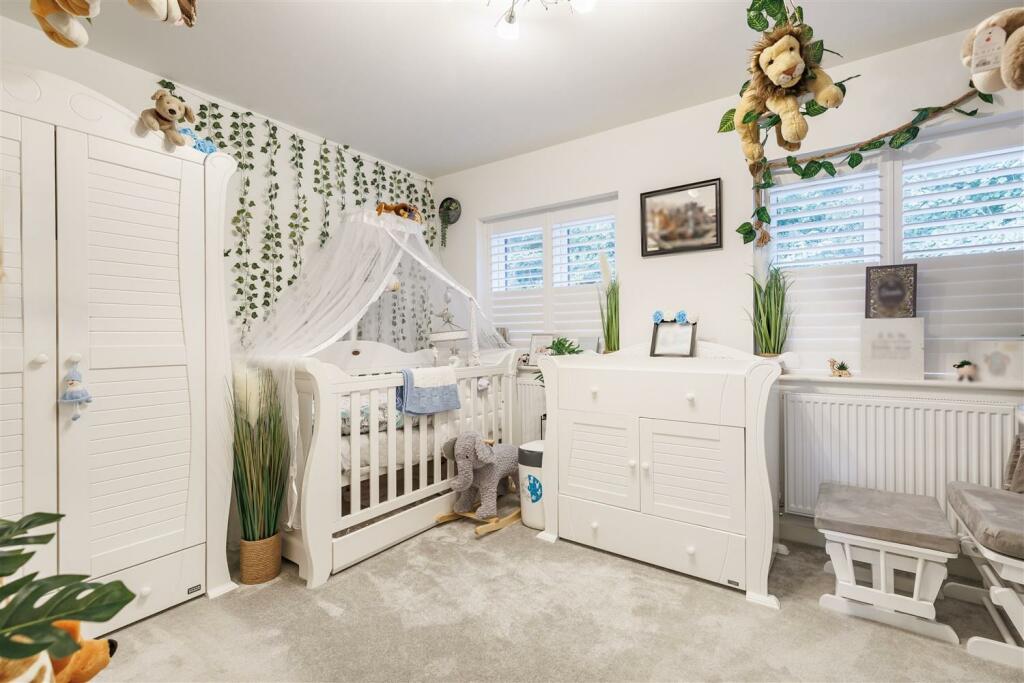
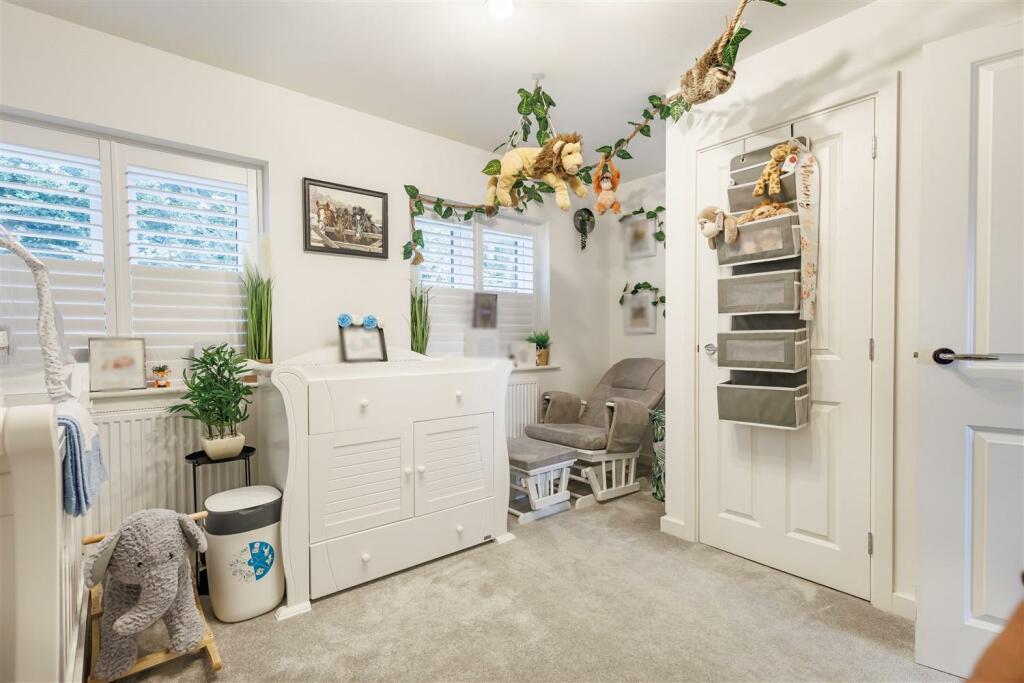
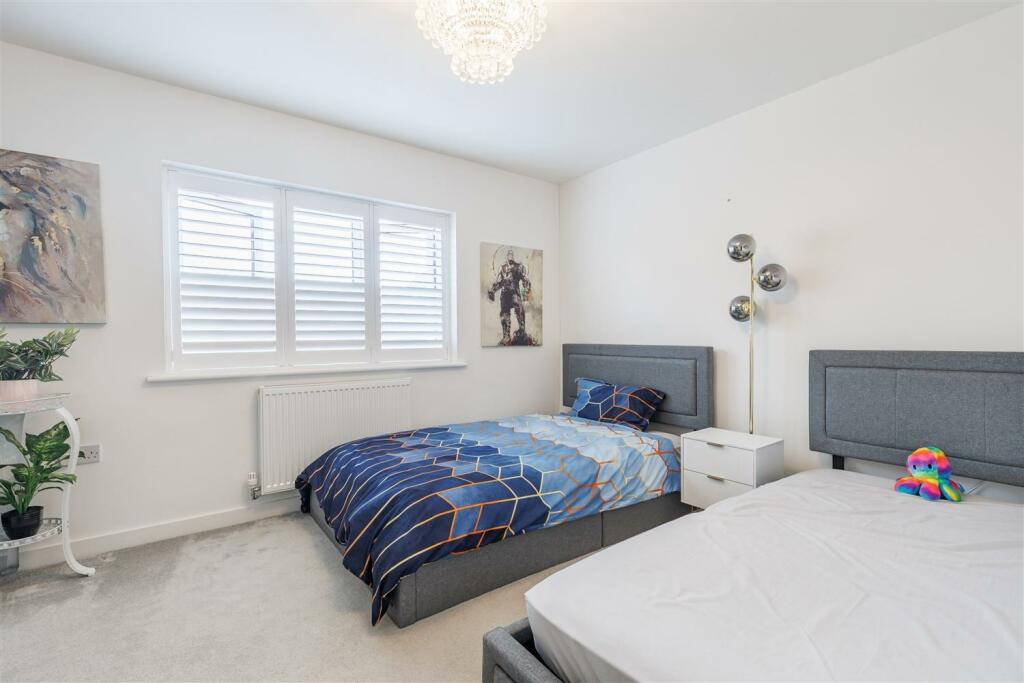
- PLANTATION SHUTTERS
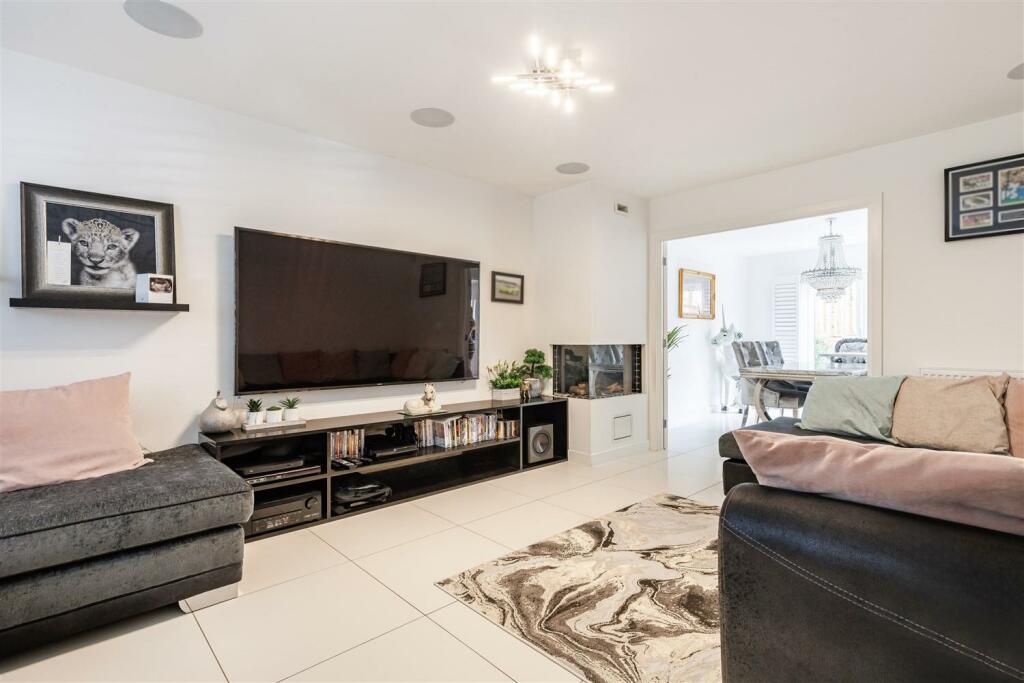
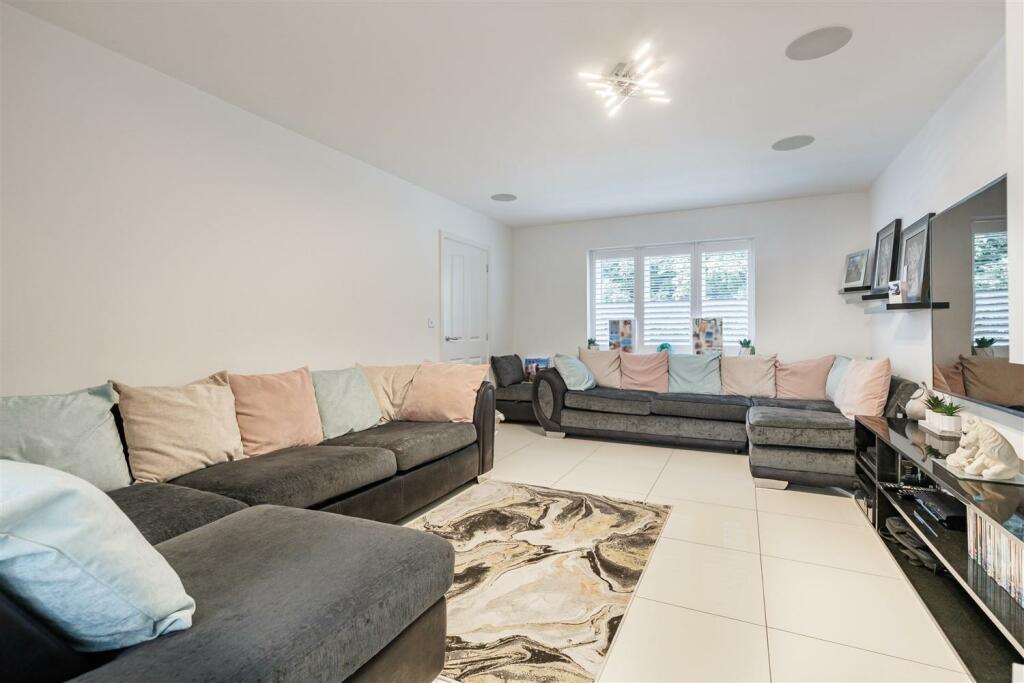
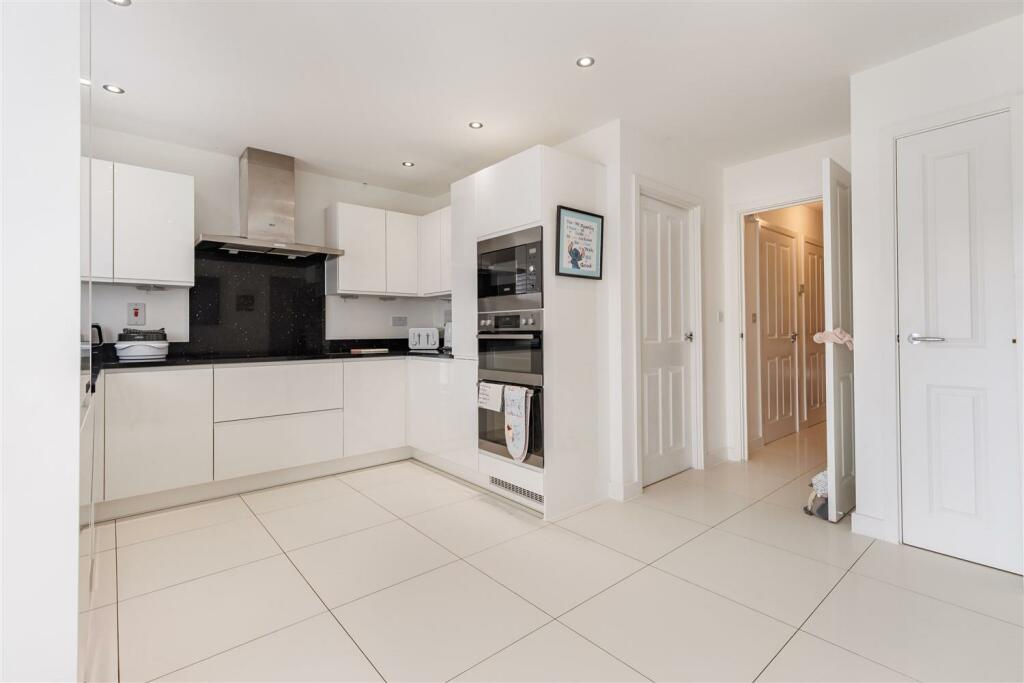
- WHITE CERAMIC TILED FLOORING
- GARAGE & PARKING
- LANDSCAPED GARDEN
- HERRINGBONE PAVED DRIVE
Additional details
- Parking
- Yes
- Garden
- Yes
Description
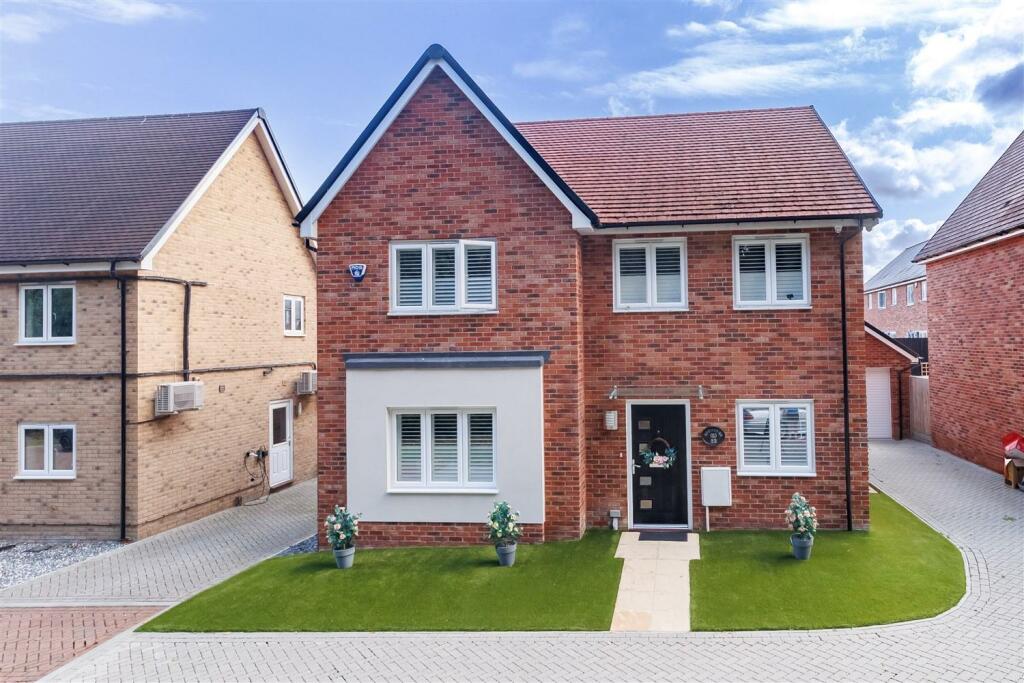
Located on the serene Huntley Road in Harlow, this modern detached house is a gem waiting to be discovered. Boasting 3 reception rooms and 4 bedrooms spread across 1,470 sq ft, this property offers ample space for comfortable living.
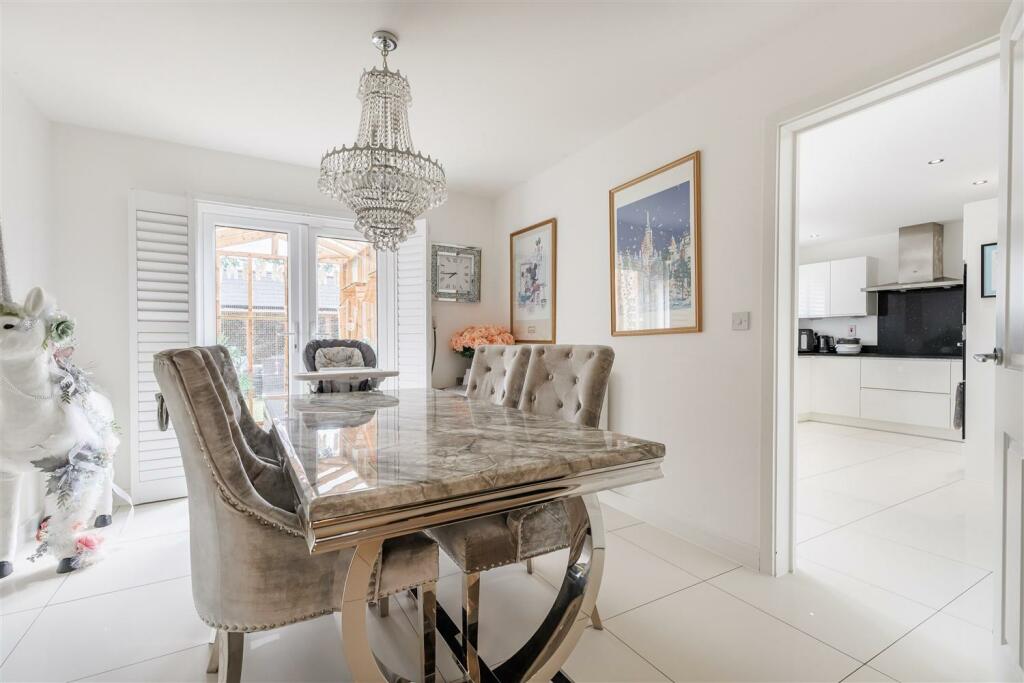
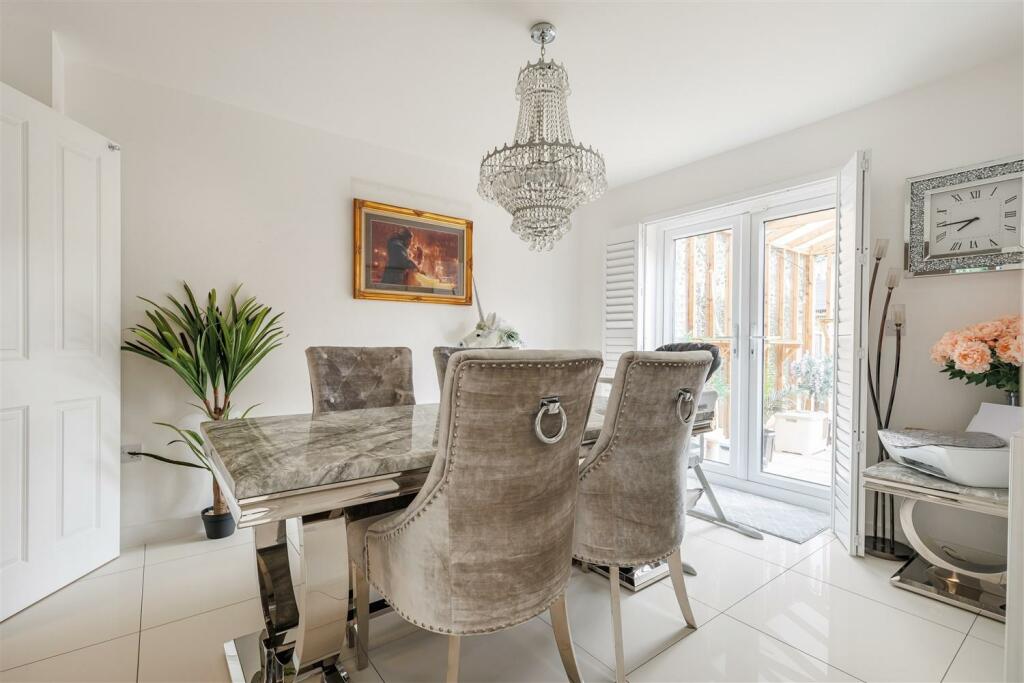
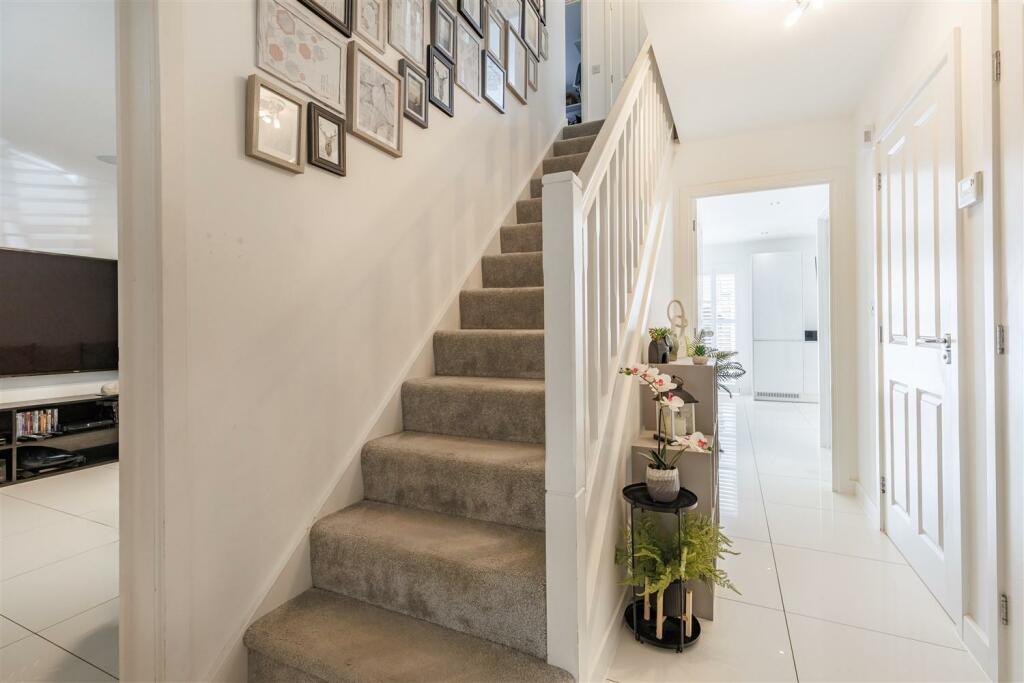
Built in 2018, this house exudes contemporary charm and elegance. As you step inside, you are greeted by an immaculate interior featuring an inviting entrance hallway, a stunning lounge with double doors leading to a dining room, and a French door opening to the rear garden.
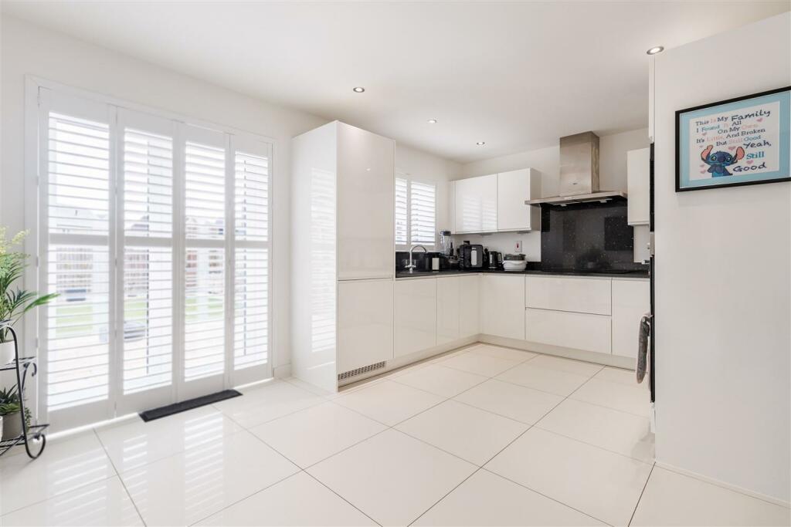
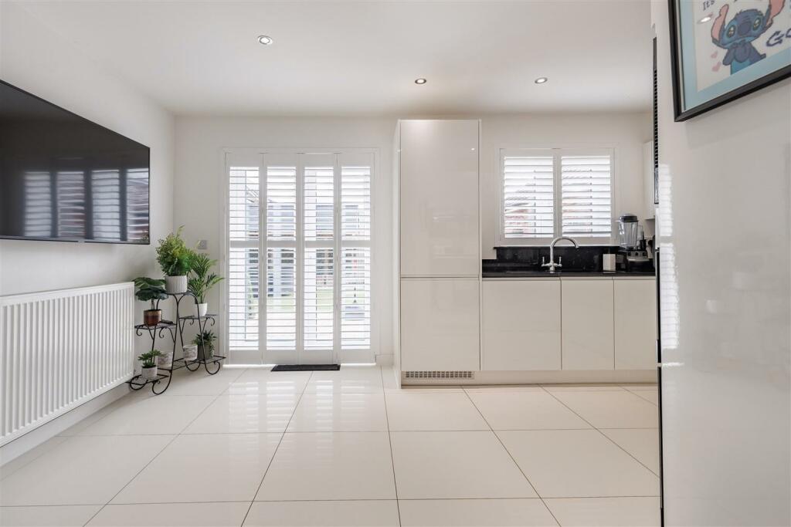
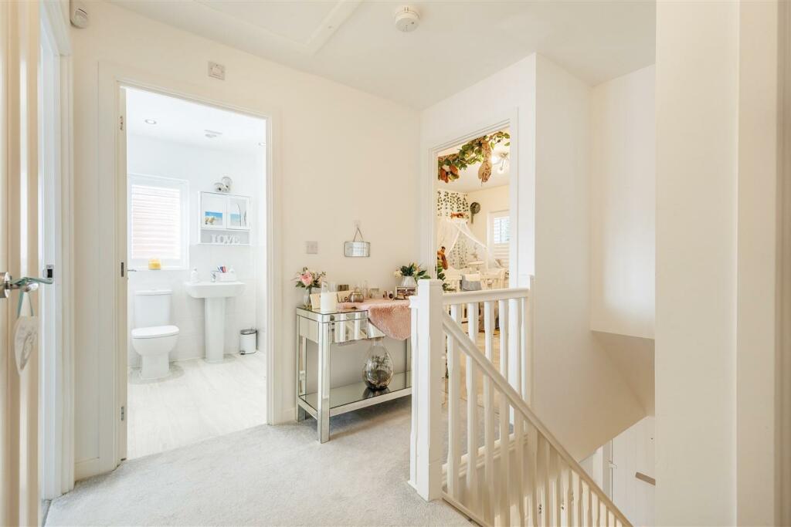
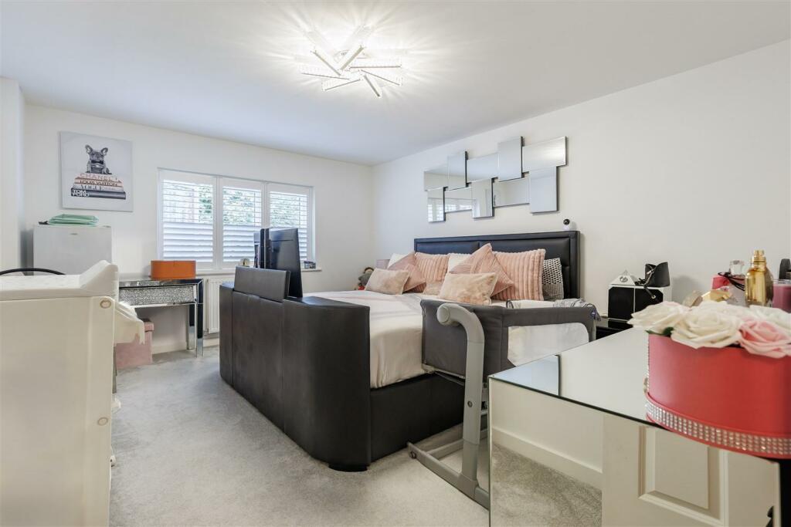
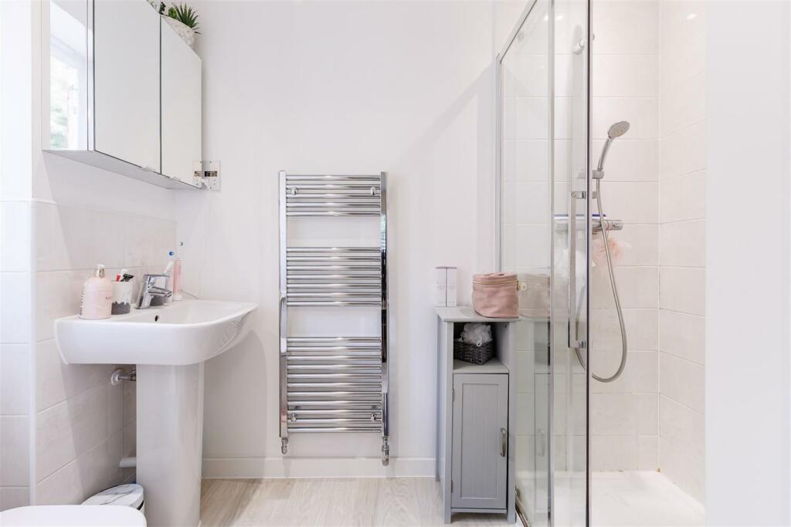
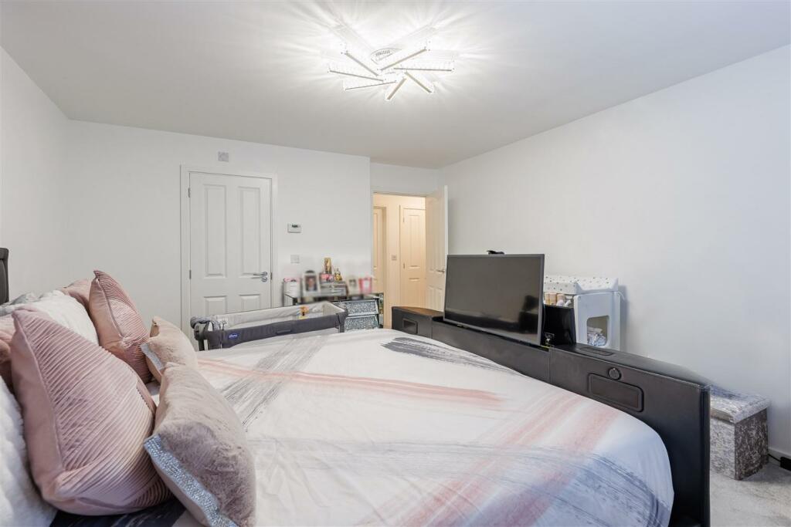
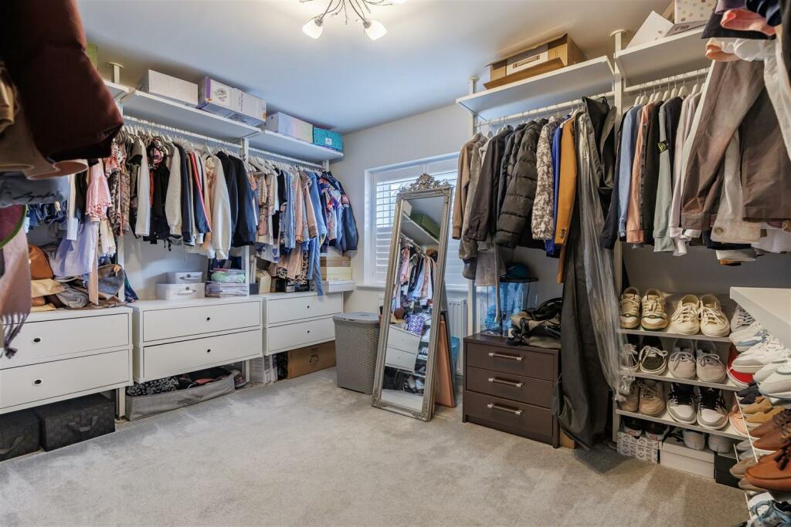
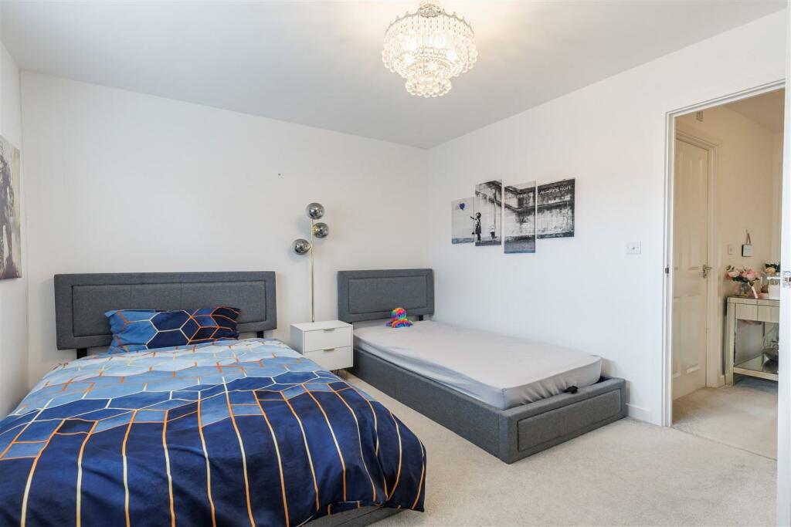
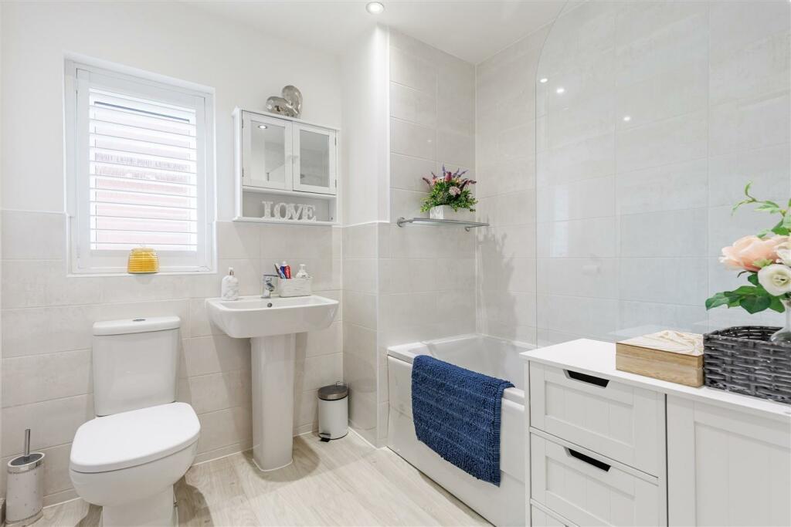
The heart of this home is the modern white high gloss fitted kitchen, complete with double doors to the garden, a utility room, and a study for those who work from home. Upstairs, a master bedroom with an en-suite shower room awaits, along with three additional double bedrooms and a stylish family bathroom.
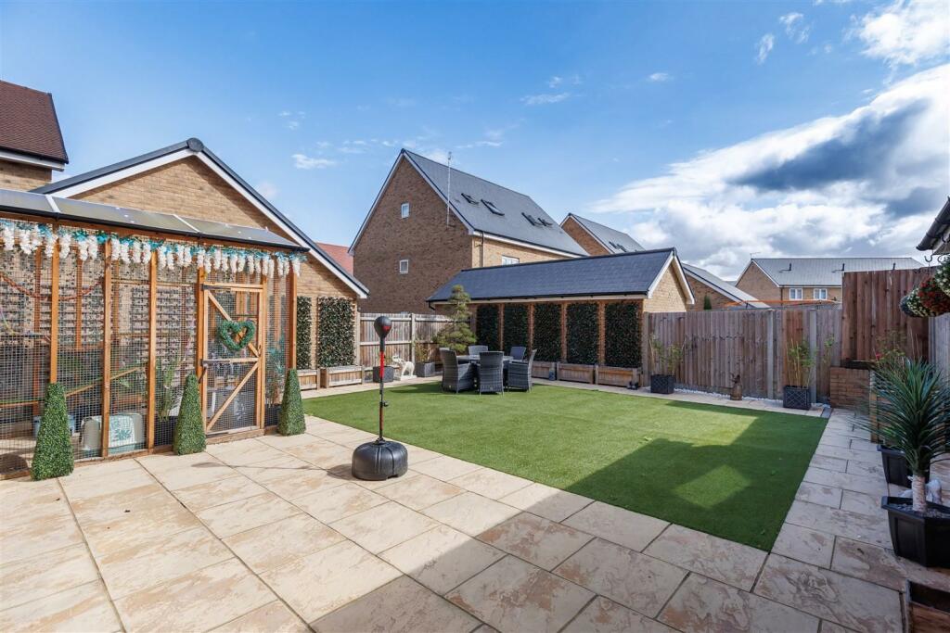
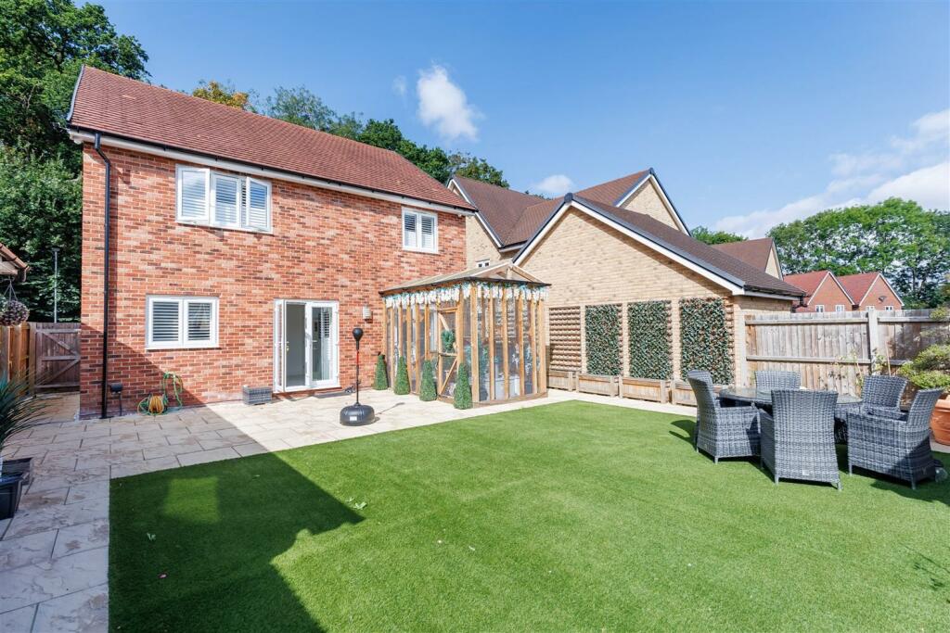
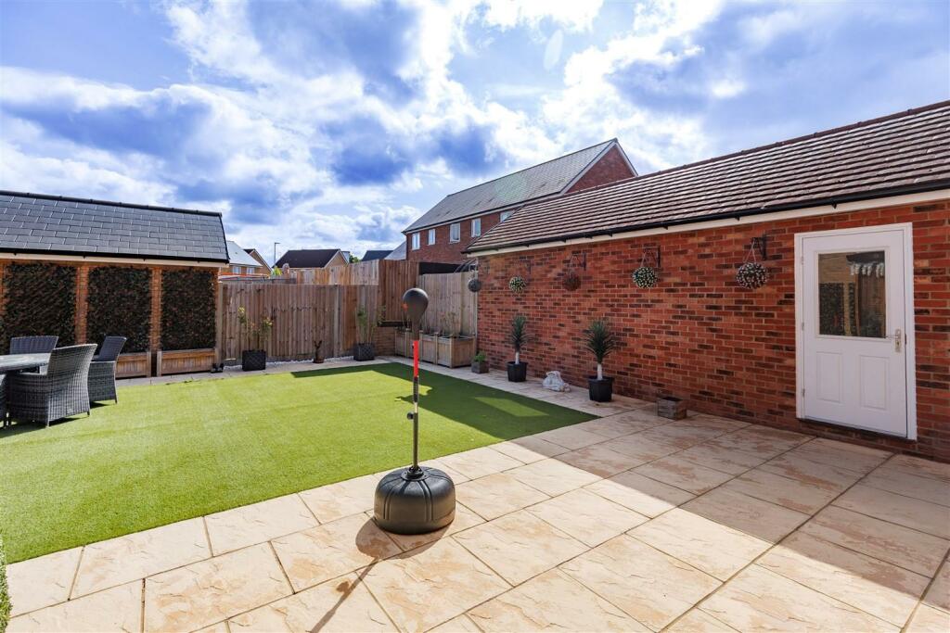
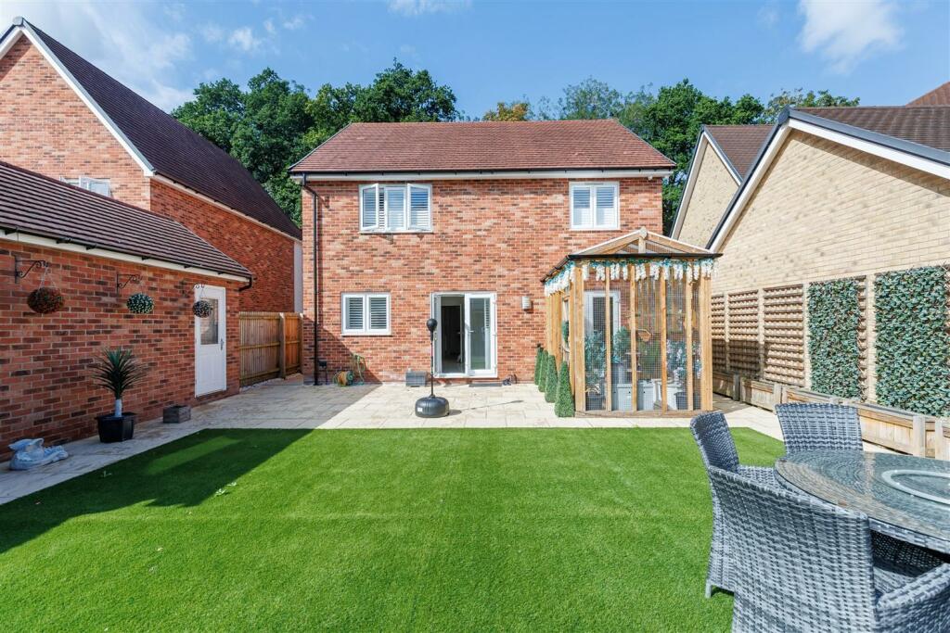
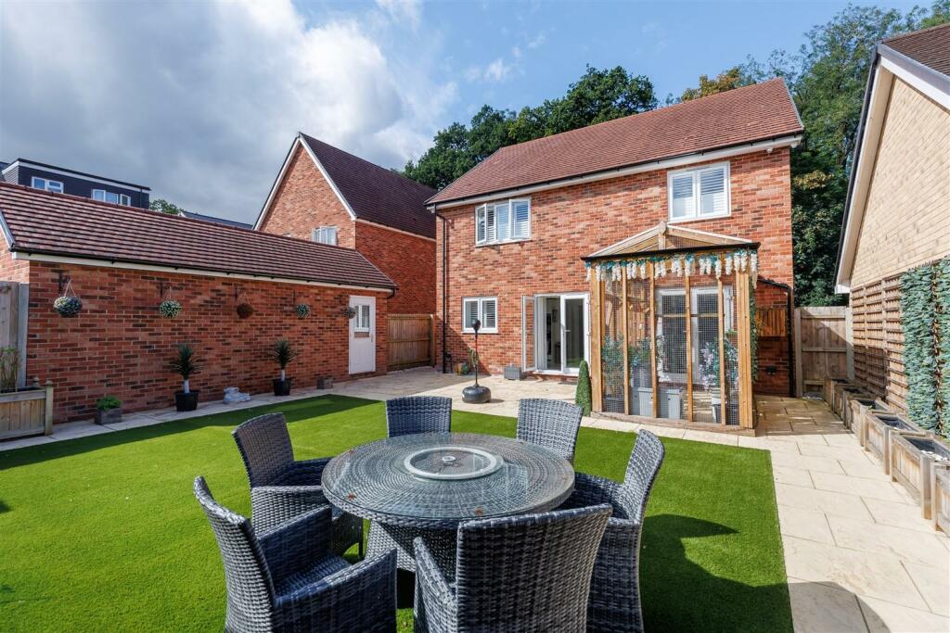
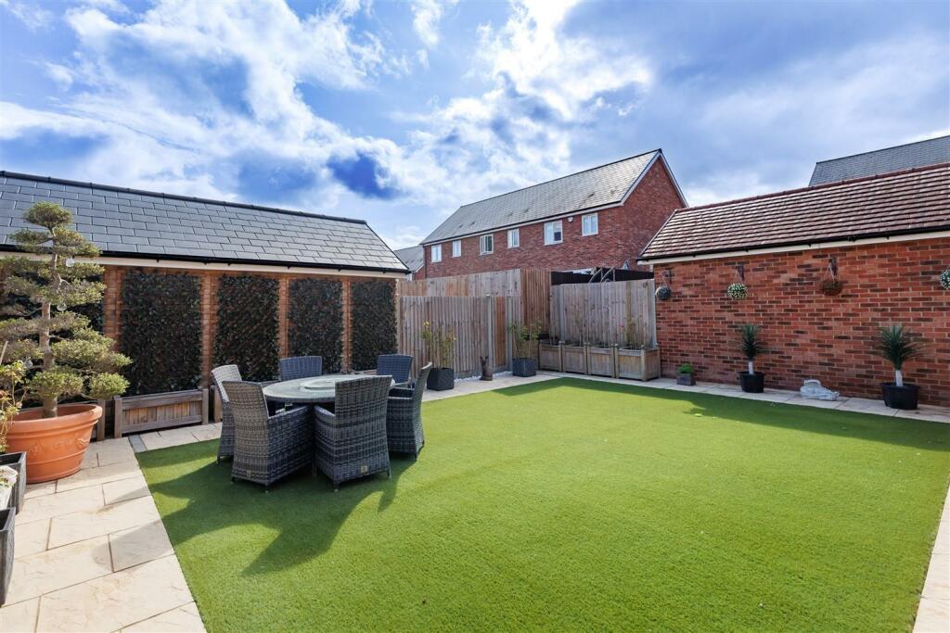
Outside, the property continues to impress with a driveway offering parking for 3 vehicles, leading to a detached garage. The front garden is charming, while the rear garden is a true oasis and has been landscaped to offer a pleasing a quite private low maintenance space, ideal for entertaining. There is an artificial lawn, patio area and wall and fence borders.
Situated in a peaceful part of the development opposite Woodlands, this quality home is perfect for those seeking a tranquil yet convenient lifestyle. Don't miss the opportunity to make this house your own and enjoy the comfort and luxury it has to offer.
Great location with many facilities that the New Town has to offer which includes the main line station serving London and the West End, Cannons Book Golf Club, The Harvey Centre and Water Gardens shopping precincts, The Leisure Zone and Swimming Pool and all of Harlow’s amazing green spaces and parks. Transport links are provided via the A414 to Ware, Hoddesdon and M11 connecting the M25 and Cambridge.
Ground Floor -
Entrance Hall -
Living Room - 5.14m x 3.53m (16'10" x 11'7") -
Dining Room - 3.65m x 3.03m (12'0" x 9'11") -
Kitchen Breakfast Room - 3.87m x 4.66m (12'8" x 15'3") -
Utility Room - 1.61m x 2.43m (5'3" x 8'0") -
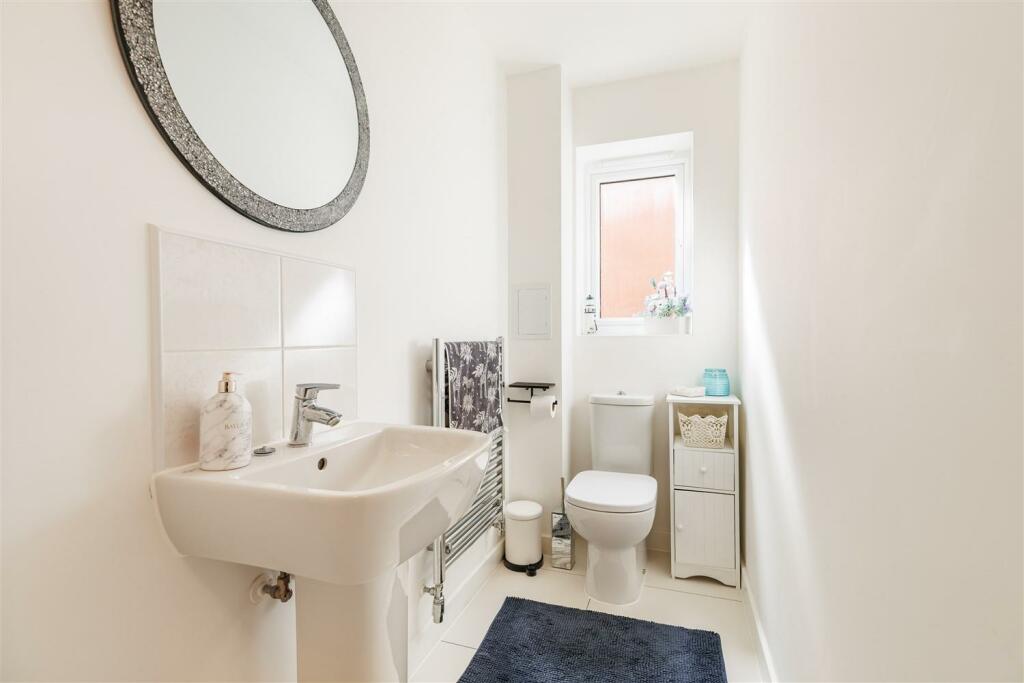
Cloakroom Wc - 1.07 x 2.22 (3'6" x 7'3") -
Study - 2.14m x 2.19m (7'0" x 7'2") -
First Floor -
Bedroom One - 4.33m x 3.61m (14'2" x 11'10") -
En-Suite Shower Room - 1.41 x 2.18 (4'7" x 7'1") -
Bedroom Two - 2.96m x 4.21m (9'9" x 13'10") -
Bedroom Three - 3.03m x 4.19m (9'11" x 13'9") - Window to rear.
Bedroom Four - 3.03m x 3.60m (9'11" x 11'10") - Window to rear.
Family Bathroom - 2.10 x 2.17 (6'10" x 7'1") -
External Areas -
Front Garden -
Driveway -
Rear Garden -
Garage -
Listed by
Epping
Millers Estate Agents
Reference: 151646006
EPC Rating & Upgrade Cost
Current rating: B
Potential rating: A
Inspection date: 14/05/2019
Expiry date: 13/05/2029
Est. upgrade cost to C: £9,500
Recommendations
- Solar water heating (£4,000 - £6,000)
- Solar photovoltaic panels, 2.5 kWp (£3,500 - £5,500)
Flood risk
Zone: 1
Risk: Low
Job (default Low)
Floorplans
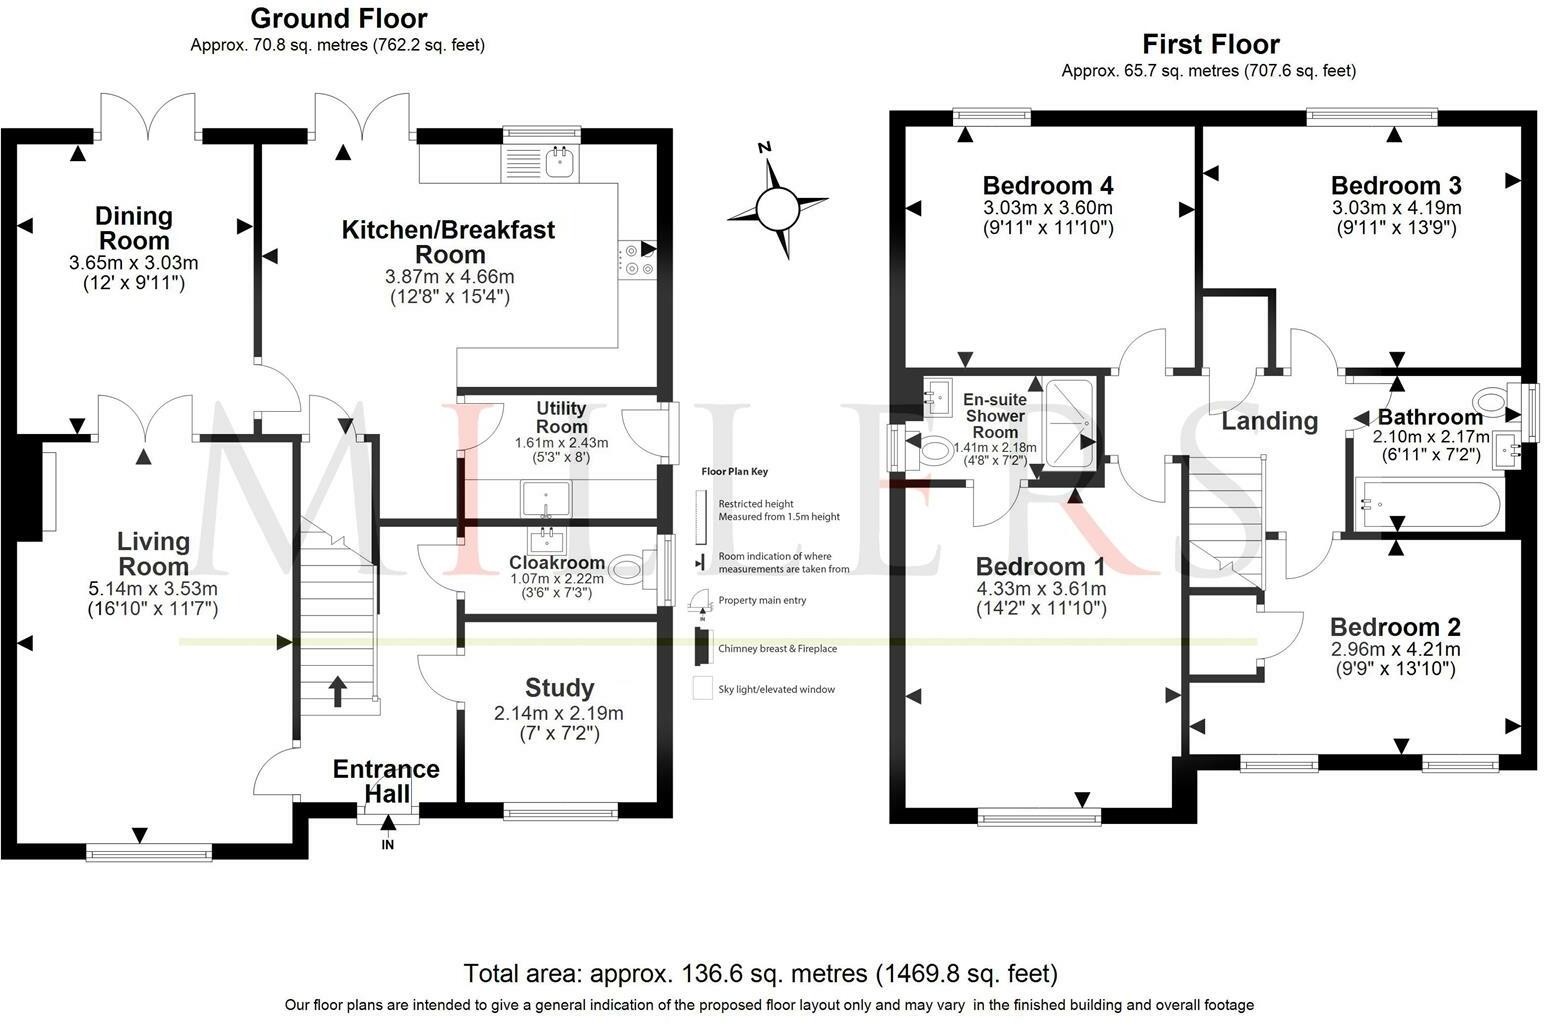
F23, Huntley Road, Harlow.jpg
EPC Graphs
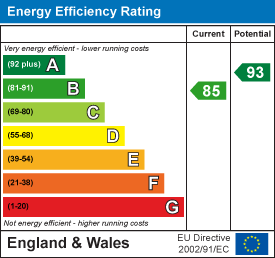
EE Rating
Price history
14% since 2019
| Event | Date | Price | % change |
|---|---|---|---|
| Sold | 13/02/2025 (1 year ago) | £612,000 | +2% |
| Sold | 22/04/2022 (4 years ago) | £600,000 | +12.1% |
| Sold | 24/05/2019 (7 years ago) | £535,000 | — |
Source: HM Land Registry Price Paid Data. Crown copyright.
Sold Comparables
Same street and nearby sales within 0.25 miles (last 5 years). Data from Land Registry Price Paid.
| Address | Price | Date | Type |
|---|---|---|---|
| Same street 26 HUNTLEY ROAD, HARLOW, ESSEX, CM20 2PR | £470,500 | 03/07/2024 | Detached |
| 93 HERONS WOOD, HARLOW, ESSEX, CM20 1RS | £625,000 | 25/10/2023 | Detached |
| Same street 21 HUNTLEY ROAD, HARLOW, ESSEX, CM20 2PR | £523,000 | 16/12/2022 | Detached |
| 126 RAM GORSE, HARLOW, ESSEX, CM20 1QA | £335,000 | 04/11/2022 | Detached |
| 67 HERONS WOOD, HARLOW, ESSEX, CM20 1RP | £475,000 | 20/10/2022 | Detached |
| 11 ST MARYS LANE, HARLOW, ESSEX, CM20 2GU | £575,000 | 05/07/2022 | Detached |
| 3 TAYLOR CLOSE, HARLOW, ESSEX, CM20 2NW | £430,000 | 22/04/2022 | Detached |
Street average: £496,750 (2 sales)
Area average: £488,000 (5 sales)
Capital growth trend
House Price Index (HM Land Registry — official index, not sold-price averages): Harlow. Series: Detached. As of April 2026.
Rental Range
Estimated market rent for Harlow. Low = conservative, Realistic = average, Optimistic = best case.
Based on Local Authority from postcode lookup → Harlow.
LHA (30th percentile) floor for Harlow & Stortford: £1,371/mo (Apr 2025 – Mar 2026)
Location
Nearby
Nearest stations, universities and amenities (distance from property).
| Type | Name | Distance |
|---|---|---|
| Bus stop | Hobtoe Road | 0.2 miles |
| Bus stop | Ram Gorse | 0.2 miles |
| Shop | Argos | 0.5 miles |
| Shop | Timpson | 0.6 miles |
| Train station | Harlow Town | 0.6 miles |
| Train station | Roydon | 1.9 miles |
| Hospital | Jacob's Neuro Centre | 3.2 miles |
| Hospital | Cheshunt Community Hospital | 7.3 miles |
| University | University of Hertfordshire | 11.0 miles |
Street-level crime
| Category | Count |
|---|---|
| Violence and sexual offences | 112 |
| Shoplifting | 44 |
| Public order | 40 |
| Anti-social behaviour | 29 |
| Criminal damage and arson | 25 |
| Other theft | 14 |
| Burglary | 13 |
| Bicycle theft | 9 |
| Drugs | 9 |
| Vehicle crime | 9 |
| Other crime | 7 |
| Possession of weapons | 5 |
| Robbery | 5 |
| Theft from the person | 3 |
| Total incidents | 324 |
Within 1 mile during May 2026. Source: data.police.uk (England & Wales).
Schools nearby
Nearest open schools with Ofsted ratings (England). Closed schools are not shown. Data from Get Information about Schools and Ofsted.
| Name | Type | Distance | Ofsted |
|---|---|---|---|
| Little Parndon Primary Academy | Primary | 0.3 miles | Requires improvement — 12 Sep 2023 |
| Pemberley Academy | Primary | 0.3 miles | Good — 4 Jun 2018 |
| Hare Street Community Primary School and Nursery | Primary | 0.8 miles | Outstanding — 5 Feb 2020 |
| Harlow College | Other | 0.9 miles | — (No rating) |
| Bmat Stem Academy | Secondary | 1.0 miles | Good — 20 Mar 2023 |
Rental Comparables
Rental listings exist nearby, but none matched the 4-bedroom count for this property.
Rent-driven metrics
Based on Area rent estimate.
- Rent ratio — Monthly rent ÷ purchase price (1% rule). 1%+ = strong, 0.8–1% = okay, <0.8% = weak for cashflow.
- Max investor price — Rent ÷ 0.8%; the price at which rent would be 0.8% of price (Stoke-style target).
- Target investor price — Rent ÷ 1%; the price at which rent would be 1% of price (strong cashflow band).
- Gross yield — Annual rent as % of purchase price (no costs).