Haycock Road
Hednesford, Cannock, WS12 4FZ
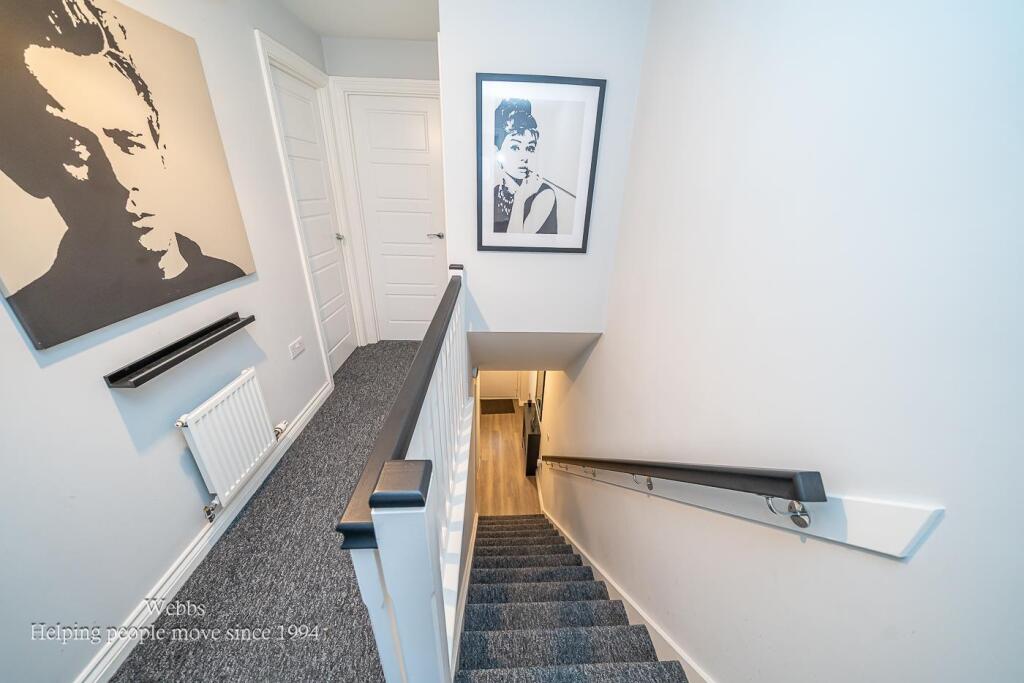
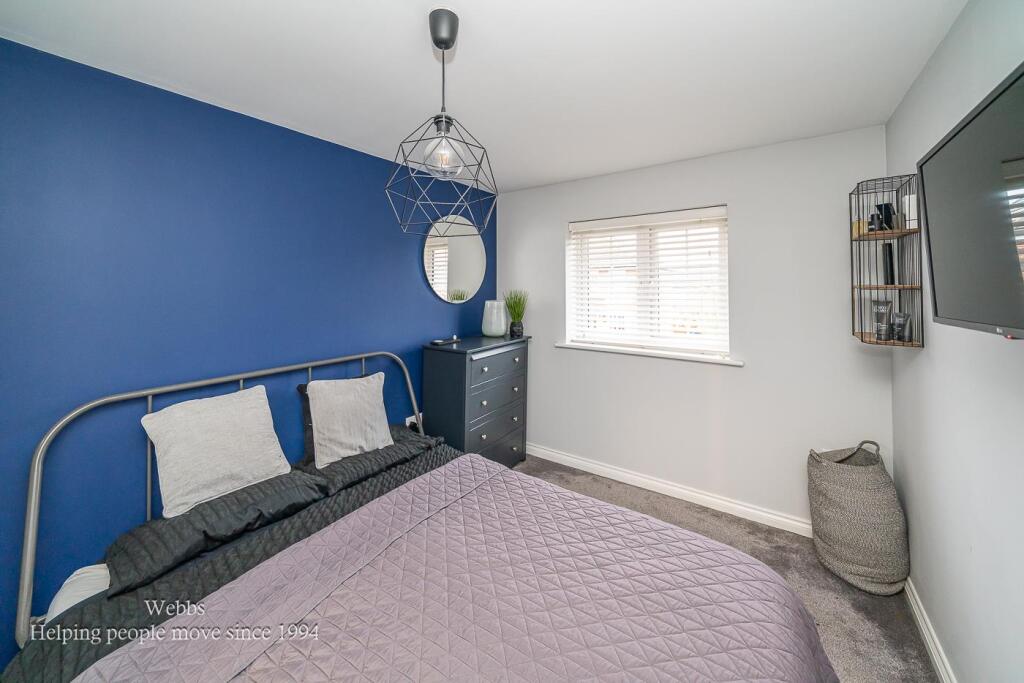
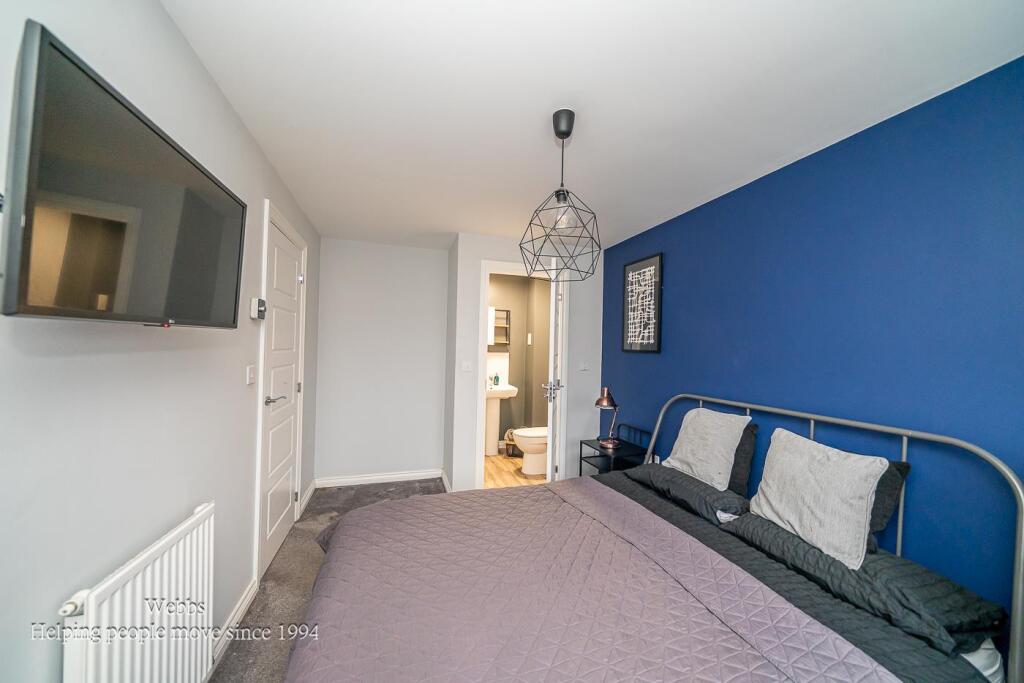
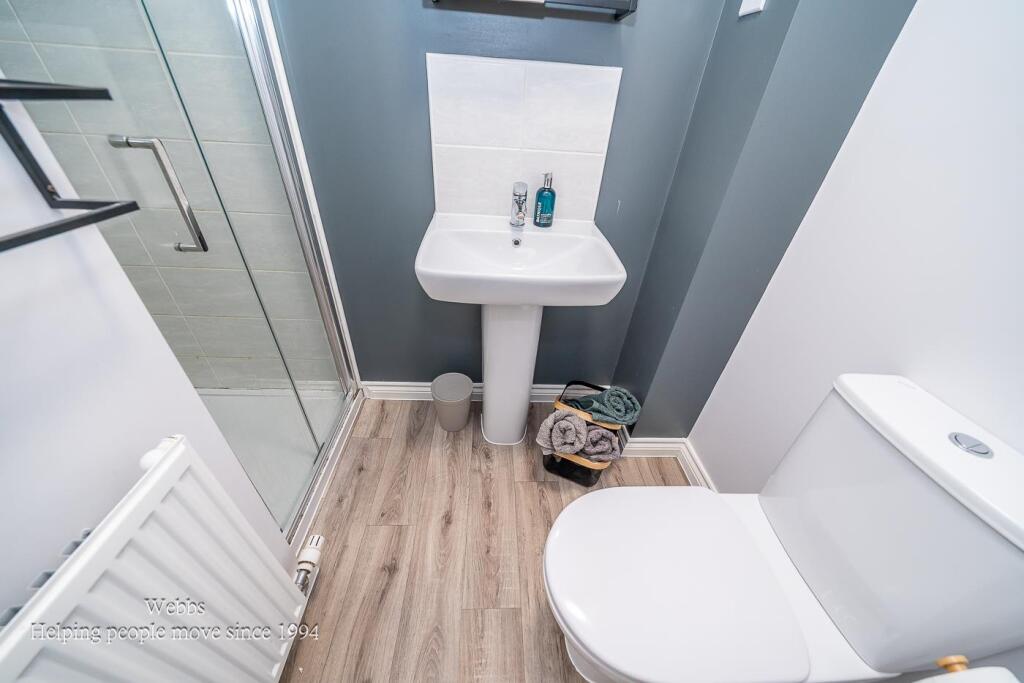
Webbs-36.JPG Webbs-1.JPG Webbs-10.JPG Webbs-32.JPG Webbs-12.JPG Webbs-9.JPG Webbs-2.JPG Webbs-3.JPG Webbs-4.JPG Webbs-5.JPG Webbs-6.JPG Webbs-14.JPG Webbs-29.JPG Webbs-16.JPG Webbs-17.JPG Webbs-19.JPG Webbs-23.JPG Webbs-25.JPG Webbs-24.JPG Webbs-21.JPG Webbs-27.JPG Webbs-28.JPG Webbs-30.JPG Webbs-31.JPG Webbs-33.JPG Webbs-34.JPG
/ 26
Property details
Tenure
FREEHOLD
Council tax band
C
Last sold
£184,950
Local average
£191,861 (+30.3%)
Street crime
148 incidents within 1 mile (May 2026)
Key features
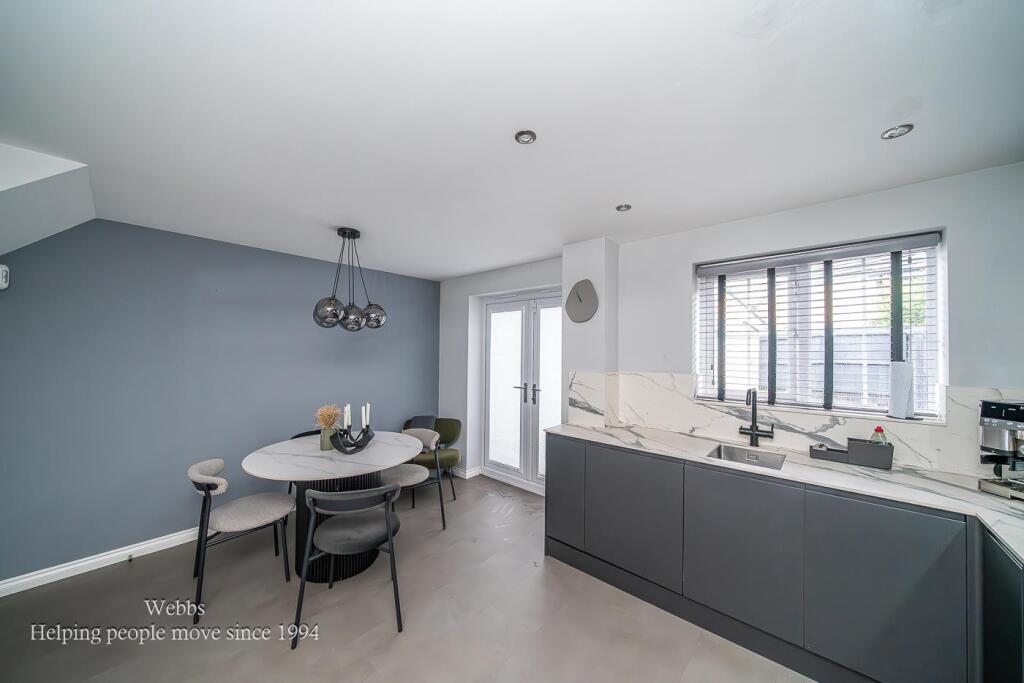
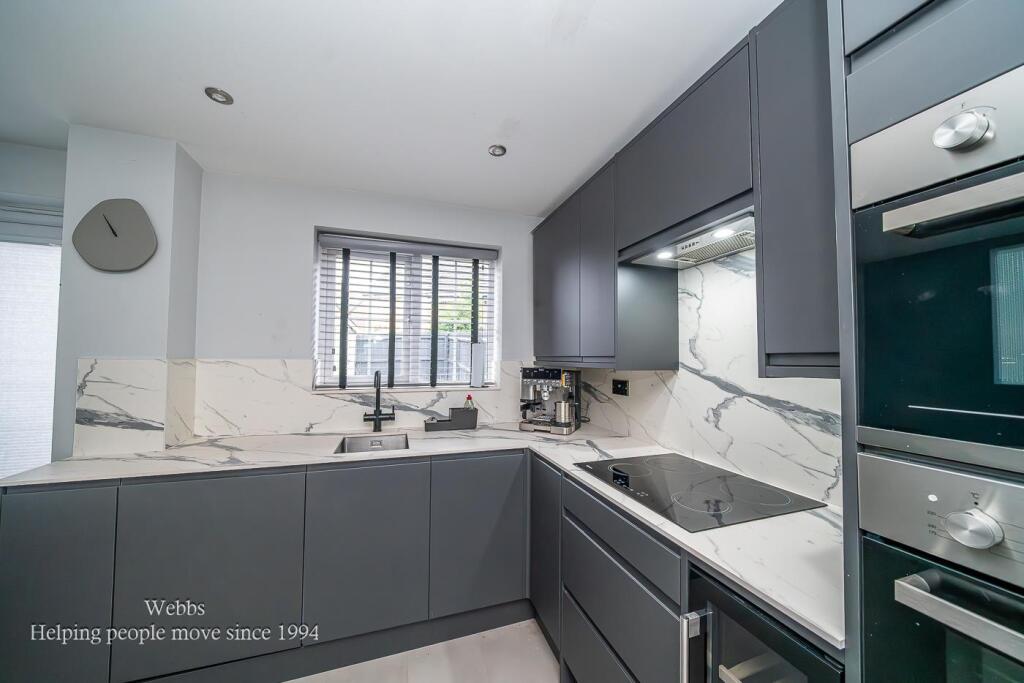
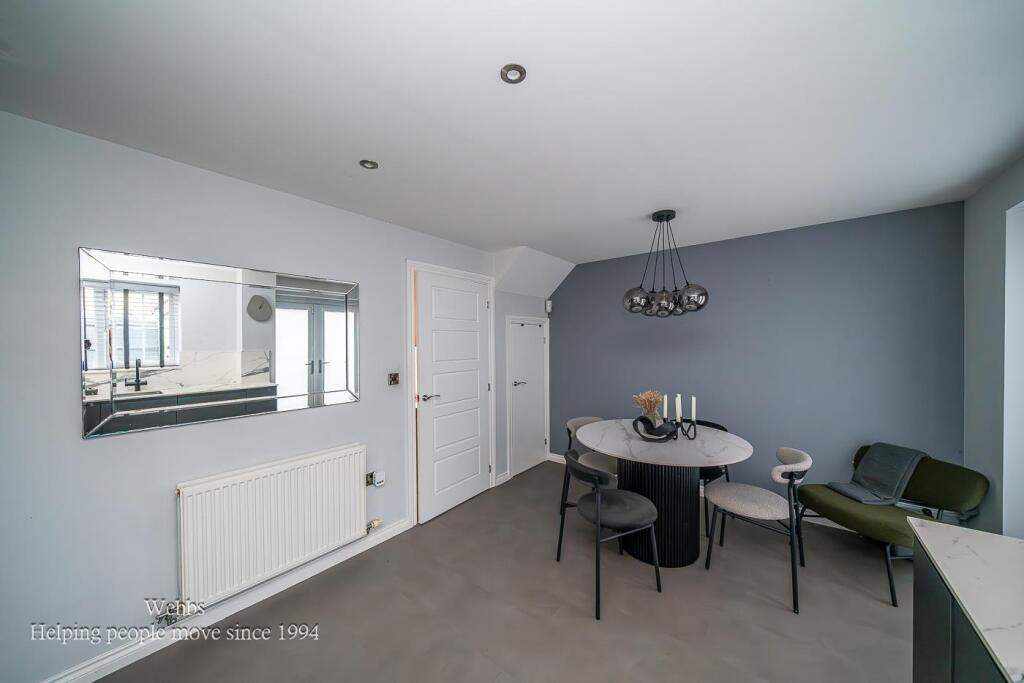
- STUNNING REFITTED KITCHEN DINER
- ENCLOSED REAR GARDEN
- THREE BEDROOMS
- CLOSE TO CANNOCK CHASE
- EXCELLENT SCHOOLS AND TRANSPORT LINKS
- SPACIOUS LOUNGE
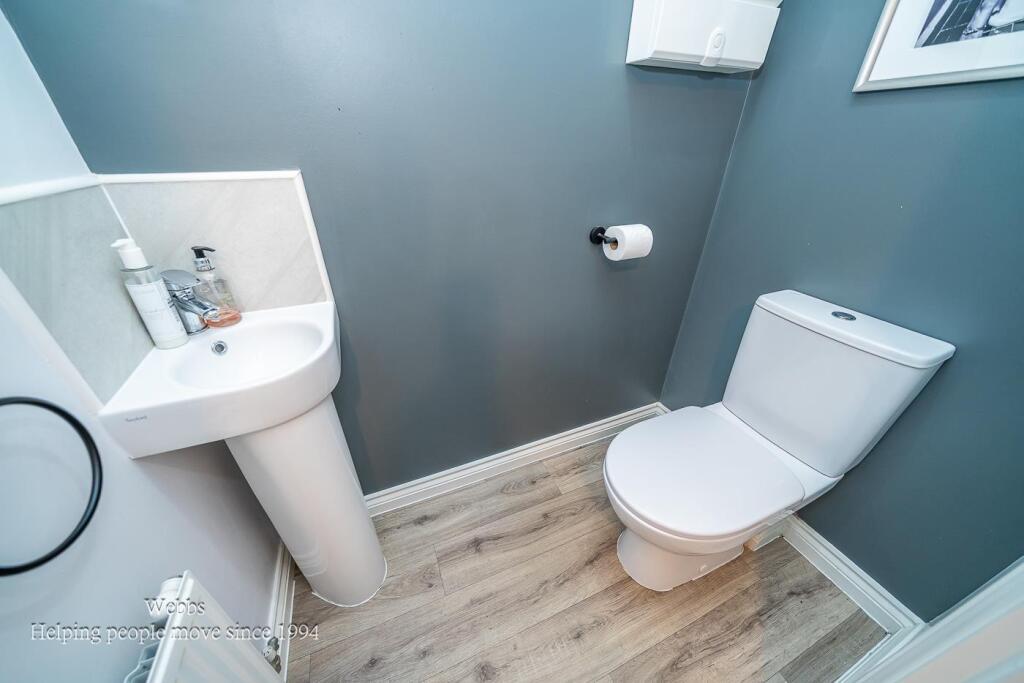
- GUEST WC
- POPULAR LOCATION
- NO ONWARD CHAIN
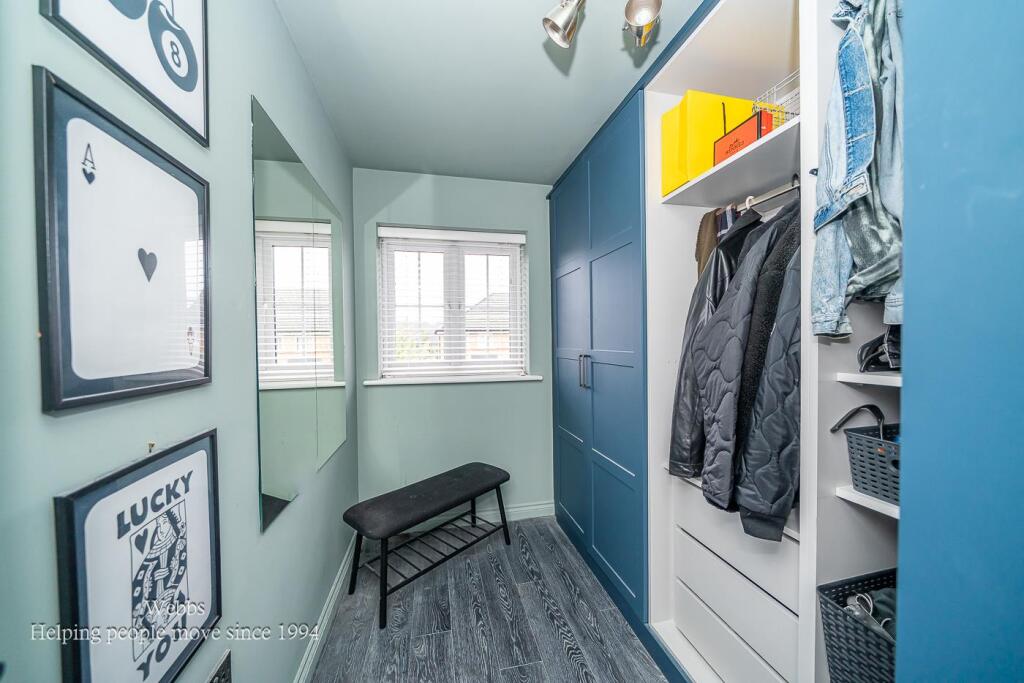
- BESPOKE WARDROBES TO BEDROOM THREE
Additional details
- Electricity
- Mains supply
- Water
- Mains supply
- Sewerage
- Mains supply
- Heating
- Gas central
- Parking
- Driveway
- Garden
- Yes
- Listed property
- No
- Restrictions
- No
- Required access
- No
- Rights of way
- No
- Flooded in last 5 years
- No
- Flood defences
- No
Description
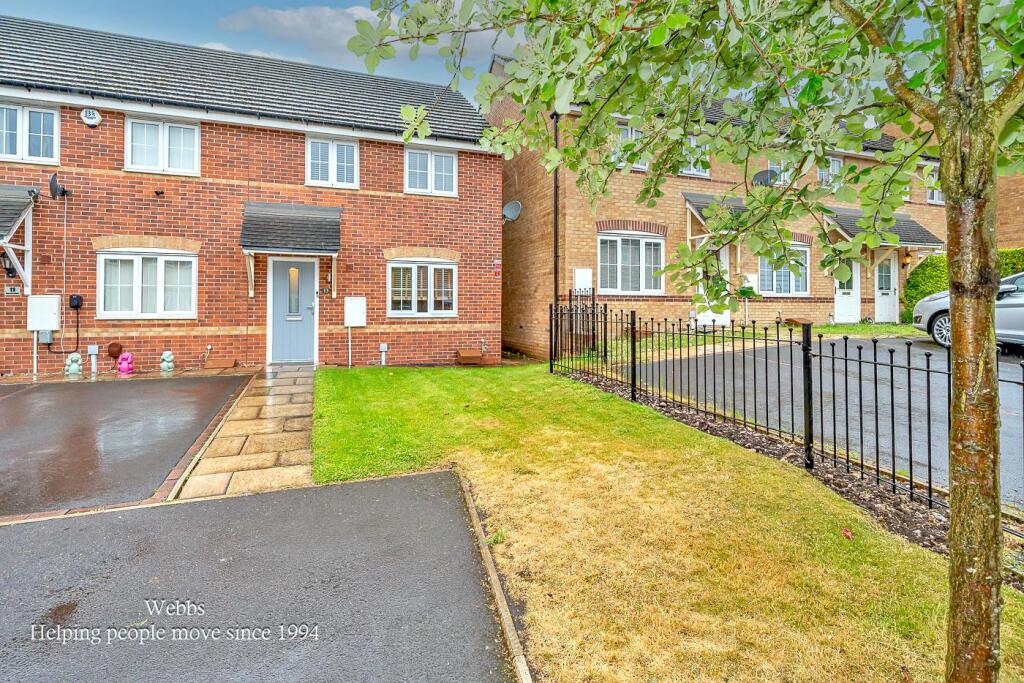
Webbs Estate Agents are delighted to offer for sale this beautifully presented and spacious home, ideally situated with convenient access to Cannock Chase, Hednesford Town Centre, and a range of local shops and amenities.
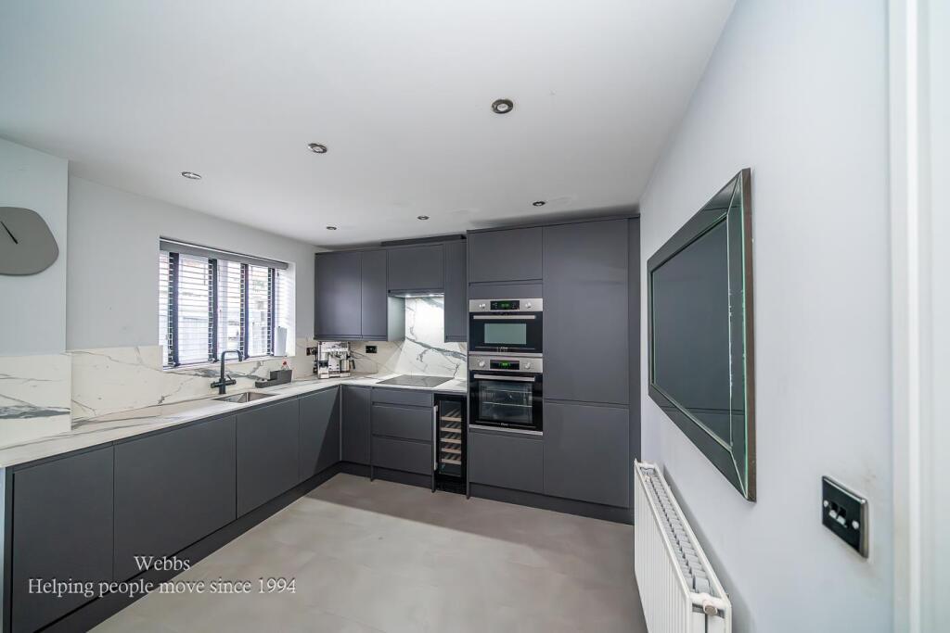
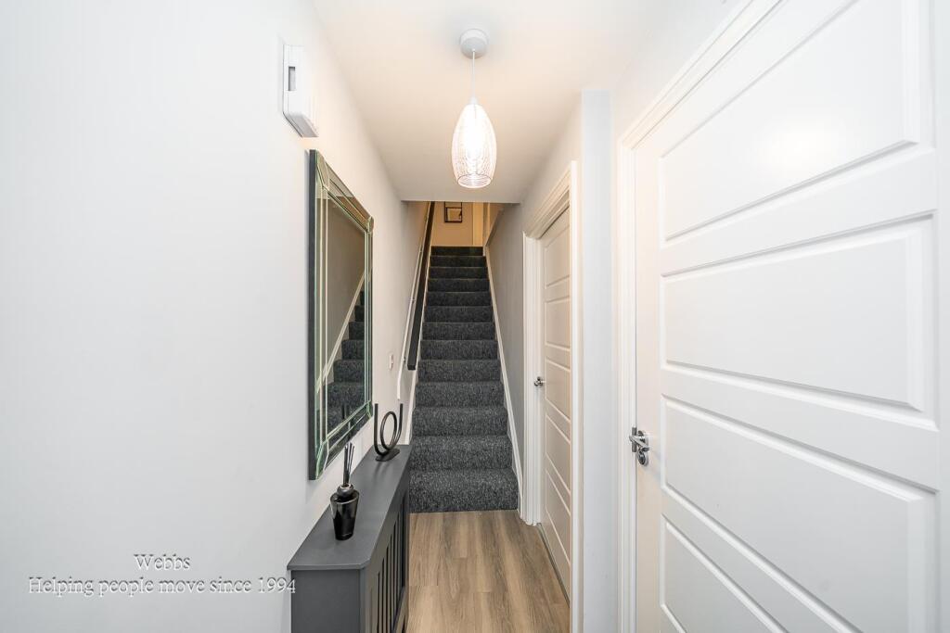
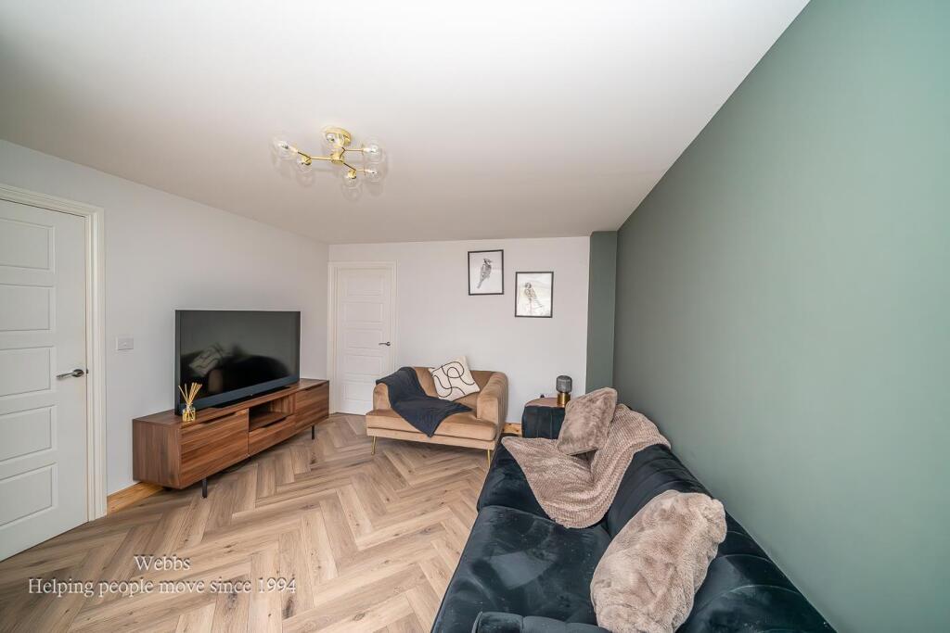
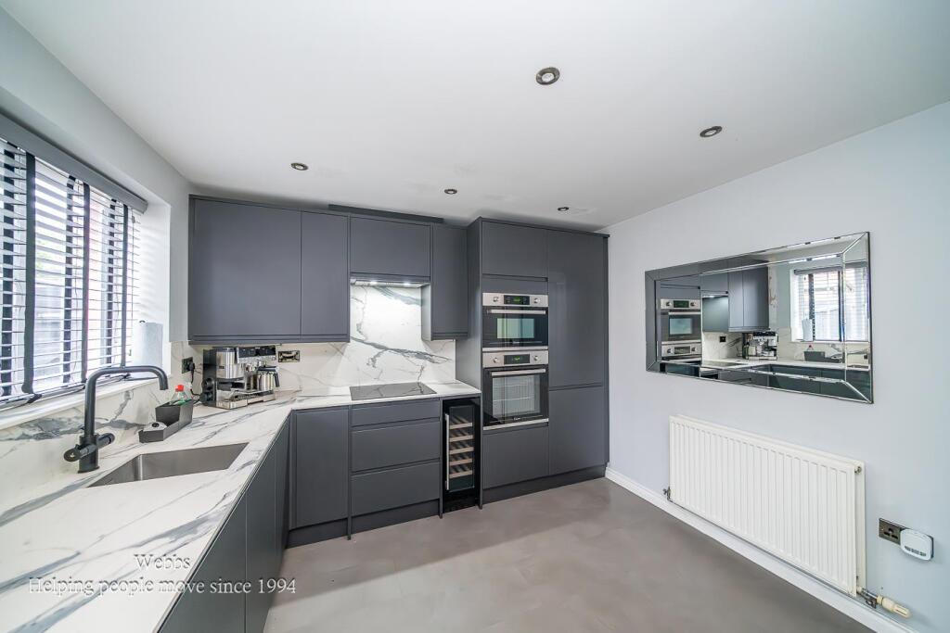
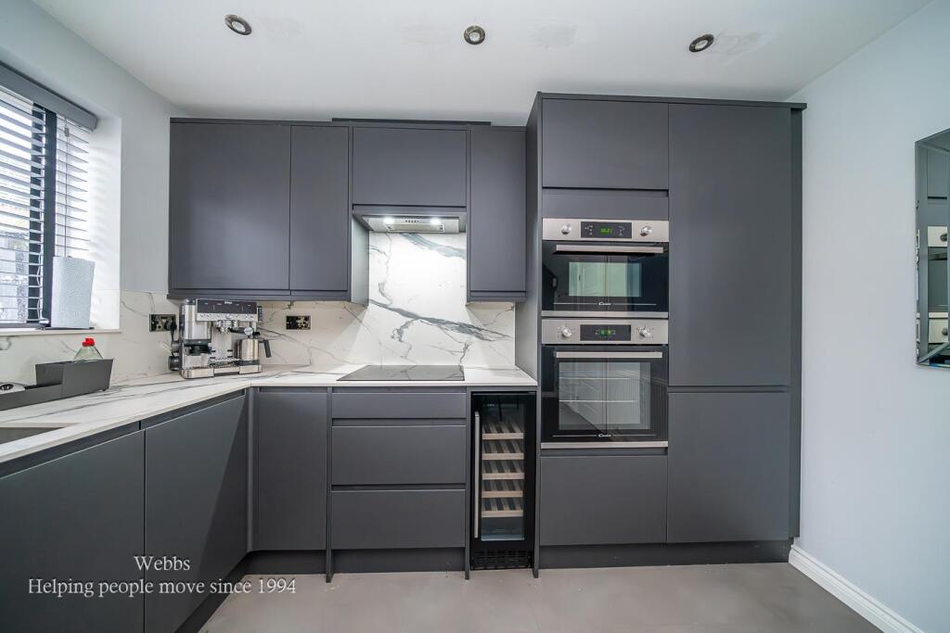
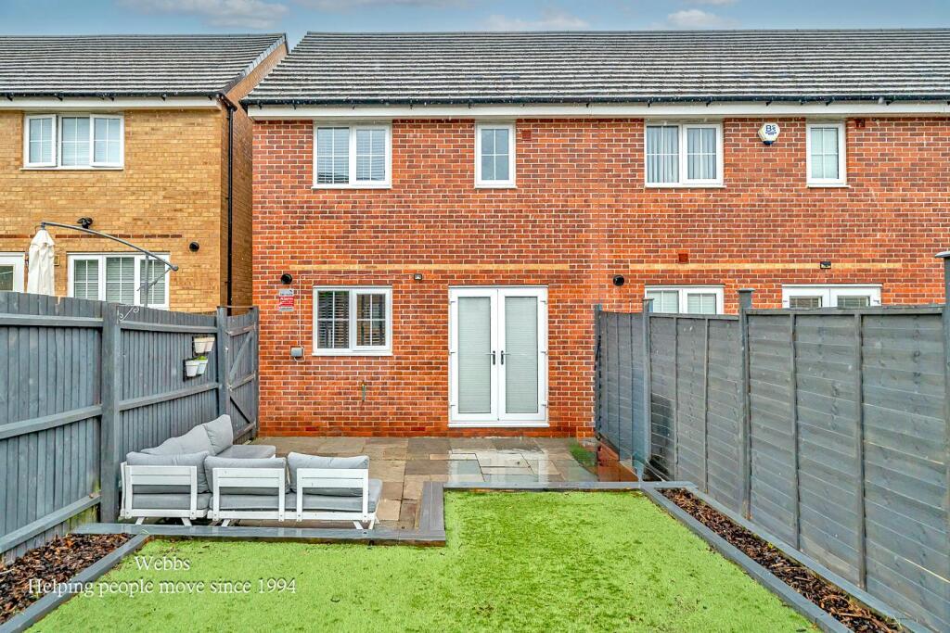
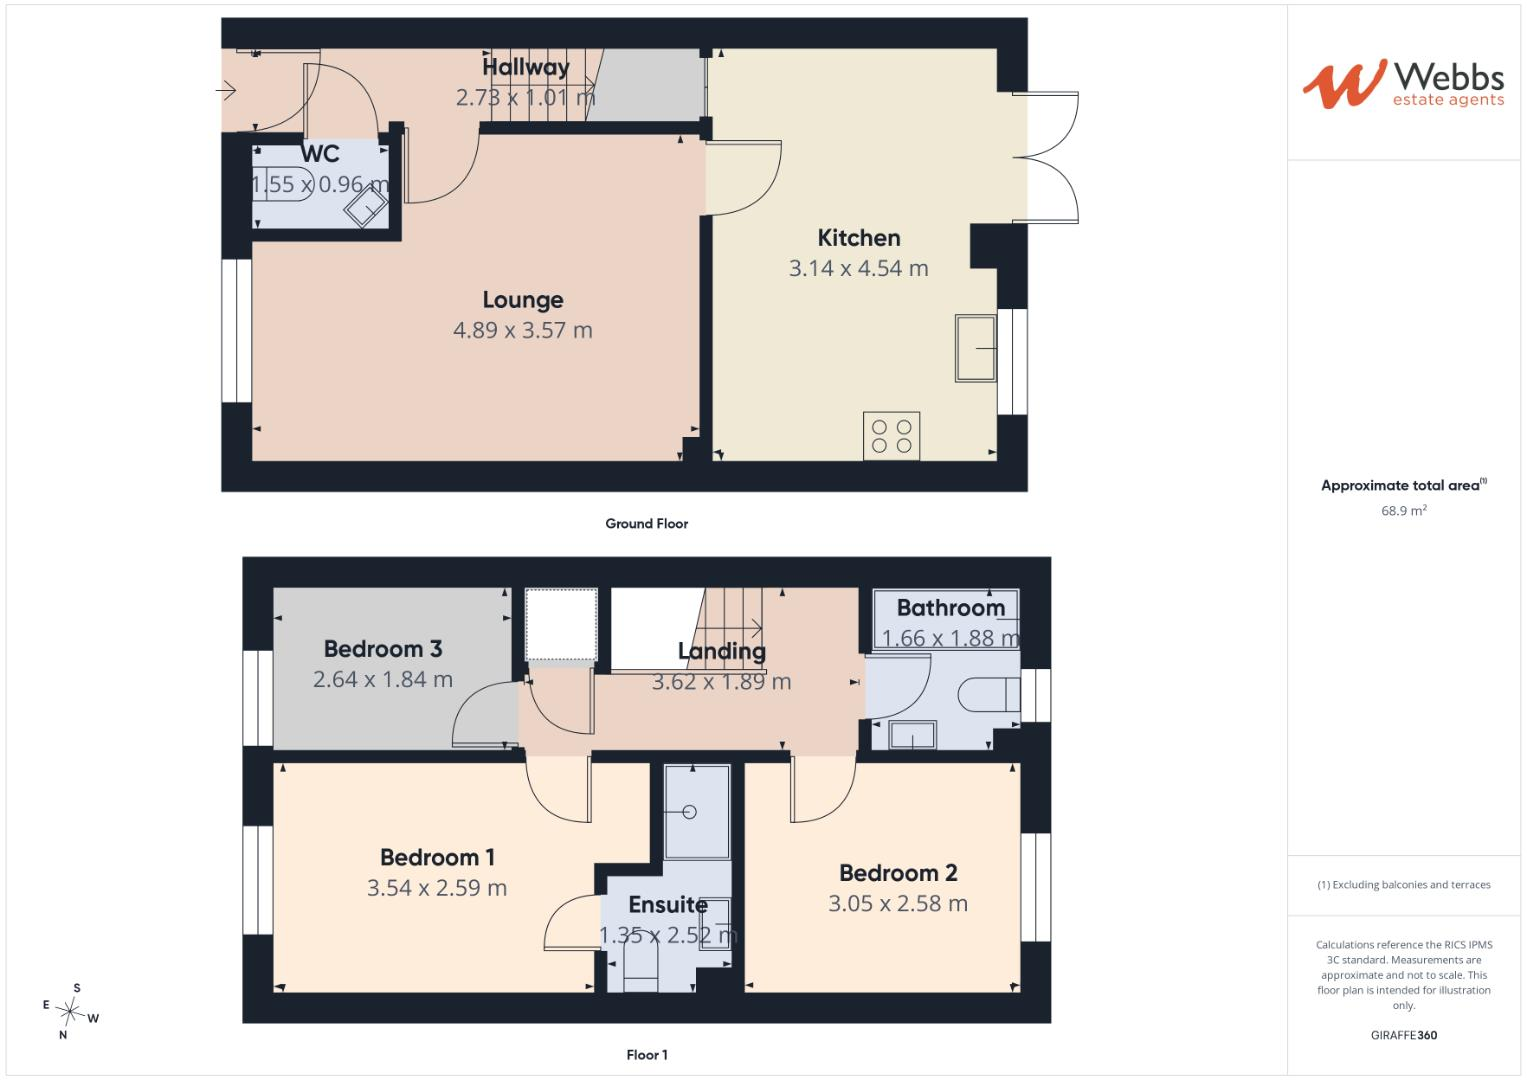
The accommodation briefly comprises an entrance hallway with a guest WC, staircase leading to the first floor, and access to a generous lounge. To the rear of the property is a stunning, modern refitted kitchen/diner featuring French doors that open onto the enclosed rear garden.
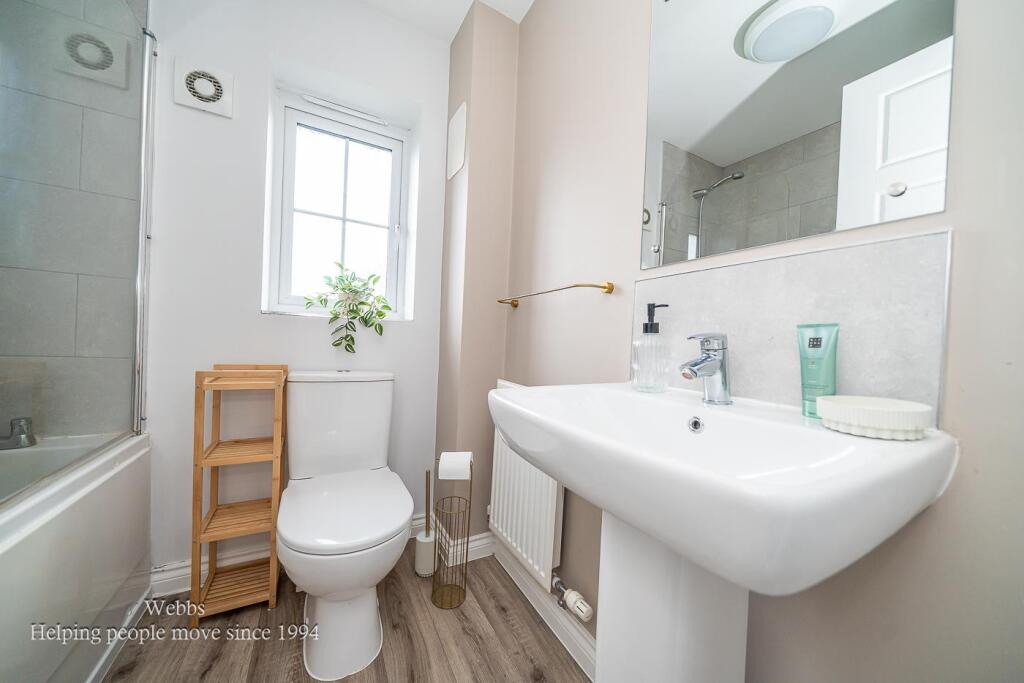
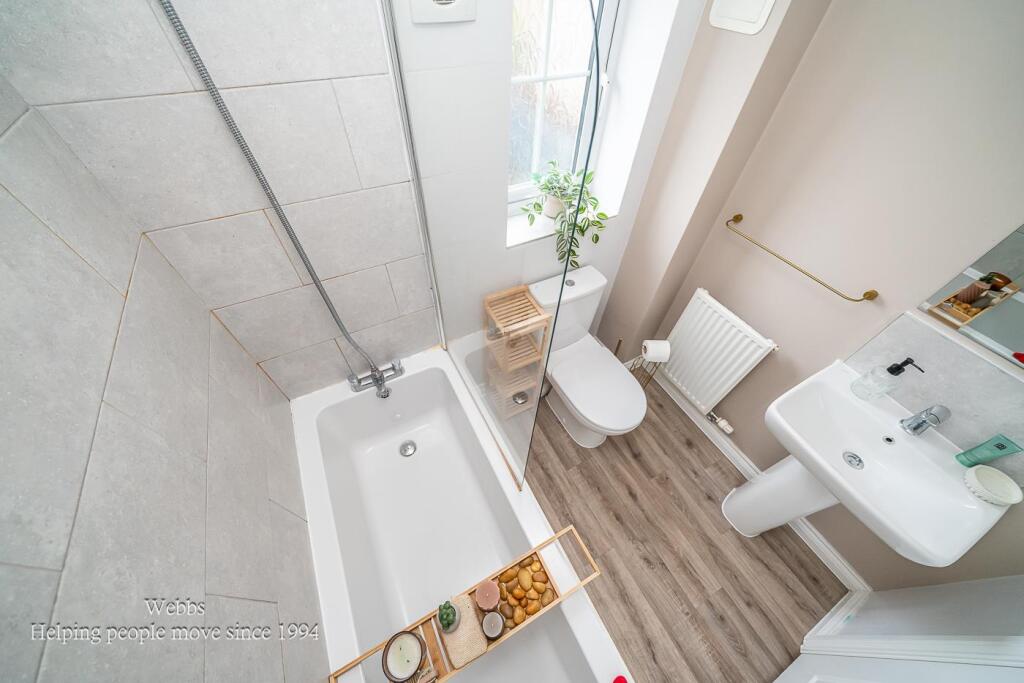
The first floor offers three well-proportioned bedrooms, a family bathroom, and an en-suite shower room serving the principal bedroom.
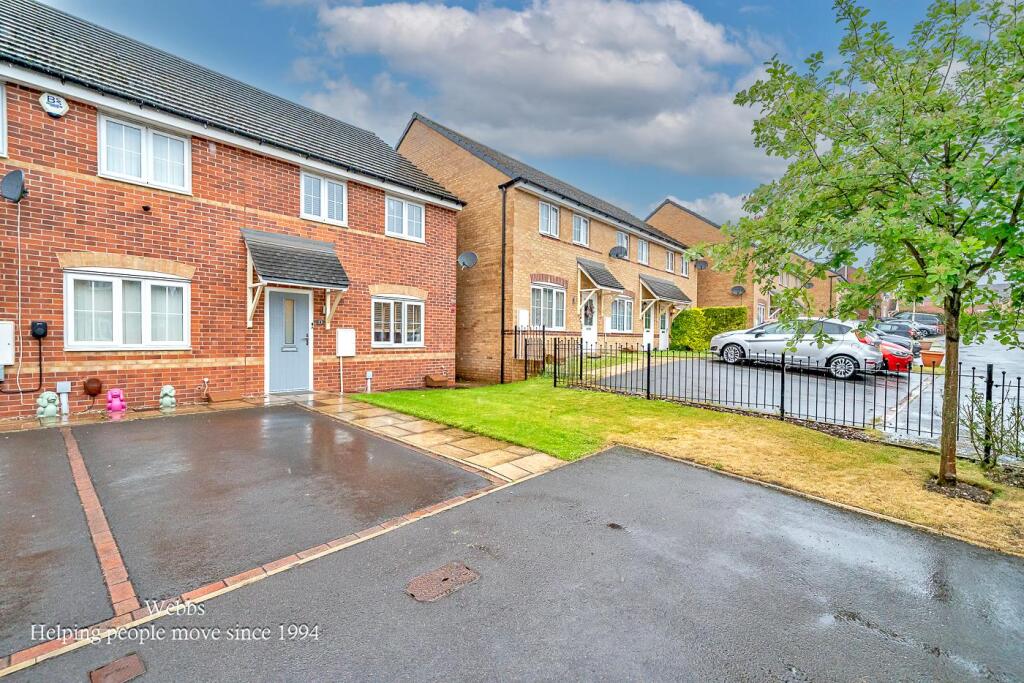
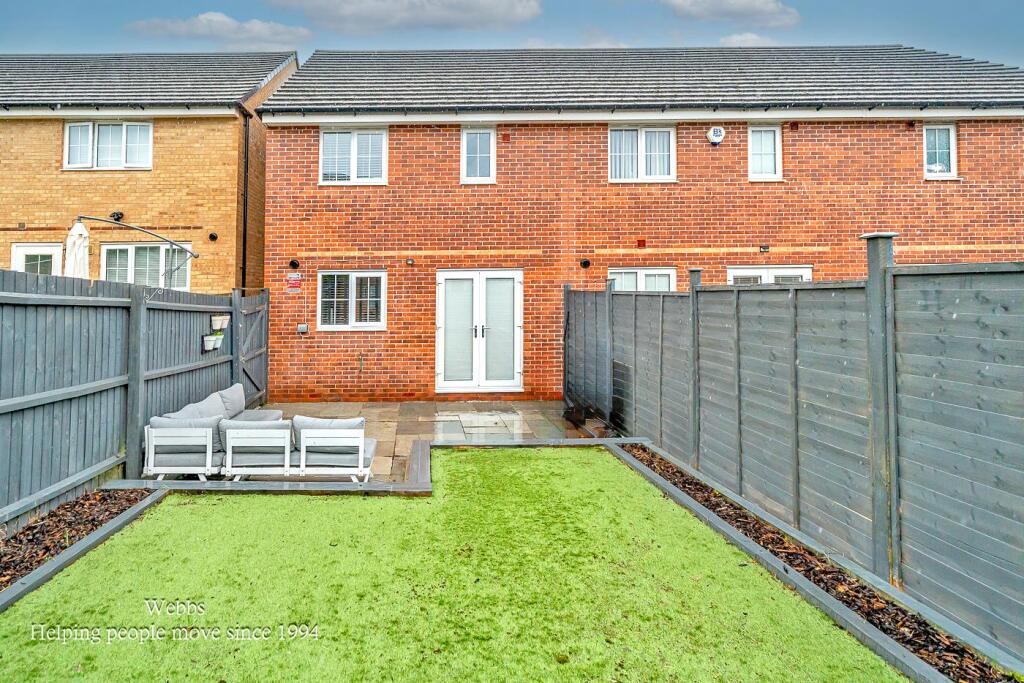
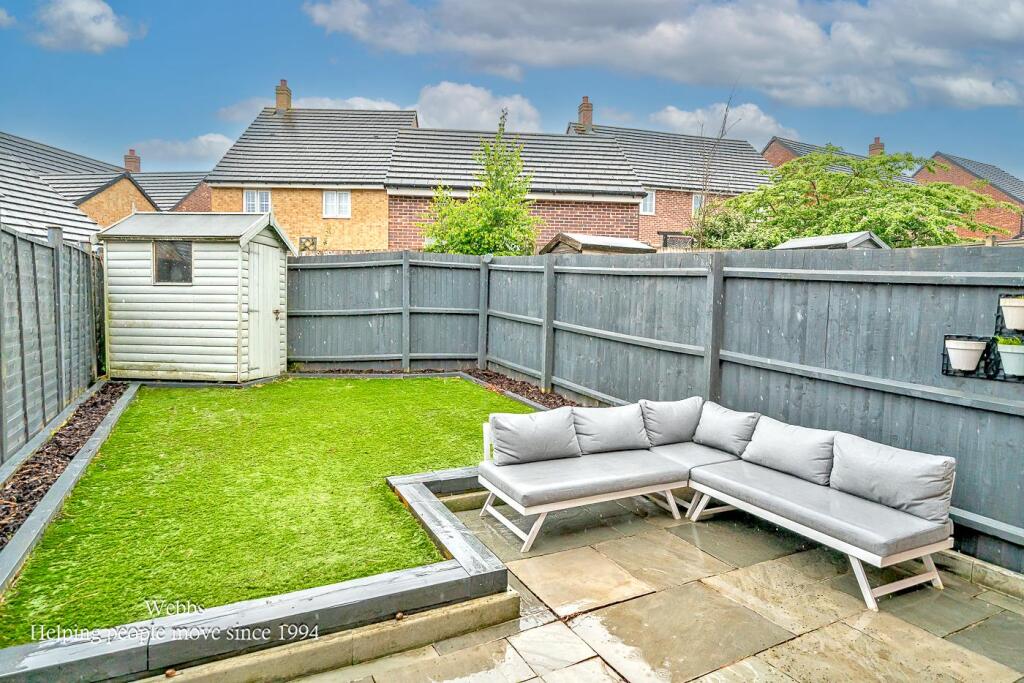
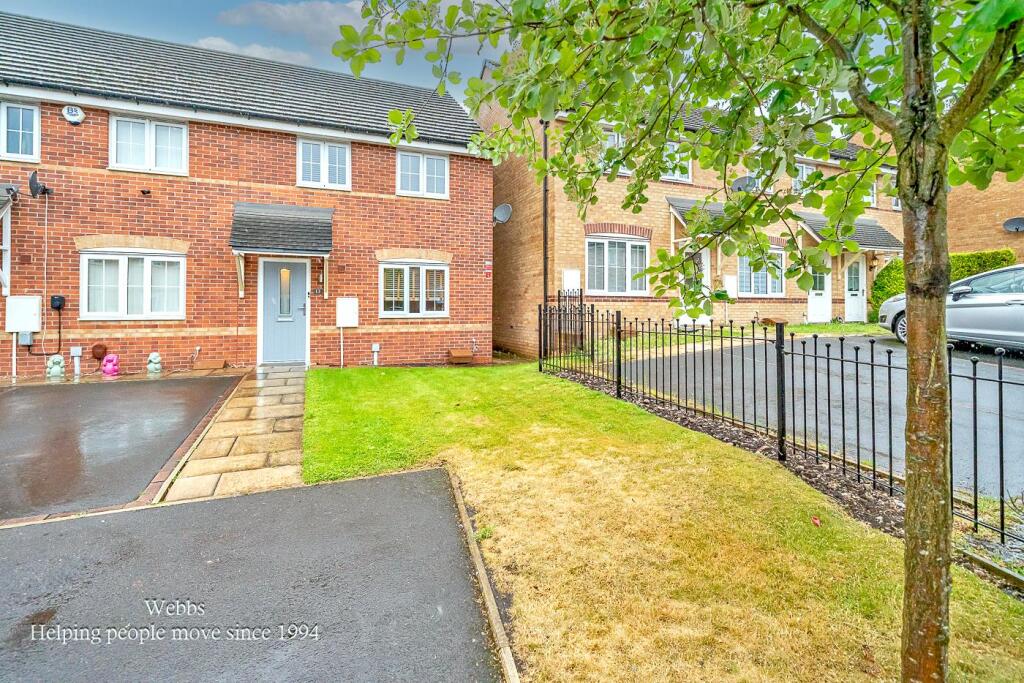
Externally, the low-maintenance rear garden benefits from a patio seating area and artificial lawn, providing an ideal space for outdoor relaxation and entertaining. To the front, the property enjoys off-road parking for two vehicles, together with an attractive front garden, completing this excellent home.
Entrance Hallway -
Guest Wc -
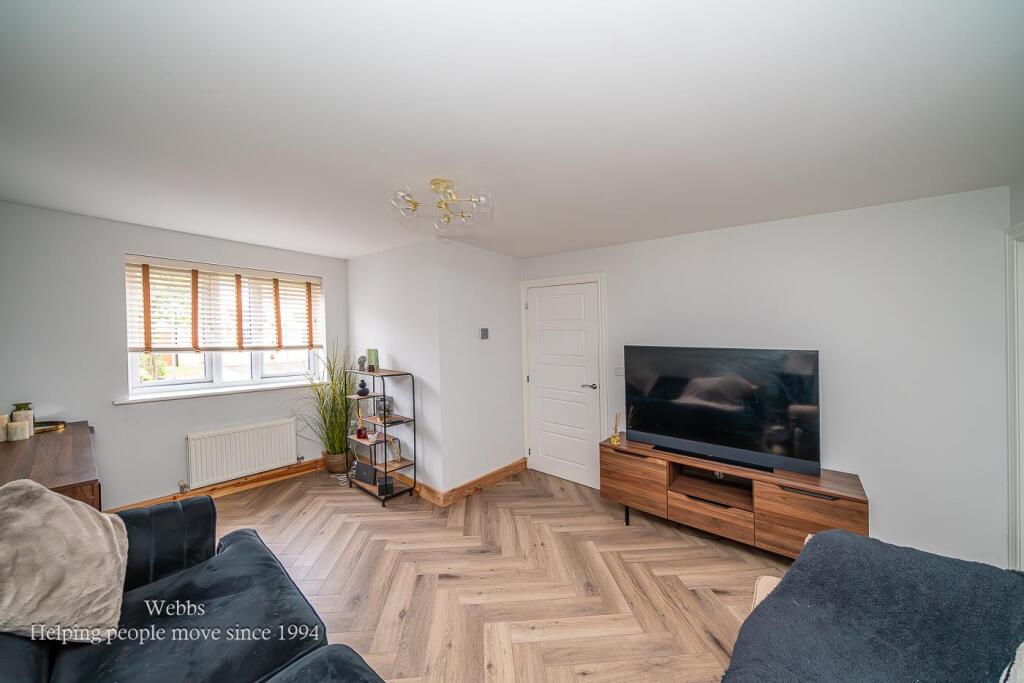
Spacious Lounge - 4.89 x 3.75 (16'0" x 12'3") -
Refitted Modern Kitchen Diner - 4.54 x 3.14 (14'10" x 10'3") -
Landing -
Bedroom One - 3.54 x 2.59 (11'7" x 8'5") -
En-Suite Shower Room - 2.52 x 1.35 (8'3" x 4'5") -
Bedroom Two - 3.05 x 2.58 (10'0" x 8'5") -
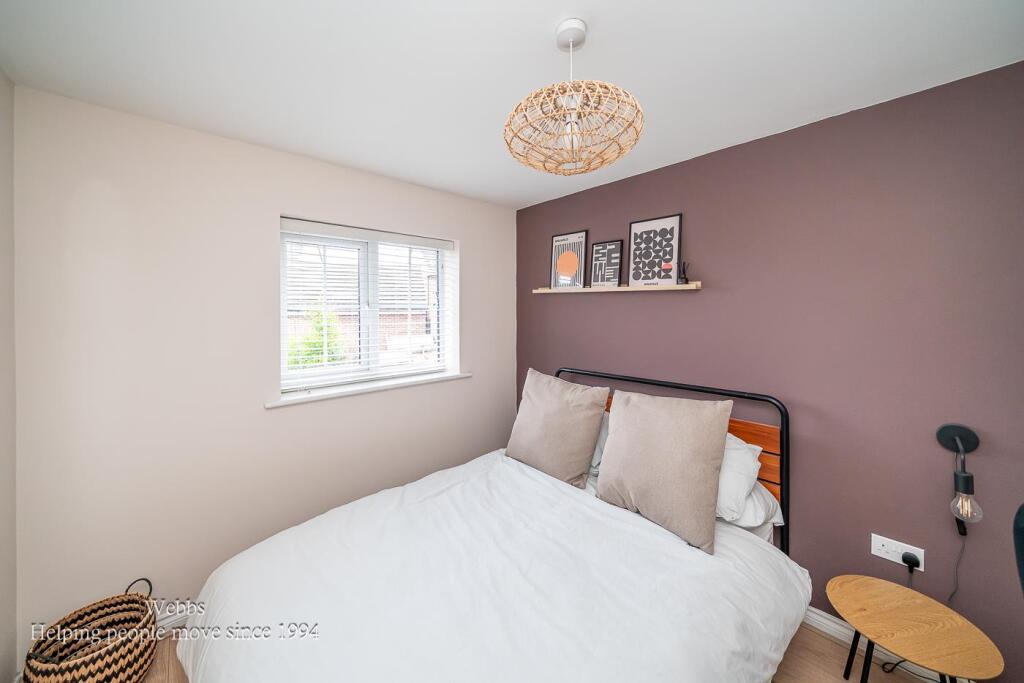
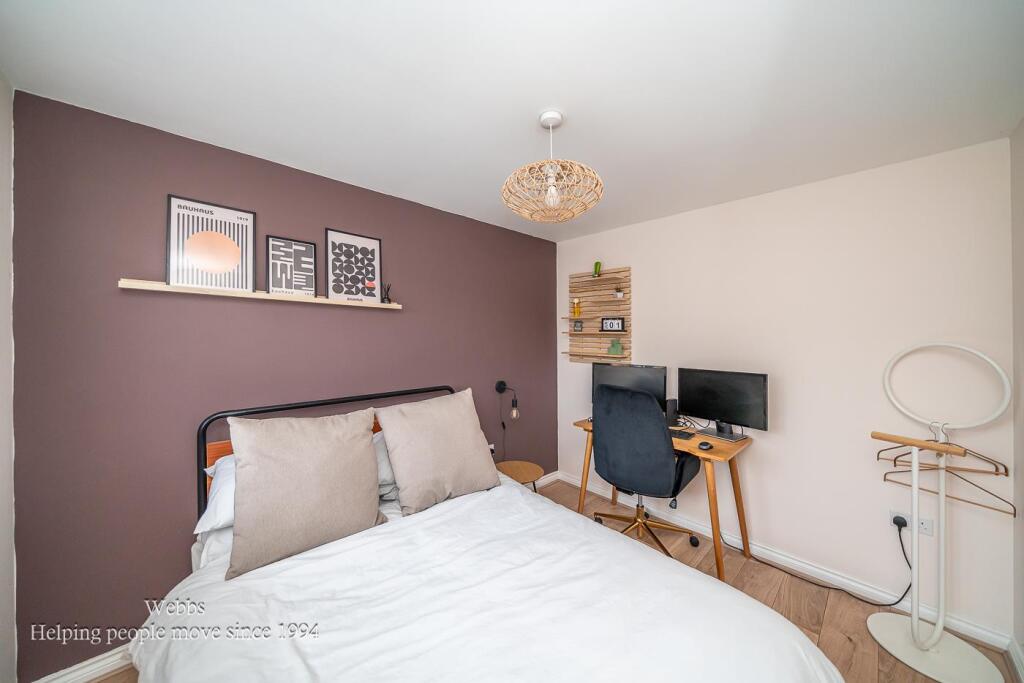
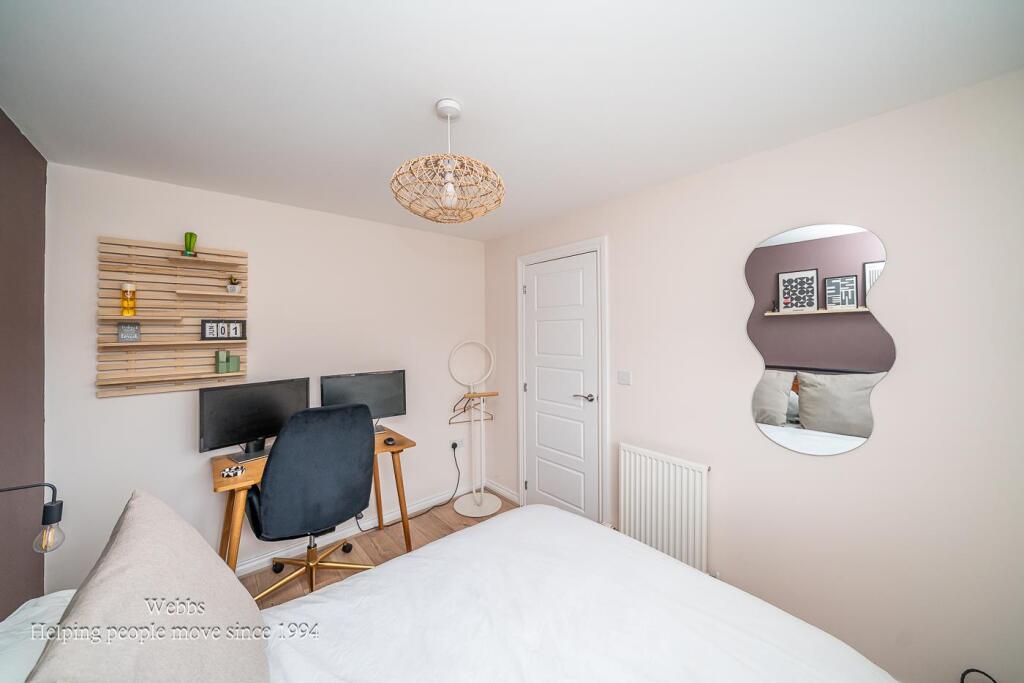
Bedroom Three - 2.64 x 1.84 (8'7" x 6'0") -
Bathroom - 1.88 x 1.66 (6'2" x 5'5") -
Enclosed Rear Garden -
Front Garden And Allocated Parking Spaces -
Identification Checks - C** - Should a purchaser(s) have an offer accepted on a property marketed by Webbs Estate Agents they will need to undertake an identification check. This is done to meet our obligation under Anti Money Laundering Regulations (AML) and is a legal requirement. We use a specialist third party service to verify your identity. The cost of these checks is £46.00 inc. VAT per buyer, which is paid in advance, when an offer is agreed and prior to a sales memorandum being issued. This charge is non-refundable.
Listed by
Cannock
Webbs Estate Agents
Reference: 89243754
EPC ratings on this postcode
We don't have a matched EPC for this property yet. Below are efficiency scores and details for other addresses on this postcode.
| Address | Current | Potential | Floor area | Age band | Type |
|---|---|---|---|---|---|
| 1, Haycock Road, Hednesford, CANNOCK | 83 | 96 | 77 m² | — | Detached |
| 11, Haycock Road, Hednesford, CANNOCK | 84 | 96 | 77 m² | — | Terraced |
| 13, Haycock Road, Hednesford, CANNOCK | 84 | 96 | 77 m² | — | Terraced |
| 15, Haycock Road, Hednesford, CANNOCK | 83 | 97 | 60 m² | — | Terraced |
| 17, Haycock Road, Hednesford, CANNOCK | 83 | 97 | 60 m² | — | Terraced |
| 19, Haycock Road, Hednesford, CANNOCK | 83 | 97 | 60 m² | — | Terraced |
| 2, Haycock Road, Hednesford, CANNOCK | 85 | 94 | 131 m² | — | Detached |
| 21, Haycock Road, Hednesford, CANNOCK | 83 | 97 | 60 m² | — | Detached |
| 23, Haycock Road, Hednesford, CANNOCK | 83 | 97 | 60 m² | — | Detached |
| 25, Haycock Road, Hednesford, CANNOCK | 84 | 94 | 113 m² | — | Detached |
| 27, Haycock Road, Hednesford, CANNOCK | 84 | 96 | 77 m² | — | Terraced |
| 29, Haycock Road, Hednesford, CANNOCK | 85 | 97 | 77 m² | — | Terraced |
| 29, Haycock Road, Hednesford, CANNOCK | 84 | 96 | 77 m² | — | Terraced |
| 3, Haycock Road, Hednesford, CANNOCK | 83 | 96 | 77 m² | — | Detached |
| 31, Haycock Road, Hednesford, CANNOCK | 84 | 97 | 77 m² | — | Terraced |
Flood risk
Zone: 1
Risk: Low
Job (default Low)
Floorplans
CAM01802G0-PR0244-BUILD01.png
EPC Graphs
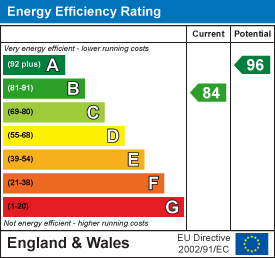
EE Rating
Price history
| Event | Date | Price | % change |
|---|---|---|---|
| Listed for sale | — | £250,000 | — |
Source: HM Land Registry Price Paid Data. Crown copyright.
Sold Comparables
Same street and nearby sales within 0.25 miles (last 5 years). Data from Land Registry Price Paid.
| Address | Price | Date | Type |
|---|---|---|---|
| 197 BELT ROAD, HEDNESFORD, CANNOCK, CANNOCK CHASE, STAFFORDSHIRE, WS12 4JA | £190,000 | 16/01/2026 | Terraced |
| 8 MATTHEWS DRIVE, HEDNESFORD, CANNOCK, CANNOCK CHASE, STAFFORDSHIRE, WS12 4FX | £190,000 | 31/03/2023 | Terraced |
| 14 MATTHEWS DRIVE, HEDNESFORD, CANNOCK, CANNOCK CHASE, STAFFORDSHIRE, WS12 4FX | £104,500 | 15/03/2023 | Terraced |
| 13 LIME PIT LANE, CANNOCK, CANNOCK CHASE, STAFFORDSHIRE, WS11 4RH | £190,000 | 16/09/2022 | Terraced |
| 1 LIME PIT LANE, CANNOCK, CANNOCK CHASE, STAFFORDSHIRE, WS11 4RH | £165,000 | 31/08/2022 | Terraced |
| 15 WESTMINSTER ROAD, CANNOCK, CANNOCK CHASE, STAFFORDSHIRE, WS11 4RB | £160,000 | 10/08/2022 | Terraced |
| Same street 33 HAYCOCK ROAD, HEDNESFORD, CANNOCK, CANNOCK CHASE, STAFFORDSHIRE, WS12 4FZ | £210,000 | 25/03/2022 | Terraced |
| 26 MATTHEWS DRIVE, HEDNESFORD, CANNOCK, CANNOCK CHASE, STAFFORDSHIRE, WS12 4FX | £176,000 | 09/03/2022 | Terraced |
| 49 LIME PIT LANE, CANNOCK, CANNOCK CHASE, STAFFORDSHIRE, WS11 4RH | £66,000 | 07/10/2021 | Terraced |
Street average: £210,000 (1 sale)
Area average: £155,188 (8 sales)
Capital growth trend
Land Registry outcode average: last 12 months vs 5y and 10y ago (from sold prices).
House Price Index (HM Land Registry — official index, not sold-price averages): Cannock Chase. Series: Terraced. As of April 2026.
Rental Range
Estimated market rent for Cannock Chase. Low = conservative, Realistic = average, Optimistic = best case.
Based on Local Authority from postcode lookup → Cannock Chase.
LHA (30th percentile) floor for Mid Staffs: £738/mo (Apr 2025 – Mar 2026)
Location
Address
Haycock Road
Nearby
Nearest stations, universities and amenities (distance from property).
| Type | Name | Distance |
|---|---|---|
| Bus stop | Margaret Drive | 0.1 miles |
| Bus stop | no. 462 | 0.1 miles |
| Shop | Unknown | 0.3 miles |
| Train station | Hednesford | 1.0 miles |
| Train station | Cannock | 2.0 miles |
| University | Staffordshire University Blackheath Lane Site | 7.1 miles |
| Hospital | County Hospital | 7.3 miles |
| Hospital | St George's Hospital | 7.5 miles |
| University | University of Wolverhampton | 9.6 miles |
Street-level crime
| Category | Count |
|---|---|
| Violence and sexual offences | 83 |
| Anti-social behaviour | 24 |
| Public order | 10 |
| Criminal damage and arson | 9 |
| Robbery | 4 |
| Bicycle theft | 3 |
| Drugs | 3 |
| Other crime | 3 |
| Other theft | 3 |
| Shoplifting | 3 |
| Possession of weapons | 2 |
| Burglary | 1 |
| Total incidents | 148 |
Within 1 mile during May 2026. Source: data.police.uk (England & Wales).
Schools nearby
Nearest open schools with Ofsted ratings (England). Closed schools are not shown. Data from Get Information about Schools and Ofsted.
| Name | Type | Distance | Ofsted |
|---|---|---|---|
| Staffordshire University Academy | Secondary | 0.4 miles | Good — 15 Nov 2023 |
| Redhill Primary School | Primary | 0.6 miles | Good — 19 Dec 2016 |
| Hednesford Valley High School | Other | 0.6 miles | Good — 23 Oct 2014 |
| Moorhill Primary School | Primary | 0.6 miles | Good — 13 Jan 2022 |
| Pye Green Academy | Primary | 0.7 miles | Good — 13 Nov 2022 |
Rental Comparables
Loading rental comparables for this postcode. Refresh in a few minutes.
Rent-driven metrics
Based on Area rent estimate.
- Rent ratio — Monthly rent ÷ purchase price (1% rule). 1%+ = strong, 0.8–1% = okay, <0.8% = weak for cashflow.
- Max investor price — Rent ÷ 0.8%; the price at which rent would be 0.8% of price (Stoke-style target).
- Target investor price — Rent ÷ 1%; the price at which rent would be 1% of price (strong cashflow band).
- Gross yield — Annual rent as % of purchase price (no costs).
Enter House Number
Enter the house number to help us retrieve more accurate pricing history and property data.
Please log in to submit or correct the house number for this listing.
Log in to continue